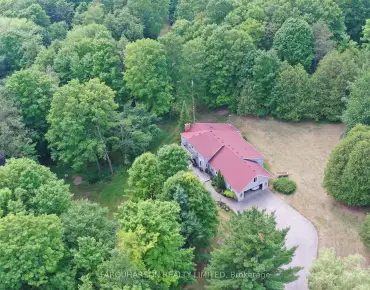
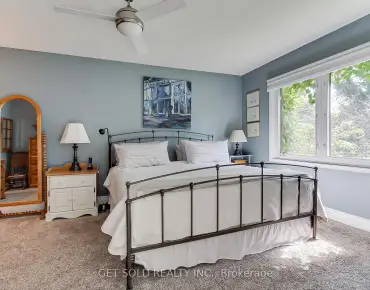
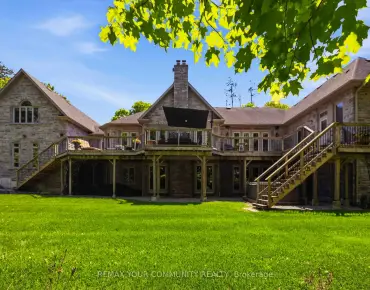
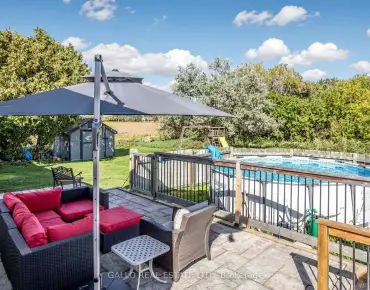
Stouffville, Whitchurch-Stouffville, L4A 0N8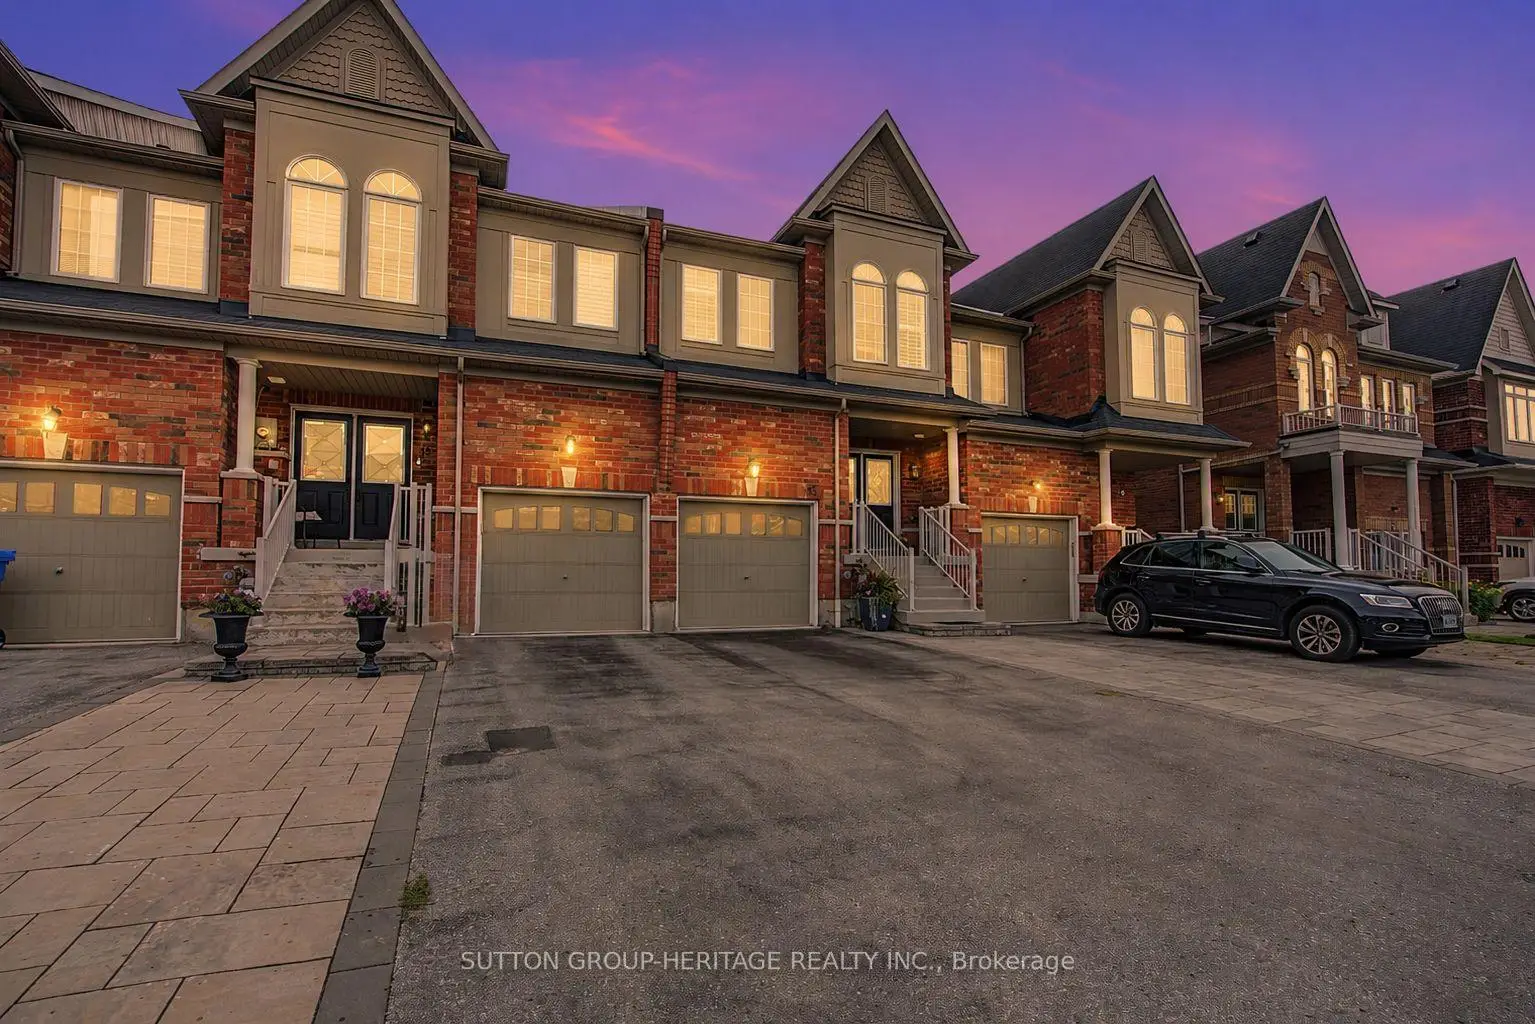

房屋信息
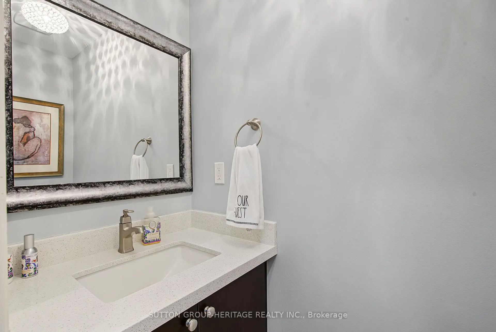
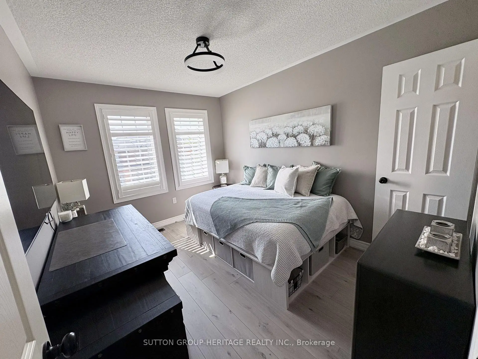
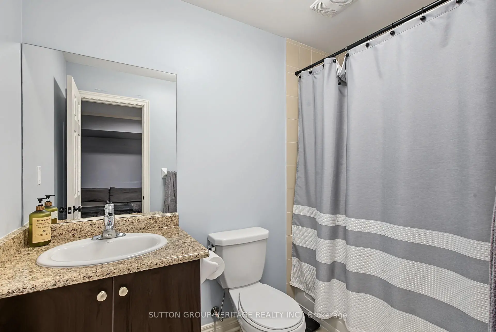
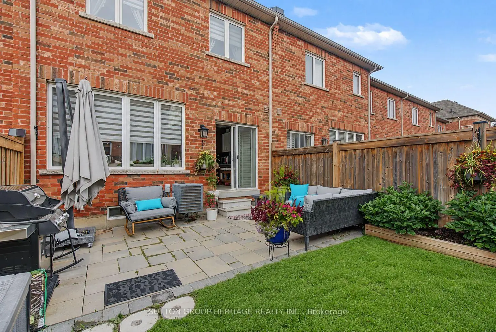
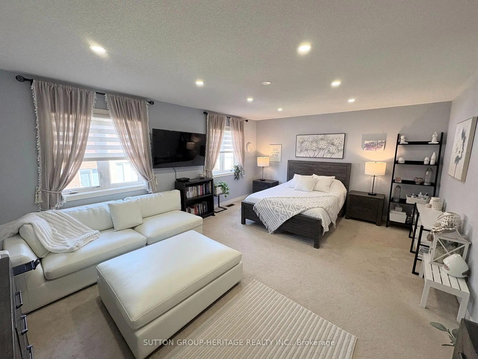
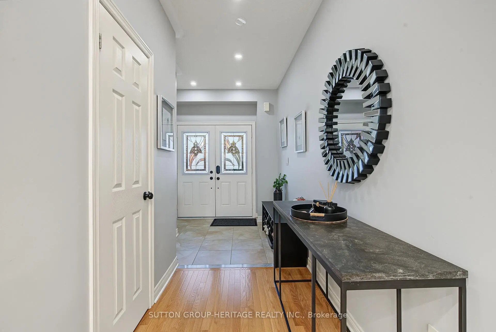
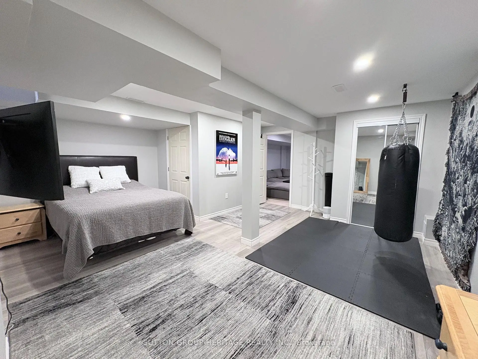
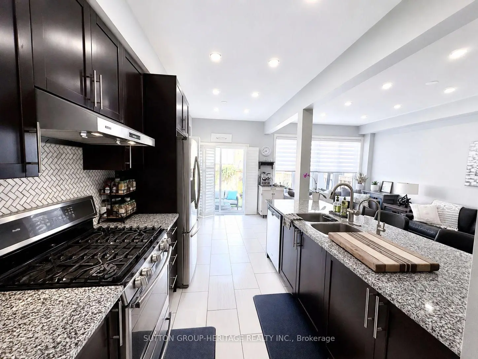
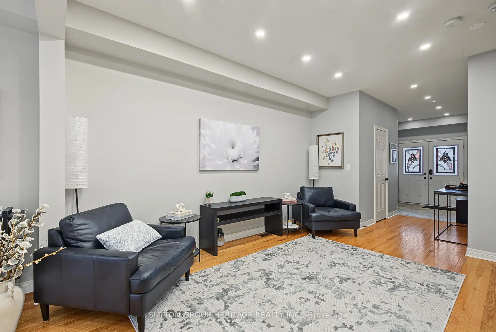
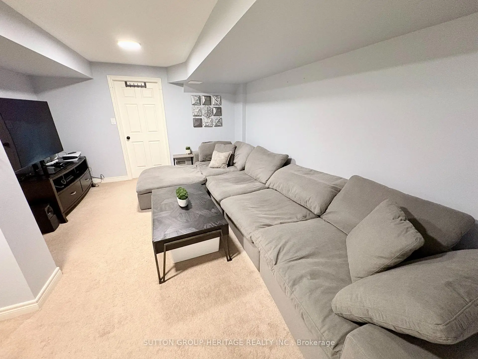
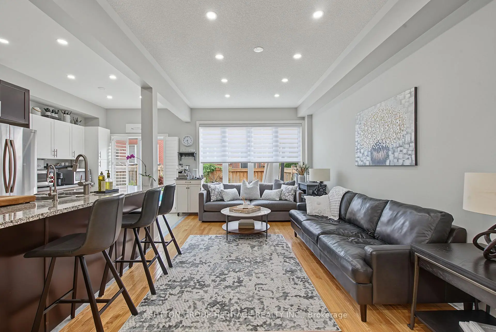
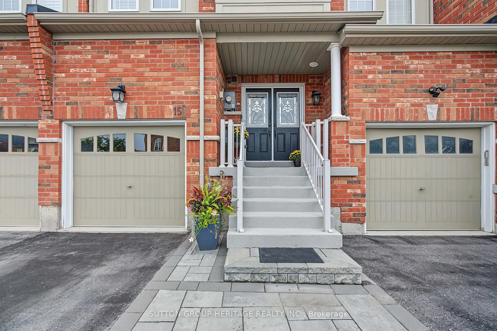
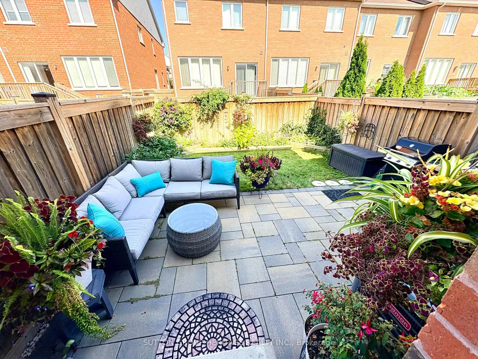
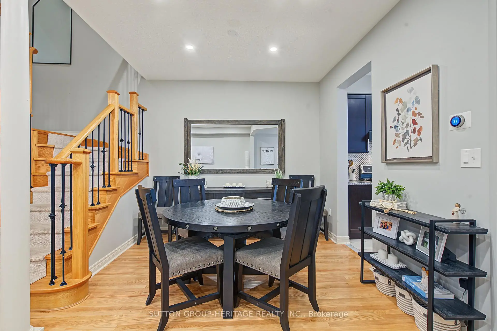
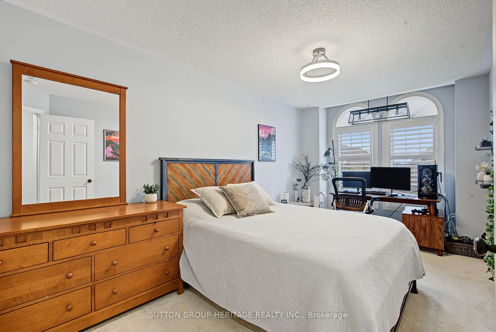
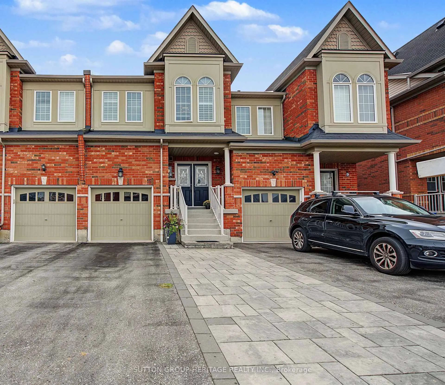
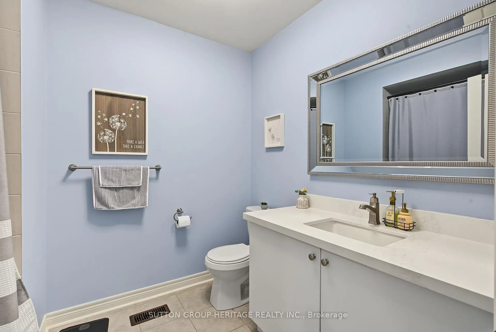
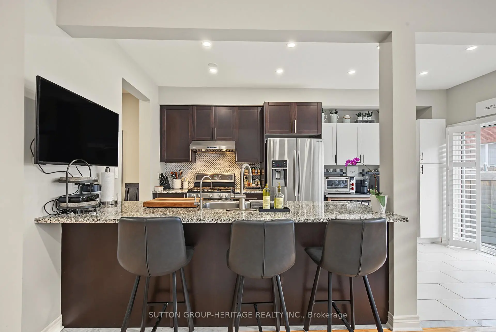
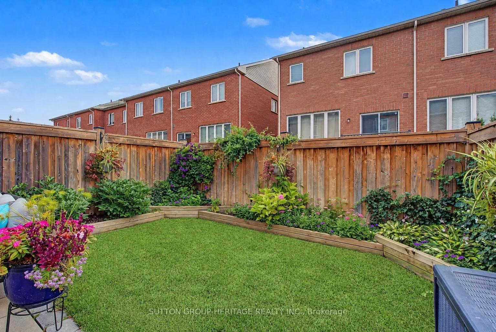
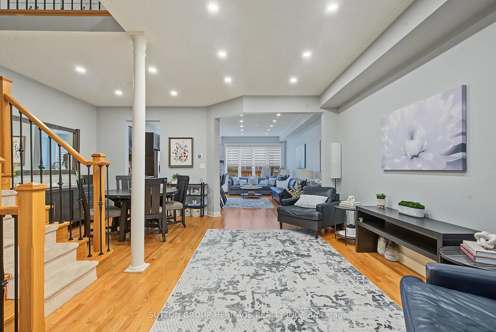
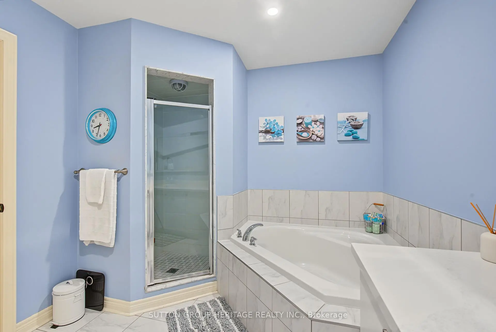
Beautifully designed Oakridge Model Freehold executive townhome with approx 2400 sq ft of finished living space. Offers 3+1 bedrooms, 4 bathrooms. An impressive double-door entry opens to 9' main-floor ceilings, pot lights and hardwood floors, leading to a stunning open-concept kitchen w/gas stove, separate dining and living area.Upstairs, the spacious primary bedroom features a walk-in closet and 4-piece ensuite with soaker tub and separate shower. The second bedroom also offers a walk-in closet, plus a convenient nook for storage or office area. The professionally finished basement features a rec room, 4-piece bath, additional separate bedroom with closet & window, ideal for guests or teens.Outside, enjoy an interlocked driveway pad, fully fenced backyard with interlock and beautiful gardens. Ideally located minutes from Harry Bowes P.S., Old Elm GO Station, farmers' markets, restaurants, grocery stores and golf courses.
主要特征
- 朝向: 后院朝东

- 睡房: 3

- 卫生间: 4

- 车库: 1

- 厨房: 1

重要信息
- 占地面接: 19.69 x 100.07 Feet

- 室内面积: 1500-2000

- 地税: $ 4926.14

- N13730676

- Listing contracted with: SUTTON GROUP-HERITAGE REALTY INC.
| 房间 | 尺寸(平方米) | 细节描述 | |
|---|---|---|---|
| 客厅 Rm | 4.49x3.15 | 顶灯, , 硬木地板 |
|
| 晚餐室 Rm | 3.12x3.08 | 顶灯, 开放式概念, 硬木地板 |
|
| 厨房 | 5.18x2.17 | 早餐台, 走出式天台, 即吃式厨房 |
|
| 家庭房 Rm | 5.40x3.19 | 顶灯, 开放式概念, 硬木地板 |
|
| Primary B | 5.77x4.21 | 顶灯, 4 件套卫生间, |
|
| 第二间卧室 | 5.40x2.91 | 地毯, , 壁橱 |
|
| 第三间卧室 | 3.68x2.84 | 复合地板, , |
|
| 娱乐室reatio | 5.13x3.93 | 已完成, 4 件套卫生间, 4 件套卫生间 |
|
| 第四间卧室 | 5.45x5.27 | 复合地板, 窗户, 壁橱 |
| 卫生间 | 卫浴件数 | 所在楼层 | |
|---|---|---|---|
| 1间 | 2件套 | 主层 |
|
| 2间 | 4件套 | Second |
|
| 1间 | 4件套 | Basement |
房屋简介
房屋位于10th & Forsyth farm Dr交界附近, 这间3房4卫单车库两层镇屋户型朝东向. 15 Clarinet Ln拥有单连接式停车位. 房屋及周边设施包括WaterPurifier,WaterSoftener,WaterHeater和AutoGarageDoorRemot等. 客厅 Rm, 晚餐室 Rm, 厨房和 家庭房 Rm在主层.社区概况
该物业所在社区为以自住为主的社区,住宅类型主要为独立屋。约有42%的居民拥有本科或以上学历,另有26%的居民拥有大专学历。当地绝大多数通勤居民主要驾车出行。