Stouffville, Whitchurch-Stouffville, L4A 1T8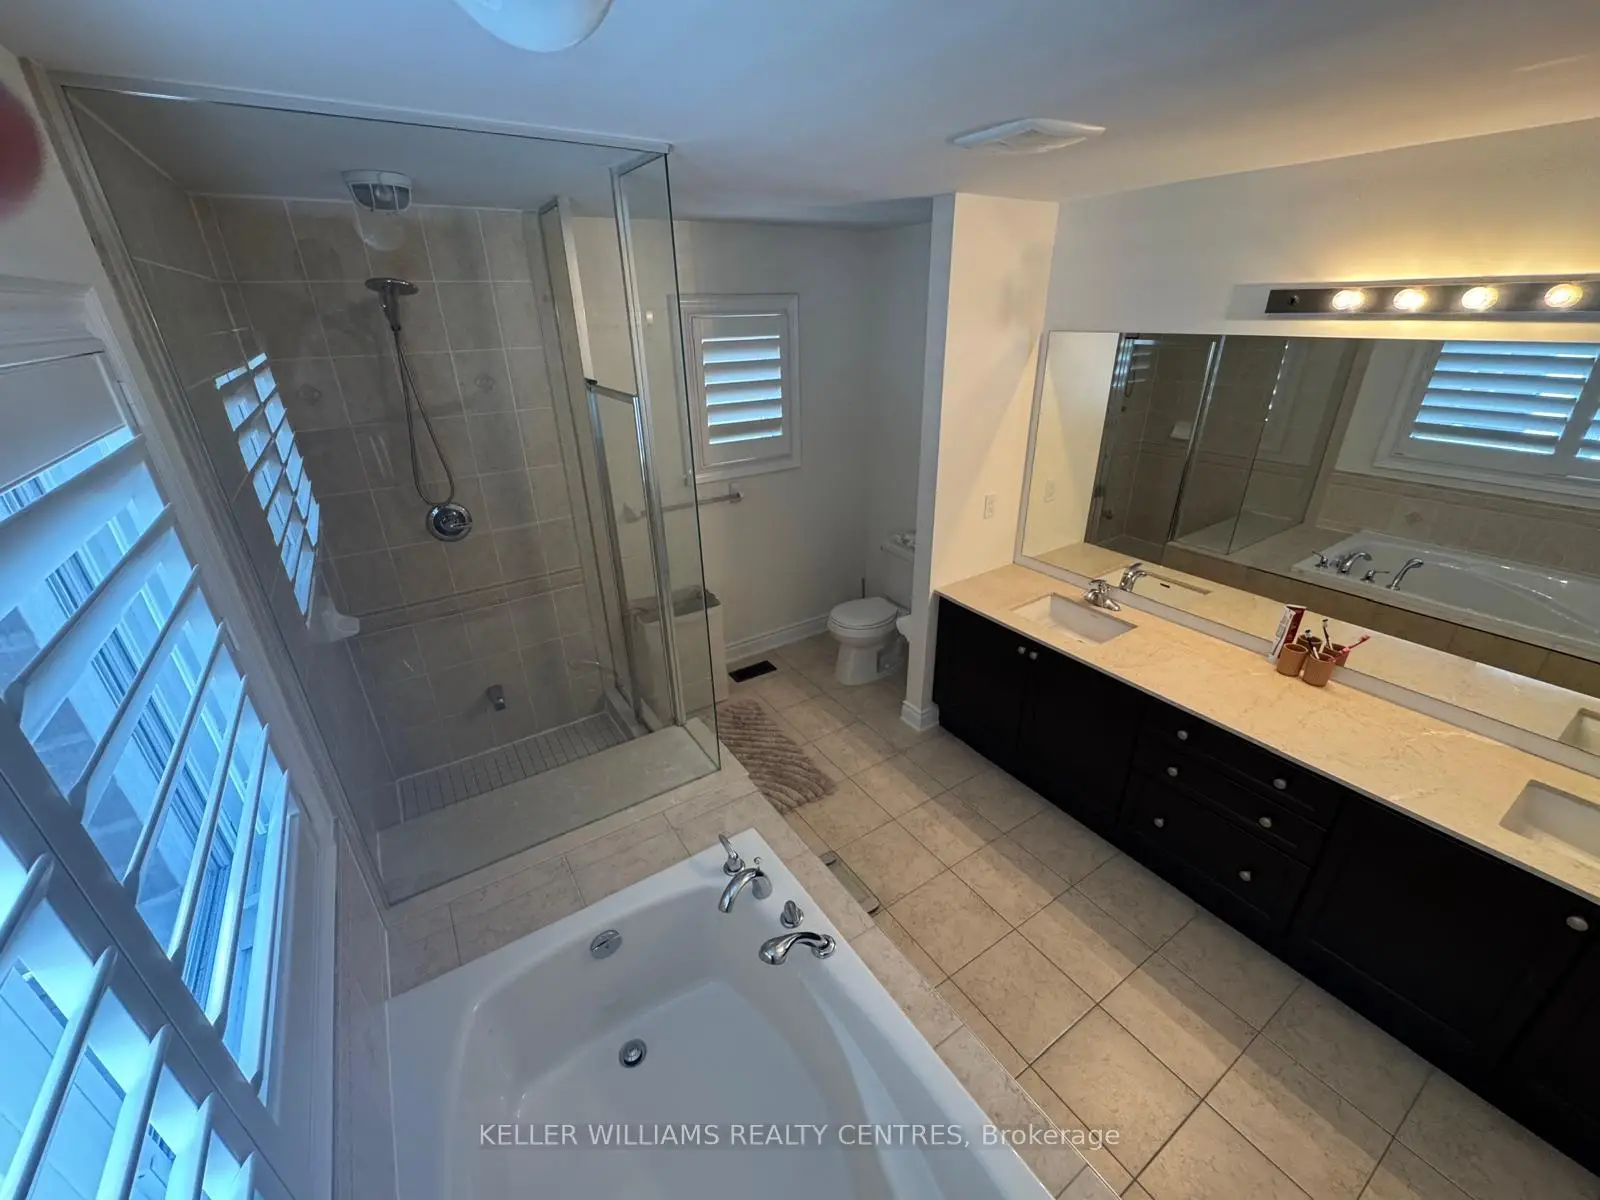

房屋信息
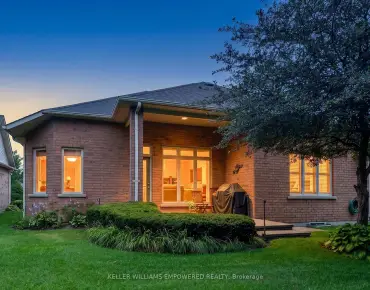
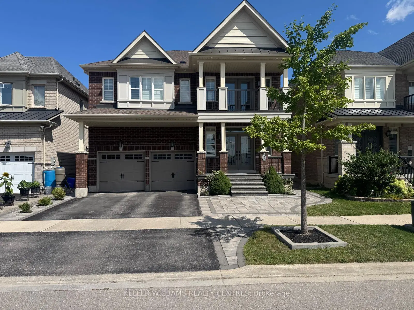
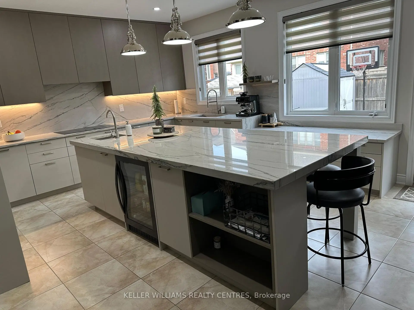
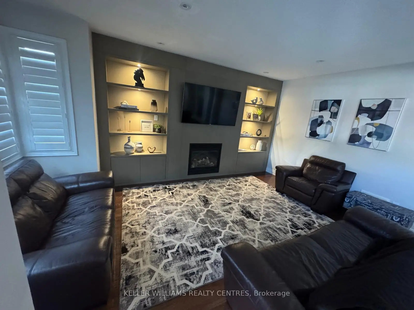
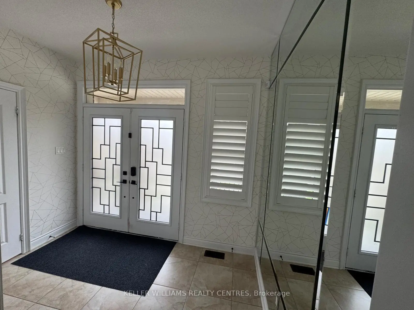
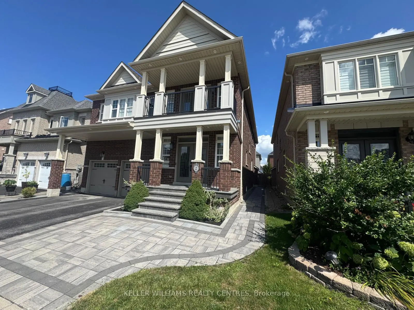
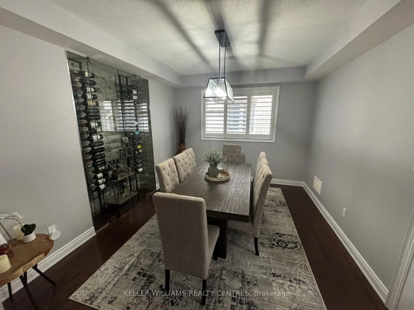
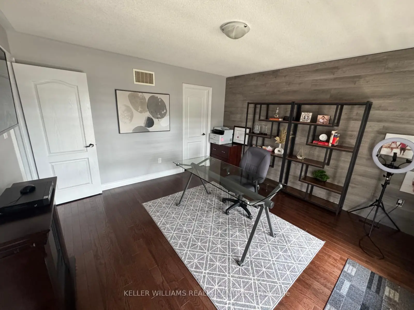
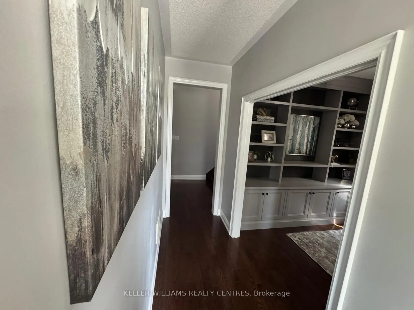
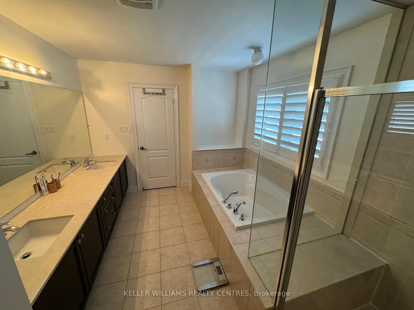
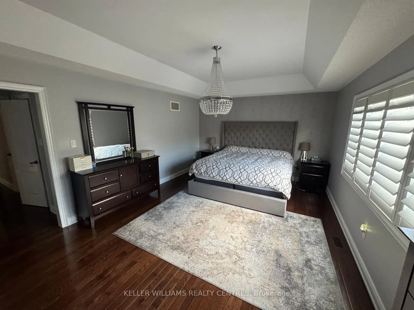
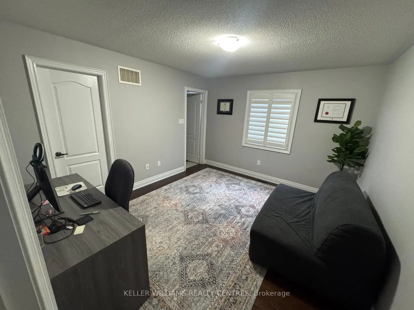
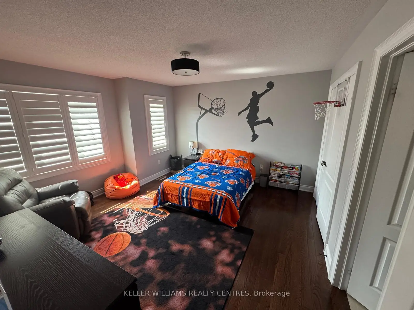
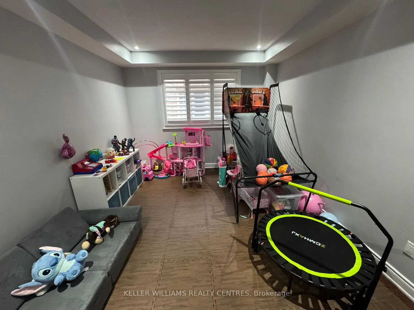
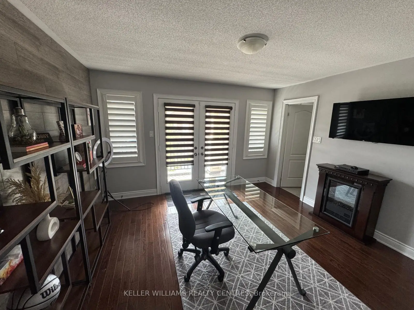
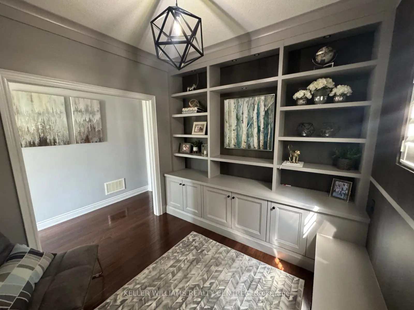
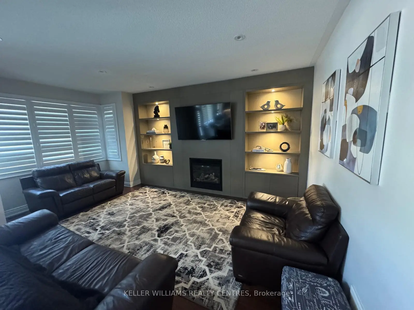
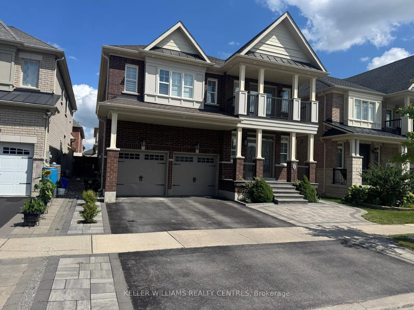
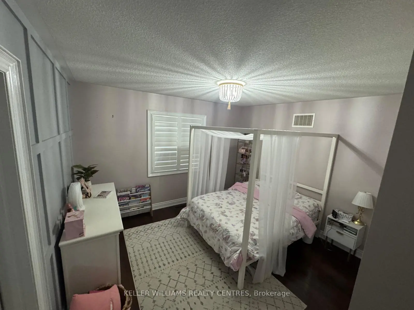
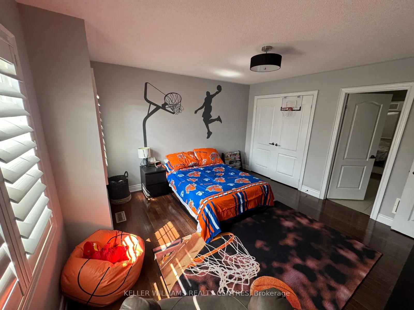
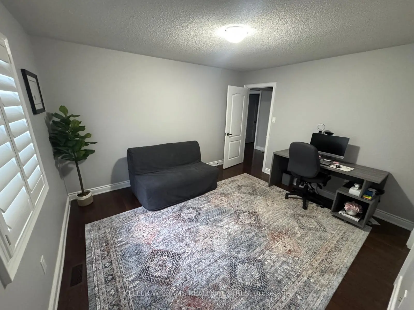
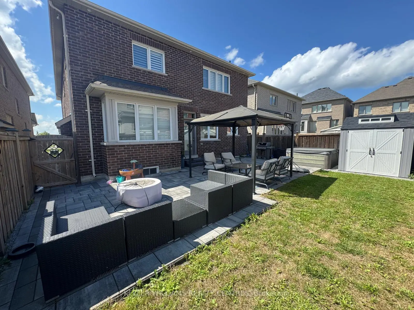
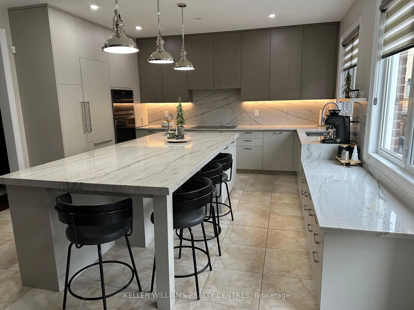
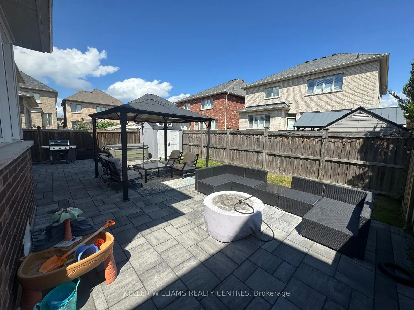
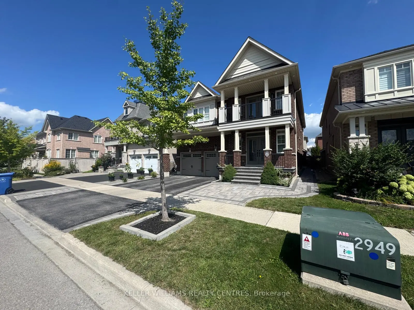
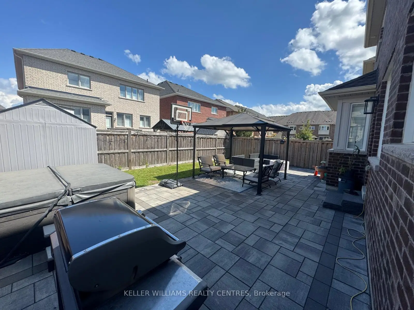
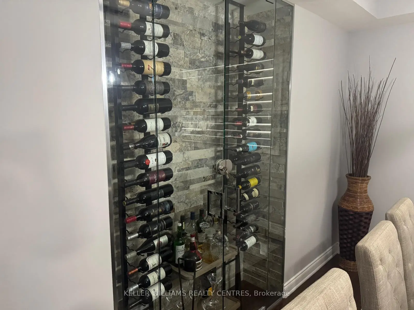
Welcome to this exquisitely renovated 5-bedroom, 5-bathroom detached residence offering approximately 3,450 sq. ft. of thoughtfully designed living space. A striking foyer sets the tone with a dramatic floor-to-ceiling accent mirror and refined gold detailing. At the heart of the home, the brand-new designer kitchen is a true showpiece, anchored by a spectacular 10-foot centre island with two sinks and a bar fridge-an exceptional gathering place for everyday living and entertaining. Quartzite countertops and backsplash complement extensive custom cabinetry thoughtfully designed with premium integrated storage solutions, including built-in knife blocks, spice racks, Lazy Susans and intelligent blind-corner systems. A built-in refrigerator and double built-in wall ovens complete this impressive culinary space. Custom built-ins elevate the living room, while the dining room is distinguished by an impressive wine/bar display. At the rear of the home, a fireplace creates a warm and inviting setting for gathering and relaxation. A private main-floor office with custom cabinetry provides an elegant and functional workspace. Hardwood flooring, generously proportioned principal rooms and convenient second-floor laundry further enhance the home's thoughtful design. Outdoors, professionally landscaped grounds with custom interlocking create a private backyard retreat complete with a seven-person hot tub, steel gazebo and storage shed. The gazebo provides an inviting setting for shaded summer dining, entertaining and enjoying the landscaped surroundings. Ideally situated on a quiet street close to schools and community amenities, this extensively updated residence delivers an exceptional blend of style, comfort and functionality.
主要特征
- 朝向: 后院朝东

- 睡房: 5

- 卫生间: 15

- 车库: 2

- 厨房: 1

重要信息
- 占地面接: 42.00 x 101.87 Feet

- 室内面积: 3000-3500

- 地税: $ 7748.37

- N13693308

- Listing contracted with: KELLER WILLIAMS REALTY CENTRES
| 卫生间 | 卫浴件数 | 所在楼层 | |
|---|---|---|---|
| 1间 | 2件套 | 主层 |
|
| 2间 | 3件套 | 上层 |
|
| 3间 | 3件套 | 上层 |
|
| 4间 | 4件套 | 上层 |
|
| 5间 | 5件套 | 上层 |
房屋简介
房屋位于Millard Ave and Ninth Line交界附近, 这间5房15卫双车库两层独立房户型朝东向. 2 Creekland Ave N拥有双连接式停车位. 房屋及周边设施包括WaterHeater,ERV/HRV和CarpetFree等. .社区概况
该物业所在社区为以自住为主的社区,住宅类型包括独立屋、镇屋、公寓和共管公寓。约有49%的居民拥有本科或以上学历,另有21%的居民拥有大专学历。当地绝大多数通勤居民主要驾车出行。