Stouffville, Whitchurch-Stouffville, L4A 1S7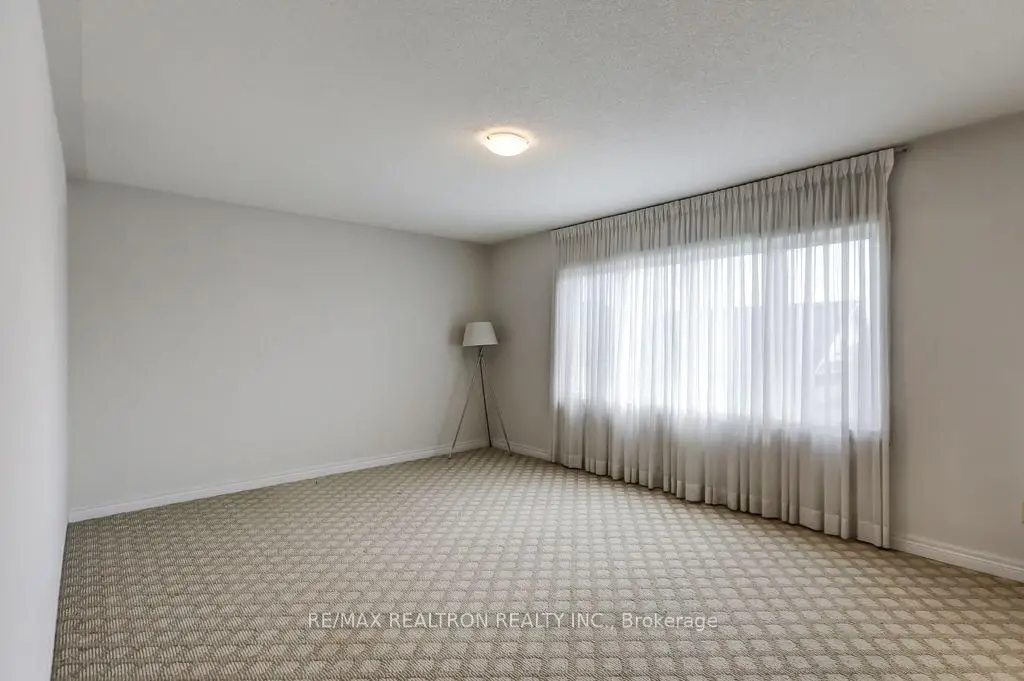

房屋信息
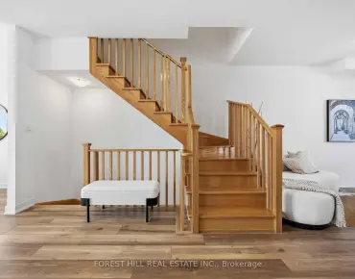
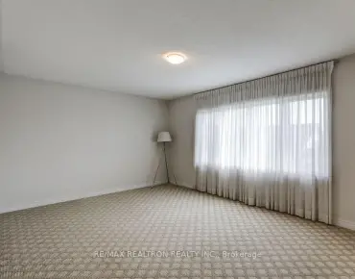
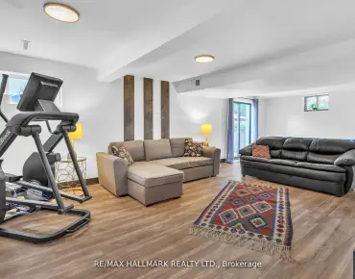
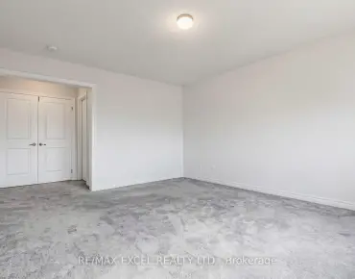
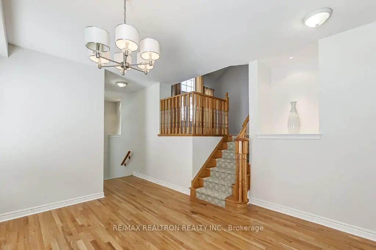
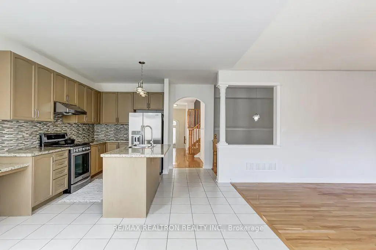
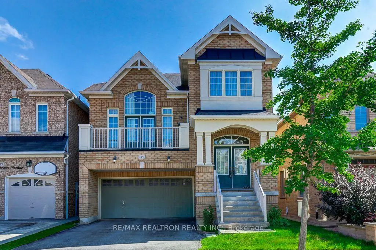
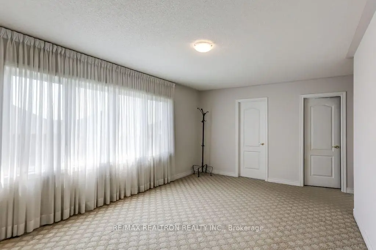
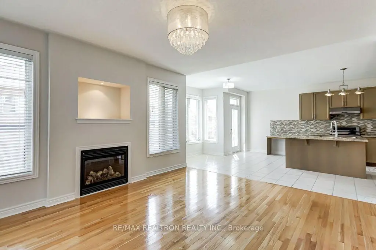
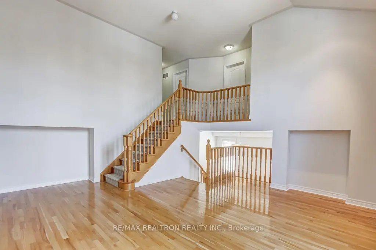
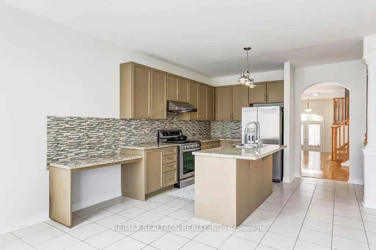
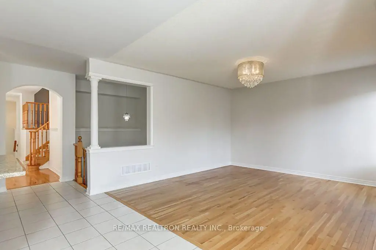
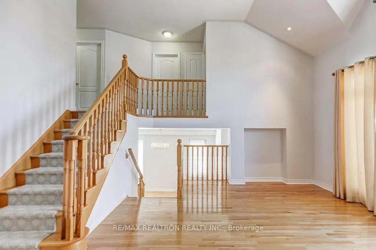
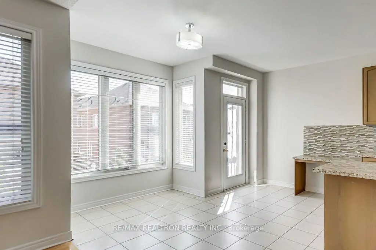
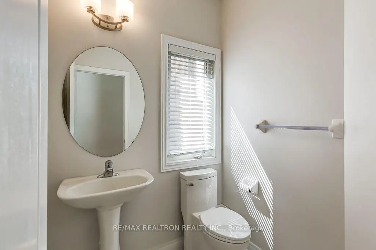
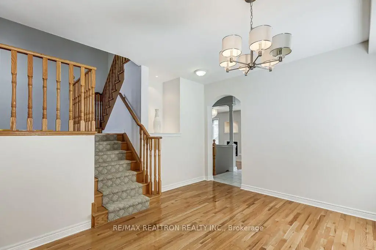
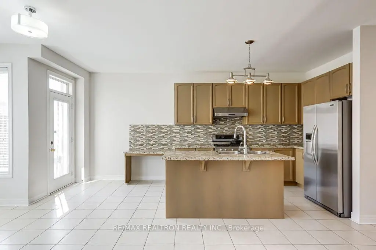
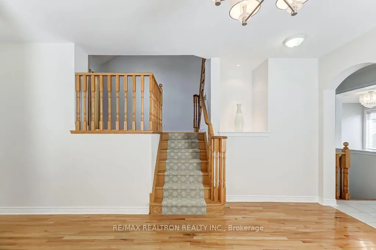
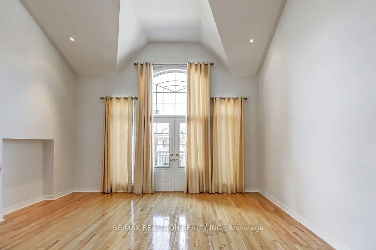
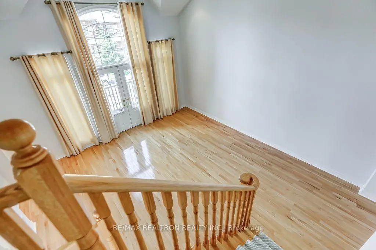
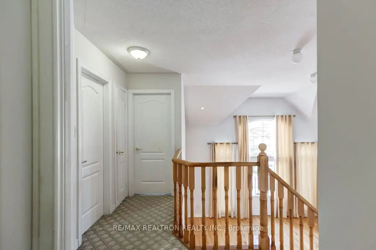
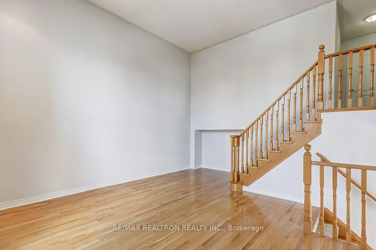
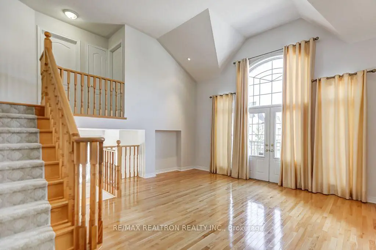
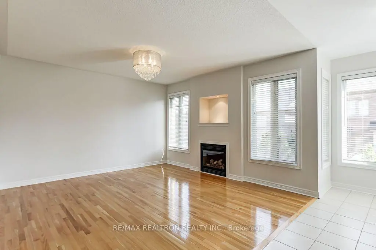
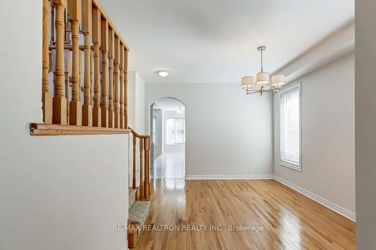
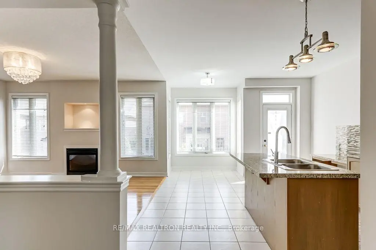
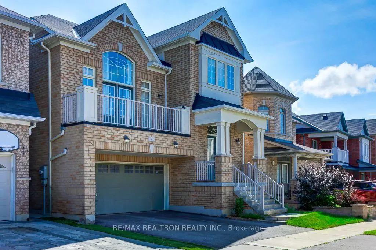
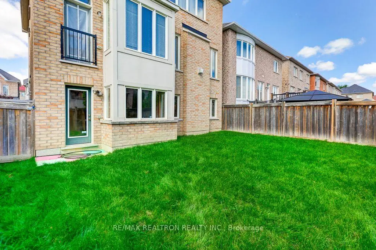
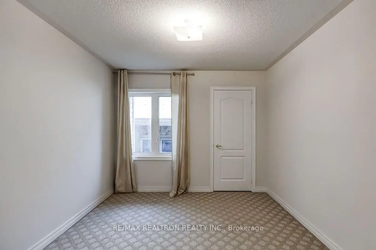
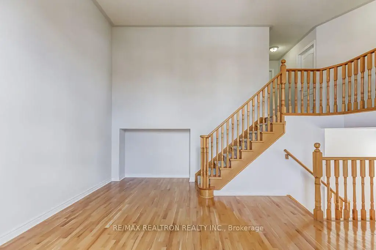
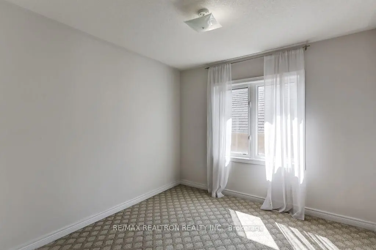
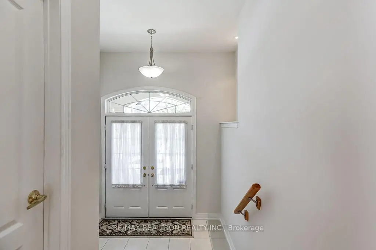
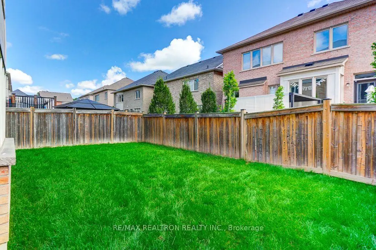
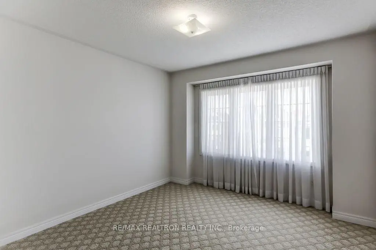
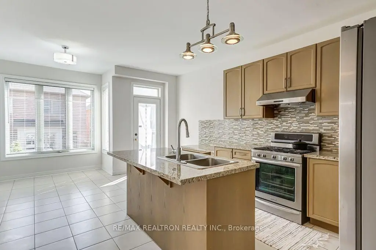
Don't miss this rarely offered 4-Bedroom Detached Family Home. It is just 3-minute walk from Barbara Reid Public School *It has an unfinished walkout basement, Lots of Windows, Potentially for an In-law Apartment with Separate Entrance. This home is freshly painted by Professional. It Features 9' Ceiling on Main Floor, Hardwood Floors on Main except for Kitchen, Hardwood Stairs with Berber Runner, Cathedral Ceiling in Living Room with walkout to an Open Balcony *All Bedrooms Feature Elegant Berber Carpet. * Easy Access to Schools, GO Transit, Sports Park and All Amenities
主要特征
- 朝向: 后院朝东

- 睡房: 4

- 卫生间: 3

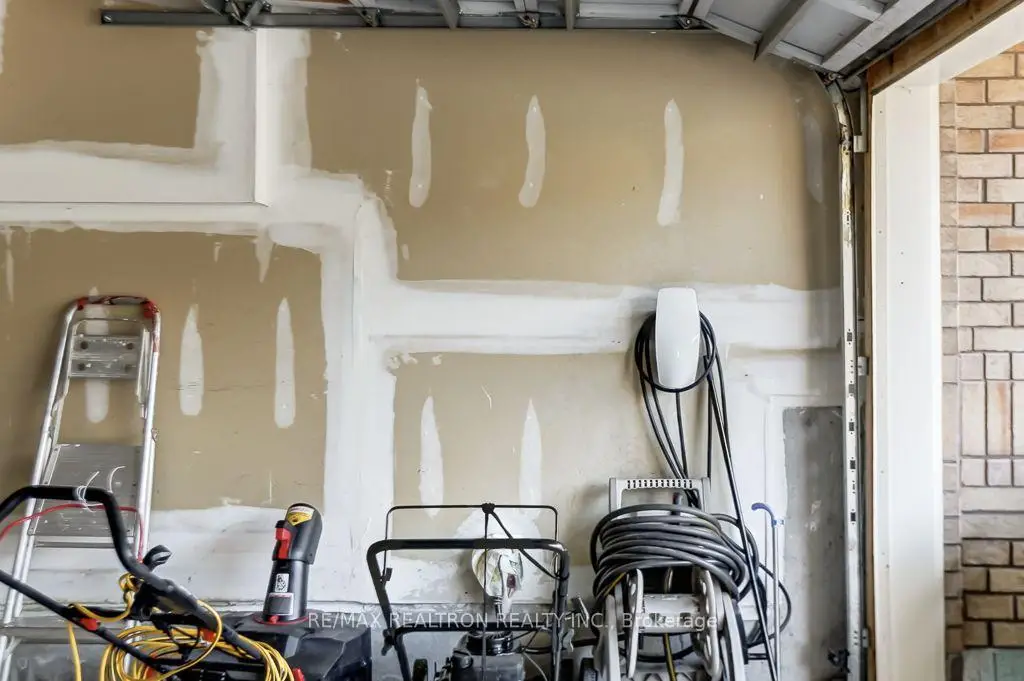
- 车库: 2

- 厨房: 1

重要信息
- 占地面接: 36.09 x 90.22 Feet

- 室内面积: 2000-2500

- 地税: $ 6255.00

- N13684220

- Listing contracted with: RE/MAX REALTRON REALTY INC.
| 房间 | 尺寸(平方米) | 细节描述 | |
|---|---|---|---|
| 客厅 Rm | 5.49x5.05 | 硬木地板, 走出式阳台, |
|
| 晚餐室 Rm | 4.38x3.70 | 硬木地板, 窗户, 开放式概念 |
|
| 厨房 | 5.65x3.95 | 陶瓷地板, 中心岛, 开放式概念 |
|
| 家庭房 Rm | 4.62x4.10 | 硬木地板, 煤气壁炉, |
|
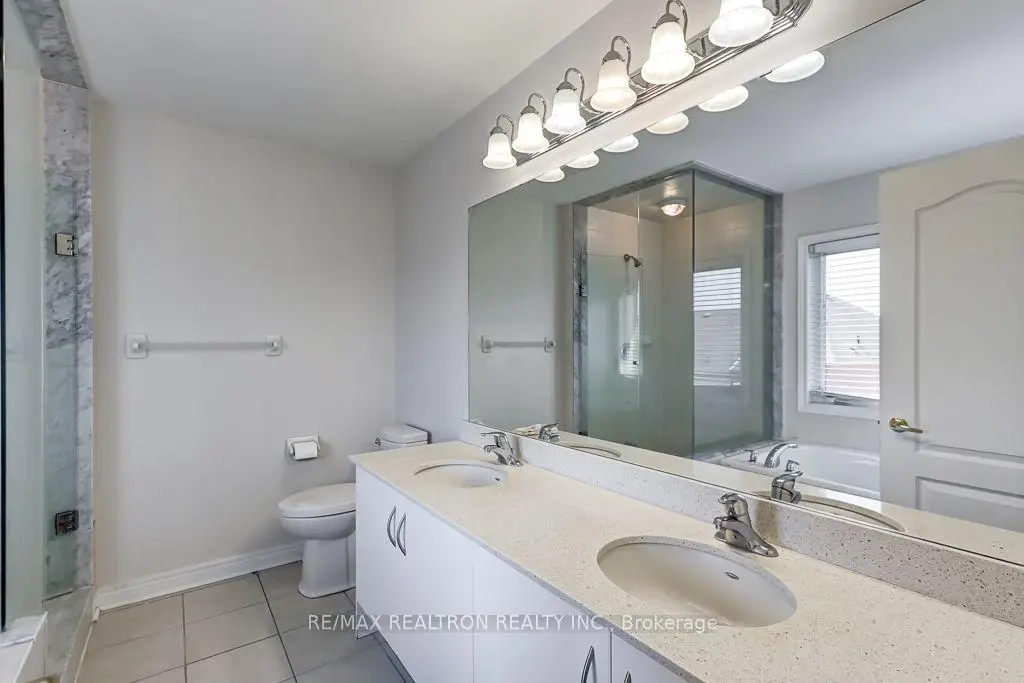
| Primary B | 5.46x3.65 | 5pcs卫生间套间, , 地毯 |
|
| 第二间卧室 | 3.35x3.08 | 地毯, 壁橱, |
|
| 第三间卧室 | 3.46x3.35 | 地毯, 壁橱, |
|
| 第四间卧室 | 3.03x3.03 | 地毯, 壁橱, |
| 卫生间 | 卫浴件数 | 所在楼层 | |
|---|---|---|---|
| 1间 | 2件套 | 主层 |
|
| 1间 | 5件套 | Second |
|
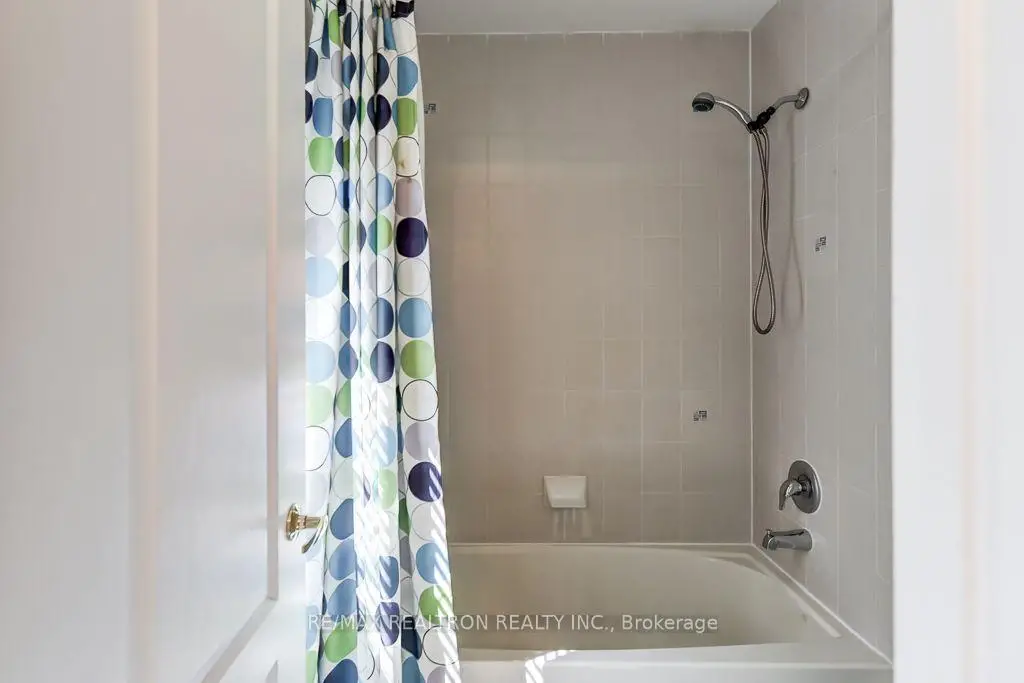
| 1间 | 4件套 | Second |
房屋简介
房屋位于Main St Stouffville and Tenth 交界附近, 这间4房3卫双车库两层独立房户型朝东向. 45 Philip Brown Ave拥有双停车位. 房屋及周边设施包括WaterSoftener等. 客厅 Rm, 晚餐室 Rm, 厨房和 家庭房 Rm在主层.社区概况
该物业所在社区为以自住为主的社区,住宅类型主要为独立屋。约有45%的居民拥有本科或以上学历,另有25%的居民拥有大专学历。当地绝大多数通勤居民主要驾车出行。