Rural Whitchurch-Stouffville, Whitchurch-Stouffville, L4A 2A4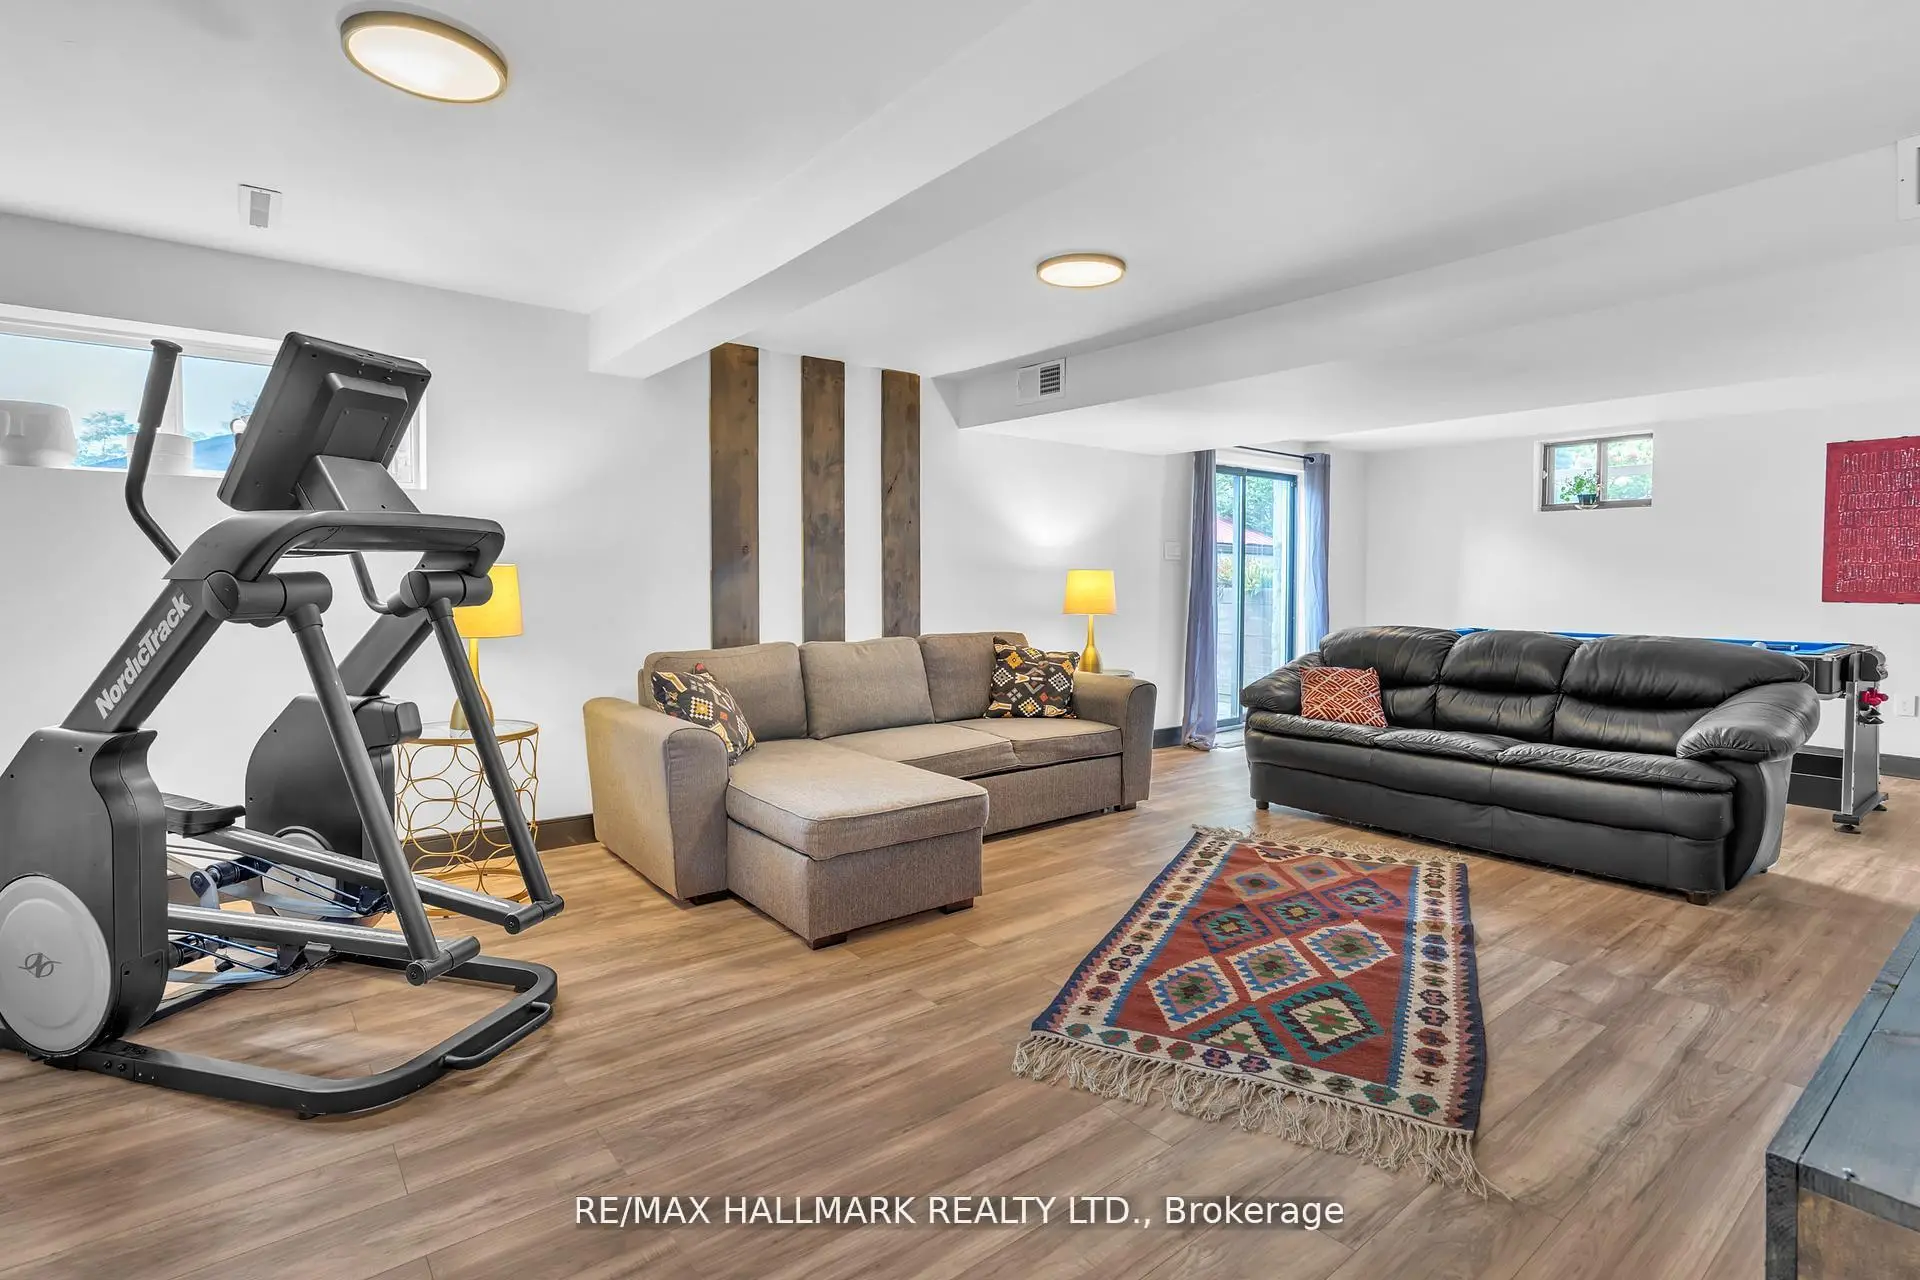

房屋信息
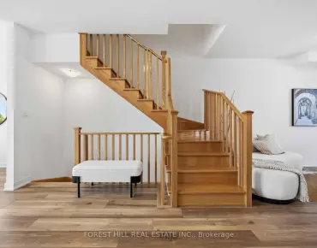
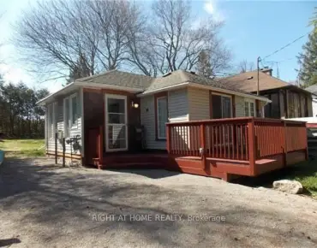
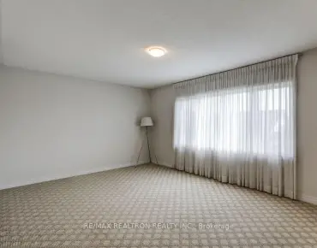
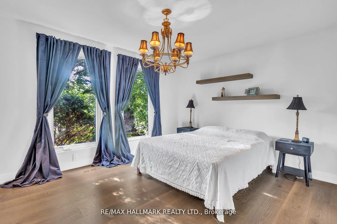
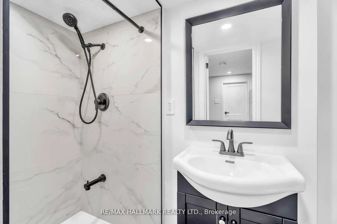
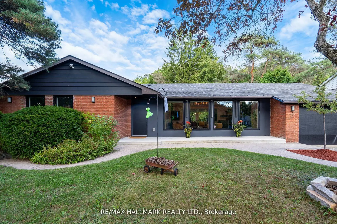
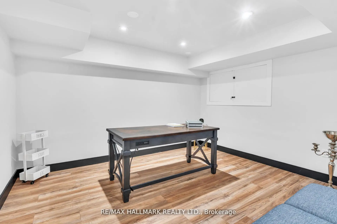
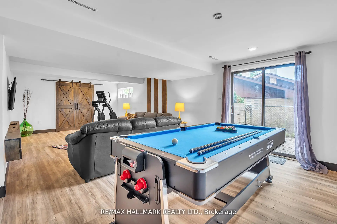
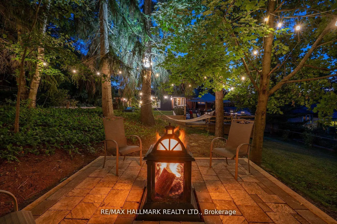
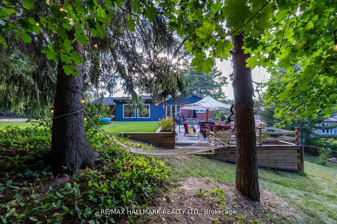
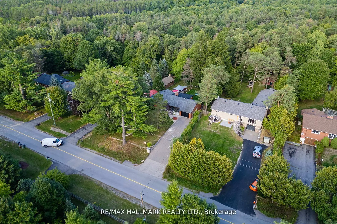
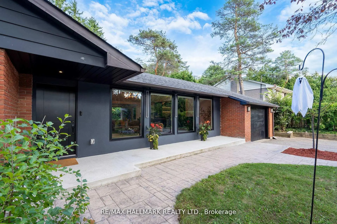
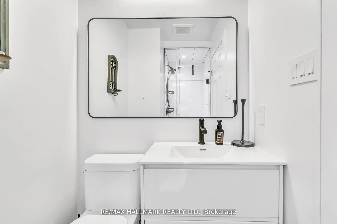
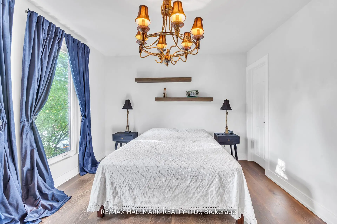
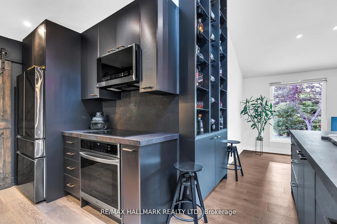
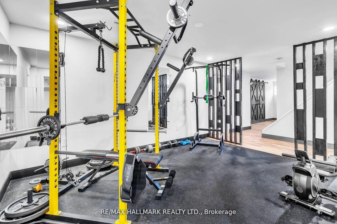
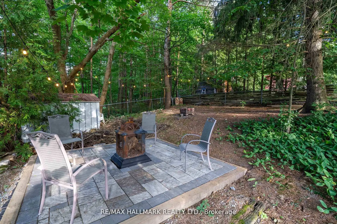
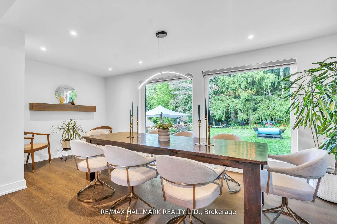
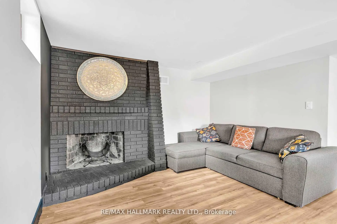
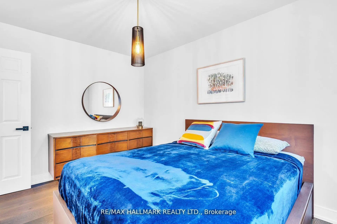
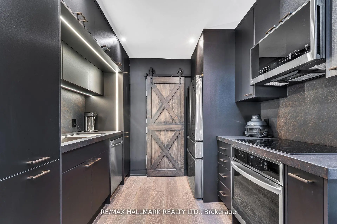
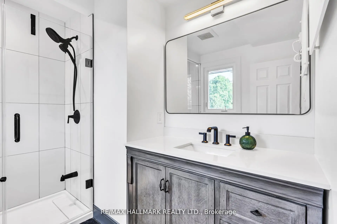
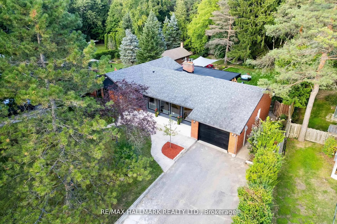
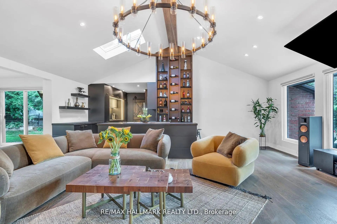
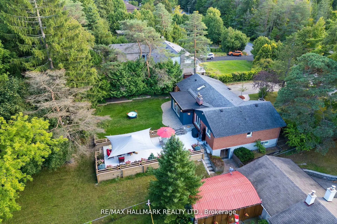
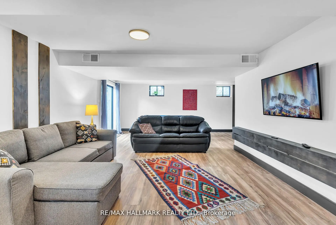
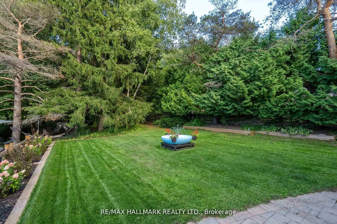
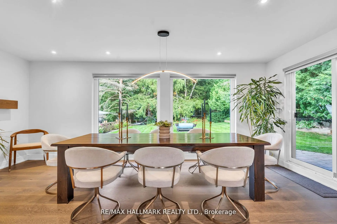
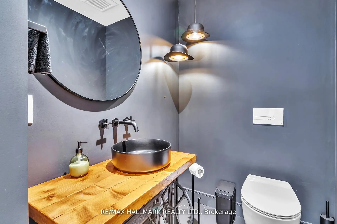
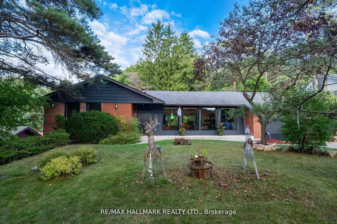
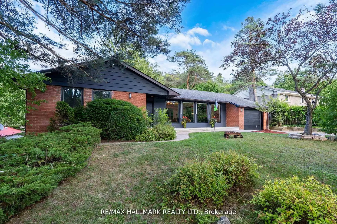
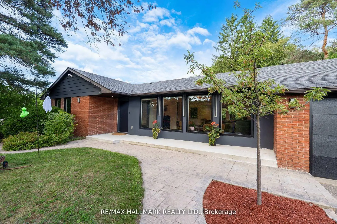
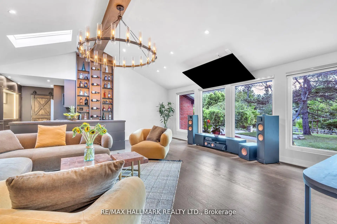
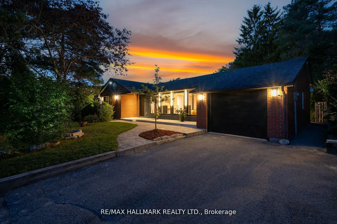
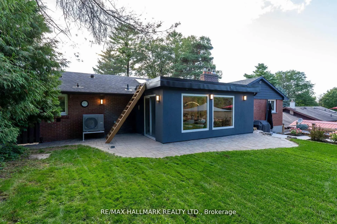
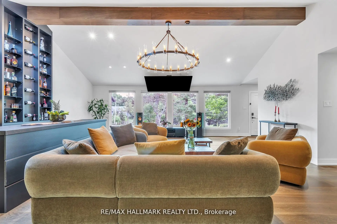
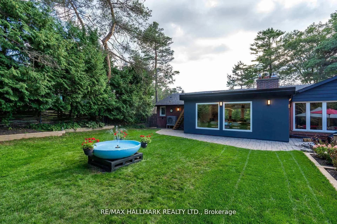
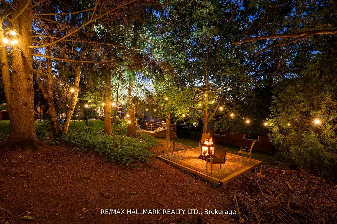
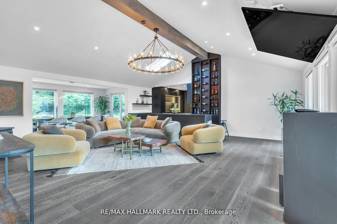
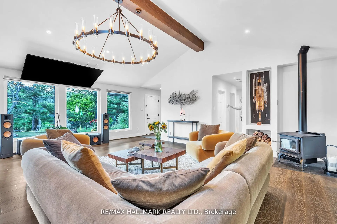
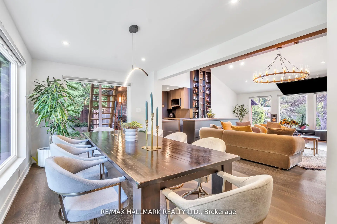
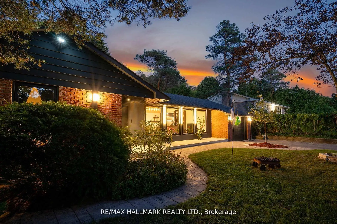
Welcome to one of Cedar Valley's most exceptional entertainer's residences, privately set on a magnificent, tree-lined 77 x 200 ft lot and extensively transformed with over $350,000 in sophisticated upgrades. This remarkable 3+2 bedroom, 4 bathroom bungalow blends modern luxury, architectural character and impressive indoor-outdoor living. The show-stopping loft conversion features soaring 12-ft ceilings, dramatic floor-to-ceiling windows, skylights and motorized blinds, creating a spectacular, light-filled retreat. At the heart of the home, the gourmet kitchen boasts an oversized centre island, premium finishes and a custom floor-to-ceiling wine and display wall, seamlessly flowing into an elegant living space highlighted by a statement chandelier, wood-burning fireplace and included 86-inch smart TV. Three generously sized bedrooms and beautifully appointed, spa-inspired bathrooms complete the main level. The professionally finished lower level is equally impressive, offering a spacious family room, recreation area with a second wood-burning fireplace, two additional bedrooms, a full bathroom and a dedicated home gym, plus an included pool table and ping-pong table-perfect for entertaining family and friends. Outdoors, the expansive and private backyard presents endless possibilities for a future pool, garden suite or resort-inspired oasis, subject to applicable approvals. Professional landscaping, striking architectural lighting and rare rooftop access create an unforgettable setting for elegant evenings beneath the stars. High-speed fibre-optic internet is available, with excellent schools, parks, shopping, transit and everyday amenities just minutes away. A truly distinctive turnkey residence offering luxury, privacy and lifestyle on an extraordinary lot-experience Cedar Valley living at its finest.
主要特征
- 朝向: 后院朝东

- 睡房: 3

- 卫生间: 4

- 车库: 1

- 厨房: 1

重要信息
- 占地面接: 77.00 x 200.00 Feet

- 室内面积: 1500-2000

- 地税: $ 4471.49

- N13003188

- Listing contracted with: RE/MAX HALLMARK REALTY LTD.
| 房间 | 尺寸(平方米) | 细节描述 | |
|---|---|---|---|
| 客厅 Rm | 4.99x6.96 | 硬木地板, |
|
| 晚餐室 Rm | 5.84x2.91 | , 硬木地板, 合并客厅 |
|
| 厨房 | 4.39x4.10 | 中心岛, 现代厨房, 不锈钢电器 |
|
| 卧室 | 4.17x3.32 | 3pcs卫生间套间, 壁橱 |
|
| 第二间卧室 | 3.01x3.75 | 硬木地板, 大窗, 壁橱 |
|
| 第三间卧室 | 3.18x2.75 | 硬木地板, 大窗, 壁橱 |
|
| 娱乐室reatio | 4.07x5.81 | 硬木地板, 双壁橱 |
|
| 家庭房 Rm | 6.52x2.73 | 走出式后院, 壁炉, 硬木地板 |
|
| 卧室 | 3.56x2.25 | 硬木地板 |
|
| 第二间卧室 | 2.43x3.15 | 硬木地板 |
|
| 健身房 | 4.27x3.17 | 硬木地板 |
| 卫生间 | 卫浴件数 | 所在楼层 | |
|---|---|---|---|
| 1间 | 3件套 | 主层 |
|
| 1间 | 3件套 | 主层 |
|
| 1间 | 2件套 | 主层 |
|
| 1间 | 3件套 | Basement |
房屋简介
房屋位于Vivian & McCowan交界附近, 这间3房4卫单车库平房独立房户型朝东向. 16831 McCowan Rd拥有单停车位. 地下室完全装修并有套间可用于住宿. 房屋及周边设施包括WaterSoftener,WaterPurifier,WaterHeater和CarpetFree等. 客厅 Rm, 晚餐室 Rm, 厨房, 卧室, 第二间卧室和 第三间卧室在主层.社区概况
该物业所在社区为自住率较高的社区,住宅类型主要为独立屋。约有40%的居民拥有本科或以上学历,另有30%的居民拥有大专学历。当地绝大多数通勤居民主要驾车出行。