Stouffville, Whitchurch-Stouffville, L4A 0X1

房屋信息
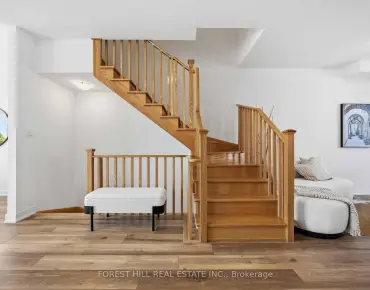
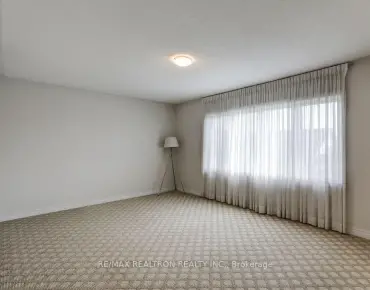
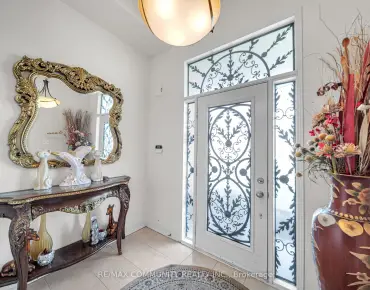
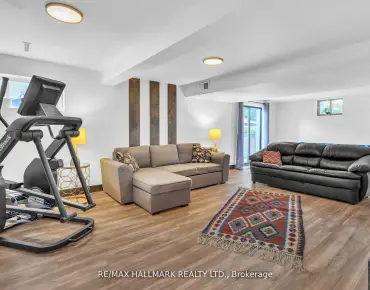
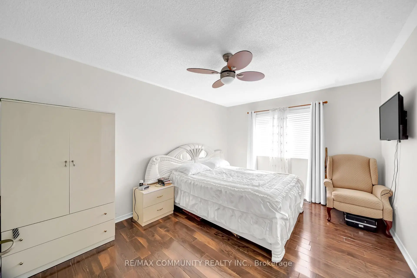
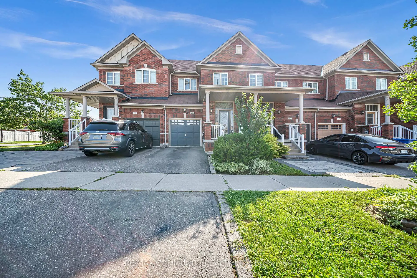
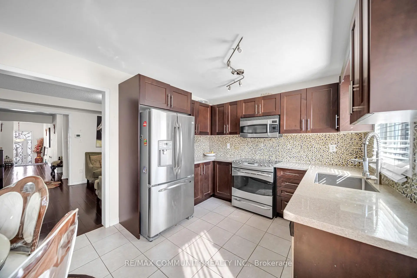
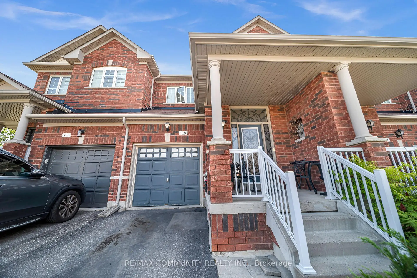
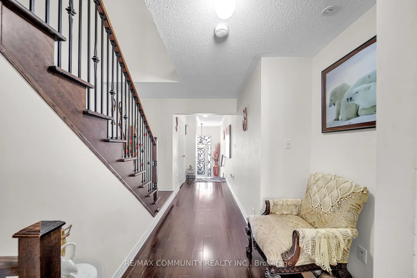
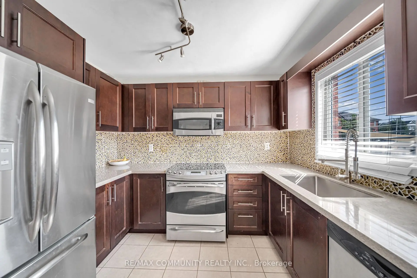
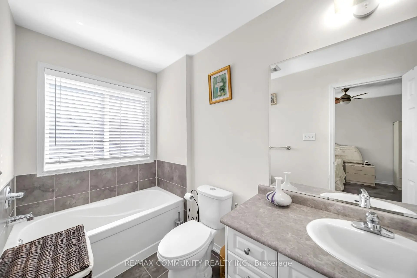
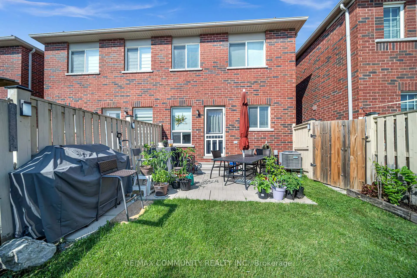
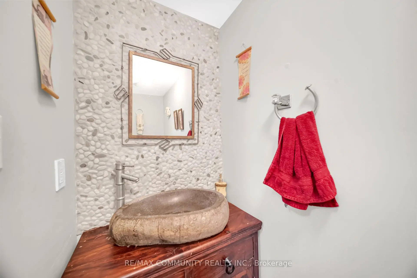
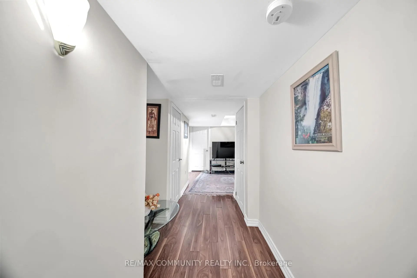
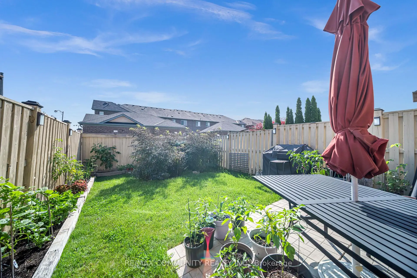
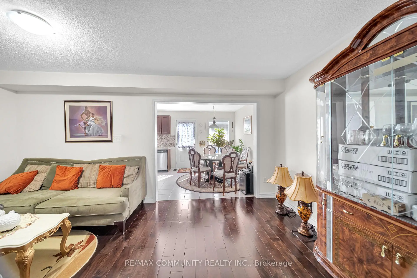
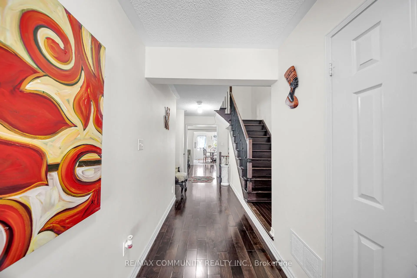
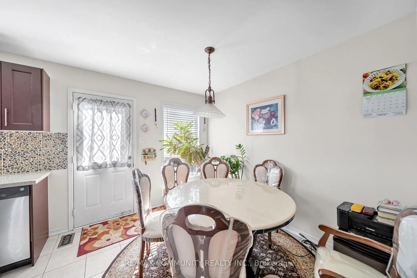
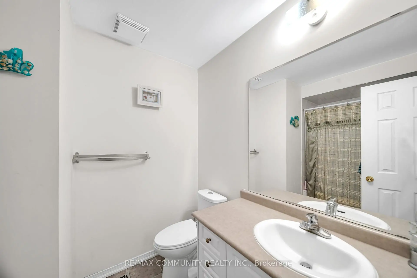
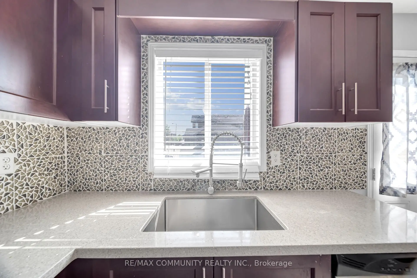
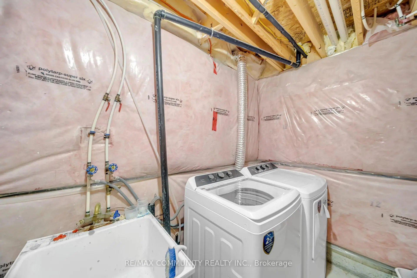
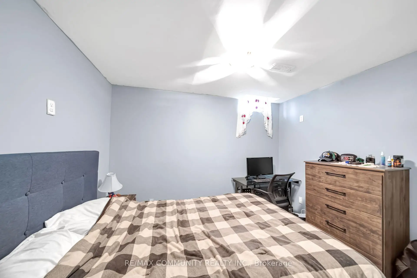
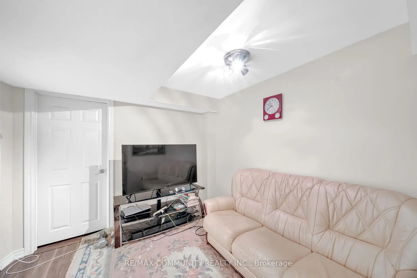
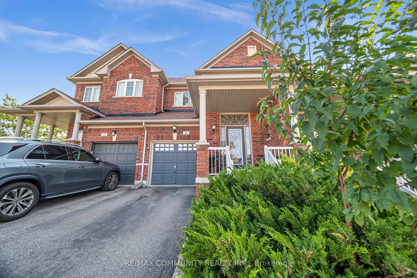
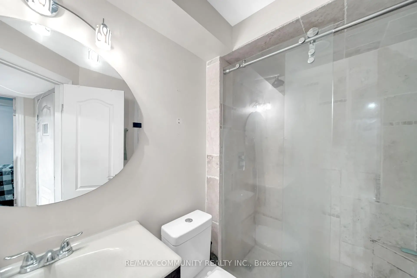
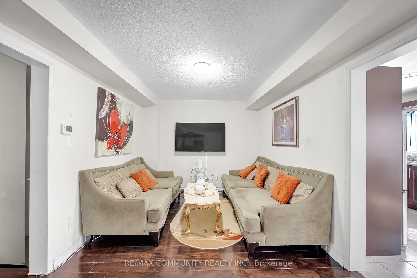
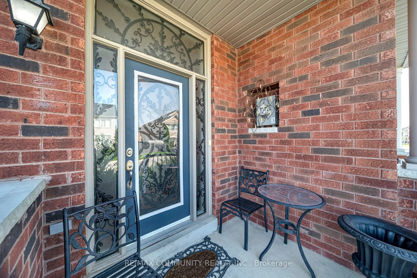
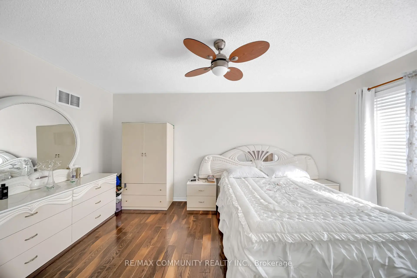
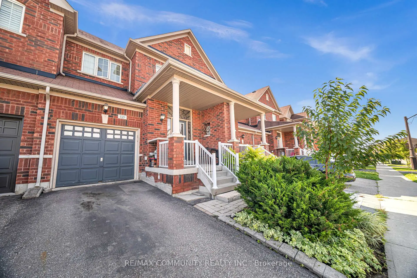
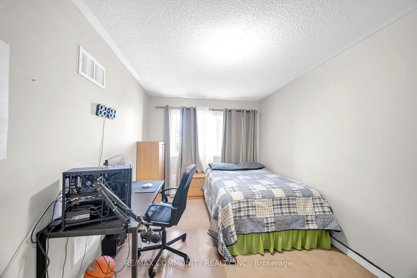
Spectacular Freehold Townhome in Prime Stouffville! Beautifully designed and exceptionally spacious Greenpark-built home featuring a rare main-floor custom powder room with elegant stone vessel sink. Bright eat-in kitchen overlooks a fully fenced private backyard. Generously sized bedrooms, including a spacious primary suite with walk-in closet and luxurious 4-piece ensuite with soaker tub. Fully finished basement offers an additional bedroom, custom 3-piece bathroom, spacious recreation room, and tremendous storage-perfect for family living and entertaining. Single-car garage with private driveway. Enjoy fresh, clean water with the installed water softener. A truly exceptional home that shines throughout. Special builder-designed garage access provides convenient direct entry to the backyard.
主要特征
- 朝向: 后院朝东

- 睡房: 3

- 卫生间: 4

- 车库: 1

- 厨房: 1

重要信息
- 占地面接: 20.01 x 103.38 Feet

- 室内面积: 1500-2000

- 地税: $ 4405.00

- N13676656

- Listing contracted with: RE/MAX COMMUNITY REALTY INC.
| 房间 | 尺寸(平方米) | 细节描述 | |
|---|---|---|---|
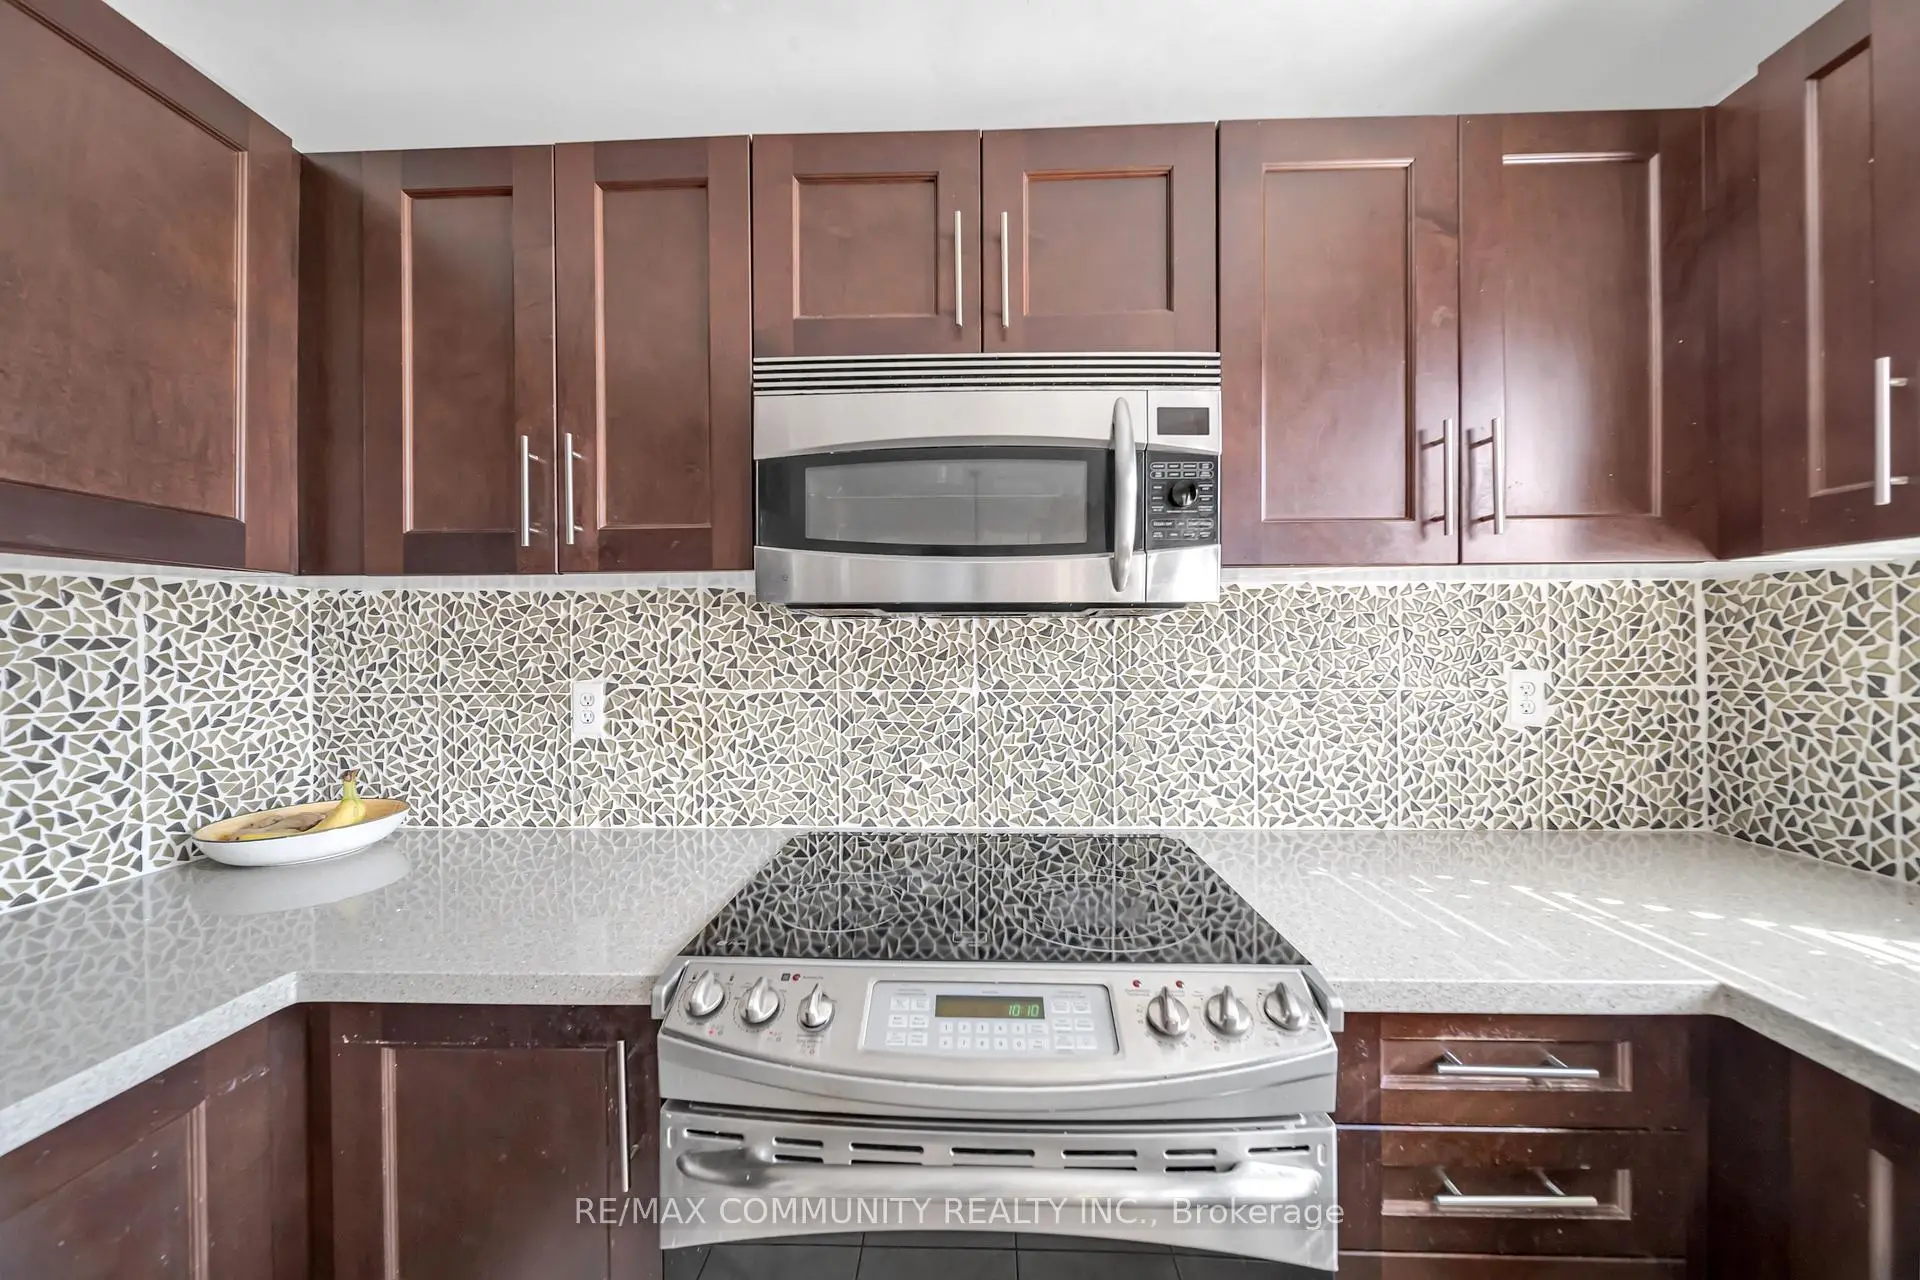
| 厨房 | 3.04x2.47 | 石英台面, 自定义后挡板, 不锈钢电器 |
|
| 晚餐室 Rm | 3.04x2.62 | 开放式概念, 大窗, 瓷砖地板 |
|
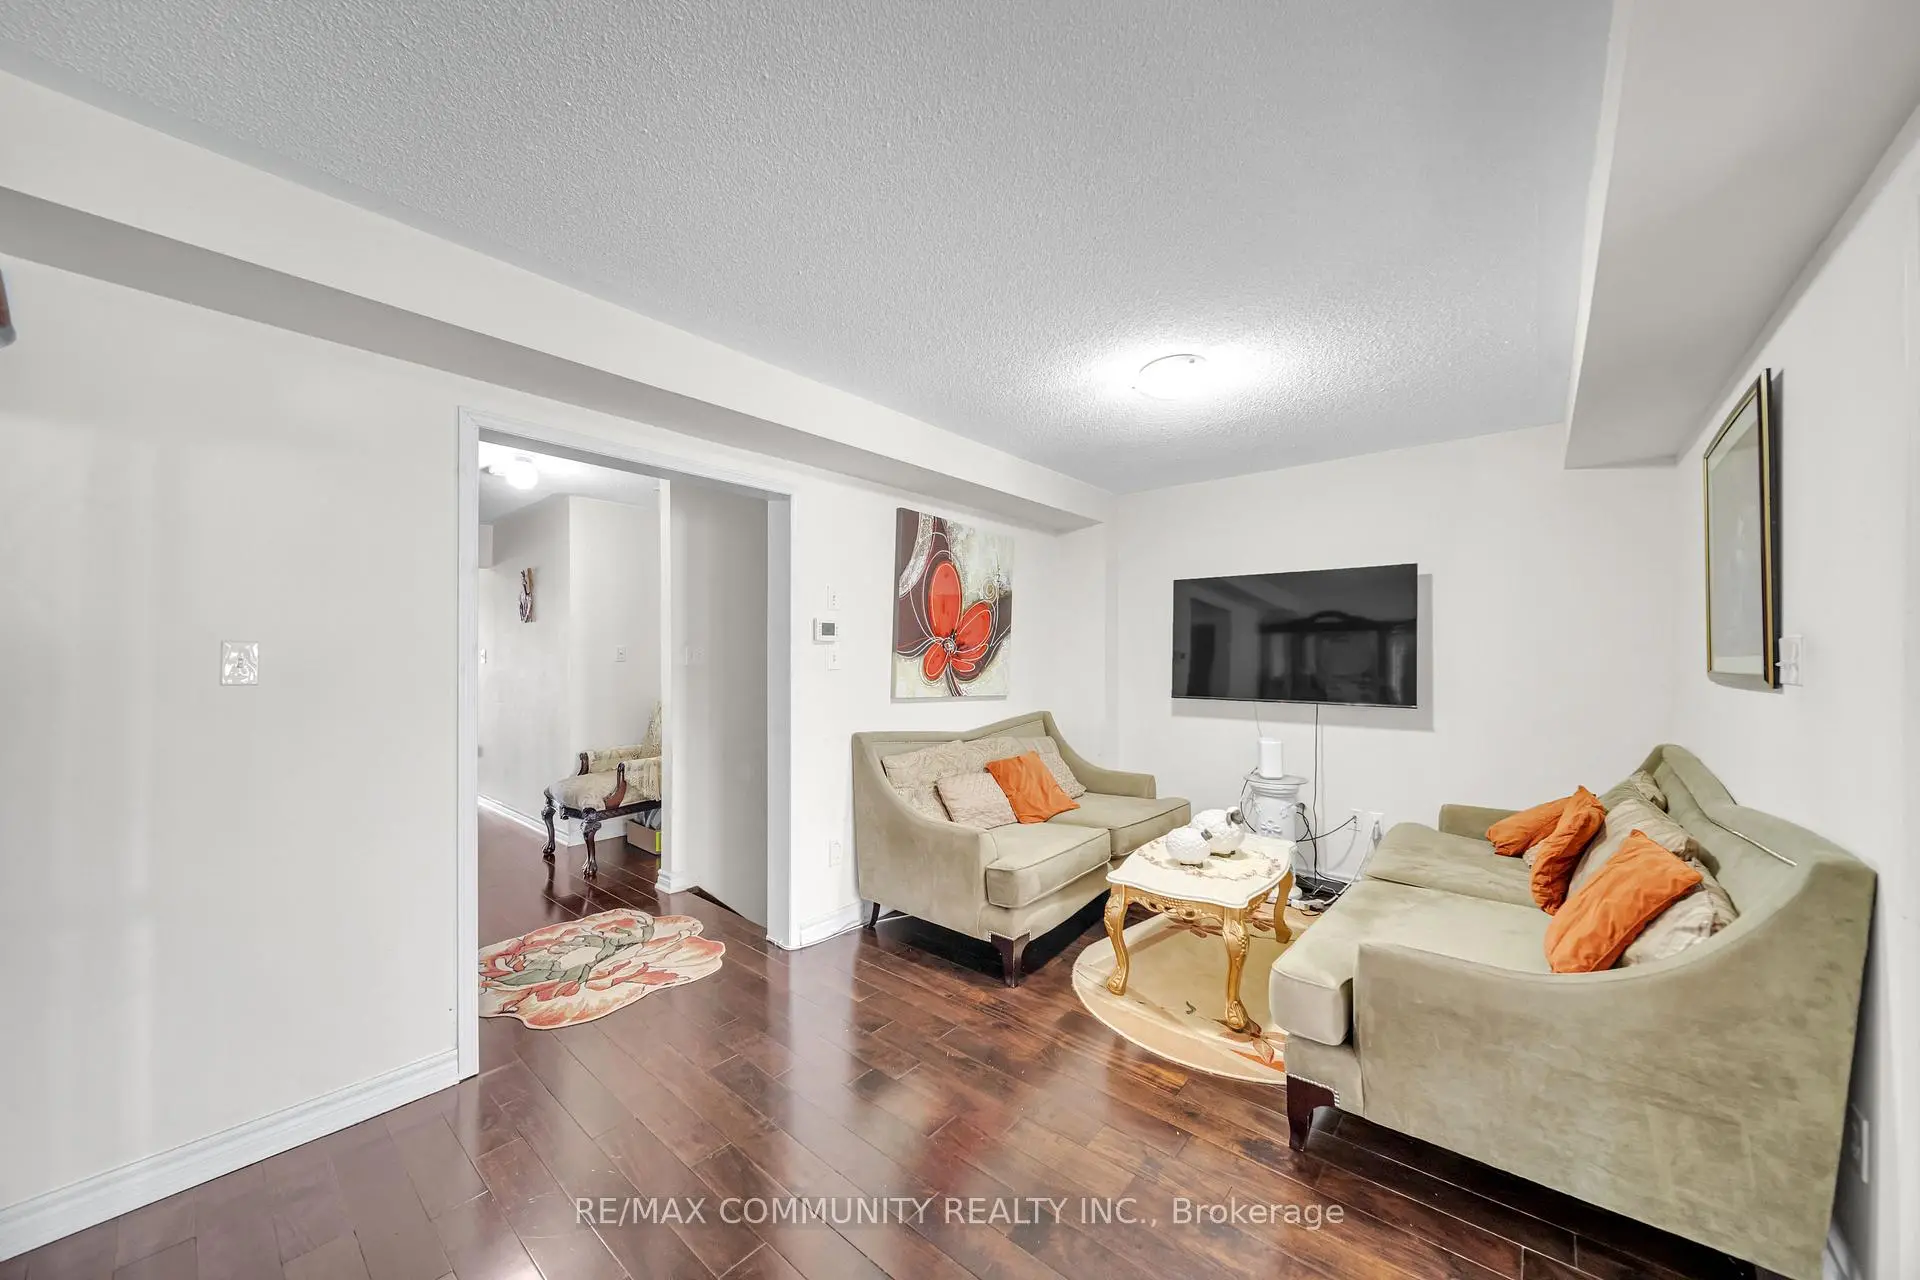
| 客厅 Rm | 5.08x3.03 | 硬木地板, 开放式概念 |
|
| Primary B | 5.19x3.29 | 硬木地板, , 套间浴室 |
|
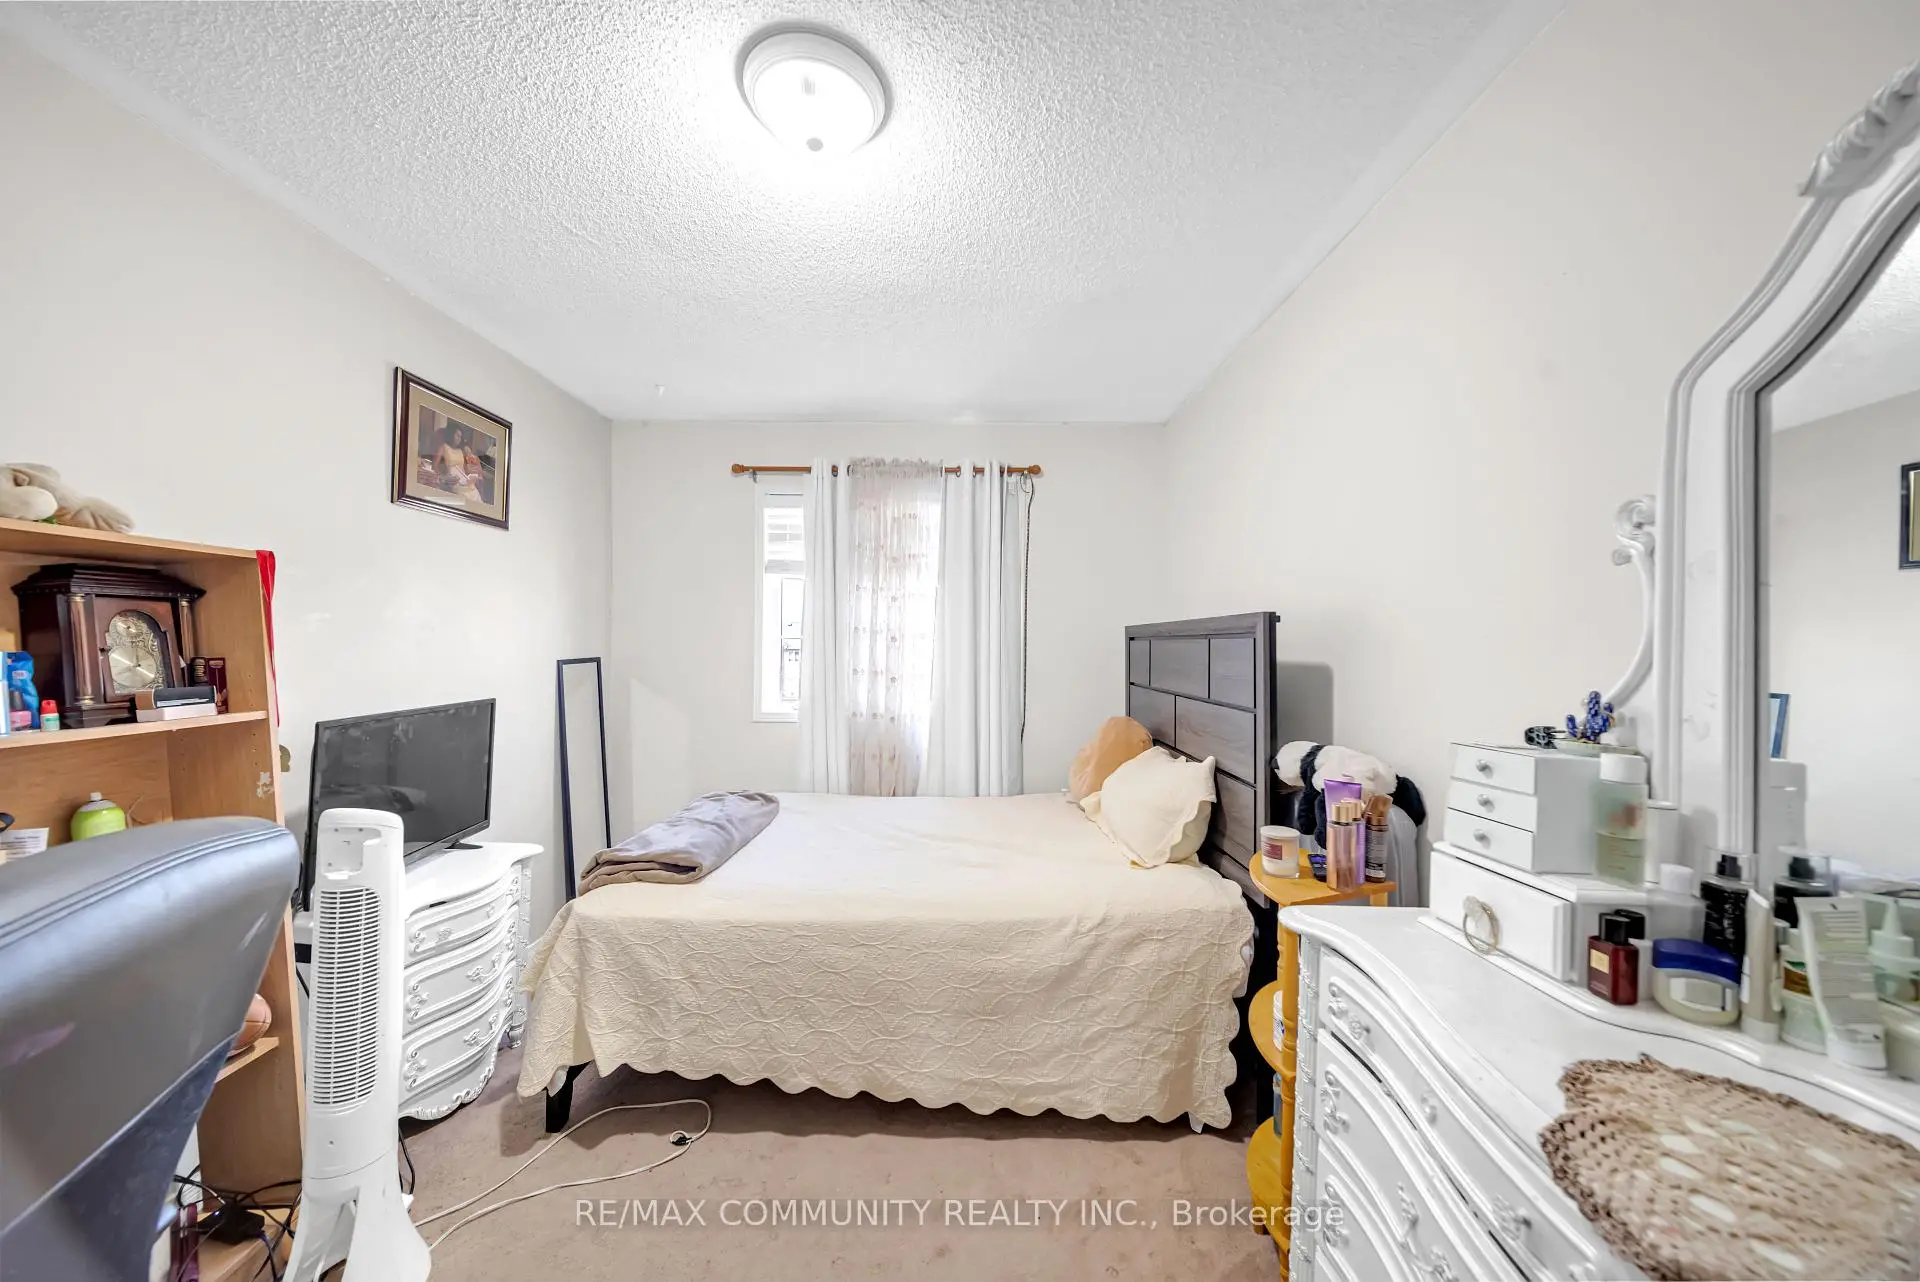
| 第二间卧室 | 4.28x2.82 | 地毯, 大窗, 壁橱 |
|
| 第三间卧室 | 4.47x2.81 | 地毯, 大窗, 壁橱 |
|
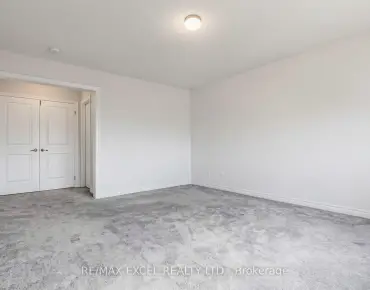
| 卧室 | 3.19x3.14 | 复合地板, 壁橱, 窗户 |
|
| 娱乐室reatio | 3.09x2.89 | 复合地板, 开放式概念, 顶灯 |
| 卫生间 | 卫浴件数 | 所在楼层 | |
|---|---|---|---|
| 2间 | 4件套 | Second |
|
| 1间 | 3件套 | Basement |
|
| 1间 | 2件套 | 主层 |
房屋简介
房屋位于Lageer Drive & Tenth Line交界附近, 这间3房4卫单车库两层镇屋户型朝东向. 220 Lageer Dr拥有单连接式停车位. 房屋及周边设施包括WaterSoftener和CentralVacuum等. 厨房, 晚餐室 Rm和 客厅 Rm在主层.社区概况
该物业所在社区为以自住为主的社区,住宅类型主要为独立屋。约有46%的居民拥有本科或以上学历,另有23%的居民拥有大专学历。当地绝大多数通勤居民主要驾车出行。