Stouffville, Whitchurch-Stouffville, L4A 0M4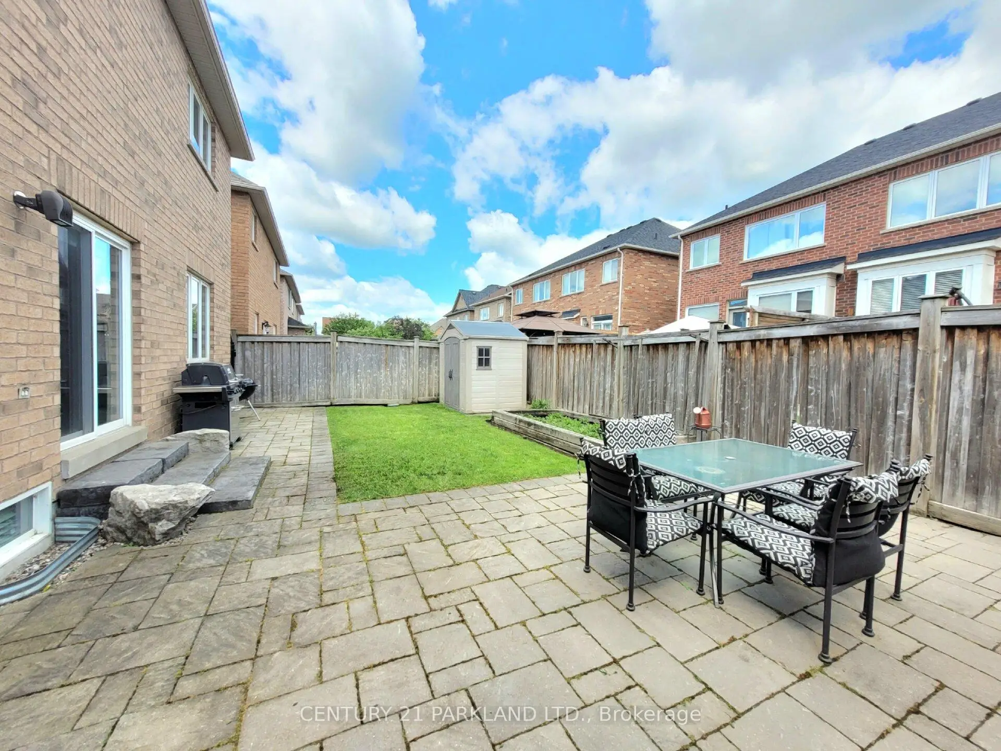
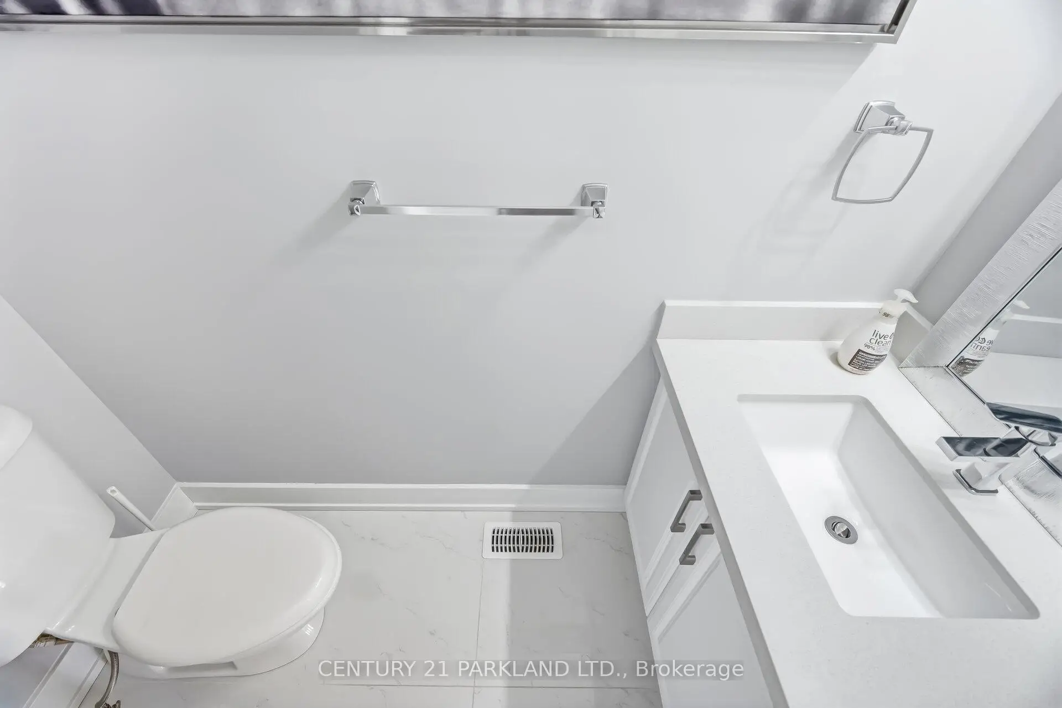
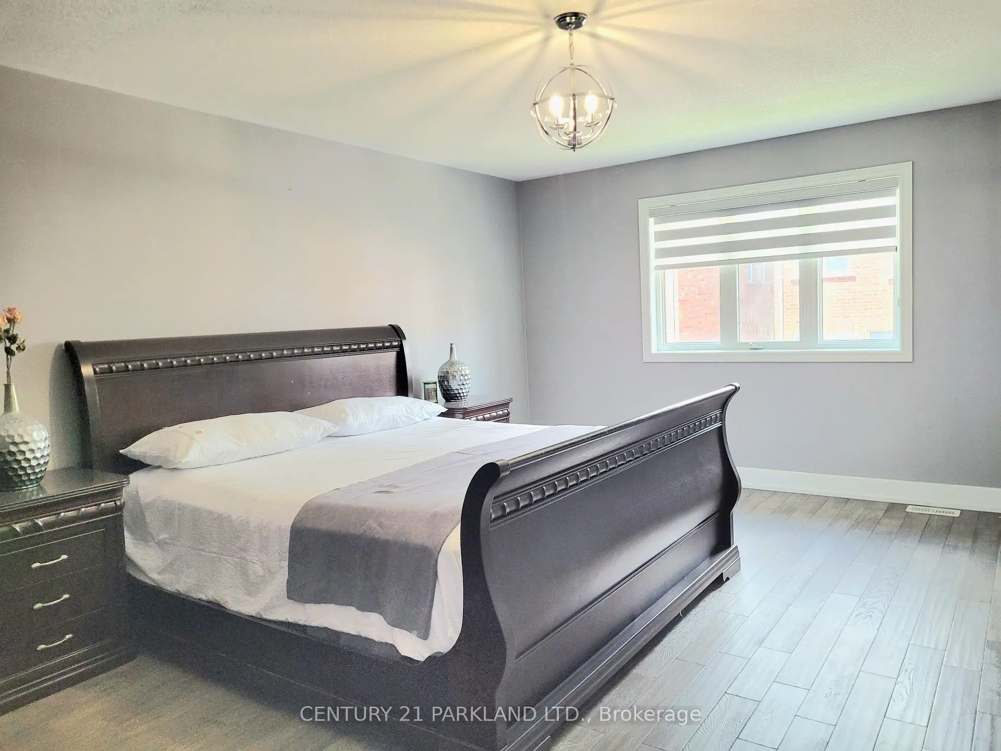
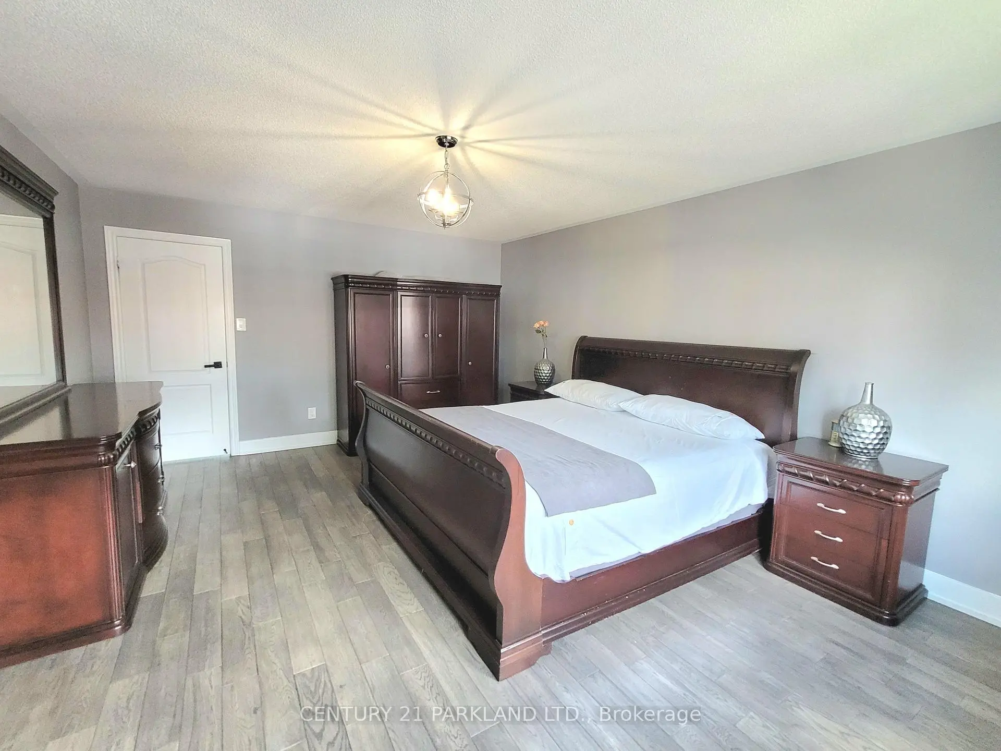
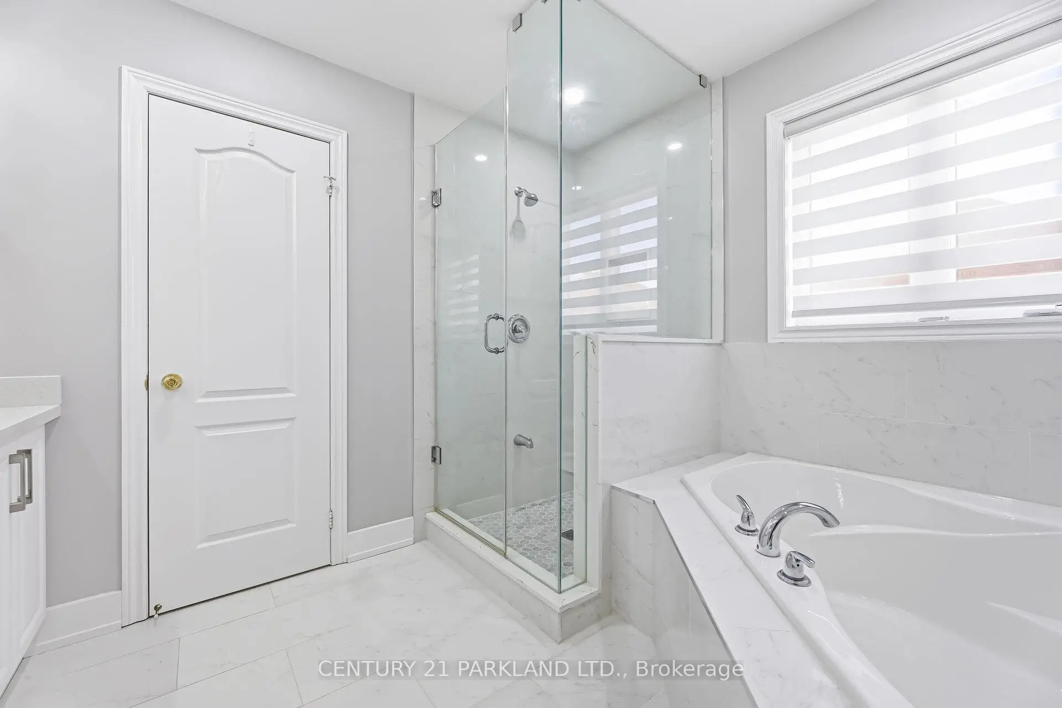

房屋信息
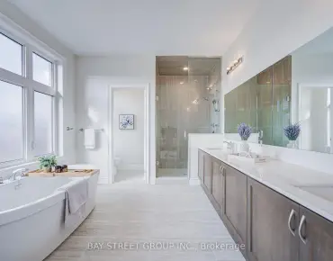
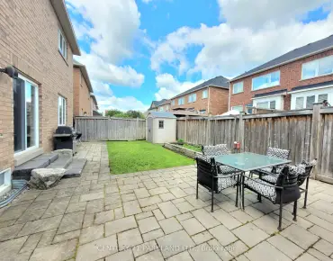
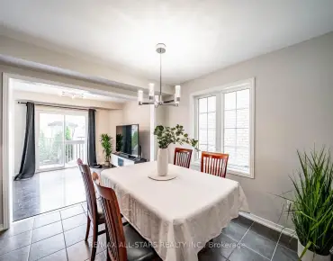
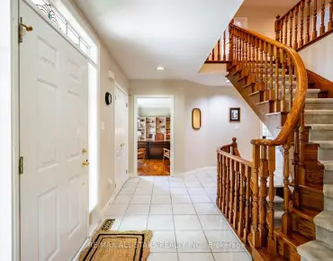
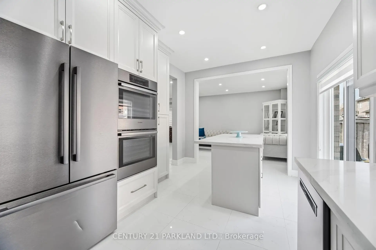
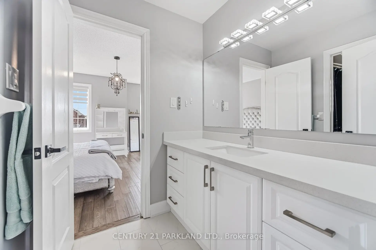
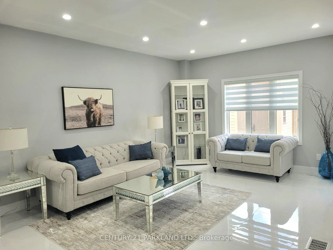
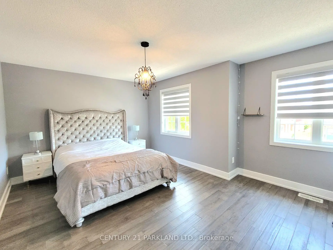
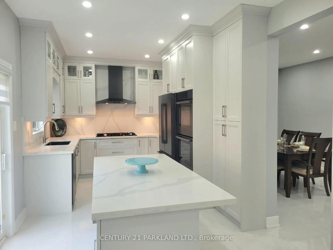
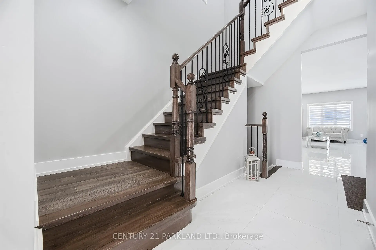
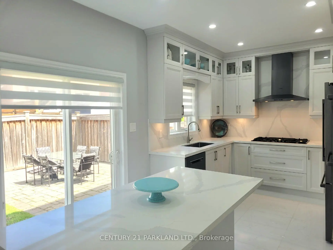
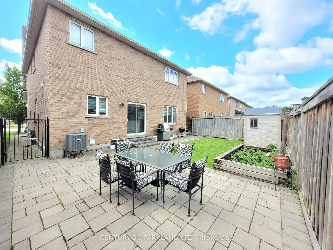
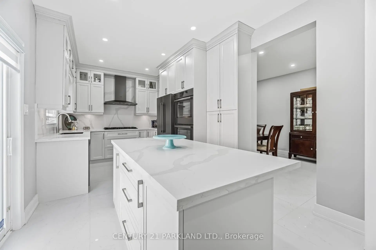
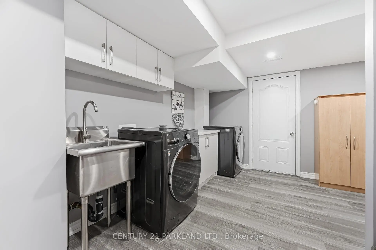
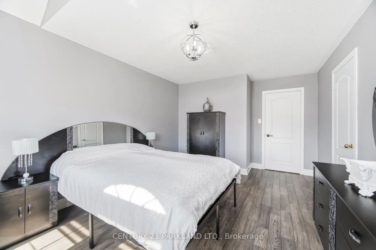
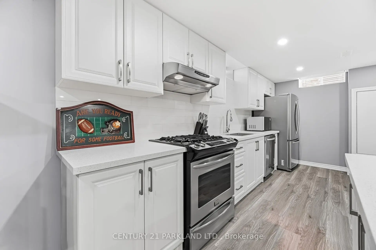
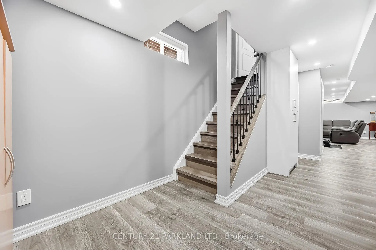
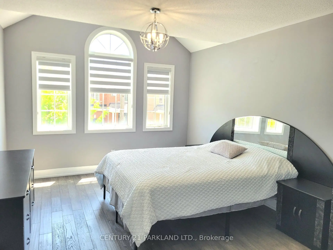
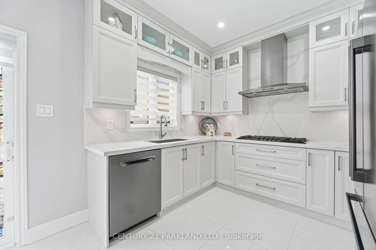
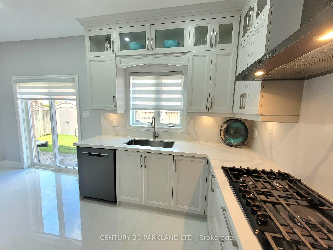
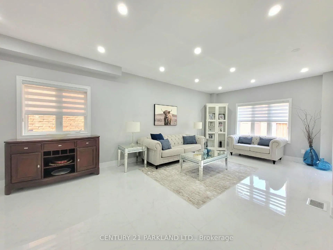
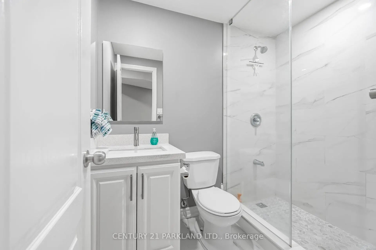
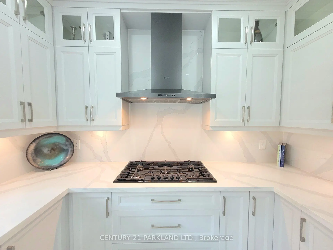
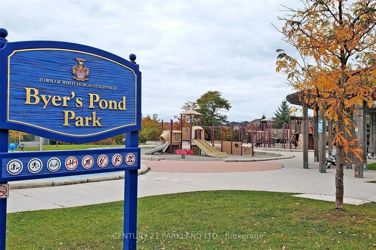
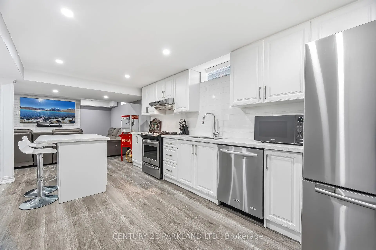
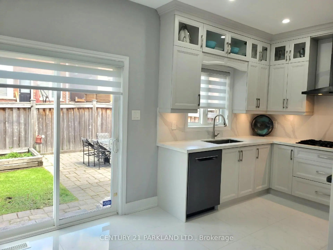
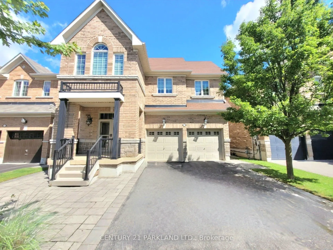
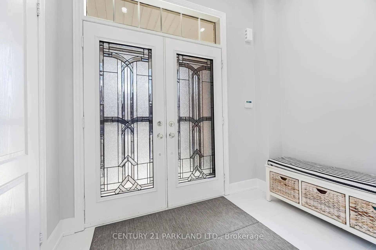
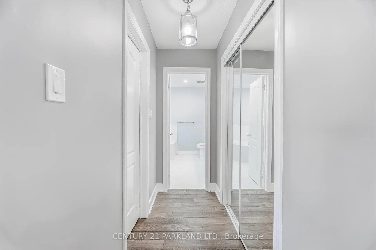
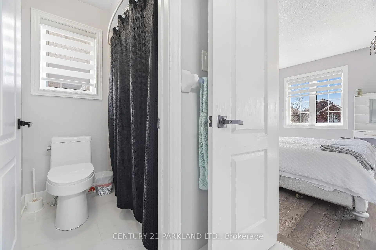
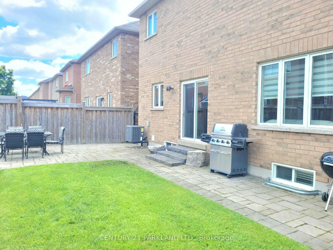
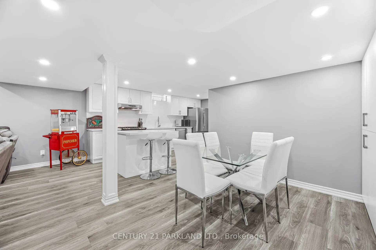
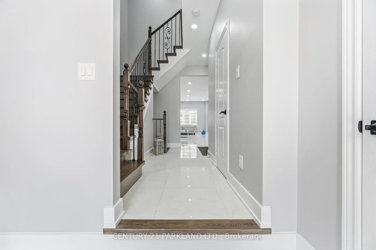
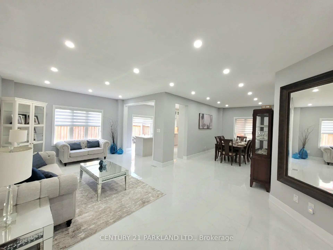
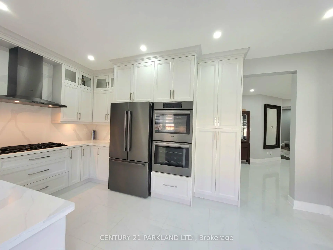
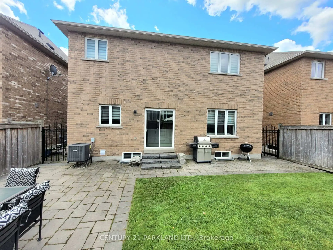
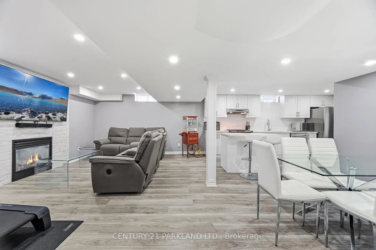
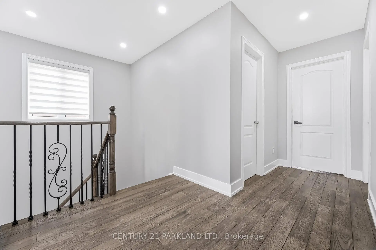
Absolute Showpiece in one of Stouffville's desired family communities! This exquisitely upgraded Detached 4 bedroom home showcases over $200K in premium finishes, offering a blend of luxury & modern elegance. The Custom Chef-inspired kitchen features extended white cabinetry, gleaming quartz countertops, high-end Stainless Steel 6-piece Bosch appliances and a walk-out to the Yard. The main floor includes 9ft smooth ceilings, pot lighting throughout, rich 24" x 24" porcelain tile flooring and a solid oak staircase accented with black metal pickets, while the upper level is finished with quality hardwood flooring thru-out. Offering approximately 2,400 sq. ft. above grade plus a fully finished lower level, the home delivers a bright, open-concept layout designed for family living and entertaining. The Finished Basement offers a second upgraded kitchen, elegant 3-piece bathroom and an open space ideal for an in-law suite or extended family living. Outside, you'll love the curb appeal w/Landscaping and interlock detailing across the front, side and rear patio. Perfectly situated steps from the Leisure Centre, Byers Pond Park w/splash pad, scenic walking trails, top-rated schools and just minutes to Stouffville GO, shopping, restaurants, Hwy 407 & Hwy 404 This is a truly turnkey masterpiece ready to impress.
主要特征
- 朝向: 后院朝南

- 睡房: 4

- 卫生间: 5

- 车库: 2

- 厨房: 1

重要信息
- 占地面接: 40.04 x 85.30 Feet

- 室内面积: 2000-2500

- 地税: $ 6073.00

- N13671564

- Listing contracted with: CENTURY 21 PARKLAND LTD.
| 房间 | 尺寸(平方米) | 细节描述 | |
|---|---|---|---|
| 客厅 Rm | 7.45x3.97 | 瓷地板, 顶灯, 开放式概念 |
|
| 晚餐室 Rm | 5.40x3.05 | 瓷地板, 窗户, 开放式概念 |
|
| 厨房 | 5.15x3.36 | 不锈钢电器, 中心岛, 石英台面 |
|
| 早餐室 | 5.15x3.36 | 即吃式厨房, 走出式后院, 合并厨房 |
|
| 大客厅 | 7.45x3.97 | 开放式概念, 瓷地板, 大窗 |
|
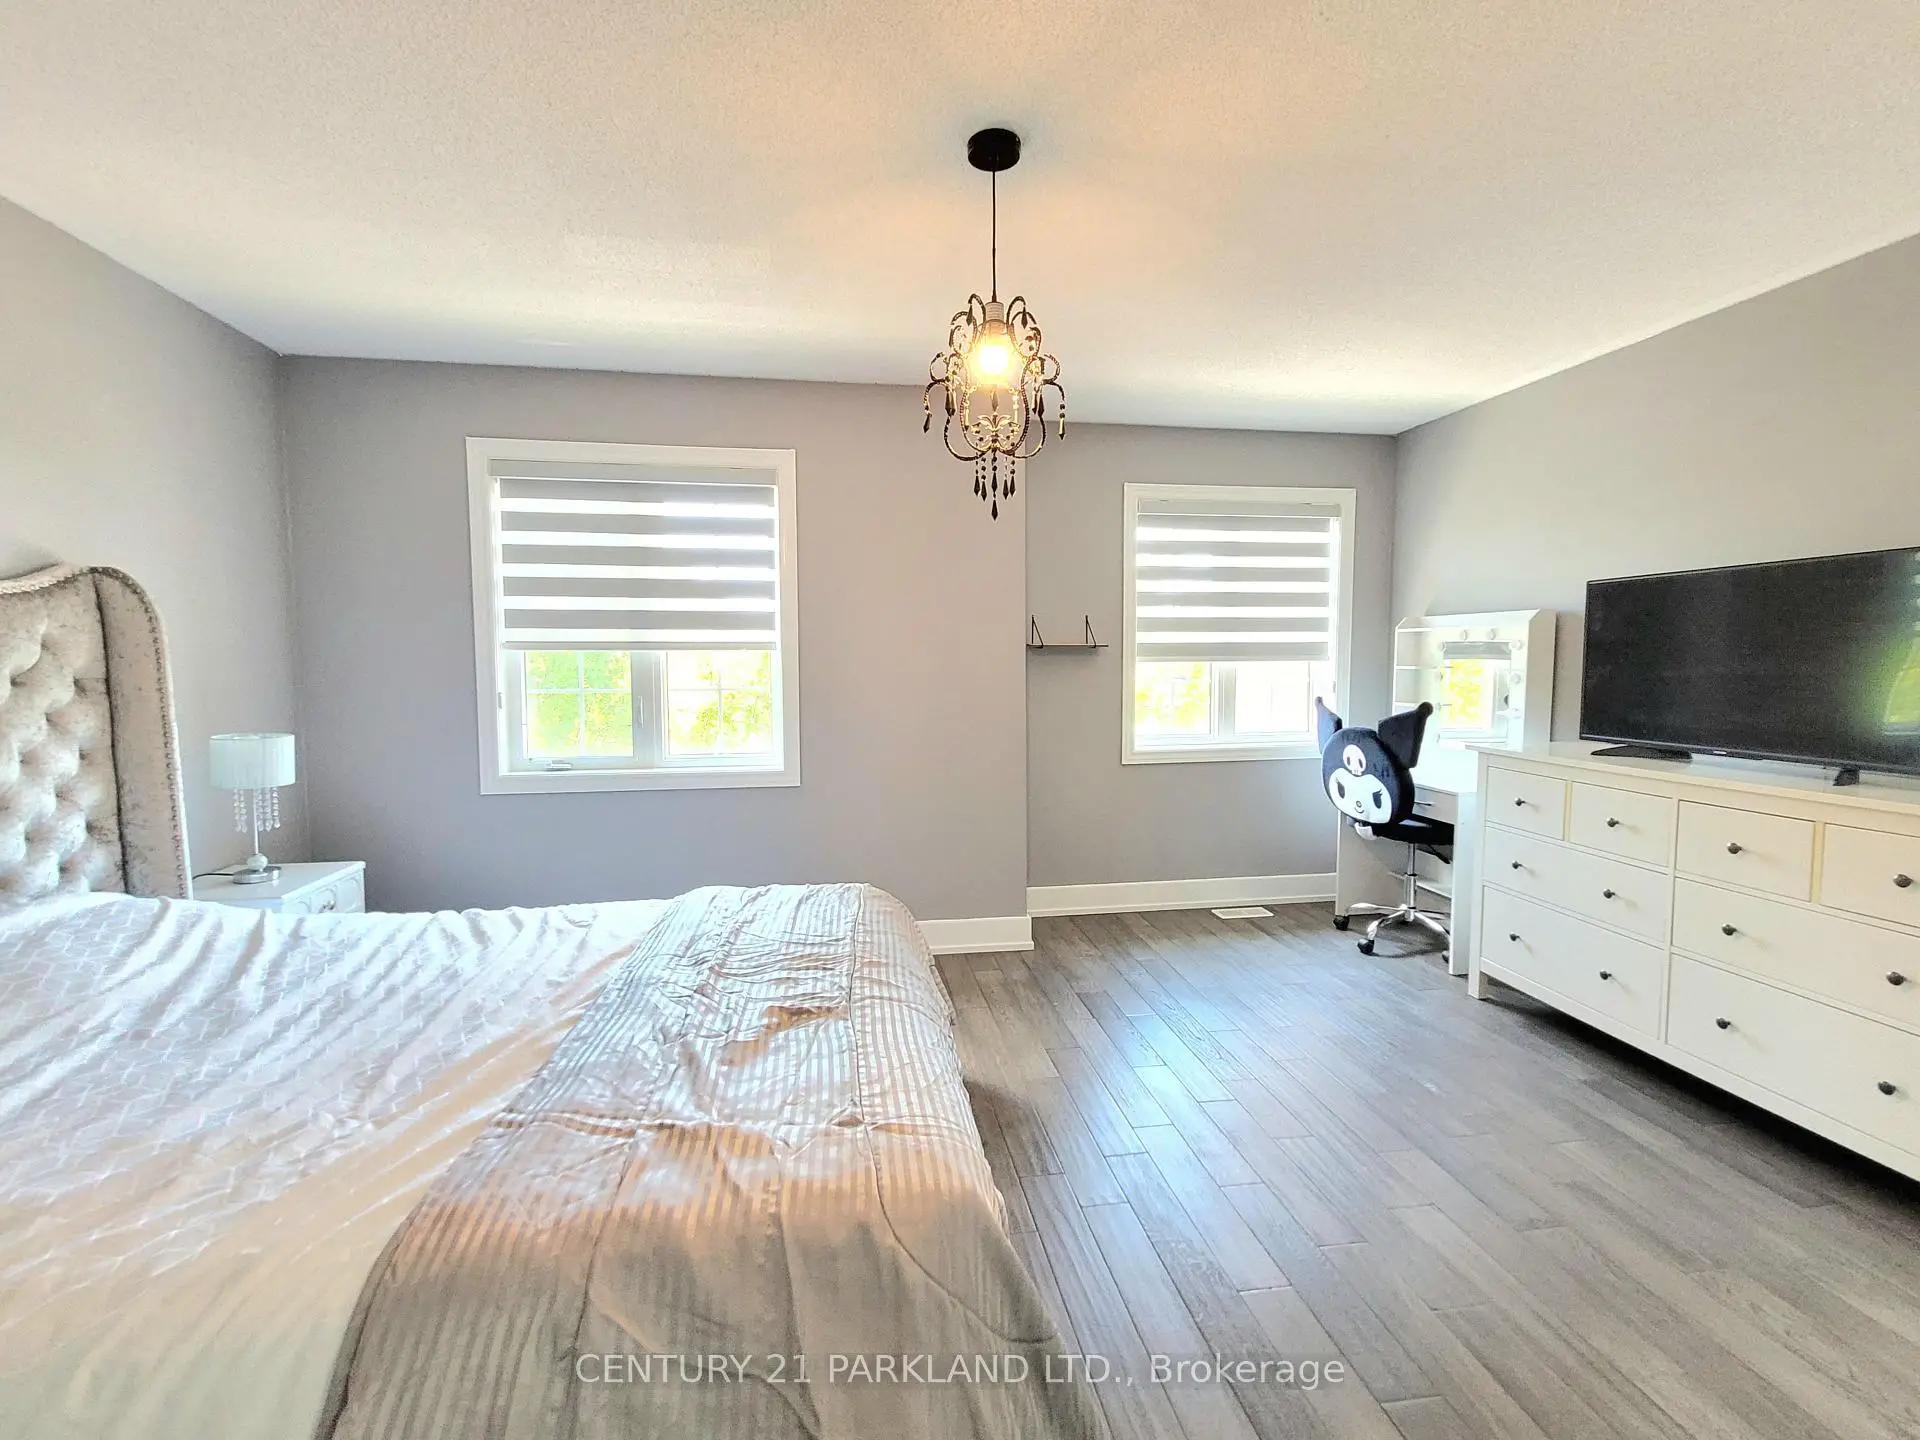
| Primary B | 6.45x5.45 | 5pcs卫生间套间, 硬木地板, |
|
| 第二间卧室 | 4.90x3.40 | 硬木地板, 半套卫生间, 窗户 |
|
| 第三间卧室 | 4.95x3.98 | 硬木地板, 半套卫生间, |
|
| 第四间卧室 | 5.20x3.40 | 硬木地板, 大窗, 壁橱 |
|
| 厨房 | 5.80x5.00 | 不锈钢电器, 中心岛, 石英台面 |
|
| 娱乐室reatio | 7.30x3.75 | 复合地板, 煤气壁炉, 三件套卫生间 |
| 卫生间 | 卫浴件数 | 所在楼层 | |
|---|---|---|---|
| 1间 | 5件套 | Second |
|
| 2间 | 4件套 | Second |
|
| 1间 | 2件套 | 主层 |
|
| 1间 | 3件套 | Basement |
房屋简介
房屋位于Byers Pond Way and Hoover Park Dr.交界附近, 这间4房5卫双车库两层独立房户型朝南向. 15 Jonas Millway N/A拥有双连接式停车位. 房屋及周边设施包括CentralVacuum,WaterSoftener和CarpetFree等. 客厅 Rm, 晚餐室 Rm, 厨房, 早餐室和 大客厅在主层.社区概况
该物业所在社区为以自住为主的社区,住宅类型主要为独立屋。约有46%的居民拥有本科或以上学历,另有23%的居民拥有大专学历。当地绝大多数通勤居民主要驾车出行。
学校信息
- Barbara Reid P.S. (Grade:JK-8)
- Stouffville District公立中学 (Grade:9-12) 281/739
- ST. BRENDAN (Grade:JK-8)
- St. Brother Andre Catholic公立高中 (Grade:9-12) 281/739
- Harry Bowes公立小学 (Grade:1-2) 688/3037
- Glad Park公立小学 (Grade:3-8) 392/3037
- Bill Hogarth公立中学 (Grade:9-11) 42/739