Ballantrae, Whitchurch-Stouffville, L4A 1N3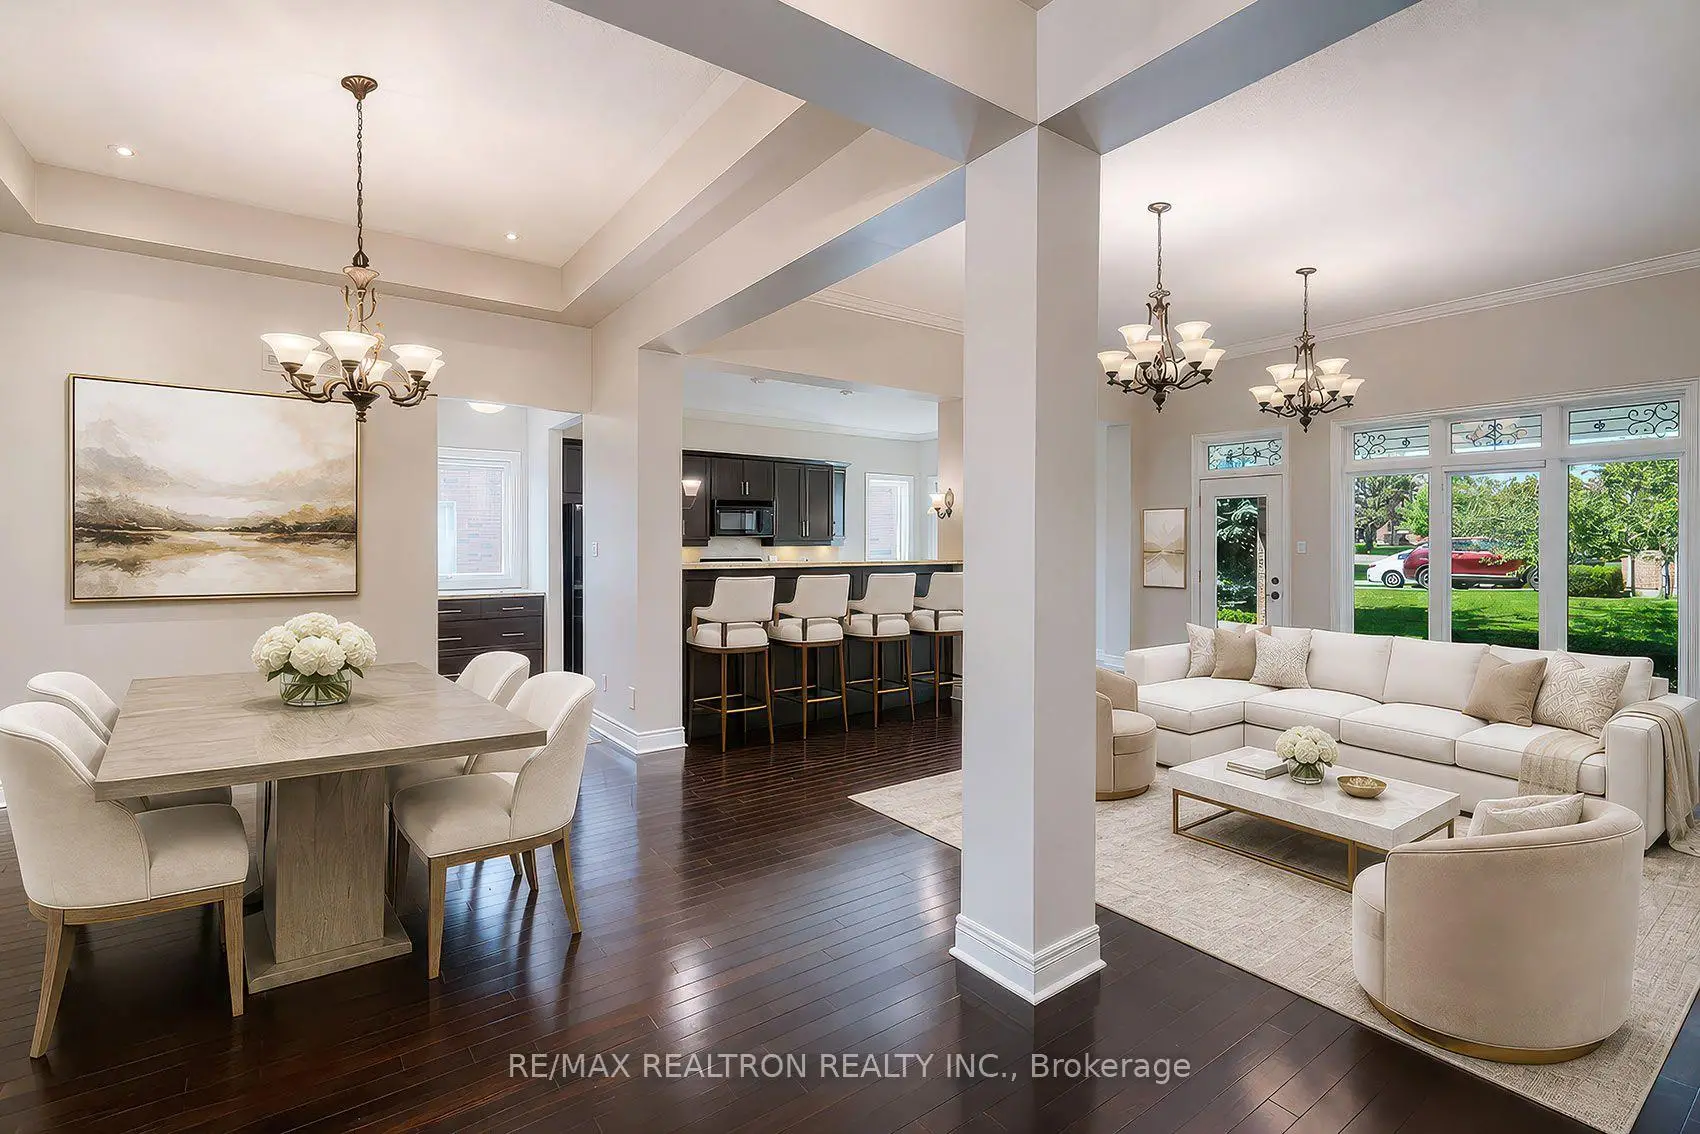

房屋信息
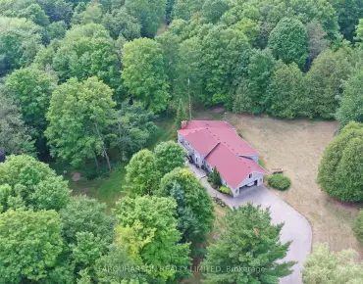
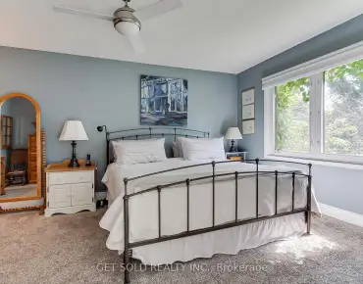
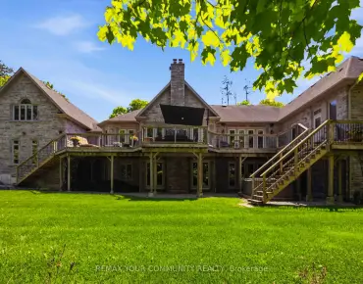
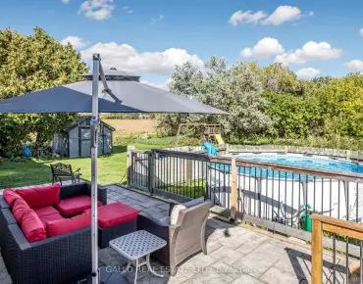
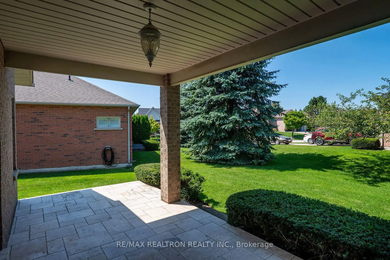
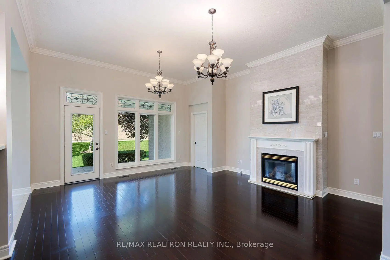
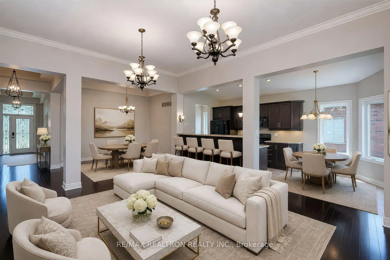
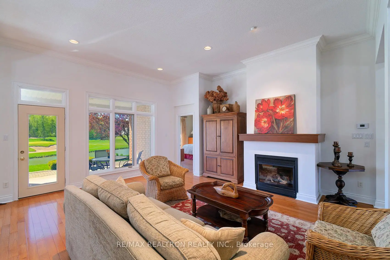
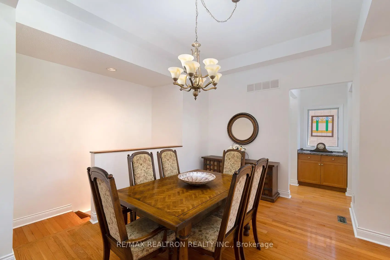
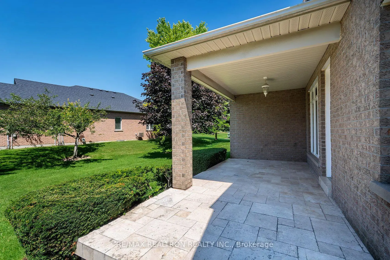
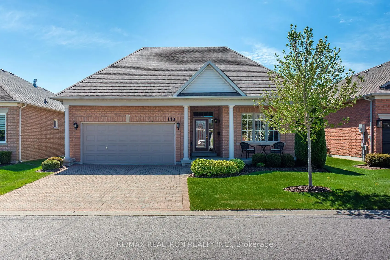
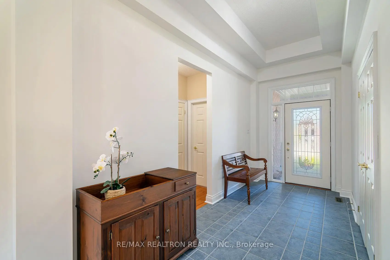
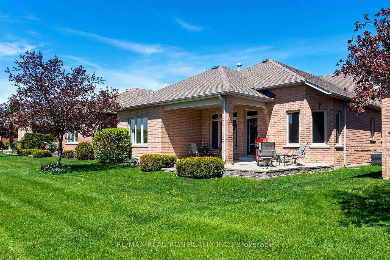
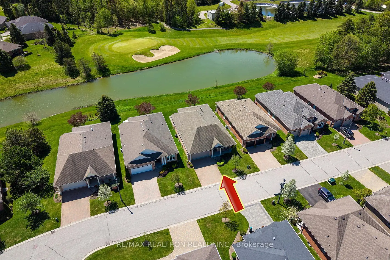
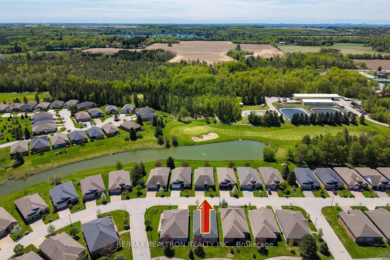
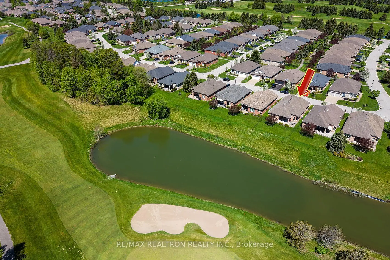
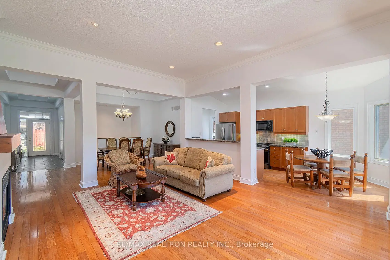
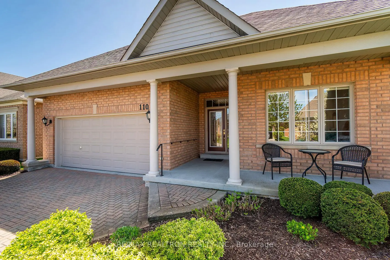
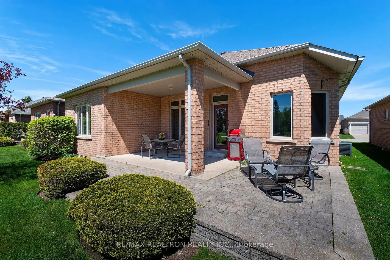
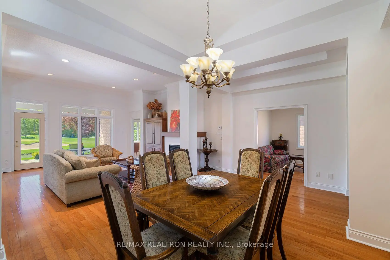
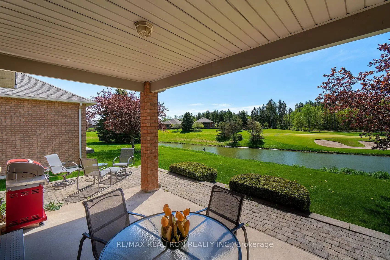
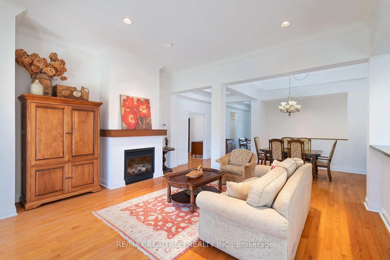
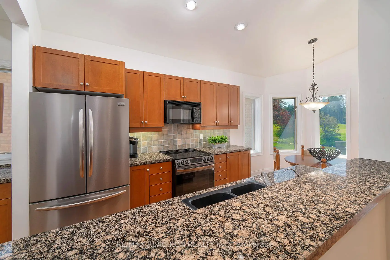
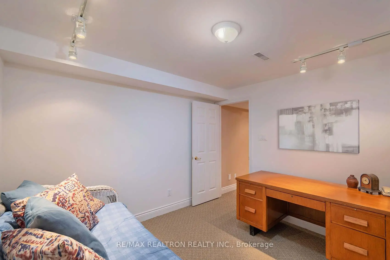
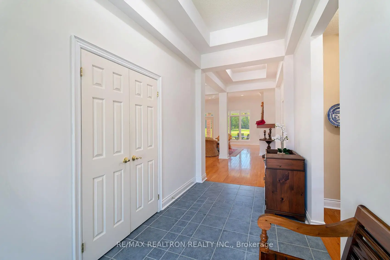
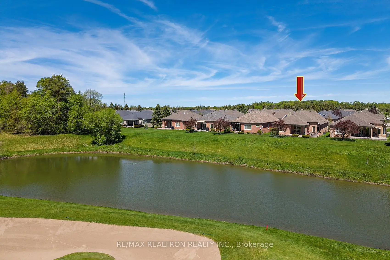
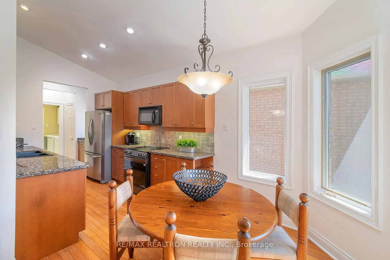
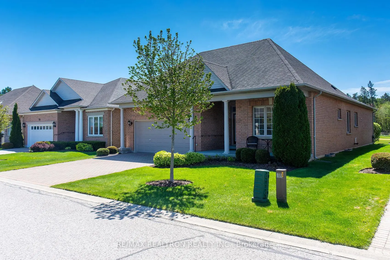
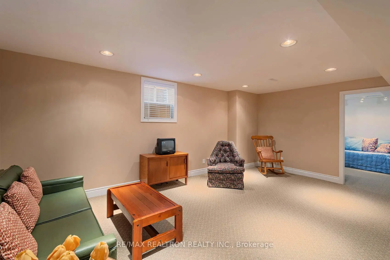
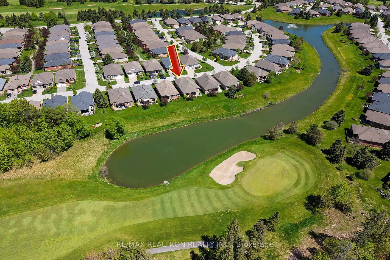
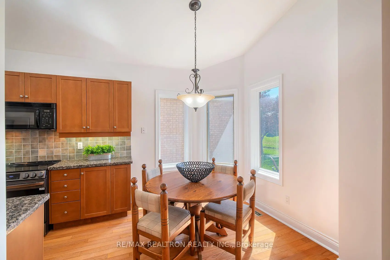
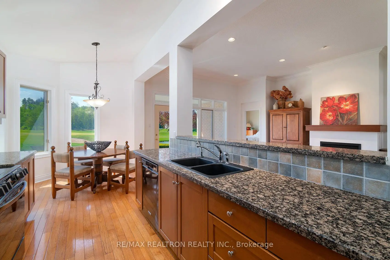
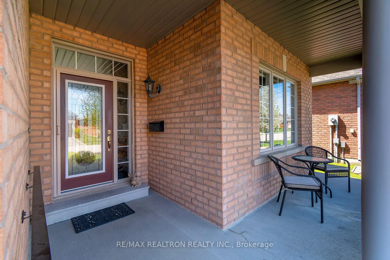
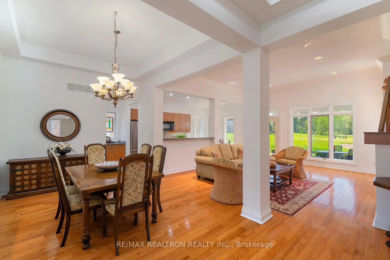
Popular Castle Pines Model Bungalow in Prestigious Gated Ballantrae Golf Community! This 1,855 sq. ft. home offers an open-concept layout and is ideally located just steps from the recreation center. The freshly painted main level features gleaming hardwood floors throughout, an inviting great room with 11 ft ceilings, crown moulding, and a tiled gas fireplace feature wall. The kitchen offers updated cabinetry, countertops and under cabinet lighting. A large back patio with natural stone tile complements the front porch and provides an ideal space for outdoor entertaining. The bright, freshly painted finished basement adds valuable living space with ample pot lights and an electric fireplace. Additional features include wrought-iron glass inserts in the front door, Phantom screens on both front and patio doors, updated light fixtures, newer window in 2nd bedroom and a newer furnace. Enjoy resort-style living centred around an 18-hole golf course with full access to the recreation facilities, including an indoor saltwater pool, fitness room, outdoor tennis courts, billiards, party room and numerous social activities. Conveniently located just 10 minutes from Hwy 404, with walking and biking trails and all amenities nearby. Monthly fee includes------------ Rogers cable and internet, snow removal, lawn maintenance and sprinkler system. Some rooms virtually staged.
主要特征
- 朝向: 后院朝北

- 睡房: 2

- 卫生间: 3

- 车库: 2

- 厨房: 1

重要信息
- 占地面接: 50.36 x 119.23 Feet

- 室内面积: 1500-2000

- 地税: $ 5798.48

- N13655156

- Listing contracted with: RE/MAX REALTRON REALTY INC.
| 房间 | 尺寸(平方米) | 细节描述 | |
|---|---|---|---|
| 大客厅 | 5.42x5.23 | 硬木地板, 电壁炉, 开放式概念 |
|
| 晚餐室 Rm | 4.02x3.59 | 硬木地板, 开放式概念, |
|
| 厨房 | 3.17x2.92 | 瓷砖地板, , 开放式概念 |
|
| 早餐室 | 2.92x2.44 | 瓷砖地板, , |
|
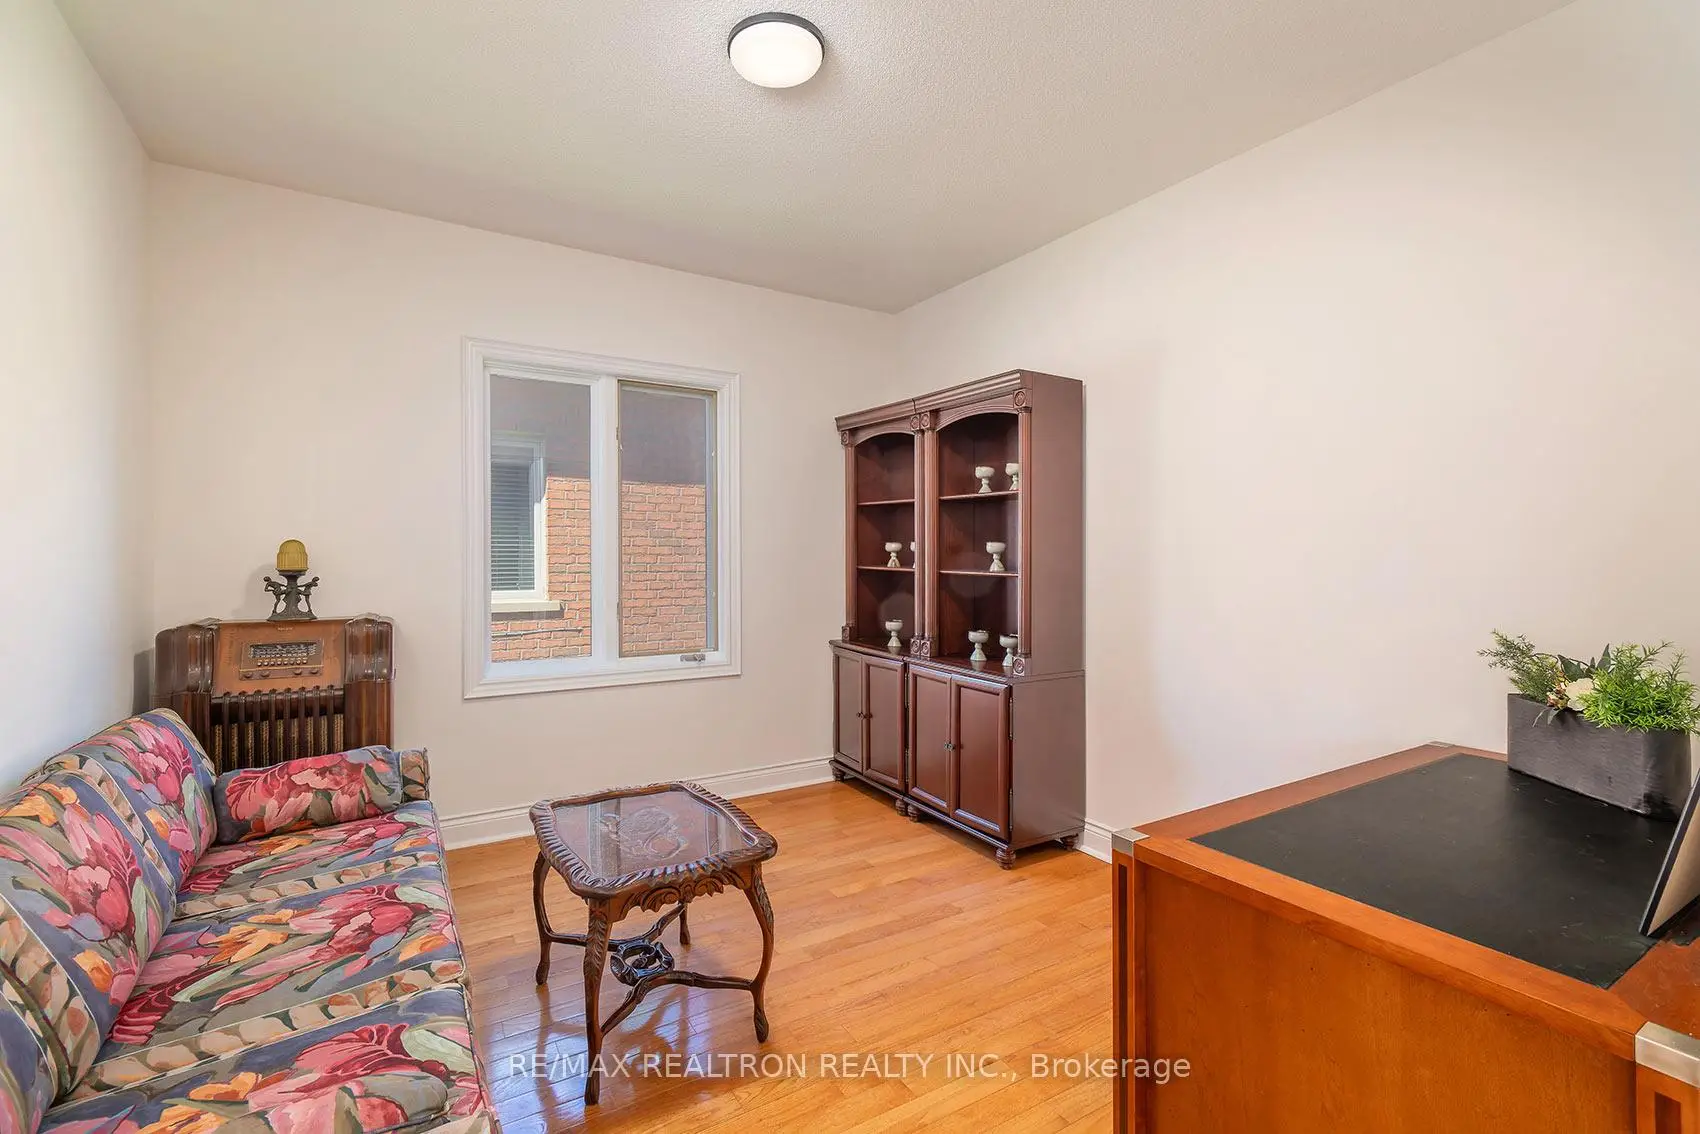
| 书房 | 3.53x3.35 | 硬木地板, 开放式概念, 风景窗 |
|
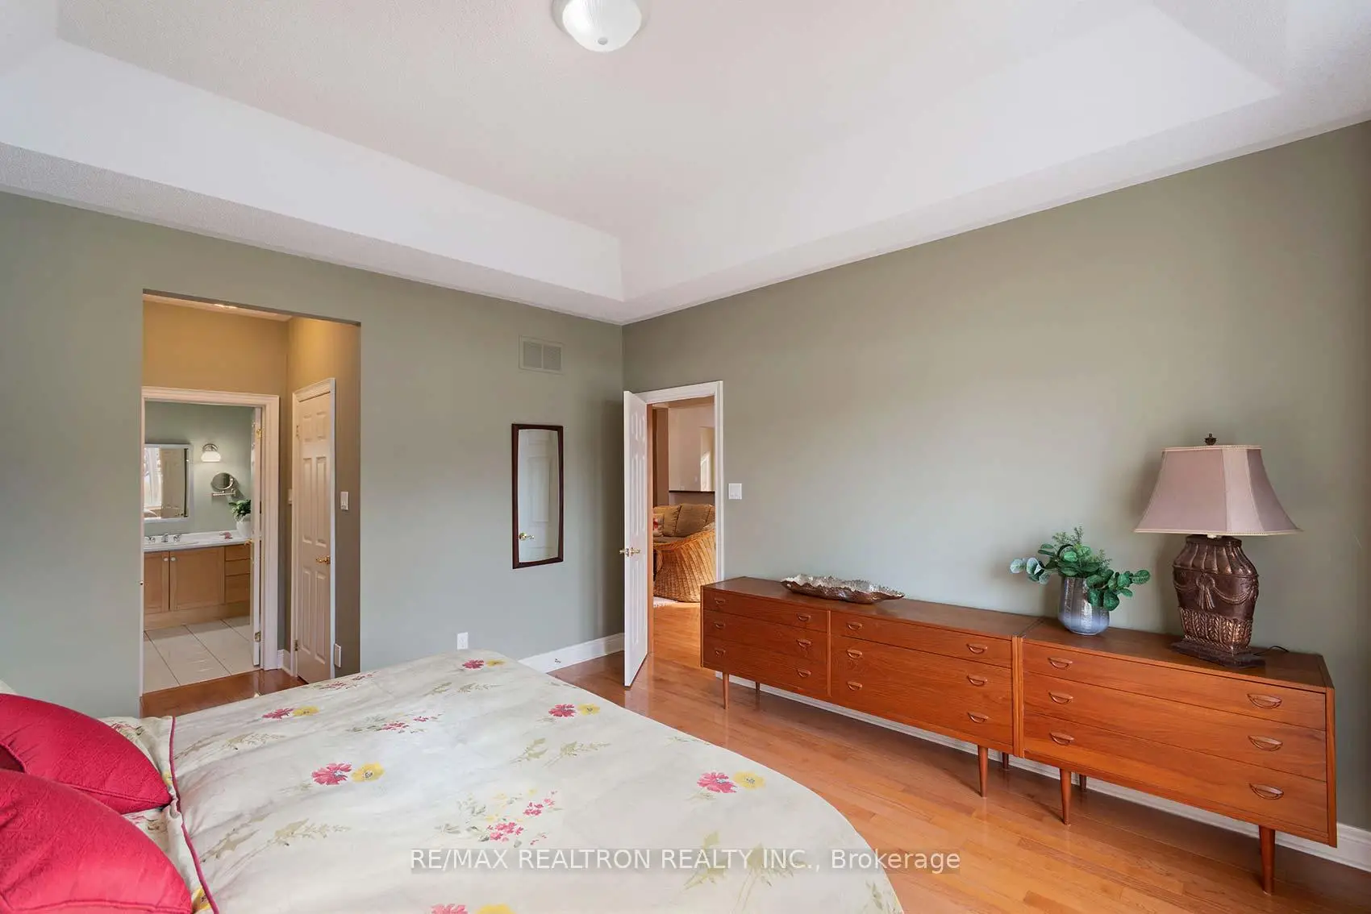
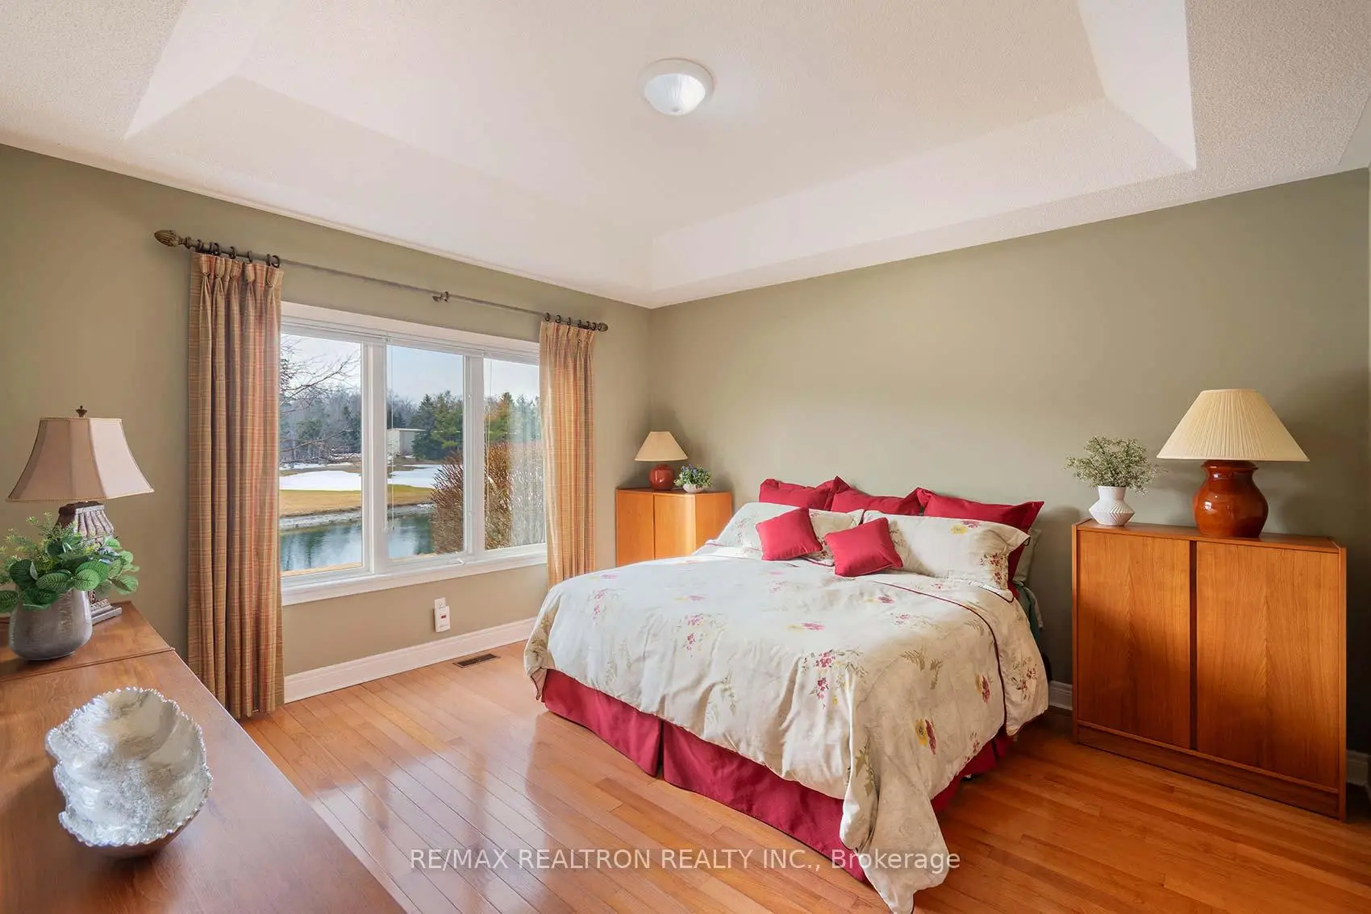
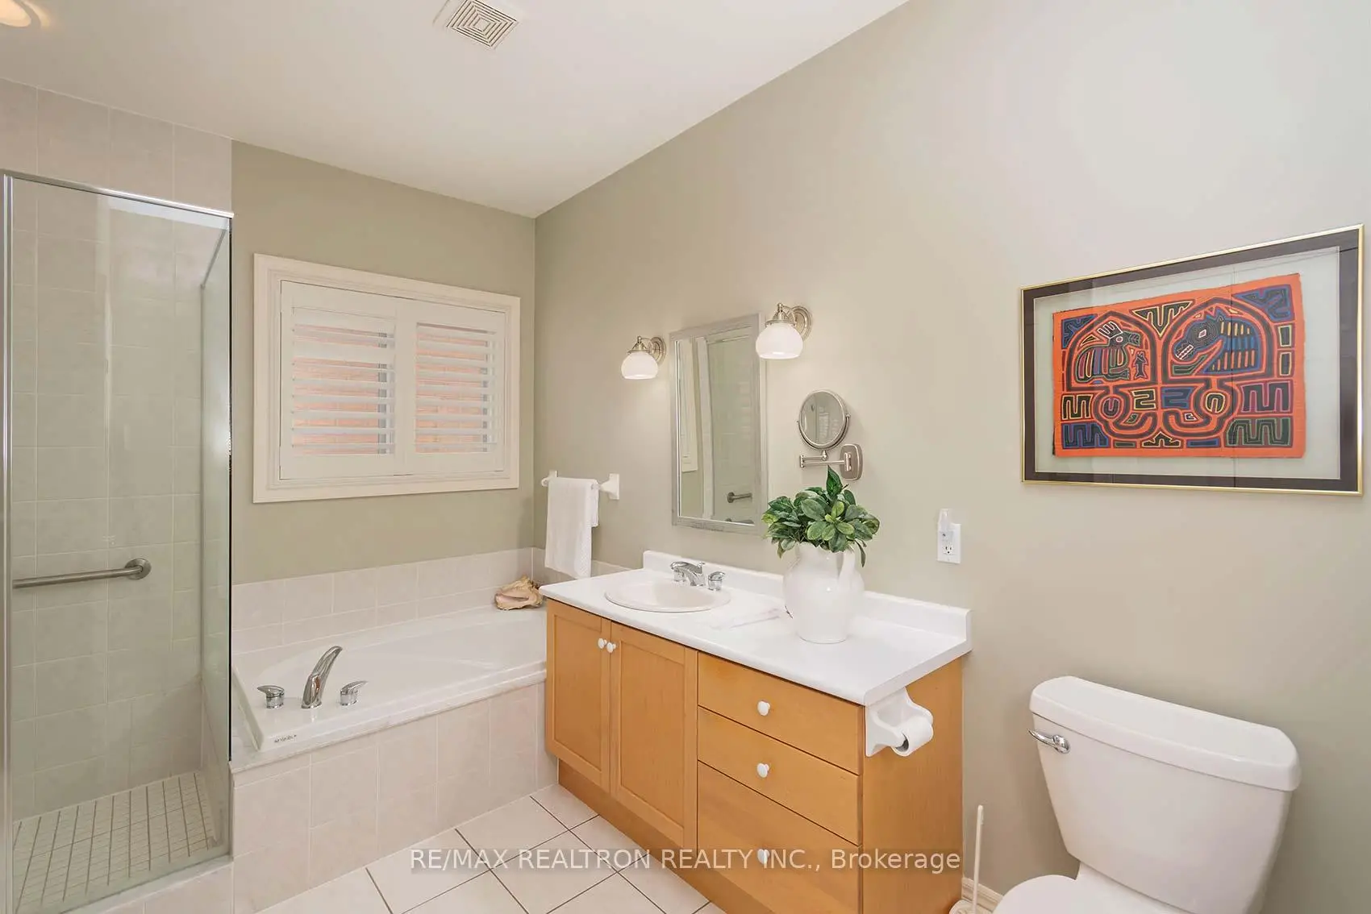
| Primary B | 4.44x4.14 | 硬木地板, , 5pcs卫生间套间 |
|
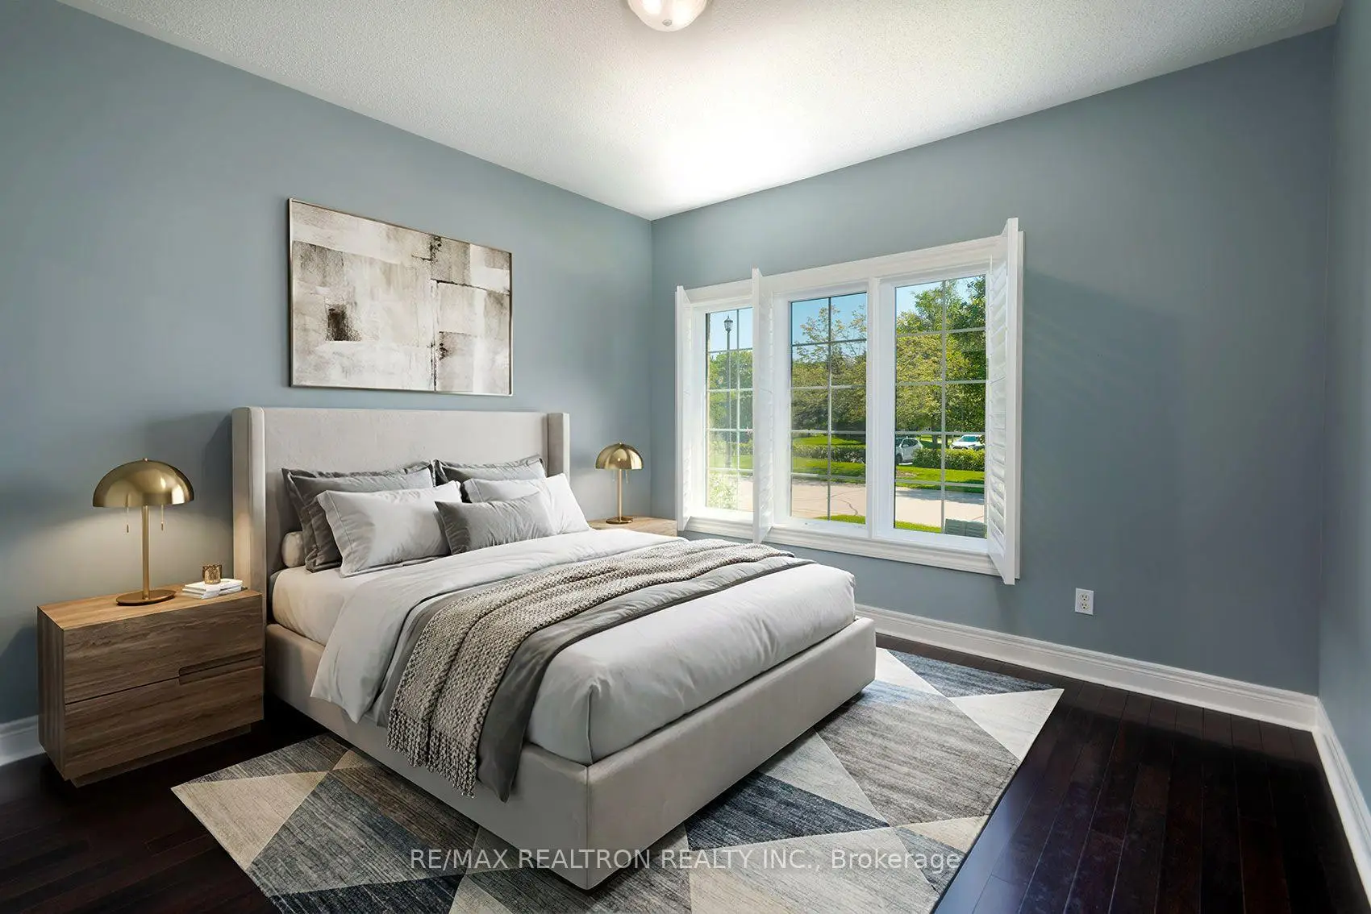
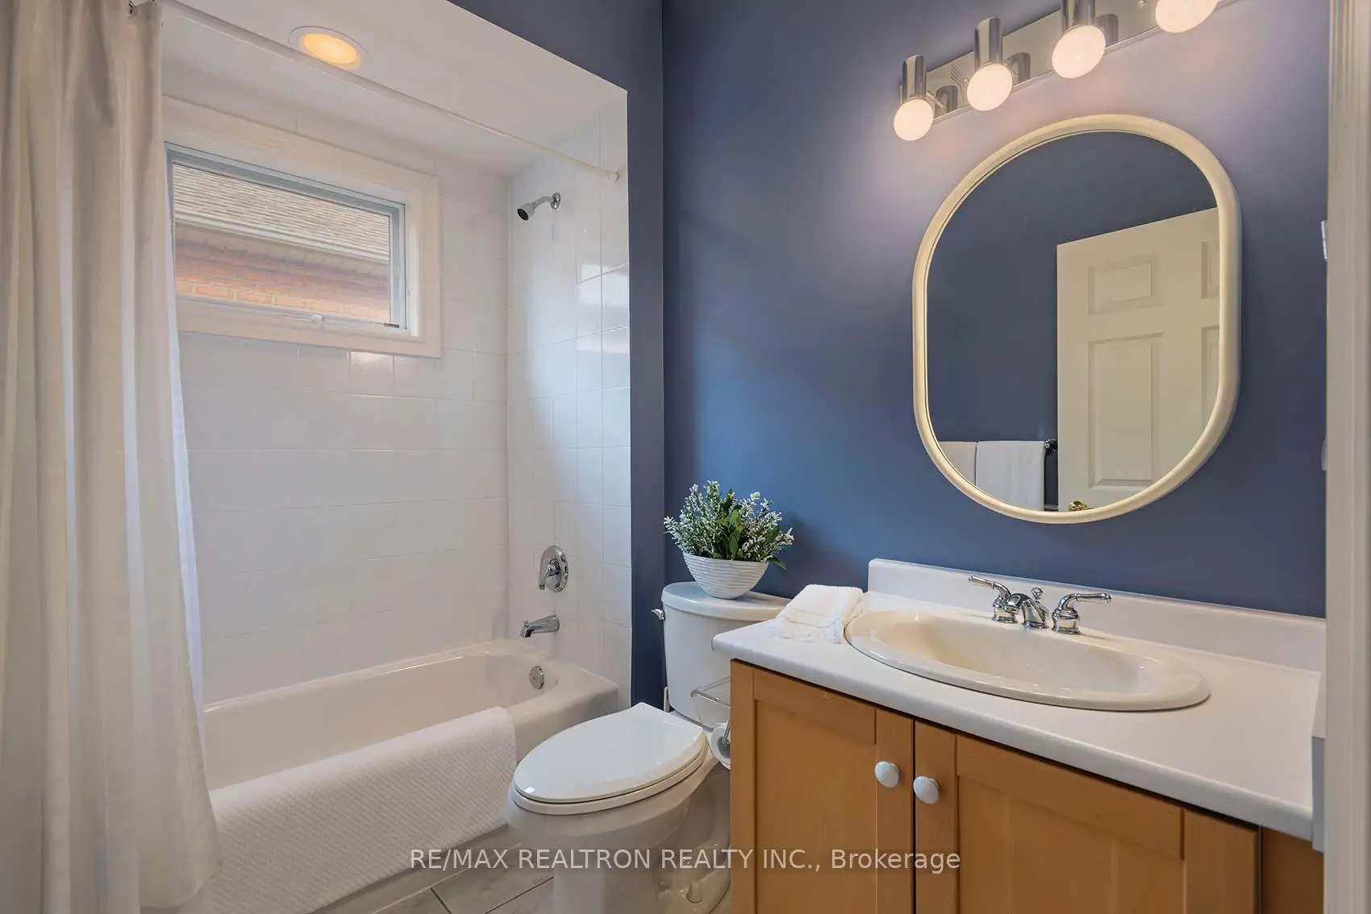
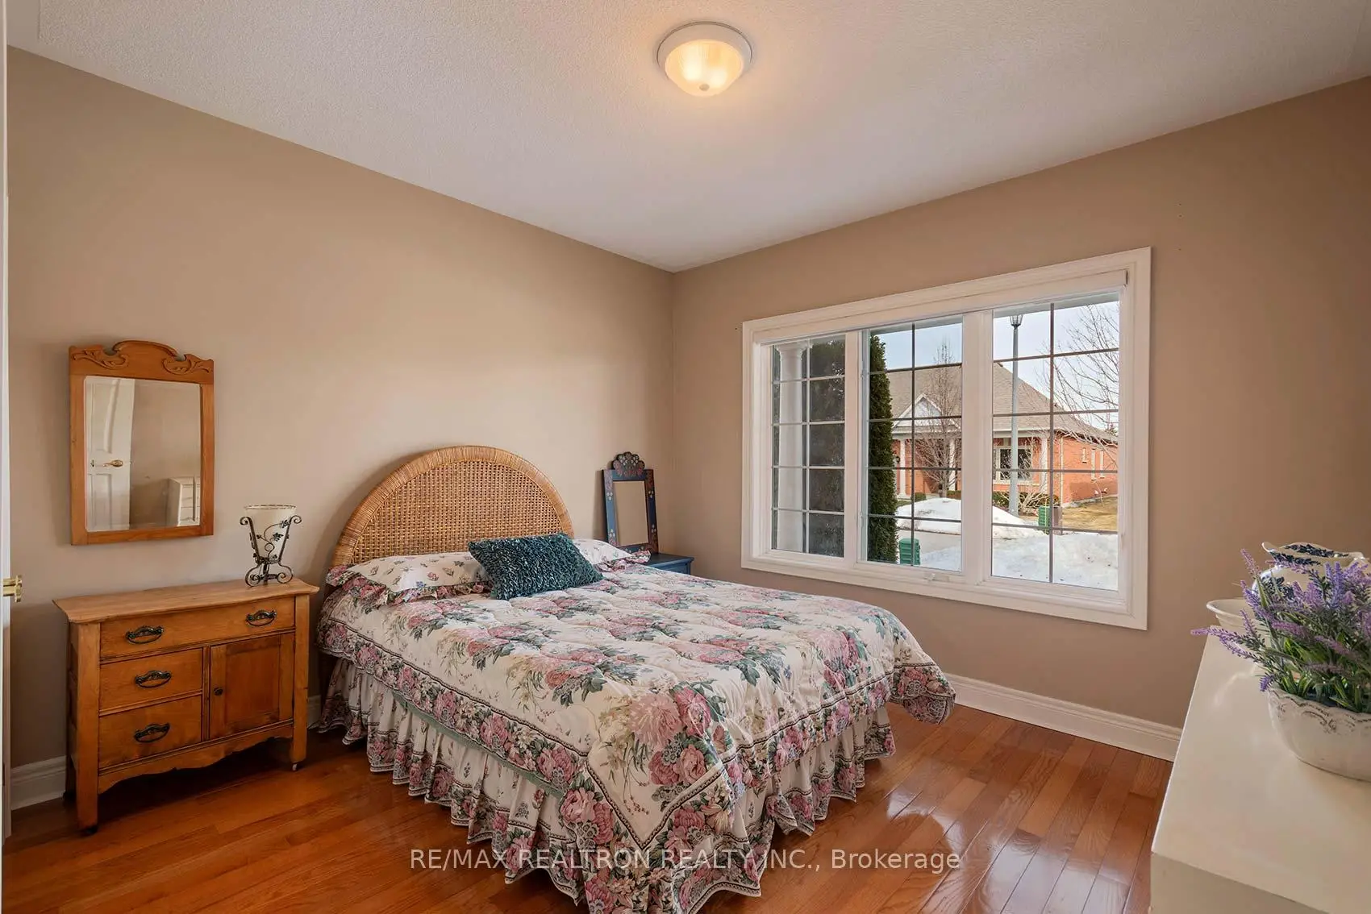
| 第二间卧室 | 3.66x3.35 | 硬木地板, 双壁橱, 4 件套卫生间 |
|
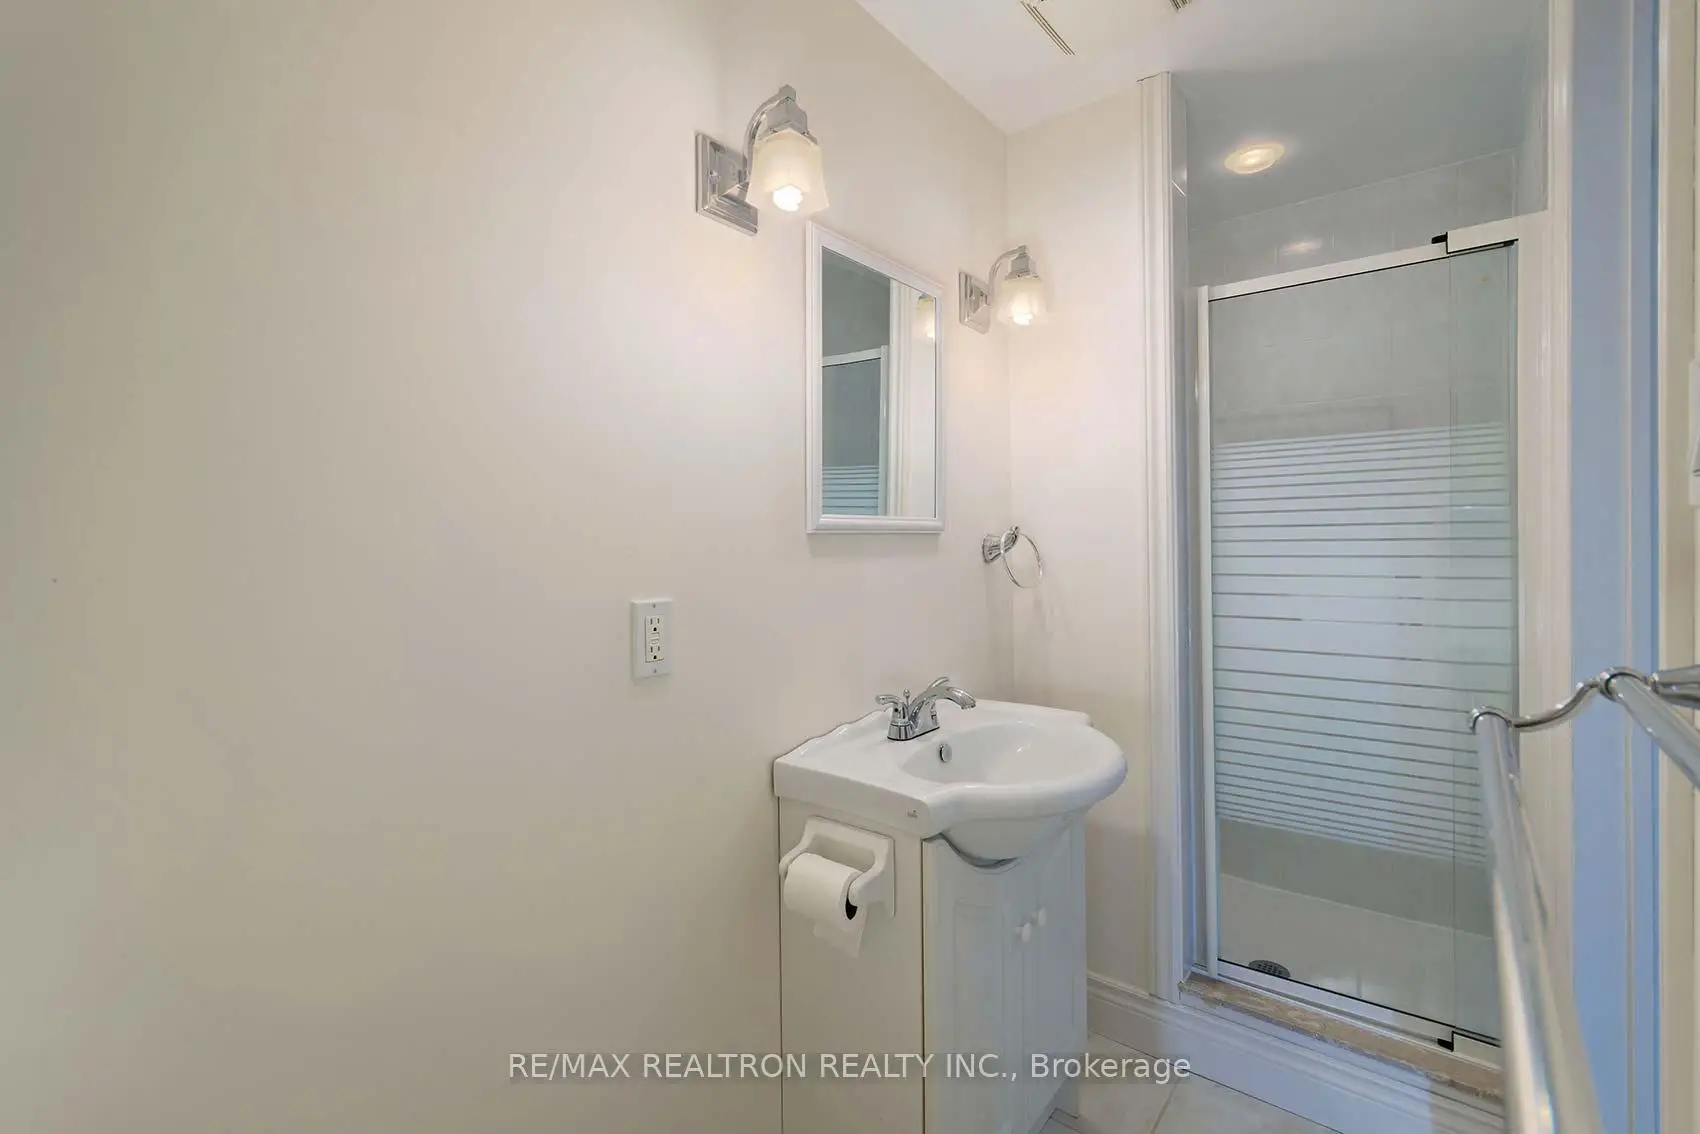
| 娱乐室reatio | 0.00x0.00 | 油布, 2 件套卫生间, 电壁炉 |
|
| 第三间卧室 | 0.00x0.00 | 地毯, 窗户 |
| 卫生间 | 卫浴件数 | 所在楼层 | |
|---|---|---|---|
| 1间 | 5件套 | 主层 |
|
| 1间 | 4件套 | 主层 |
|
| 1间 | 2件套 | 低层 |
房屋简介
房屋位于Hwy 48 and Aurora Rd交界附近, 这间2房3卫双车库平房独立房户型朝北向. 14 Hagen Hollow N/A拥有双连接式停车位. 房屋及周边设施包括PrimaryBedroom-Main等. 大客厅, 晚餐室 Rm, 厨房, 早餐室, 书房, Primary B和 第二间卧室在主层; 娱乐室reatio和 第三间卧室在楼下.社区概况
该物业所在社区为以自住为主的社区,住宅类型主要为独立屋。约有43%的居民拥有本科或以上学历,另有23%的居民拥有大专学历。当地绝大多数通勤居民主要驾车出行。