Ballantrae, Whitchurch-Stouffville, L4A 1N6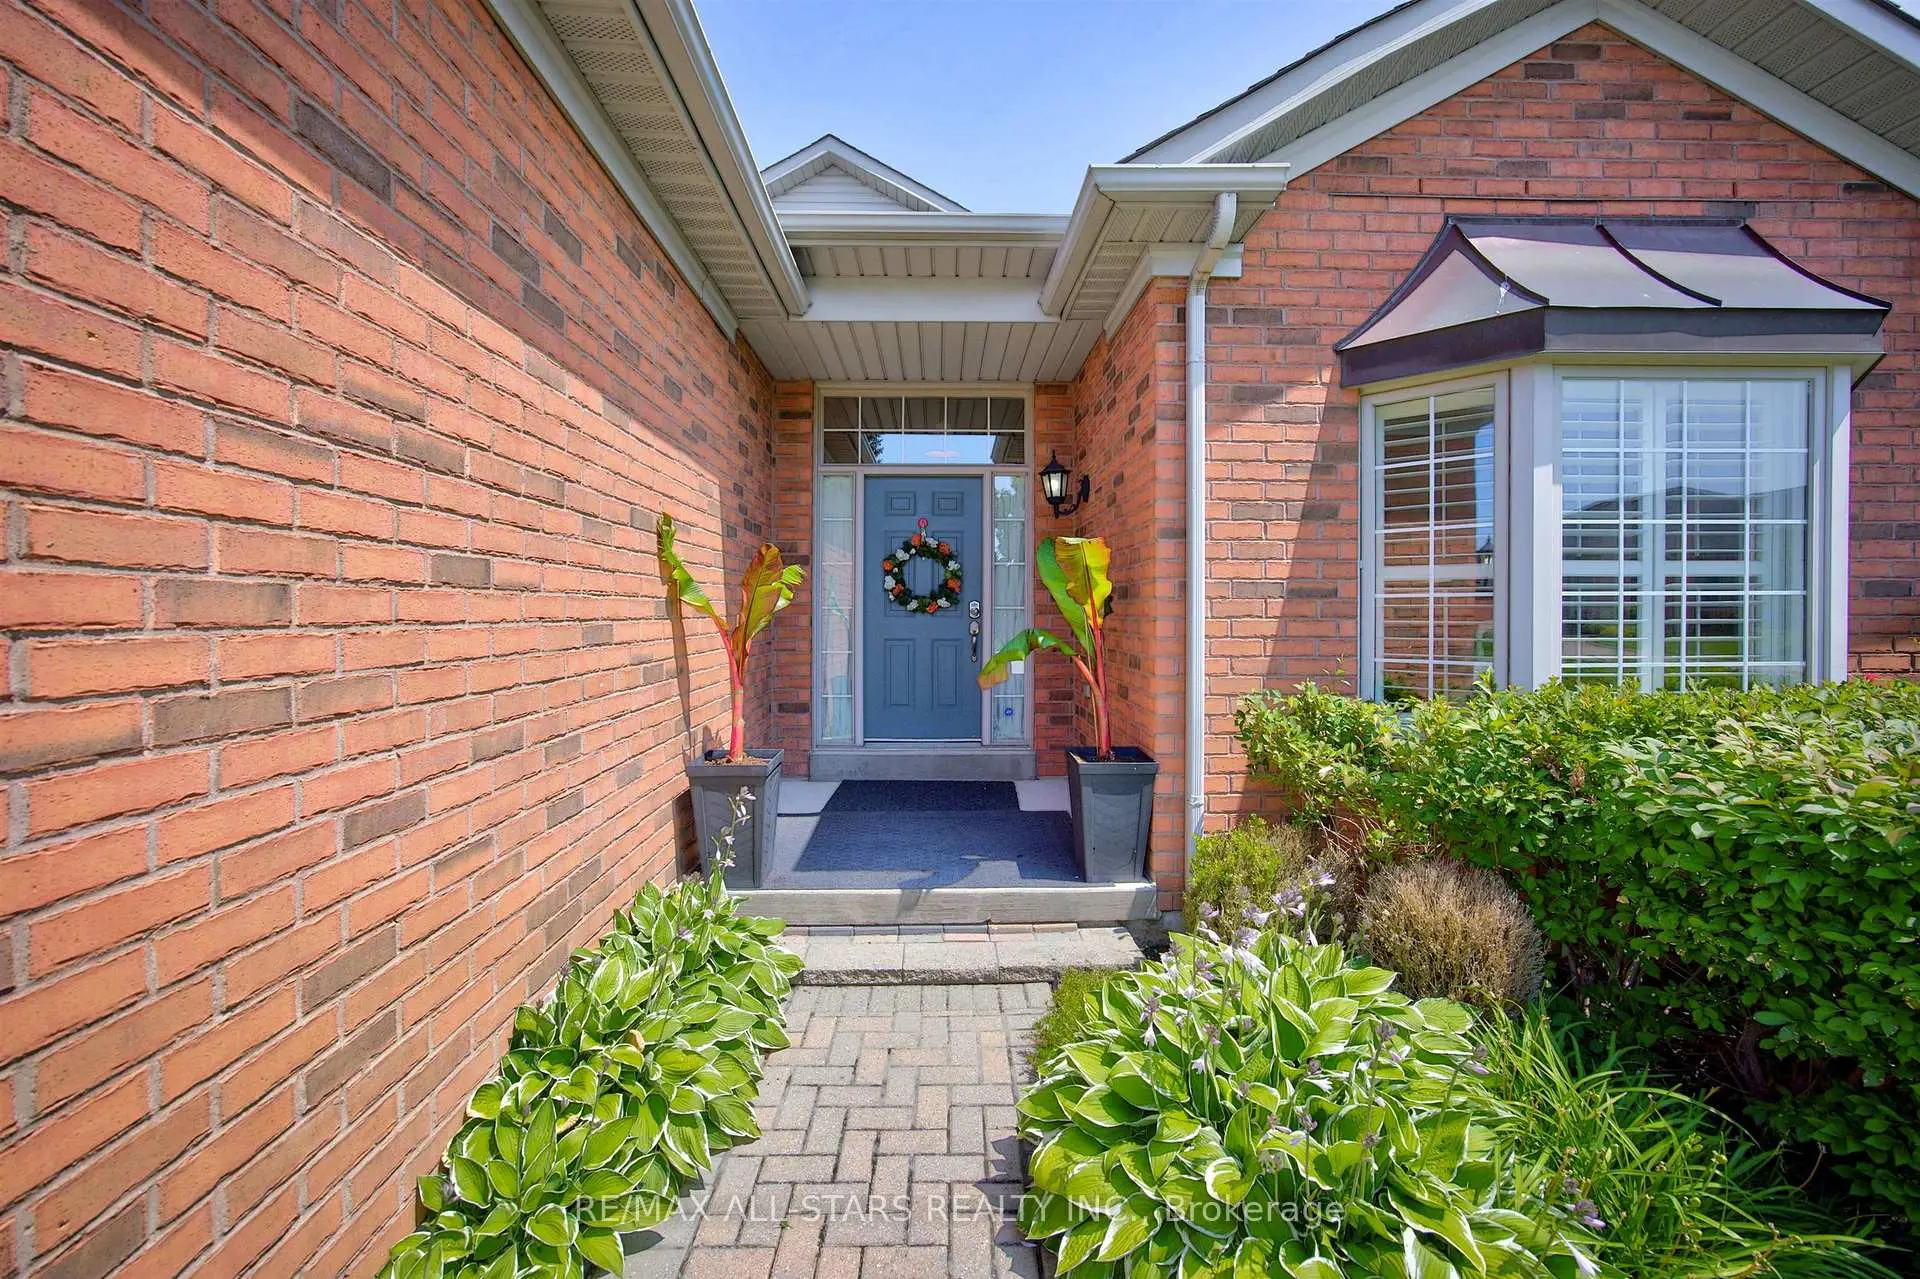

房屋信息
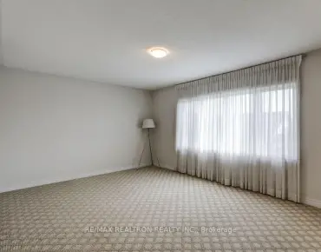
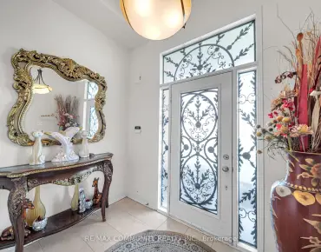
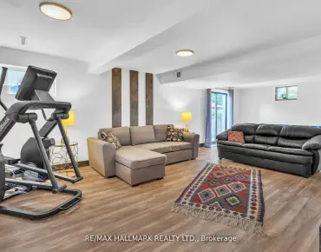
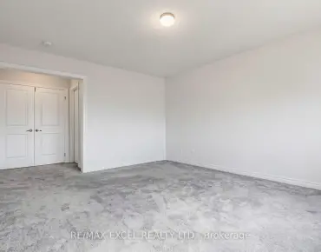
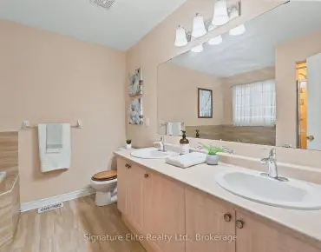
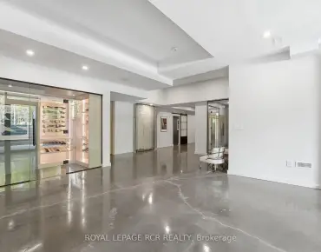
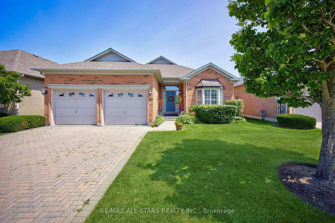
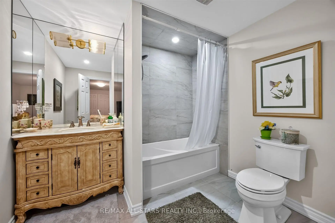
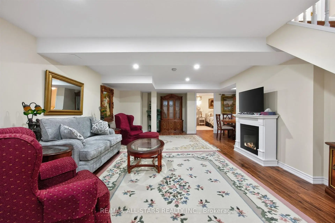
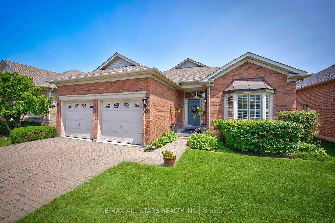
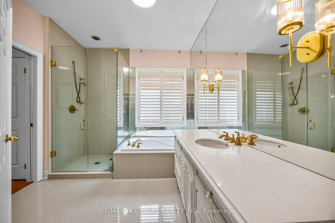
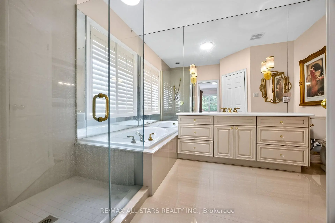
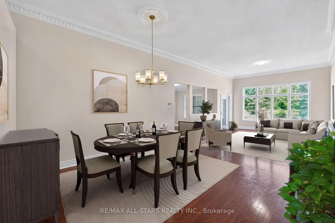
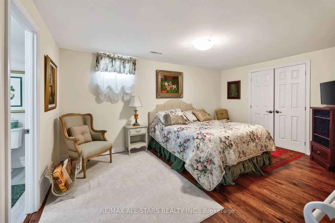
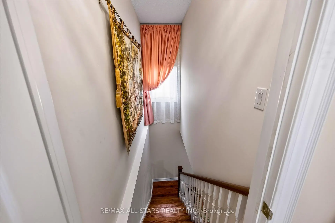
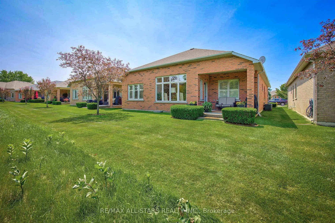
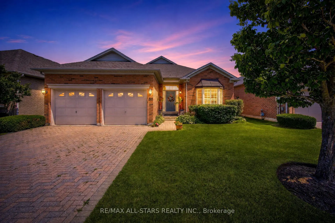
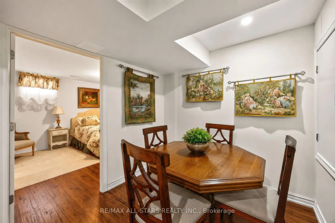
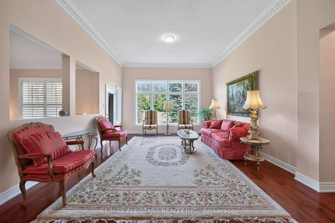
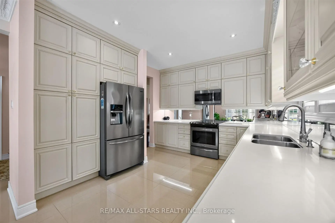
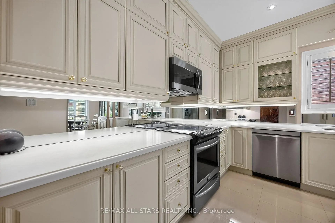
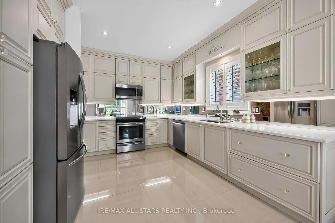
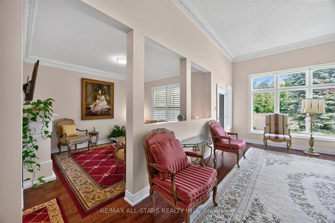
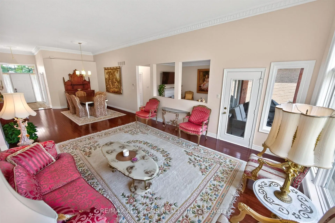
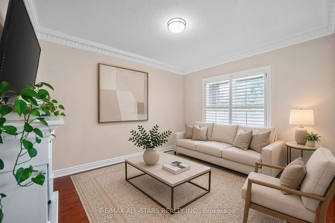
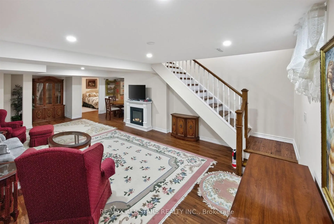
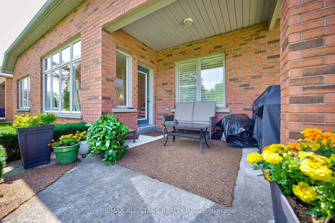
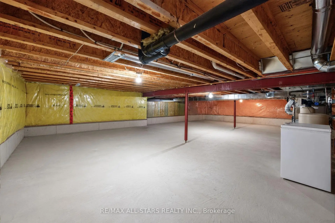
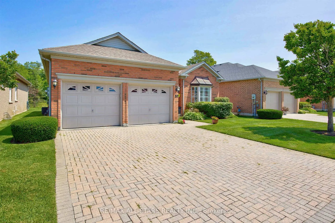
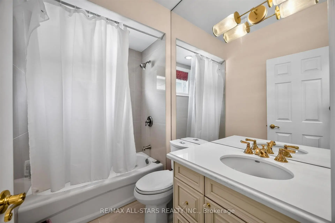
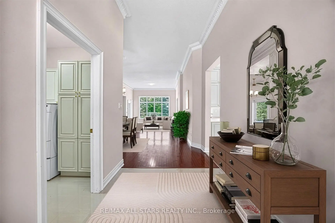
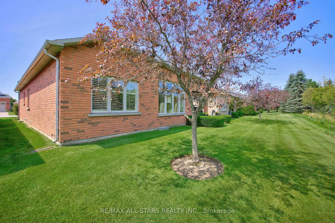
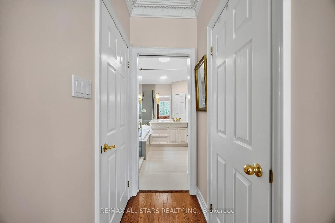
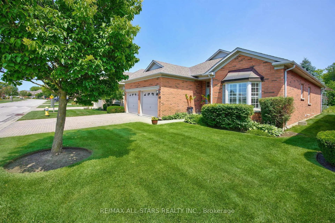
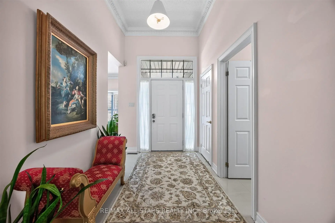
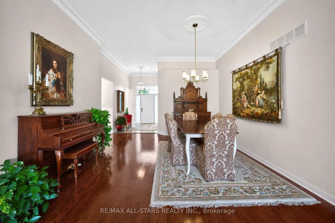
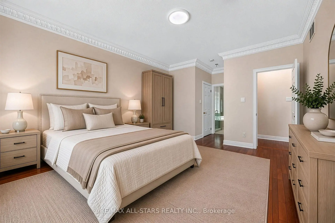
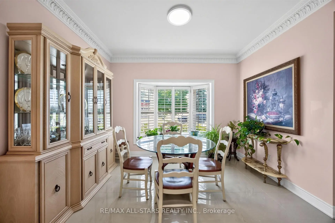
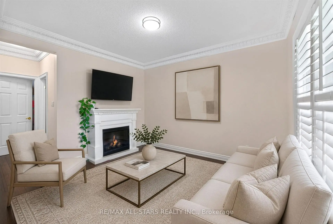
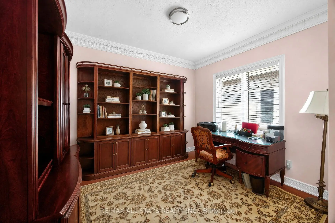
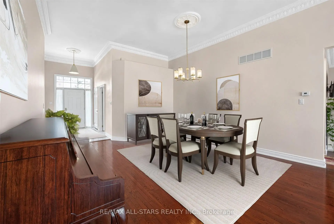
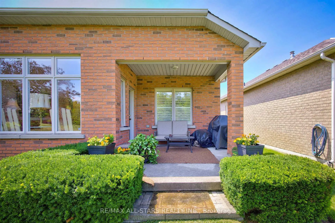
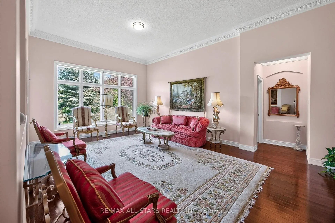
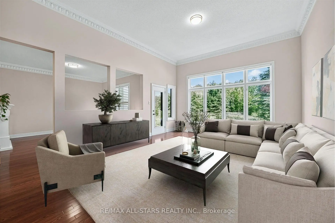
Step into refined elegance with this beautifully renovated Augusta model, perfectly situated on a large, premium lot backing directly onto peaceful green space and the scenic golf course in the prestigious Ballantrae Golf Club community. Offering a total of 2+1 bedrooms, 3 full bathrooms, and an exceptional floor plan, this turn-key property delivers the ultimate resort-style lifestyle.From the moment you enter, you will be captivated by the fine architectural craftsmanship, including soaring high ceilings adorned with intricate plaster crown molding throughout the expansive great room and formal dining room. Rich oak hardwood flooring flows seamlessly across the main living areas, leading you into a cozy family room centred around a stylish electric fireplace, the ideal spot for relaxing evenings or entertaining guests.At the heart of the home is a chef-inspired renovated kitchen featuring custom cabinetry extending all the way to the ceiling, gorgeous quartz countertops, an eye catching mirror backsplash, premium stainless steel appliances, and a large eat-in breakfast area filled with natural light. The sprawling primary bedroom serves as a luxurious private retreat, featuring two generous walk-in closets and a newly renovated, spa-like ensuite highlighted by custom mirrors and stunning gold fixtures.The fully finished lower level expands your living space dramatically, boasting a massive recreation room perfect for entertainment, a large third bedroom complete with its own full ensuite bathroom, and tons of versatile storage space. Finished with a spacious two-car garage, this exceptional home perfectly blends high-end modern upgrades with timeless golf course vistas. Some photos are virtually staged.
主要特征
- 朝向: 后院朝东

- 睡房: 2

- 卫生间: 3

- 车库: 2

- 厨房: 1

重要信息
- 占地面接: 49.34 x 113.12 Feet

- 室内面积: 1500-2000

- 地税: $ 6156.00

- N13644818

- Listing contracted with: RE/MAX ALL-STARS REALTY INC.
| 房间 | 尺寸(平方米) | 细节描述 | |
|---|---|---|---|
| 厨房 | 4.54x11.67 | 翻新, |
|
| 大客厅 | 5.73x4.51 | 皇冠顶饰, 硬木地板 |
|
| Primary B | 3.75x4.51 | 硬木地板, |
|
| 第二间卧室 | 3.44x3.05 | 硬木地板 |
|
| 晚餐室 Rm | 6.25x4.63 | 皇冠顶饰, 硬木地板 |
|
| 家庭房 Rm | 3.78x3.35 | 硬木地板, 电壁炉 |
|
| 娱乐室reatio | 9.17x4.42 | 复合地板, 电壁炉, 顶灯 |
|
| 第三间卧室 | 4.72x3.63 | 复合地板, 4pcs卫生间套间 |
| 卫生间 | 卫浴件数 | 所在楼层 | |
|---|---|---|---|
| 1间 | 4件套 | ||
| 2间 | 3件套 |
房屋简介
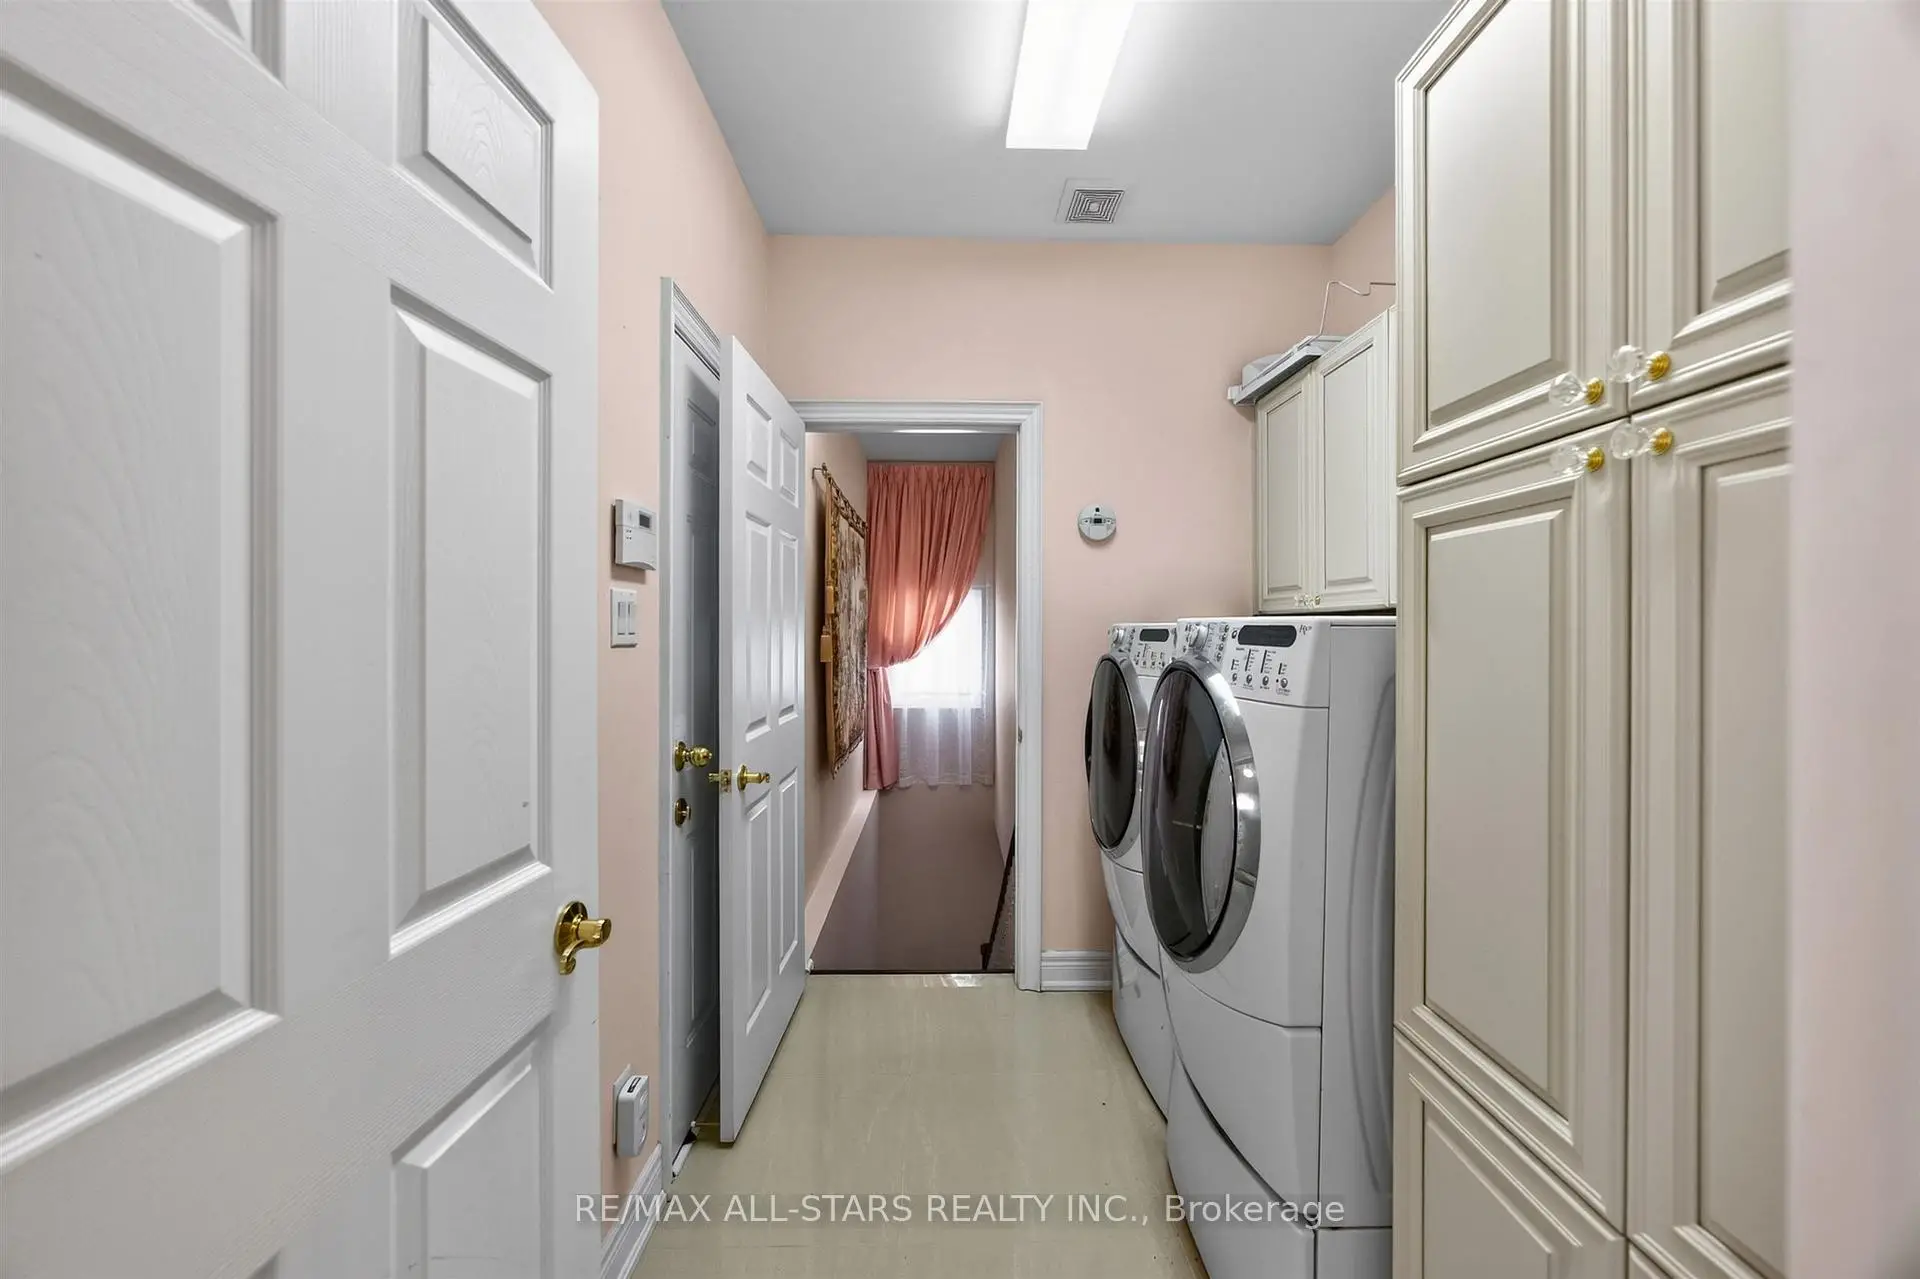
房屋位于HWY 48 and Aurora Road交界附近, 这间2房3卫双车库平房Other户型朝东向. #141-86 Legendary Trl拥有双连接式停车位. 地下室Partially Fi . 房屋及周边设施包括WaterSoftener,WaterHeater和AutoGarageDoorRemot等. 厨房, 大客厅, Primary B, 第二间卧室, 晚餐室 Rm和 家庭房 Rm在主层; 娱乐室reatio和 第三间卧室在楼下.社区概况
该物业所在社区为以自住为主的社区,住宅类型主要为独立屋。约有43%的居民拥有本科或以上学历,另有23%的居民拥有大专学历。当地绝大多数通勤居民主要驾车出行。