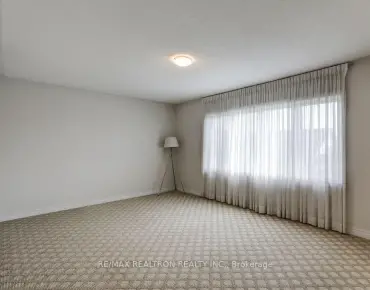
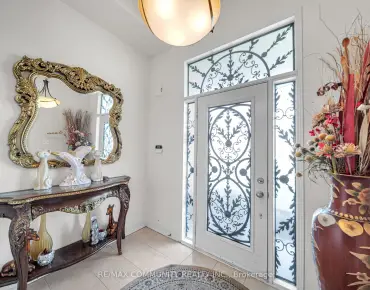
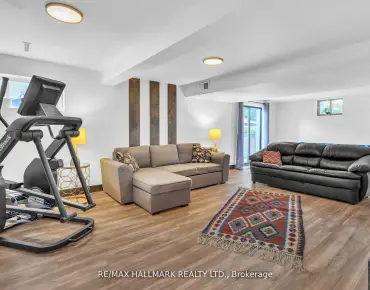
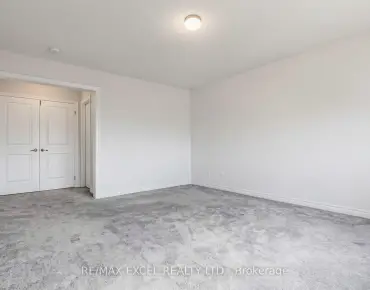
Rural Whitchurch-Stouffville, Whitchurch-Stouffville, L4A 2M4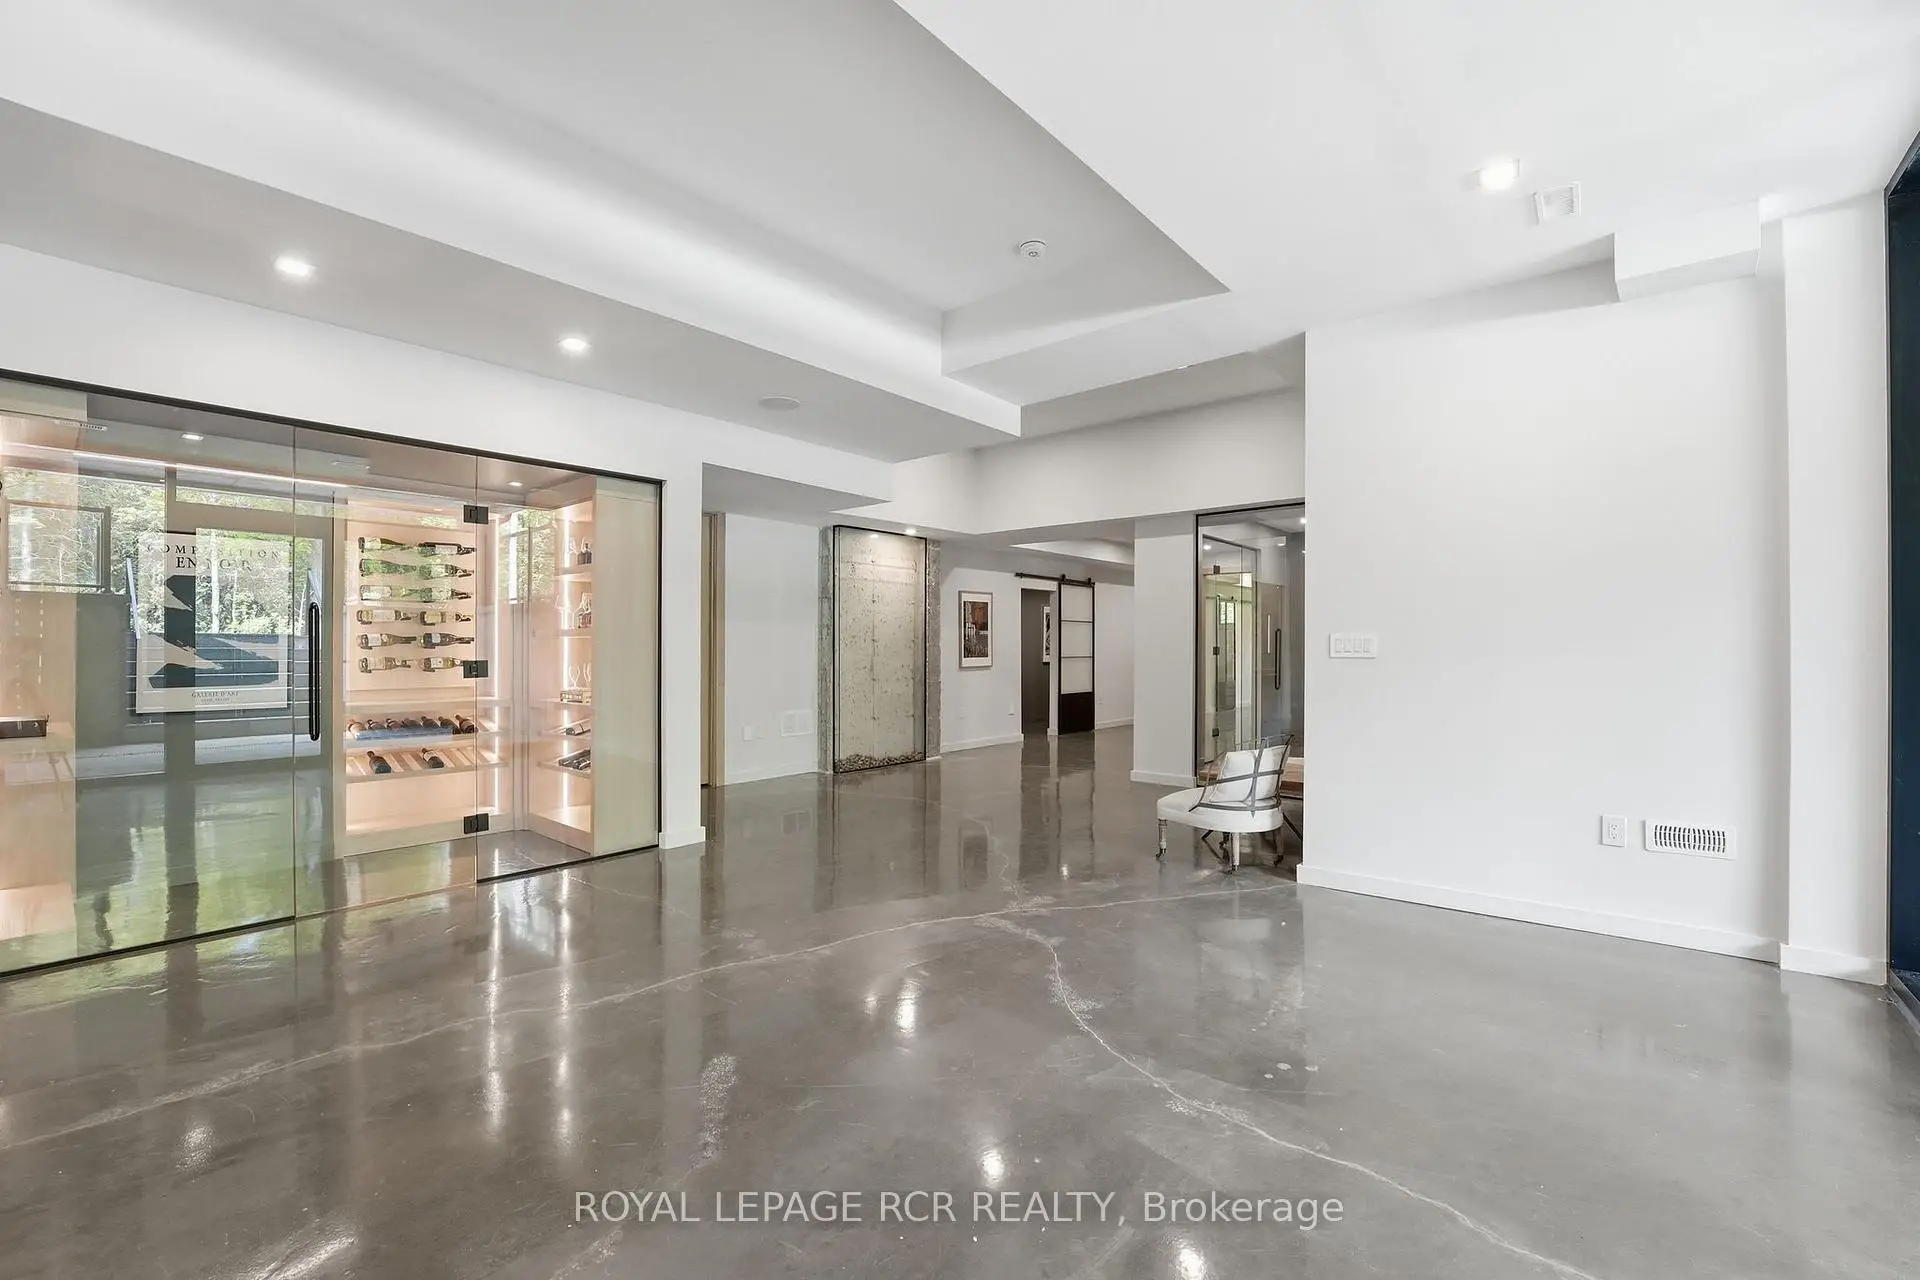

房屋信息
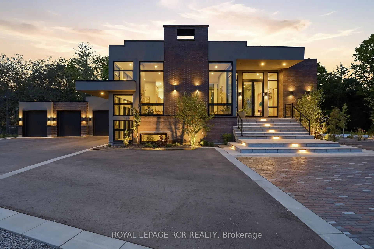
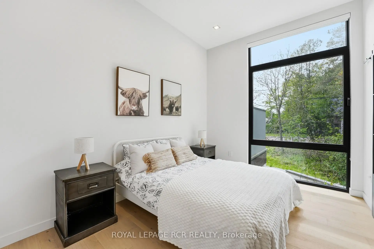
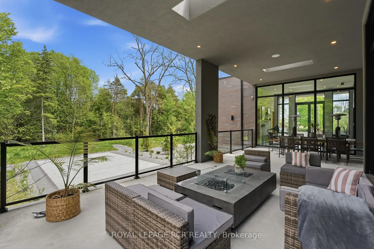
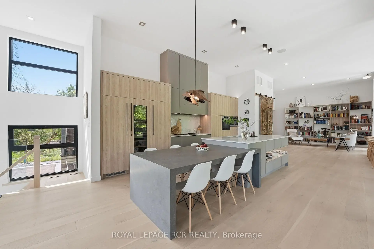
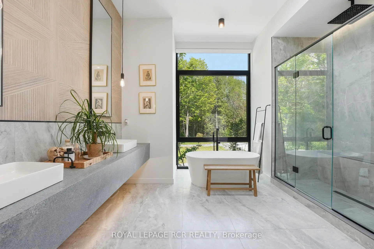
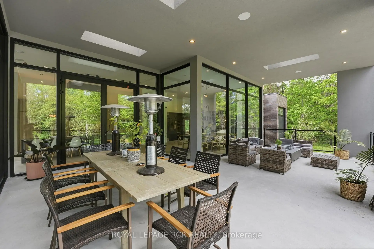
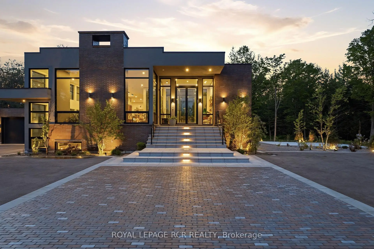
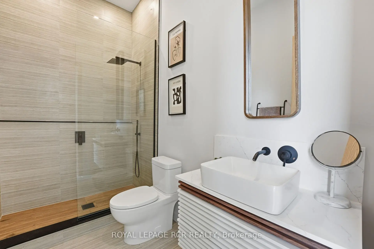
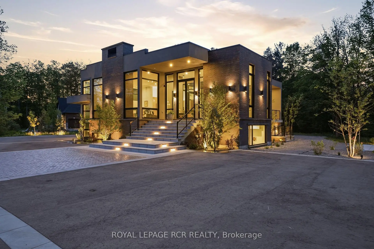
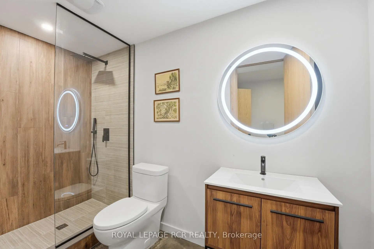
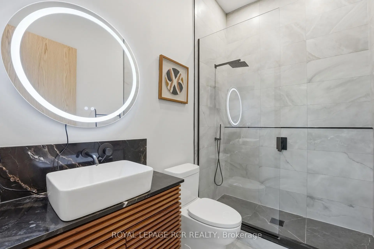
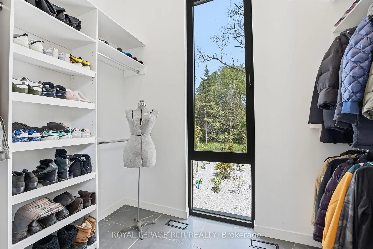
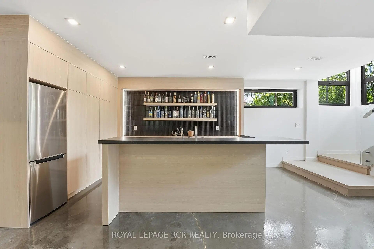
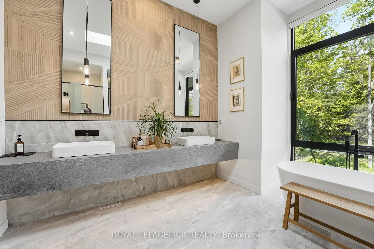
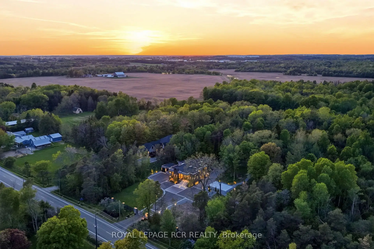
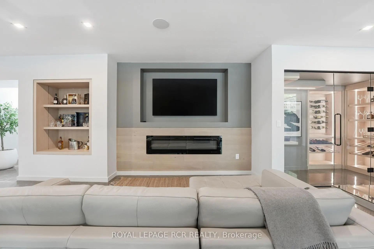
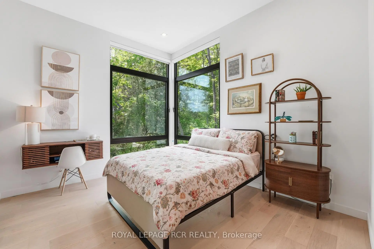
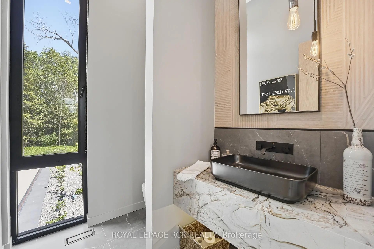
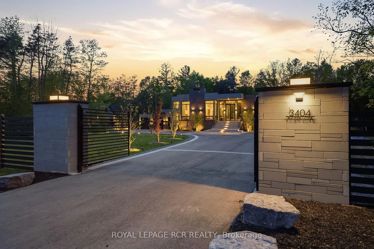
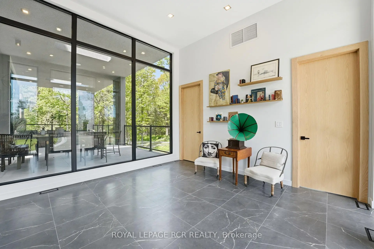
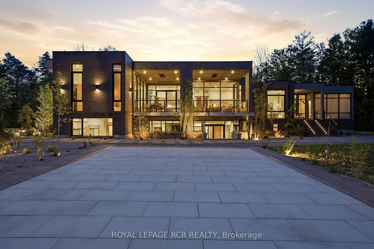
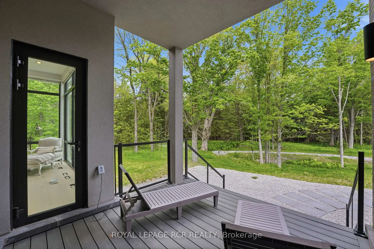
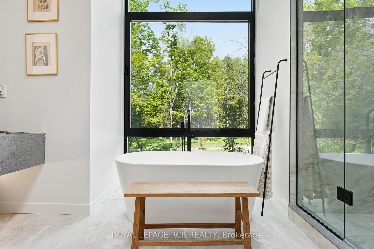
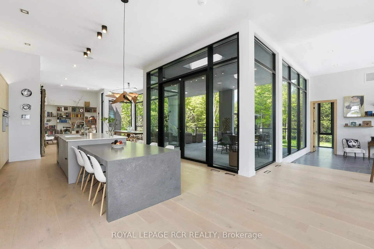
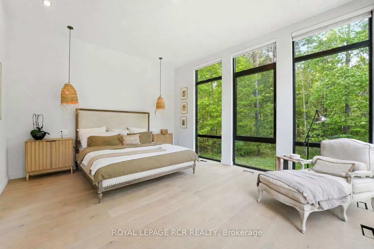
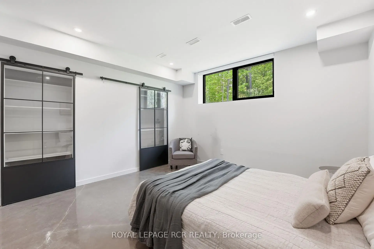
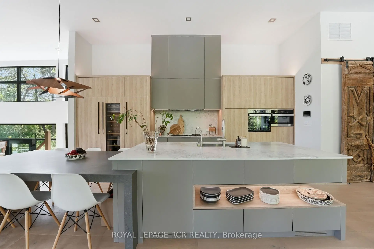
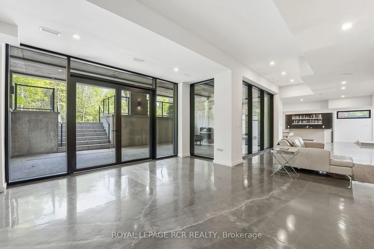
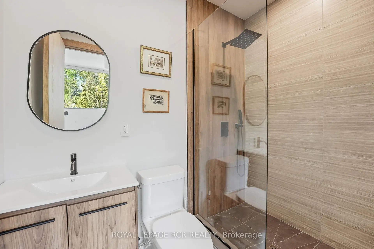
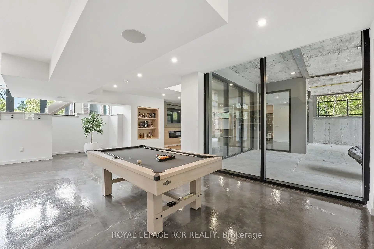
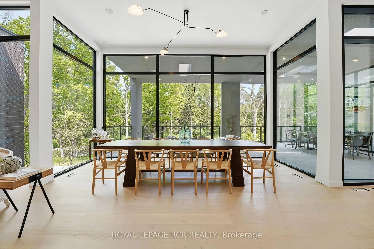
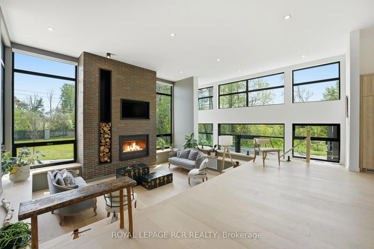
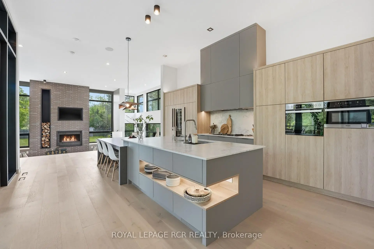
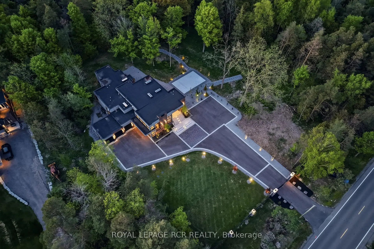
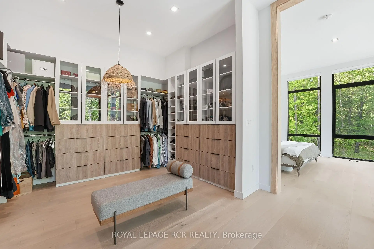
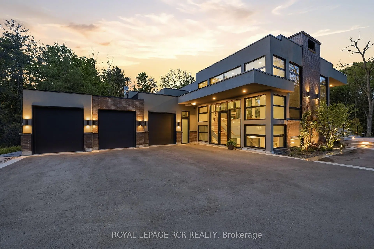
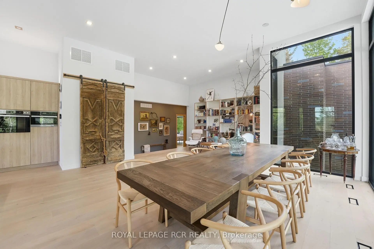
What if home wasn't simply where you lived, but where you reconnected, recharged, and found space to breathe? Set behind a private gated entrance on 26 acres, this extraordinary custom-built residence offers a rare opportunity to embrace a lifestyle defined by balance, beauty, and connection to the natural world. Enrolled in the Managed Forest Tax Incentive Program, the property unfolds across mature forest, open landscapes, and winding trails that become part of your daily rhythm. Inspired by Scandinavian design principles, just under 7,000 square feet of thoughtfully curated living space flows between zones of connection and quiet retreat. Expansive European aluminum floor-to-ceiling windows and skylights dissolve the boundary between indoors and out, flooding the home with natural light while framing breathtaking views at every turn. White oak flooring, solid oak doors, and soaring 12-foot ceilings create a warm yet sophisticated backdrop. The kitchen flows seamlessly into dining and living areas, anchored by a stunning sunken living room with 14+ foot ceilings, a gas fireplace, and walls of glass - a dramatic yet deeply grounded space. The primary suite with walls of glass, offers a spa-inspired ensuite with heated floors, custom dressing room, and private deck overlooking the forest from every angle! The fully finished lower level is designed for living well - whether that means movie nights in the theatre room, curating a collection in the custom wine room, or welcoming guests in their own private ensuite retreats, all beneath 11-foot ceilings warmed by radiant in-floor heating. Outside, every season invites a deeper connection to the land. Exceptional architecture, natural beauty, and intentional living - rarely found together, and never far from modern conveniences.
主要特征
- 朝向: 后院朝北

- 睡房: 3

- 卫生间: 7

- 车库: 3

- 厨房: 1

重要信息
- 占地面接: 495.53 x 2384.75 Feet

- 室内面积: 3000-3500

- 地税: $ 400.33

- N13628134

- Listing contracted with: ROYAL LEPAGE RCR REALTY
| 房间 | 尺寸(平方米) | 细节描述 | |
|---|---|---|---|
| 门厅 | 4.50x4.31 | 瓷砖地板, |
|
| 客厅 Rm | 8.08x6.78 | 沉没的房间, 硬木地板, 煤气壁炉 |
|
| 厨房 | 4.93x5.66 | 智能家电, 茶水间, 中心岛 |
|
| 家庭房 Rm | 4.01x4.43 | 开放式概念, 硬木地板 |
|
| 晚餐室 Rm | 5.72x5.40 | 硬木地板, 开放式概念 |
|
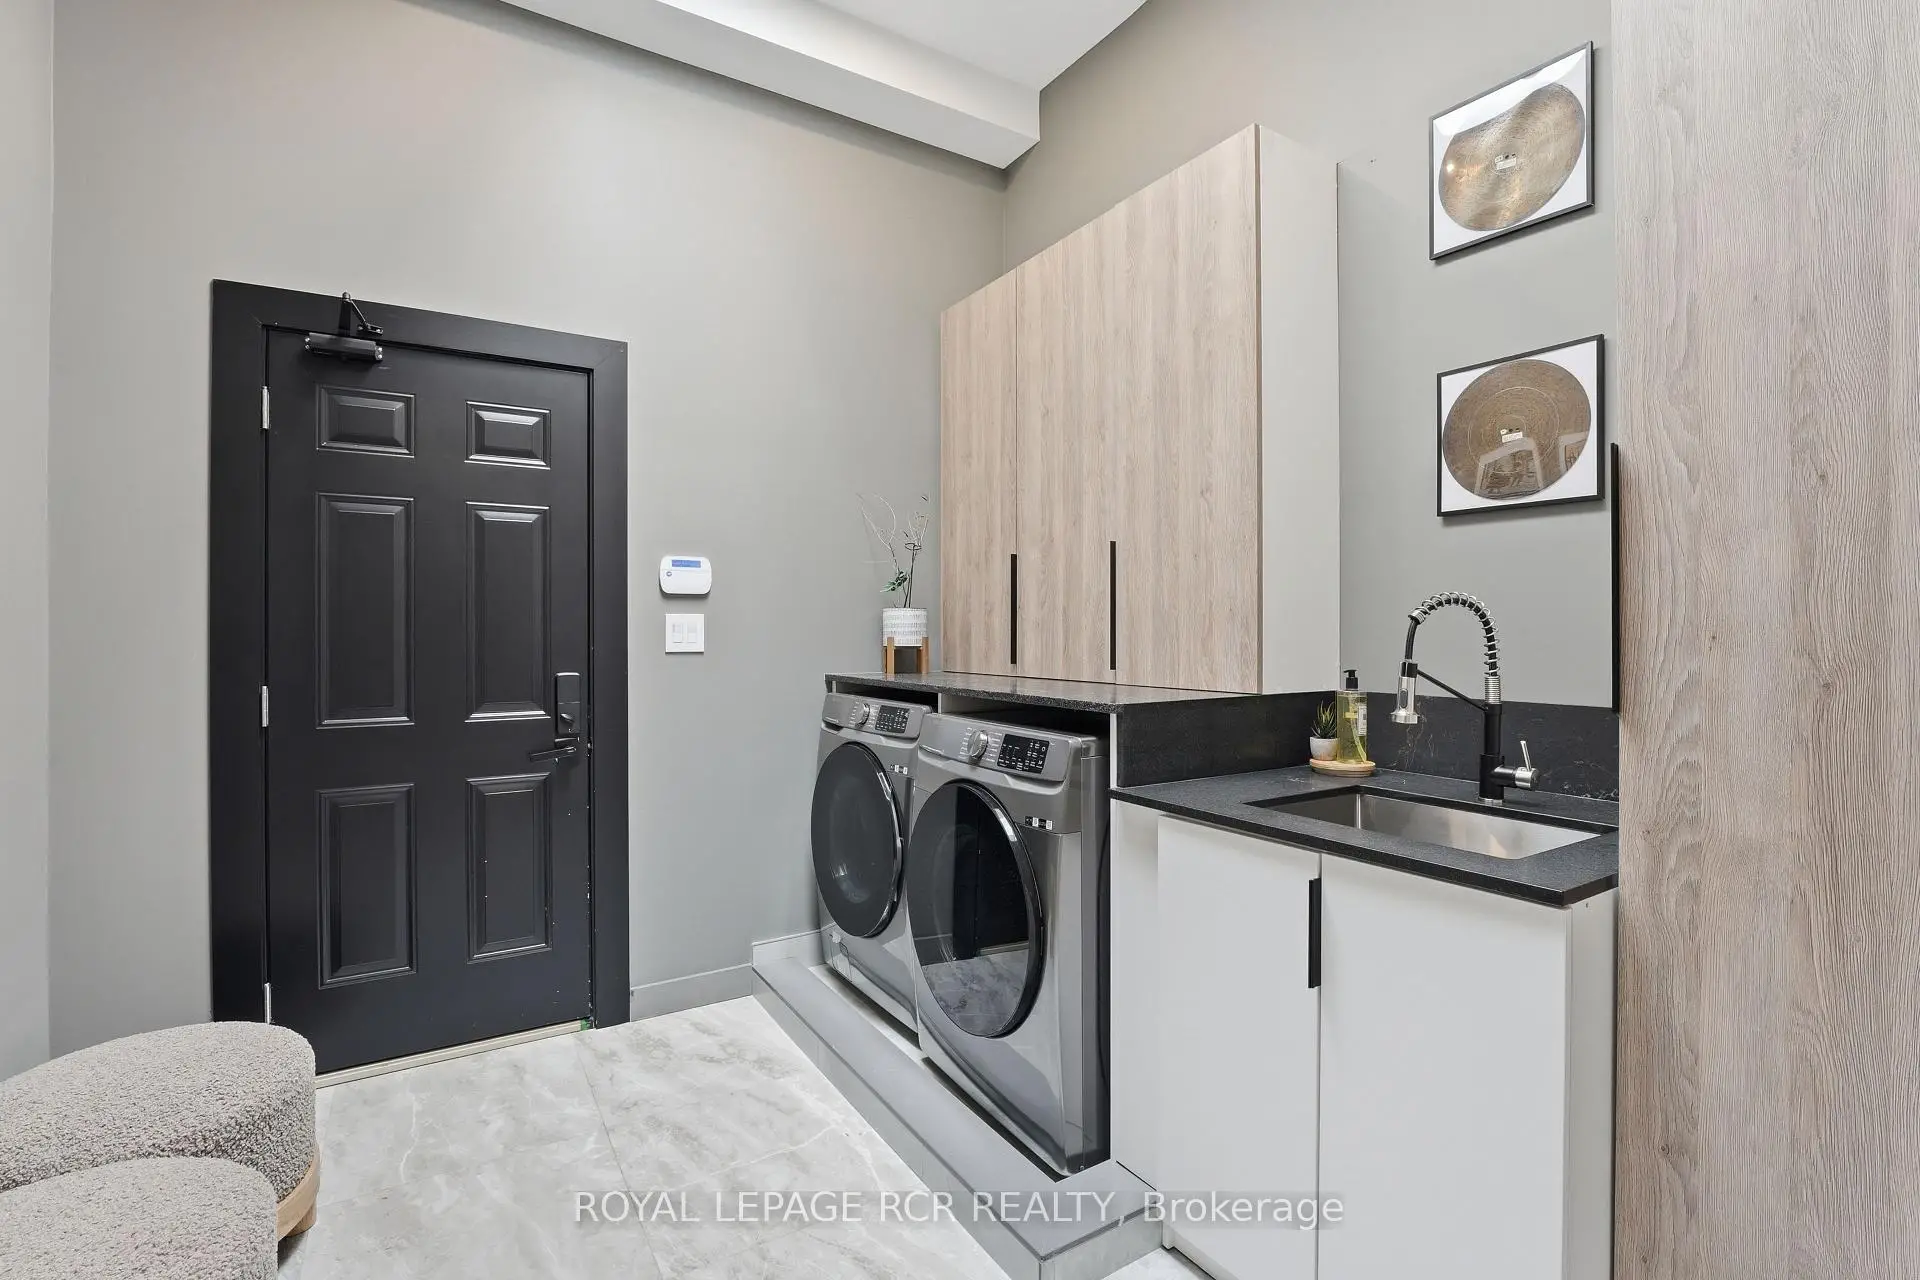
| 洗衣房 | 2.84x2.92 | , 洗衣房水池, 步入车库 |
|
| Primary B | 5.03x4.49 | 硬木地板, 5pcs卫生间套间, 走出式 |
|
| 第二间卧室 | 3.85x3.39 | 硬木地板, , 3pcs卫生间套间 |
|
| 第三间卧室 | 3.85x2.99 | 硬木地板, , 3pcs卫生间套间 |
|
| 第四间卧室 | 3.46x4.00 | 3pcs卫生间套间, 壁橱, 大窗 |
|
| 第五间卧室 | 4.22x6.50 | 3pcs卫生间套间, 双壁橱, 大窗 |
|
| Media Rm | 5.73x6.12 | 加热地板, 混凝土楼板 |
| 卫生间 | 卫浴件数 | 所在楼层 | |
|---|---|---|---|
| 1间 | 2件套 | 主层 |
|
| 1间 | 2件套 | Basement |
|
| 2间 | 3件套 | 主层 |
|
| 1间 | 5件套 | 主层 |
|
| 2间 | 3件套 | Basement |
房屋简介
房屋位于Warden & Vivian Road交界附近, 这间3房7卫3车库平房独立房户型朝北向. 3404 Vivian Rd拥有3连接式停车位. 房屋及周边设施包括AutoGarageDoorRemot,WaterSoftener,CountertopRange,CentralVacuum,Garburator和CarpetFree等. 门厅, 客厅 Rm, 厨房, 家庭房 Rm, 晚餐室 Rm, 洗衣房, Primary B, 第二间卧室和 第三间卧室在主层.社区概况
该物业所在社区为自住率较高的社区,住宅类型主要为独立屋。约有40%的居民拥有本科或以上学历,另有30%的居民拥有大专学历。当地绝大多数通勤居民主要驾车出行。