Stouffville, Whitchurch-Stouffville, L4A 0Y5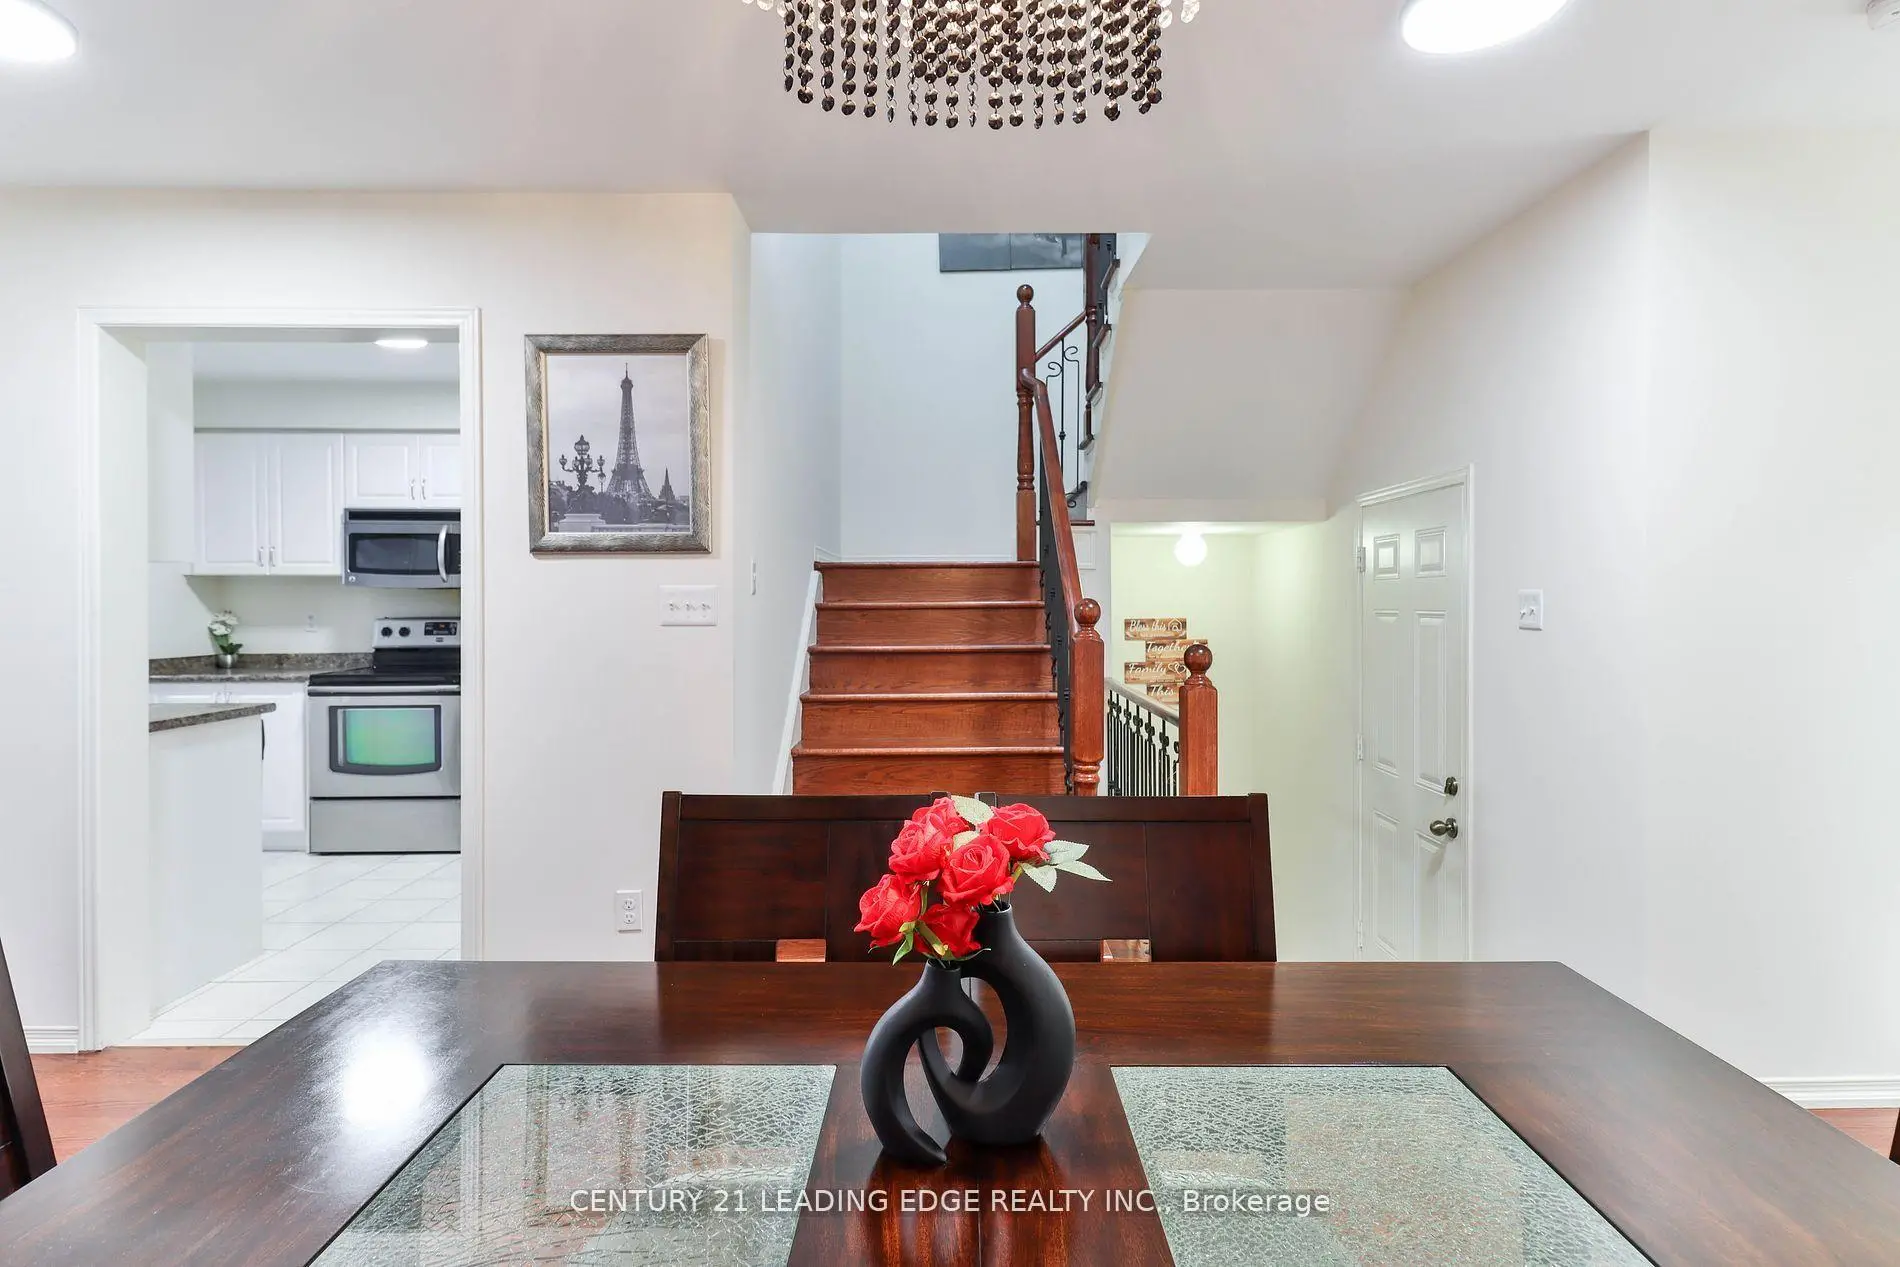

房屋信息
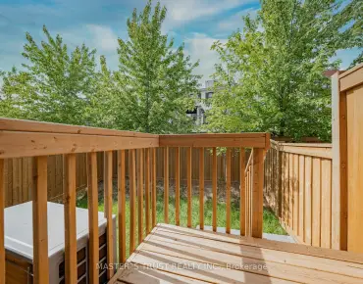
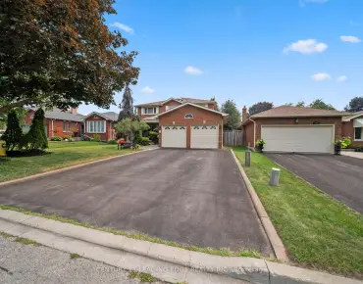
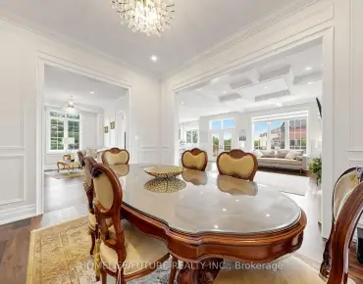
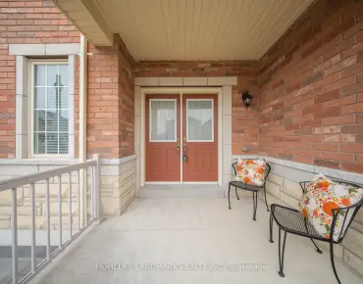
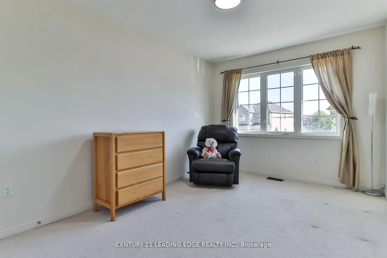
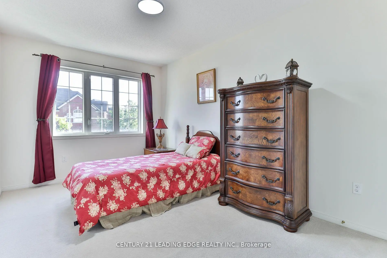
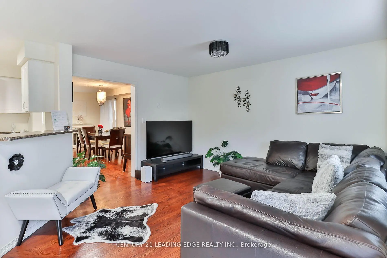
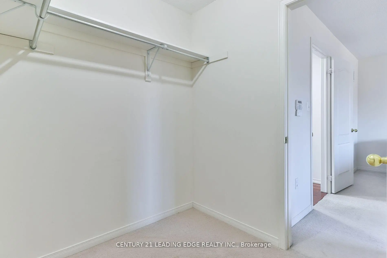
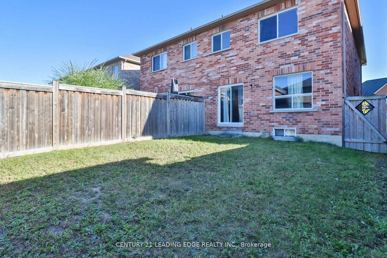
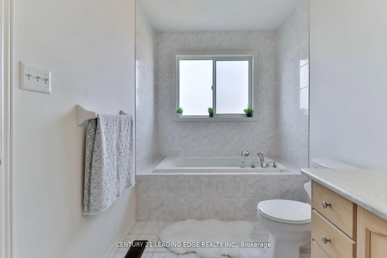
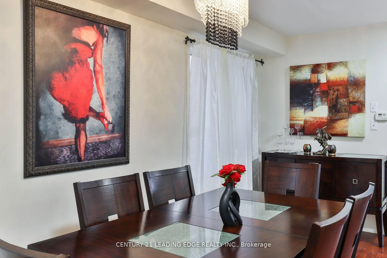
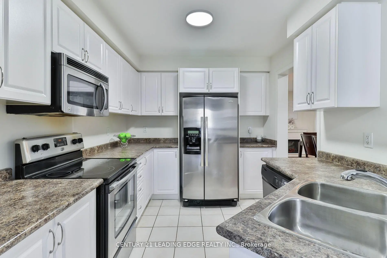
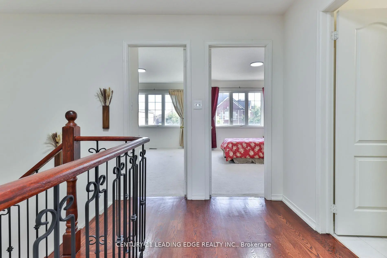
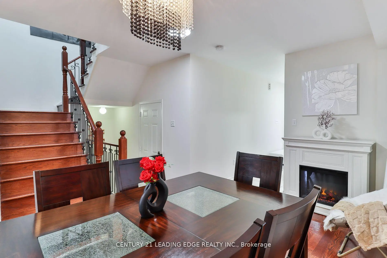
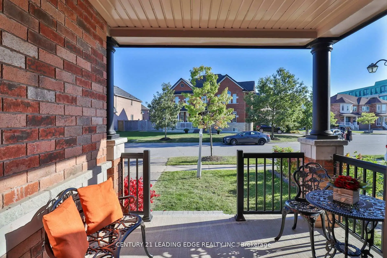
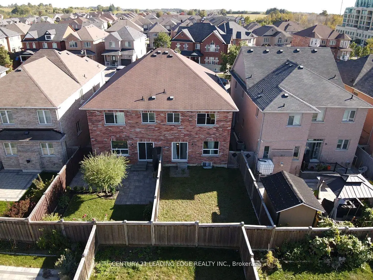
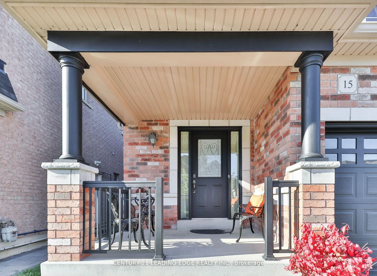
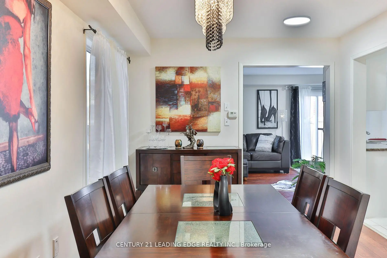
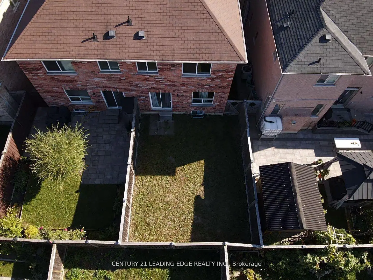
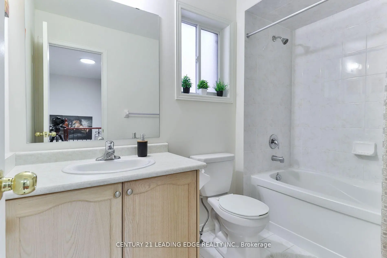
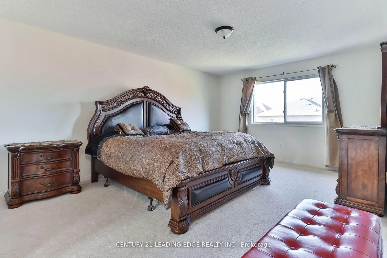
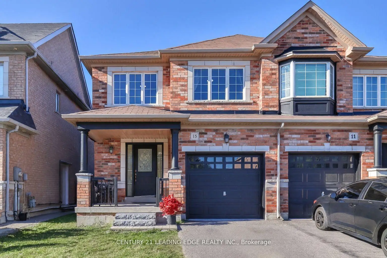
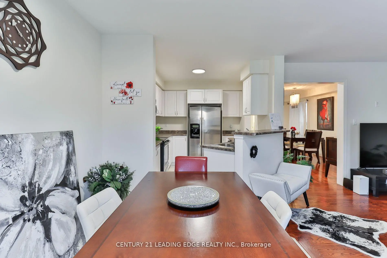
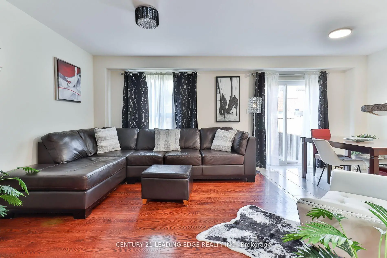
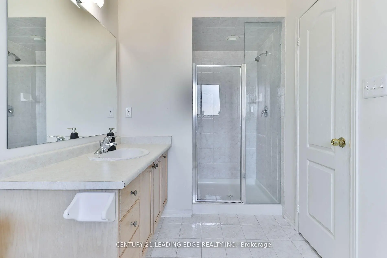
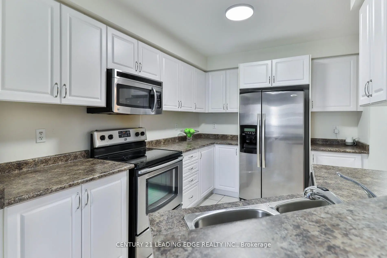
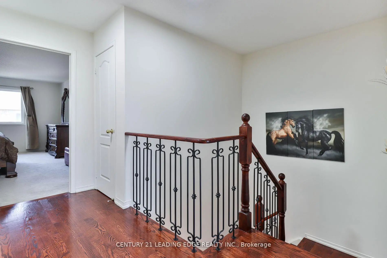
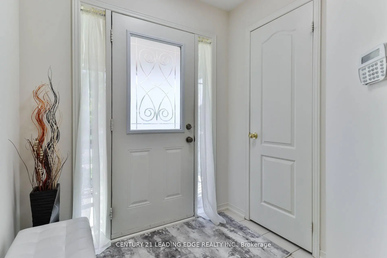
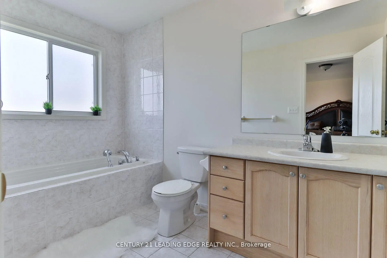
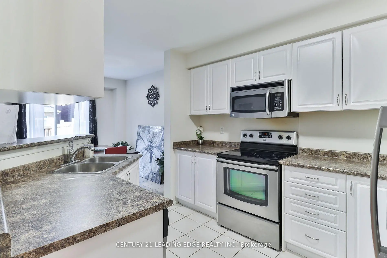
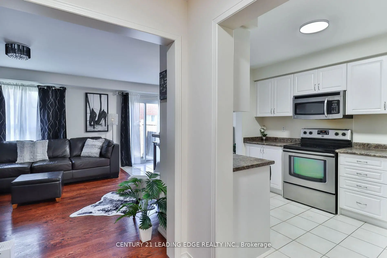
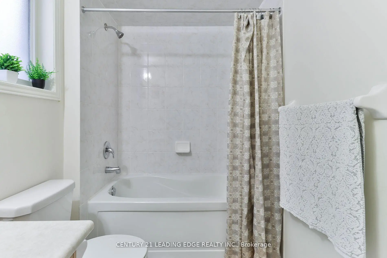
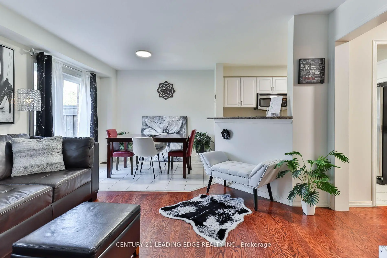
Welcome to this meticulously maintained all-brick home, ideally situated on a quiet, family-friendly cul-de-sac in one of Stouffville's most sought-after neighbourhoods. A beautifully upgraded front walkway with custom stepping stones leads to a charming covered porch-the perfect place to relax and enjoy the peaceful surroundings.Inside, you'll find tasteful updates throughout, including modern light fixtures and an elegant chandelier that adds a touch of sophistication to the dining area. The open-concept main floor features stunning custom Brazilian Cherry hardwood flooring and a bright, functional kitchen complete with a breakfast bar, eat-in area, and walkout to the spacious backyard-ideal for entertaining, summer BBQs, and family gatherings.The striking staircase showcases ornate black wrought iron spindles, leading to three generously sized bedrooms. The spacious primary retreat offers a walk-in closet and a private 4-piece ensuite with a relaxing soaker tub. Stylish custom draperies are also included.Enjoy the convenience of being just minutes from schools, parks, shopping, restaurants, and Markham Stouffville Hospital, all while living in a quiet, established neighbourhood that perfectly balances comfort and convenience. This is a home you'll be proud to call your own.
主要特征
- 朝向: 后院朝北

- 睡房: 3

- 卫生间: 3

- 车库: 1

- 厨房: 1

重要信息
- 占地面接: 24.61 x 101.64 Feet

- 室内面积: 1500-2000

- 地税: $ 4654.00

- N13588040

- Listing contracted with: CENTURY 21 LEADING EDGE REALTY INC.
| 房间 | 尺寸(平方米) | 细节描述 | |
|---|---|---|---|
| 厨房 | 3.56x2.65 | 早餐台, 智能洗碗机, 即吃式厨房 |
|
| 客厅 Rm | 4.26x3.35 | 硬木地板, 开放式概念, 大窗 |
|
| 晚餐室 Rm | 5.79x3.04 | 硬木地板, 开放式概念, 大窗 |
|
| 早餐室 | 2.77x2.47 | 陶瓷地板, 走出式, 开放式概念 |
|
| Primary B | 5.49x3.93 | 4pcs卫生间套间, , |
|
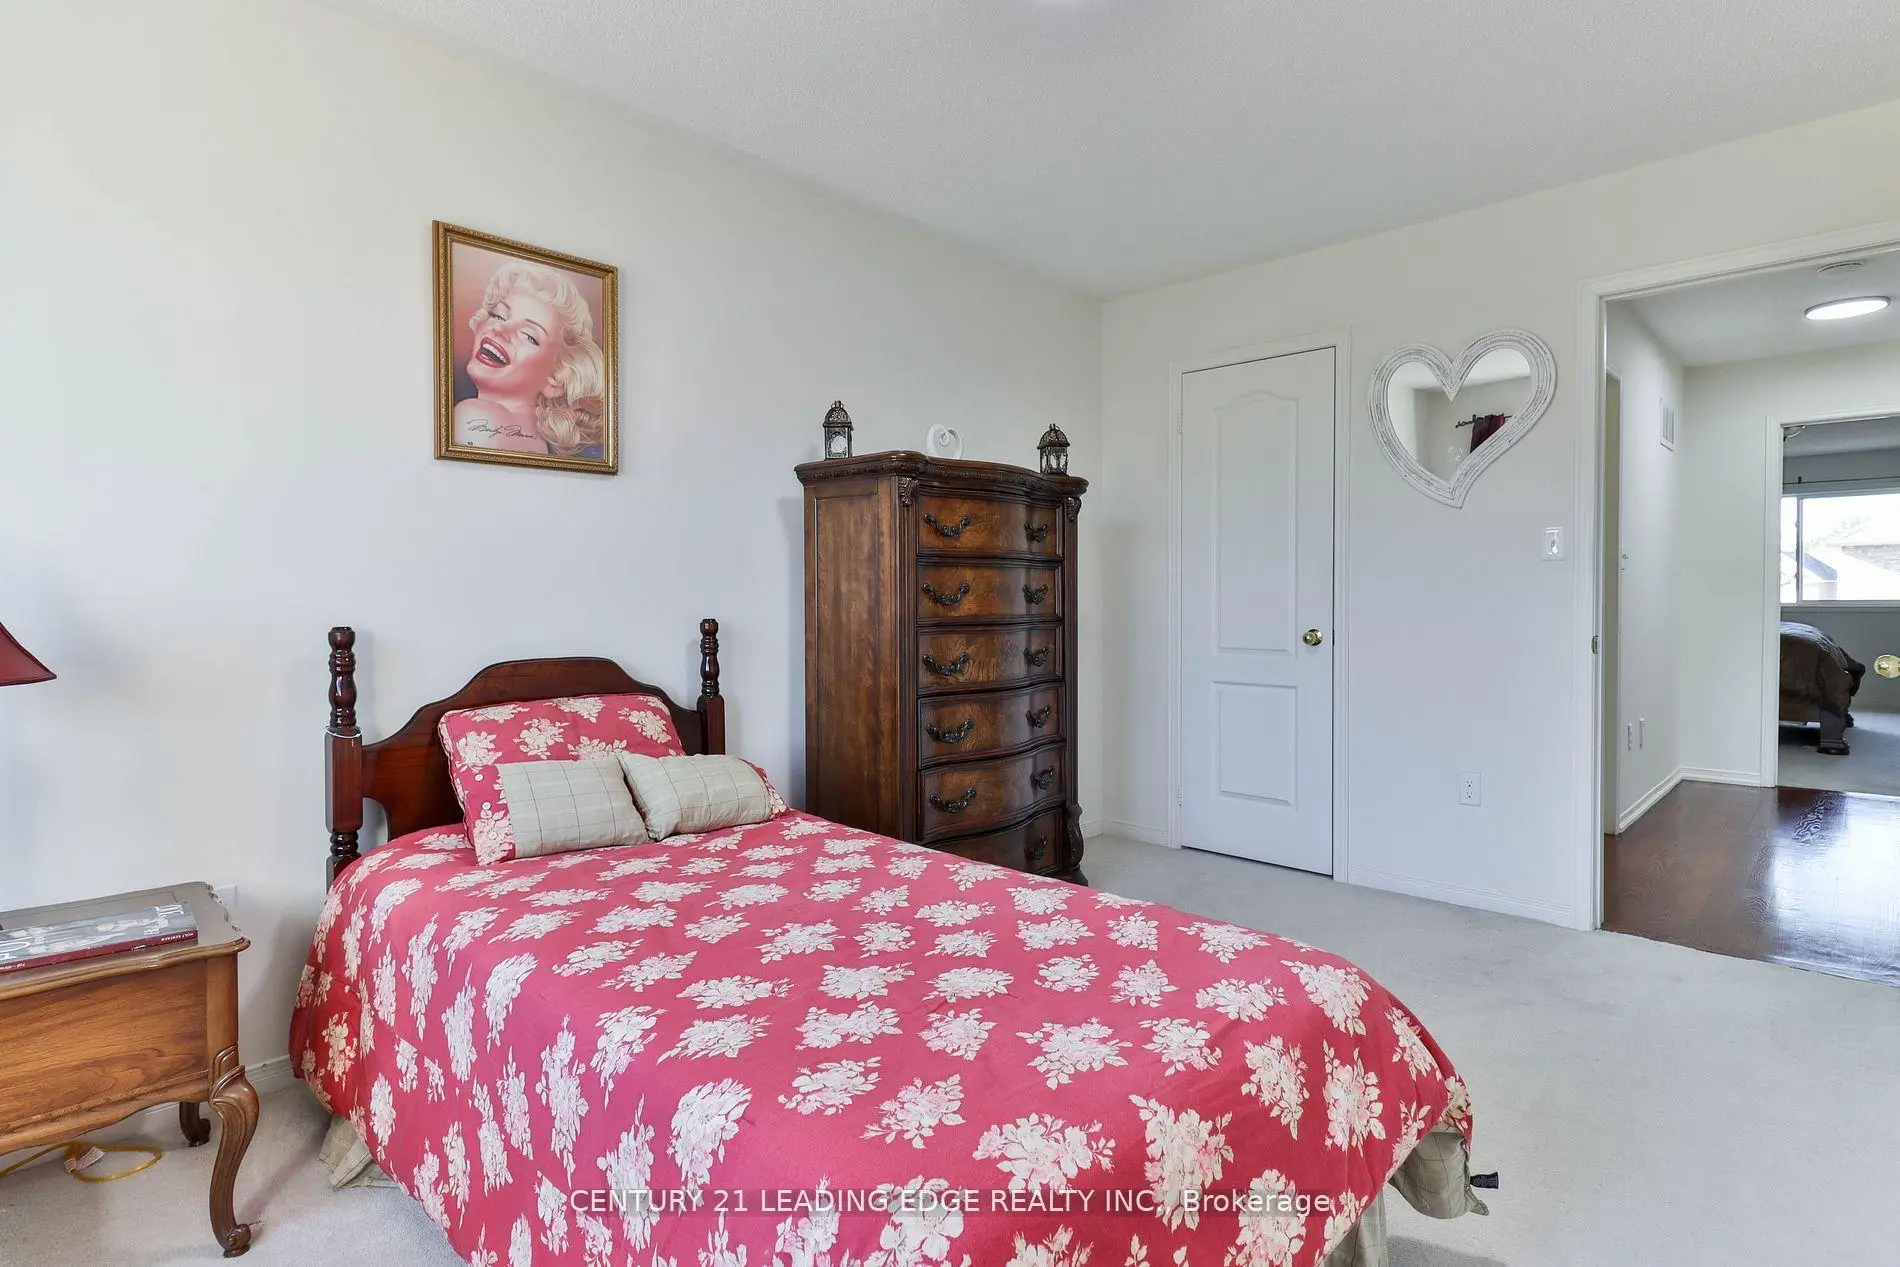
| 第二间卧室 | 3.96x2.99 | 大窗, 双壁橱, 地毯 |
|
| 第三间卧室 | 3.98x2.74 | 大窗, 壁橱, 地毯 |
|
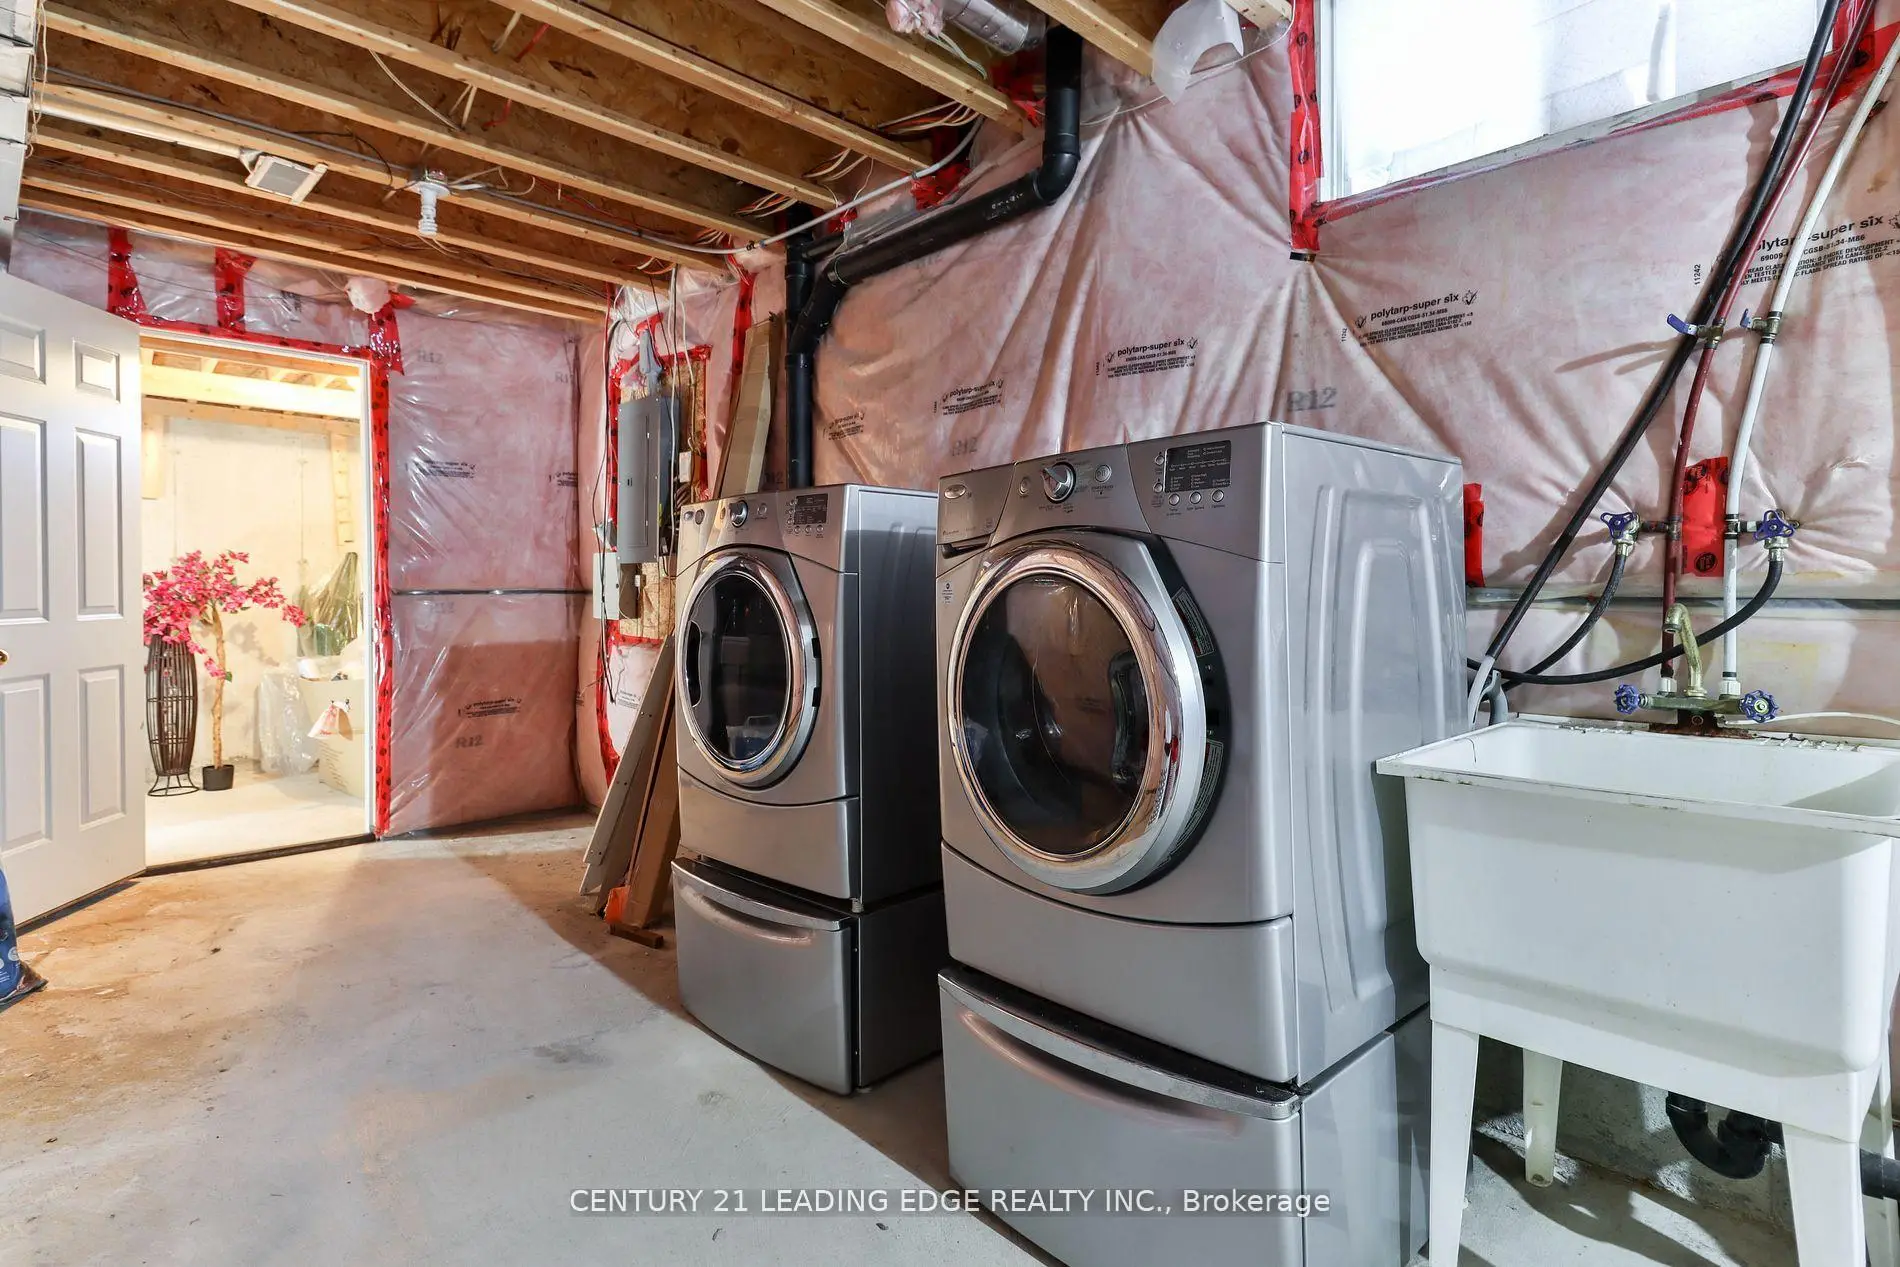
| 洗衣房 | 3.98x2.74 |
| 卫生间 | 卫浴件数 | 所在楼层 | |
|---|---|---|---|
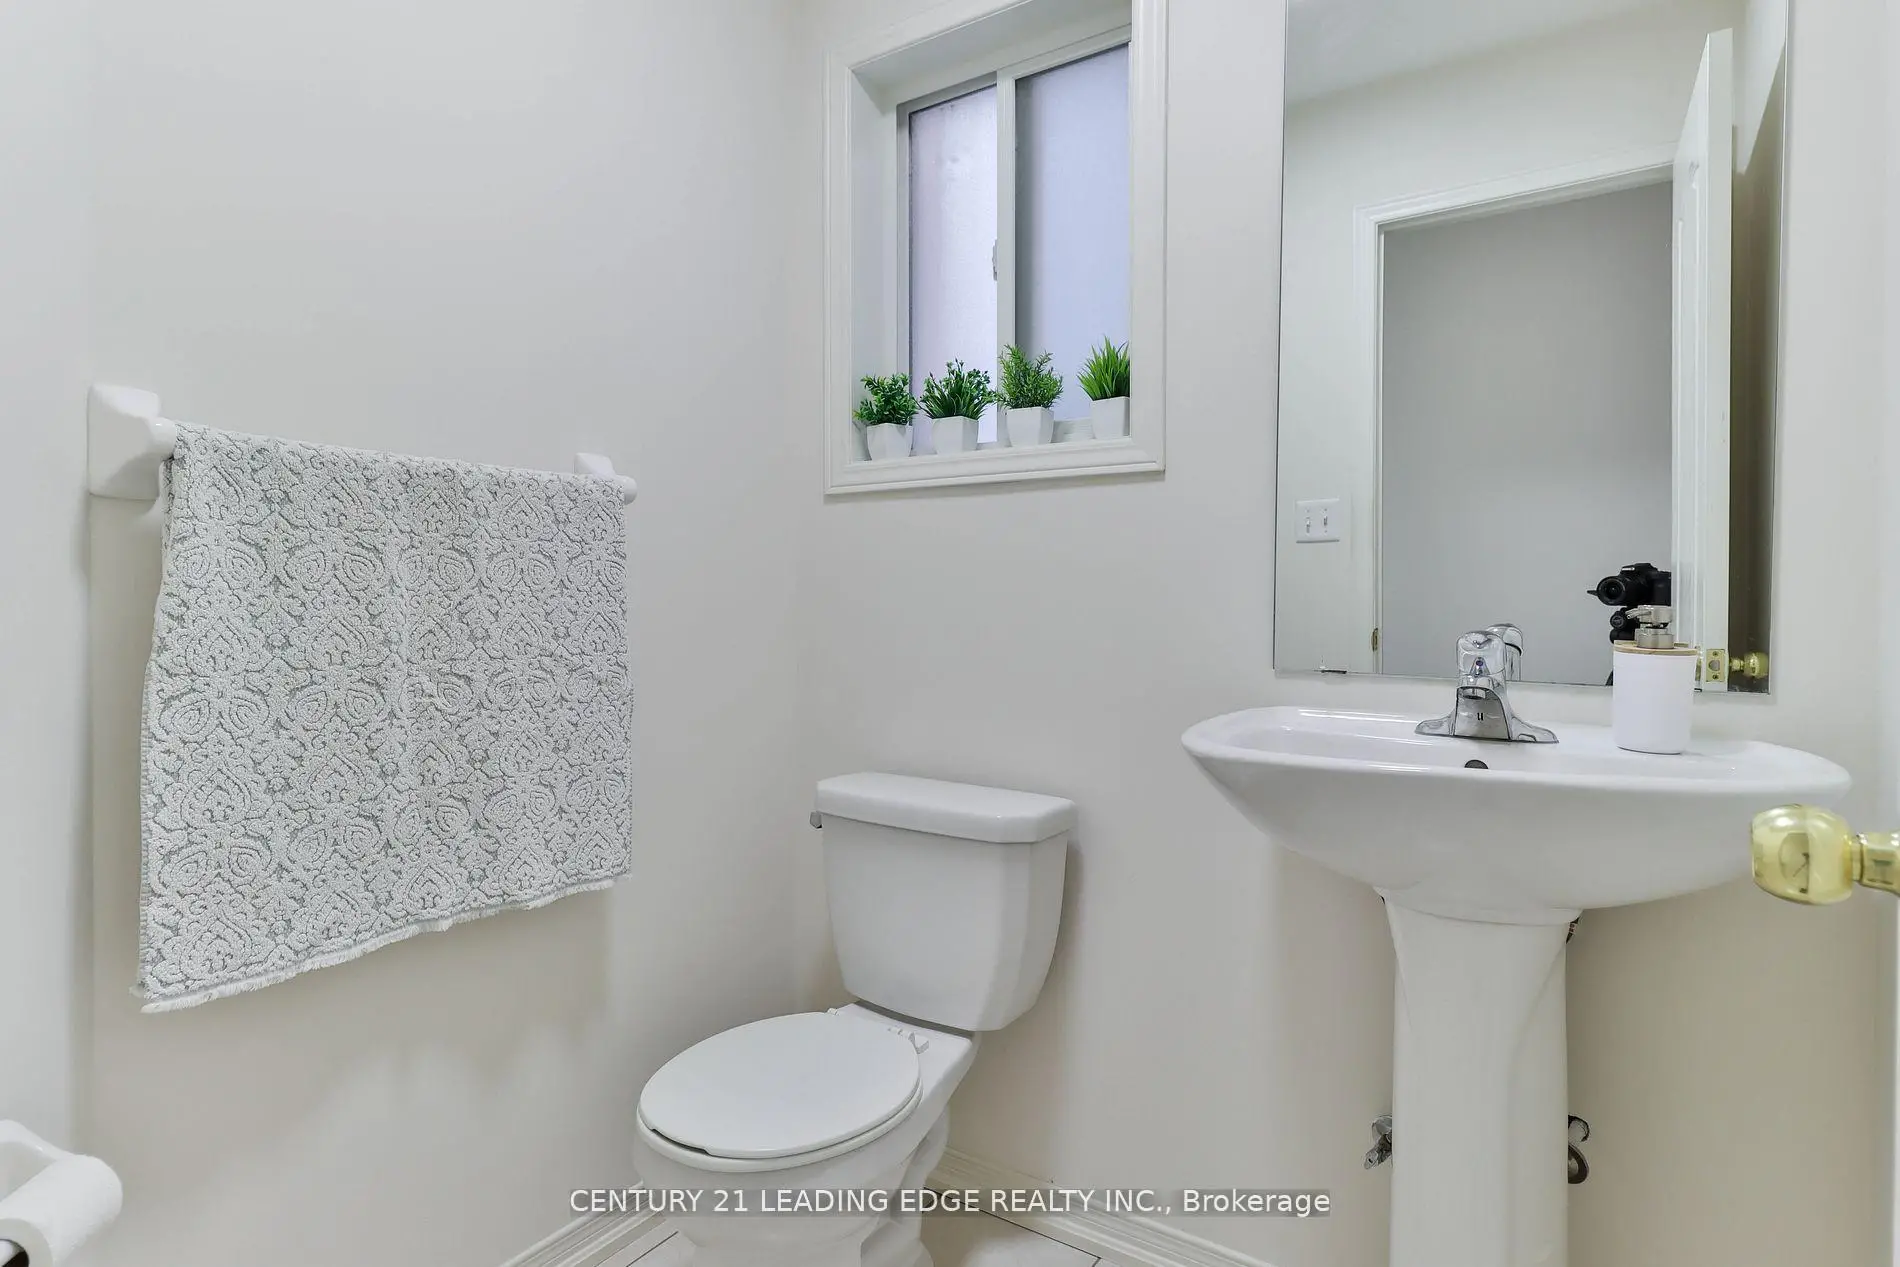
| 1间 | 2件套 | 主层 |
|
| 1间 | 4件套 | Second |
|
| 1间 | 4件套 | Second |