Rural Whitchurch-Stouffville, Whitchurch-Stouffville, L4A 7X3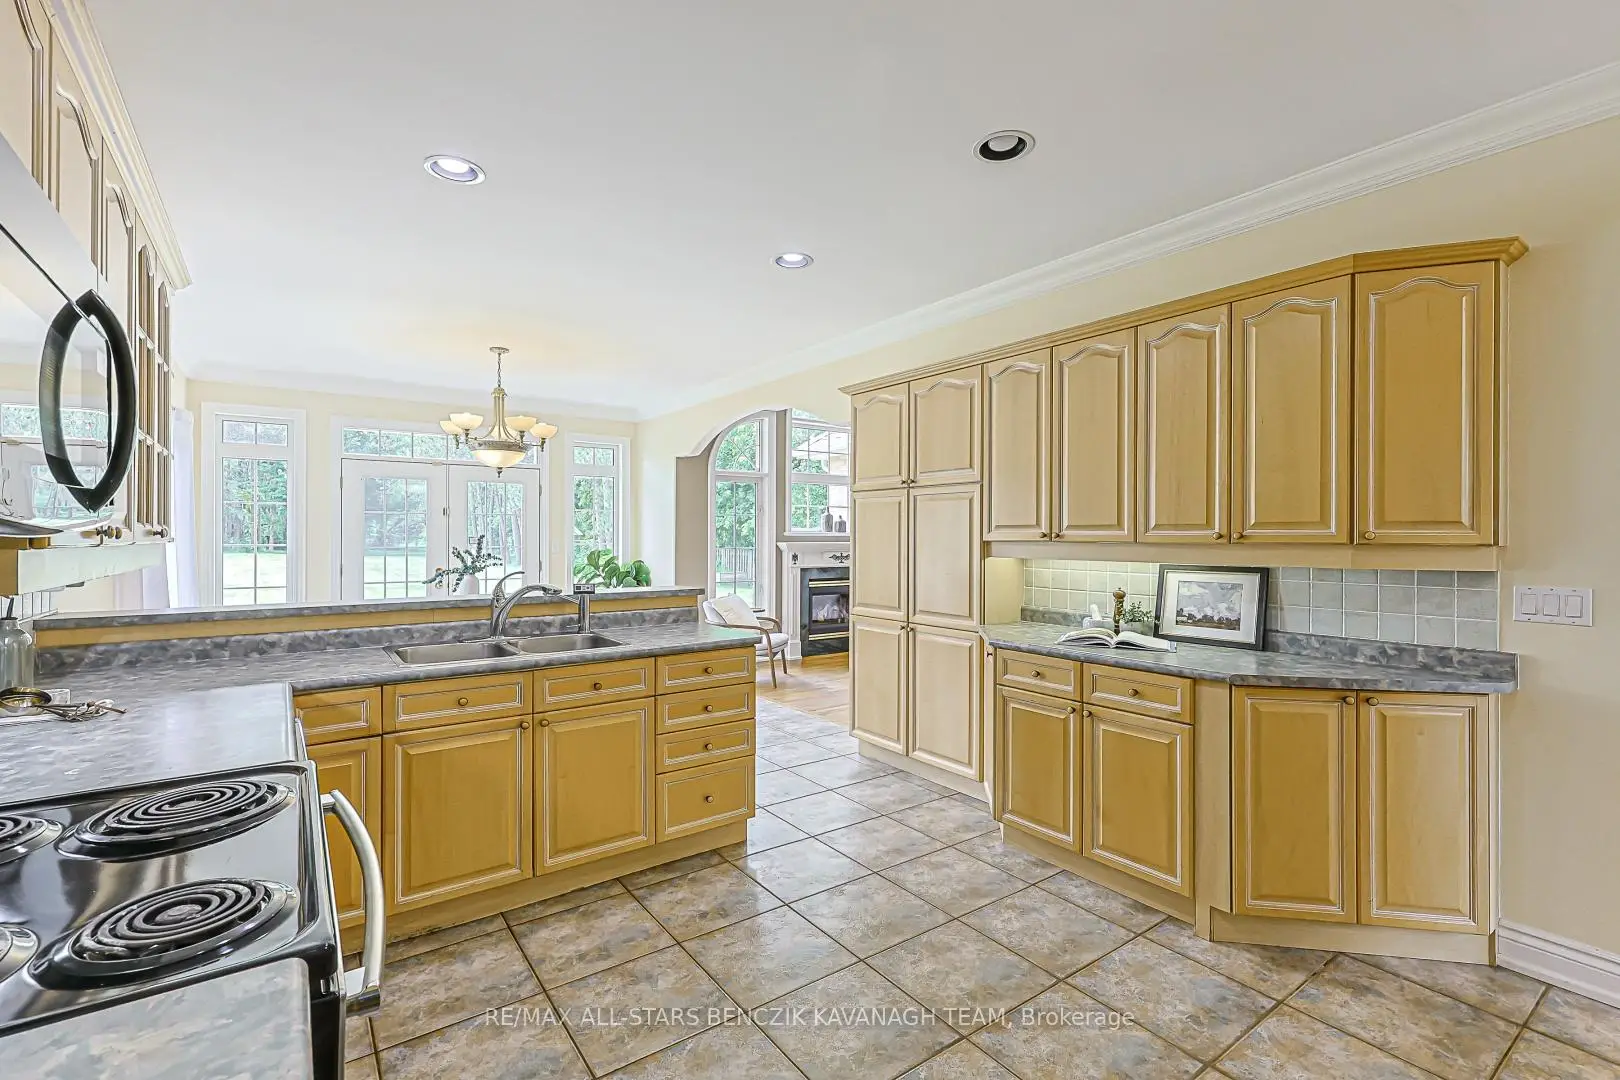

房屋信息
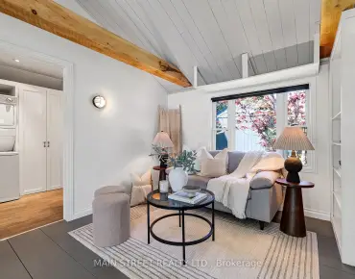
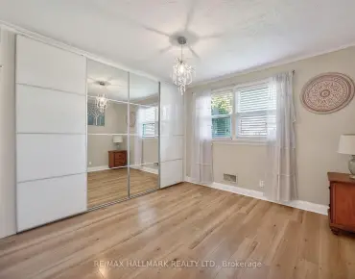
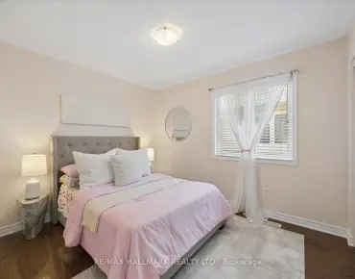
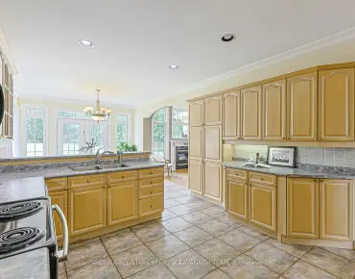
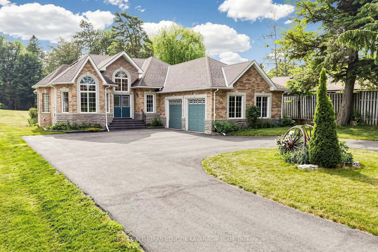
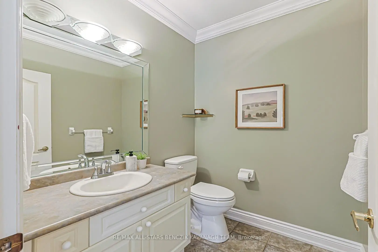
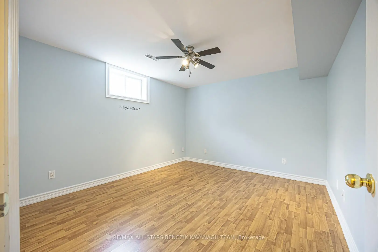
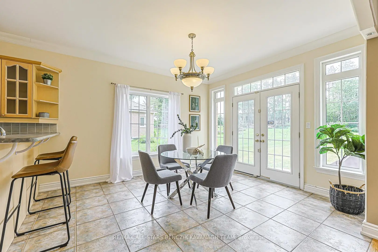
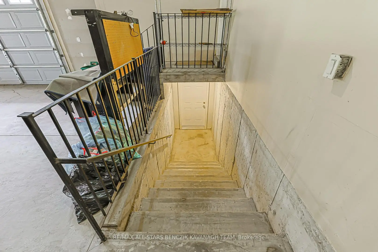
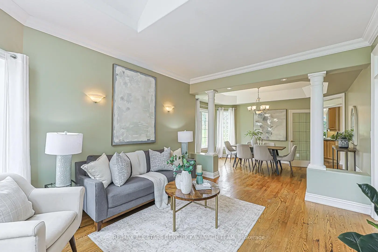
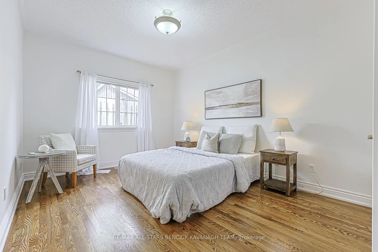
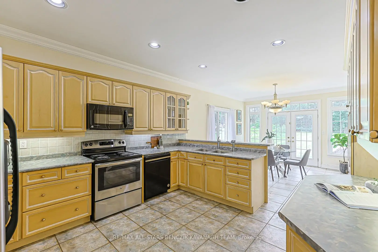
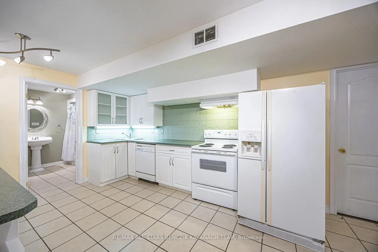
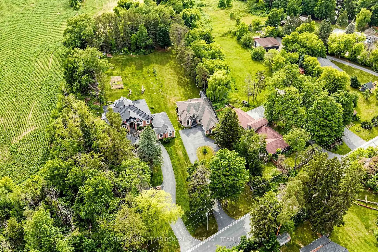
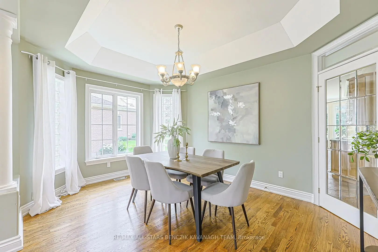
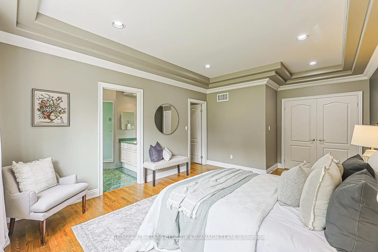
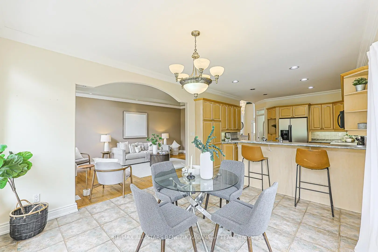
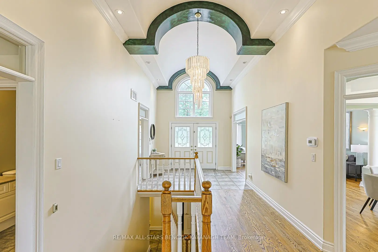
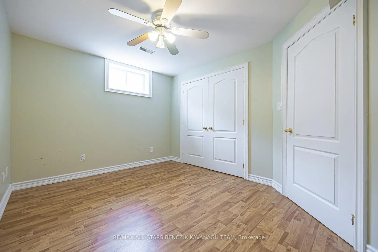
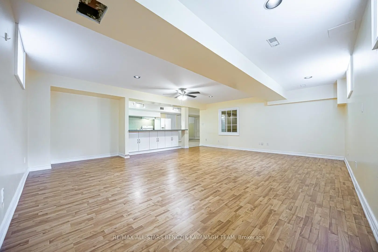
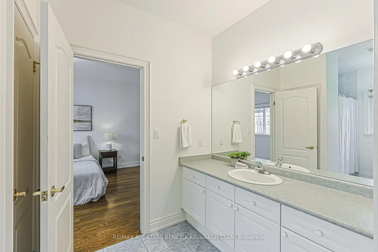
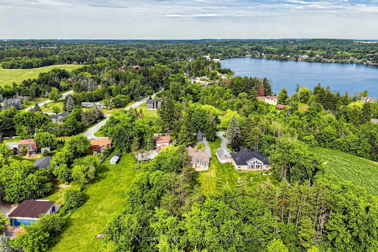
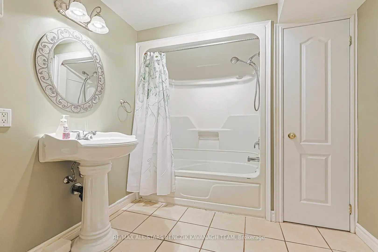
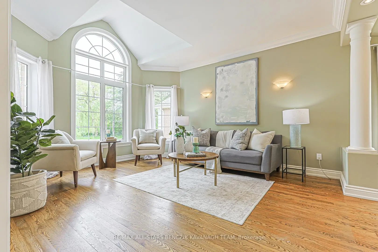
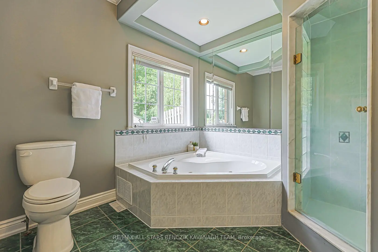
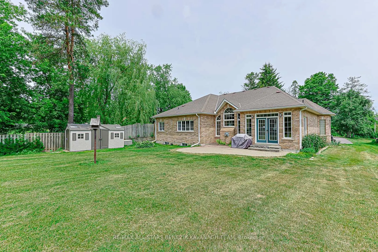
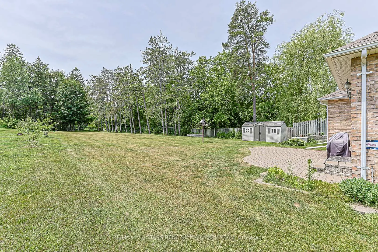
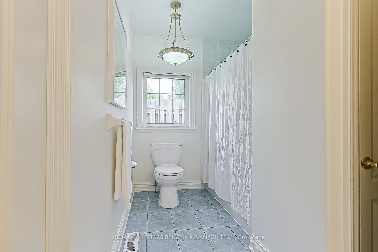
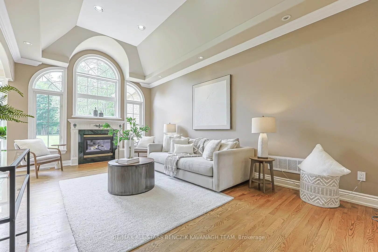
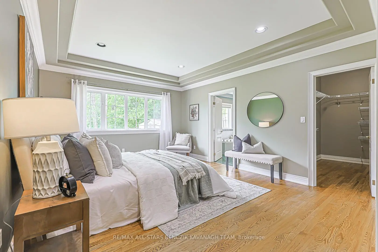
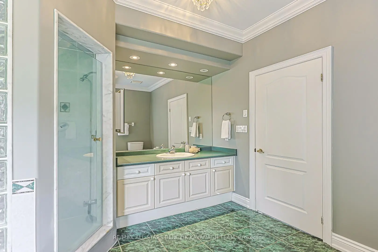
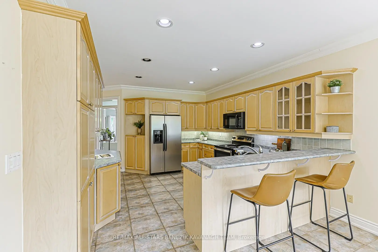
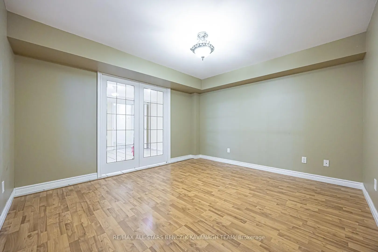
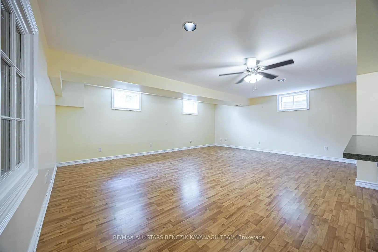
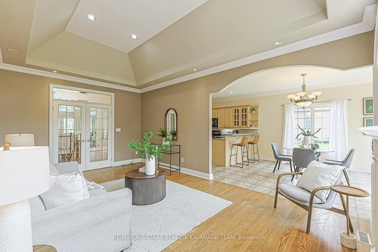
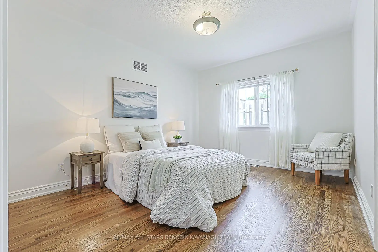
Nestled in the sought-after Ballantrae community, this beautifully maintained 3+2 bedroom bungalow offers 2,434 sqft on a private 0.72-acre lot surrounded by mature trees, delivering a rare blend of tranquility, privacy and country inspired living. The home features formal living and dining rooms with hardwood flooring and crown moulding, an impressive family room with 11.5' vaulted ceiling, gas fireplace and a kitchen with extensive cabinetry, under-cabinet lighting, backsplash and a bright breakfast area with walkout to the backyard patio. The spacious primary suite includes a double-door entry, hardwood flooring, walk-in closet, and 4-piece ensuite, while the additional bedrooms offer hardwood flooring, generous storage, and a shared 4-piece Jack and Jill bathroom. The fully finished basement with separate entrance through the garage adds exceptional versatility with a large recreation area, two bedrooms, full kitchen, 4-piece bath, and ample storage, ideal for multi-generational living or income potential. The extra-deep backyard showcases an interlock patio framed by mature trees, creating a peaceful outdoor retreat. Conveniently located steps to Mussleman's Lake and close to the Ballantrae Community Centre, golf courses, restaurants, and Stouffville amenities, with easy access to Highway 48, Ninth Line, and the GO Train station.
主要特征
- 朝向: 后院朝西

- 睡房: 3

- 卫生间: 4

- 车库: 3

- 厨房: 1

重要信息
- 占地面接: 70.00 x 506.37 Feet

- 室内面积: 2000-2500

- 地税: $ 8210.25

- N13514386

- Listing contracted with: RE/MAX ALL-STARS BENCZIK KAVANAGH TEAM
| 房间 | 尺寸(平方米) | 细节描述 | |
|---|---|---|---|
| 客厅 Rm | 4.24x3.63 | 硬木地板, 皇冠顶饰, 窗户 |
|
| 晚餐室 Rm | 4.43x3.03 | 硬木地板, , 窗户 |
|
| 家庭房 Rm | 5.99x3.65 | 硬木地板, 煤气壁炉, 顶灯 |
|
| 厨房 | 4.28x3.64 | 瓷砖地板, 顶灯, 防溅挡板 |
|
| 早餐室 | 3.80x3.64 | 瓷砖地板, 窗户, 走出式天台 |
|
| Primary B | 4.75x3.82 | 硬木地板, 4pcs卫生间套间, |
|
| 第二间卧室 | 4.85x3.33 | 硬木地板, 半套卫生间, 壁橱 |
|
| 第三间卧室 | 4.86x3.33 | 硬木地板, 半套卫生间, 壁橱 |
|
| 洗衣房 | 2.51x1.68 | 瓷砖地板, 窗户, 洗衣房水池 |
|
| 娱乐室reatio | 6.70x5.47 | 复合地板, 窗户, 顶灯 |
|
| 娱乐室reatio | 3.87x3.58 | 复合地板, 袖珍门 |
|
| 卧室 | 3.53x2.77 | 复合地板, 窗户, 壁橱 |
| 卫生间 | 卫浴件数 | 所在楼层 | |
|---|---|---|---|
| 1间 | 2件套 | 主层 |
|
| 2间 | 4件套 | 主层 |
|
| 1间 | 4件套 | Basement |