Stouffville, Whitchurch-Stouffville, L4A 0G6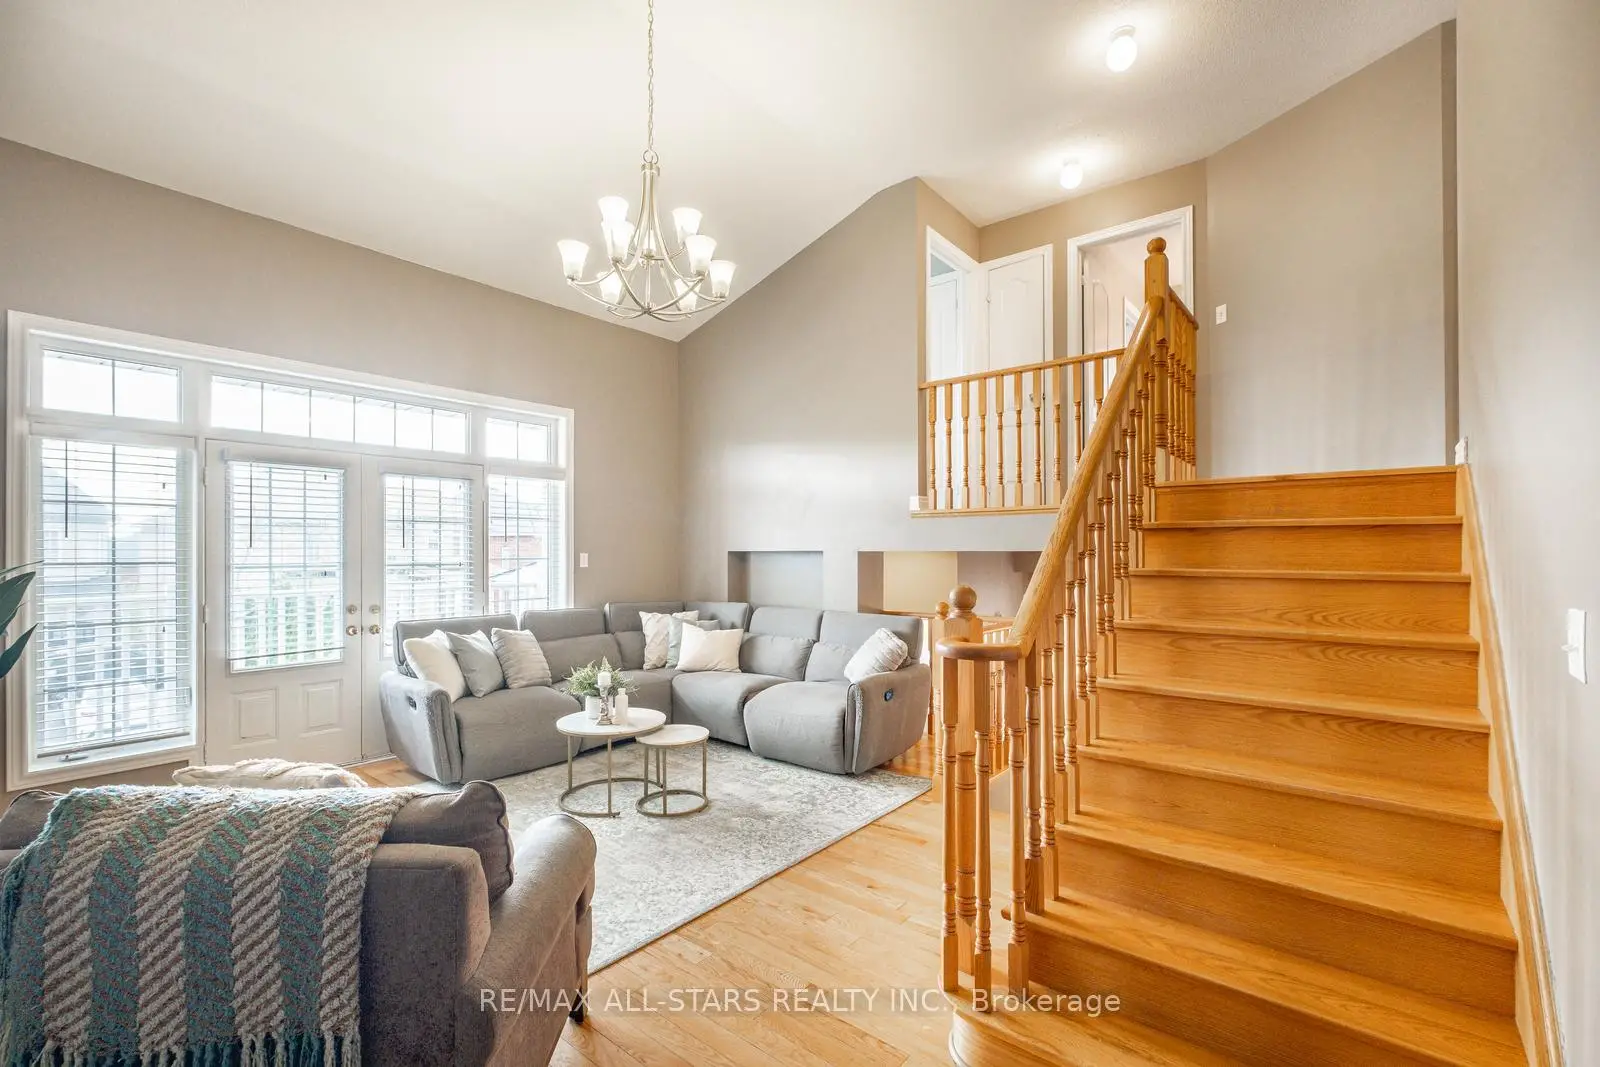

房屋信息
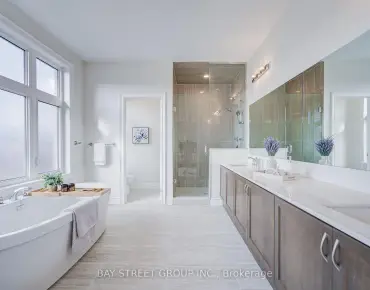
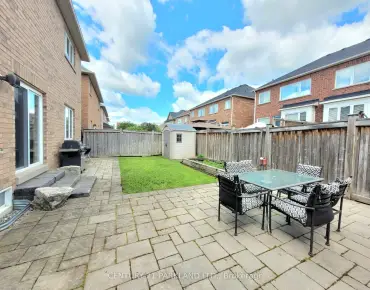
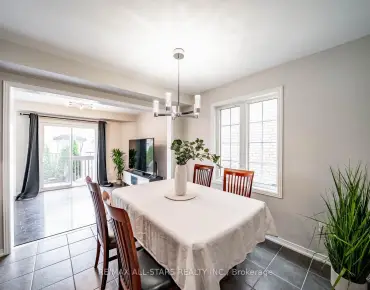
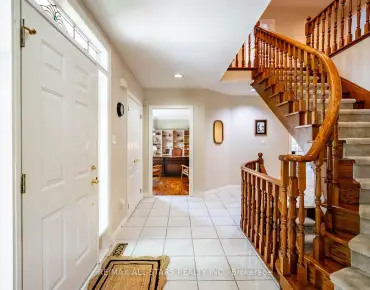
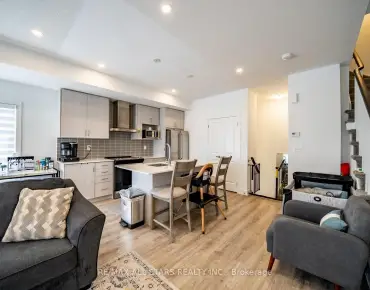
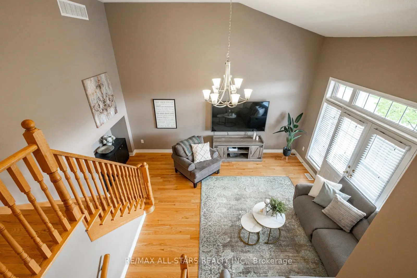
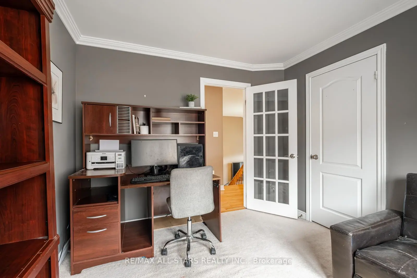
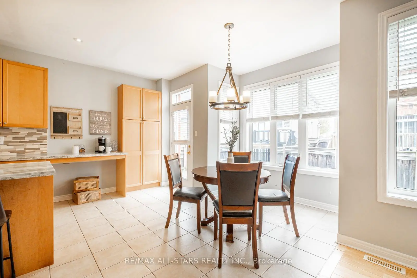
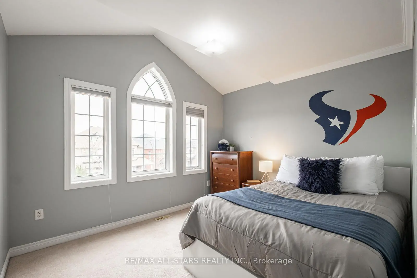
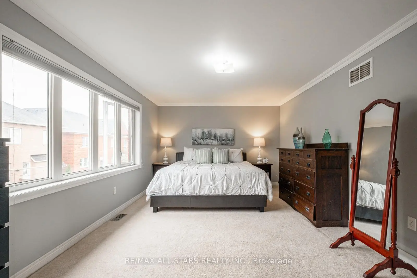
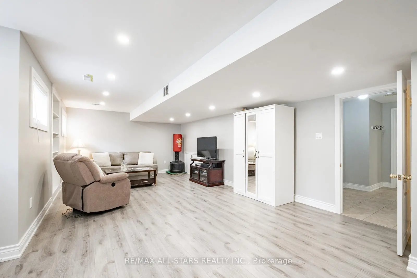
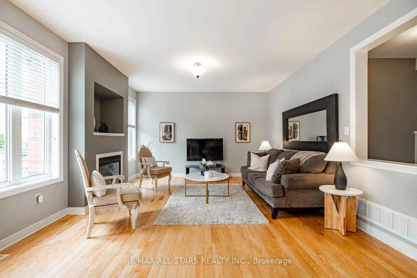
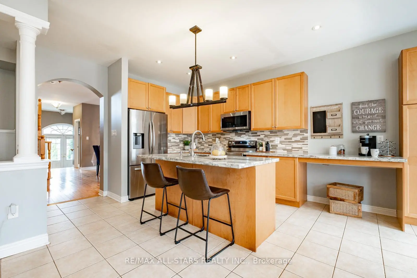
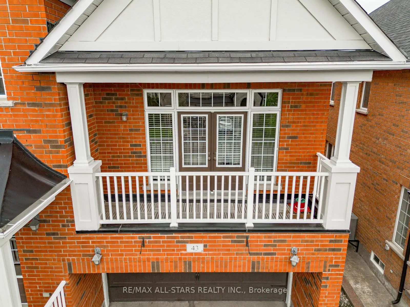
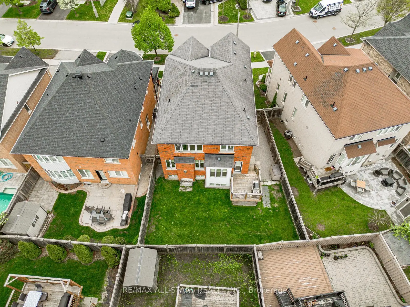
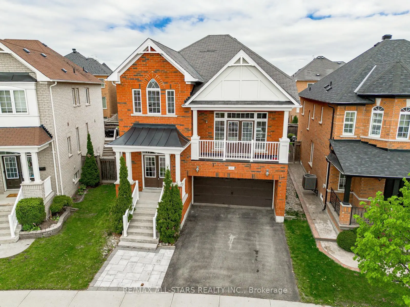
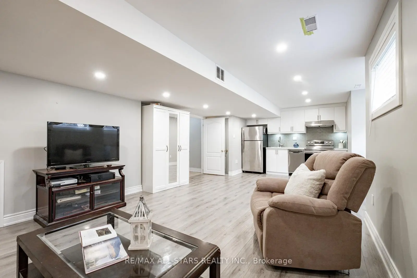
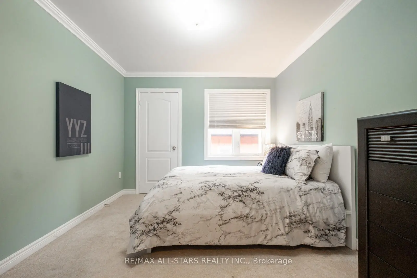
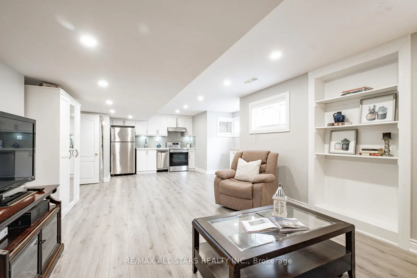
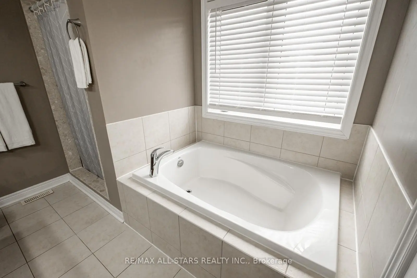
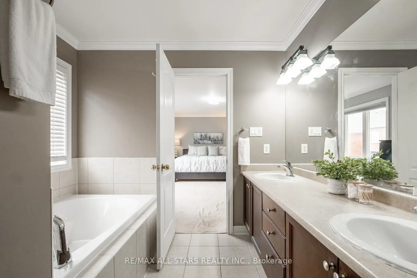
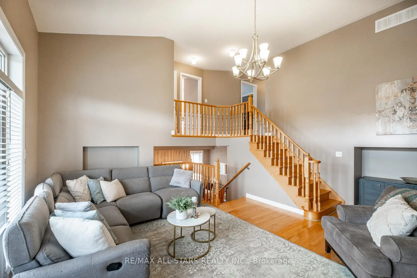
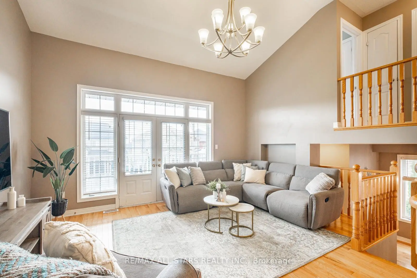
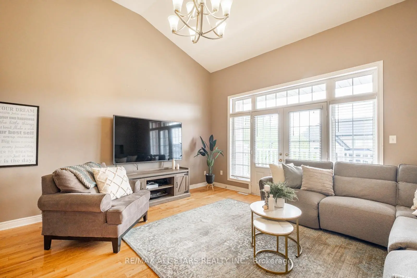
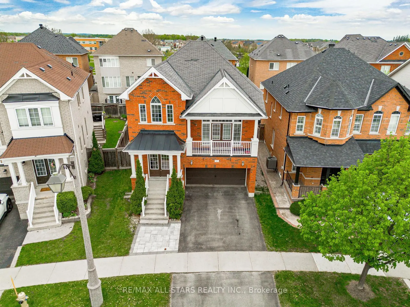
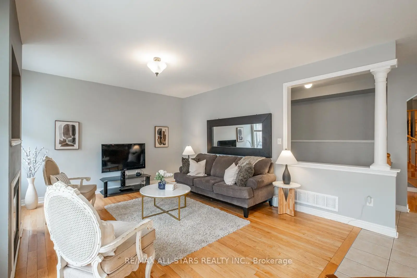
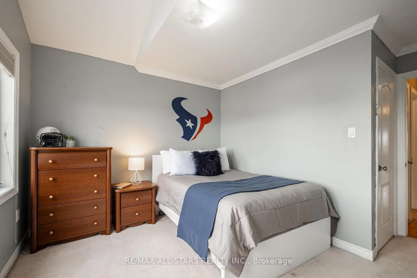
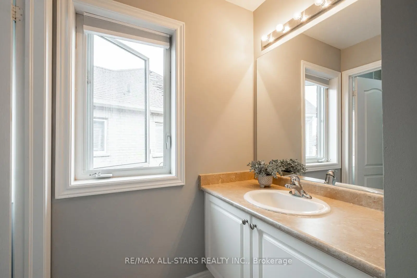
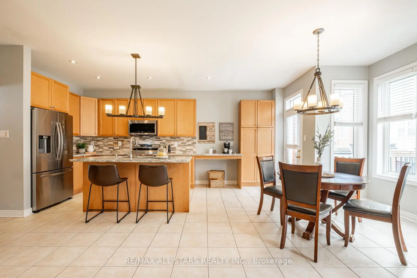
An excellent home at an exceptional price! This home is located on a peaceful established street, conveniently situated near parks and schools. With 4 spacious bedrooms and 4 bathrooms, this property is perfect for families seeking both comfort and functionality. The kitchen is a standout feature, showcasing beautiful granite countertops, professionally painted white cabinetry, a built-in workstation, and a pantry. It opens up to a bright eating area and a cozy living room, complete with a gas fireplace that creates a warm atmosphere for everyday living and entertaining. A unique separate family room sits between the main and upper levels, boasting vaulted ceilings and a walkout to a covered front balcony. This design element not only enhances the home's aesthetic but also fills the space with natural light. All four bedrooms are located on the upper level, including a versatile 4th bedroom with elegant French doors, ideal for a home office, guest room, or den. The primary suite offers a luxurious 5 piece ensuite, and each bedroom is finished with crown moulding for a touch of refinement. The fully finished basement provides additional living space, featuring a kitchenette, a modern bathroom, and half-size windows that allow for plenty of natural light. With a 2 car garage, a fully fenced backyard, and a prime location in a family oriented neighborhood, this well maintained home combines space, functionality, and style, making it an excellent choice for your next move!
主要特征
- 朝向: 后院朝东

- 睡房: 4

- 卫生间: 4

- 车库: 2

- 厨房: 1

重要信息
- 占地面接: 37.20 x 92.35 Feet

- 室内面积: 2000-2500

- 地税: $ 6097.00

- N13241920

- Listing contracted with: RE/MAX ALL-STARS REALTY INC.
| 房间 | 尺寸(平方米) | 细节描述 | |
|---|---|---|---|
| 厨房 | 5.76x3.98 | 不锈钢电器, 即吃式厨房, 走出式甲板 |
|
| 早餐室 | 2.21x1.05 | 陶瓷地板, 大窗, 走出式甲板 |
|
| 客厅 Rm | 4.50x4.26 | 硬木地板, 开放式概念, 壁炉 |
|
| 晚餐室 Rm | 4.36x3.66 | 硬木地板, 开放式概念, 窗户 |
|
| 家庭房 Rm | 5.45x5.03 | 硬木地板, 走出式阳台 |
|
| Primary B | 5.43x3.63 | 5pcs卫生间套间, , 皇冠顶饰 |
|
| 第二间卧室 | 4.03x3.40 | 皇冠顶饰, , 壁橱 |
|
| 第三间卧室 | 3.42x3.08 | 皇冠顶饰, 壁橱, 窗户 |
|
| 第四间卧室 | 3.10x3.02 | 皇冠顶饰, 壁橱, 窗户 |
|
| 娱乐室reatio | 6.74x3.91 | 复合地板, 顶灯, 三件套卫生间 |
| 卫生间 | 卫浴件数 | 所在楼层 | |
|---|---|---|---|
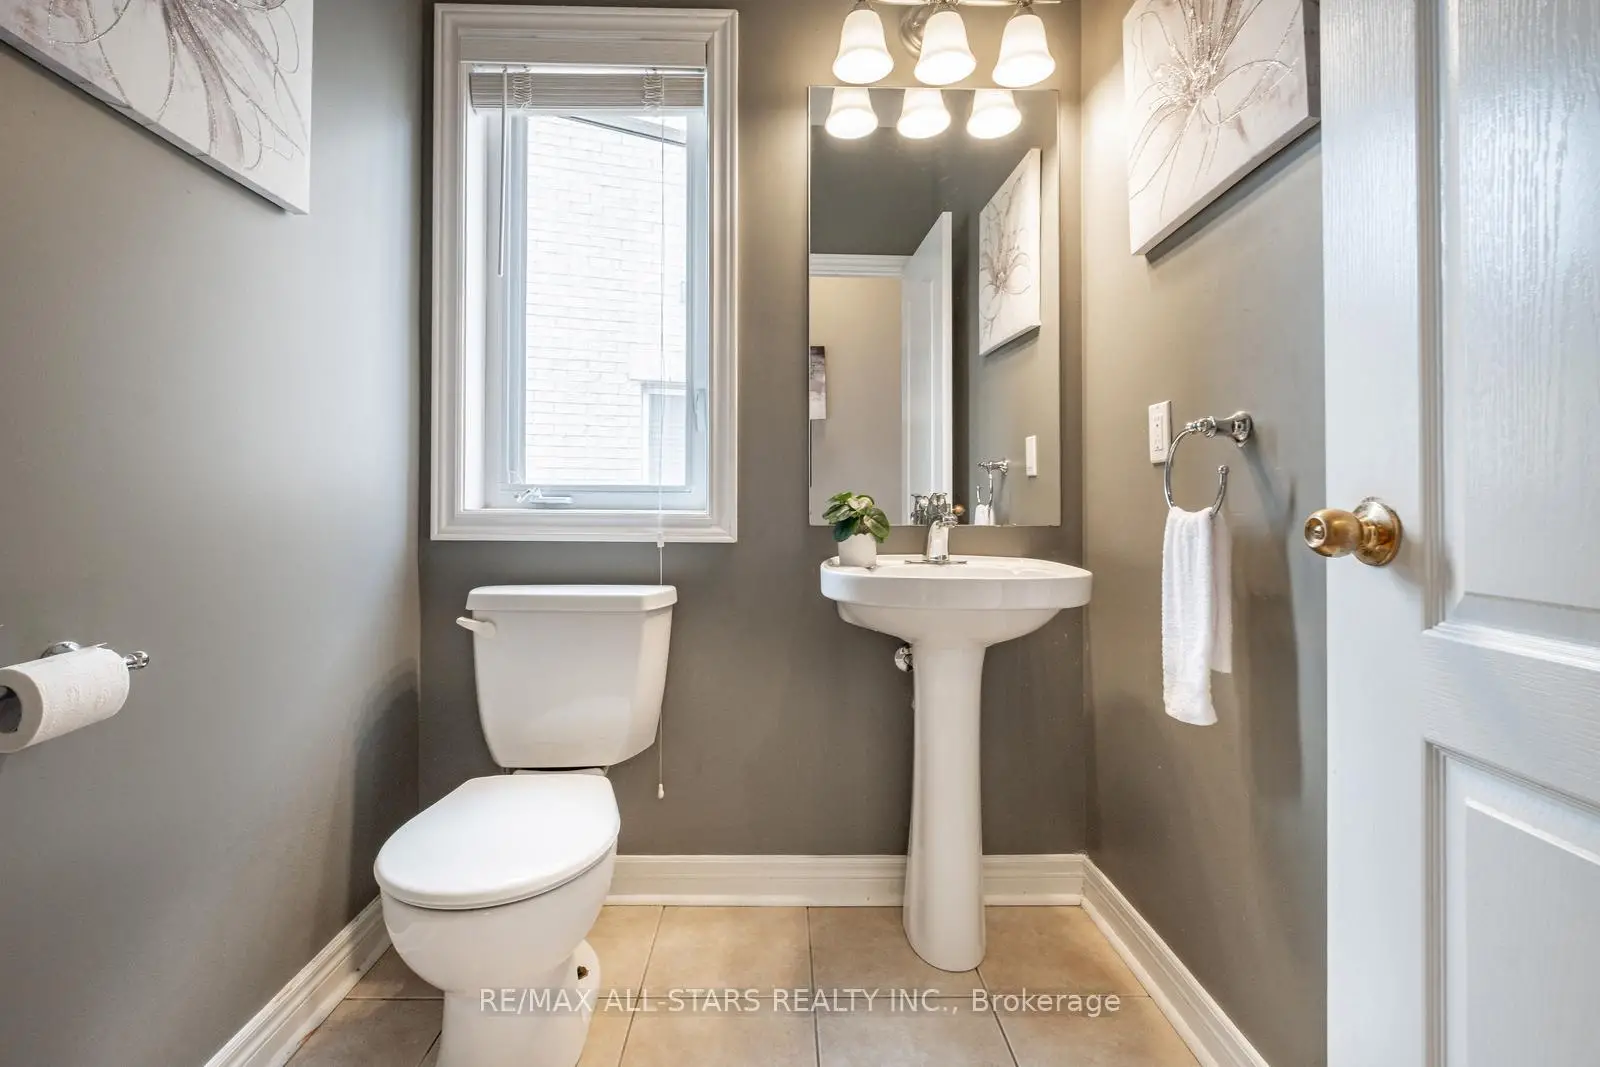
| 1间 | 2件套 | 主层 |
|
| 1间 | 5件套 | 上层 |
|
| 1间 | 4件套 | 上层 |
|
| 1间 | 3件套 | 低层 |
房屋简介
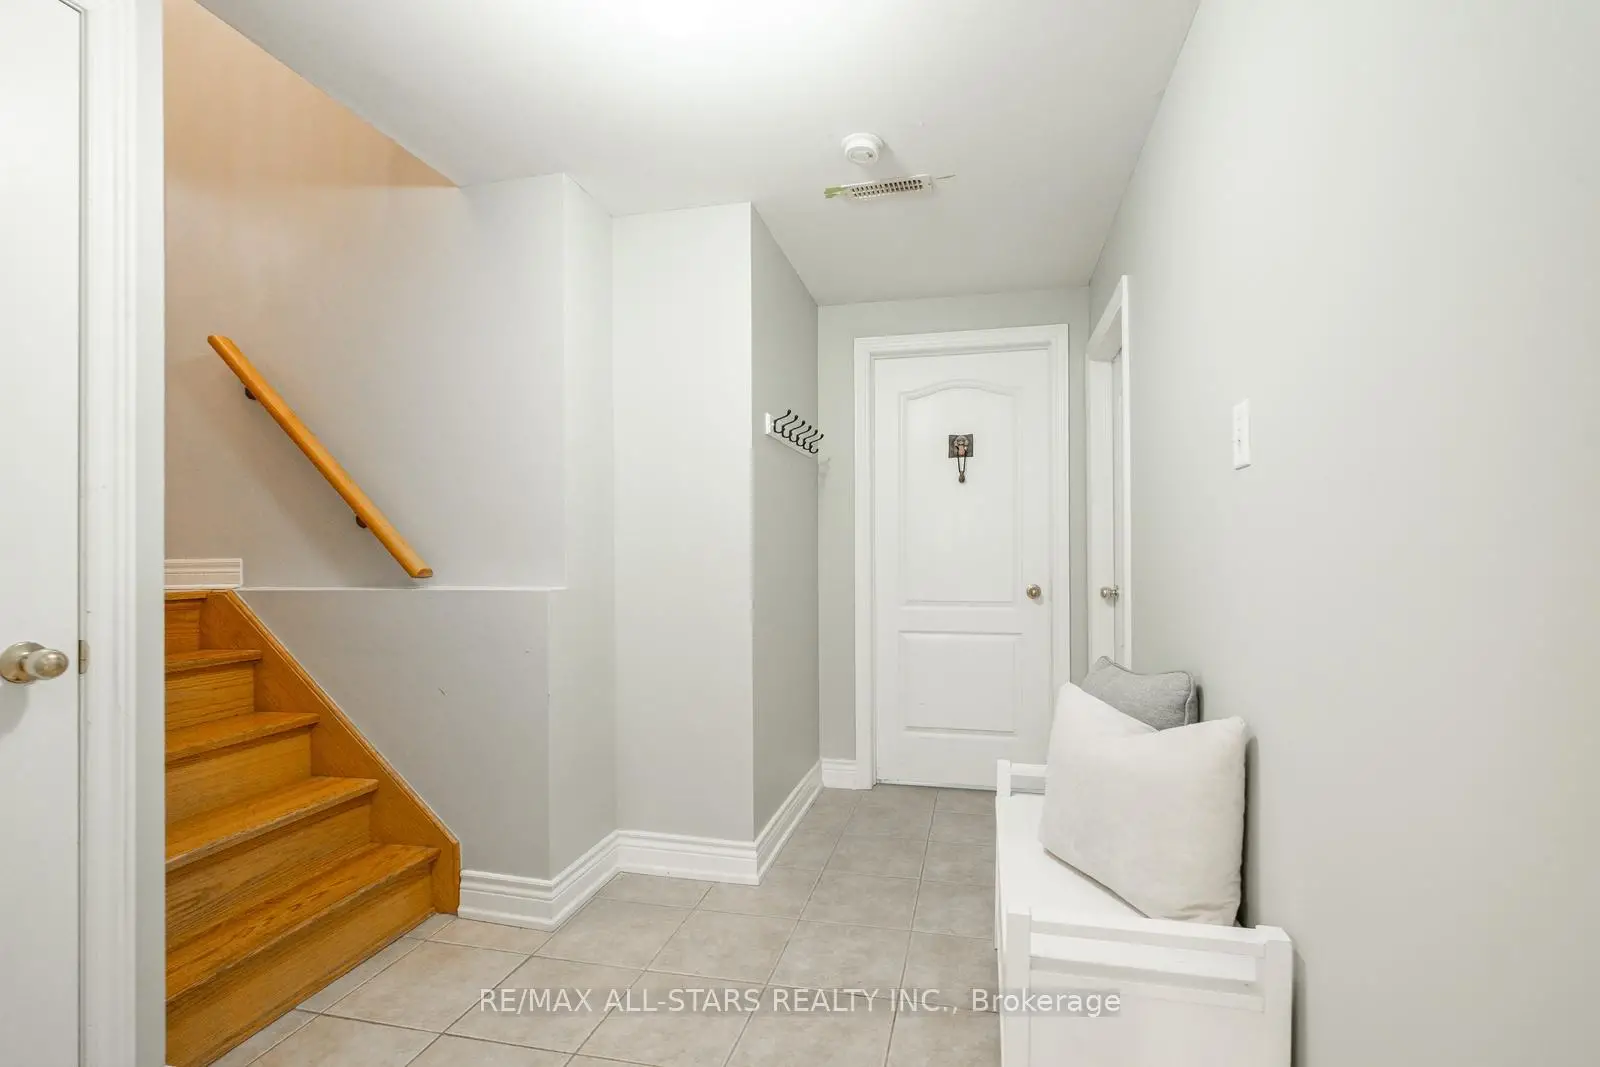
房屋位于Tenth Line & Hoover Park Drive交界附近, 这间4房4卫双车库两层独立房户型朝东向. 43 Horsedreamer Ln拥有双停车位. 房屋及周边设施包括AutoGarageDoorRemot和In-LawCapability等. 厨房, 早餐室, 客厅 Rm和 晚餐室 Rm在主层; Primary B, 第二间卧室, 第三间卧室和 第四间卧室在楼上; 娱乐室reatio在楼下.社区概况
该物业所在社区为以自住为主的社区,住宅类型主要为独立屋。约有45%的居民拥有本科或以上学历,另有25%的居民拥有大专学历。当地绝大多数通勤居民主要驾车出行。