Stouffville, Whitchurch-Stouffville, L4A 1J6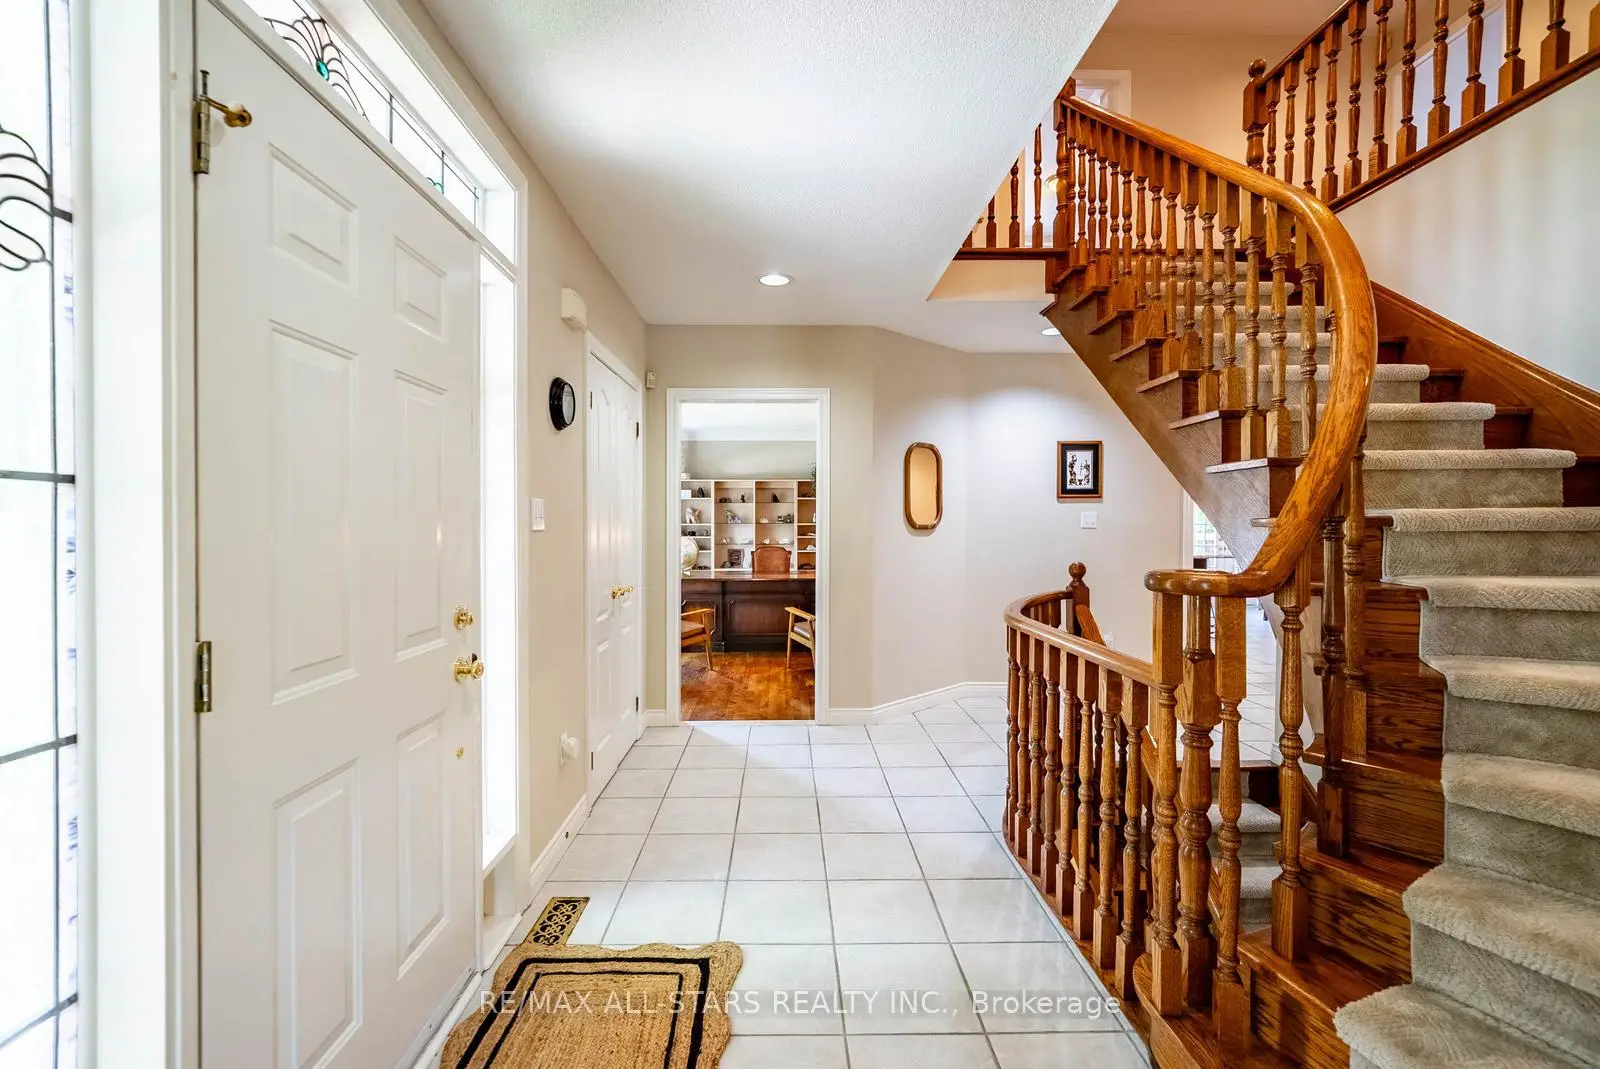

房屋信息
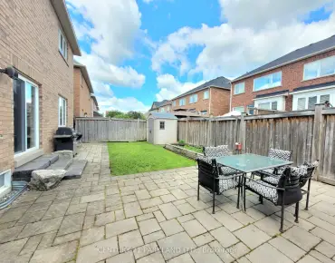
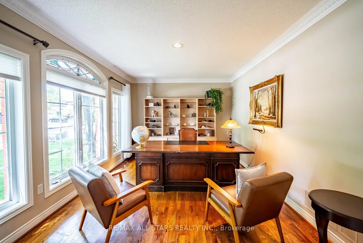
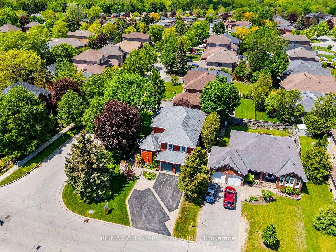
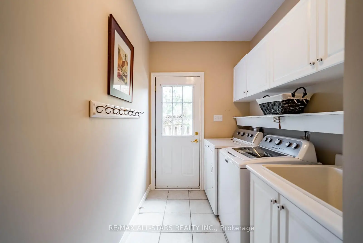
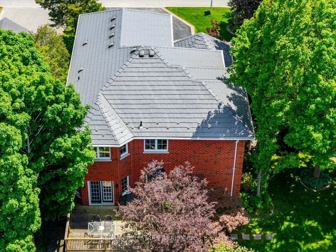
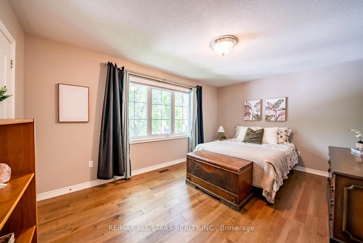
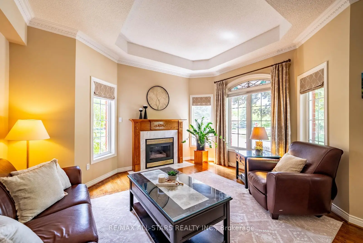
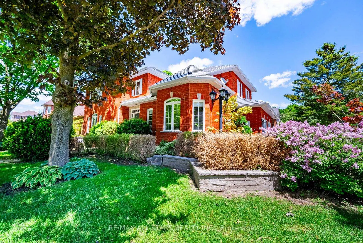
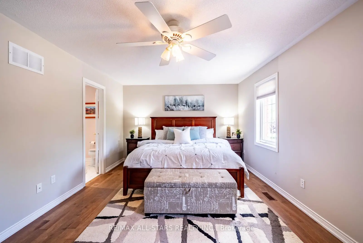
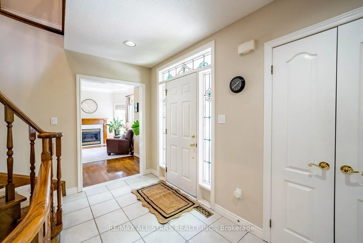
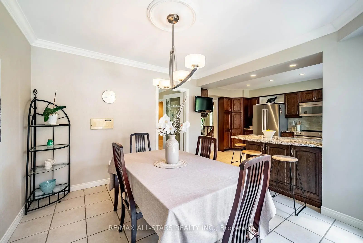
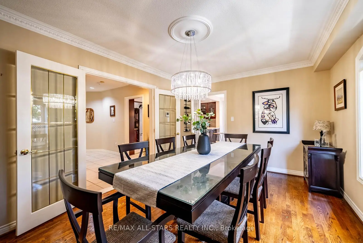
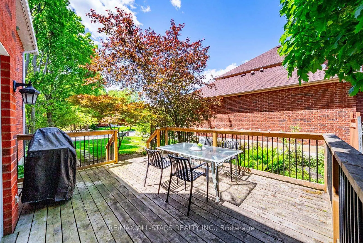
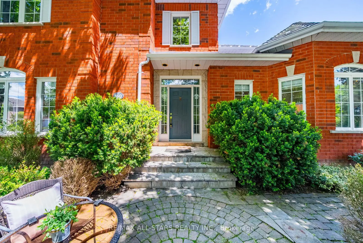
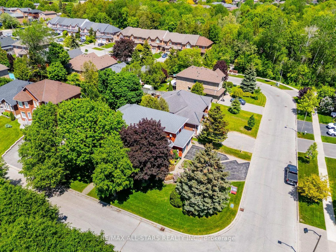
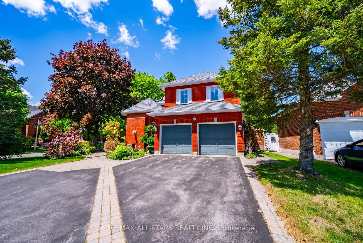
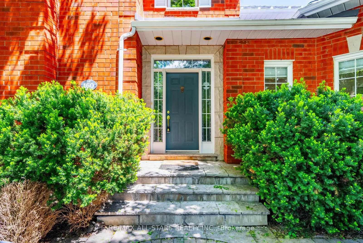
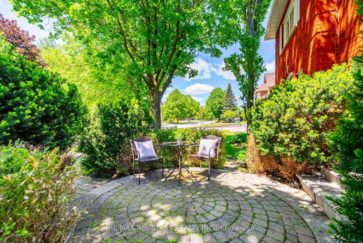
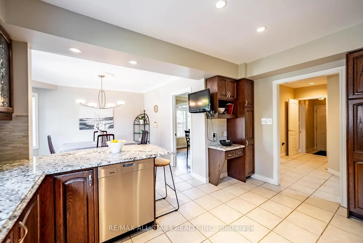
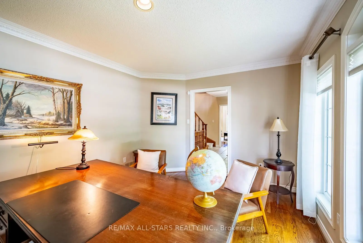
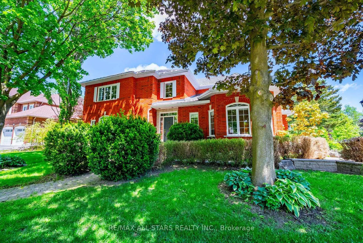
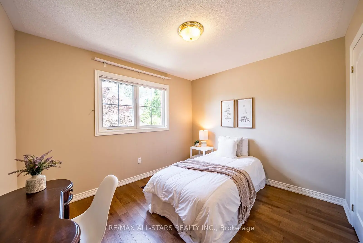
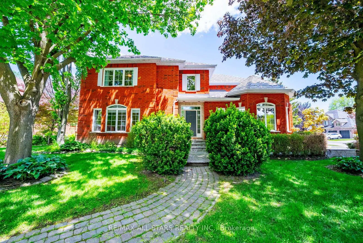
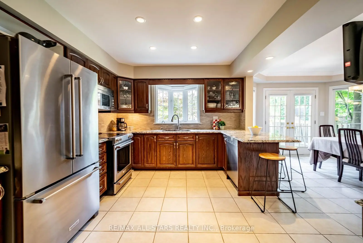
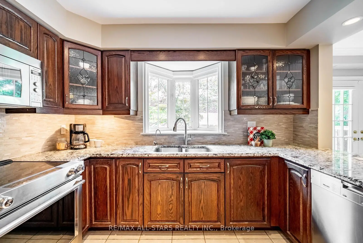
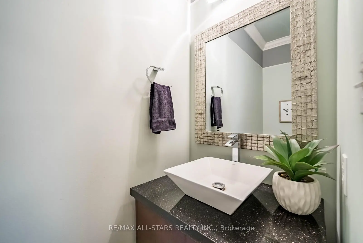
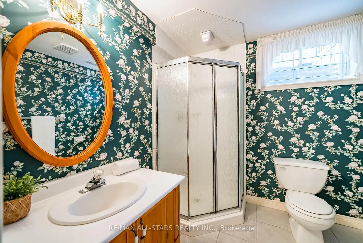
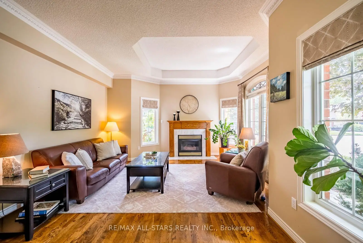
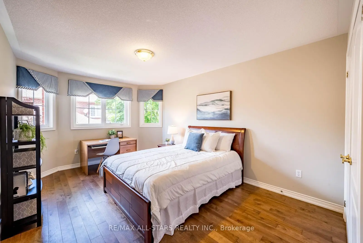
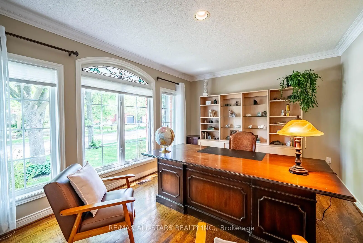
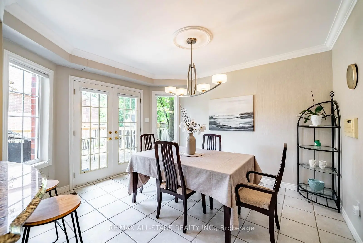
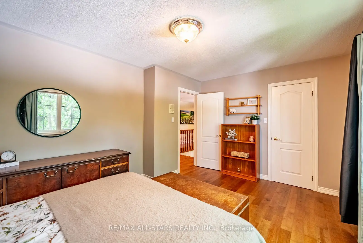
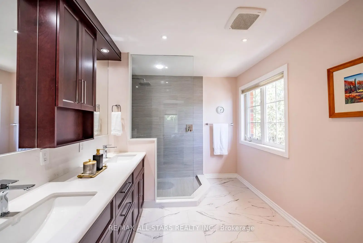
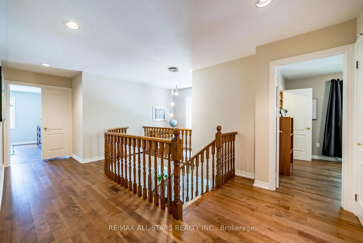
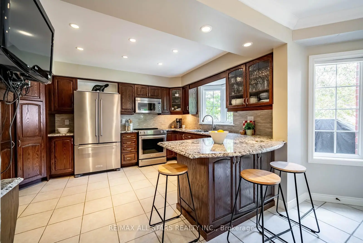
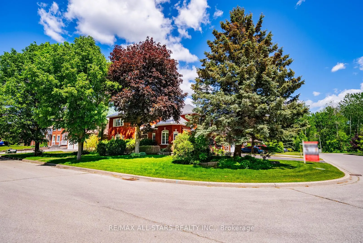
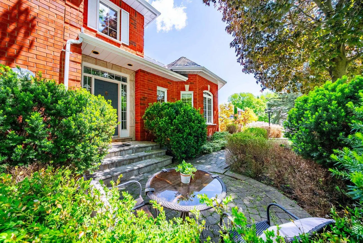
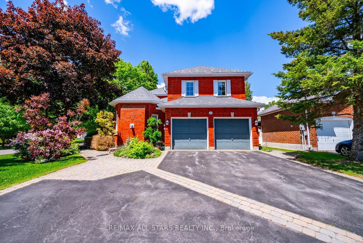
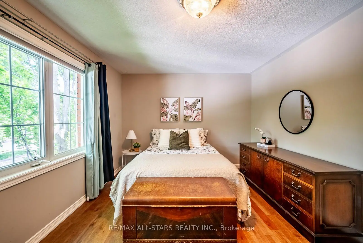
Welcome to 160 Park Drive, a rare offering on one of Stouffville's most prestigious and sought-after streets. This exceptional family home offers over 4,000 sq. ft. of finished living space, including a fully finished basement, and combines timeless character, a functional layout, and an unbeatable location in the heart of town.Boasting outstanding curb appeal with mature trees, beautifully landscaped grounds, an extended driveway, and a welcoming front entrance, this home exudes pride of ownership. Inside, discover a traditional family-friendly floor plan featuring a formal living room with a cozy gas fireplace and large picture window, filling the space with natural light. The spacious kitchen offers ample cabinetry and counter space and flows seamlessly into the dining area, creating the perfect setting for everyday living and entertaining.The main floor also features a dedicated home office, convenient garage access, and a practical mudroom. Upstairs, you'll find four generously sized bedrooms, including a spacious primary retreat complete with a walk-in closet and updated ensuite bath. Three additional bedrooms share a well-appointed four-piece bathroom.The finished basement provides incredible additional living space, featuring a fifth & sixth bedroom, full bathroom, and a large recreation area ideal for a home theatre, games room, gym, or extended family living. Step outside to the private backyard, offering a large deck for entertaining and a generous green space for children and pets to enjoy.Ideally located just steps to historic Main Street Stouffville, parks, schools, shops, restaurants, cafes, community amenities, and minutes to the GO Station and major commuter routes. A rare opportunity to own a spacious family home on one of Stouffville's most desirable streets. Homes on Park Drive rarely come available-don't miss your chance to call this exceptional property home.
主要特征
- 朝向: 后院朝东

- 睡房: 4

- 卫生间: 4

- 车库: 2

- 厨房: 1

重要信息
- 占地面接: 50.76 x 108.76 Feet

- 室内面积: 2500-3000

- 地税: $ 6612.00

- N13235896

- Listing contracted with: RE/MAX HALLMARK REALTY LTD.
| 房间 | 尺寸(平方米) | 细节描述 | |
|---|---|---|---|
| 客厅 Rm | 4.57x5.53 | 硬木地板, 煤气壁炉, 风景窗 |
|
| 办公室 | 3.44x4.76 | 硬木地板, 大窗 |
|
| 厨房 | 3.29x4.12 | 不锈钢电器, 早餐台, |
|
| 早餐室 | 3.37x3.84 | 走出式, , 开放式概念 |
|
| 晚餐室 Rm | 3.78x3.48 | 硬木地板, 大窗, 法式门 |
|
| Mud Rm | 3.36x1.82 | 走出式车库 |
|
| Primary B | 5.70x3.63 | 硬木地板, 4pcs卫生间套间, |
|
| 第二间卧室 | 4.73x3.36 | 硬木地板, , 大窗 |
|
| 第三间卧室 | 2.93x3.38 | 硬木地板, , 大窗 |
|
| 第四间卧室 | 3.00x4.79 | 硬木地板, 大衣橱, 大窗 |
|
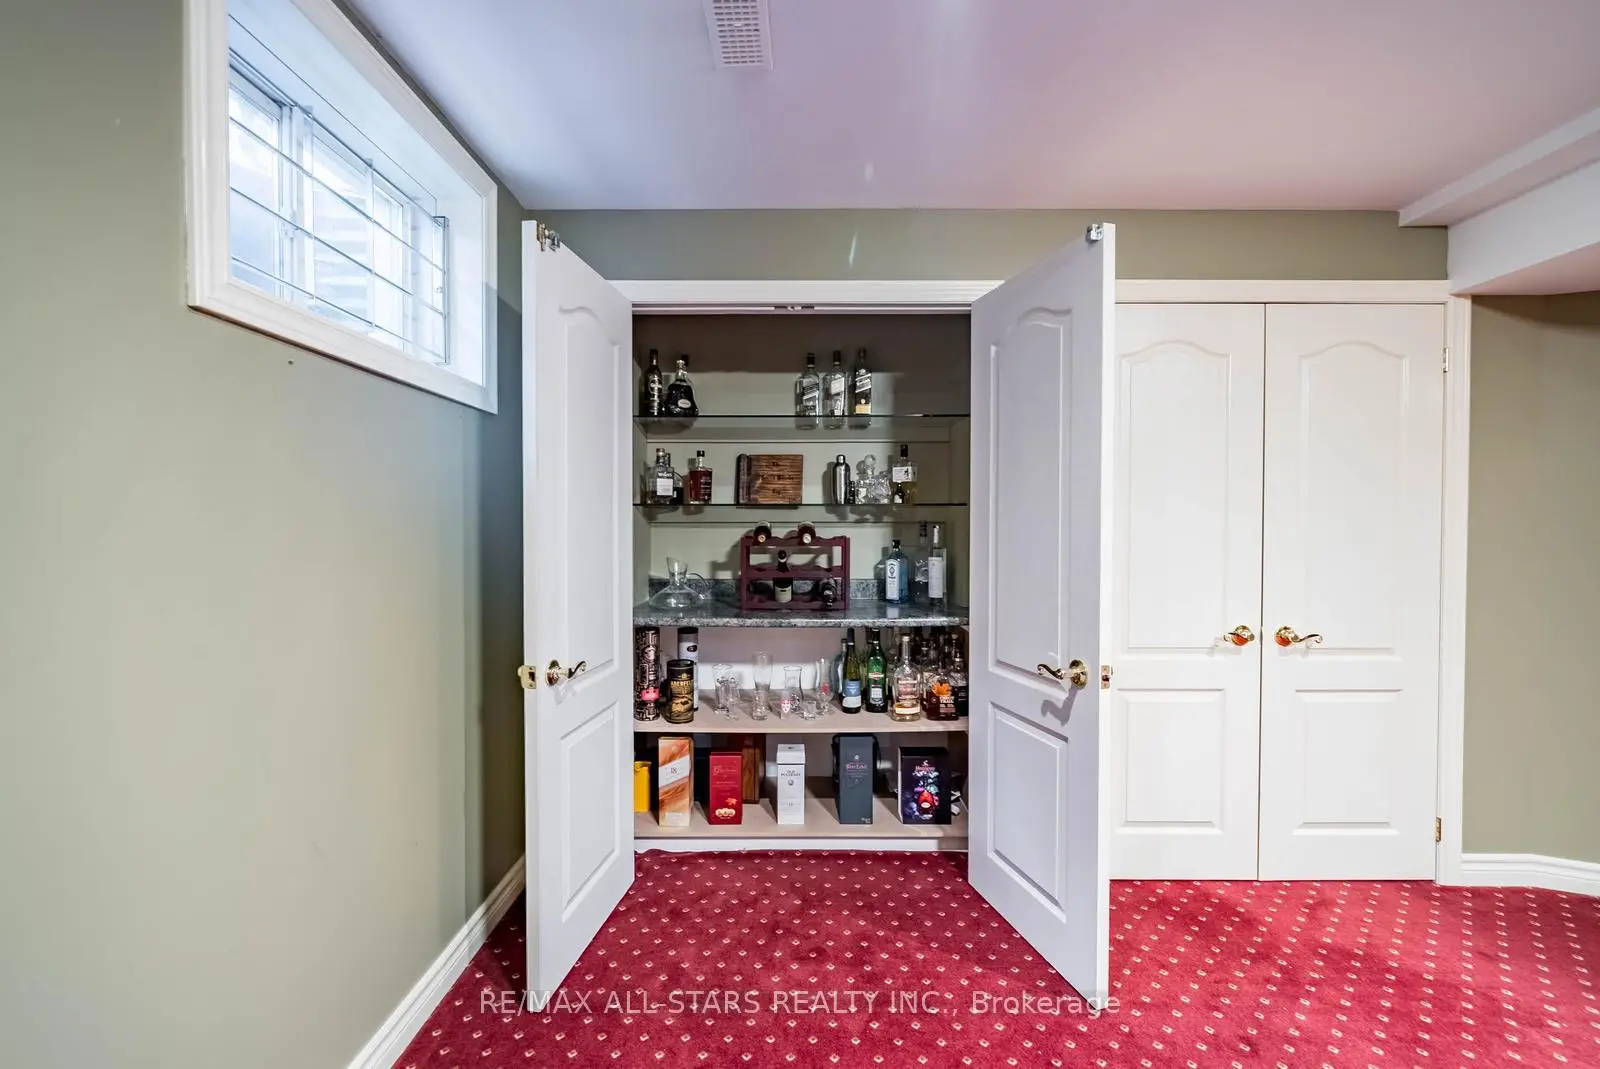
| 娱乐室reatio | 5.31x4.30 | 煤气壁炉, 窗户 |
|
| Game Rm | 6.53x5.20 | 大衣橱, 窗户 |
| 卫生间 | 卫浴件数 | 所在楼层 | |
|---|---|---|---|
| 1间 | 2件套 | 主层 |
|
| 2间 | 4件套 | 上层 |
|
| 1间 | 3件套 | Basement |
房屋简介
房屋位于Millard St & Ninth Line交界附近, 这间4房4卫双车库两层独立房户型朝东向. 160 Park Dr拥有双停车位. 房屋及周边设施包括WaterSoftener和CentralVacuum等. 客厅 Rm, 办公室, 厨房, 早餐室, 晚餐室 Rm和 Mud Rm在主层; Primary B, 第二间卧室, 第三间卧室和 第四间卧室在楼上.社区概况
该物业所在社区为以自住为主的社区,住宅类型包括独立屋、镇屋。约有43%的居民拥有本科或以上学历,另有29%的居民拥有大专学历。当地绝大多数通勤居民主要驾车出行。