Stouffville, Whitchurch-Stouffville, L4A 1K7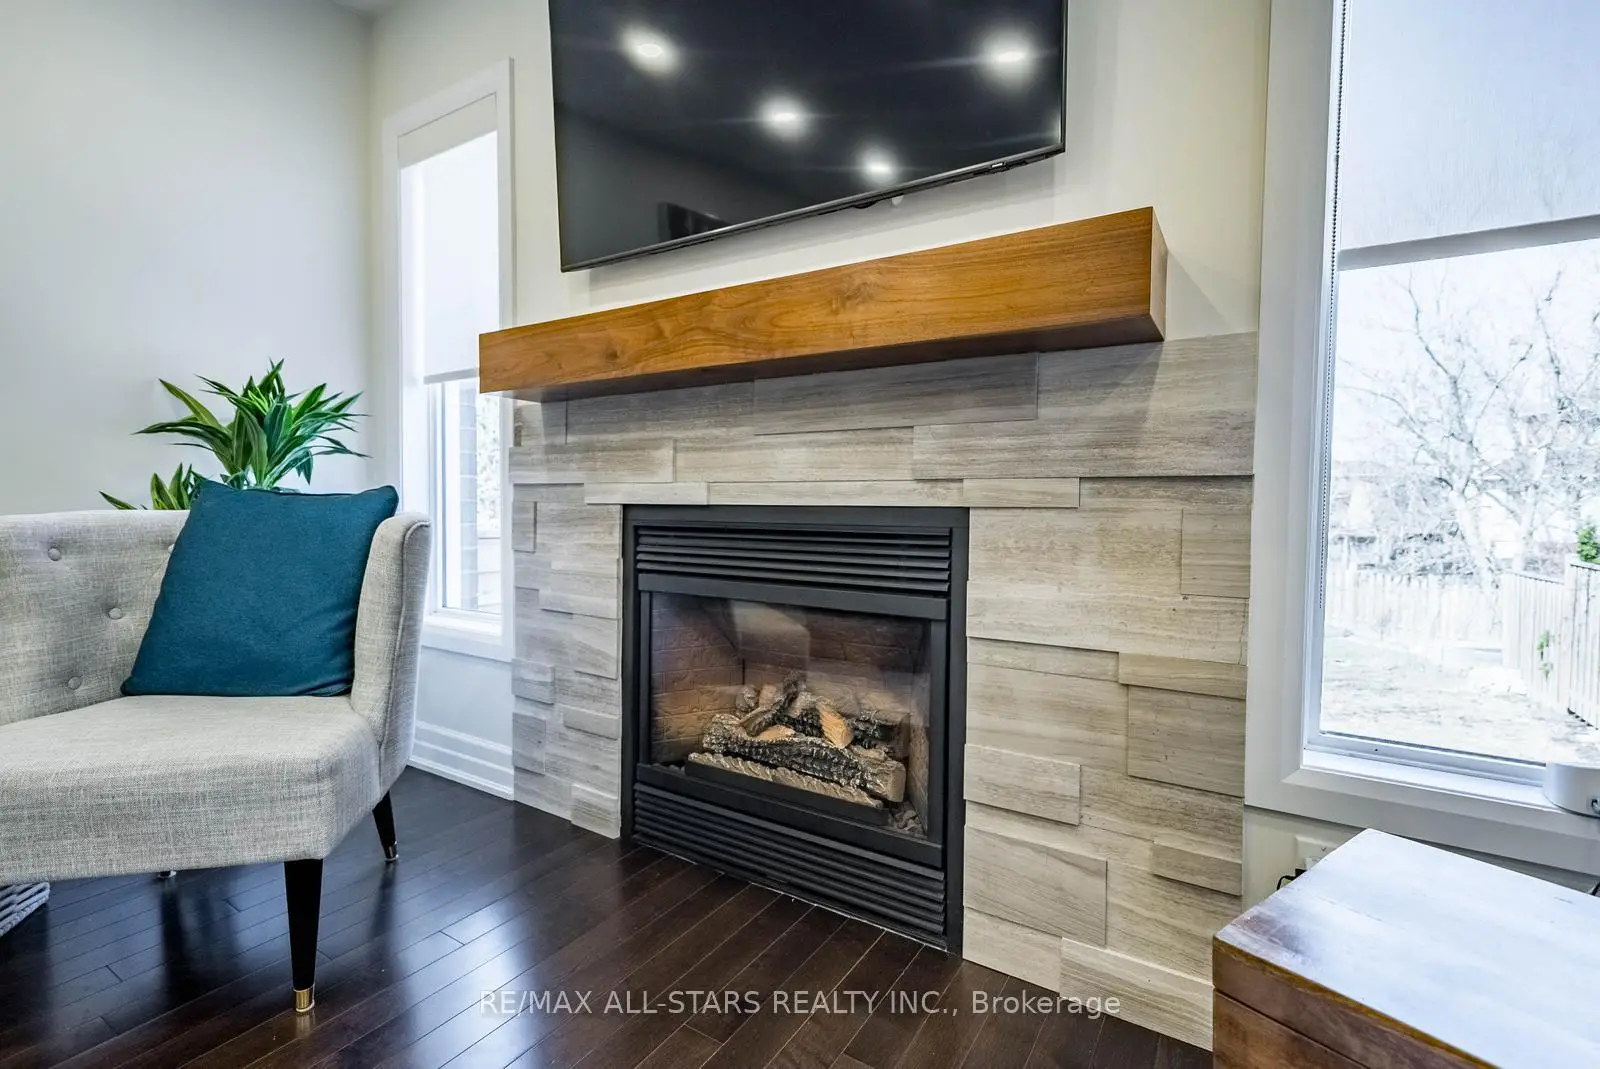

房屋信息
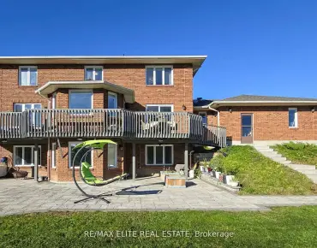
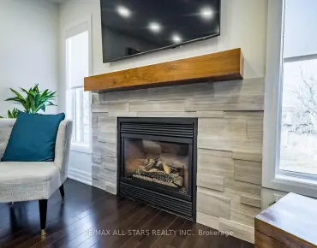
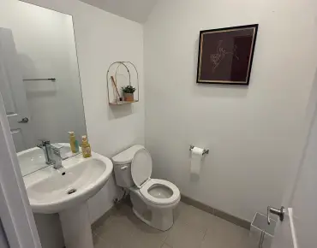
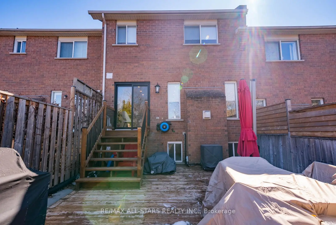
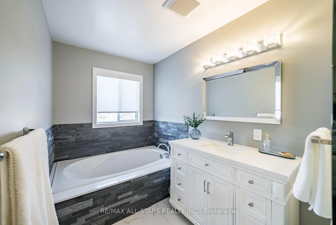
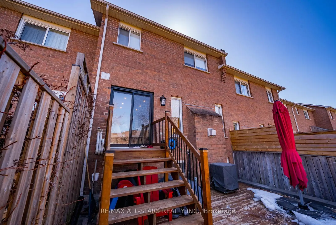
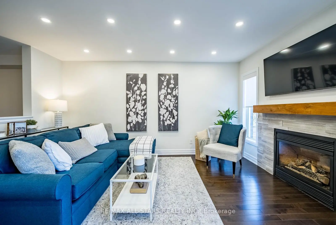
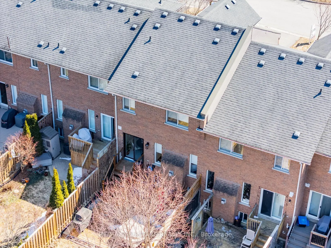
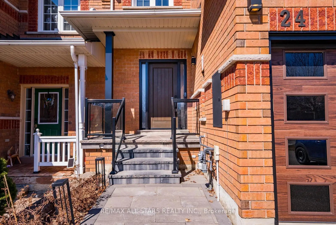
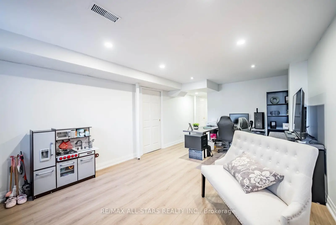
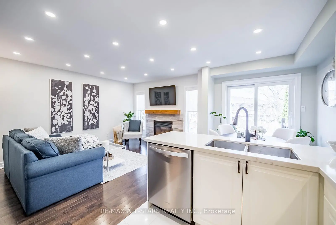
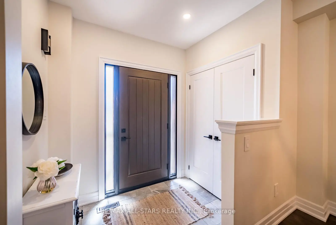
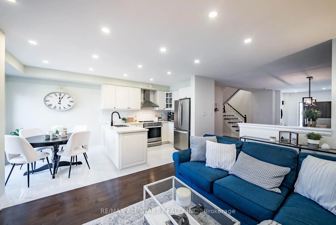
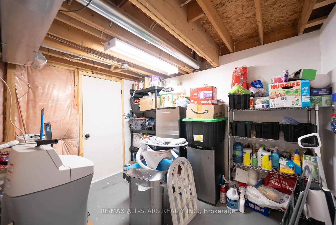
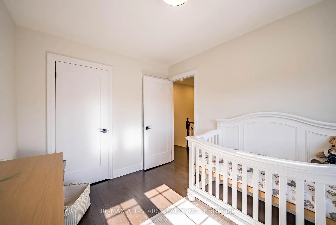
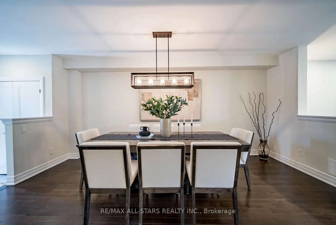
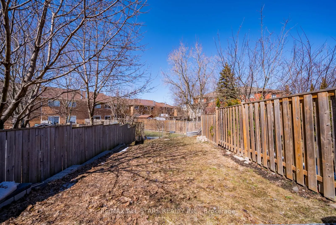
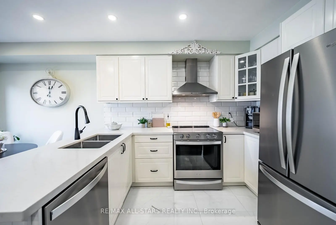
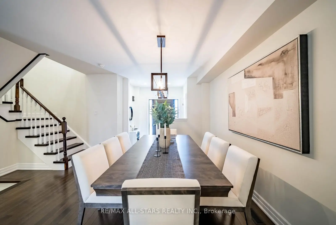
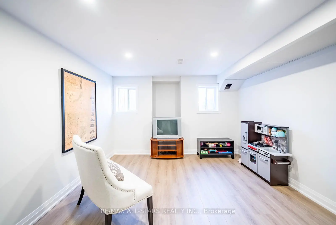
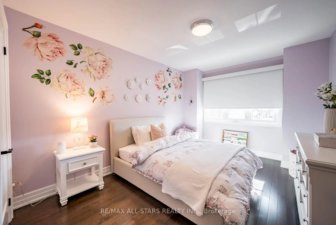
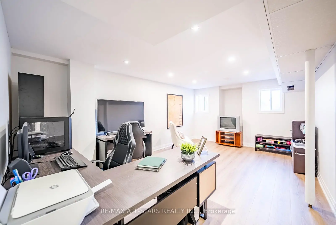
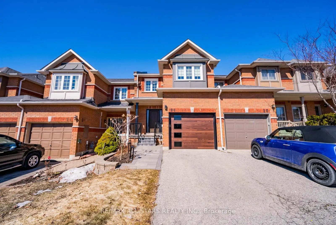
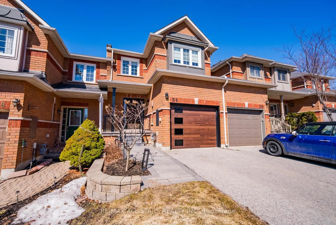
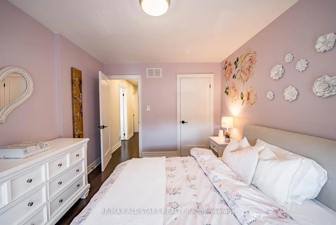
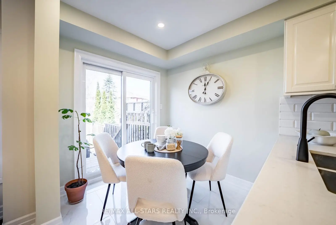
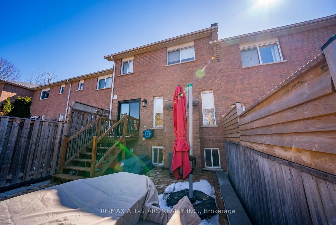
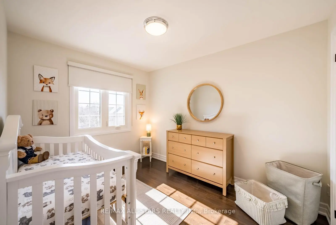
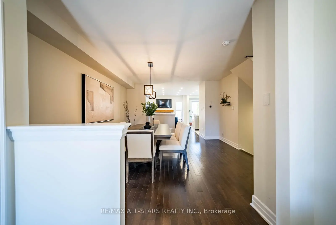
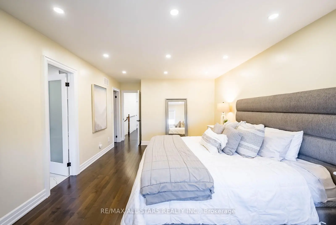
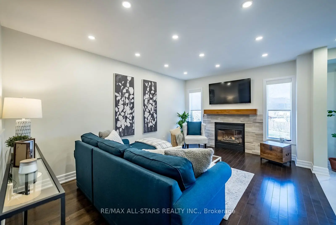
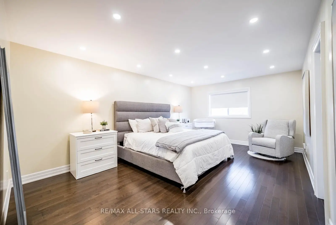
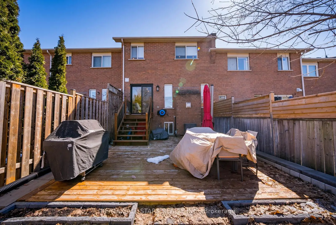
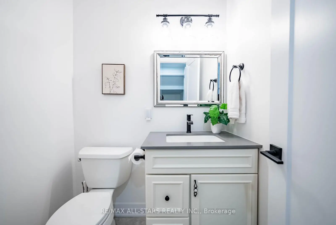
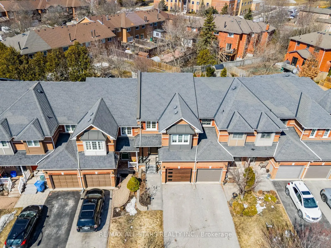
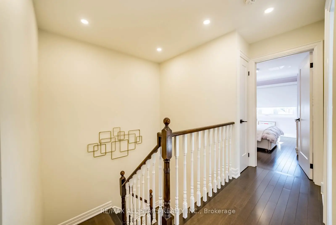
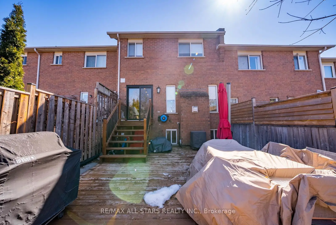
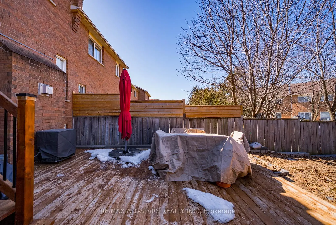
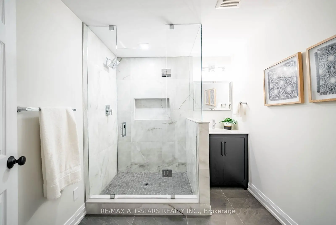
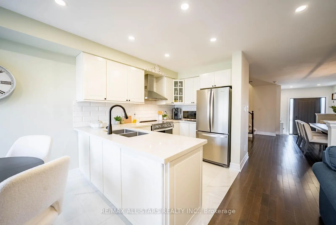
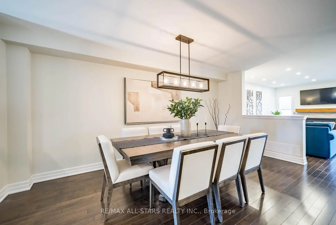
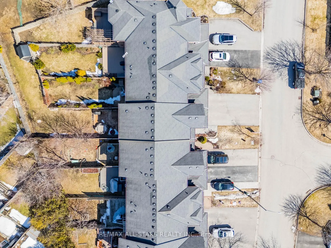
Beautifully renovated freehold townhome located in a highly sought-after family-friendly neighbourhood in the heart of Stouffville. Featuring solid birch hardwood flooring, smooth ceilings, pot lights, and modern lighting throughout the main and upper levels. Bright and functional layout with formal dining area overlooking the inviting family room with gas fireplace, stone surround, and large windows providing an abundance of natural light. Updated kitchen with quartz countertops, stainless steel appliances, tiled backsplash, custom hardware, and eat-in area with walk-out to backyard.Upstairs offers 3 generously sized bedrooms including a spacious primary retreat with walk-in closet featuring custom organizers and a beautifully renovated 4-piece ensuite with glass shower and modern finishes. All bathrooms throughout the home have been tastefully updated and complemented by new interior doors and hardware. Finished basement provides excellent additional living space ideal for a recreation room, office, gym, or play area and includes an updated 3-piece bathroom with seamless glass shower plus ample storage.Rare 133-foot deep backyard with lower entertaining deck, expansive green space, and professionally completed grading and retaining wall - a standout feature rarely found in townhomes. Ideally located close to parks, trails, Main Street amenities, restaurants, and walking distance to St. Brigid Catholic School, Harry Bowes Public School, and the Stouffville GO Station.
主要特征
- 朝向: 后院朝北

- 睡房: 3

- 卫生间: 4

- 车库: 1

- 厨房: 1

重要信息
- 占地面接: 19.69 x 134.00 Feet

- 室内面积: 1500-2000

- 地税: $ 4148.00

- N13172092

- Listing contracted with: RE/MAX ALL-STARS REALTY INC.
| 房间 | 尺寸(平方米) | 细节描述 | |
|---|---|---|---|
| 晚餐室 Rm | 4.00x5.10 | 硬木地板, 开放式概念 |
|
| 客厅 Rm | 4.58x3.39 | 硬木地板, 煤气壁炉, 顶灯 |
|
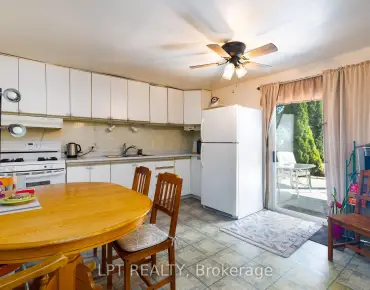
| 厨房 | 3.11x2.37 | 石英台面, 不锈钢电器, 自定义后挡板 |
|
| 早餐室 | 2.15x2.26 | 瓷砖地板, 滑动门, |
|
| Primary B | 3.72x5.68 | 硬木地板, 4pcs卫生间套间, |
|
| 卧室 | 3.05x4.13 | 硬木地板, 大窗, 壁橱 |
|
| 卧室 | 3.37x2.64 | 硬木地板, 大窗, 壁橱 |
|
| 娱乐室reatio | 3.65x5.58 | 高于地面窗口, 乙烯塑胶地板, 三件套卫生间 |
| 卫生间 | 卫浴件数 | 所在楼层 | |
|---|---|---|---|
| 1间 | 2件套 | 主层 |
|
| 1间 | 4件套 | Second |
|
| 1间 | 3件套 | Second |
|
| 1间 | 3件套 | Basement |