Stouffville, Whitchurch-Stouffville, L4A 1X6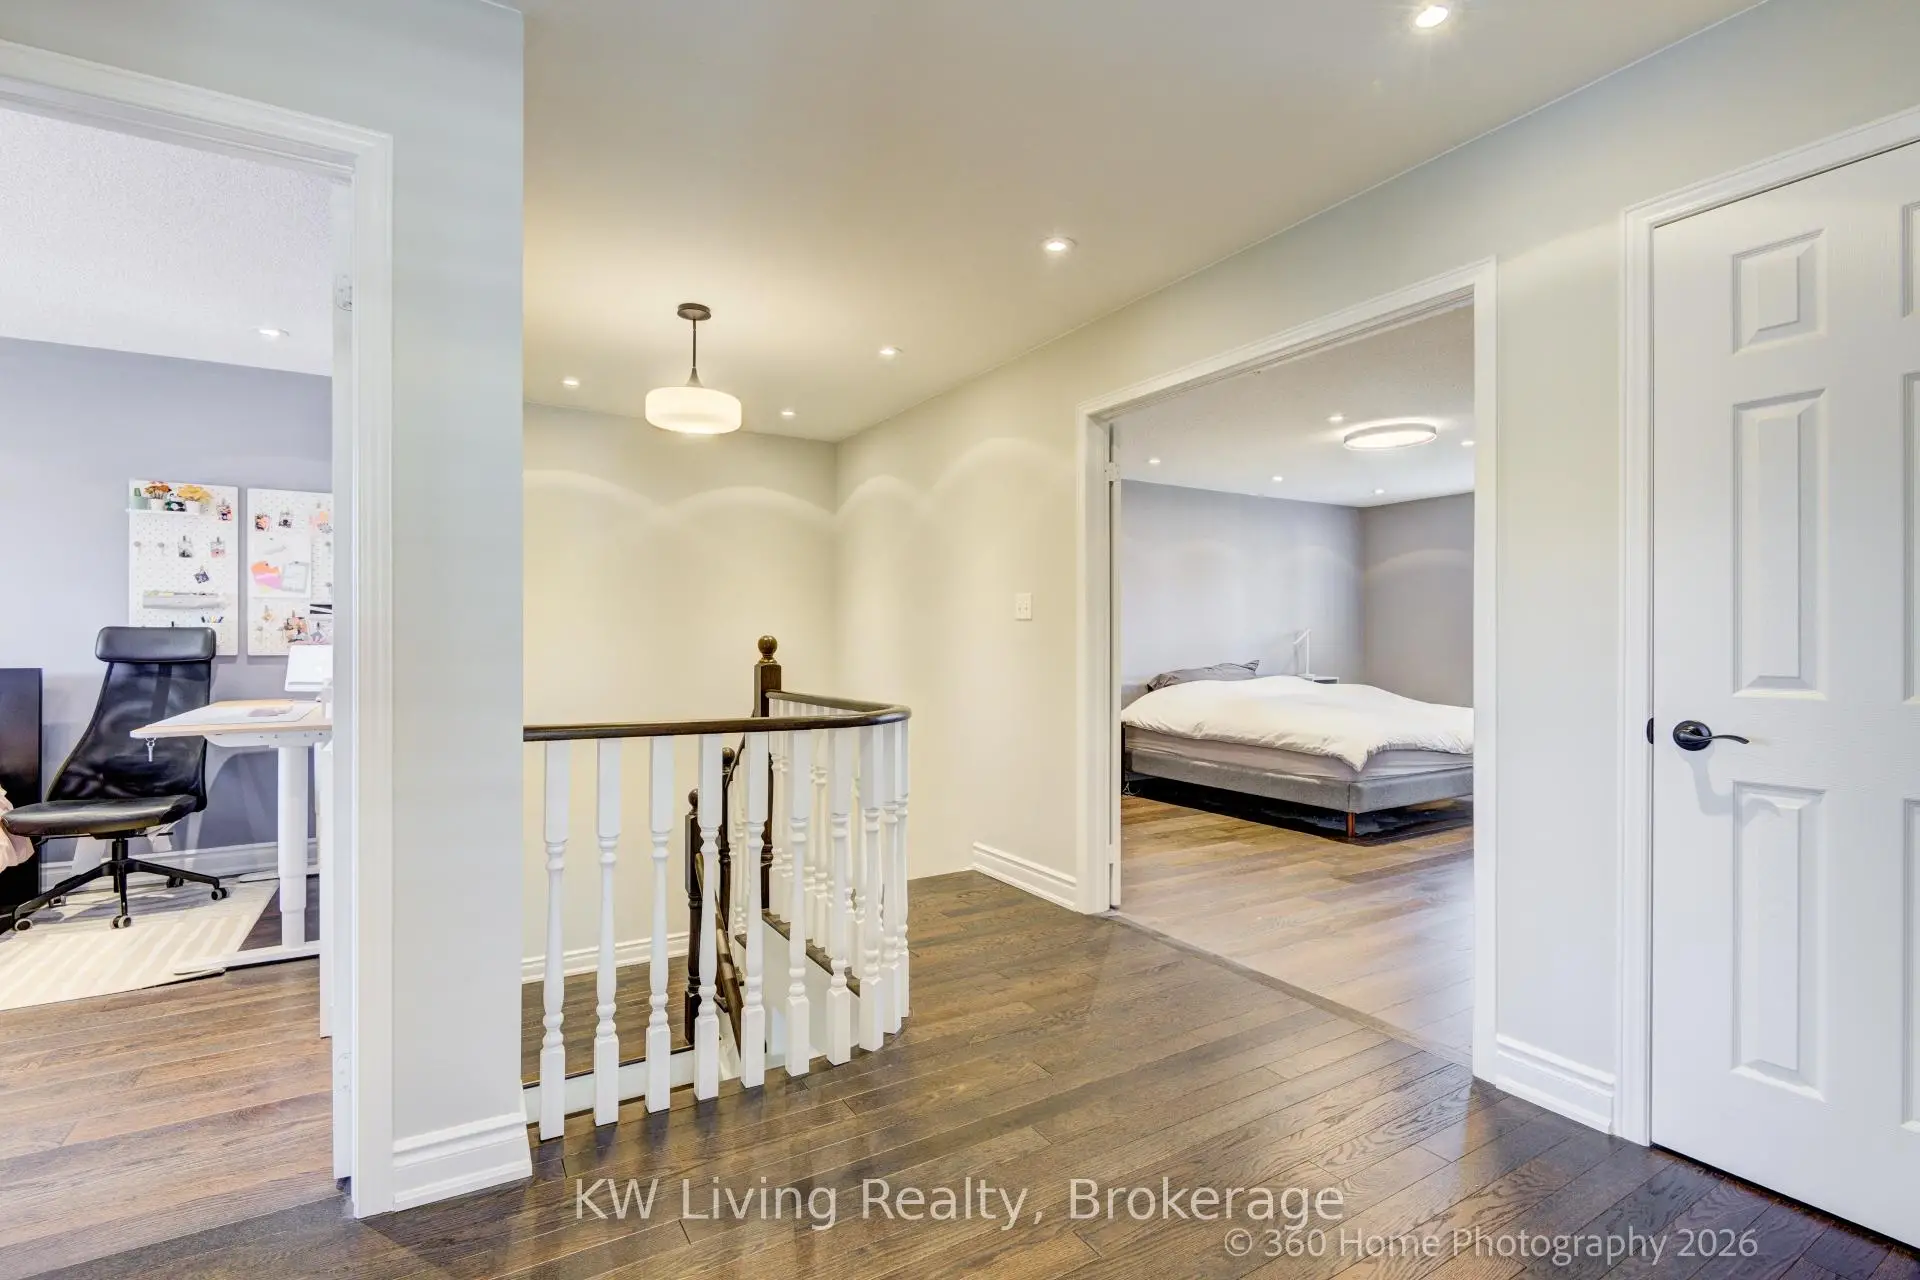

房屋信息
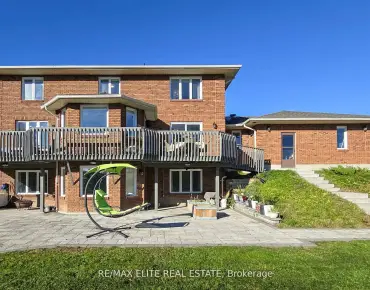
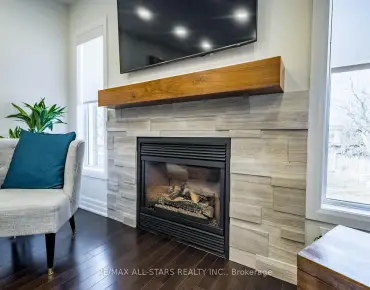
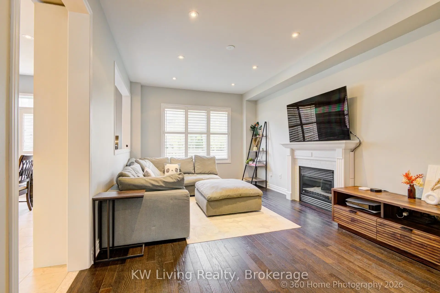
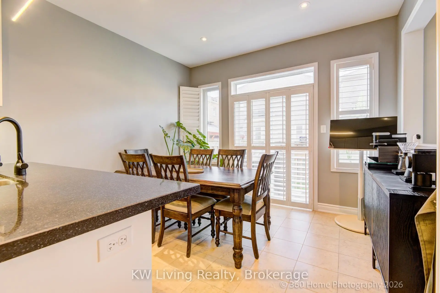
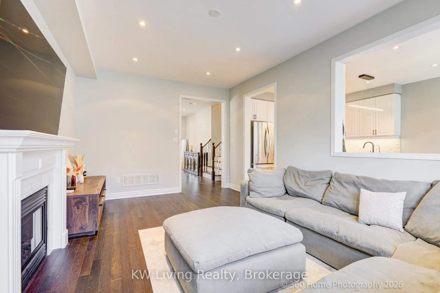
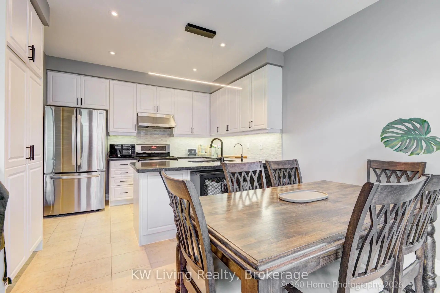
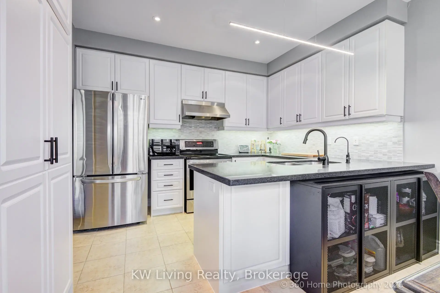
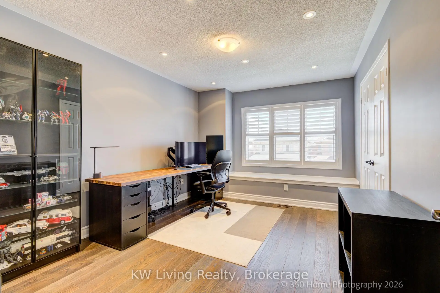
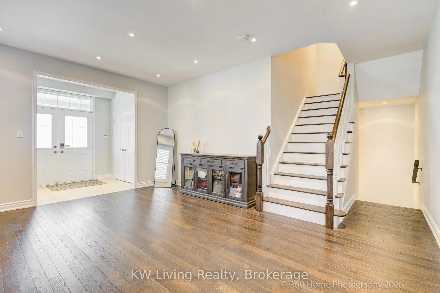
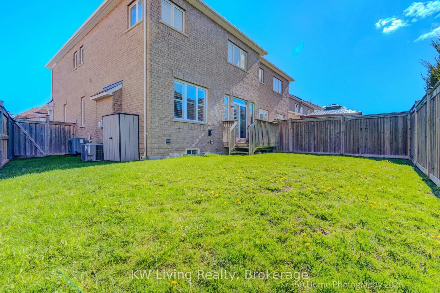
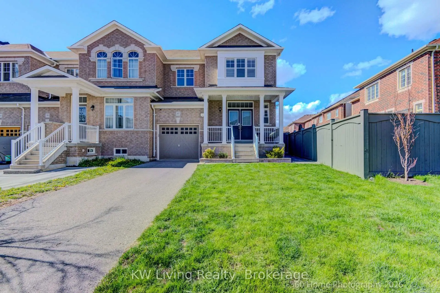
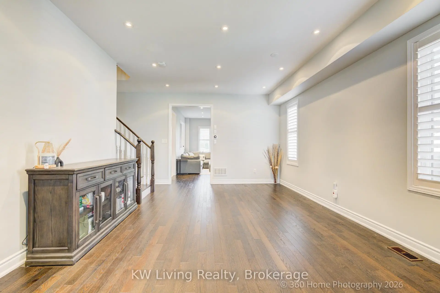
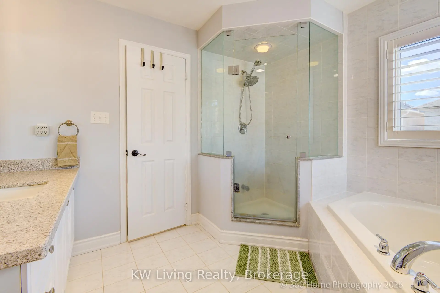
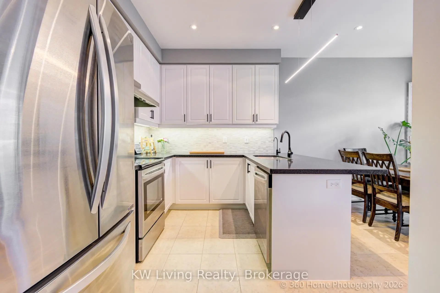
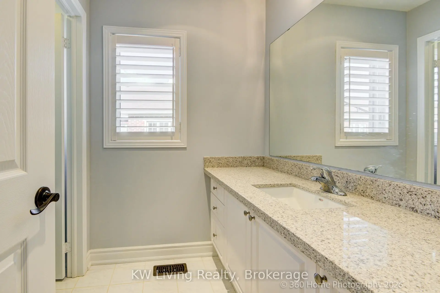
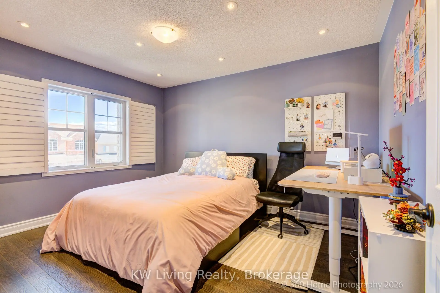
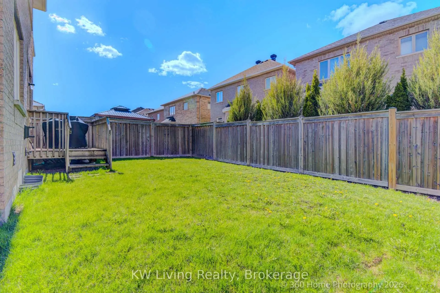
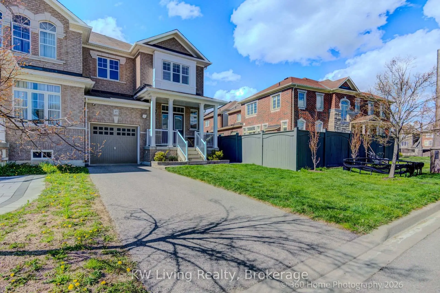
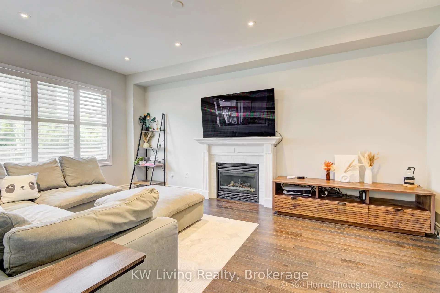
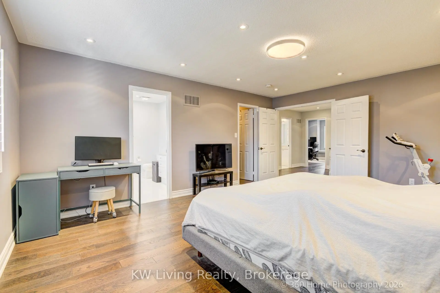
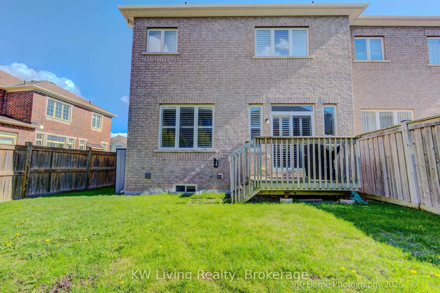
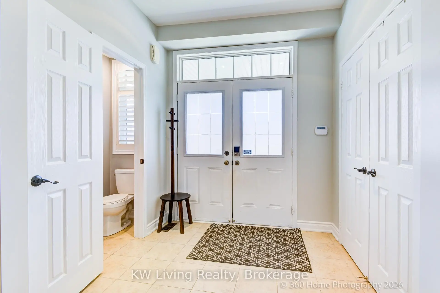
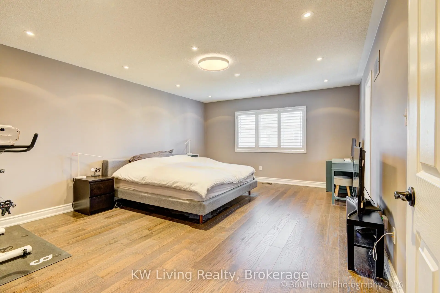
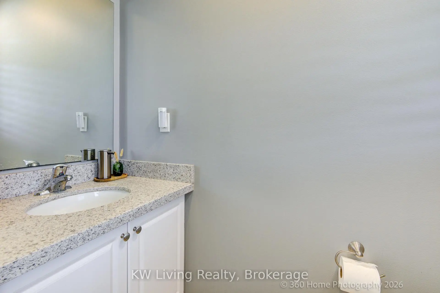
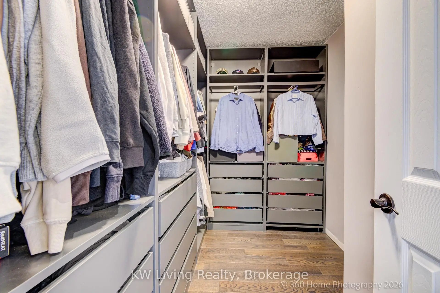
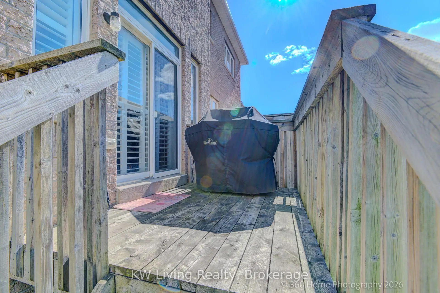
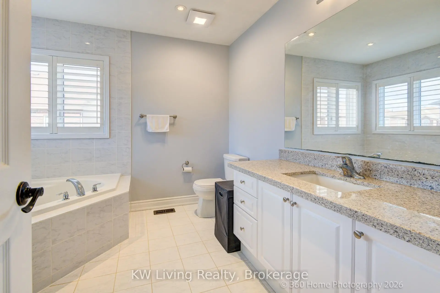
Absolutely gorgeous end unit townhome with $$ upgraded, like california shutters installed for all windows, pot lights for full house, tailored walk-in closet storage, hardwood floor installed for 2 storeys, gas fireplace. Fabulous kitchen with quartz countertop, S.S. appliances, back splash. 9 ft ceiling on main floor with large windows. Interlocking with flower bed at the front, interlocking path to the backyard. Spacious master bedroom with 4 pc ensuite, walk-in closet. Owned kitchen water filter, water softener, water heat, furnace, fresh air exchanger, home alarm system, and central air cond.
主要特征
- 朝向: 后院朝北

- 睡房: 3

- 卫生间: 3

- 车库: 1

- 厨房: 1

重要信息
- 占地面接: 27.57 x --- Feet

- 室内面积: 1500-2000

- 地税: $ 5251.30

- N13164460

- Listing contracted with: KW Living Realty
| 房间 | 尺寸(平方米) | 细节描述 | |
|---|---|---|---|
| 客厅 Rm | 5.30x4.00 | 顶灯, 合并餐饮, 硬木地板 |
|
| 晚餐室 Rm | 5.30x4.00 | 顶灯, 合并客厅, 硬木地板 |
|
| 家庭房 Rm | 5.30x3.50 | 顶灯, 煤气壁炉, 硬木地板 |
|
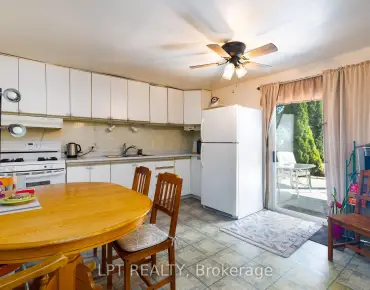
| 厨房 | 3.50x2.70 | 不锈钢电器, 防溅挡板, 石英台面 |
|
| 早餐室 | 3.50x2.70 | 顶灯, 瓷砖地板 |
|
| Primary B | 5.40x4.20 | 顶灯, 4pcs卫生间套间, 硬木地板 |
|
| 第二间卧室 | 3.90x3.20 | 顶灯, 壁橱, 硬木地板 |
|
| 第三间卧室 | 3.90x3.20 | 顶灯, 壁橱, 硬木地板 |
| 卫生间 | 卫浴件数 | 所在楼层 | |
|---|---|---|---|
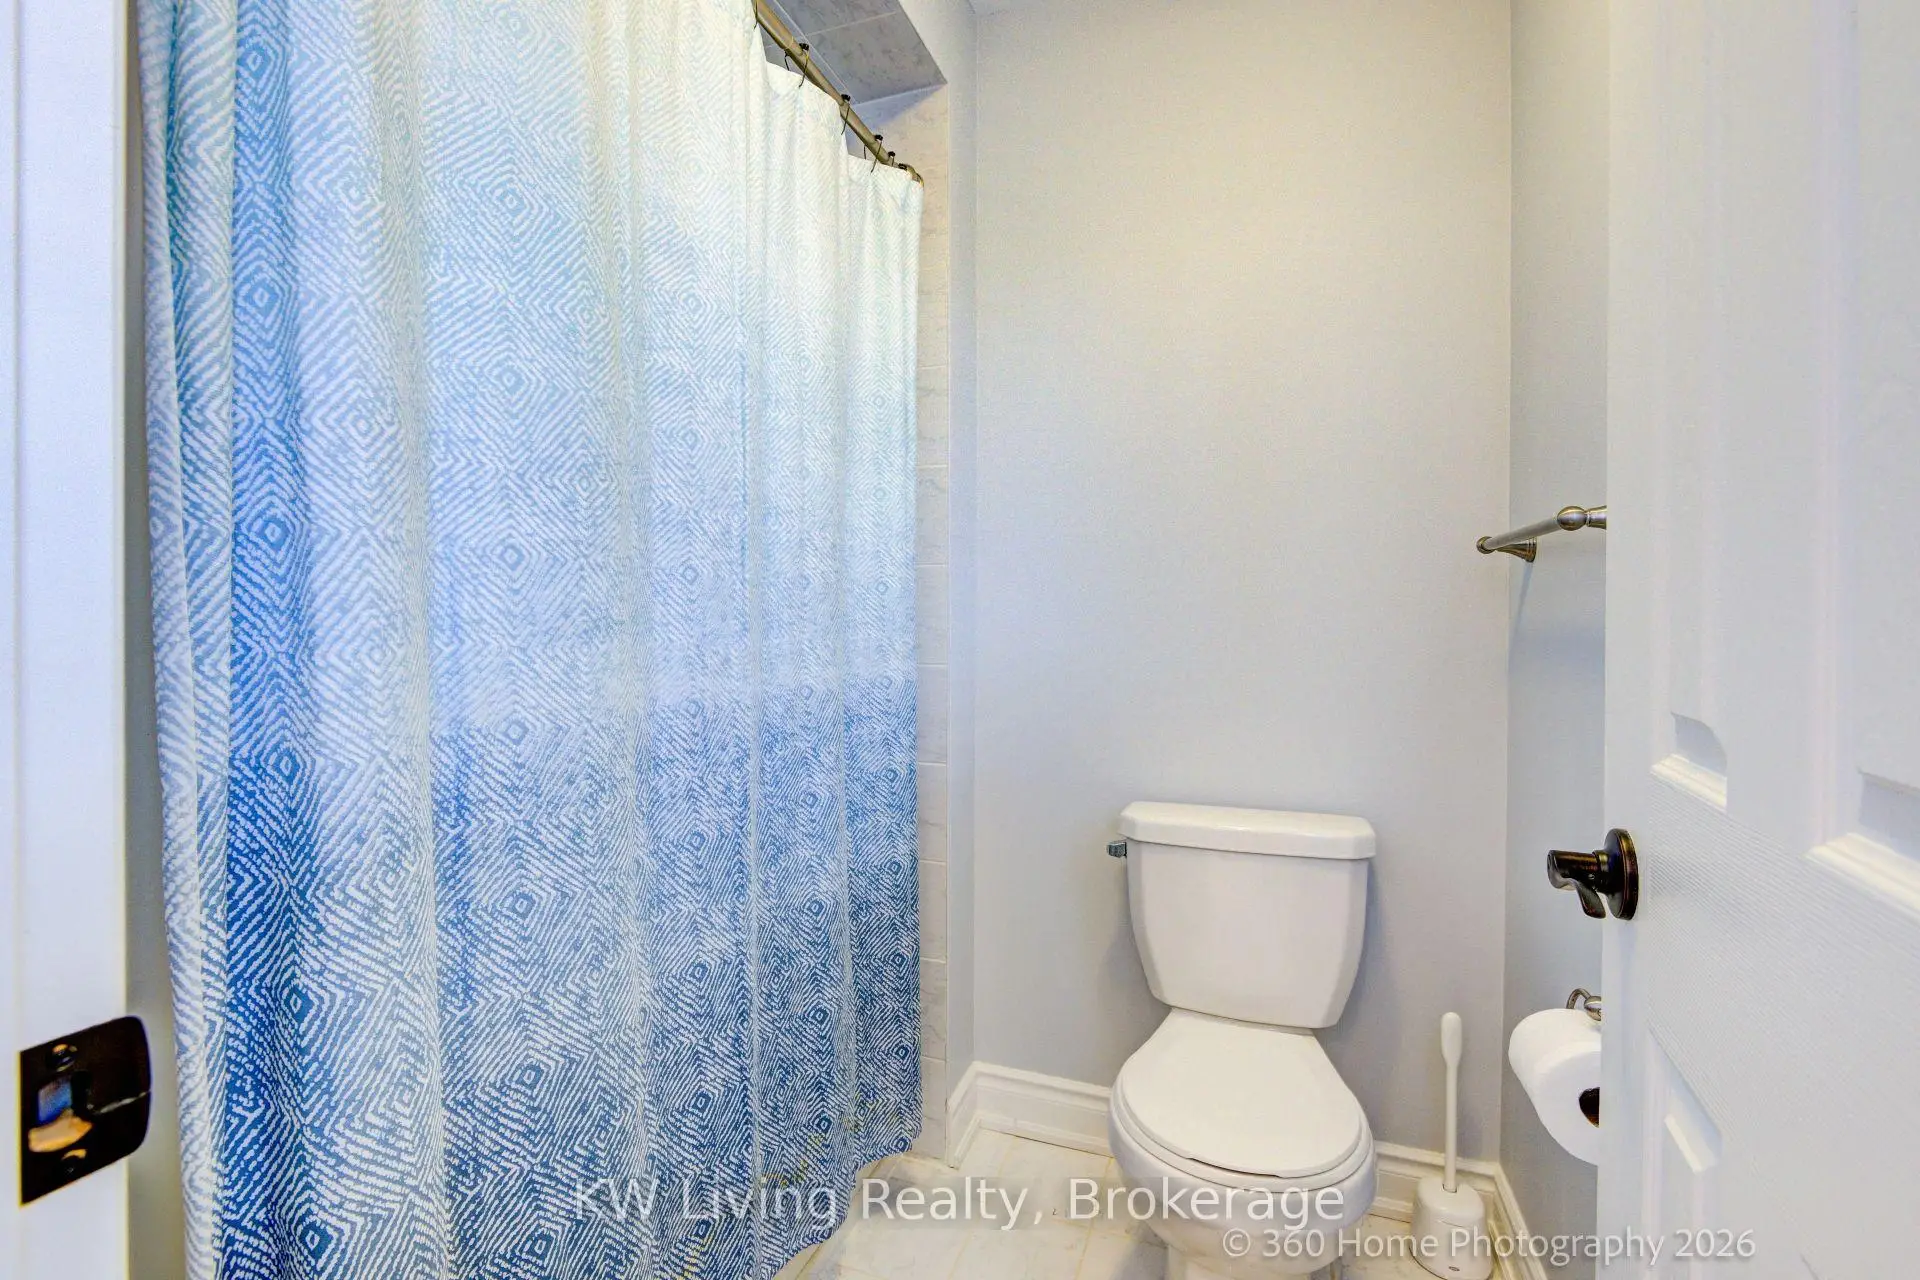
| 2间 | 4件套 | Second |
|
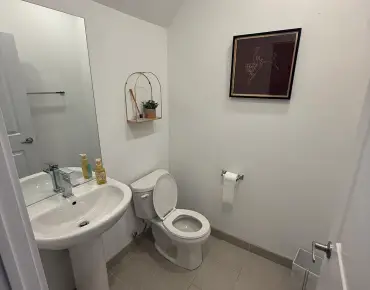
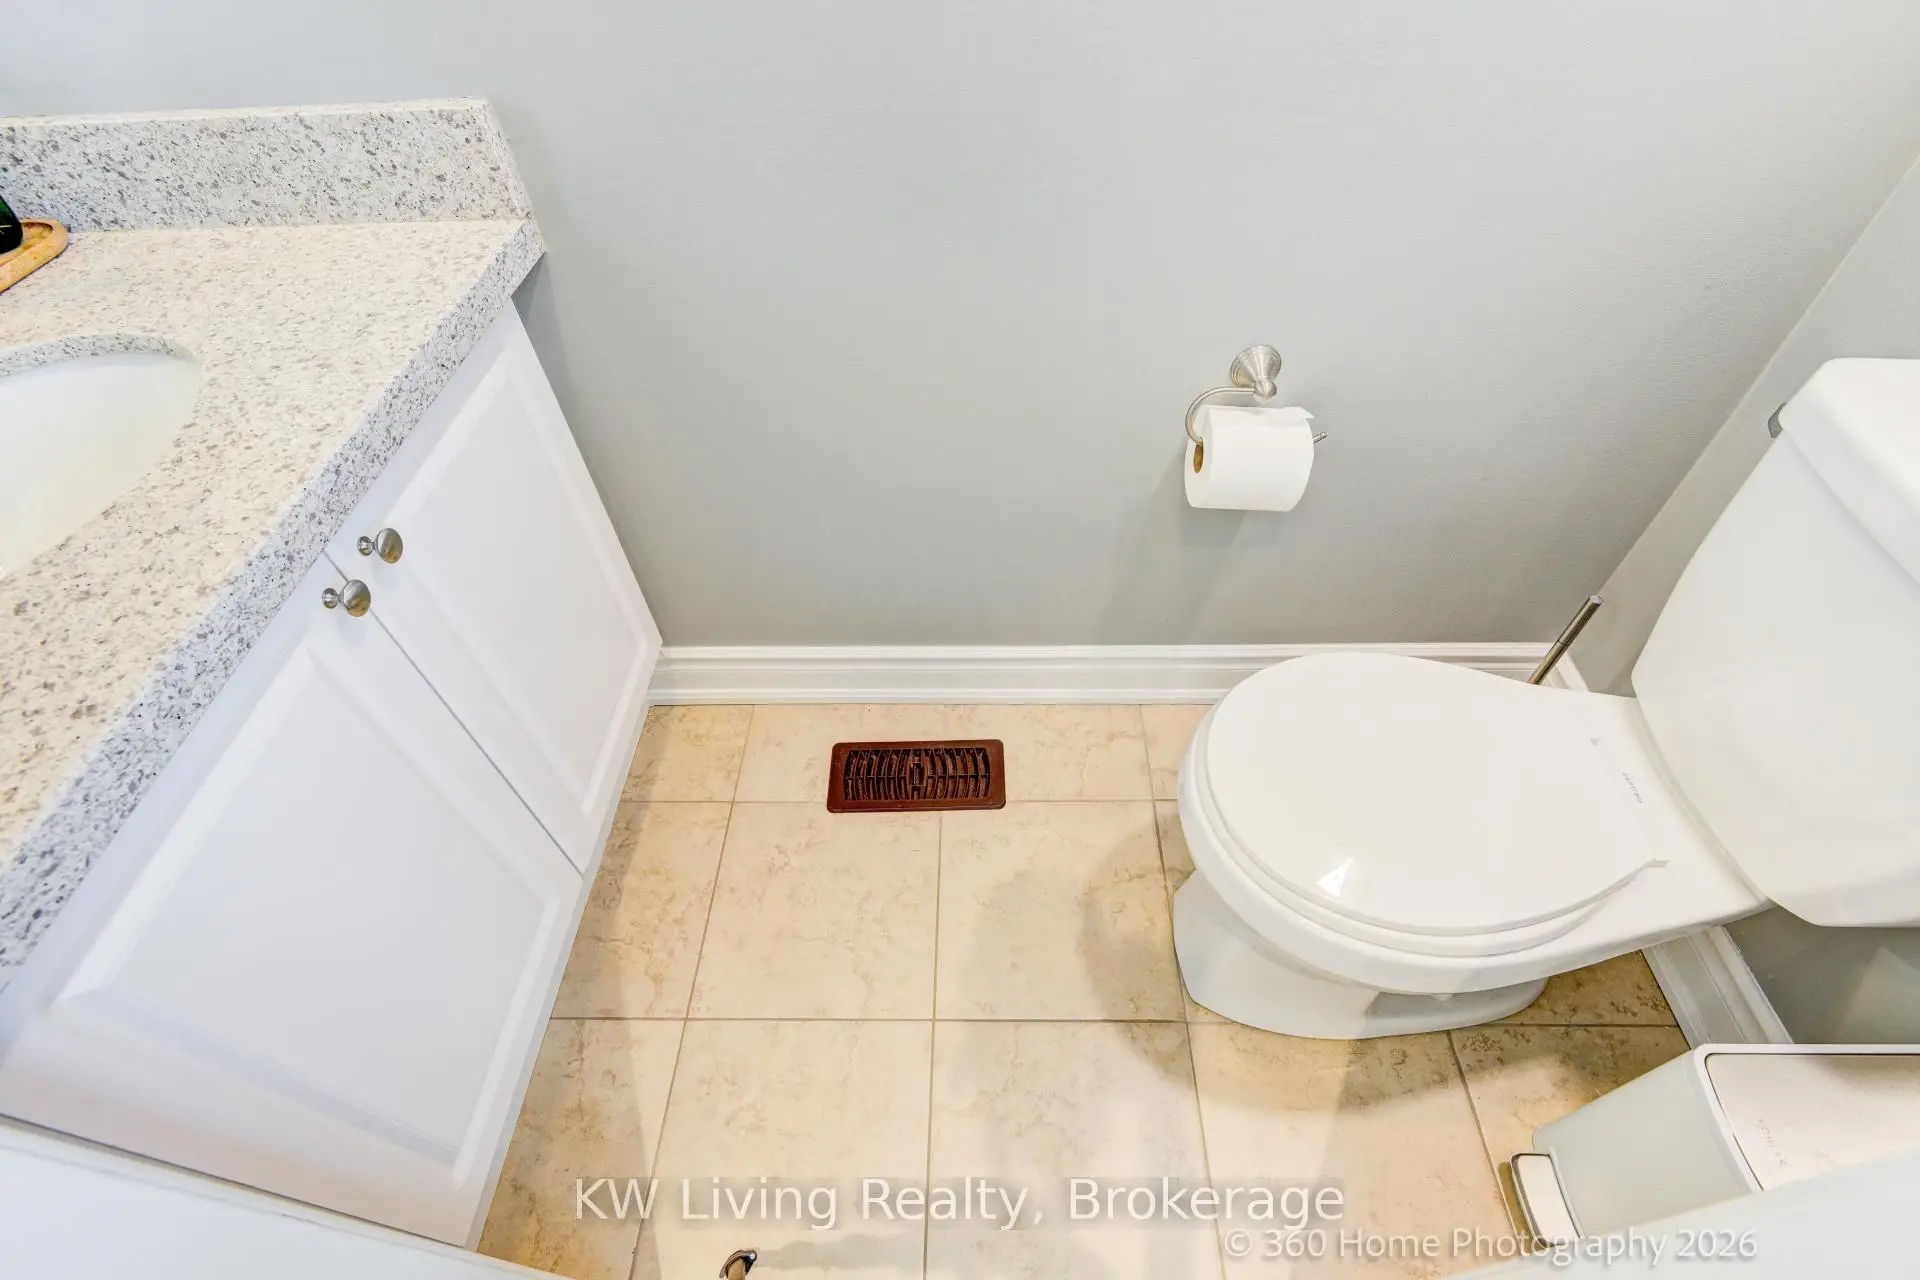
| 1间 | 2件套 | 主层 |
|
| 3间 | 4件套 | Second |