Stouffville, Whitchurch-Stouffville, L4A 0S3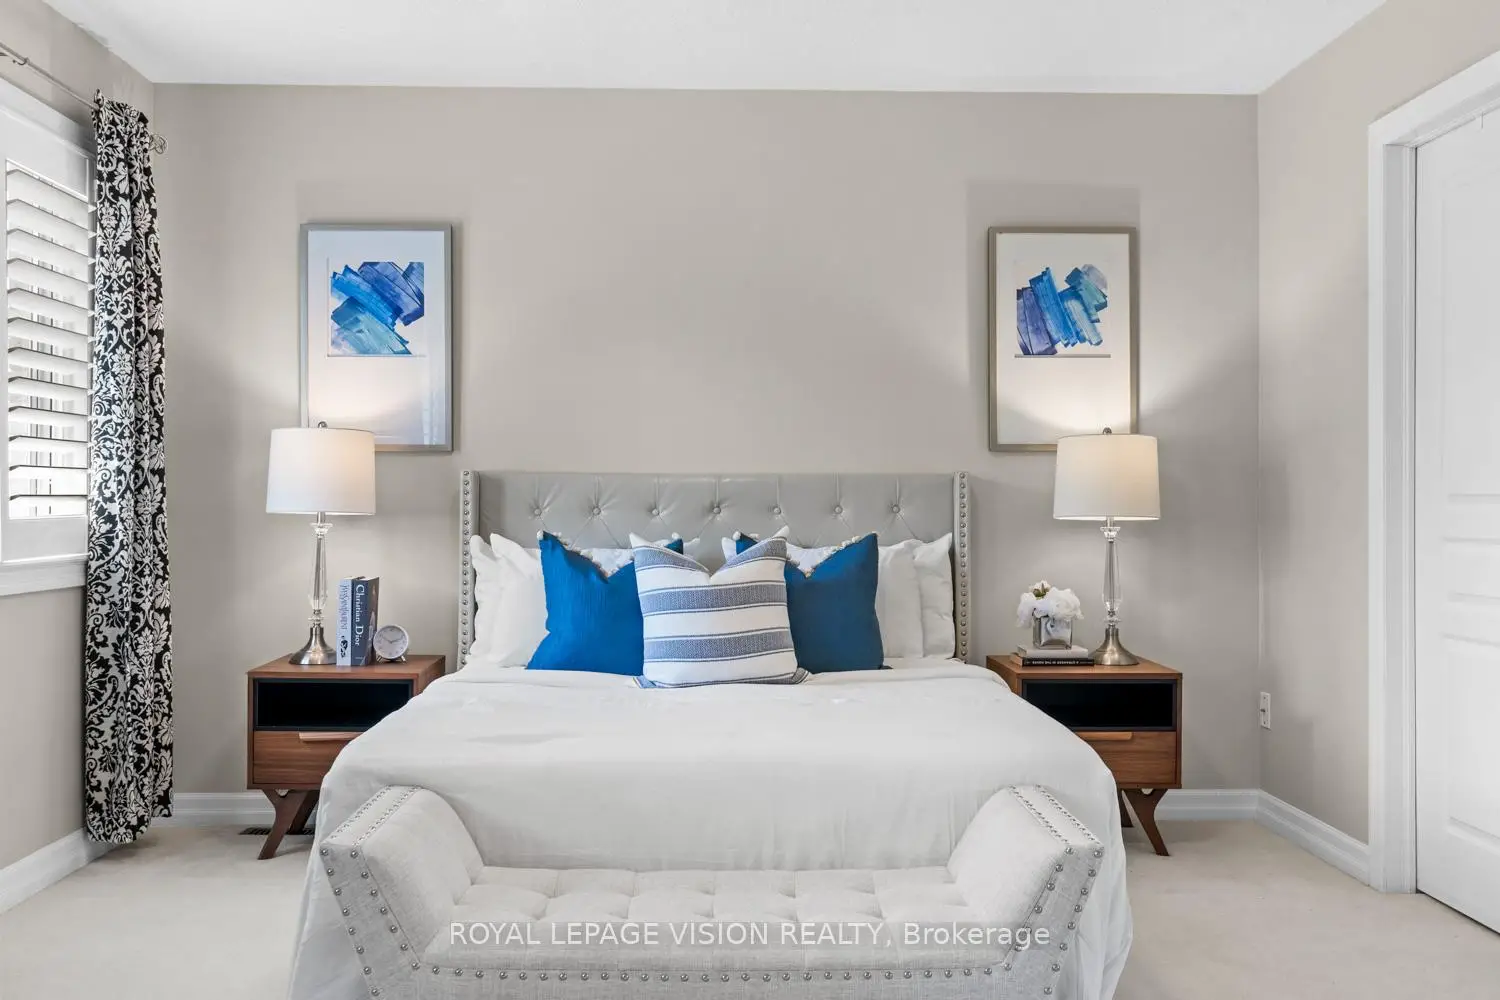

房屋信息
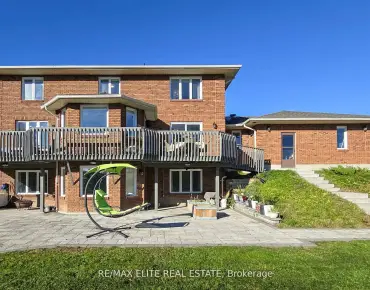
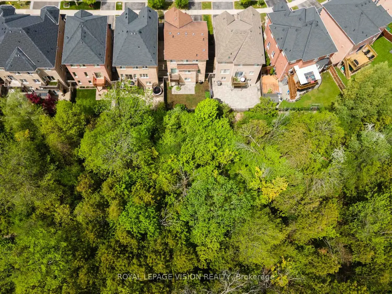
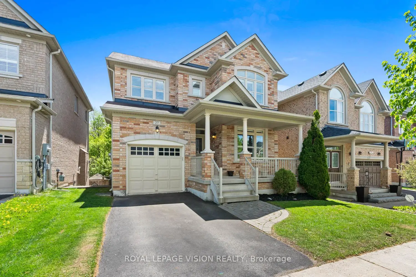
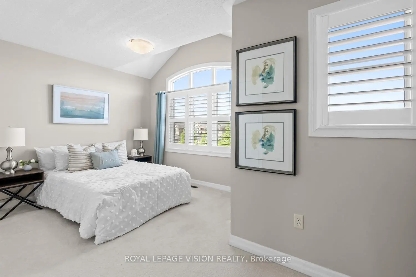
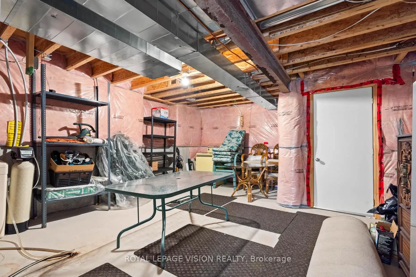
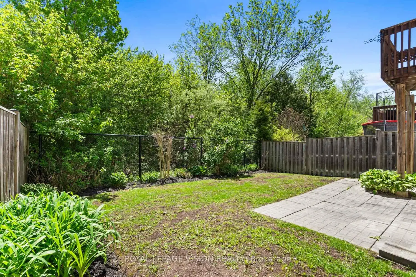
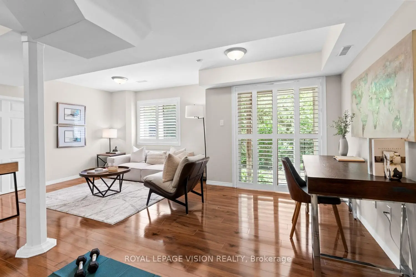
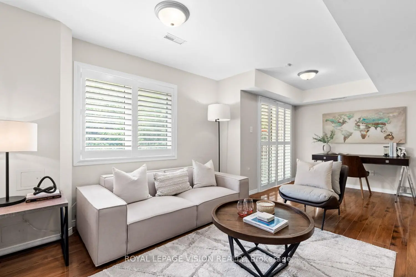
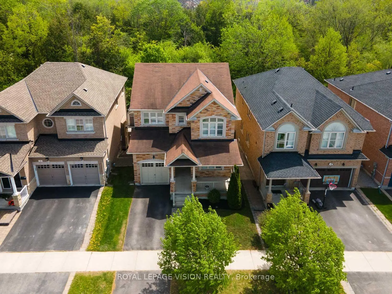
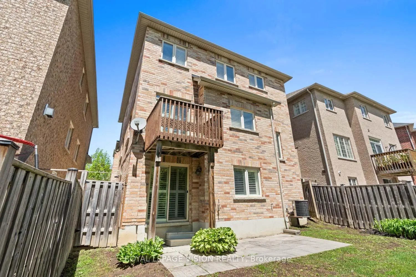
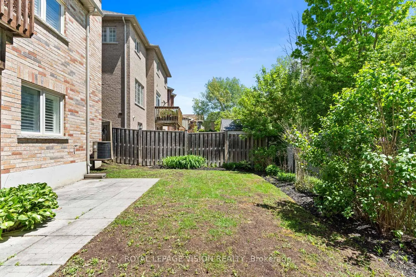
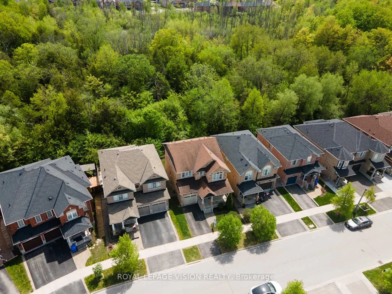
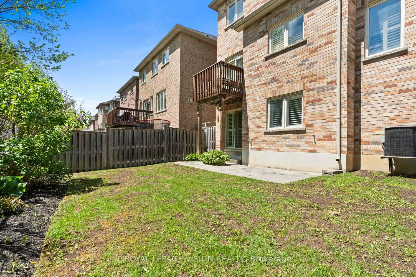
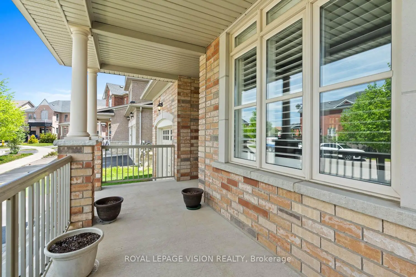
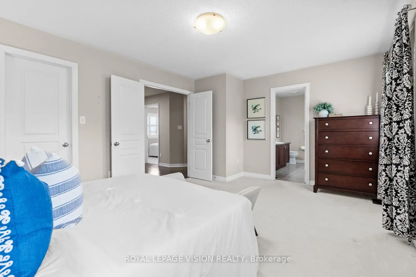
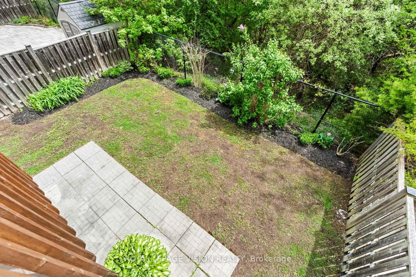
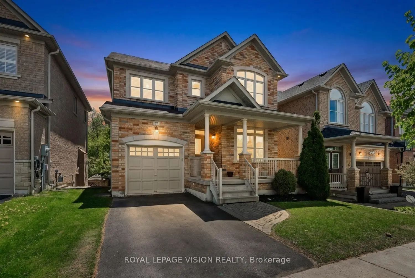
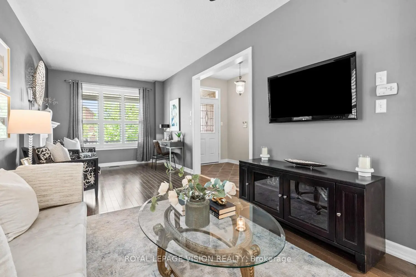
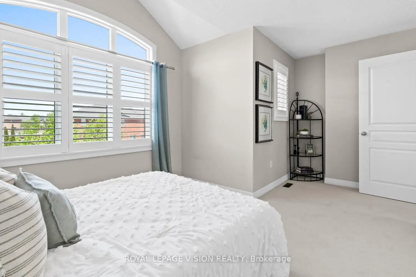
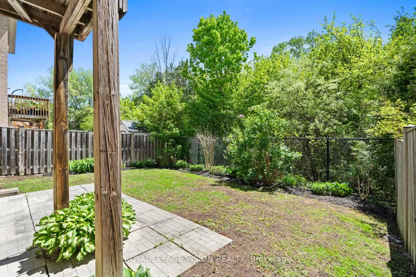
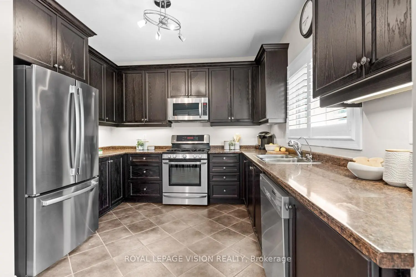
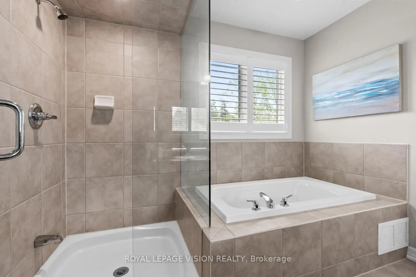
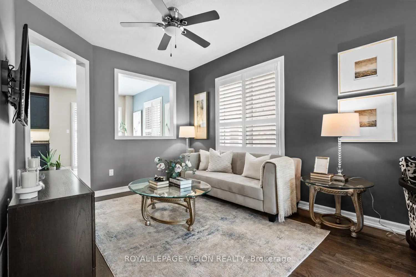
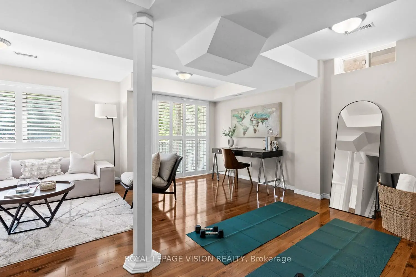
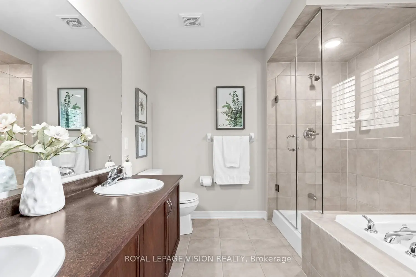
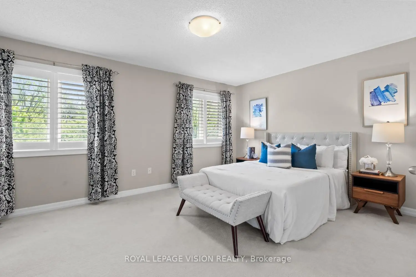
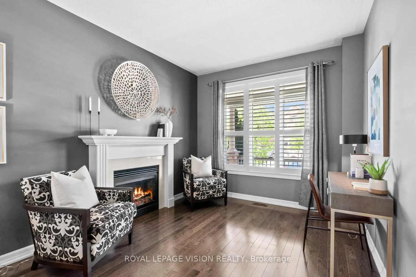
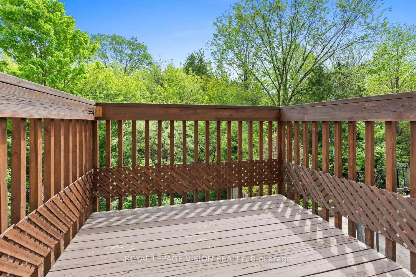
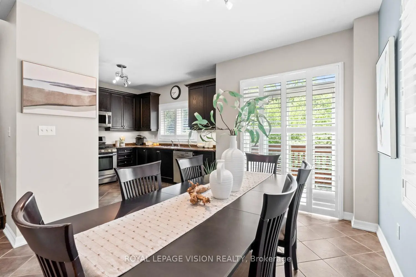
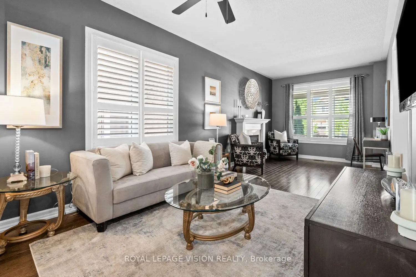
You will love this beautiful detached 3-bedroom, 3-washroom home nestled on a quiet cul-de-sac in a highly sought-after community, offering the perfect blend of comfort, nature, and convenience. Backing onto peaceful forested green space with no rear neighbours, enjoy your own private retreat and scenic views year-round. The fully fenced backyard creates a safe and inviting space for children, pets, and outdoor entertaining. Step inside to discover a functional layout ideal for everyday living, featuring bright and spacious principal rooms and a partially finished walkout basement offering additional living space and future potential. The walkout design provides flexibility for a recreation room, home office, gym, or multigenerational living possibilities. Perfect for a young family looking to settle into a welcoming neighbourhood or a downsizing retired couple seeking comfort with manageable space and peaceful surroundings. The quiet cul-de-sac setting offers reduced traffic and a family-friendly atmosphere while being located close to excellent schools, parks, walking and nature trails, community amenities, nearby healthcare facilities, shopping, restaurants, and commuter routes. Experience the charm of Stouffville living where small-town warmth meets modern convenience.
主要特征
- 朝向: 后院朝南

- 睡房: 3

- 卫生间: 3

- 车库: 1

- 厨房: 1

重要信息
- 占地面接: 36.12 x 85.37 Feet

- 室内面积: 1500-2000

- 地税: $ 5778.25

- N13163156

- Listing contracted with: ROYAL LEPAGE VISION REALTY
| 房间 | 尺寸(平方米) | 细节描述 | |
|---|---|---|---|
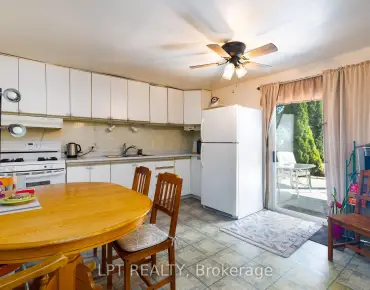
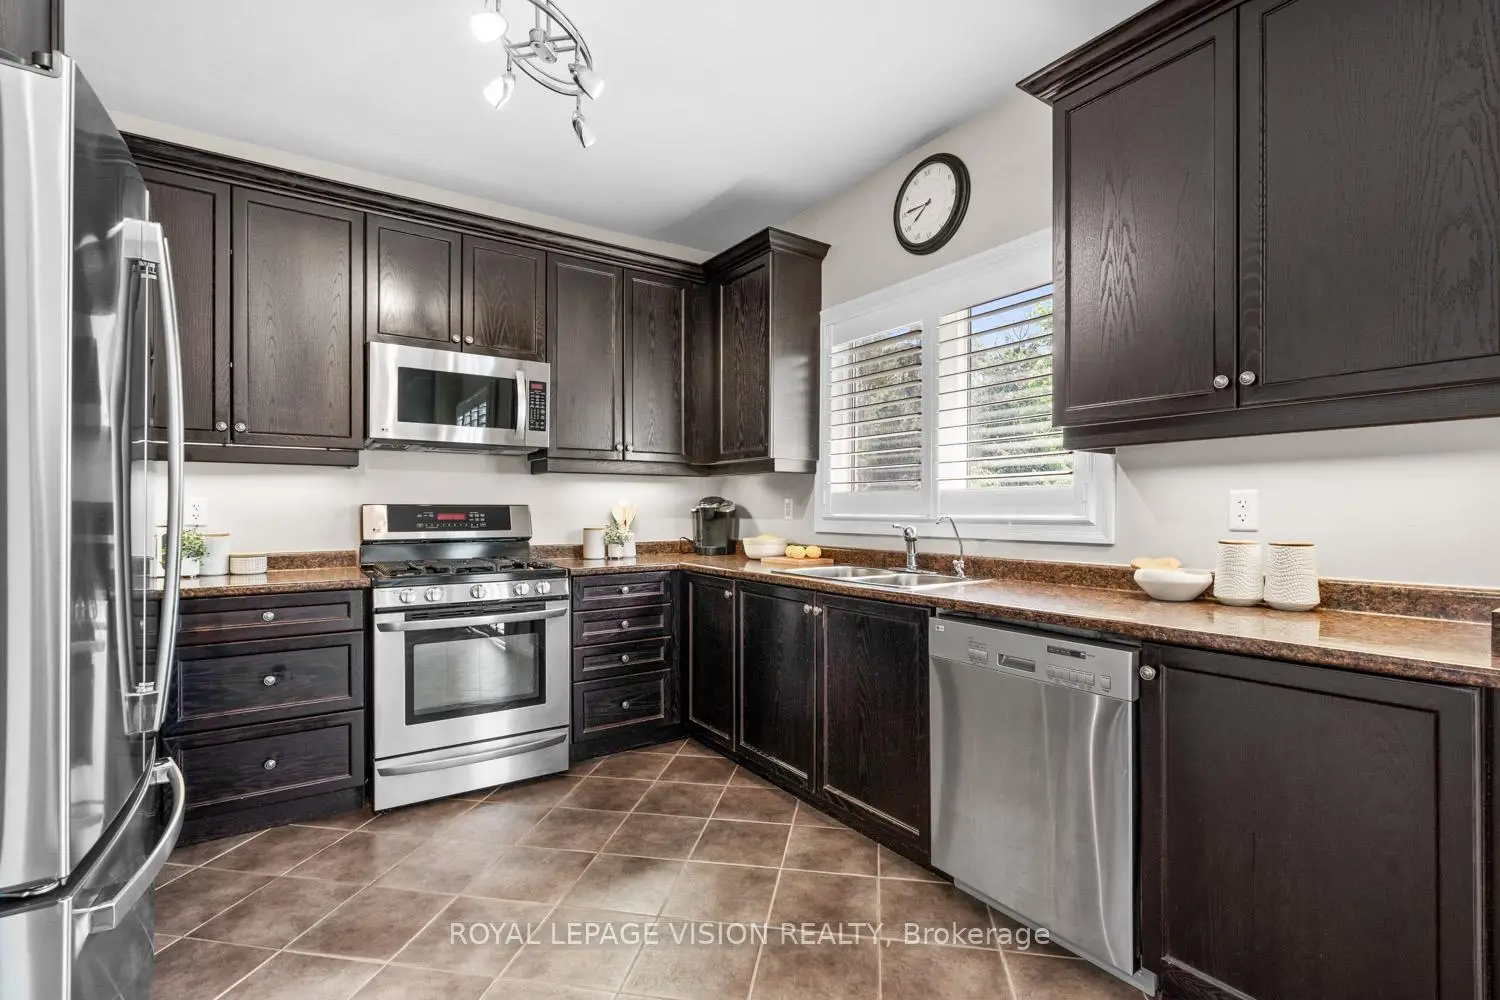
| 厨房 | 5.97x3.28 | 不锈钢电器, 陶瓷地板, 即吃式厨房 |
|
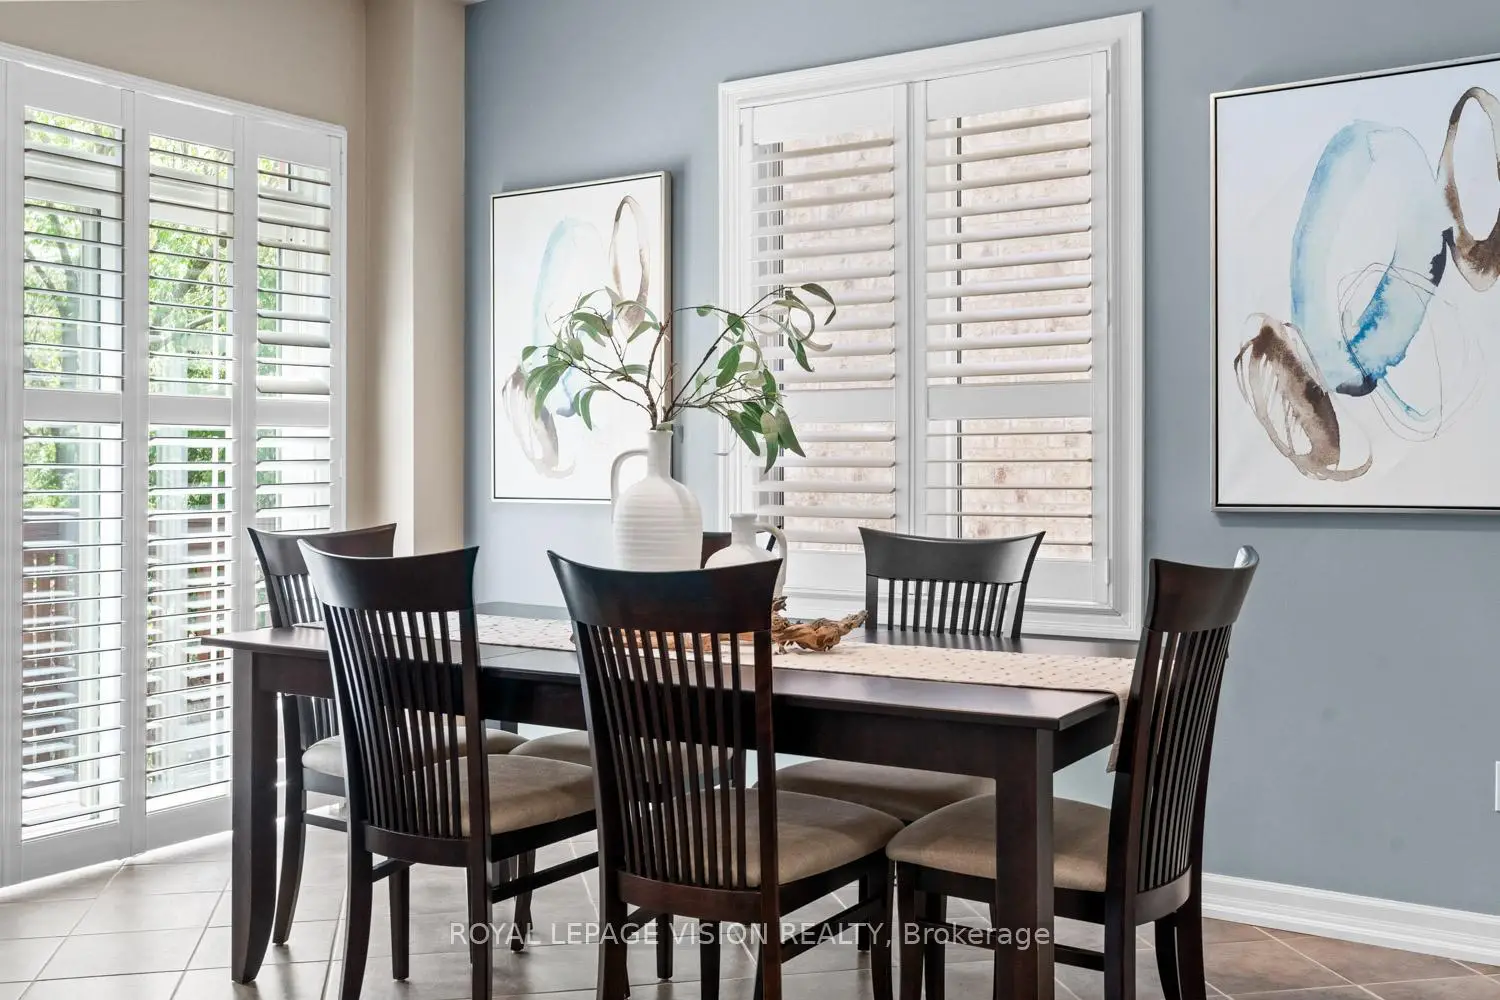
| 早餐室 | 3.84x3.38 | 走出式阳台, 陶瓷地板, 开放式概念 |
|
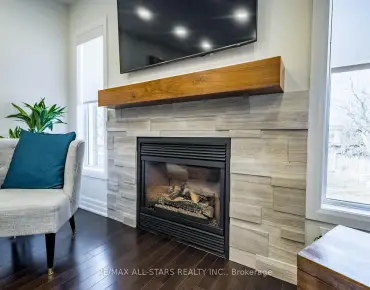
| 客厅 Rm | 6.99x3.07 | 硬木地板, 合并餐饮, 煤气壁炉 |
|
| 晚餐室 Rm | 6.99x3.07 | 硬木地板, 合并客厅, 大窗 |
|
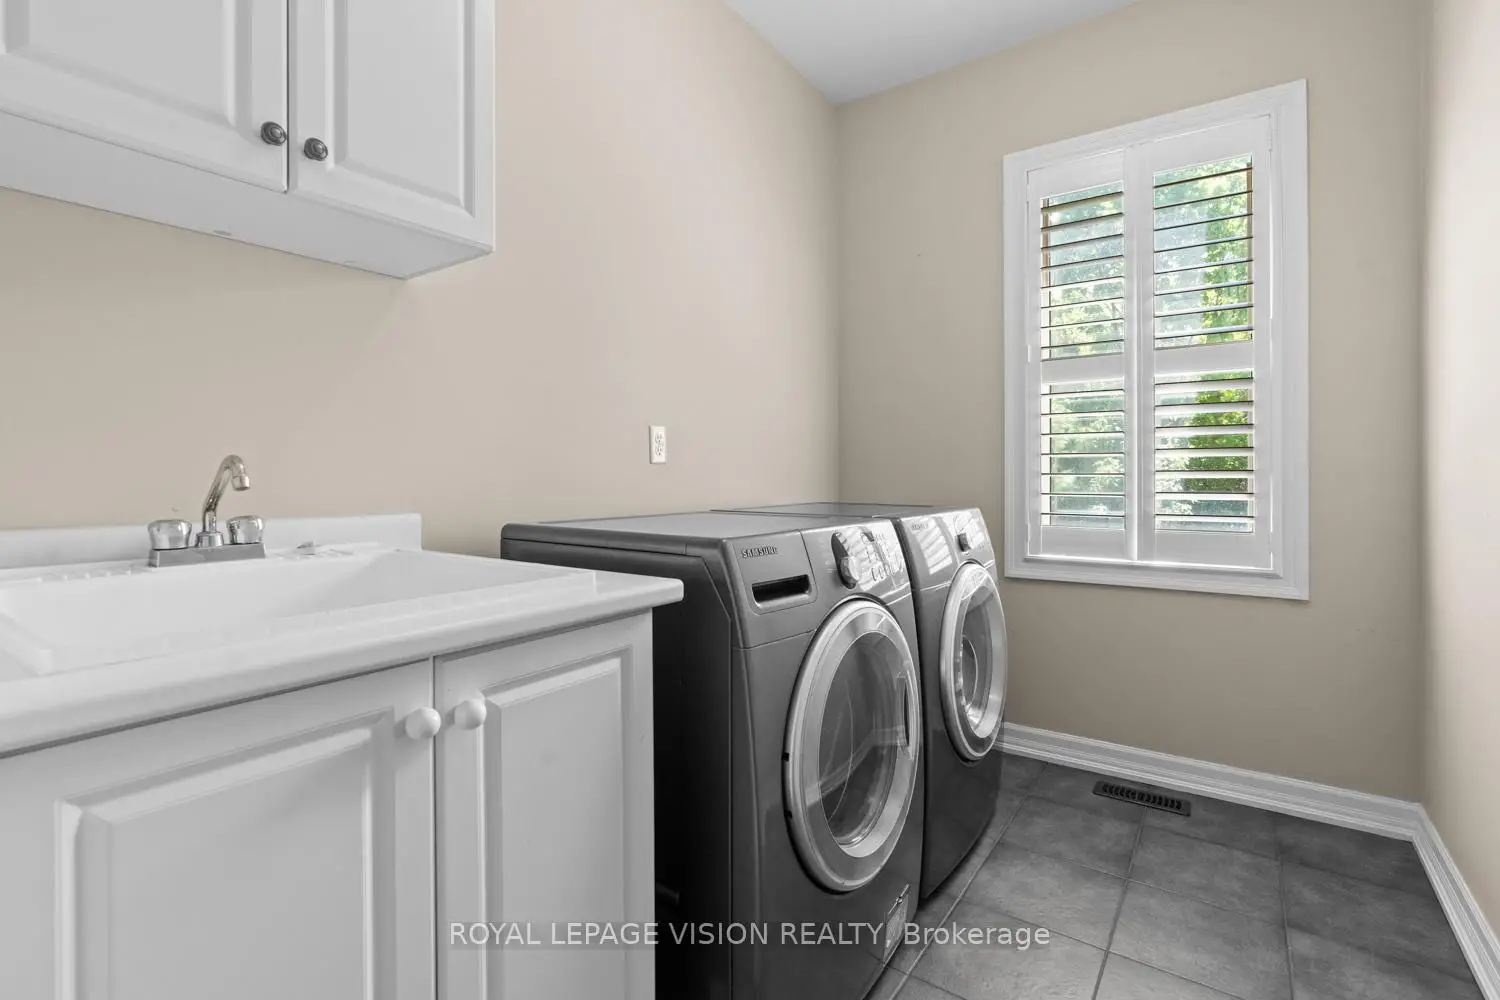
| 洗衣房 | 2.72x1.93 | 陶瓷地板, 独立房间, 洗衣房水池 |
|
| Primary B | 4.98x3.68 | 5pcs卫生间套间, , 双门 |
|
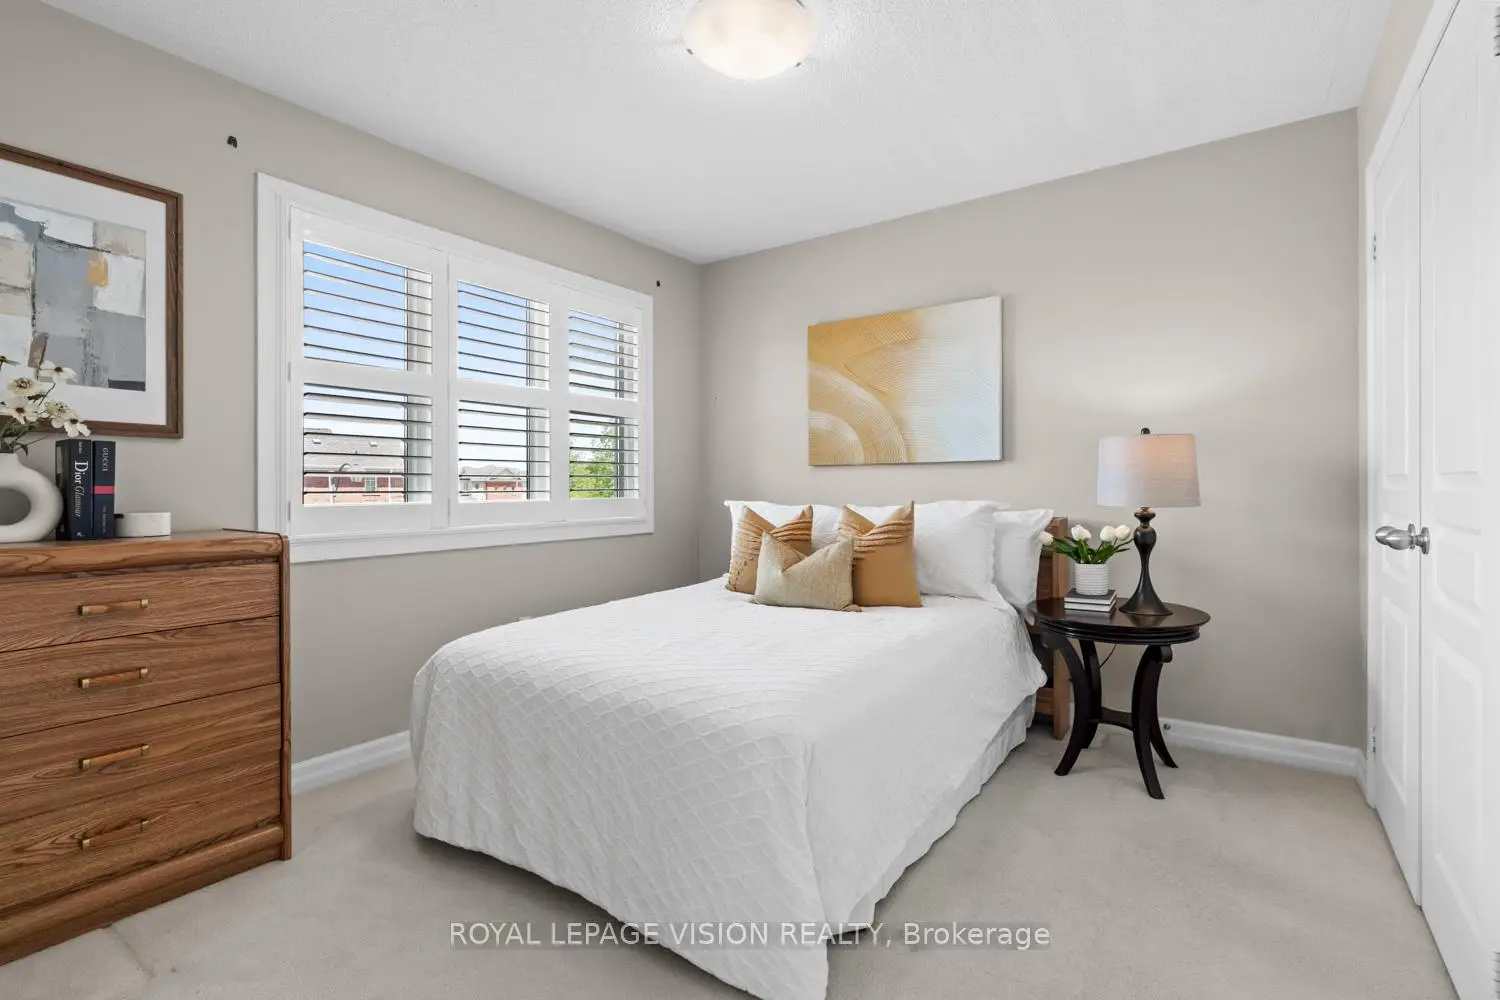
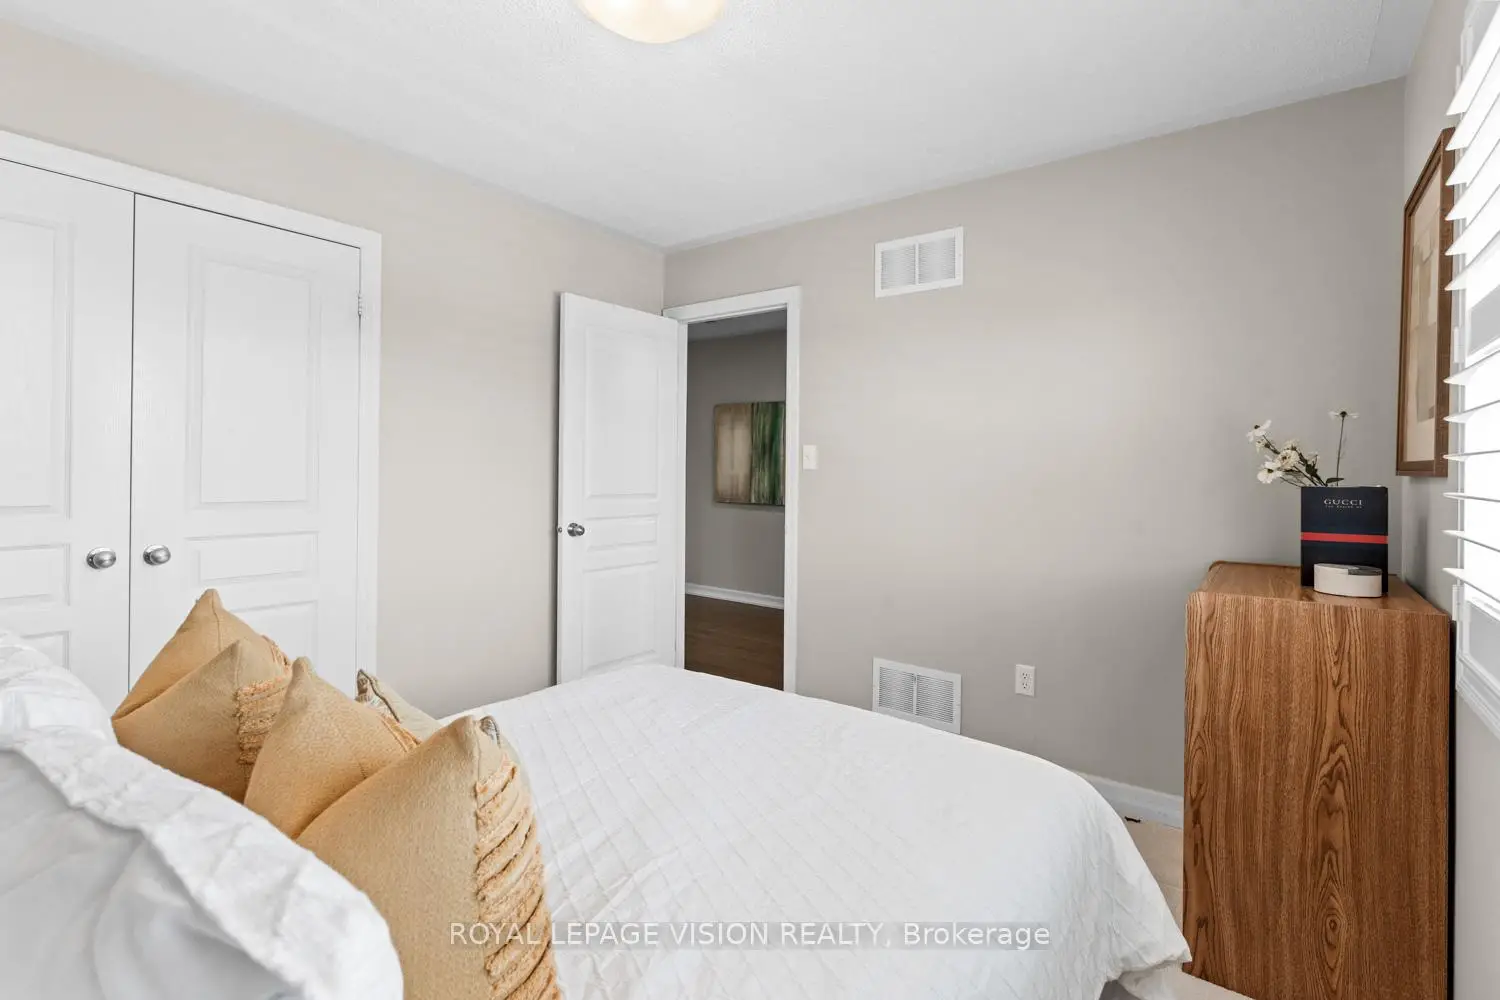
| 第二间卧室 | 4.98x3.12 | 大窗, , 壁橱 |
|
| 第三间卧室 | 3.30x3.10 | 大窗, 壁橱, 地毯 |
|
| 家庭房 Rm | 5.59x4.83 | 开放式概念, 走出式后院, 复合地板 |
|
| 办公室 | 5.59x4.83 | 开放式概念, 走出式后院, 复合地板 |
|
| 电器房 R | 6.55x4.78 | 开放式概念, , 独立房间 |
|
| Cold Rm/C | 4.90x1.78 | 独立房间 |
| 卫生间 | 卫浴件数 | 所在楼层 | |
|---|---|---|---|
| 1间 | 5件套 | Second |
|
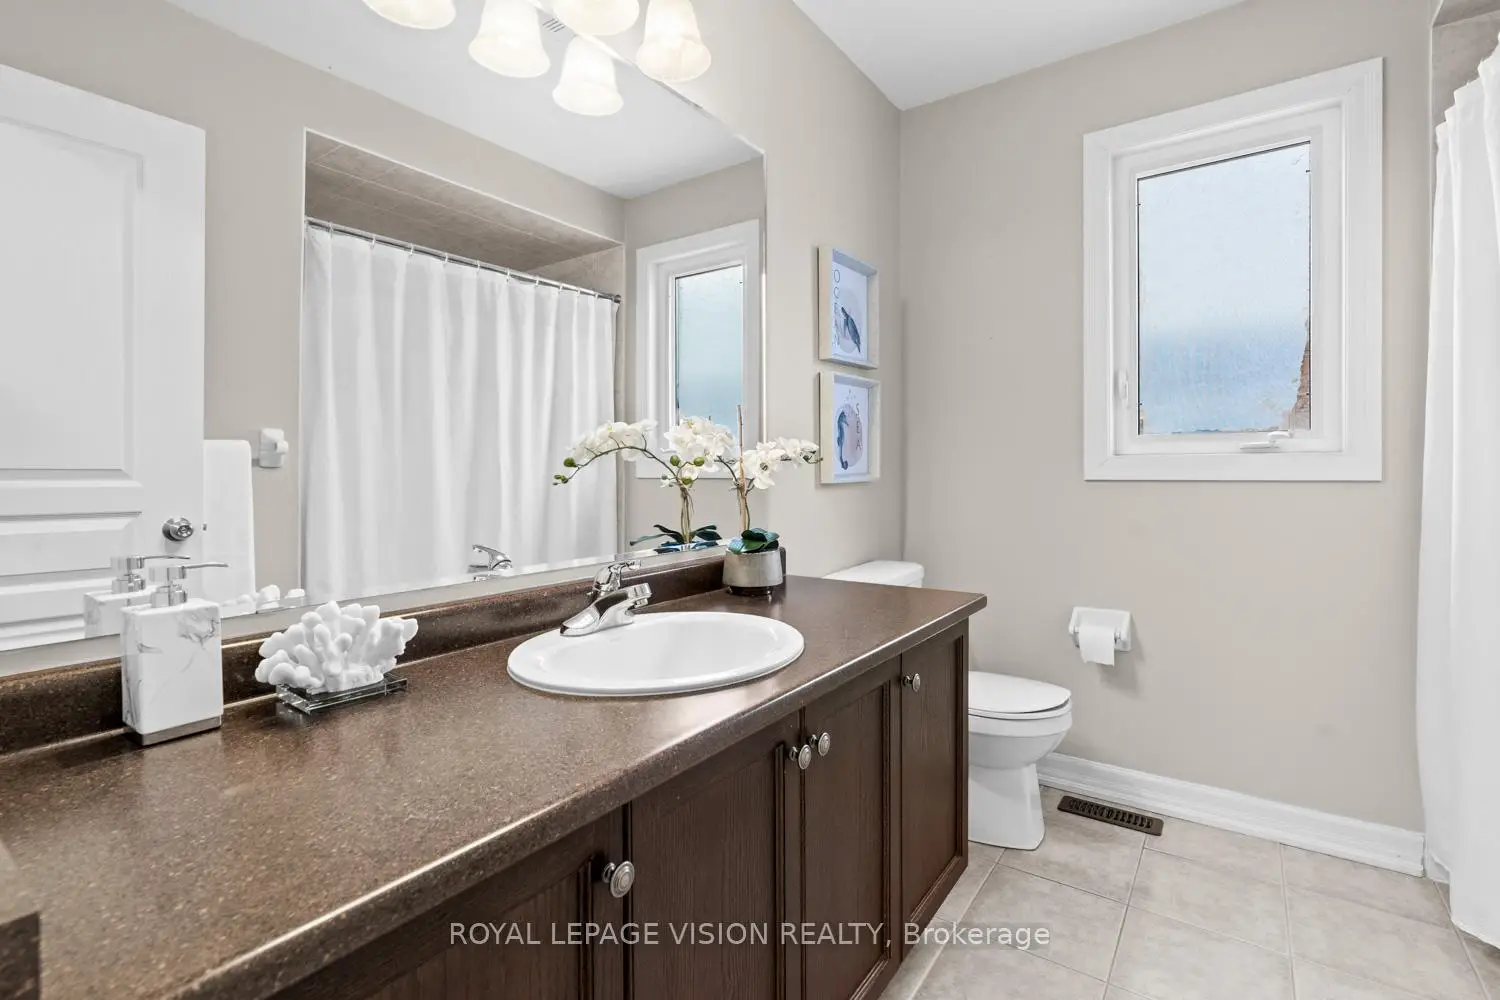
| 1间 | 4件套 | Second |
|
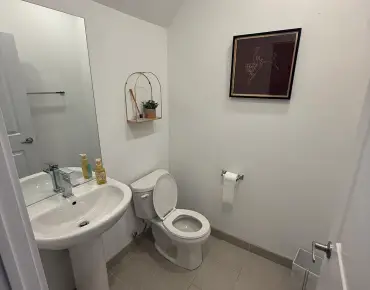
| 1间 | 2件套 | 主层 |