Stouffville, Whitchurch-Stouffville, L4A 1Y8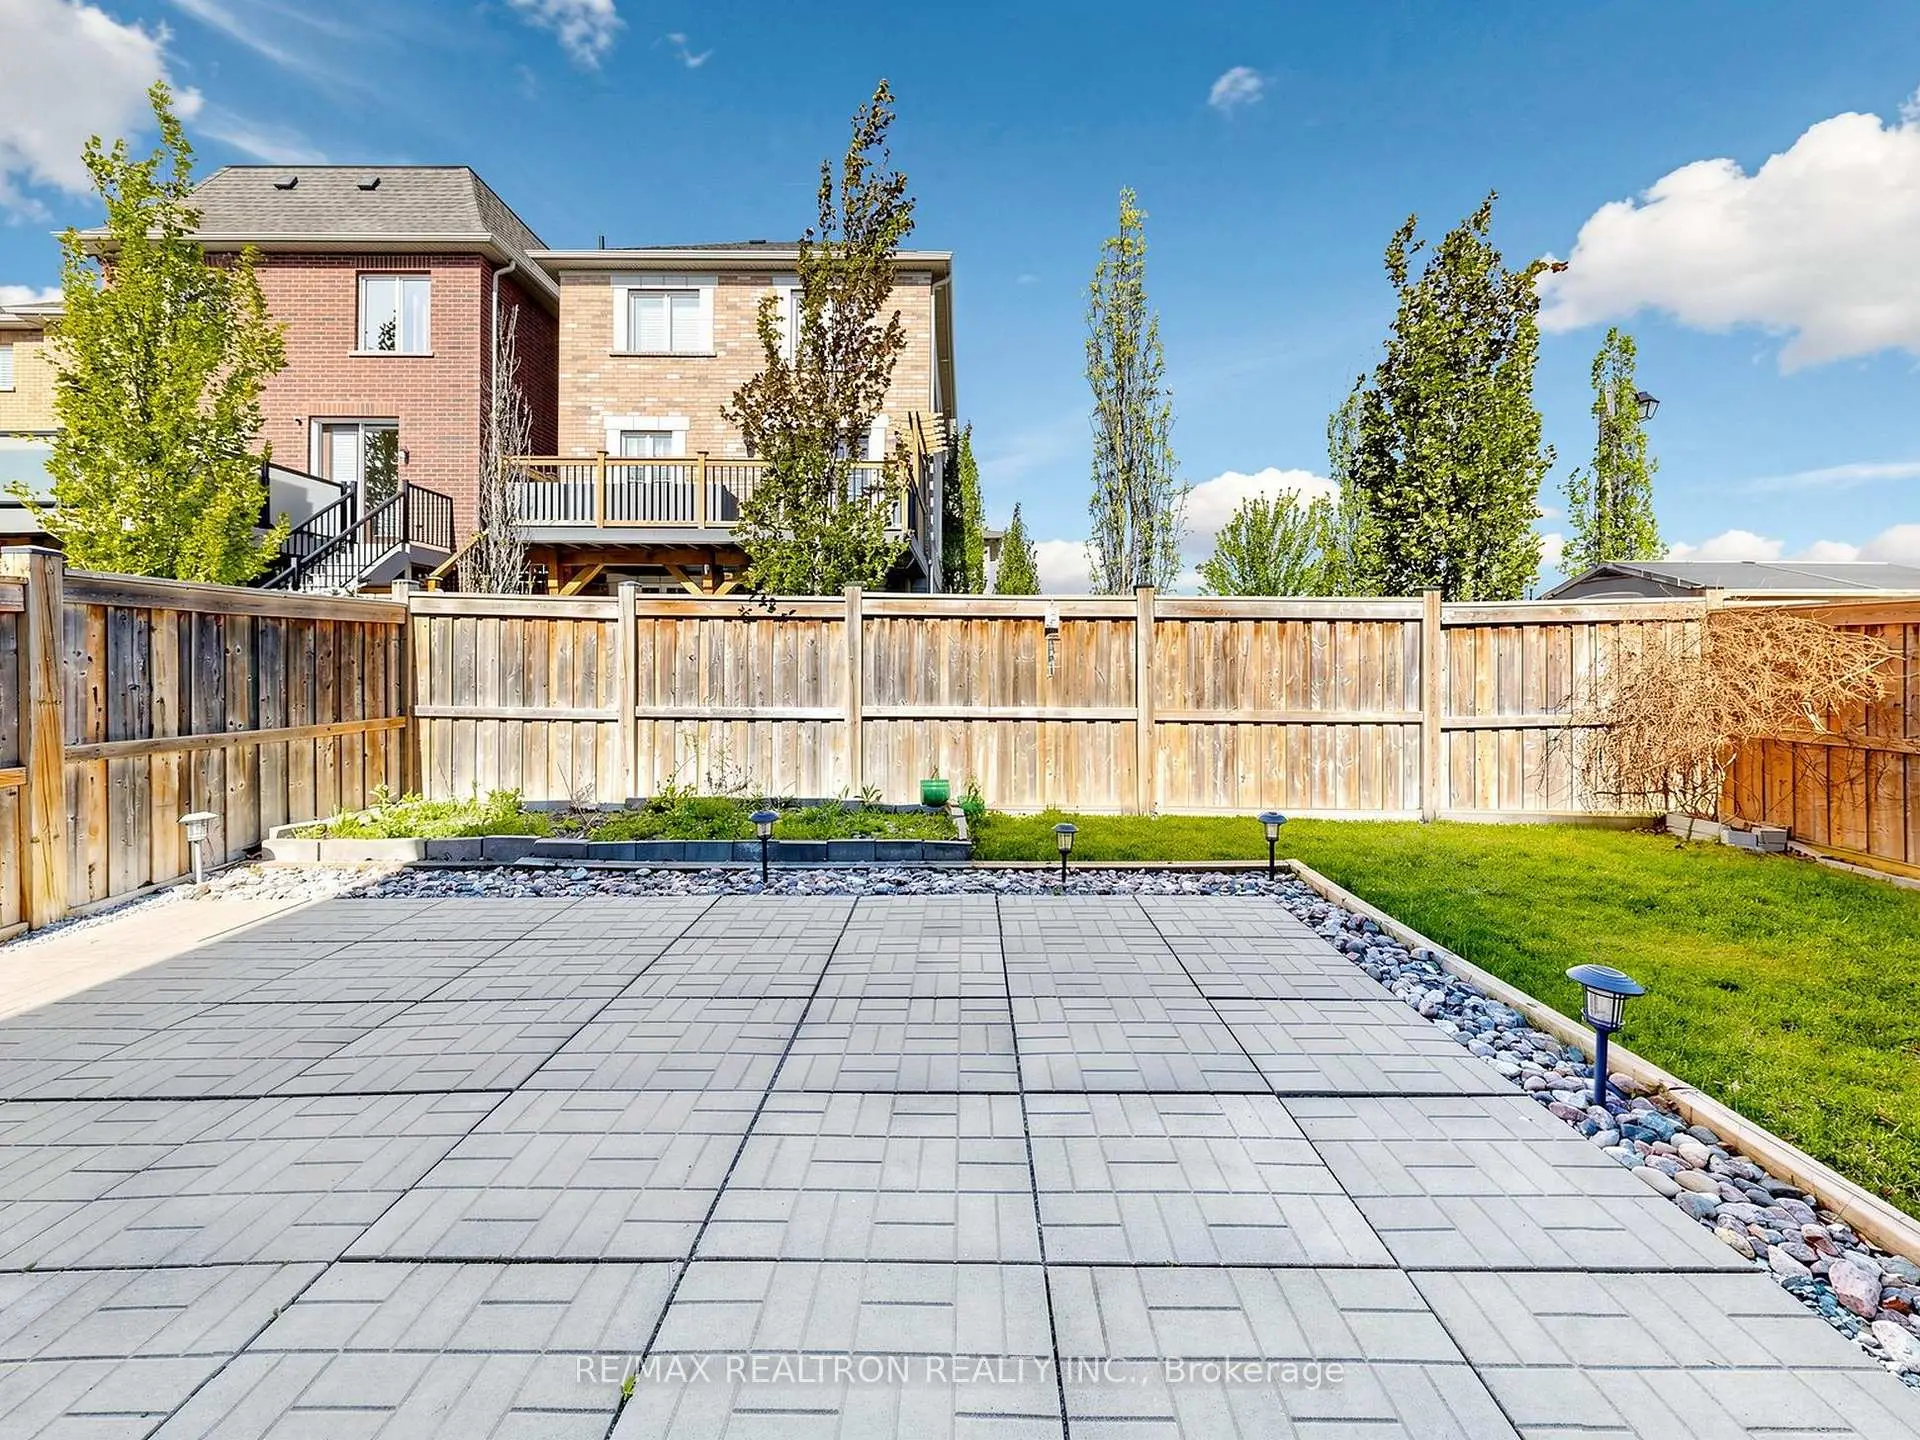

房屋信息
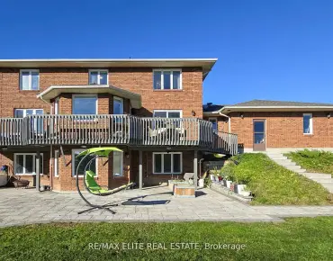
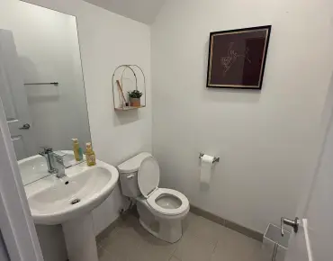
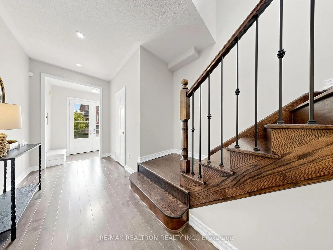
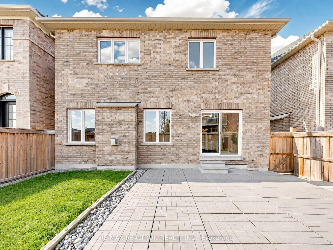
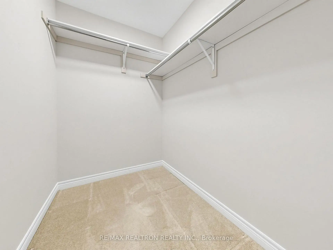
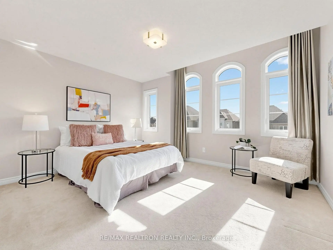
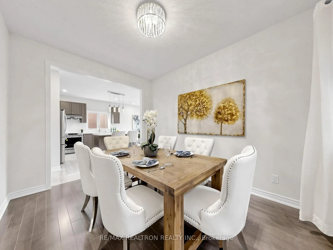
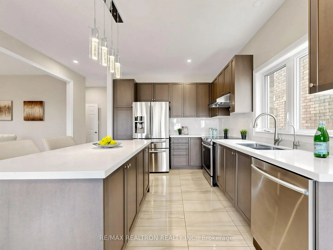
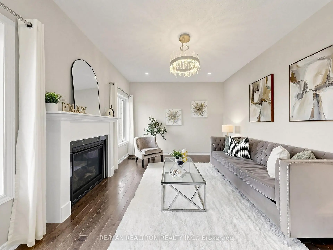
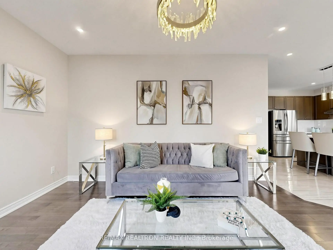
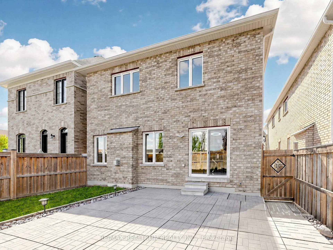
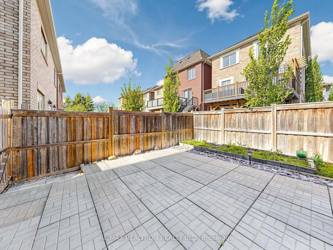
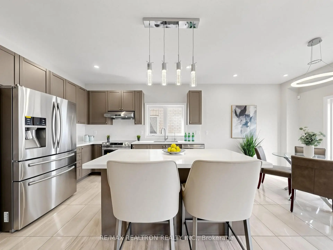
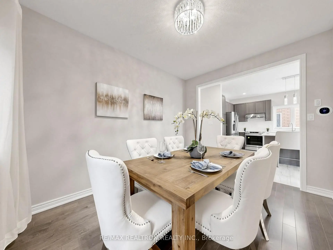
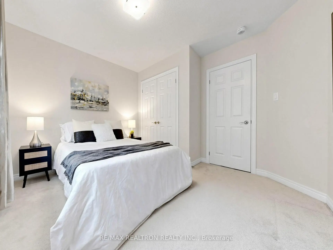
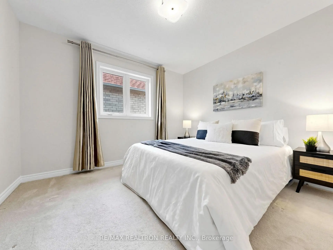
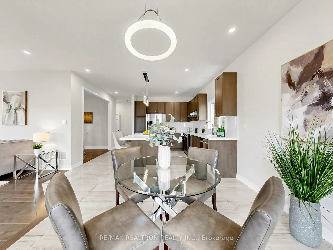
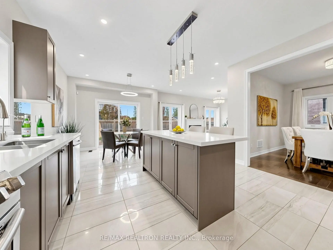
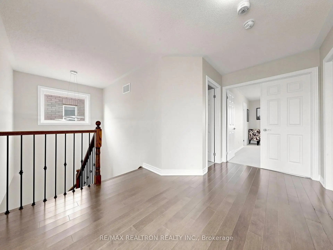
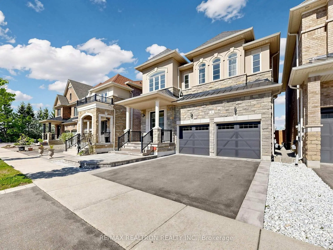
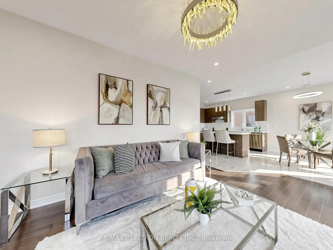
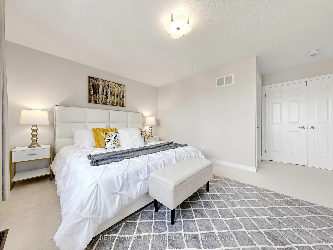
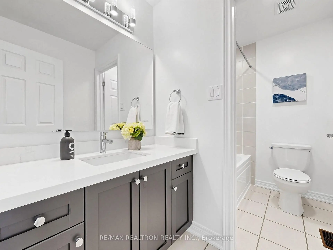
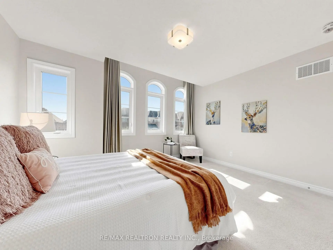
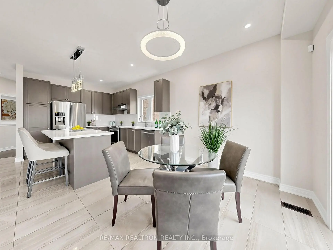
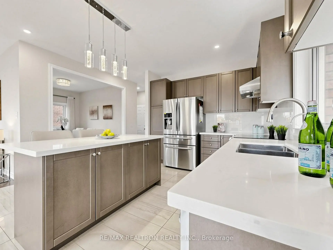
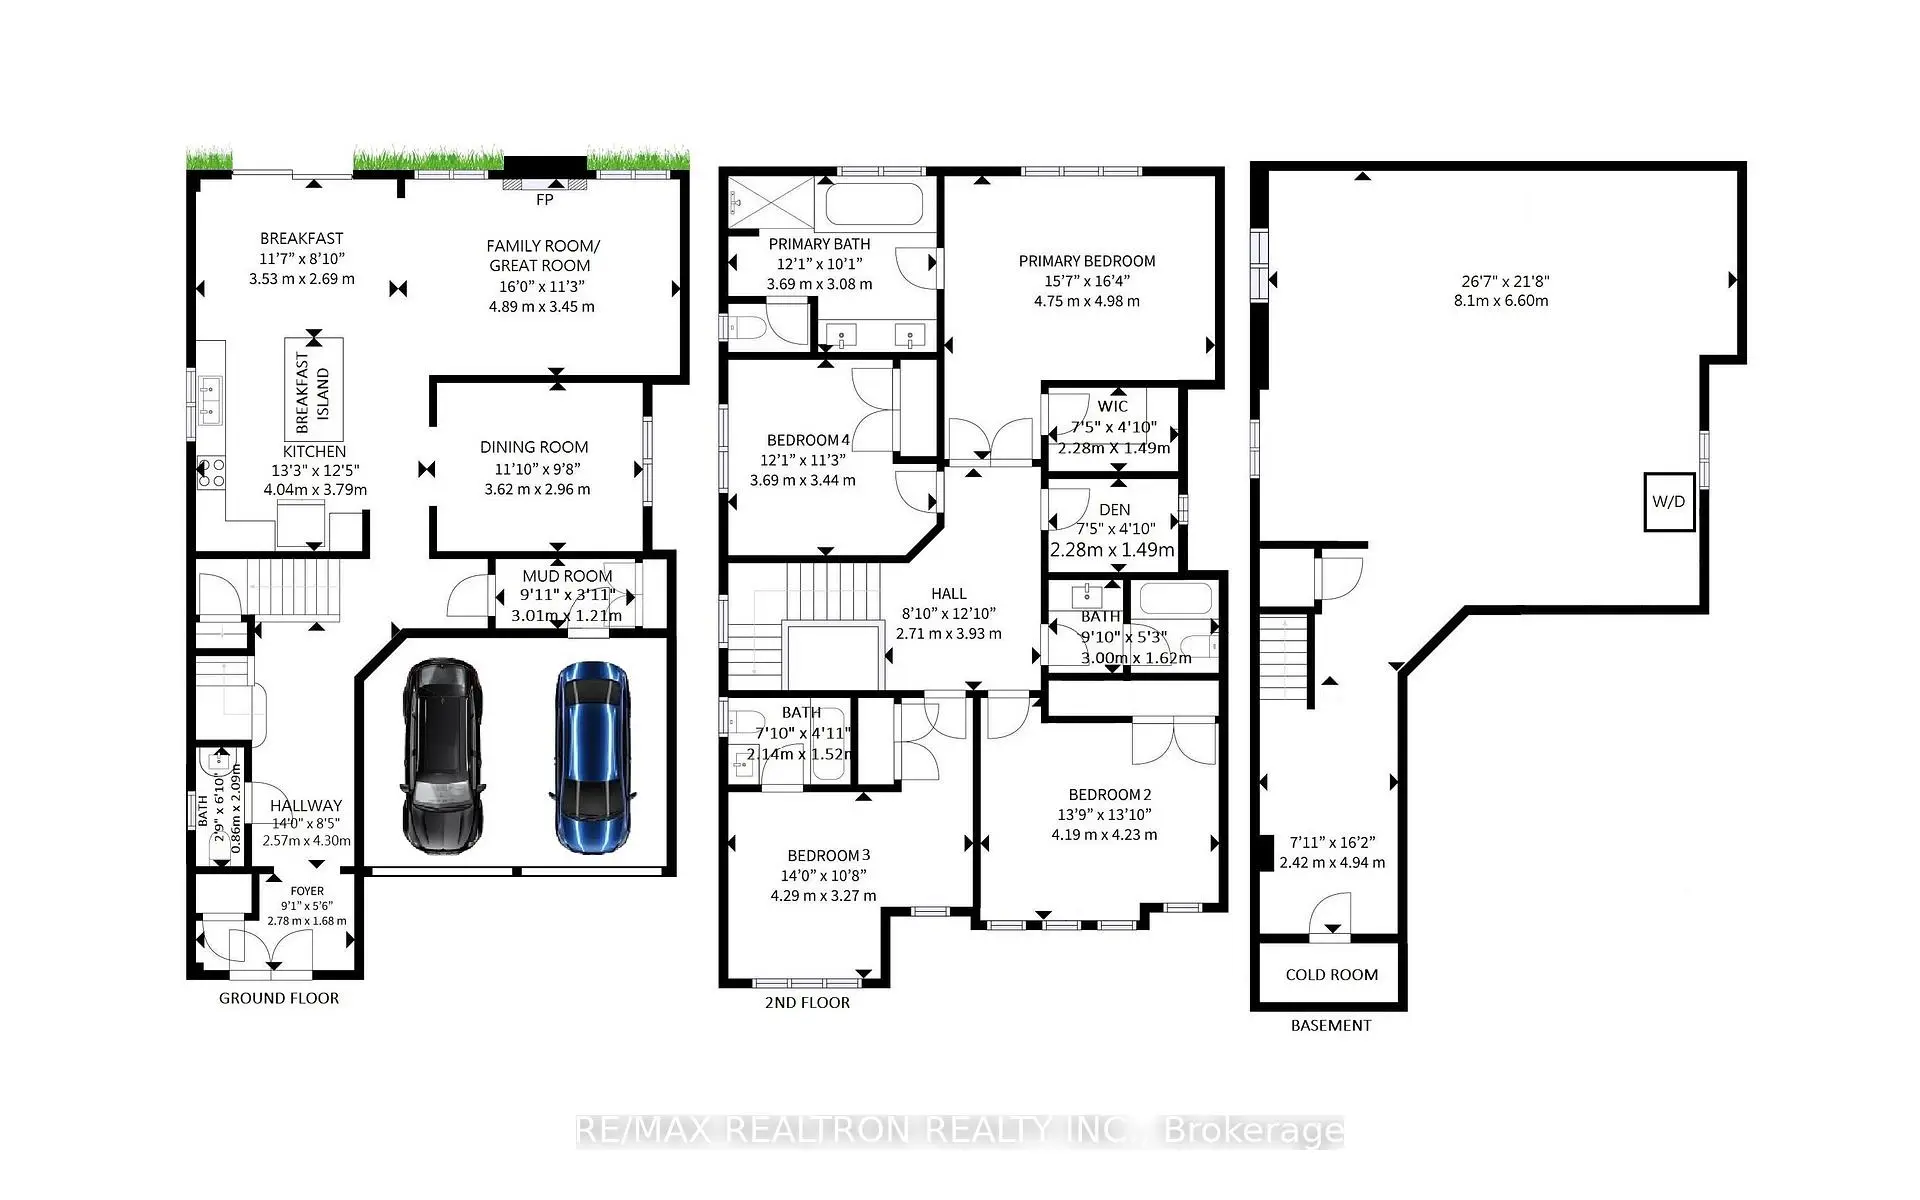
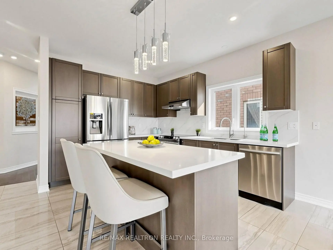
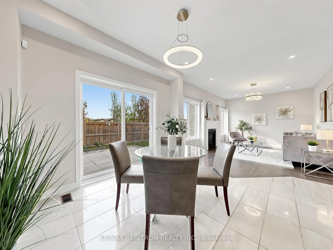
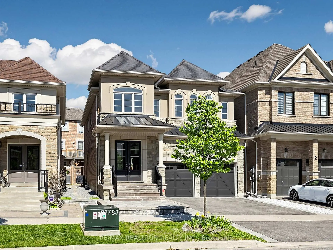
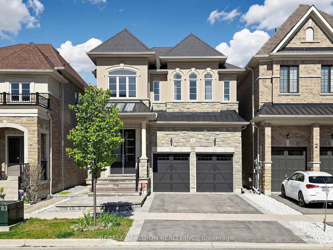
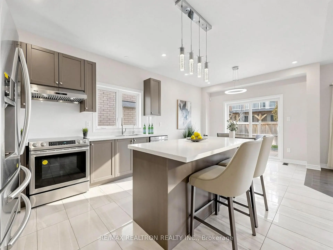
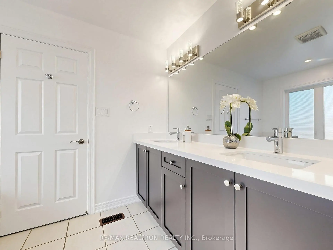
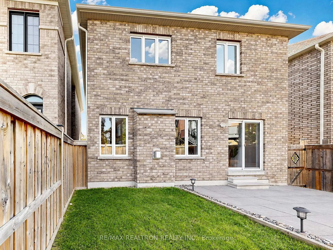
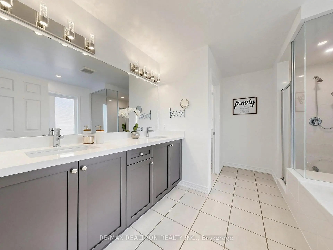
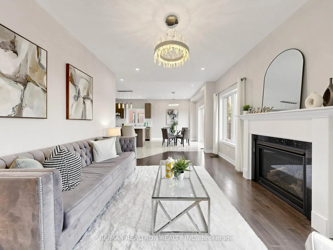
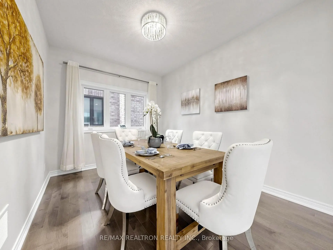
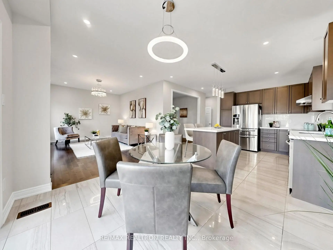
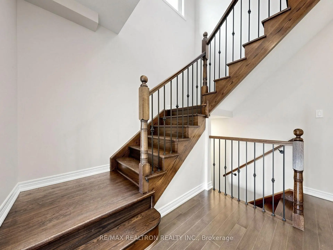
Stunning "Fairgate" built detached home w/high end finishes through out! Nestled on a quiet cul-de-sac in a sought-after family-friendly neighbourhood in Whitchurch-Stouffville, this beautifully maintained 2-storey stone-front home offers over 2,400 sq ft of stylish living space built in 2017. Featuring 4 spacious bedrooms, 9' ceiling, hardwood flooring throughout the main floor and upper hallway, elegant oak staircase, and a modern kitchen with centre island and breakfast bar. Bright open-concept layout with walk-out to a fully fenced backyard facing East, perfect for entertaining and family enjoyment. Interlock front entrance enhances the home's curb appeal. New paint through out & quartz counter top in kitchen and all bathrooms in 2025. Conveniently located near parks, schools, trails, shopping, and major amenities - an exceptional opportunity for growing families.
主要特征
- 朝向: 后院朝西

- 睡房: 4

- 卫生间: 4

- 车库: 2

- 厨房: 1

重要信息
- 占地面接: 36.13 x 90.26 Feet

- 室内面积: 2000-2500

- 地税: $ 6861.00

- N13162182

- Listing contracted with: RE/MAX REALTRON REALTY INC.
| 房间 | 尺寸(平方米) | 细节描述 | |
|---|---|---|---|
| 门厅 | 2.78x1.68 | 双门, 壁橱, 沉没的房间 |
|
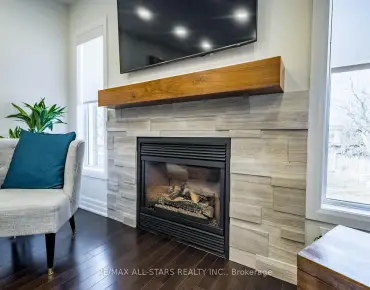
| 家庭房 Rm | 4.89x3.45 | 风景窗, 煤气壁炉, 硬木地板 |
|
| 晚餐室 Rm | 3.62x2.98 | , 窗户, 硬木地板 |
|
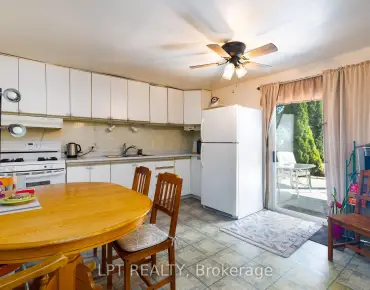
| 厨房 | 4.04x3.79 | 中心岛, 不锈钢电器, 窗户 |
|
| 早餐室 | 3.53x2.69 | 走出式后院, 开放式概念, 陶瓷地板 |
|
| Mud Rm | 3.01x1.21 | 步入车库, 壁橱, 陶瓷地板 |
|
| Primary B | 4.98x4.75 | 5pcs卫生间套间, , 风景窗 |
|
| 第二间卧室 | 4.23x4.19 | 4 件套卫生间, 窗户, 大衣橱 |
|
| 第三间卧室 | 4.29x3.27 | 4pcs卫生间套间, 窗户, 大衣橱 |
|
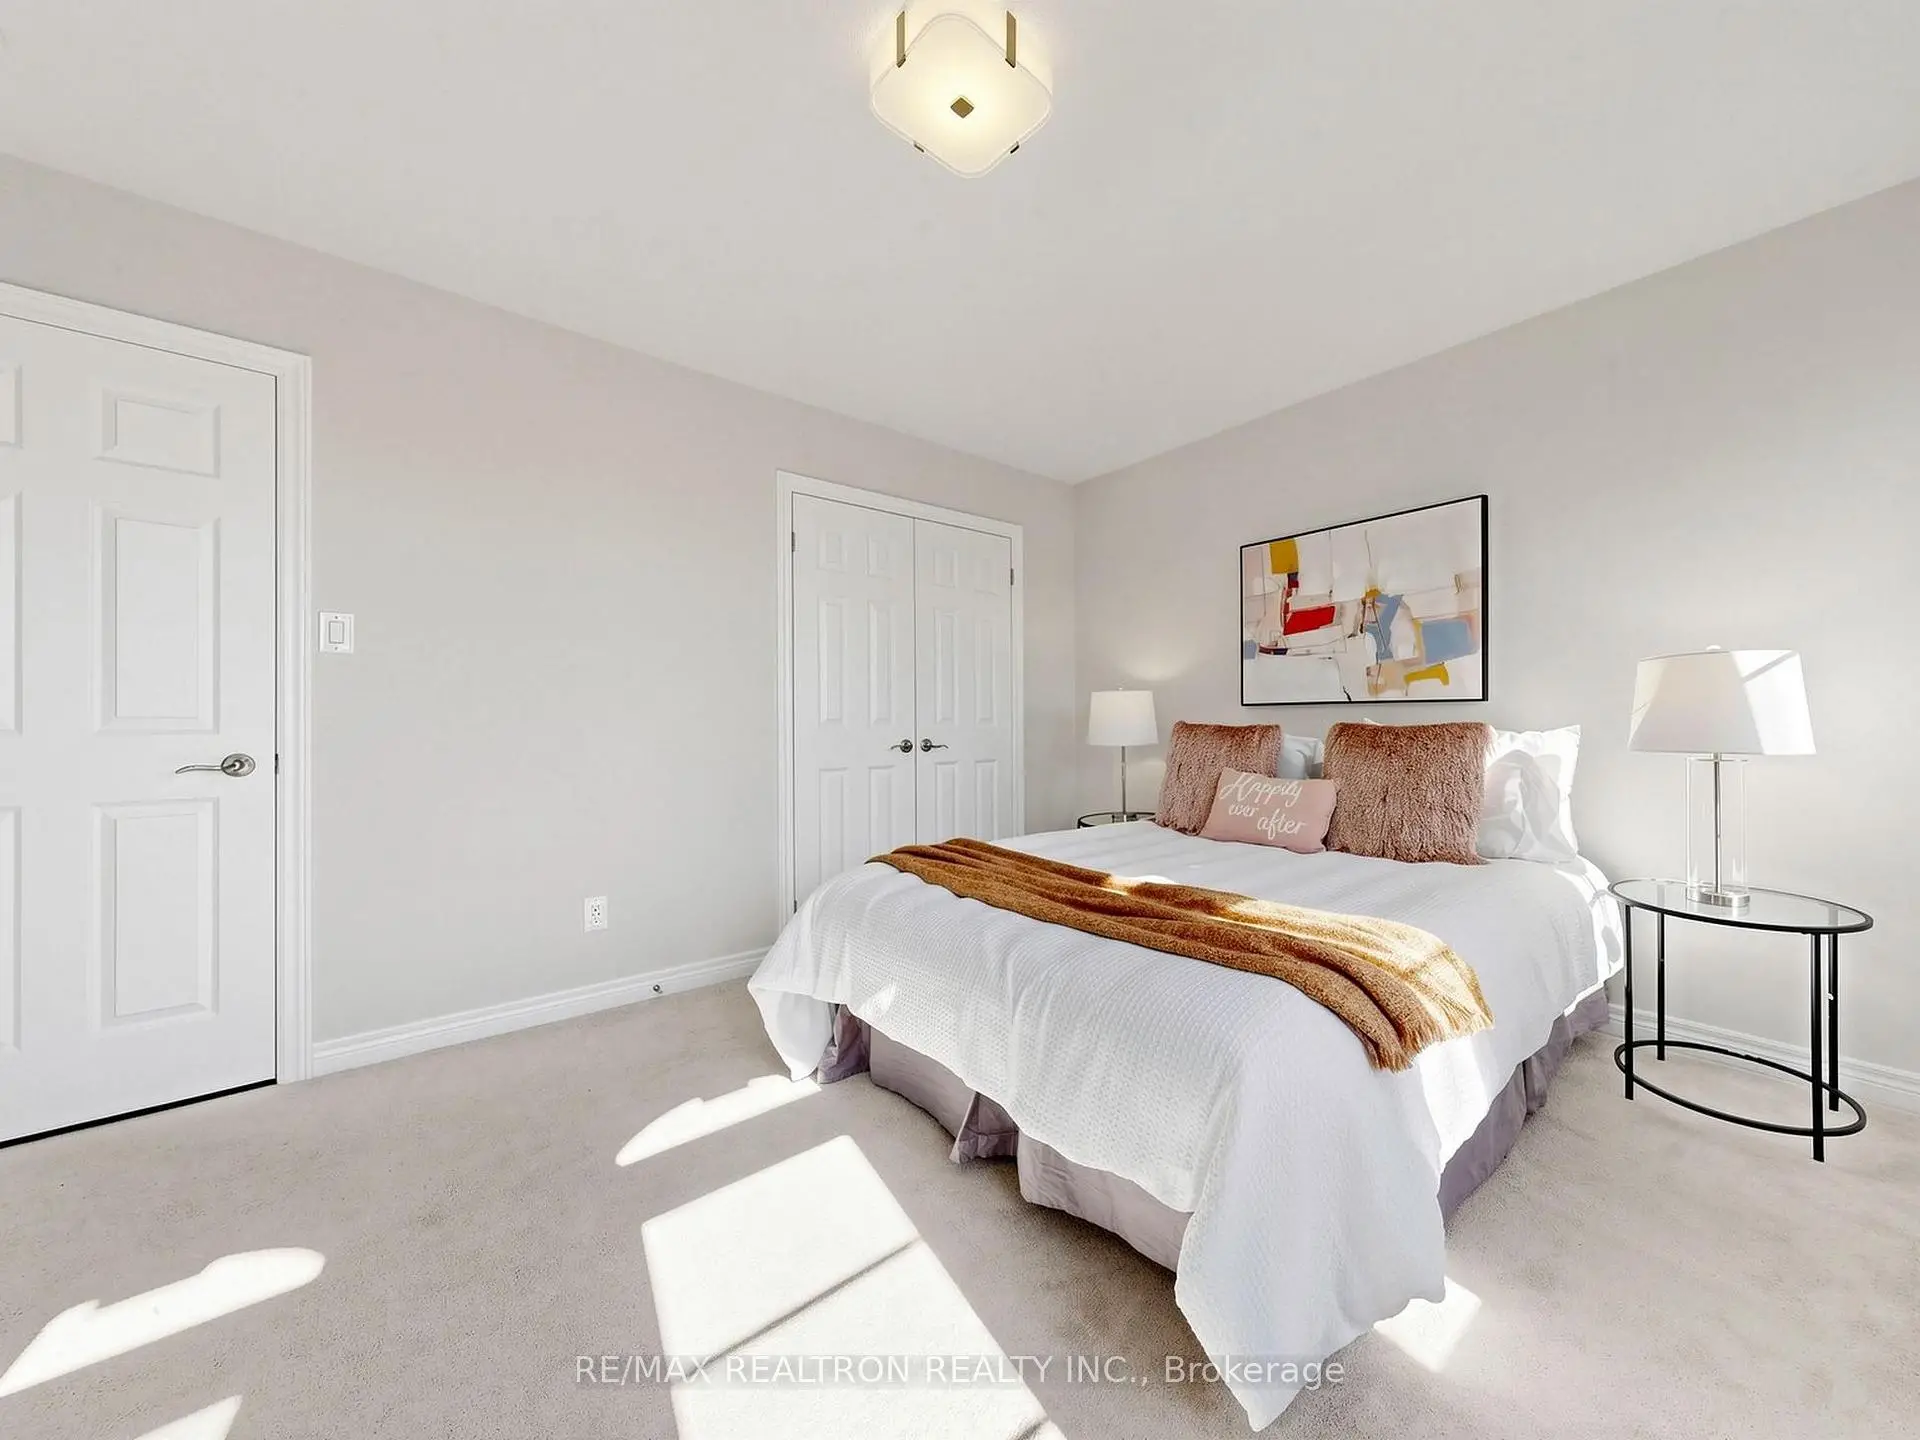
| 第四间卧室 | 3.69x3.44 | 大衣橱, 地毯, 窗户 |
|
| 书房 | 2.28x1.49 | 窗户, , 智能家电 |
| 卫生间 | 卫浴件数 | 所在楼层 | |
|---|---|---|---|
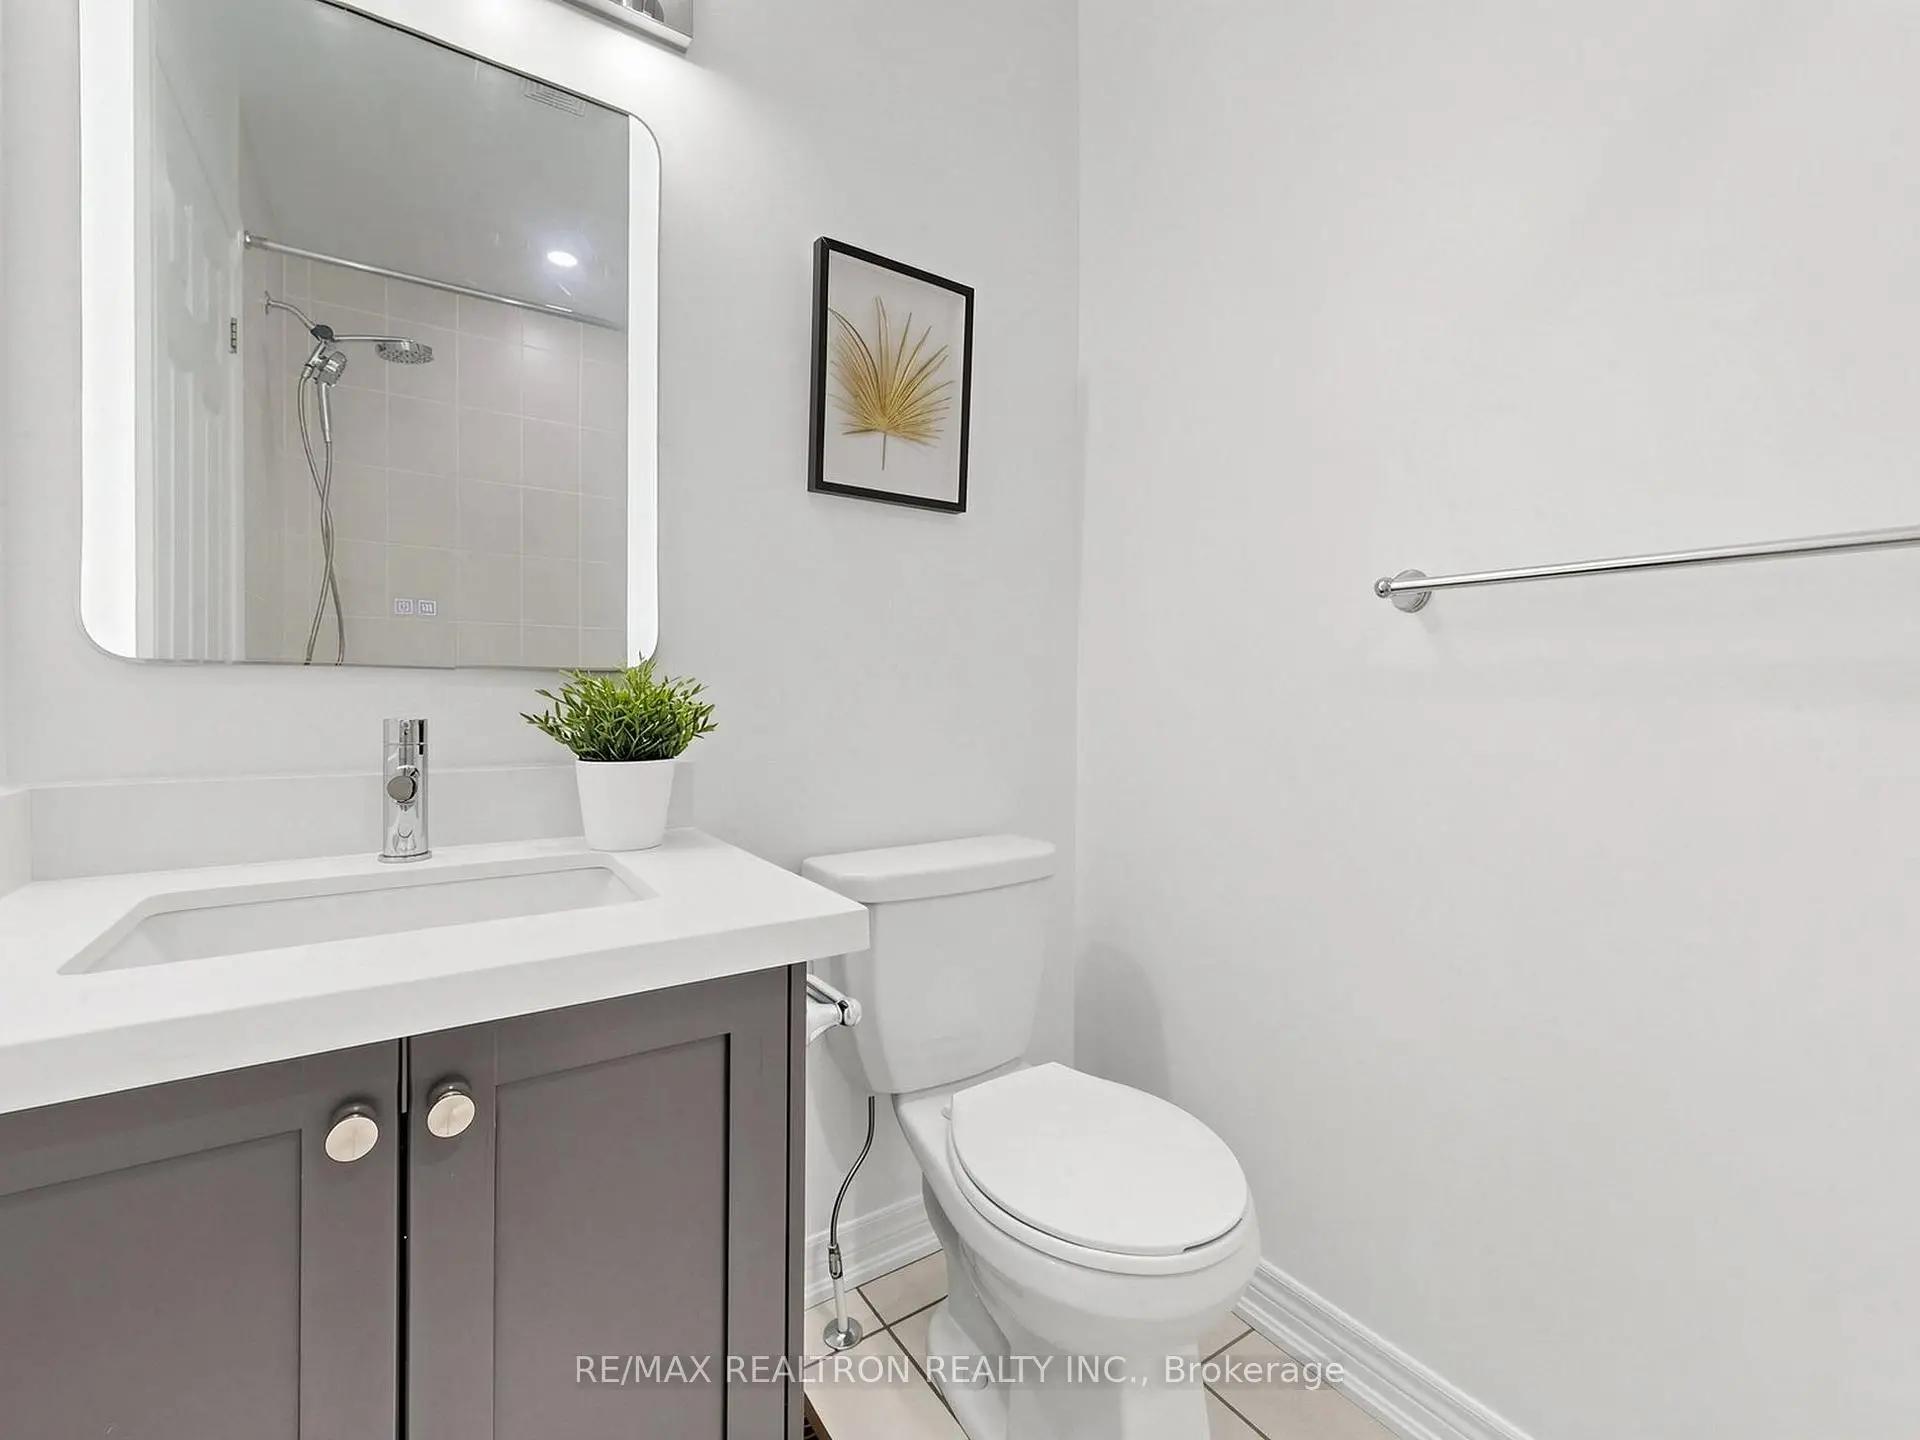
| 1间 | 2件套 | 主层 |
|
| 2间 | 4件套 | Second |
|
| 1间 | 5件套 | Second |