Stouffville, Whitchurch-Stouffville, L4A 1B9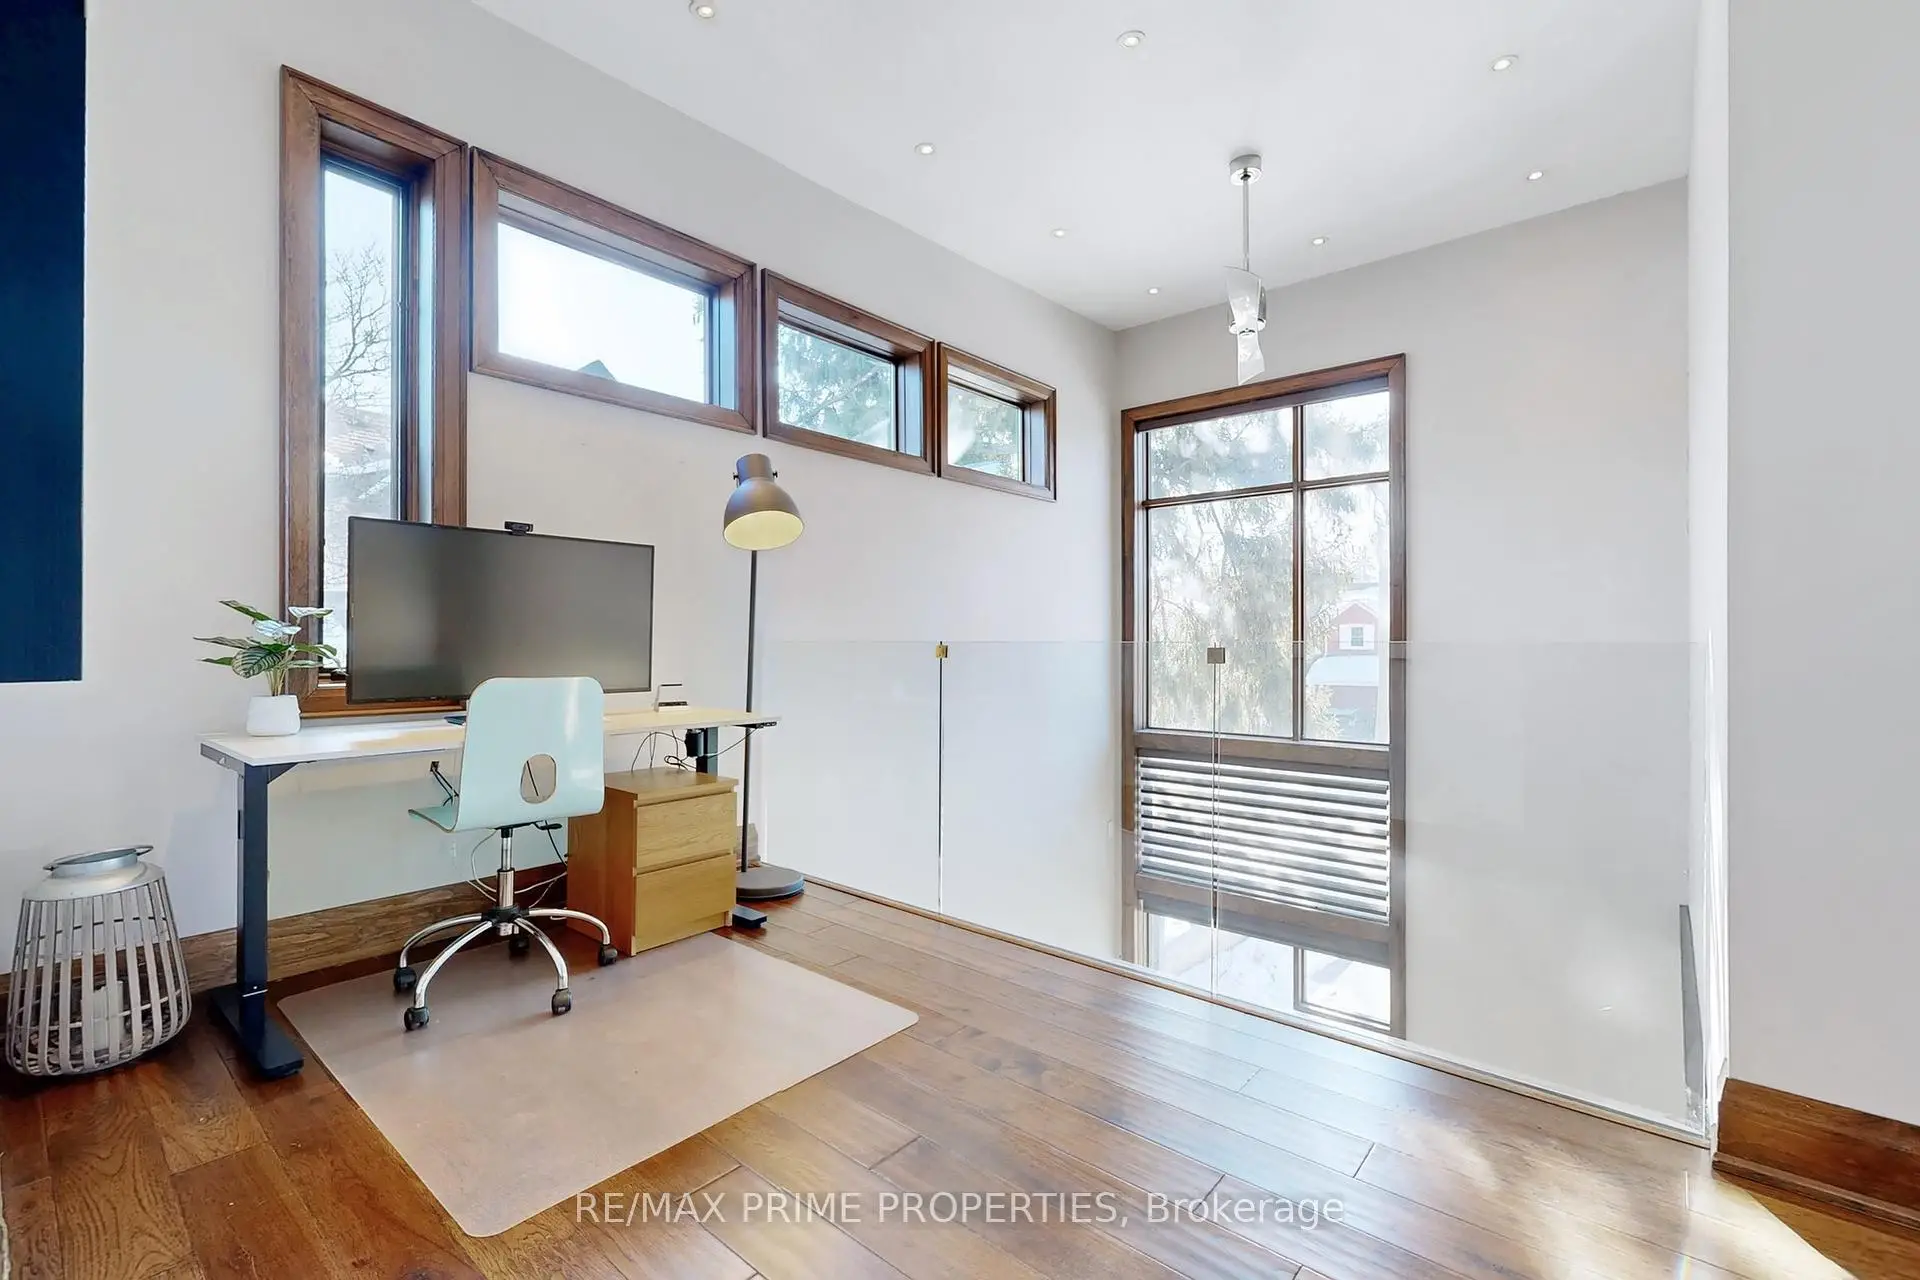

房屋信息
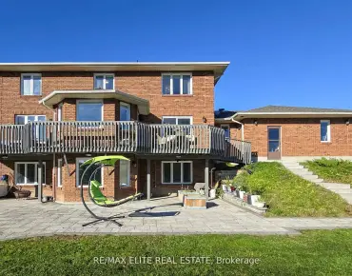
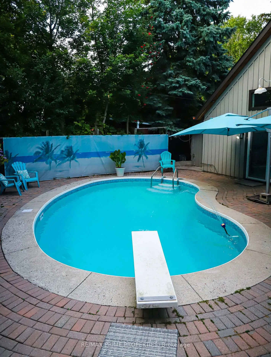
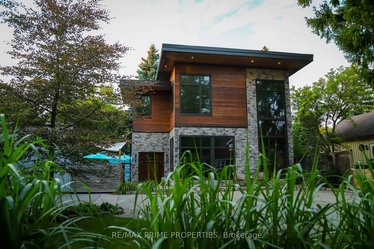
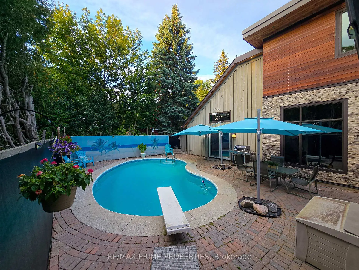
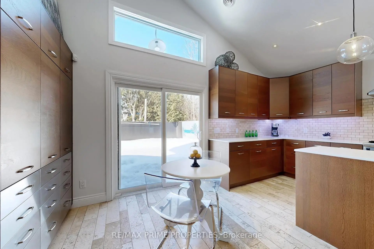
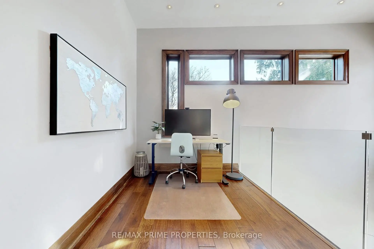
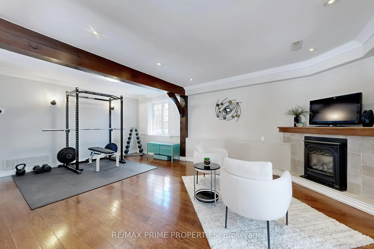
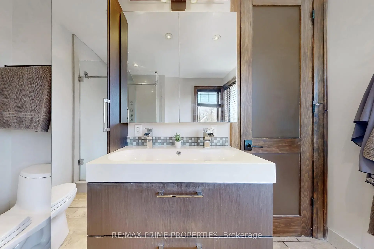
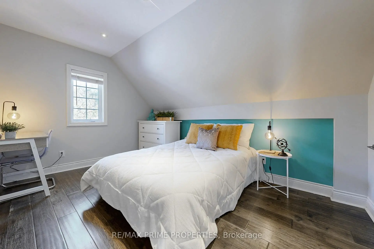
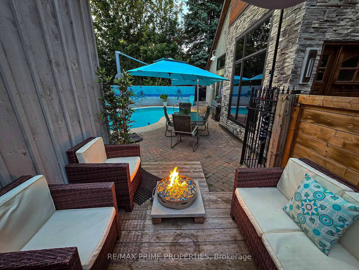
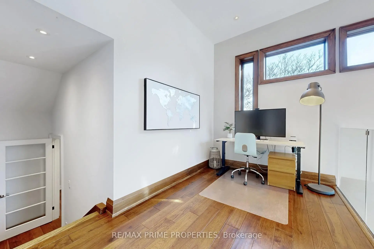
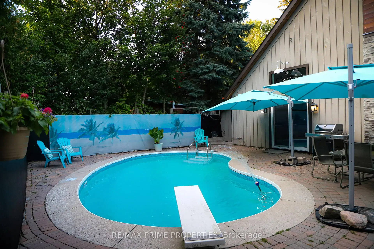
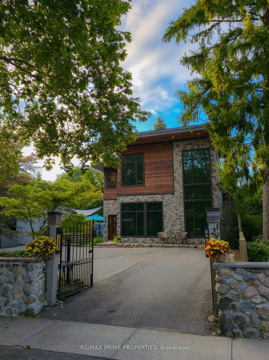
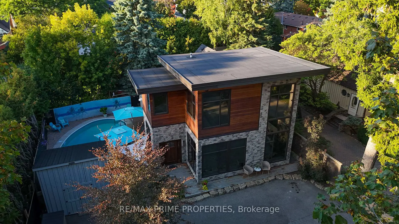
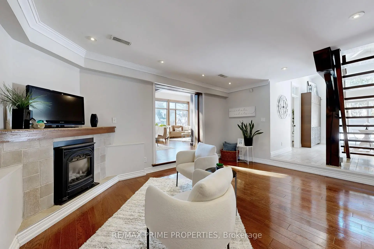
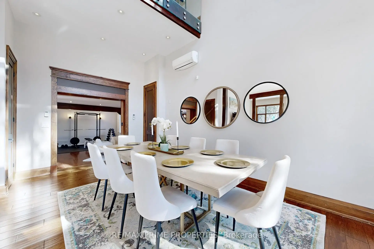
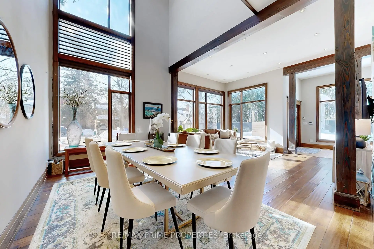
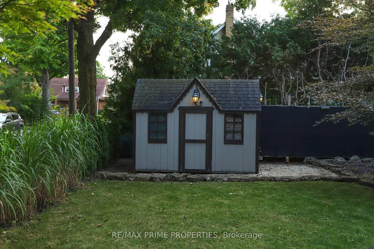
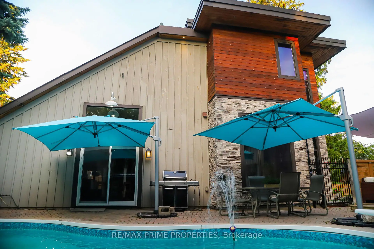
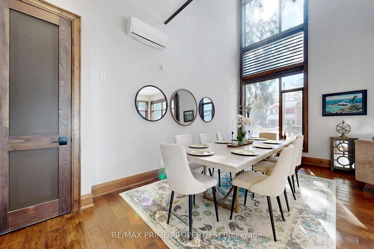
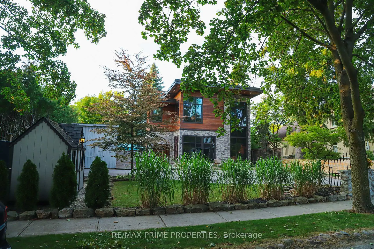
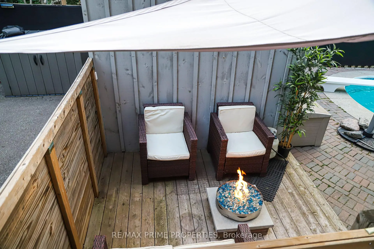
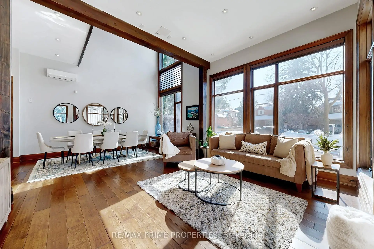
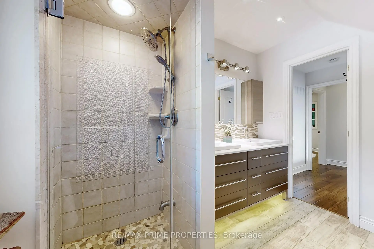
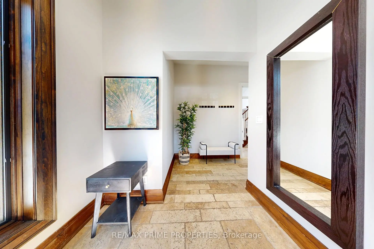
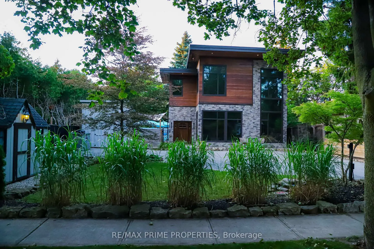
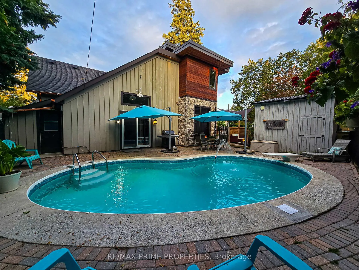
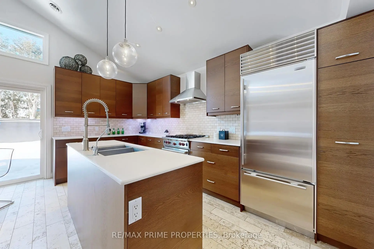
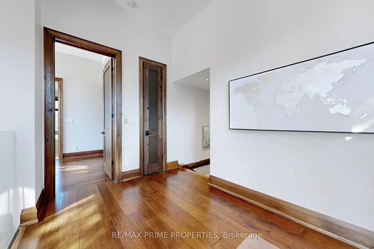
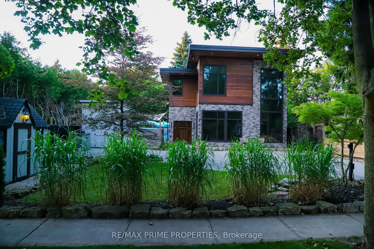
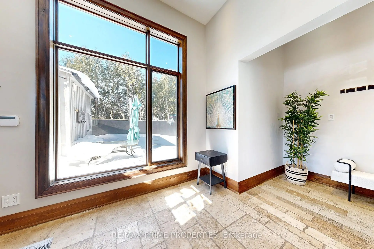
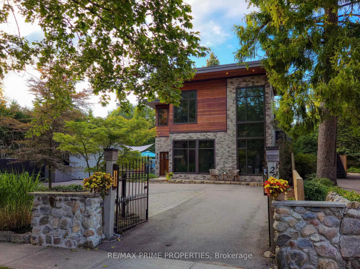
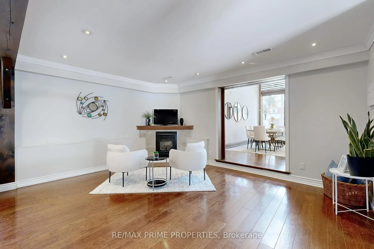
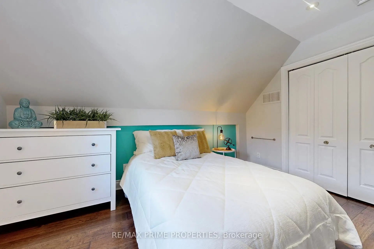
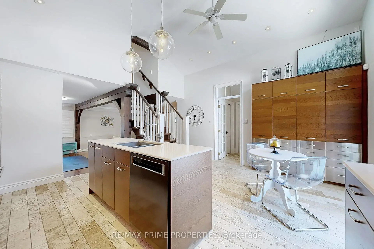
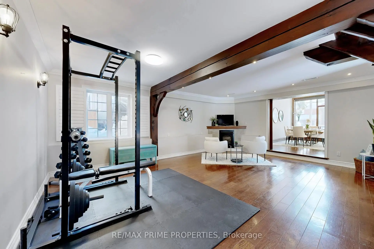
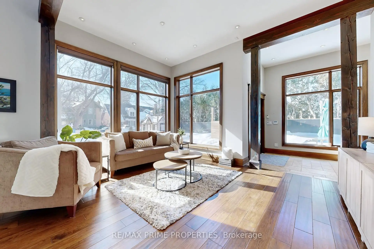
Welcome to 227 Second Street - an architecturally striking custom luxury home in the heart of downtown Stouffville. Designed for elevated everyday living and exceptional entertaining, this one-of-a-kind residence blends dramatic design with warm, sophisticated finishes.Inside, soaring 25-foot open-to-above ceilings and floor-to-ceiling windows flood the home with natural light, while heated travertine marble floors, rich hardwood, exposed wood beams, and curated designer details create a refined yet inviting atmosphere.The chef-inspired kitchen features quartz countertops, premium Wolf and Sub-Zero appliances, custom cabinetry, and an expansive open-concept layout ideal for entertaining and family living alike.Step outside to your private resort-style backyard complete with a sparkling in-ground pool, multiple lounge areas, and beautifully designed outdoor living spaces perfect for summer gatherings.Upstairs, spacious bedrooms provide comfort and privacy, while the luxurious primary retreat offers a dedicated home office space and spa-inspired ensuite.Located just steps to Main Street Stouffville, restaurants, parks, schools, and the GO Train, this exceptional executive home delivers the perfect blend of luxury, community, and commuter convenience.
主要特征
- 朝向: 后院朝北

- 睡房: 3

- 卫生间: 3

- 车库:

- 厨房: 1

重要信息
- 占地面接: 66.00 x 99.00 Feet

- 室内面积: 2000-2500

- 地税: $ 7018.33

- N13161418

- Listing contracted with: RE/MAX PRIME PROPERTIES
| 房间 | 尺寸(平方米) | 细节描述 | |
|---|---|---|---|
| 门厅 | 0.00x0.00 | 加热地板, 大理石地板, 顶灯 |
|
| 家庭房 Rm | 4.91x3.76 | 硬木地板, 顶灯, |
|
| 晚餐室 Rm | 5.79x3.70 | 硬木地板, 顶灯, |
|
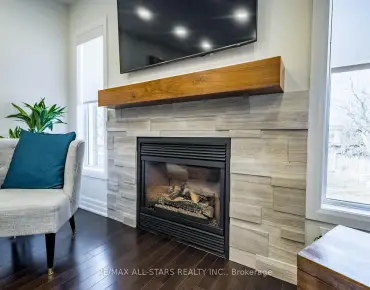
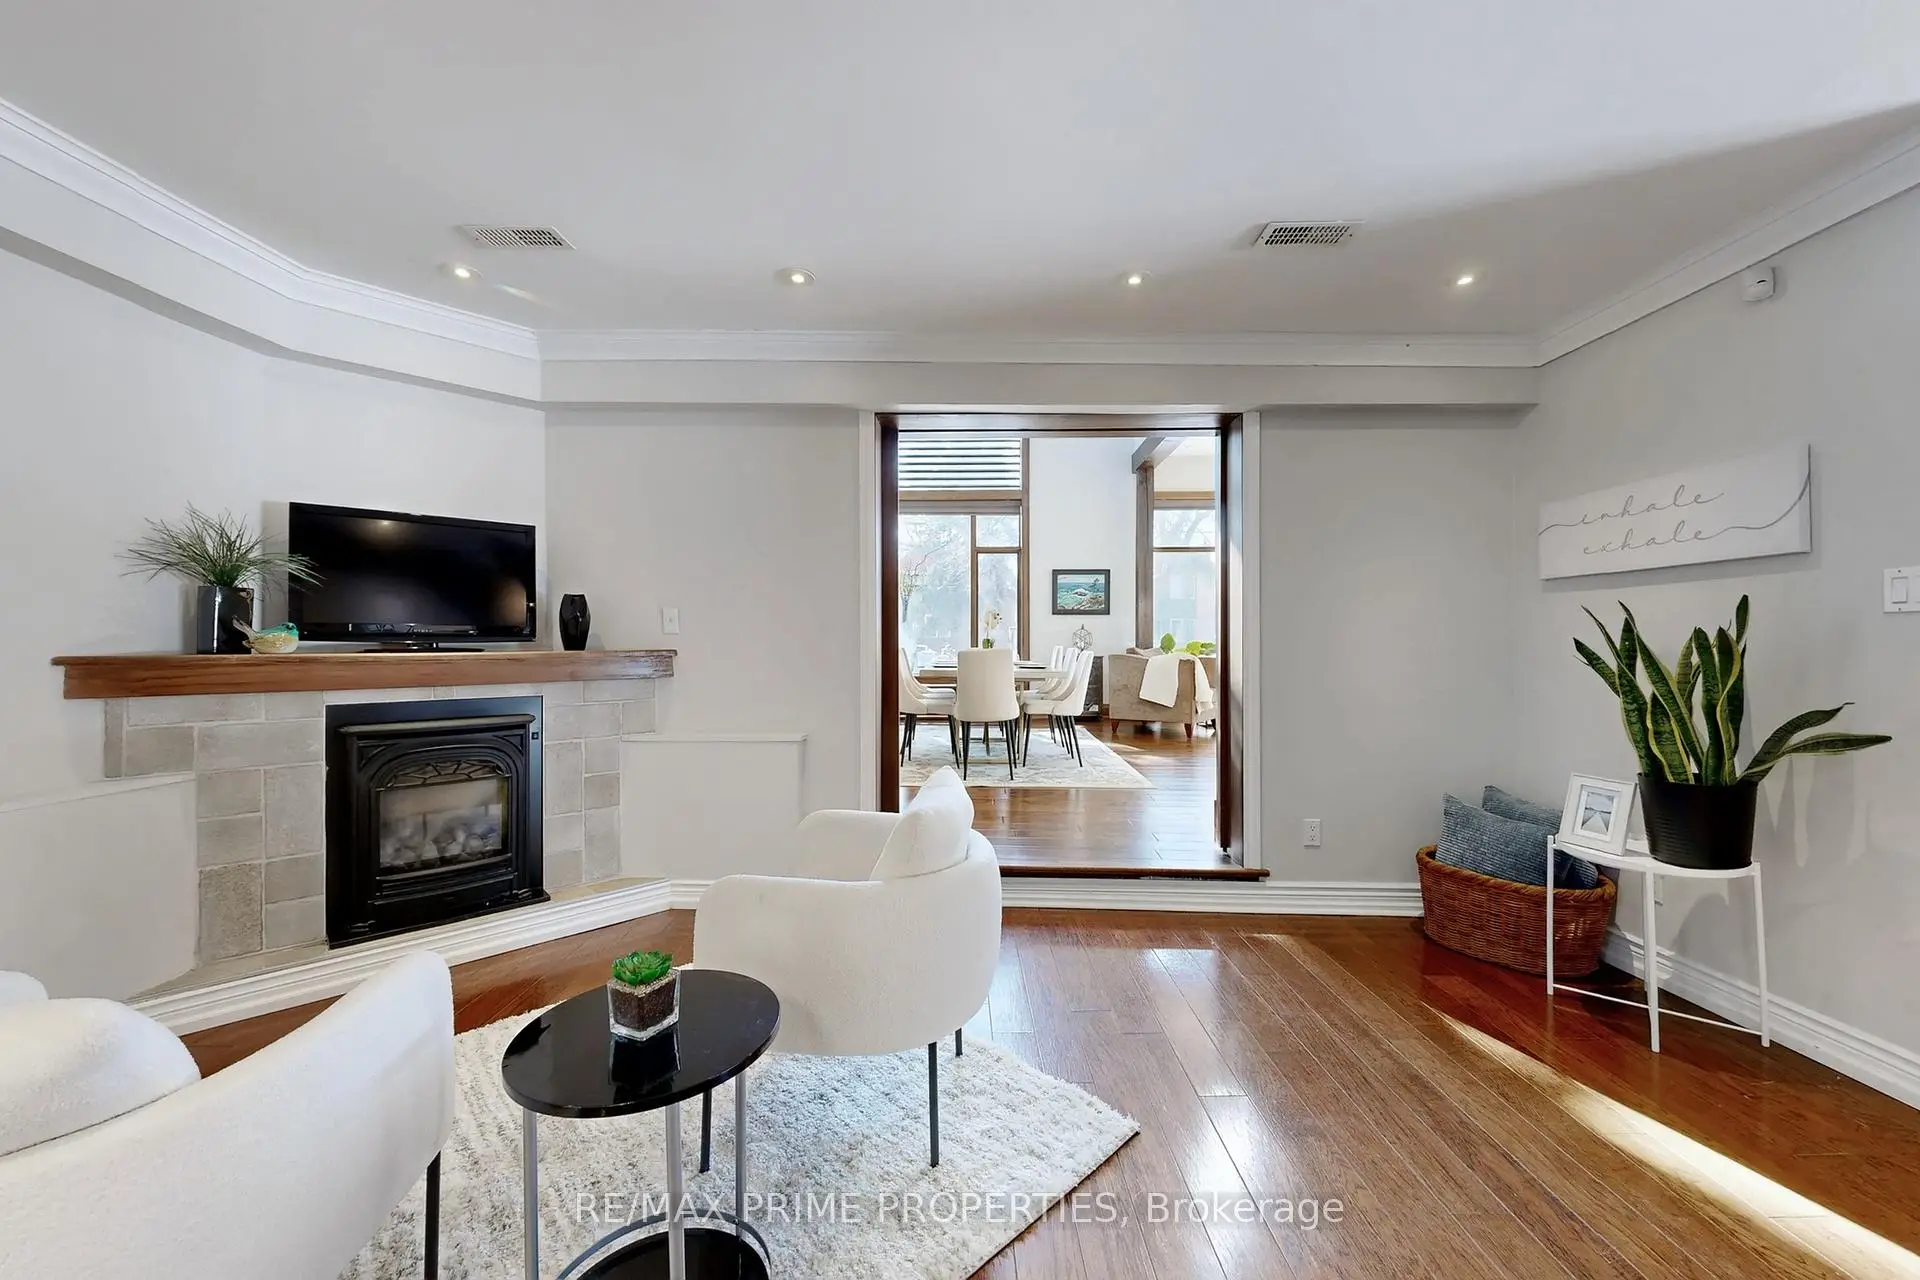
| 客厅 Rm | 4.81x3.90 | 煤气壁炉, 硬木地板, 顶灯 |
|
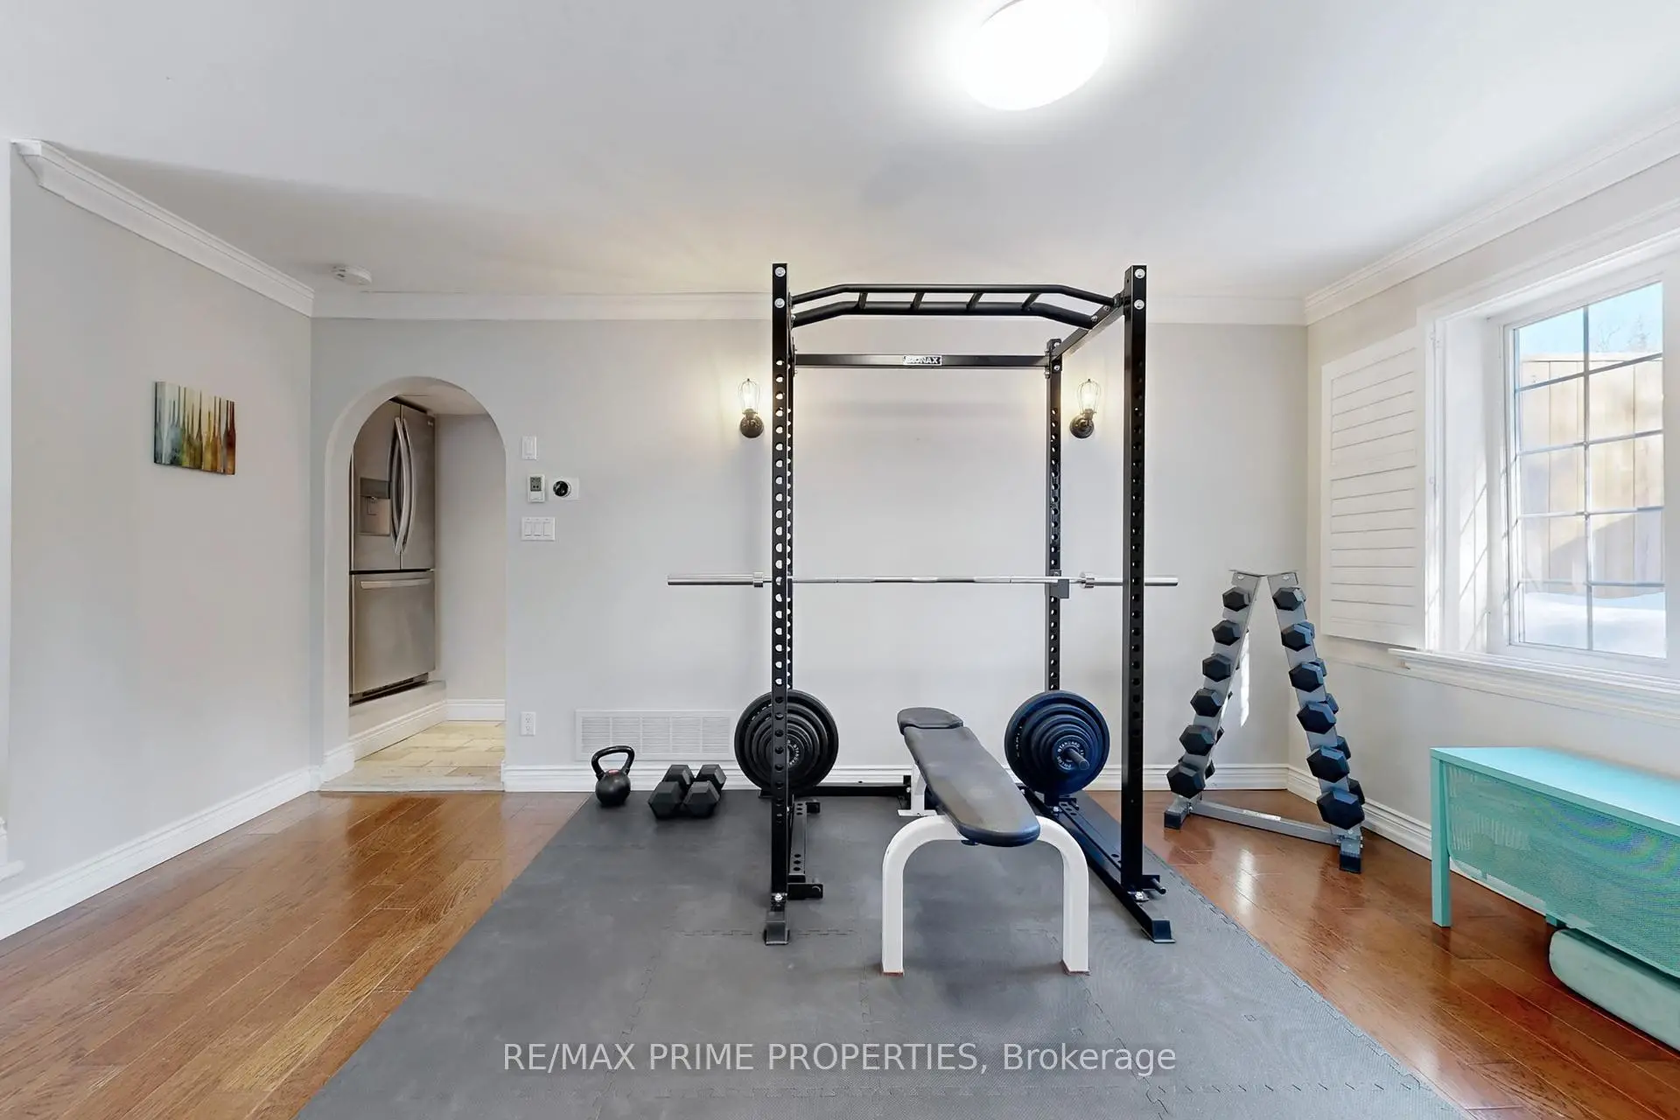
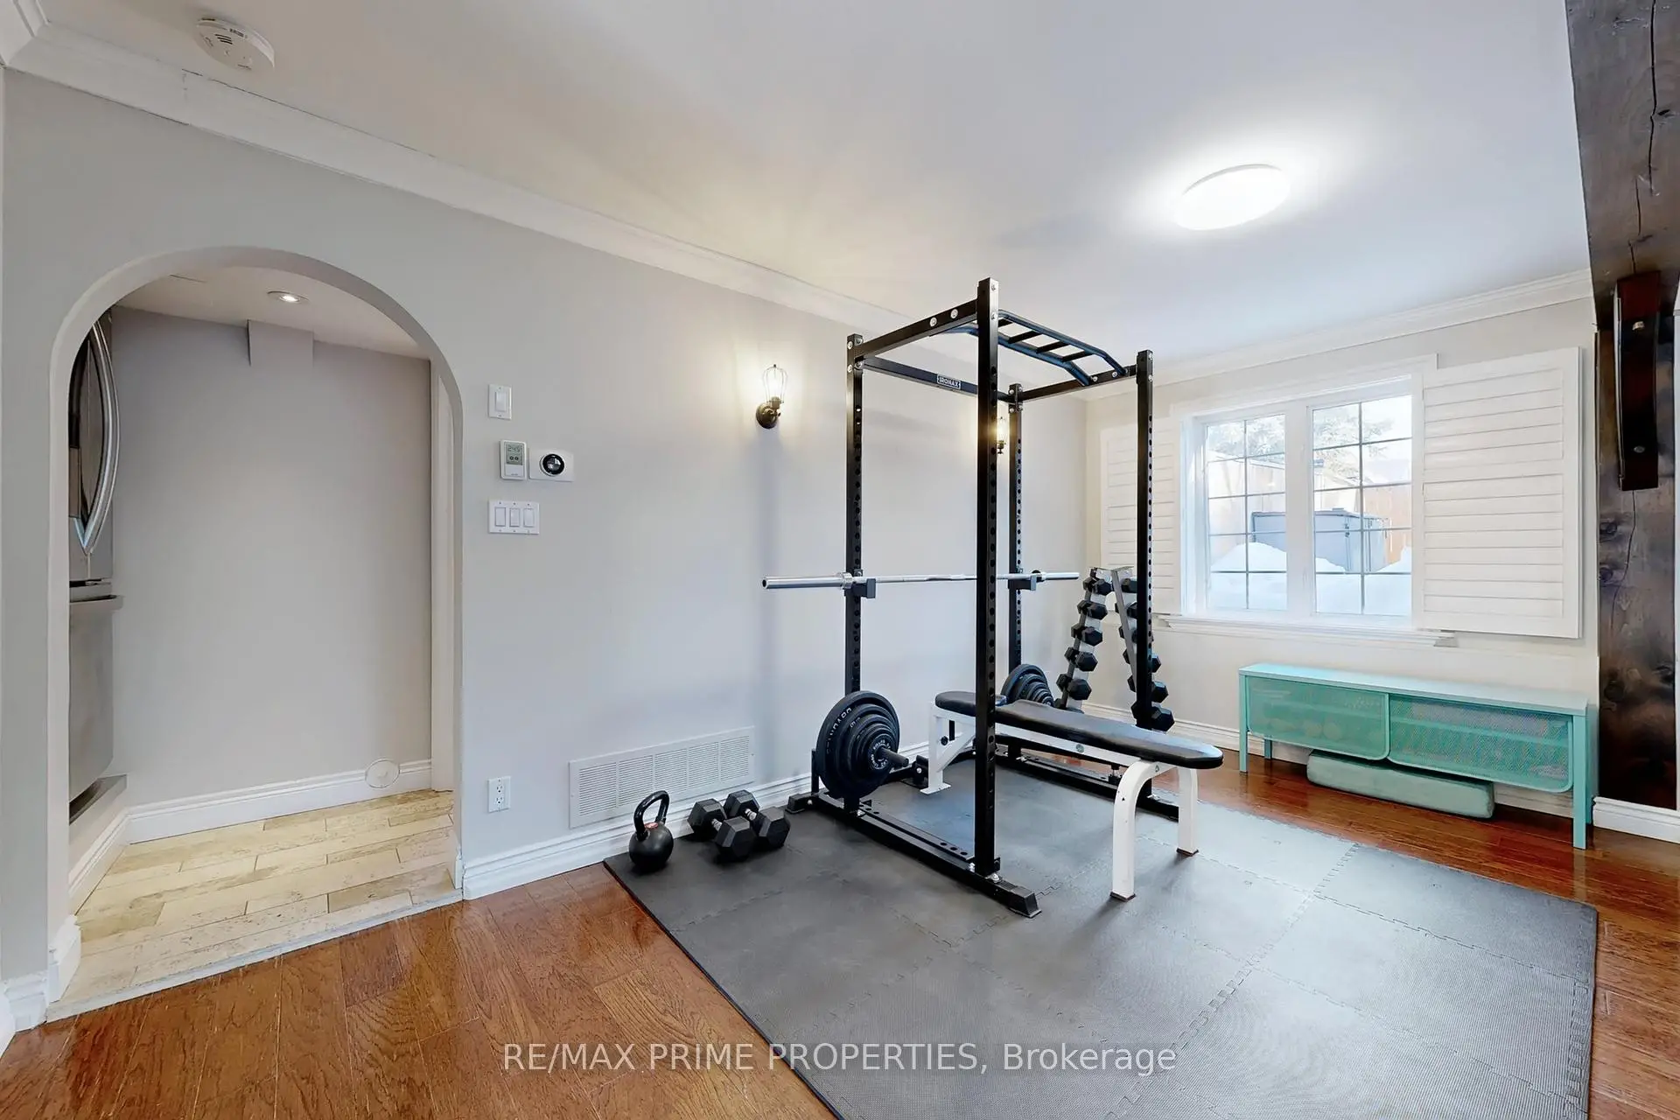
| 健身房 | 5.11x2.53 | 硬木地板, , 加热地板 |
|
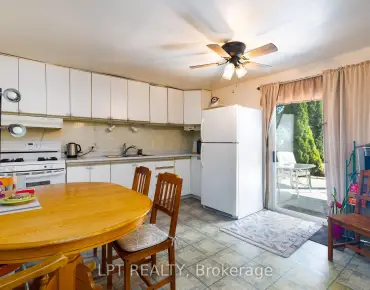
| 厨房 | 4.55x2.30 | 不锈钢电器, 茶水间, 石英台面 |
|
| Primary B | 4.75x3.35 | 硬木地板, 5pcs卫生间套间, |
|
| 办公室 | 3.96x2.21 | 硬木地板, 顶灯, 大窗 |
|
| 第二间卧室 | 2.79x4.01 | 硬木地板, 壁橱, 顶灯 |
|
| 第三间卧室 | 2.79x2.72 | 硬木地板, 壁橱, 顶灯 |
| 卫生间 | 卫浴件数 | 所在楼层 | |
|---|---|---|---|
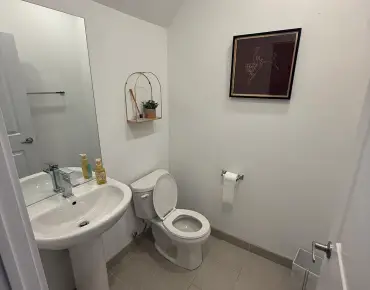
| 1间 | 2件套 | 主层 |
|
| 1间 | 4件套 | Second |
|
| 1间 | 5件套 | 上层 |