Stouffville, Whitchurch-Stouffville, L4A 6C4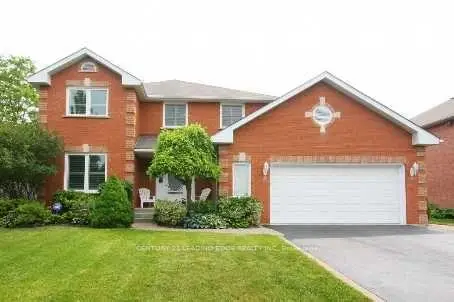

房屋信息
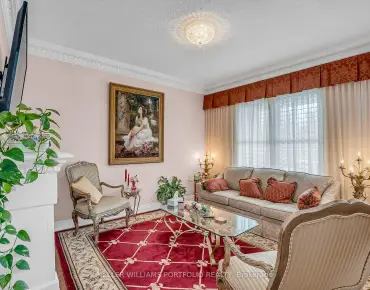
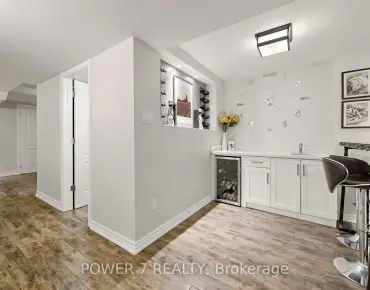
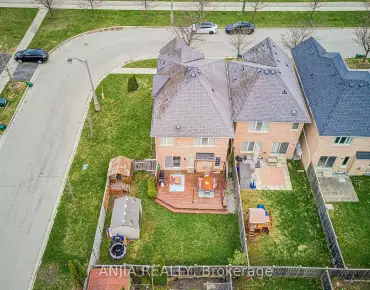
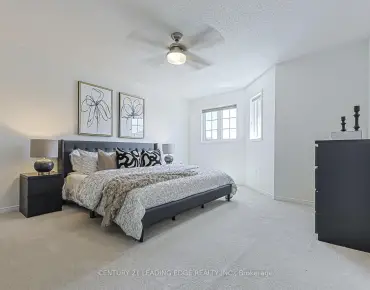
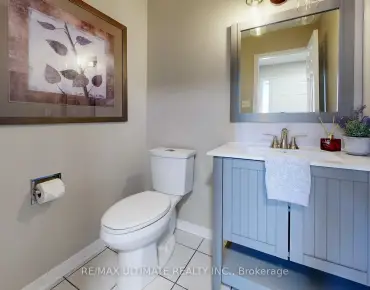
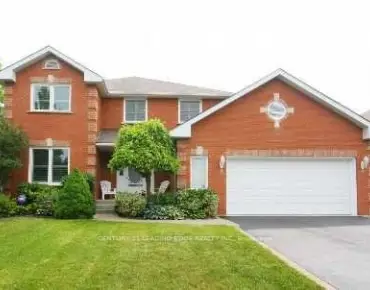
Beautiful all-brick home with double car garage and extra-long driveway, located in a family-friendly area with no sidewalks. Open concept main floor featuring hardwood flooring throughout the living, dining, kitchen, and family room. Spacious eat-in kitchen with patio doors leading to a private backyard oasis complete with a fiberglass saltwater pool, fully fenced yard, and separate pool enclosure. The main floor laundry/mudroom offers abundant storage and shelving, side entrance access, and direct garage entry. An unfinished basement with a cold cellar and convenient garage access provides excellent potential. The oversized primary bedroom features a large sitting area ideal for a reading nook or home office, walk-in closets, and a 5-piece ensuite. All additional bedrooms offer large closets and oversized windows for plenty of natural light. This location is filled with parks for both adults and children alike with splash pads, sports fields and walking trails. The Whitchurch Stouffville Leisure Center is nearby for some fitness or recreational time. This area has many great schools including a French immersion school. A Family friendly neighbourhood I am sure you are going to love!
主要特征
- 朝向: 后院朝东

- 睡房: 4

- 卫生间: 3

- 车库: 2

- 厨房: 1

重要信息
- 占地面接: 68.90 x 99.00 Feet

- 室内面积: 2500-3000

- 地税: $ 6896.00

- N13160714

- Listing contracted with: CENTURY 21 LEADING EDGE REALTY INC.
| 房间 | 尺寸(平方米) | 细节描述 | |
|---|---|---|---|
| 厨房 | 3.73x3.34 | 硬木地板, 合并餐饮 |
|
| 早餐室 | 3.52x3.02 | 硬木地板, 合并厨房, 走出式后院 |
|
| 晚餐室 Rm | 3.73x3.40 | 硬木地板, 合并厨房, 合并客厅 |
|
| 客厅 Rm | 3.73x3.34 | 硬木地板, 大窗, 合并餐饮 |
|
| Mud Rm | 2.70x2.84 | 合并洗衣房, |
|
| 家庭房 Rm | 5.47x3.49 | 硬木地板, 大窗, 壁炉 |
|
| Primary B | 5.94x5.58 | 复合地板, , 5pcs卫生间套间 |
|
| 第二间卧室 | 4.07x3.83 | 复合地板, 窗户, 大衣橱 |
|
| 第三间卧室 | 3.39x3.02 | 复合地板, 窗户, 大衣橱 |
|
| 第四间卧室 | 5.01x3.03 | 复合地板, 窗户, 大衣橱 |
| 卫生间 | 卫浴件数 | 所在楼层 | |
|---|---|---|---|
| 1间 | 2件套 | 主层 |
|
| 1间 | 4件套 | Second |
|
| 1间 | 5件套 | Second |