Stouffville, Whitchurch-Stouffville, L4A 4W8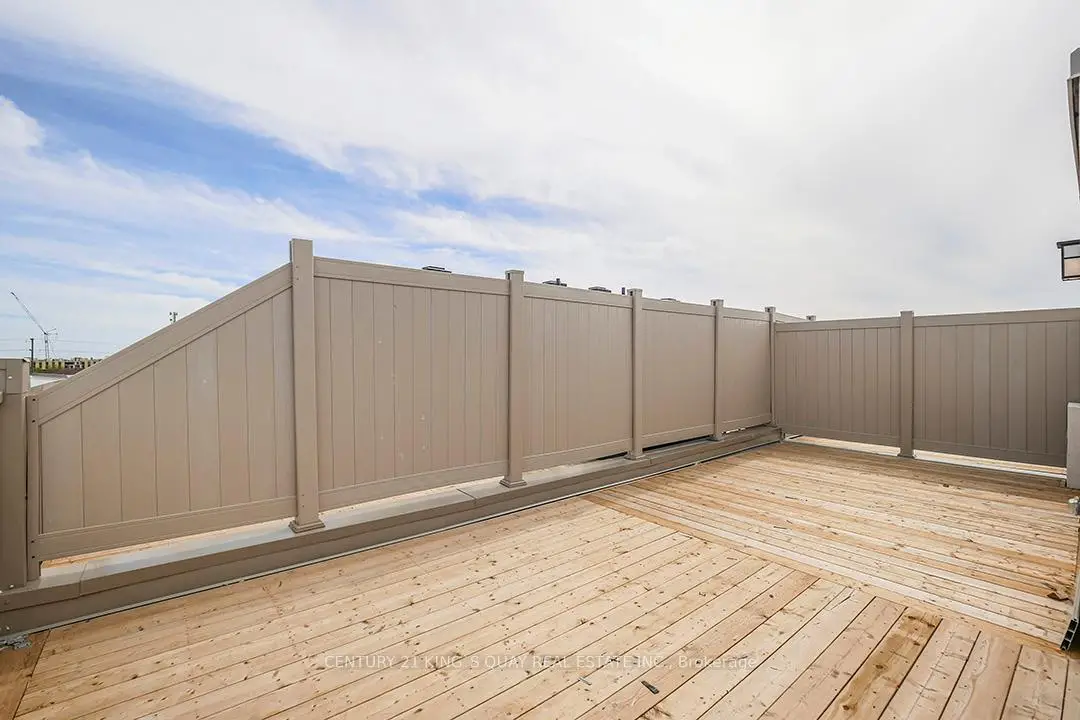

房屋信息
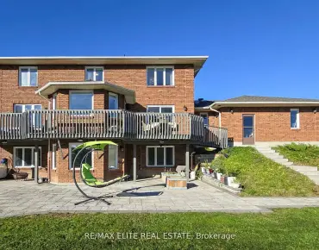
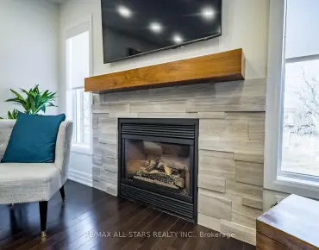
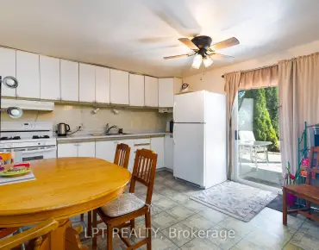
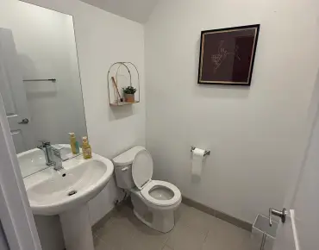
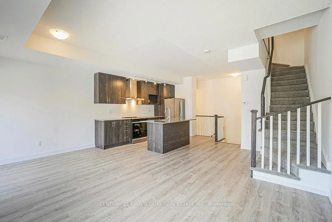
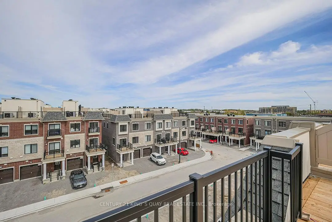
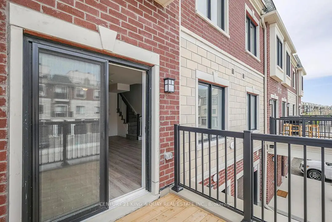
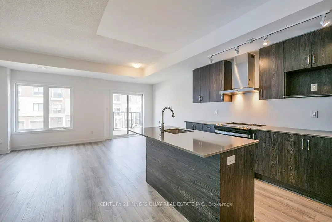
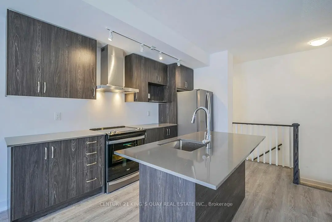
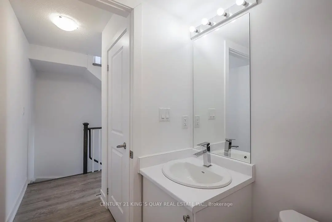
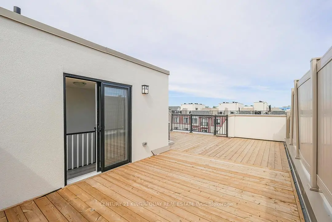
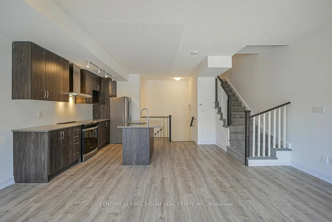
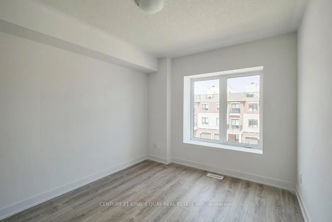
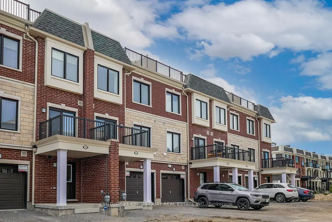
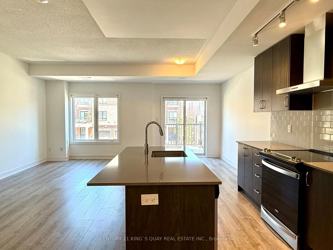
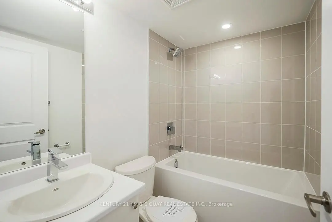
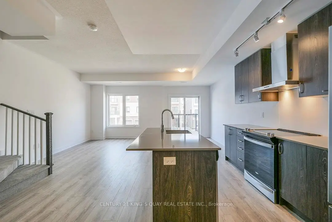
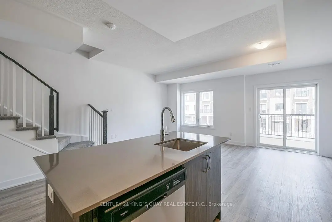
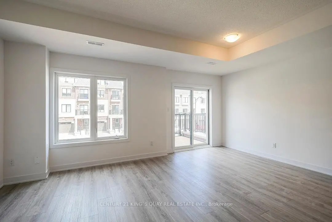
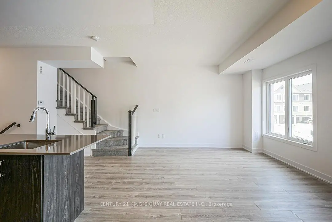
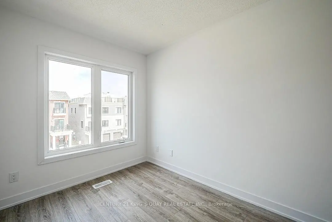
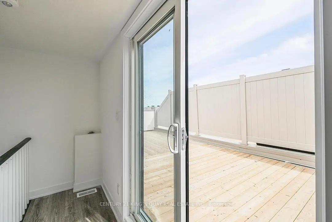
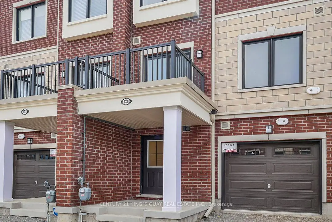
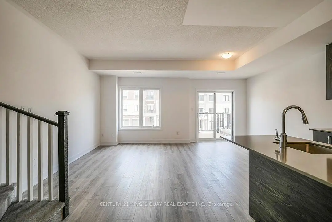
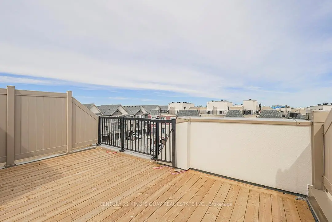
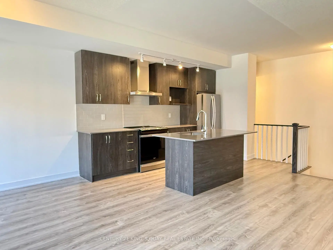
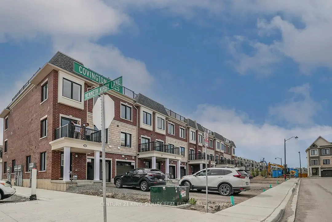
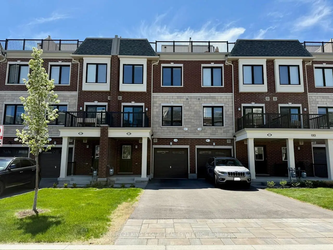
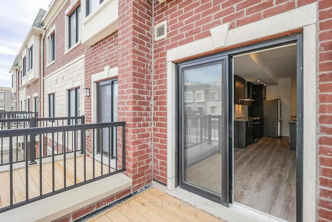
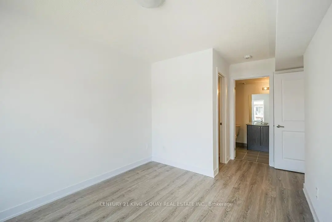
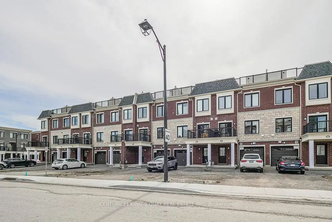
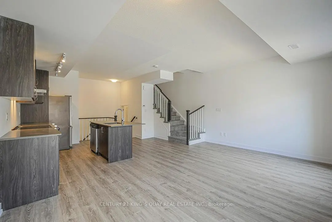
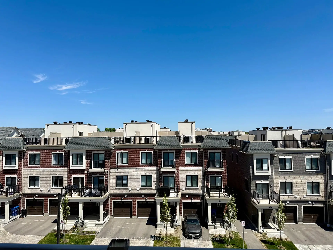
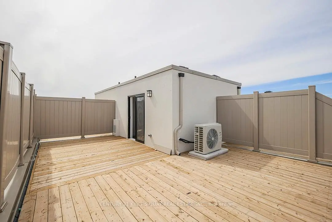
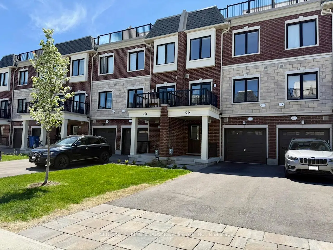
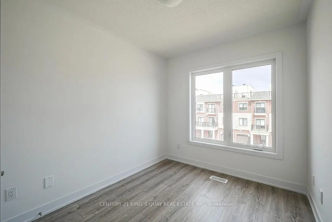
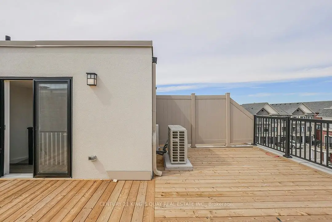
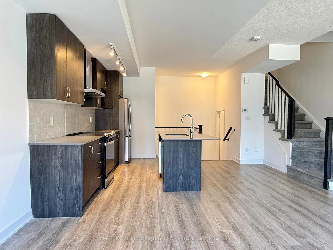
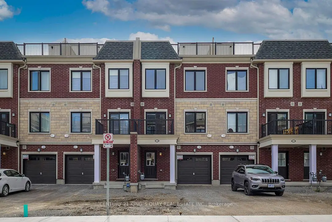
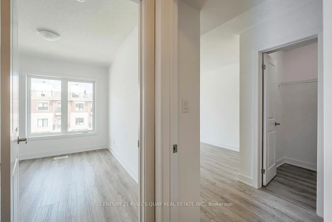
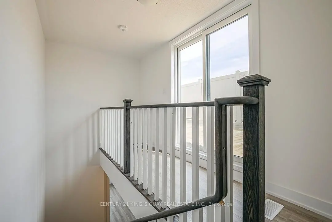
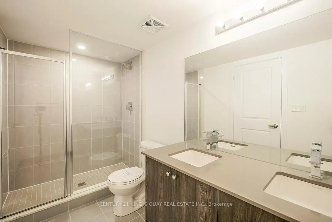
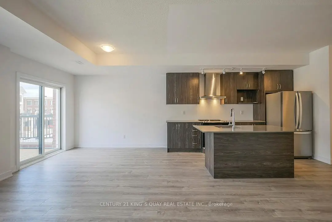
Beautiful two-year-new freehold townhome in Stouffville's Baker Hill community. Nearly 1,500 sq. ft. of bright, open-concept living with large windows, modern finishes, and laminate flooring on both the ground and main floors. Rare long driveway fits 2 full-size cars. Gourmet kitchen with stainless steel appliances, quartz counters, undermount sink, tile backsplash, and a center island with breakfast bar. Main floor balcony plus expansive rooftop terrace offers an ideal space for entertaining and outdoor dining. Two spacious bedrooms with contemporary finishes; bathrooms feature quartz counters, double sinks, and a sleek glass-door shower. Custom roller blinds installed in the living room, dining room, and bedrooms. Ground level laundry and direct garage access. Steps to supermarket, shops, restaurant, parks, shops. Close to Go station and Walmart supercentre plaza.
主要特征
- 朝向: 后院朝西

- 睡房: 2

- 卫生间: 3

- 车库: 1

- 厨房: 1

重要信息
- 占地面接: 18.86 x 70.51 Feet

- 室内面积: 1100-1500

- 地税: $ 4671.00

- N13157708

- Listing contracted with: CENTURY 21 KING`S QUAY REAL ESTATE INC.
| 房间 | 尺寸(平方米) | 细节描述 | |
|---|---|---|---|
| 客厅 Rm | 5.33x3.35 | 合并餐饮, 复合地板, 走出式阳台 |
|
| 晚餐室 Rm | 5.33x3.35 | 合并客厅, 复合地板, 开放式概念 |
|
| 厨房 | 4.26x3.74 | 复合地板, 早餐台, 不锈钢电器 |
|
| Primary B | 3.61x2.84 | 3pcs卫生间套间, 地毯, |
|
| 卧室 | 3.34x2.51 | 地毯, 壁橱, 窗户 |
| 卫生间 | 卫浴件数 | 所在楼层 | |
|---|---|---|---|
| 1间 | 2件套 | 主层 |
|
| 2间 | 4件套 | 上层 |