Stouffville, Whitchurch-Stouffville, L4A 0K9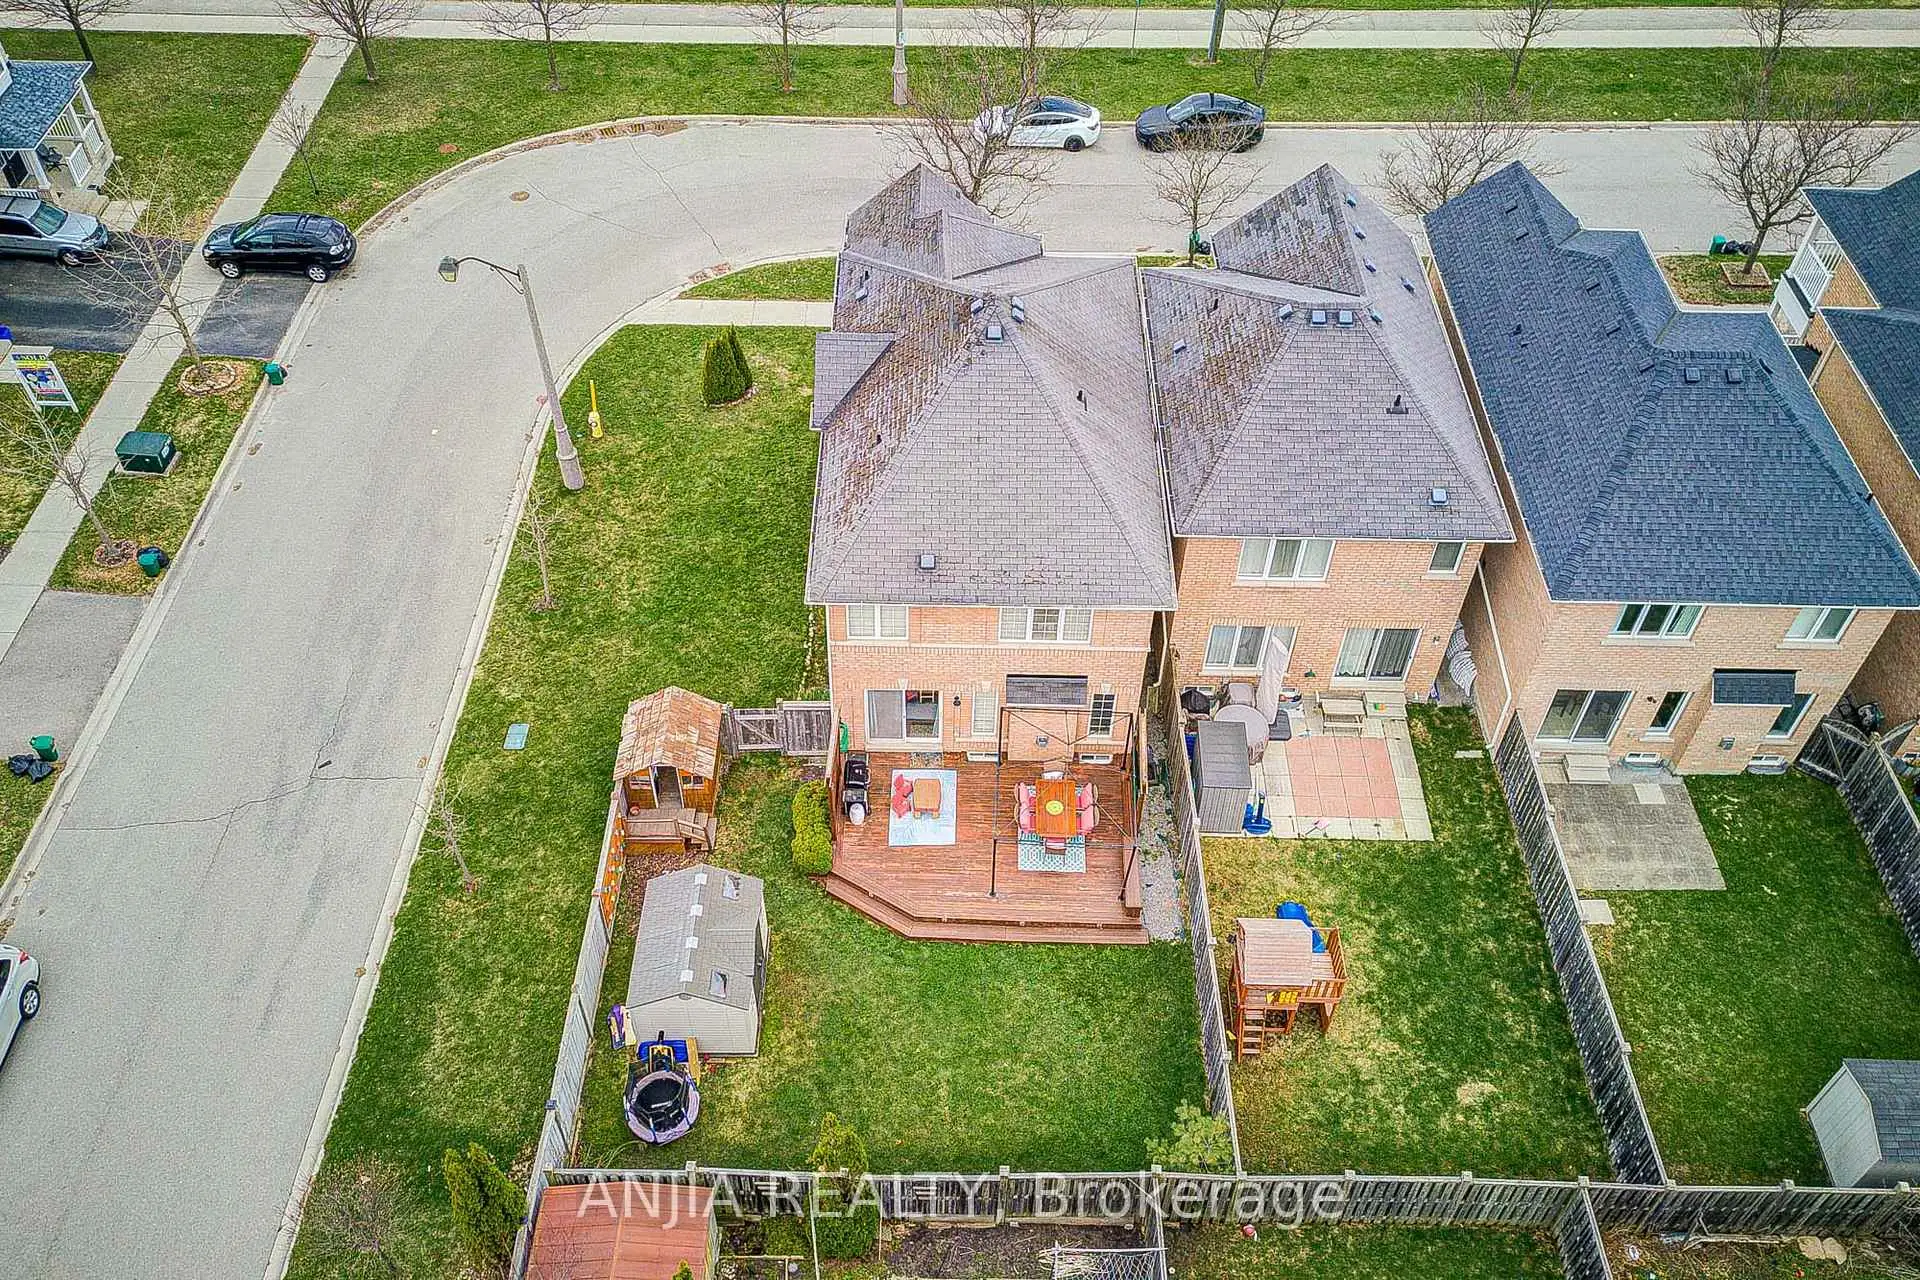

房屋信息
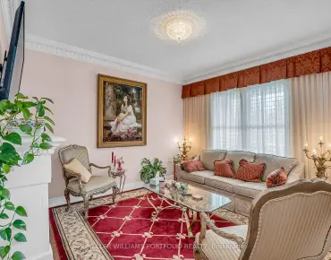
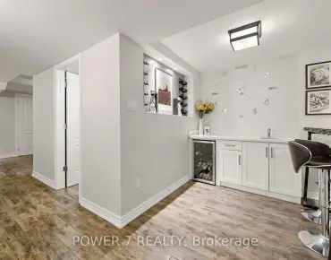
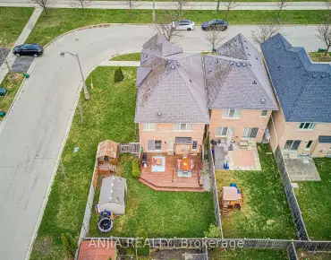
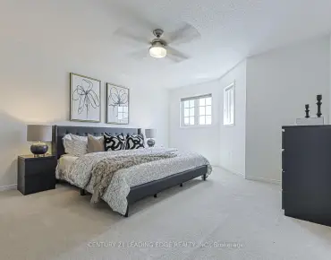
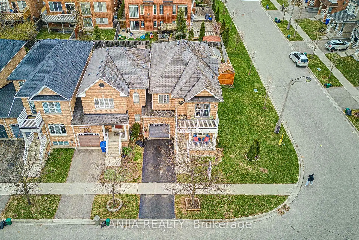
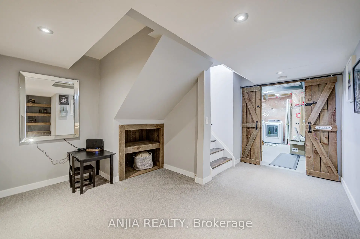
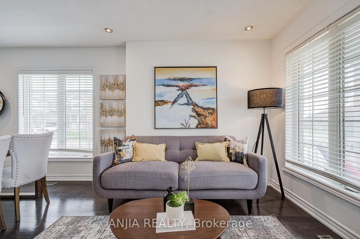
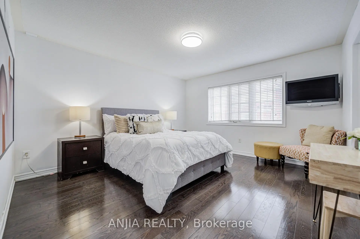
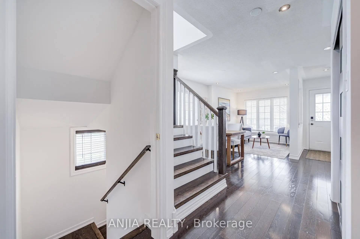
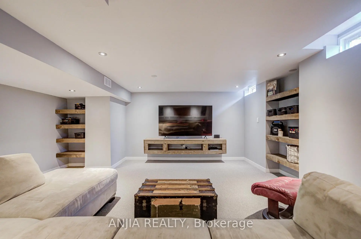
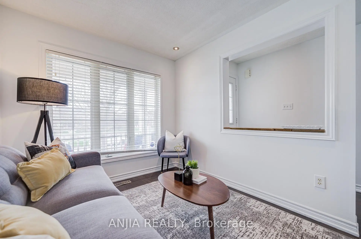
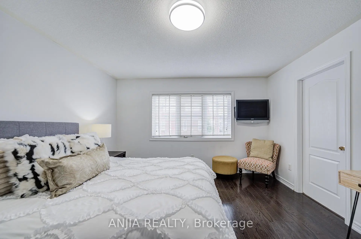
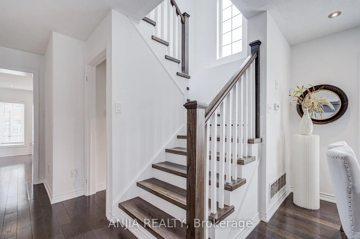
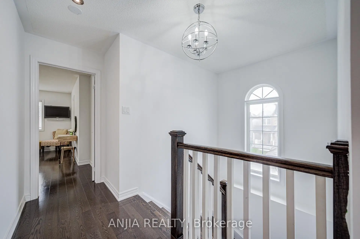
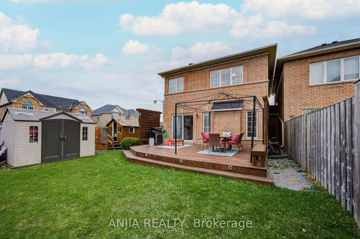
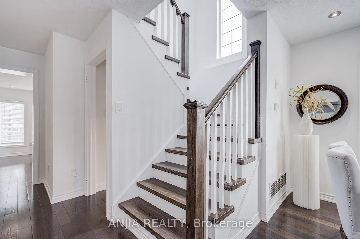
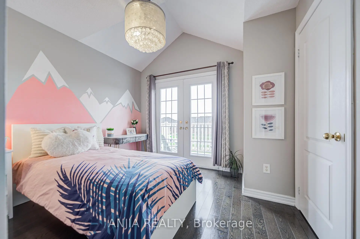
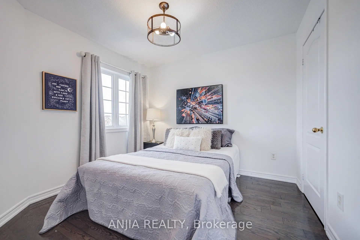
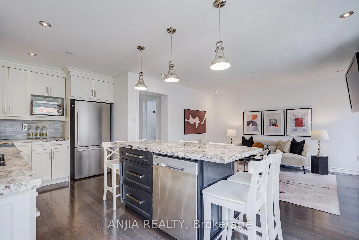
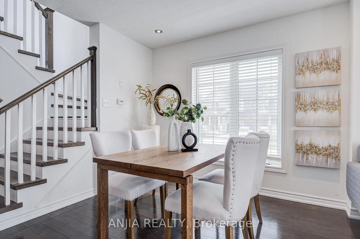
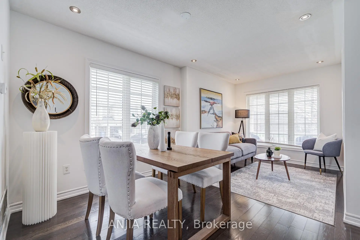
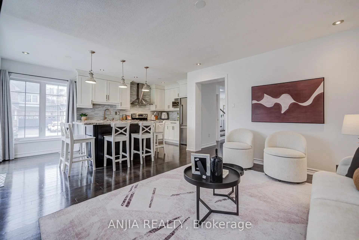
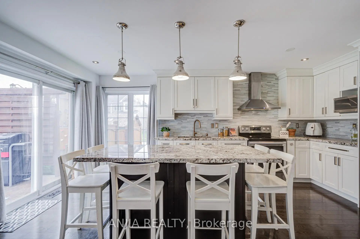
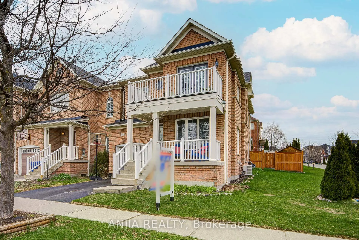
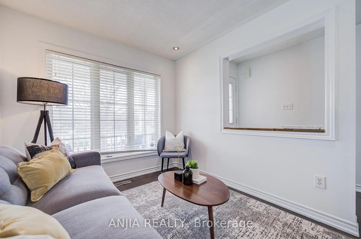
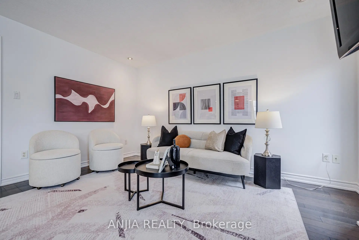
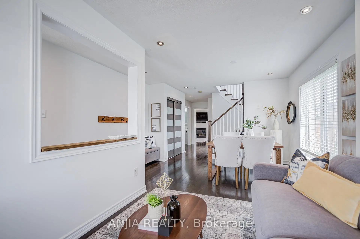
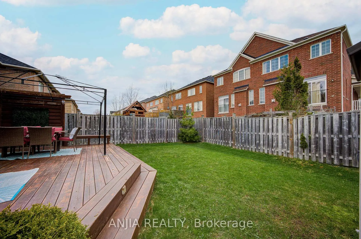
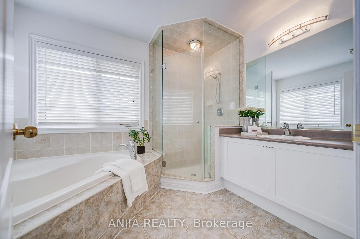
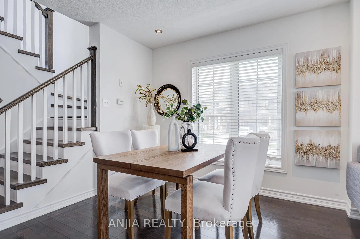
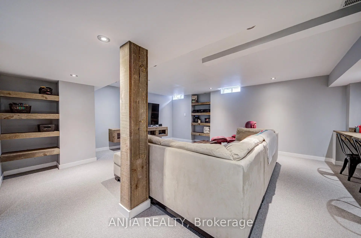
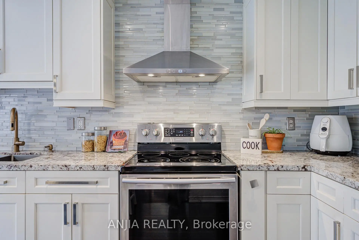
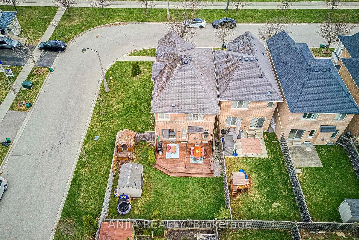
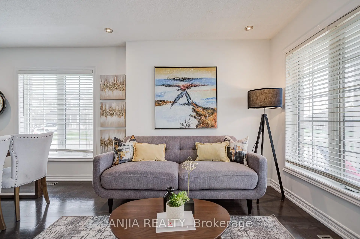
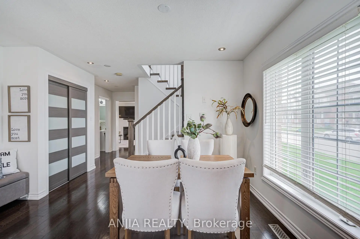
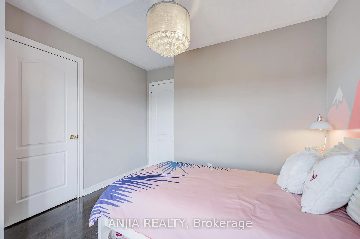
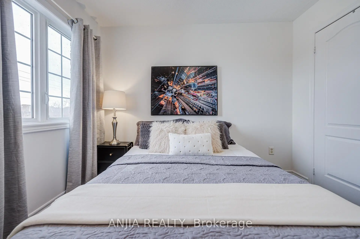
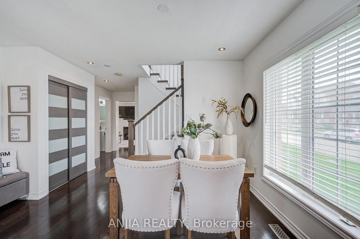
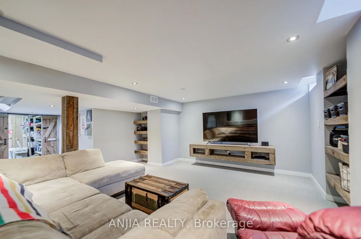
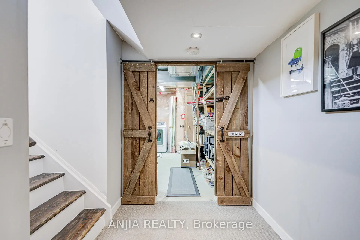
Immaculate Bright Clean And Spacious Stunning Home In Stouffville. Situated On A Premium Corner Lot With Sized Back Yard. Incredible Link Home Connected Only To The Next Home By A Garage. Offering 1,816 Sq Ft Above Grade Space Plus A Well Finished Basement. Freshly Painted. Truly Move-In Ready, With A Bright Open-Concept Layout Perfect For Modern Family Living And Effortless Entertaining. Sun Filled Open Concept Main Floor Has Hardwood Floors, Pot Lights And Large Windows. Family Room With A Gas Fireplace. Open-Concept Kitchen Features Granite Countertops, Stainless Steel Appliances, Oversized Central Island And A Spacious Breakfast Area With Walk-Out To An Entertaining-Size Deck And Fenced Backyard. Direct Garage Access To The House. Primary Retreat Includes A Walk-In Closet And 4-Piece Ensuite, Complemented By Three Additional Bedrooms And A Second Full Bathroom. The Open-Concept Basement Offers Additional Space For Leisure And Entertainment, Perfect For Home Theatre, Home Office Or Gym. Outstanding Location Close To Schools, Parks, Playgrounds, Walking Trails And Conservation Areas. Minutes To Stouffville's Vibrant Main Street Shops And Restaurants, Grocery Stores, Leisure/Rec Center, Arenas And Everyday Amenities. A Commuter's Dream With Convenient Access To Major Routes And GO Transit, Including Stouffville And Lincolnville (Old Elm) GO Stations.
主要特征
- 朝向: 后院朝东

- 睡房: 4

- 卫生间: 3

- 车库: 1

- 厨房: 1

重要信息
- 占地面接: 37.53 x 97.54 Feet

- 室内面积: 1500-2000

- 地税: $ 5520.21

- N13119458

- Listing contracted with: ANJIA REALTY
| 房间 | 尺寸(平方米) | 细节描述 | |
|---|---|---|---|
| 晚餐室 Rm | 3.02x2.90 | 合并客厅, 硬木地板, 顶灯 |
|
| 客厅 Rm | 2.60x7.29 | 合并餐饮, 硬木地板, 窗户 |
|
| 家庭房 Rm | 2.77x4.23 | 硬木地板, 壁炉, 顶灯 |
|
| 厨房 | 2.54x3.82 | 不锈钢电器, , 中心岛 |
|
| 早餐室 | 1.94x2.54 | 走出式甲板, 顶灯, 开放式概念 |
|
| Primary B | 4.22x3.93 | 4pcs卫生间套间, , |
|
| 第二间卧室 | 3.54x2.80 | 硬木地板, 壁橱, 窗户 |
|
| 第三间卧室 | 2.93x3.09 | 硬木地板, 壁橱, 窗户 |
|
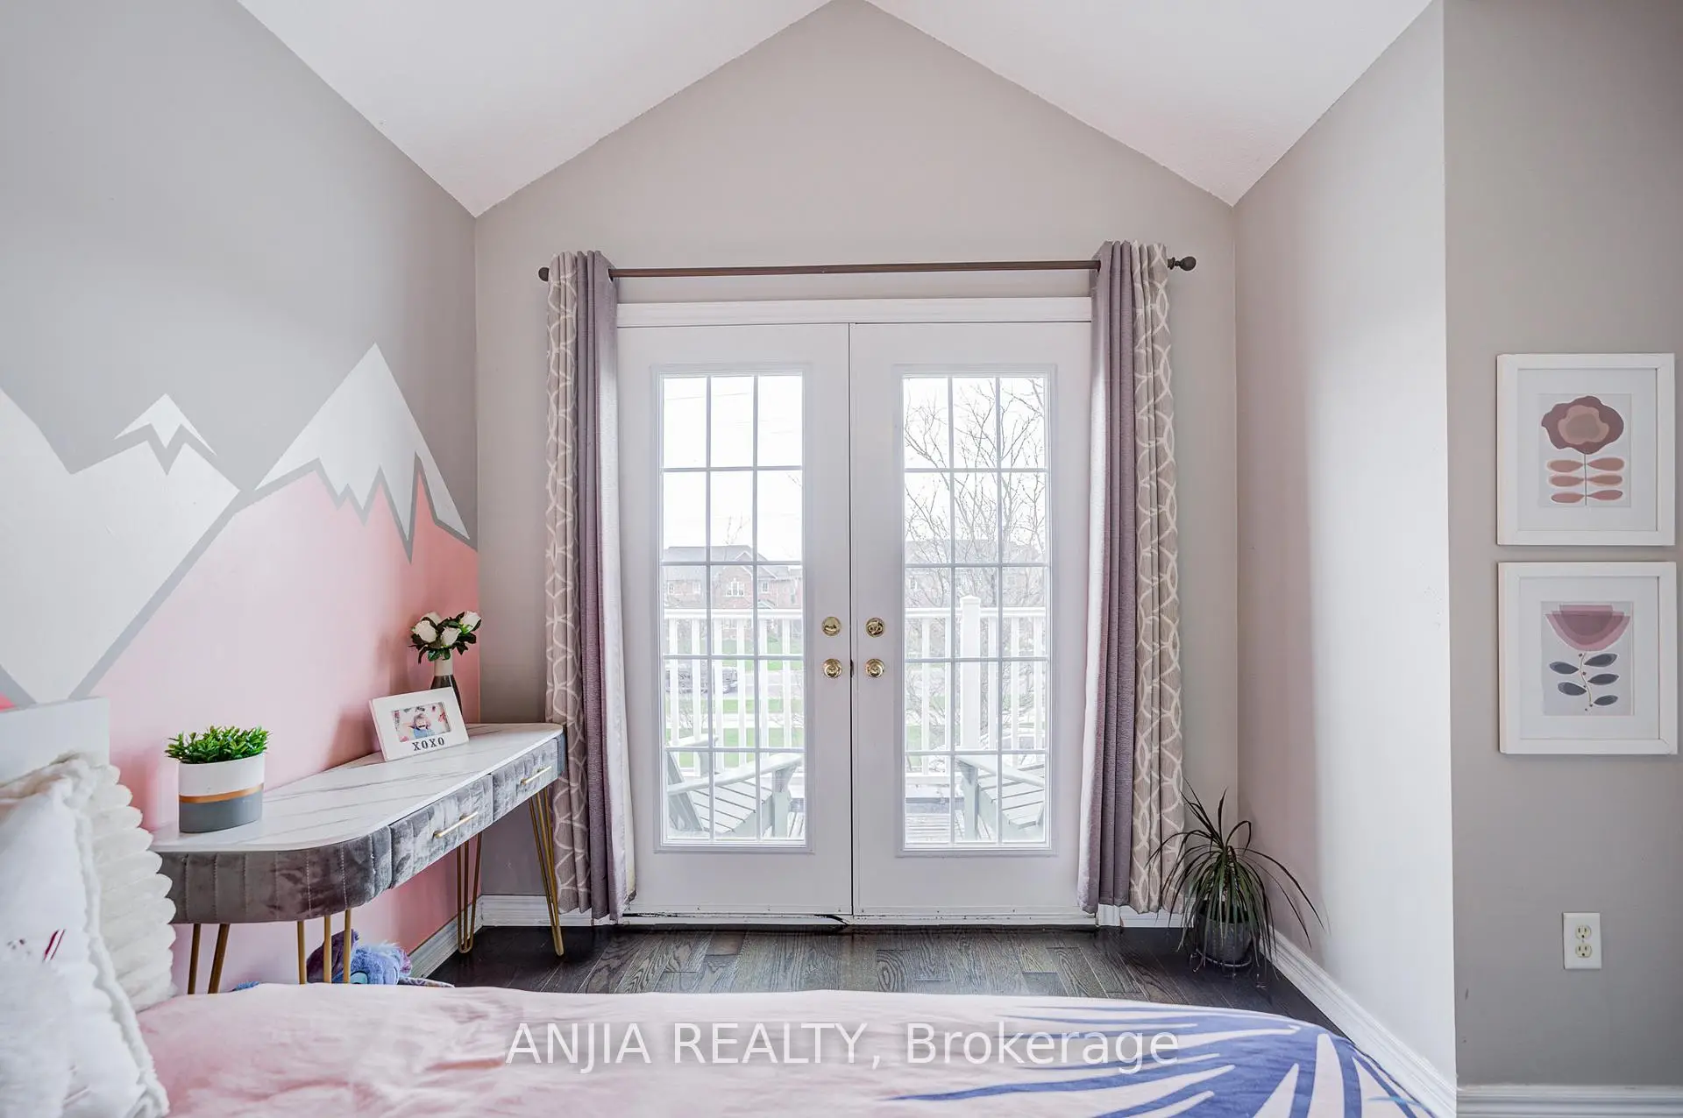
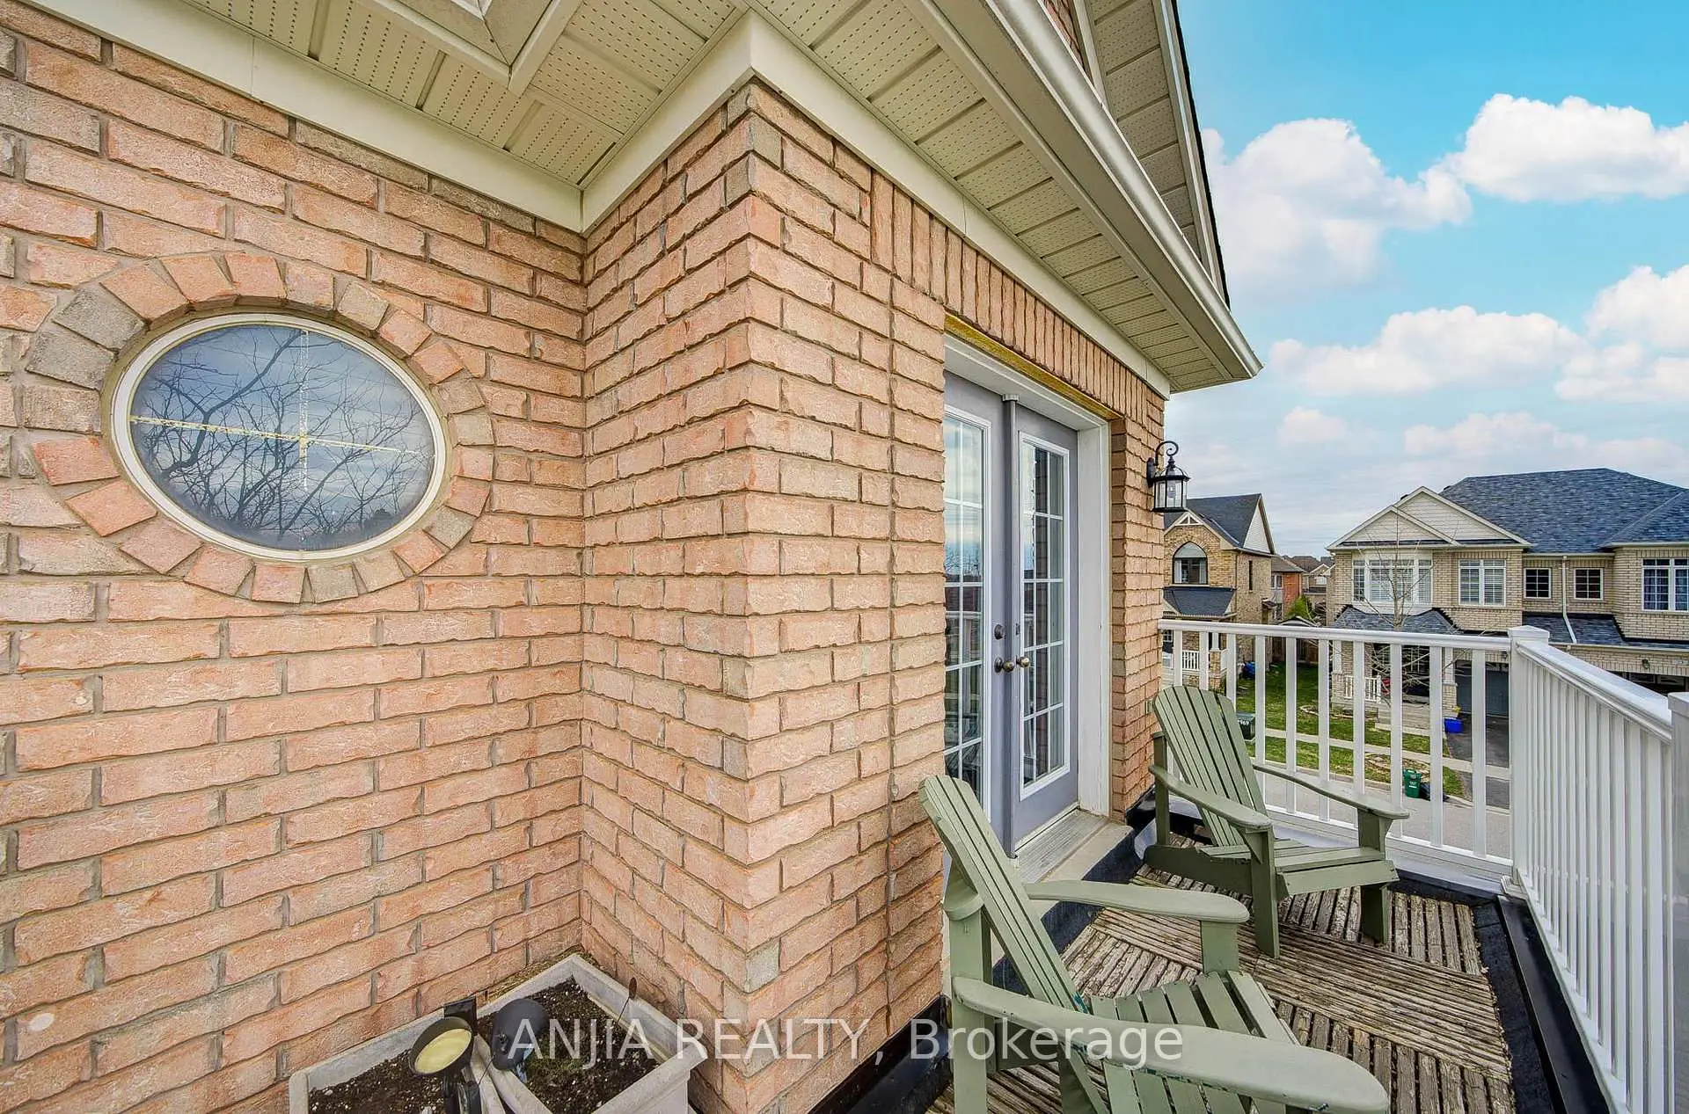
| 第四间卧室 | 2.86x3.17 | 硬木地板, 壁橱, 走出式阳台 |
|
| 娱乐室reatio | 8.20x6.16 | 顶灯, 开放式概念 |
| 卫生间 | 卫浴件数 | 所在楼层 | |
|---|---|---|---|
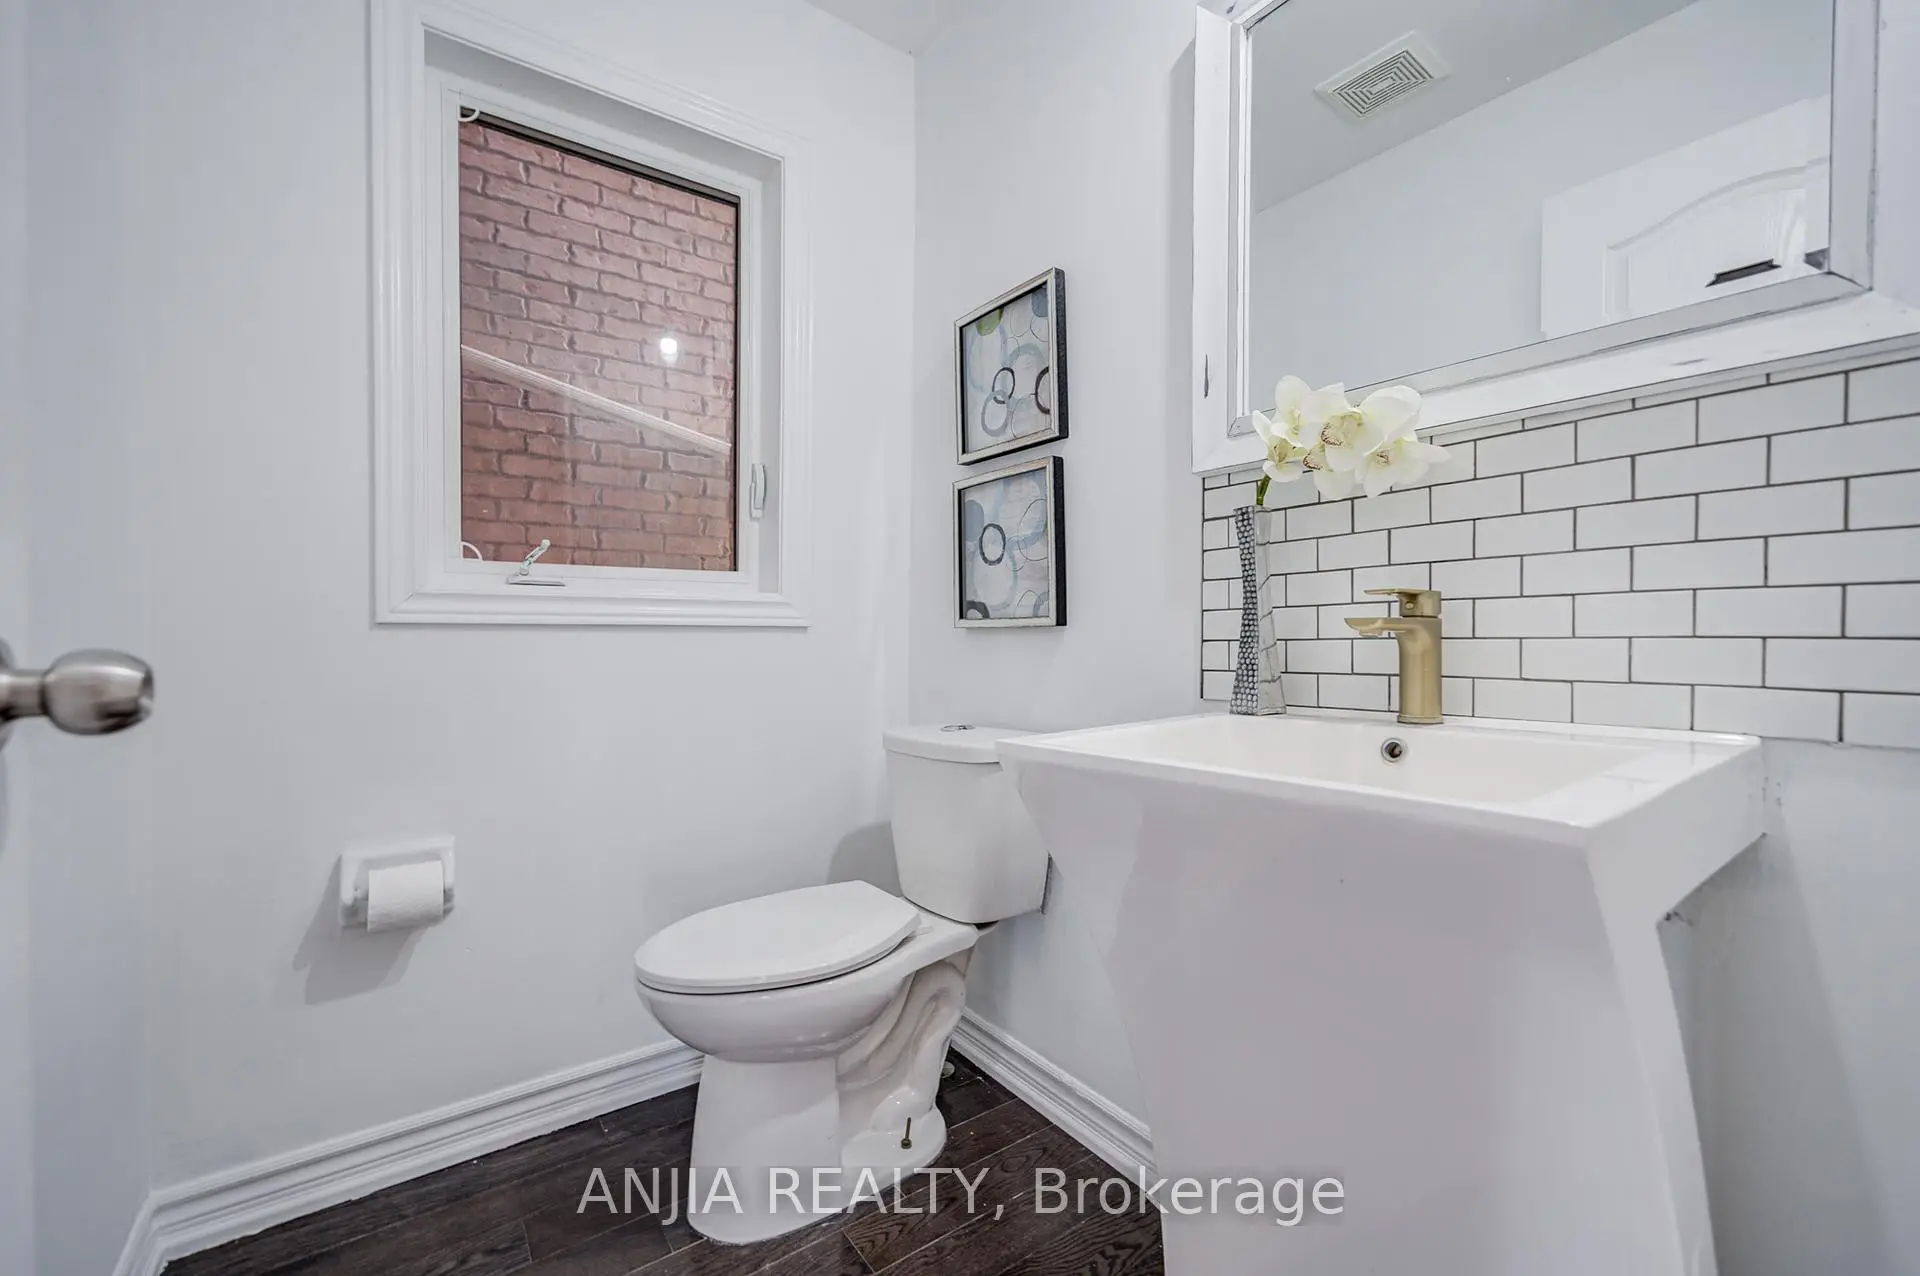
| 1间 | 2件套 | 主层 |
|
| 2间 | 4件套 | Second |