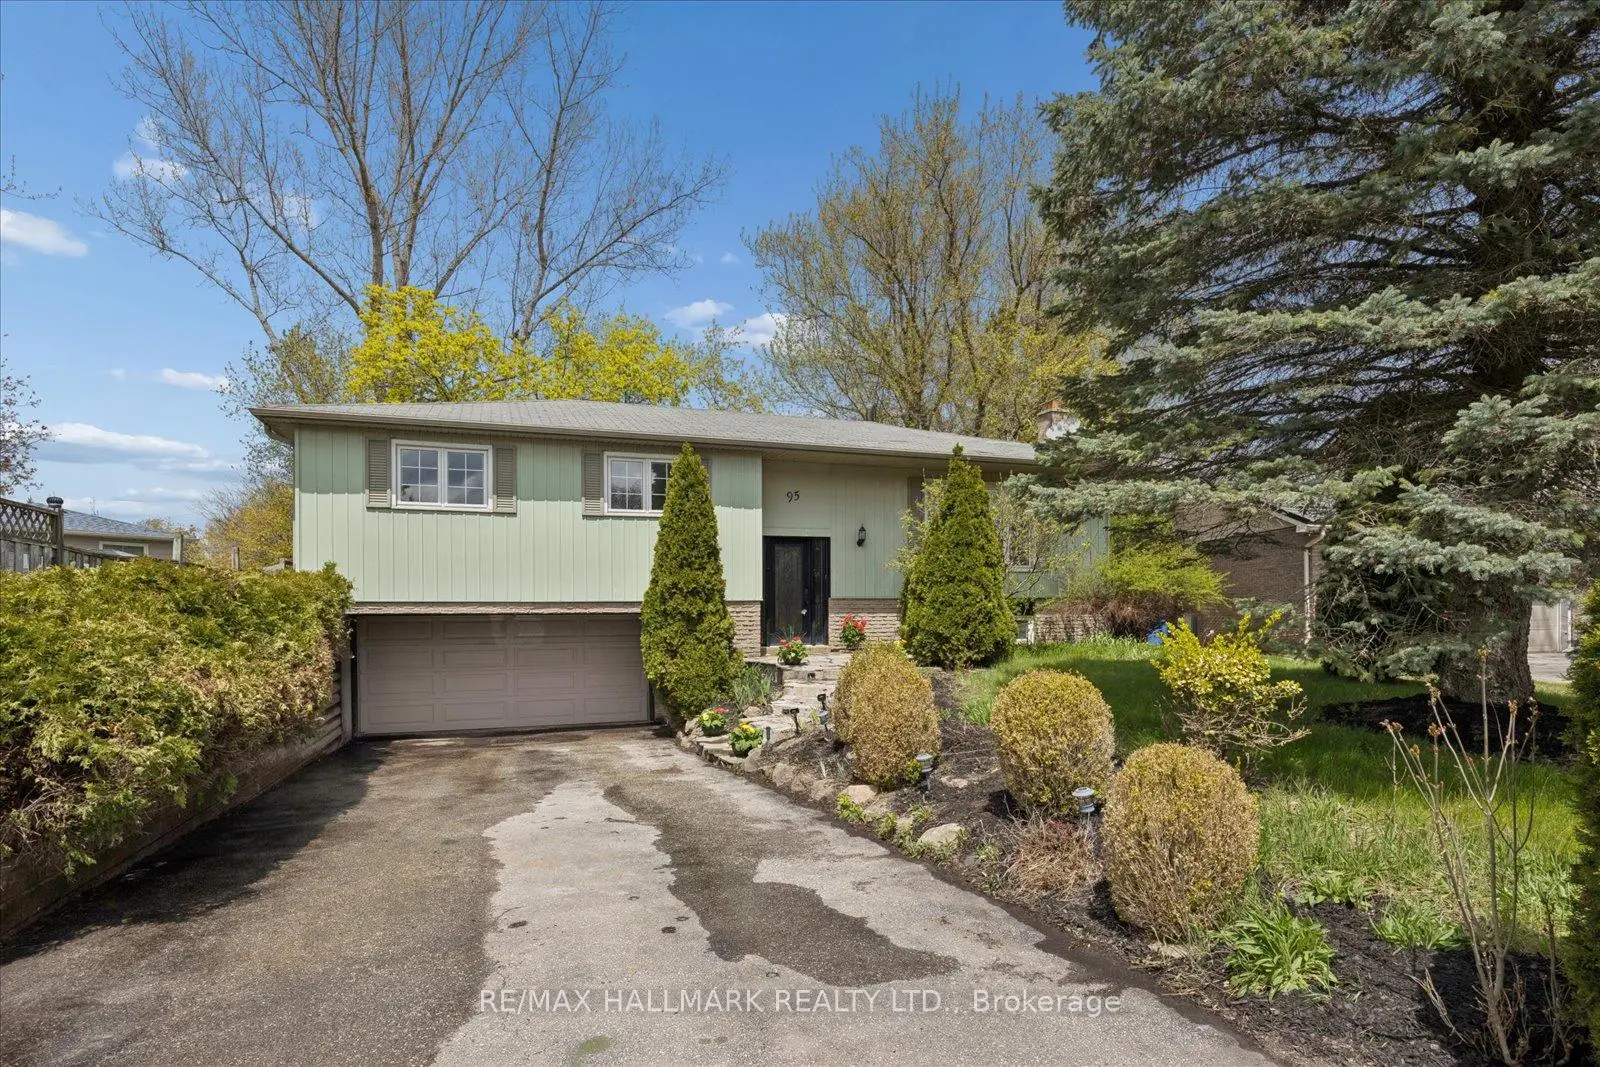
Stouffville, Whitchurch-Stouffville, L4A 4K4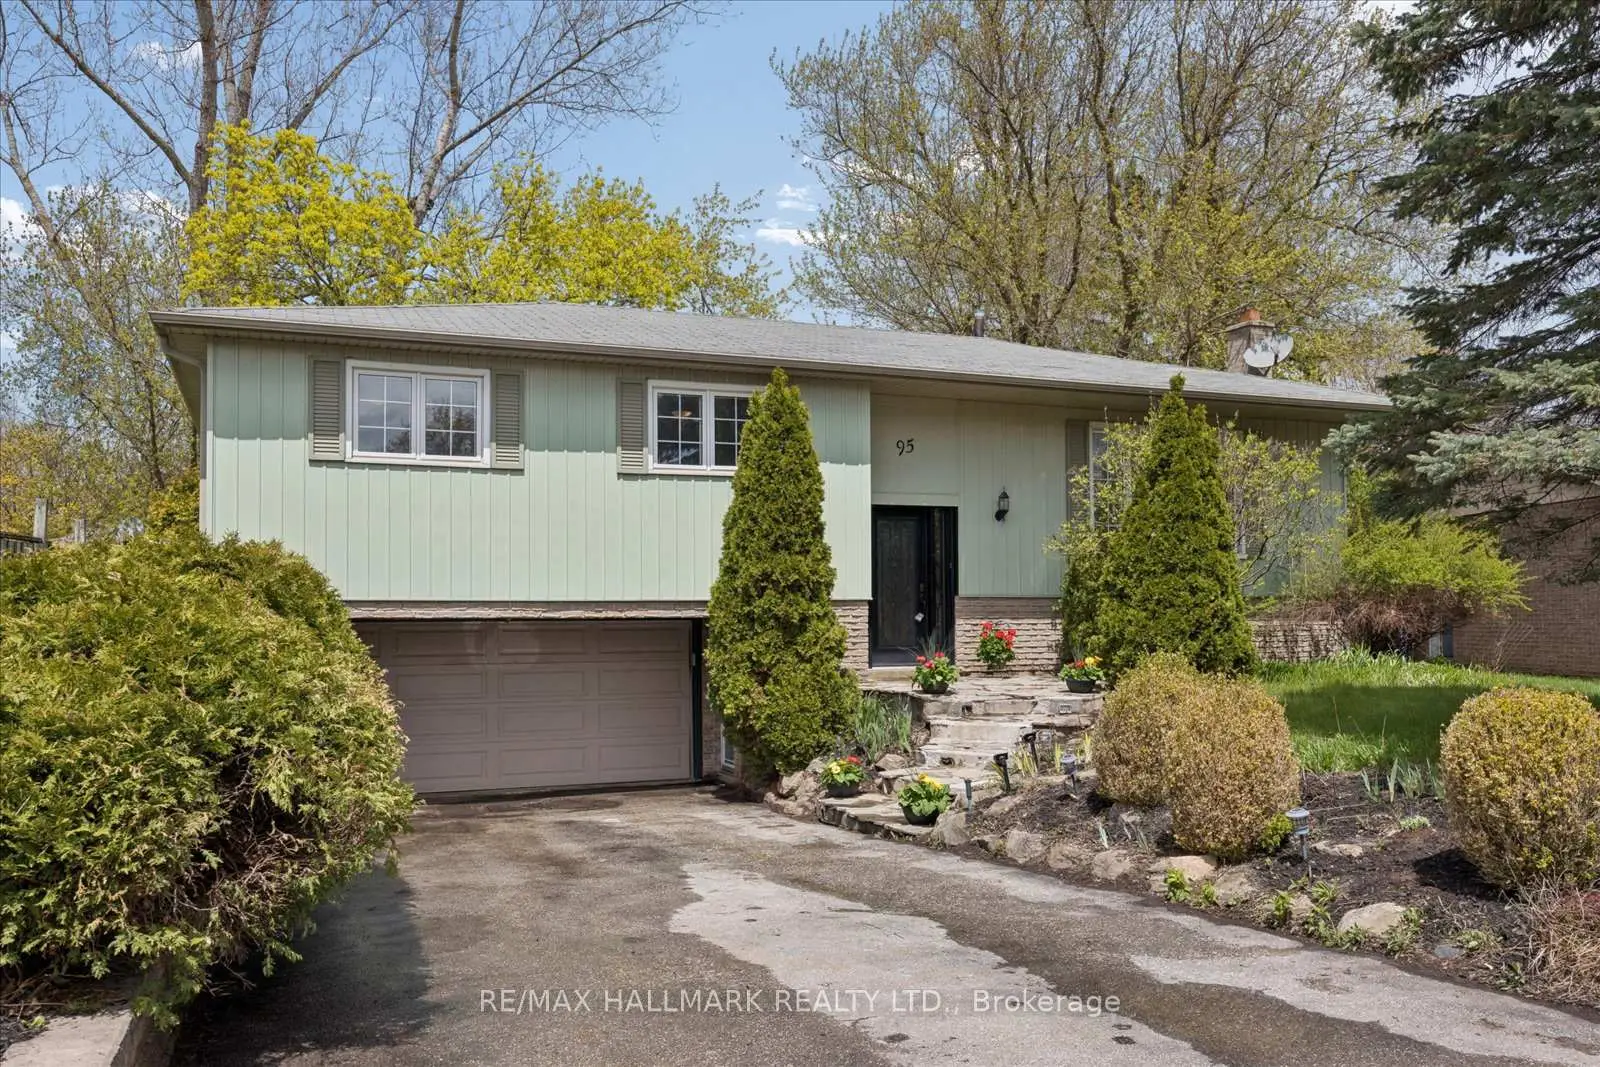

房屋信息
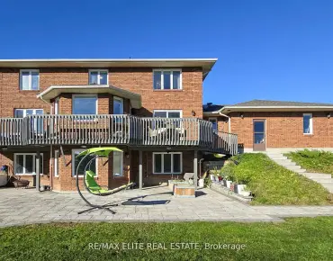
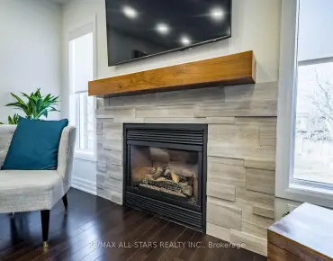
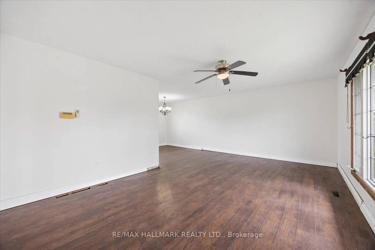
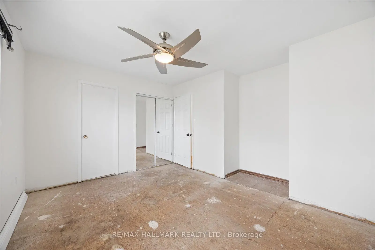
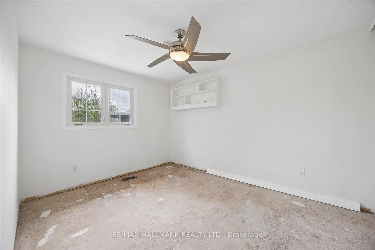
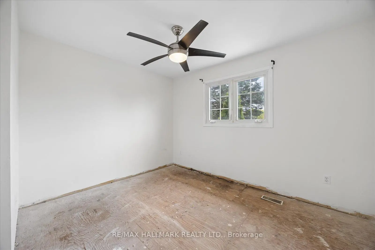
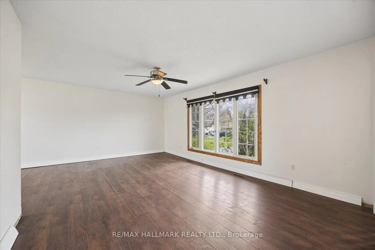
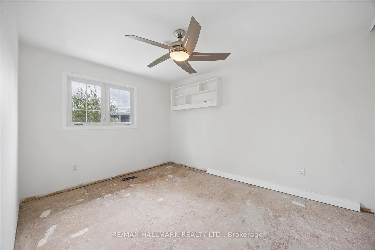
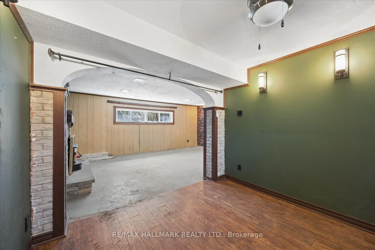
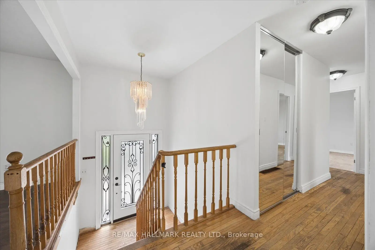
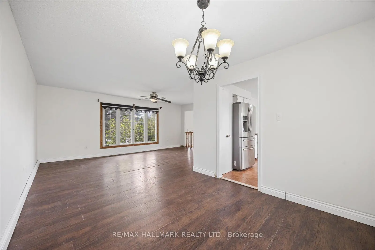
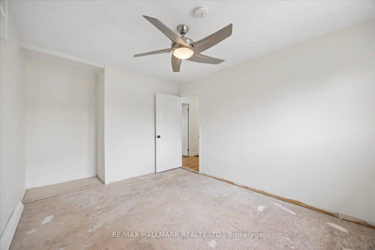
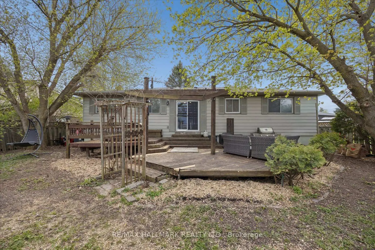
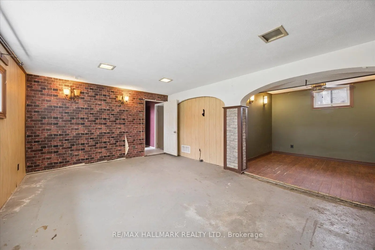
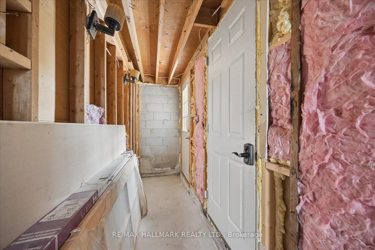
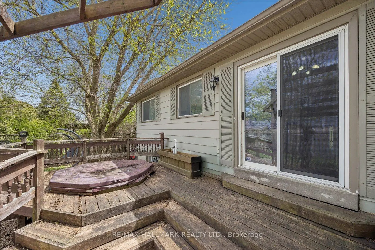
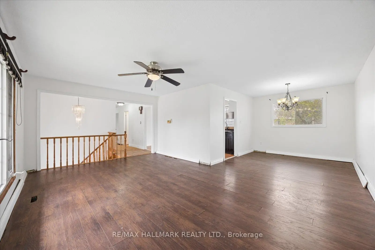
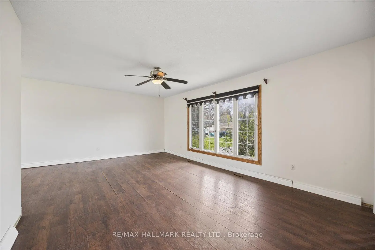
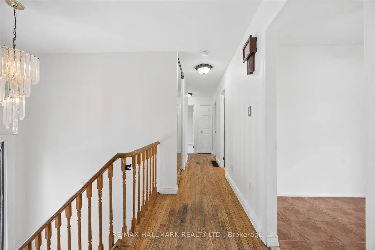
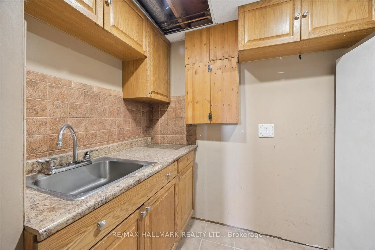
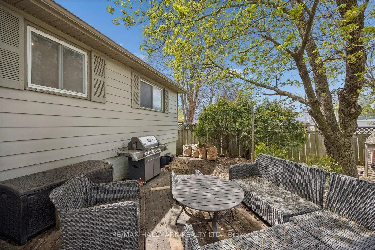
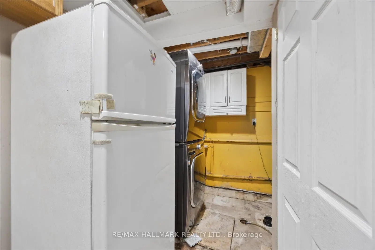
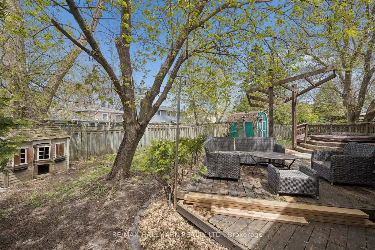
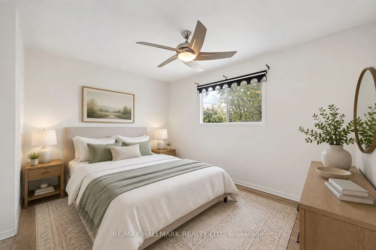
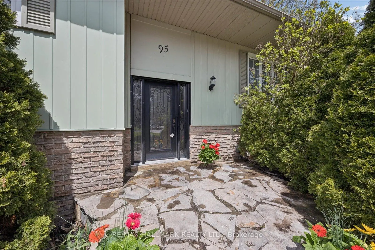
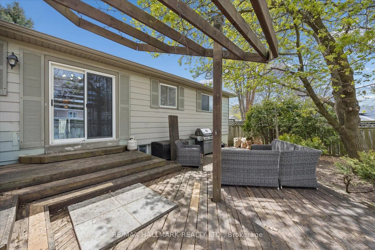
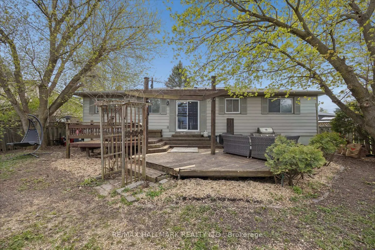
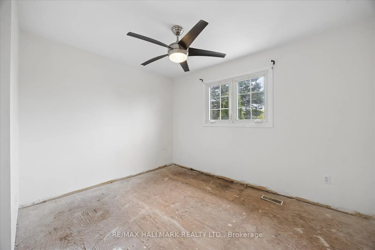
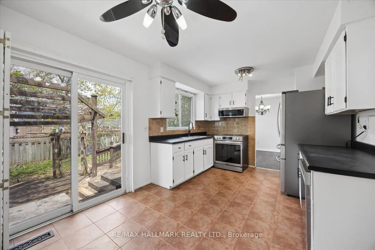
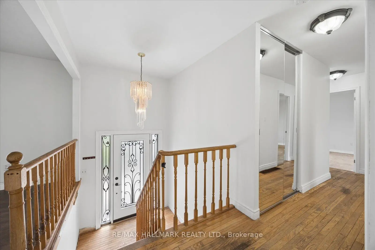
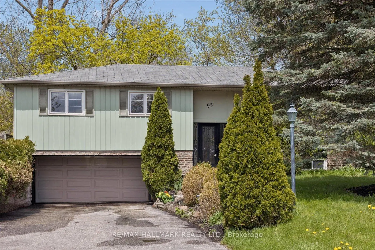
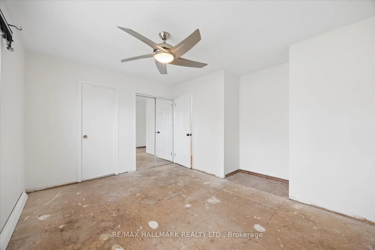
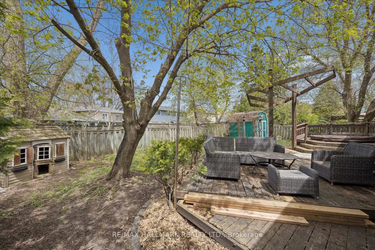
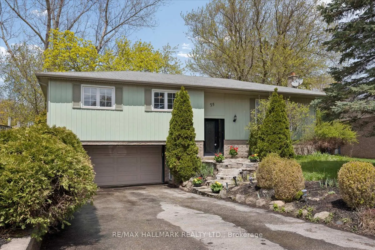
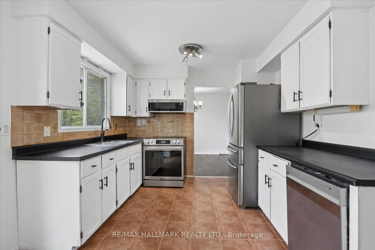
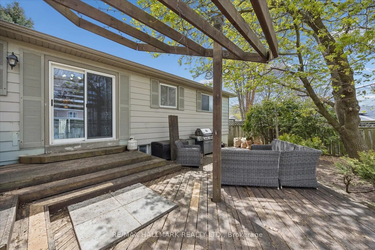
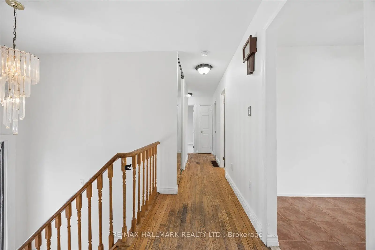
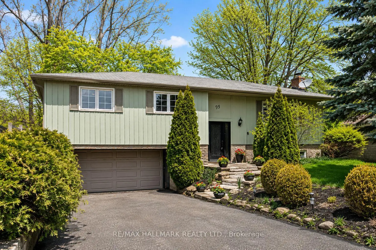
Opportunity meets lifestyle in the heart of thriving Stouffville. Situated on a generous 63.48 x 122 ft (irregular) lot in an established family-friendly neighbourhood, this detached 3-bedroom bungalow offers incredible potential for buyers looking to personalize a home in one of York Region's fastest-growing communities. Functional 1-storey layout featuring a cozy fireplace, basement garage, and a versatile footprint ready to be transformed into a stylish modern retreat. An exciting added value for buyers: seller will provide the purchaser with the option to choose from a selection of hardwood flooring for the bedrooms, with installation/material cost to be paid by the seller - a rare opportunity to customize and add personal style before move-in.Enjoy the best of Stouffville living just minutes from vibrant Main Street with its boutique shops, cafés, restaurants, farmers' markets, and year-round community events. Convenient access to Stouffville GO makes commuting to Toronto seamless, while nearby parks, trails, golf courses, and conservation areas offer an exceptional outdoor lifestyle. Families and active residents will appreciate proximity to recreation centres, sports facilities, and excellent community amenities. Known for its unique blend of small-town charm and urban convenience, Stouffville continues to attract buyers seeking space, community, and long-term value.A fantastic opportunity for renovators, investors, builders, or end-users with vision to create something truly special in a rapidly growing and highly desirable location. Property being sold in "as is, where is" condition. Seller makes no representations or warranties whatsoever. Renovation work remains incomplete. Buyer to conduct their own due diligence regarding all aspects of the property.
主要特征
- 朝向: 后院朝北

- 睡房: 3

- 卫生间: 2

- 车库: 2

- 厨房: 1

重要信息
- 占地面接: 19.35 x --- Feet

- 室内面积: 1100-1500

- 地税: $ 5177.00

- N13119228

- Listing contracted with: RE/MAX HALLMARK REALTY LTD.
| 房间 | 尺寸(平方米) | 细节描述 | |
|---|---|---|---|
| 客厅 Rm | 5.87x3.62 | 硬木地板 |
|
| 晚餐室 Rm | 2.99x3.26 | 硬木地板, 地毯 |
|
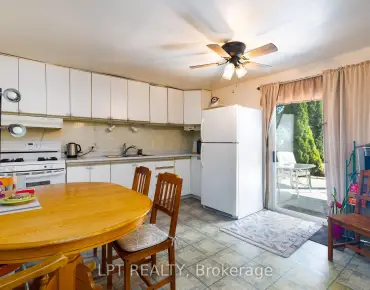
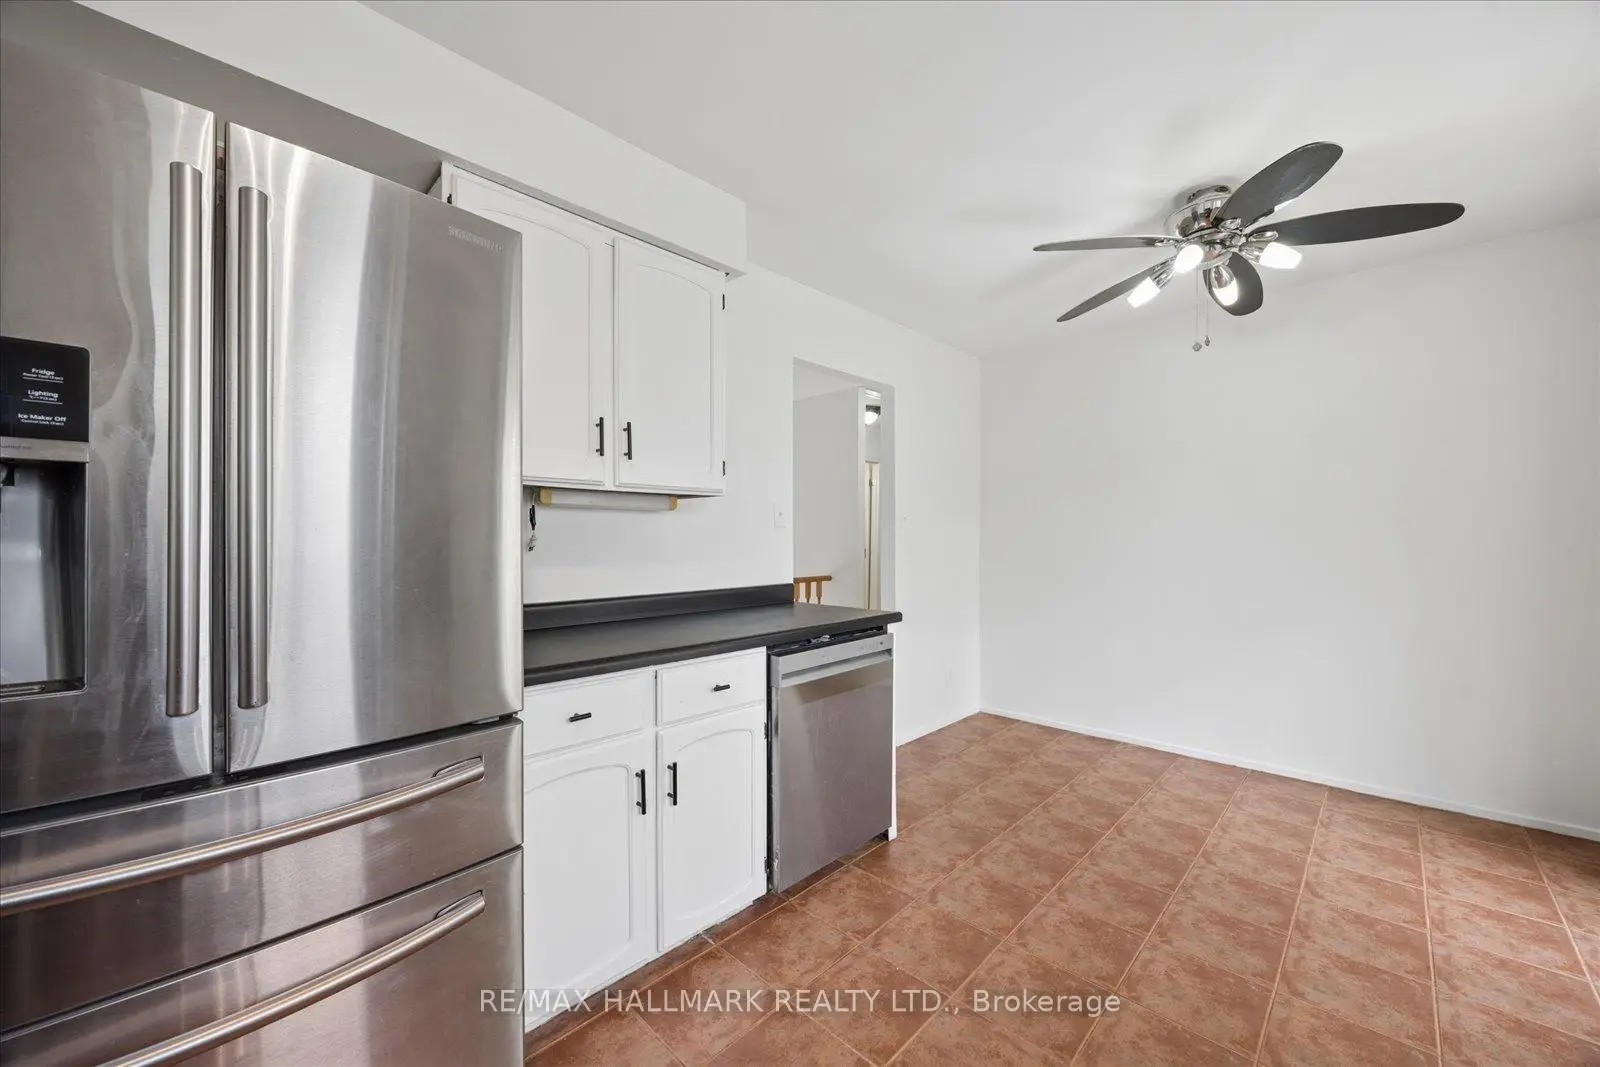
| 厨房 | 4.87x3.17 | 不锈钢电器, 走出式甲板, 陶瓷地板 |
|
| Primary B | 4.25x3.88 | , 镜面衣橱, 窗户 |
|
| 卧室 | 3.54x3.48 | , 壁橱, 窗户 |
|
| 卧室 | 3.03x4.53 | , 壁橱, 窗户 |
|
| 娱乐室reatio | 5.86x4.01 | 壁炉, 窗户 |
|
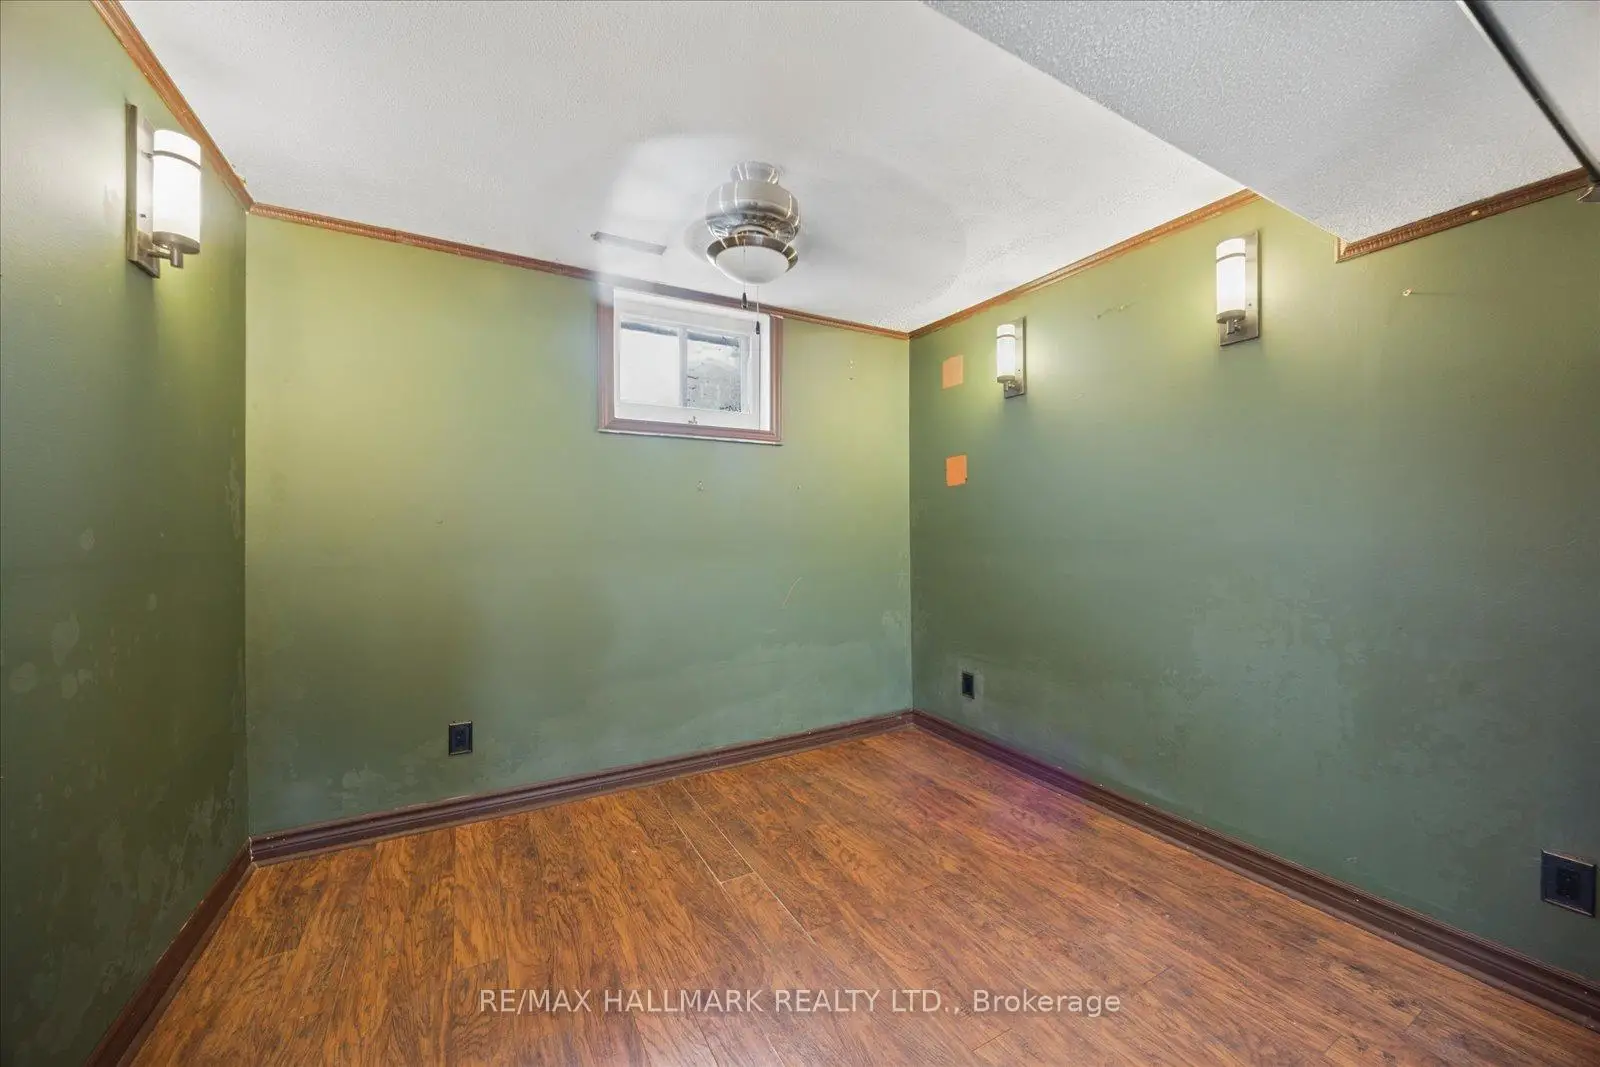
| Game Rm | 3.14x2.78 | 硬木地板 |
|
| 电器房 R | 4.71x2.78 |
| 卫生间 | 卫浴件数 | 所在楼层 | |
|---|---|---|---|
| 1间 | 4件套 | ||
| 1间 | 3件套 |