Rural Whitchurch-Stouffville, Whitchurch-Stouffville, L4A 2K9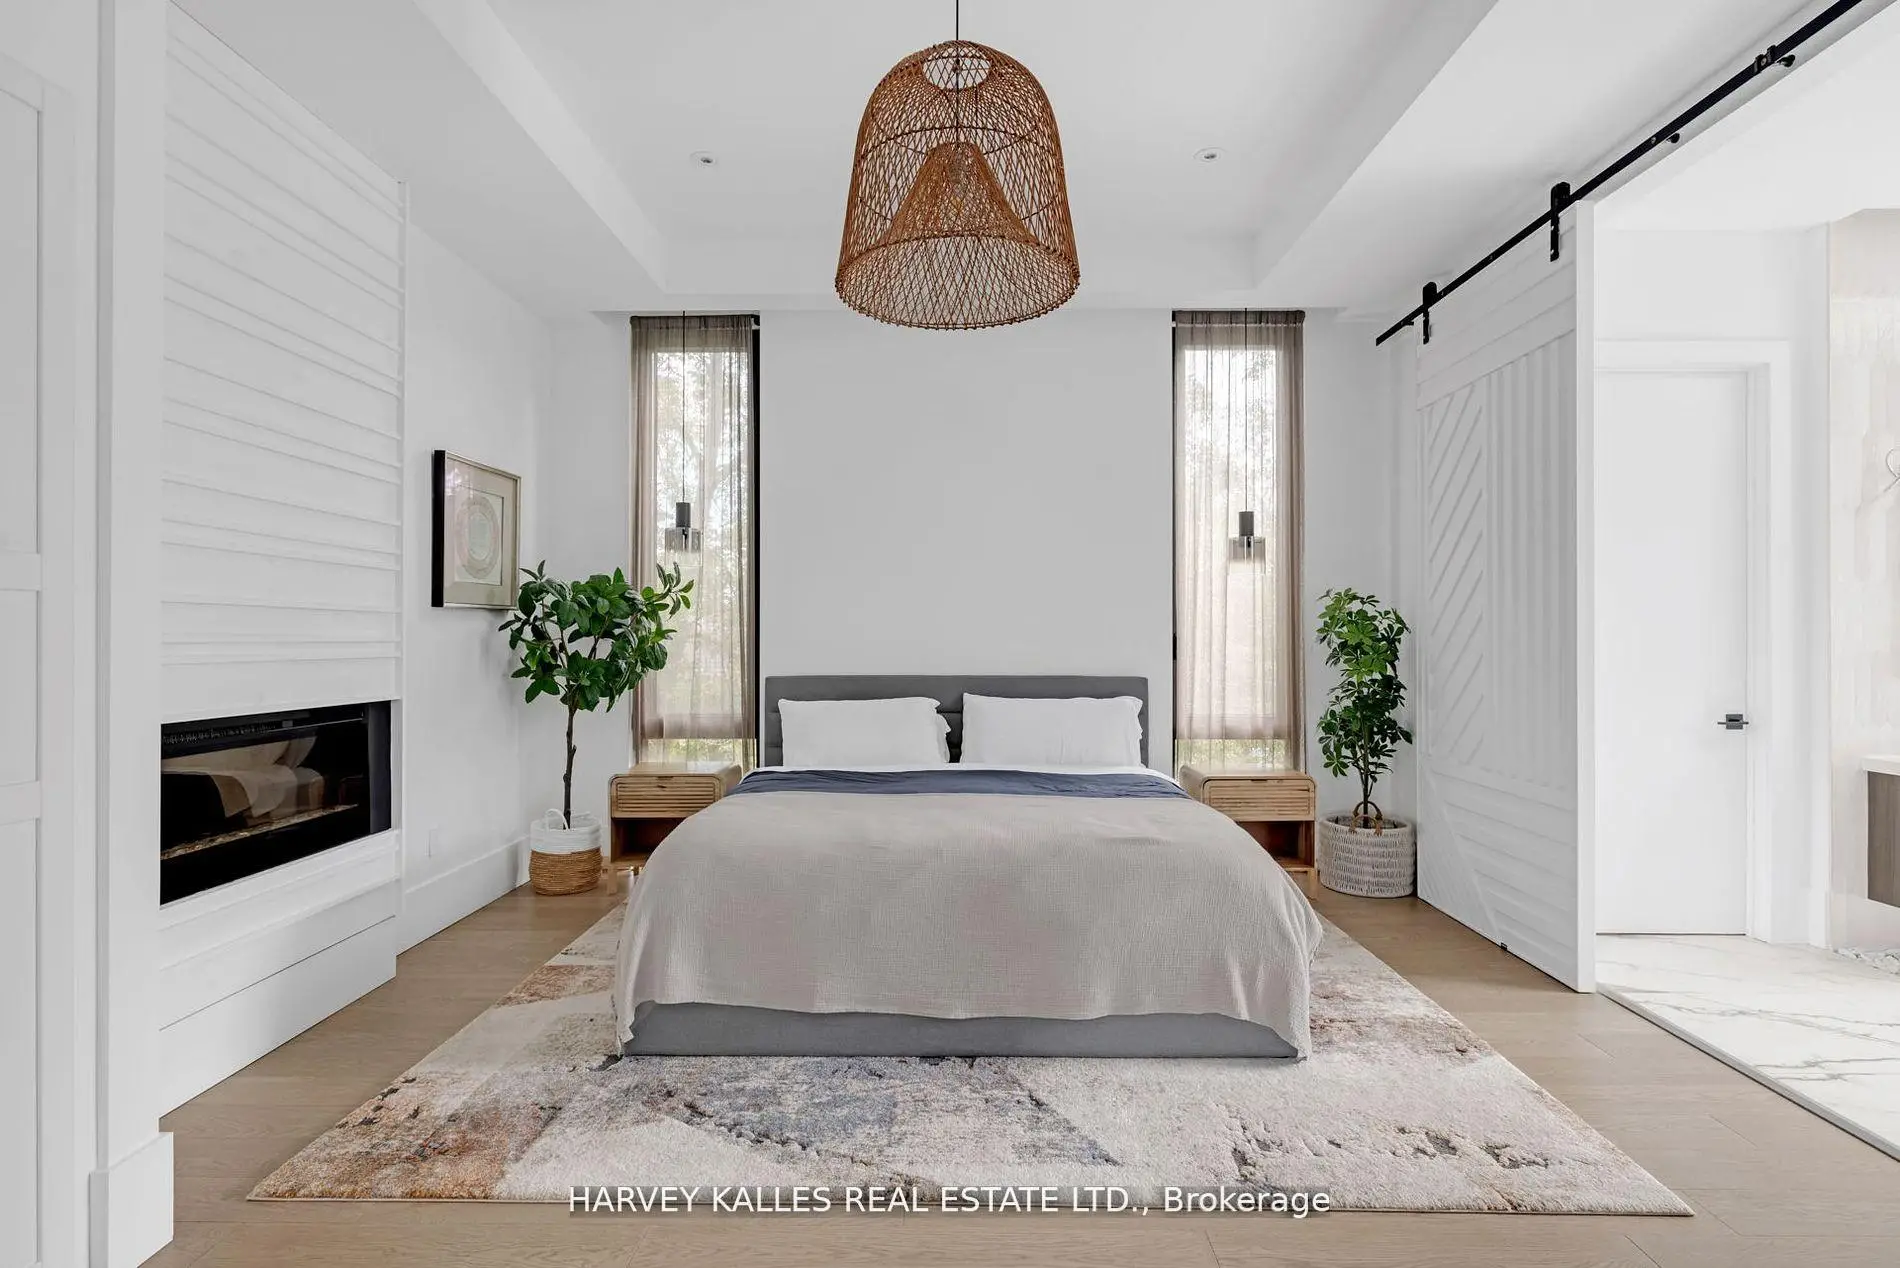

房屋信息
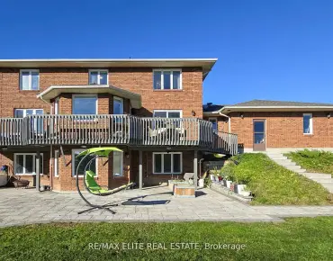
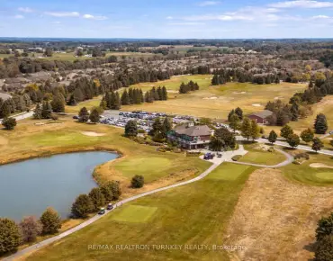
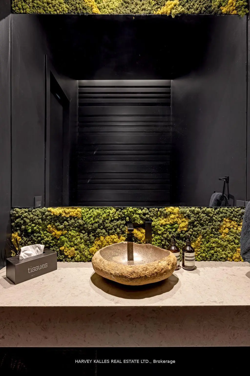
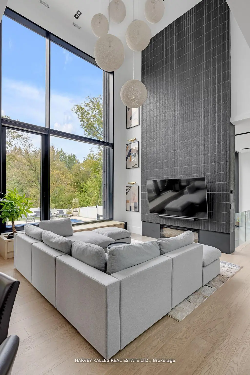
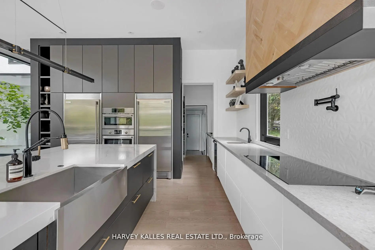
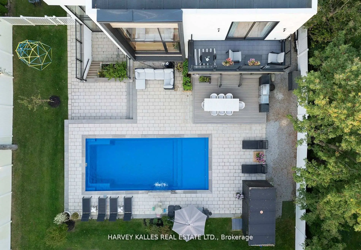
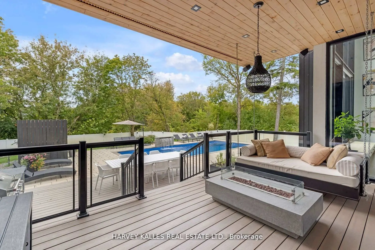
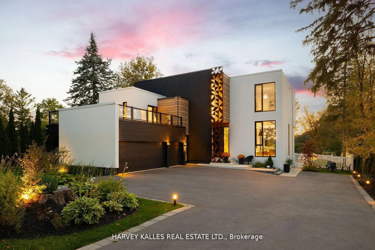
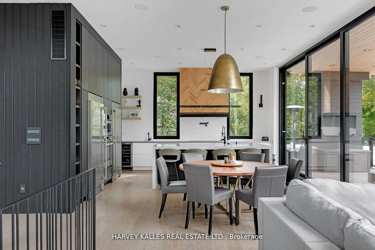
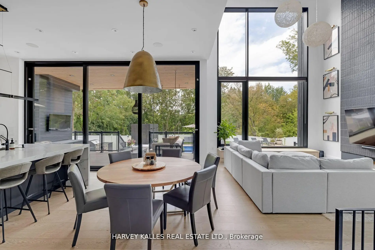
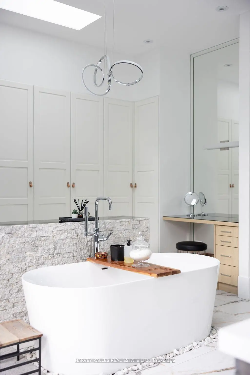
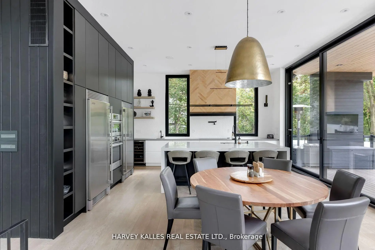
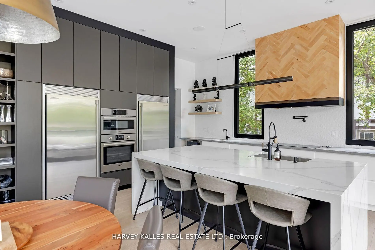
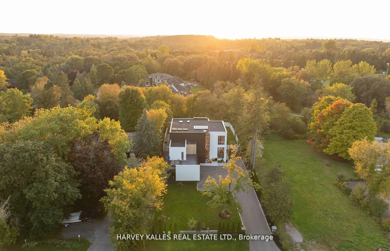
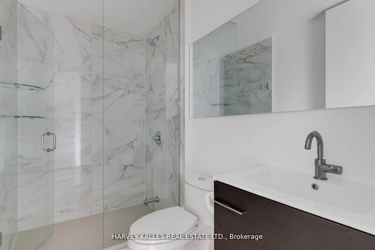
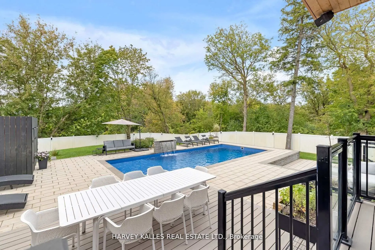
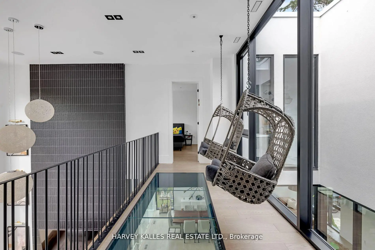
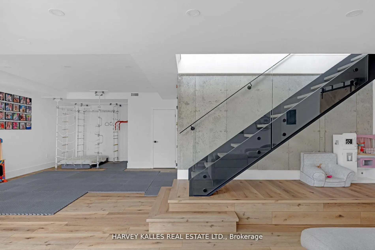
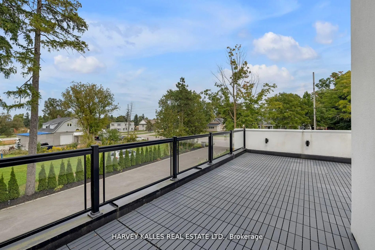
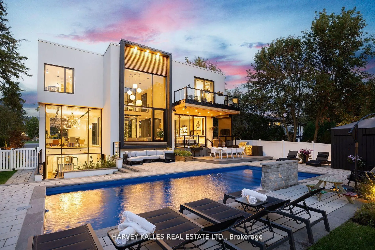
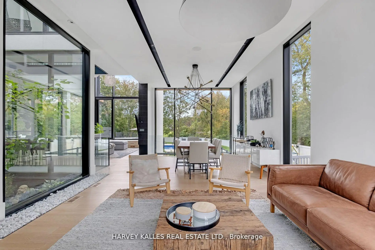
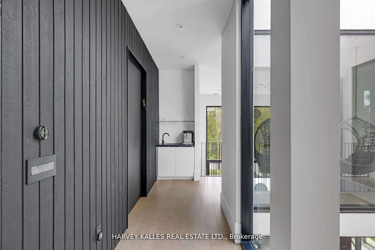
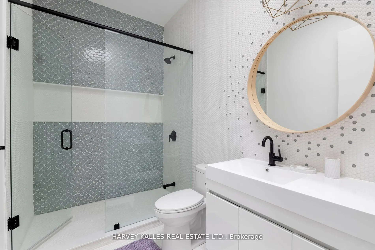
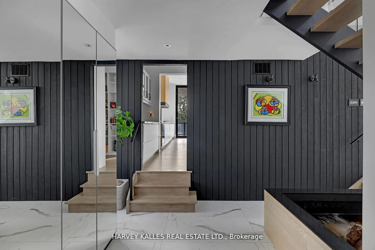
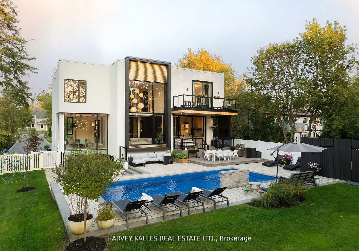
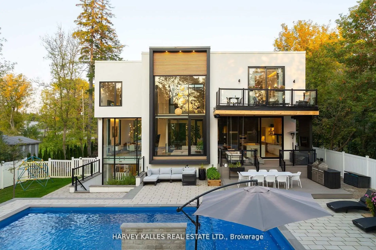
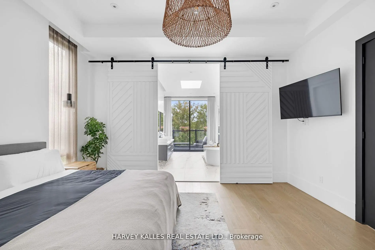
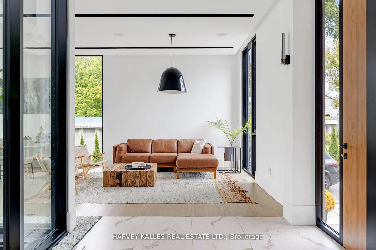
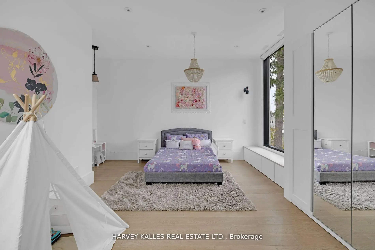
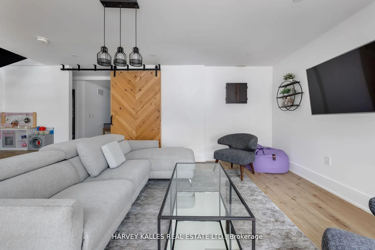
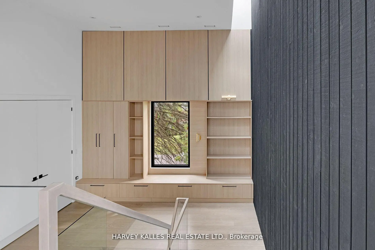
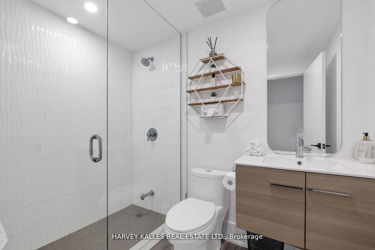
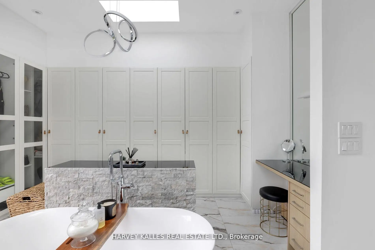
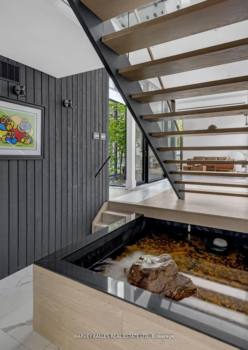
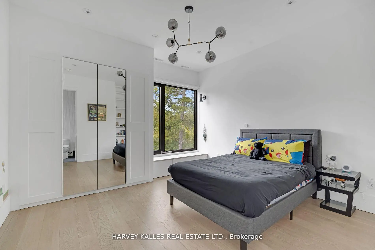
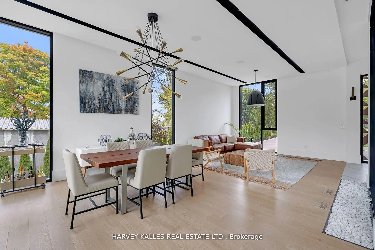
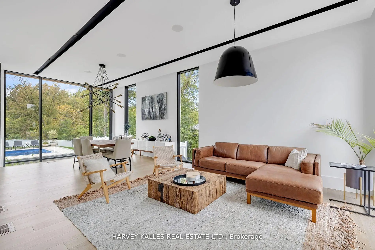
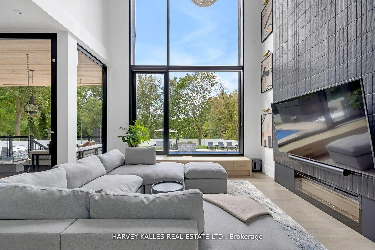
Some homes are built, but this one was designed to be experienced. Welcome to 14634 Woodbine Avenue, where sleek architecture, grand spaces, and a backyard oasis straight out of a five-star resort come together on an 83.55 x 225.41 ft lot. Crafted by award-winning architect, Prithula Prosun Roy, this 6,200 sq ft custom home is a show stopper. Towering 22-ft ceilings in the family room, dramatic floor-to-ceiling windows, and a striking glass floor bridge set the stage for unparalleled elegance. An in-house courtyard brings natural serenity inside, while a custom elevator ensures seamless access to all three levels. The chefs kitchen is a jaw-dropper a massive 5 x 9 waterfall quartz island, top-tier appliances, and sleek cabinetry designed for hosting and indulging. The primary retreat? Pure decadence. A spa-like 6-piece ensuite, radiant heated floors, and serene views make it a sanctuary. Every secondary bedroom is a private escape, each with an ensuite. But the real magic happens outside. Slide open the doors and step into your private resort. A heated salt water pool sparkles under the sun, framed by a pergola, outdoor cooking station, and cozy fireplace. Whether you're hosting epic summer parties or sipping morning coffee by the water, this backyard is a dream come true. And for ultimate convenience? An in-law suite with a full bath and a walk-up to the pool and patio. Stouffville: The Perfect Balance of Luxury & Nature-A Short Car Ride to Toronto, Stouffville is where tranquility meets convenience. Hike through rolling trails, tee off at world-class golf courses, Where kids can enjoy the outdoors.14634 Woodbine Ave isn't just a home - it's an escape. Luxurious, modern, and effortlessly chic. Don't just dream it. Live it.
主要特征
- 朝向: 后院朝西

- 睡房: 4

- 卫生间: 6

- 车库: 3

- 厨房: 1

重要信息
- 占地面接: 83.67 x 225.41 Feet

- 室内面积: 3500-5000

- 地税: $ 12570.00

- N13115856

- Listing contracted with: HARVEY KALLES REAL ESTATE LTD.
| 房间 | 尺寸(平方米) | 细节描述 | |
|---|---|---|---|
| 晚餐室 Rm | 8.34x4.59 | 硬木地板, 大窗, 开放式概念 |
|
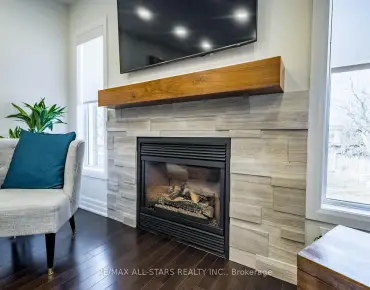
| 家庭房 Rm | 5.60x4.66 | 硬木地板, 大窗, 煤气壁炉 |
|
| 厨房 | 5.90x5.55 | 现代厨房, 石英台面, 智能家电 |
|
| 办公室 | 3.17x2.91 | 瓷地板, 智能书柜, 滑动门 |
|
| 第四间卧室 | 3.69x3.41 | 硬木地板, 壁橱, 4pcs卫生间套间 |
|
| Primary B | 4.62x4.55 | 硬木地板, , 6pcs卫生间套间 |
|
| 第二间卧室 | 6.37x4.95 | 硬木地板, 壁橱, 4pcs卫生间套间 |
|
| 第三间卧室 | 4.88x3.92 | 硬木地板, 壁橱, 3pcs卫生间套间 |
|
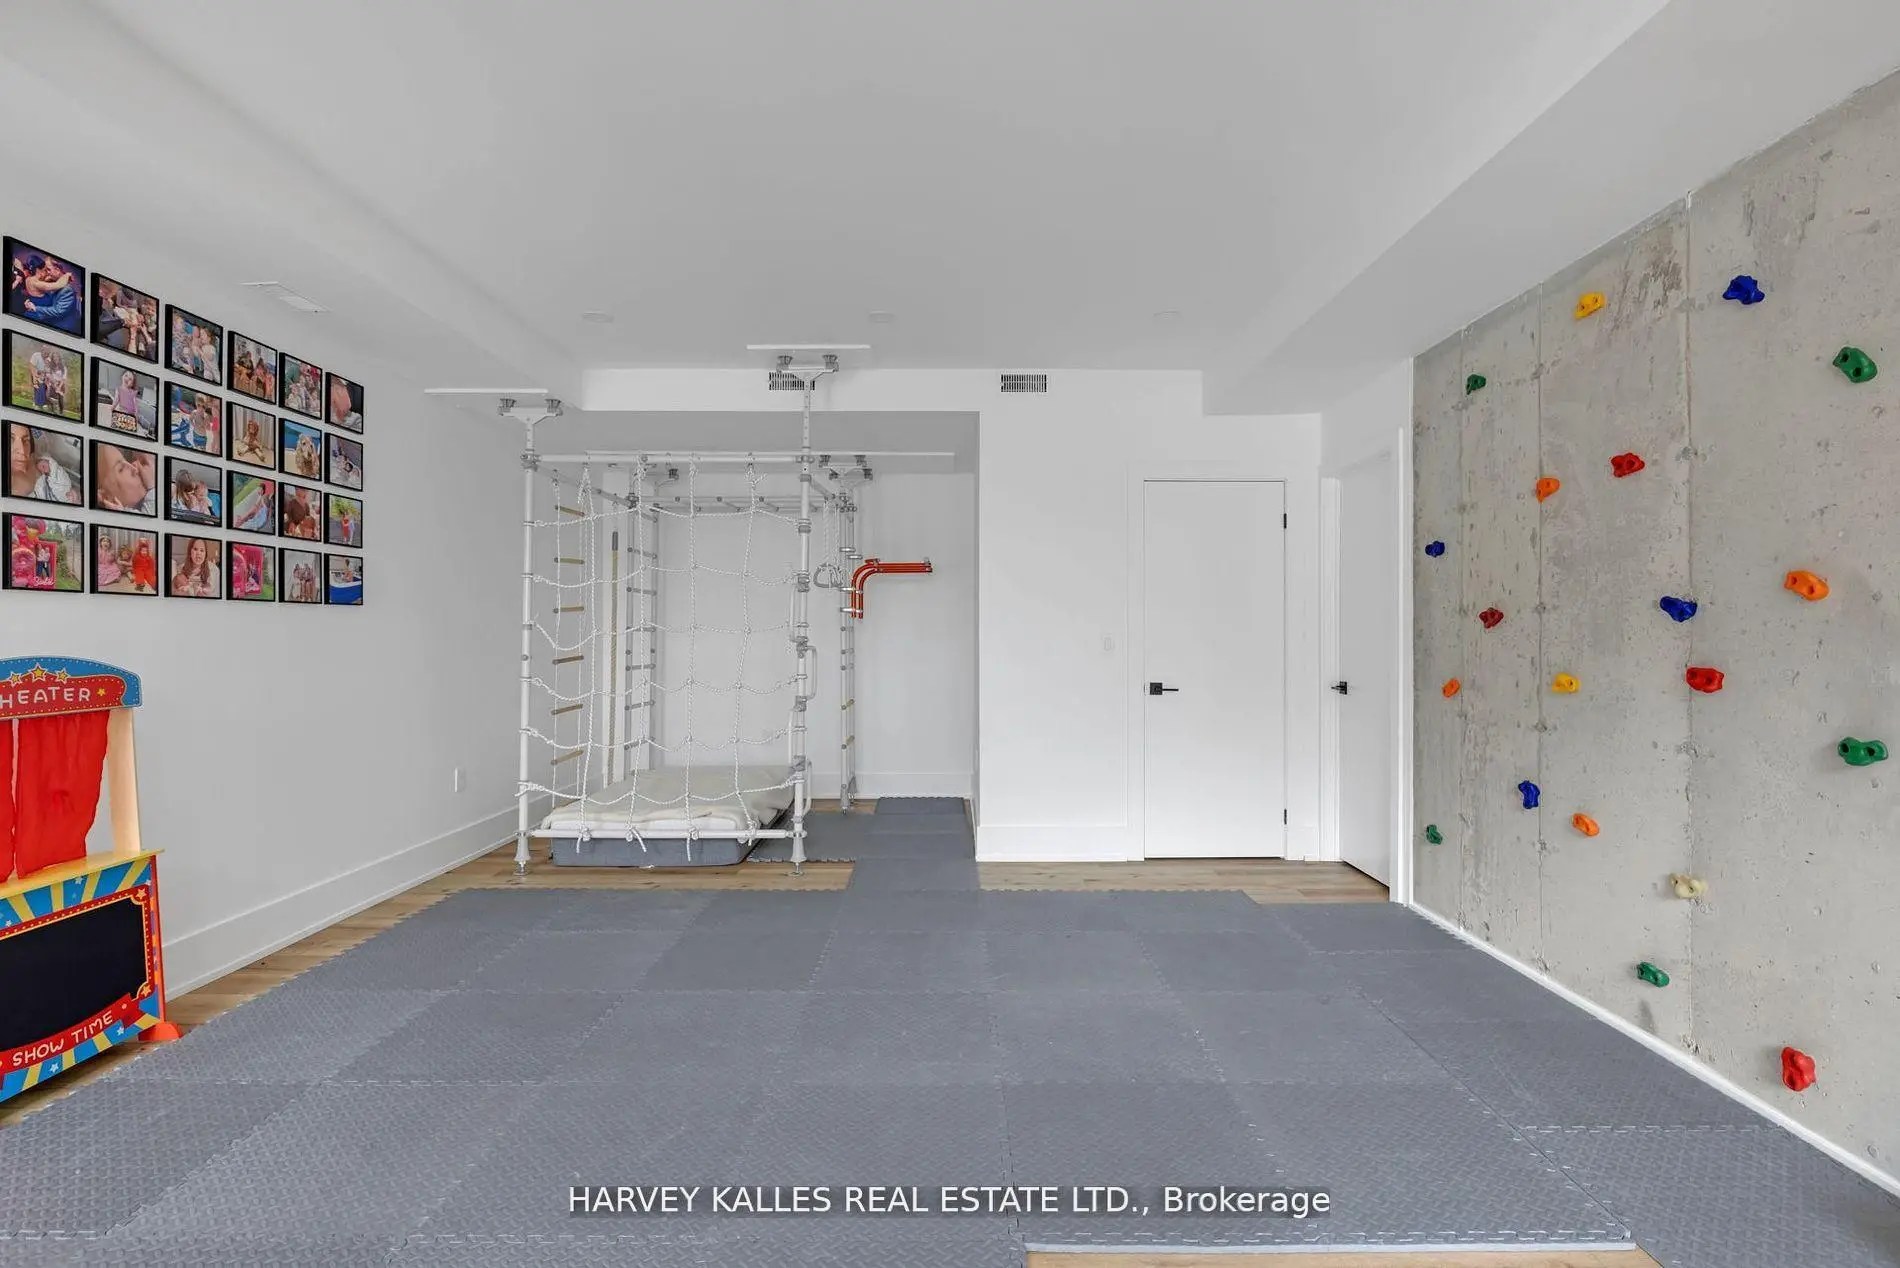
| 娱乐室reatio | 8.80x4.55 | 乙烯塑胶地板, 开放式概念, |
|
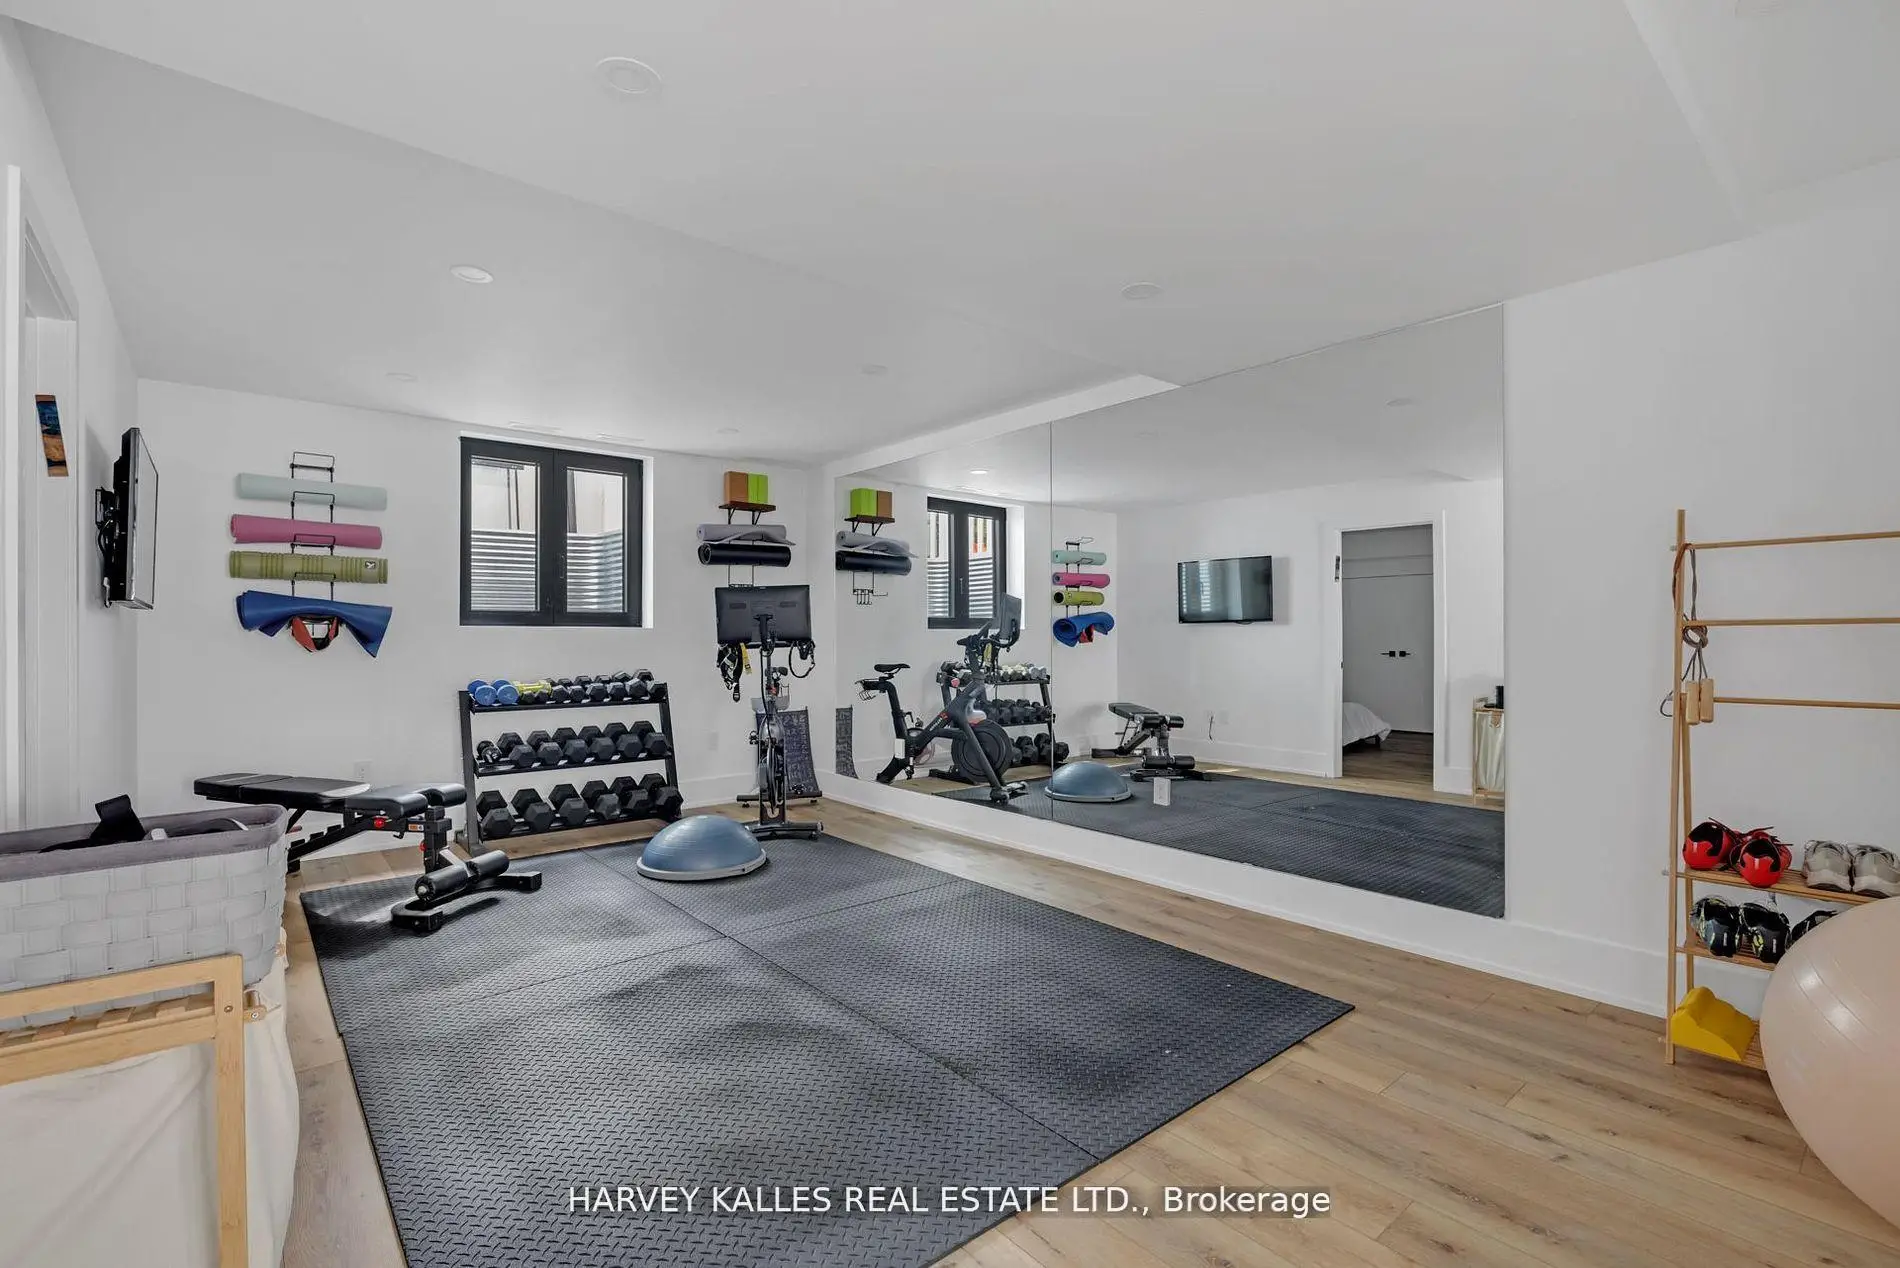
| 健身房 | 4.49x3.56 | 乙烯塑胶地板, 窗户 |
|
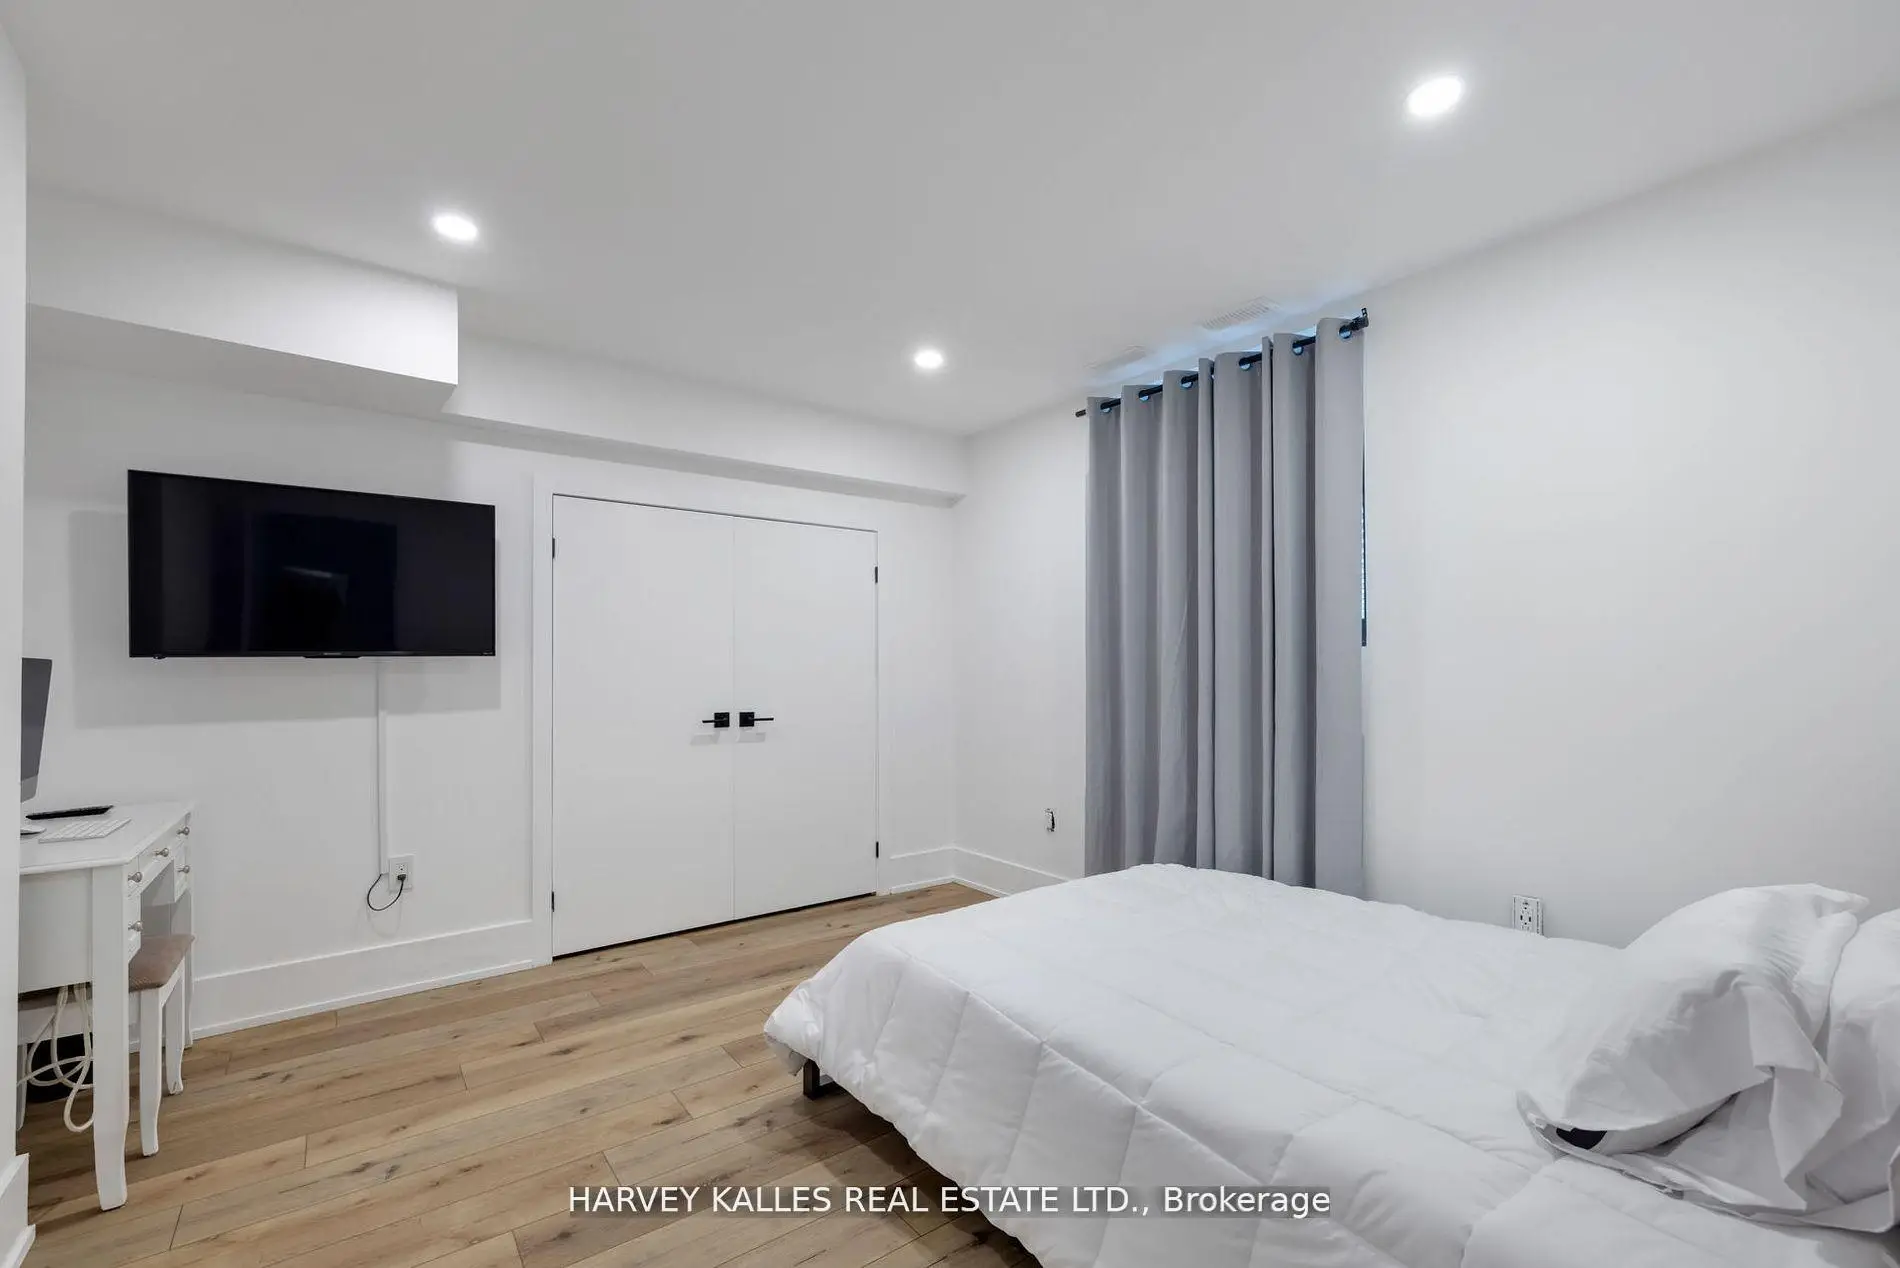
| 第五间卧室 | 3.58x3.56 | 乙烯塑胶地板, 窗户, 壁橱 |
| 卫生间 | 卫浴件数 | 所在楼层 | |
|---|---|---|---|
| 1间 | 6件套 | Second |
|
| 1间 | 4件套 | Second |
|
| 1间 | 4件套 | In Betwe |
|
| 2间 | 3件套 | ||
| 1间 | 2件套 | 主层 |