Stouffville, Whitchurch-Stouffville, L4A 4V7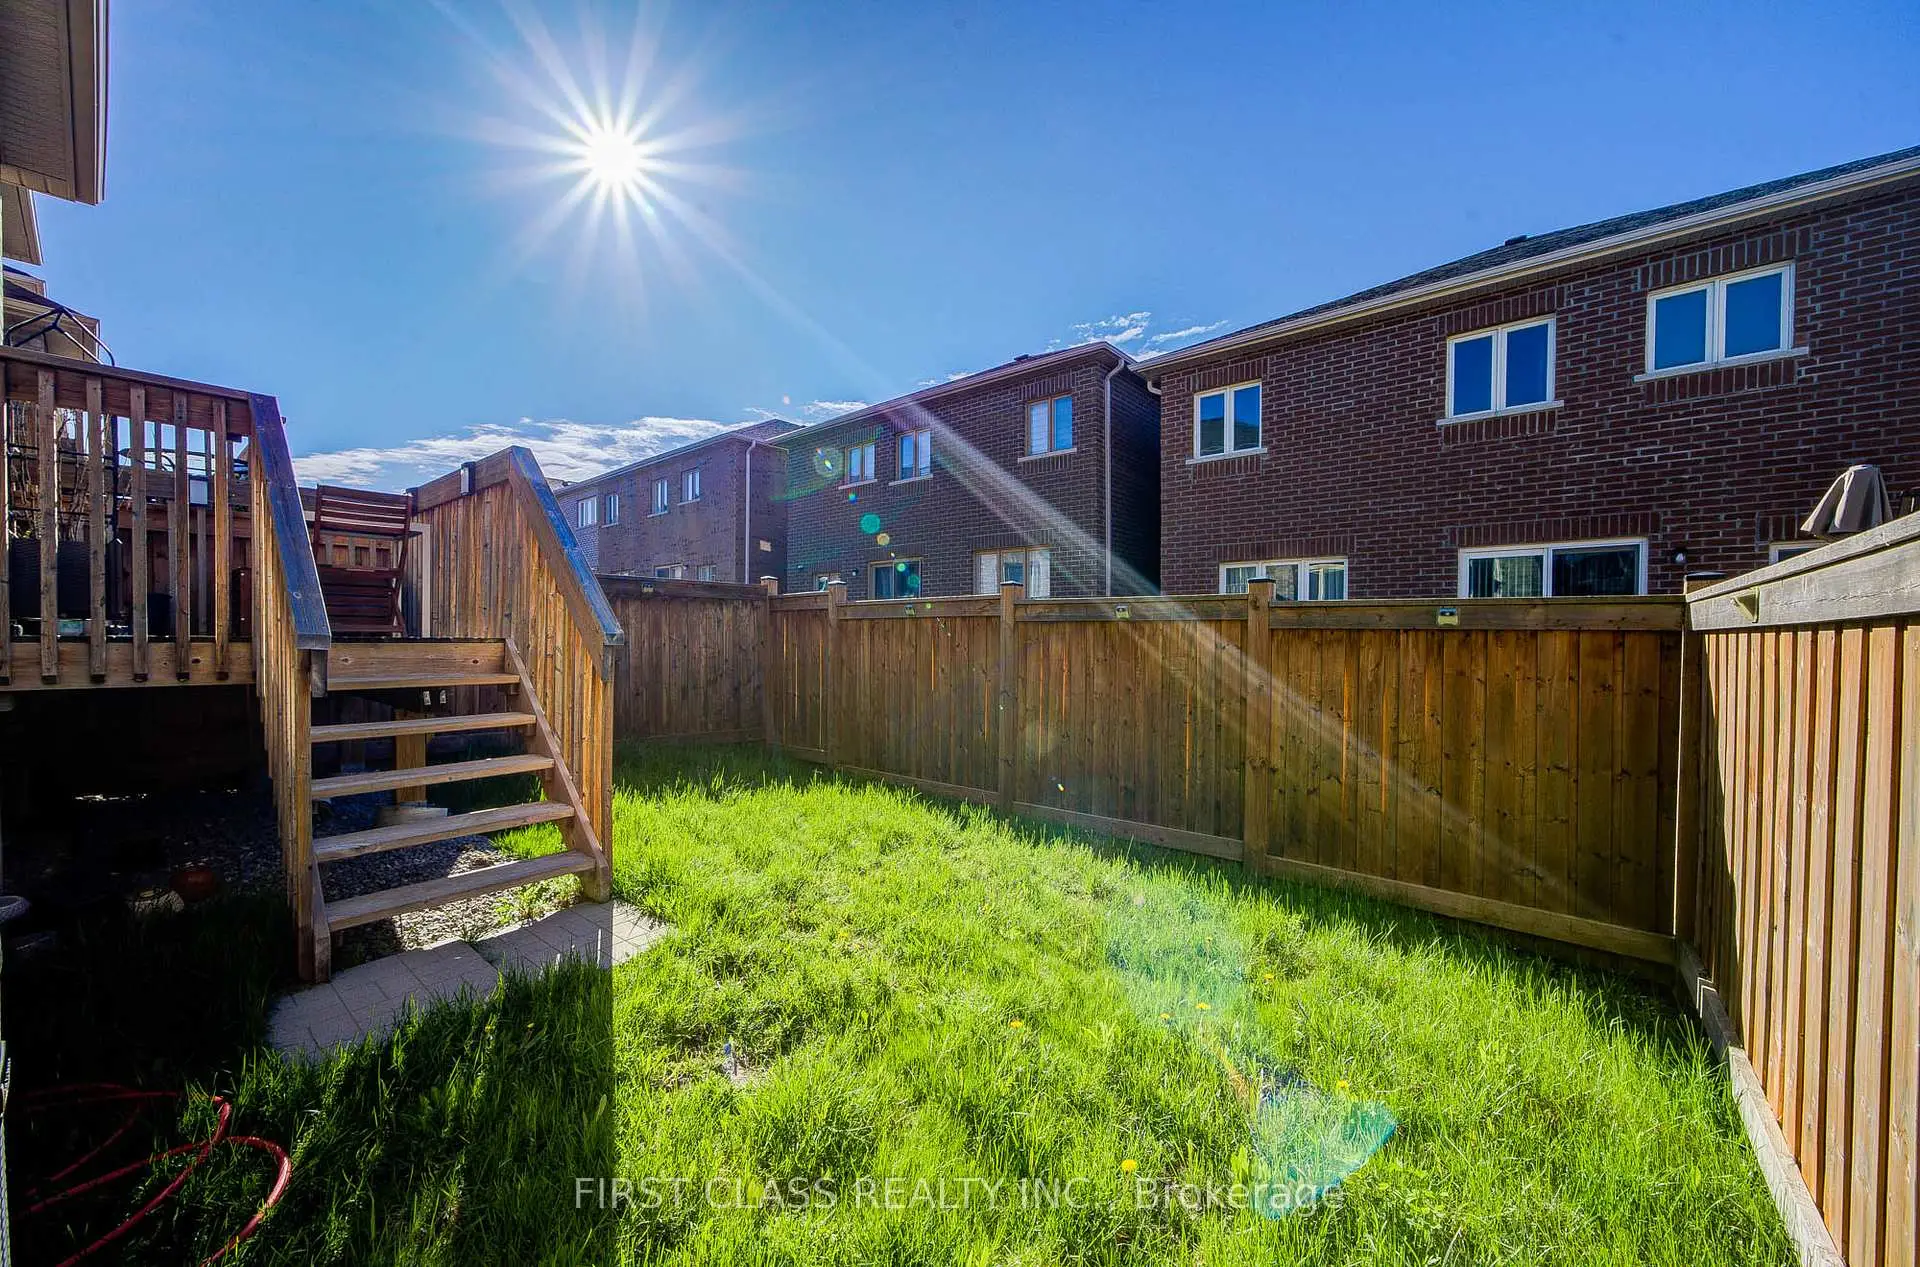

房屋信息
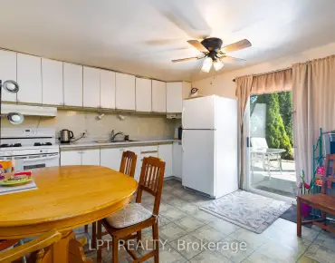
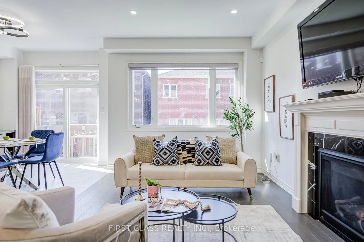
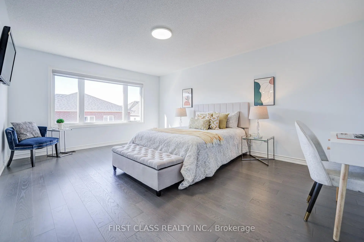
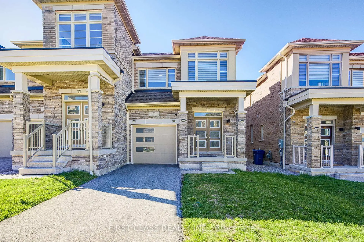
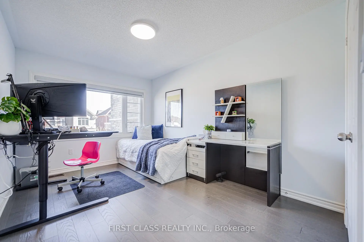
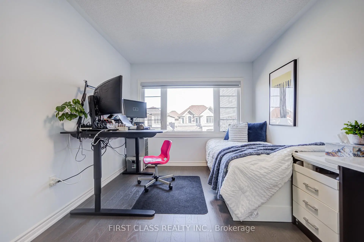
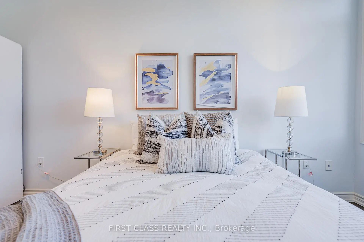
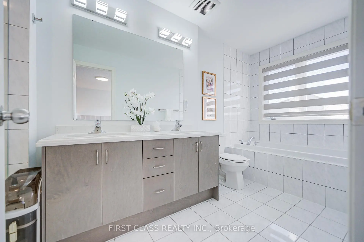
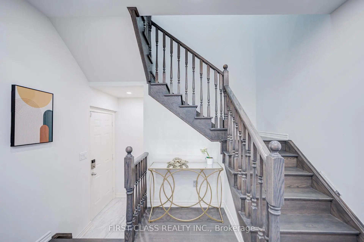
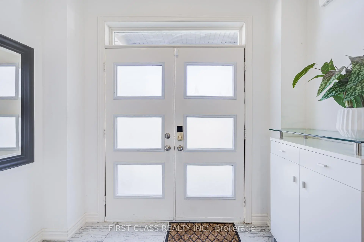
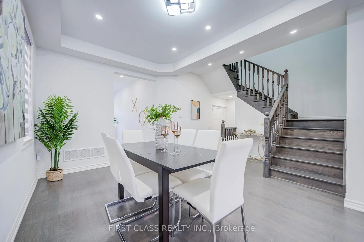
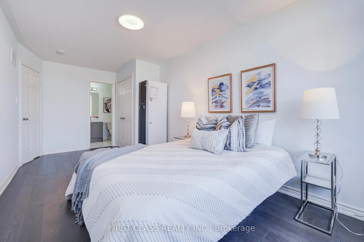
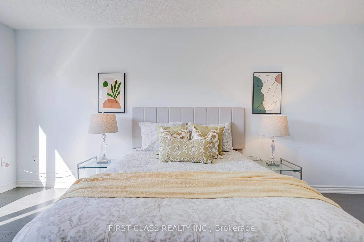
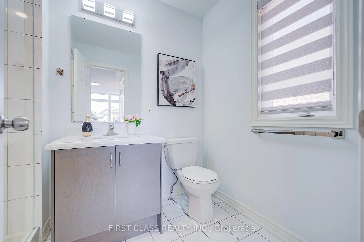
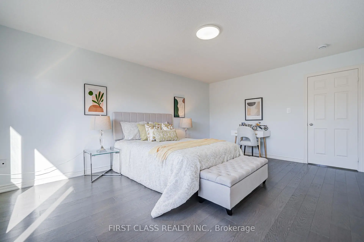
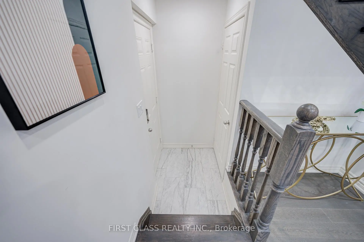
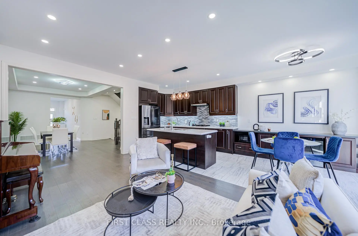
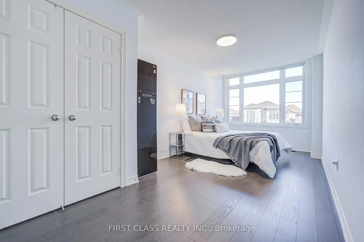
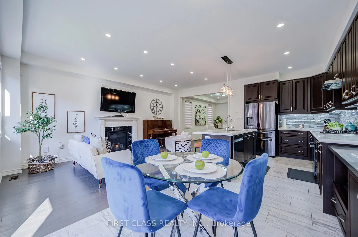
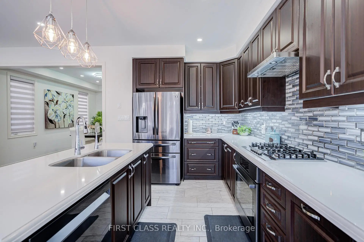
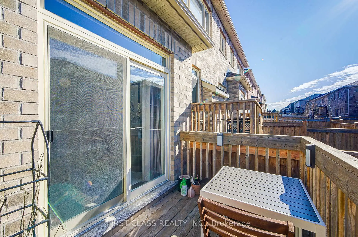
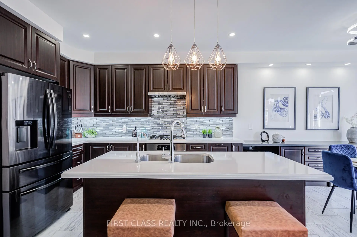
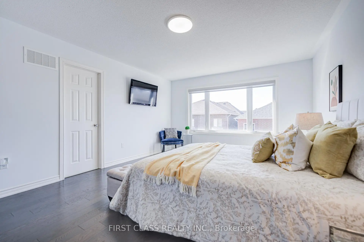
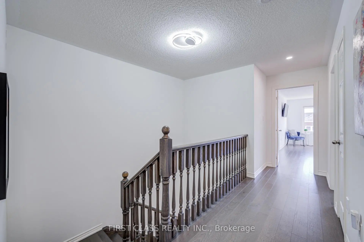
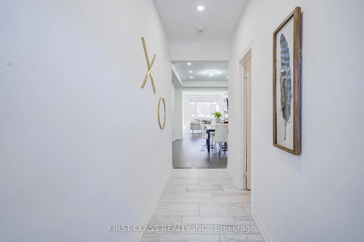
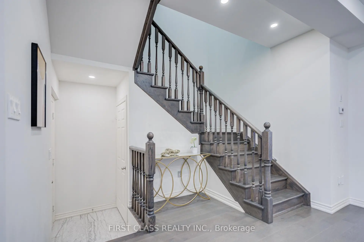
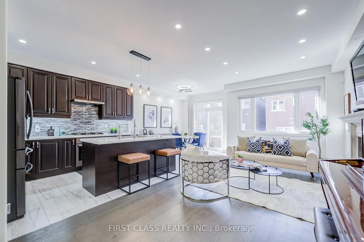
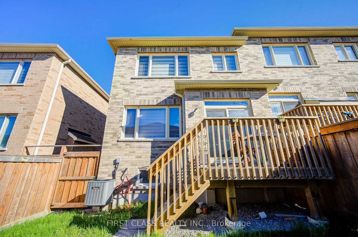
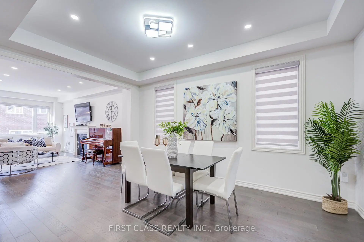
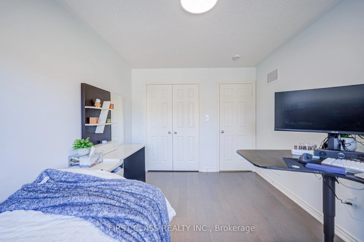
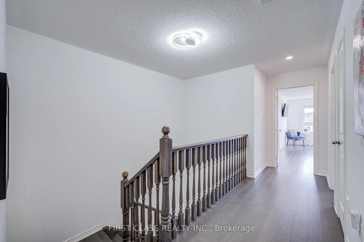
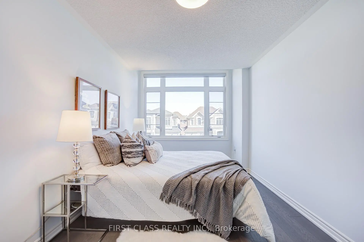
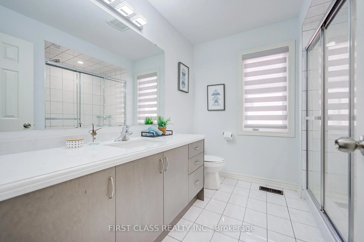
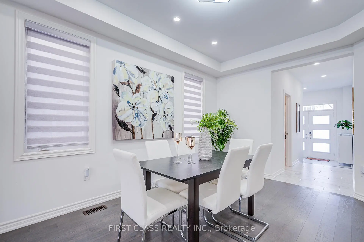
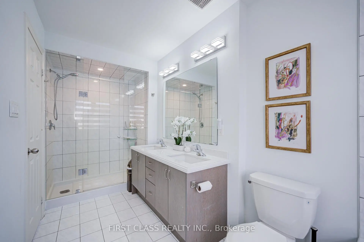
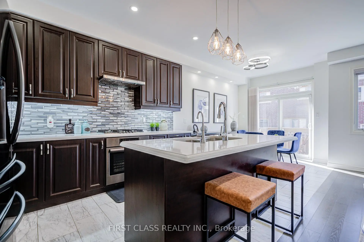
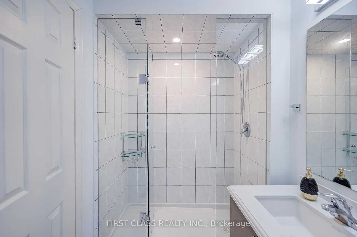
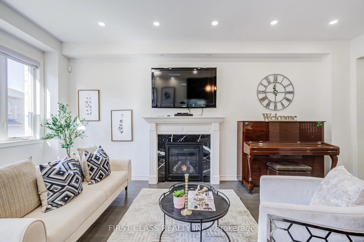
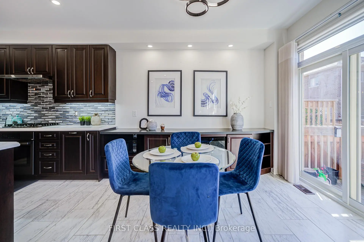
Welcome To This Stunning Move-In Ready End-Unit Townhome In The Highly Desirable Community Of Stouffville! Offering 1,980 Sq. Ft (Not Included Basement). Of Bright And Functional Living Space, This Beautiful 3-Bedroom Home Showcases Modern Upgrades And Exceptional Comfort Throughout. Featuring Elegant 9-Ft Ceilings And Hardwood Flooring Throughout, Completely Carpet Free! The Thoughtfully Designed Layout Includes Two Spacious Ensuite Bedrooms On The Second Floor, Perfect For Growing Families Or Multi-Generational Living. The Upgraded Kitchen Is Equipped With Stainless Steel Appliances, Quartz Countertops, Extended Counter Space, Automatic Kitchen Faucet and A Walk-Out To The Backyard. LED Pot Lights Throughout The Home Add Warmth And Modern Elegance. Additional Upgrades Include Custom Window Blinds, Water Softener, Solid Oak Staircase Railings With Iron Pickets, And Three Upgraded Full Bathrooms From The Builder. Located In The Heart Of New Stouffville, Close To Top-Rated Schools, Community Centres, Leisure Facilities, GO Bus Terminal, Markham Stouffville Hospital, Parks, Shopping, Restaurants, And More. A Perfect Home Offering Style, Space, And Convenience In A Family-Friendly Neighbourhood!
主要特征
- 朝向: 后院朝南

- 睡房: 3

- 卫生间: 4

- 车库: 1

- 厨房: 1

重要信息
- 占地面接: 25.59 x 95.28 Feet

- 室内面积: 1500-2000

- 地税: $ 5251.00

- N13106408

- Listing contracted with: FIRST CLASS REALTY INC.
| 房间 | 尺寸(平方米) | 细节描述 | |
|---|---|---|---|
| 客厅 Rm | 4.57x3.54 | 硬木地板, 合并餐饮, 顶灯 |
|
| 晚餐室 Rm | 4.57x3.54 | 硬木地板, 合并客厅, 大窗 |
|
| 家庭房 Rm | 5.79x3.23 | 硬木地板, 壁炉, |
|
| 厨房 | 3.66x2.68 | 硬木地板, 开放式概念, 不锈钢电器 |
|
| 早餐室 | 3.35x2.68 | 硬木地板, 走出式花园, 中心岛 |
|
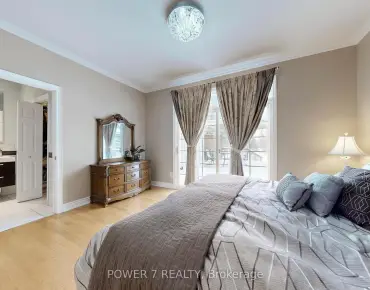
| Primary B | 5.36x3.69 | 硬木地板, 5pcs卫生间套间, |
|
| 第二间卧室 | 4.25x2.92 | 硬木地板, 4pcs卫生间套间, 南向 |
|
| 第三间卧室 | 4.25x2.87 | 硬木地板, 大衣橱, 大窗 |
| 卫生间 | 卫浴件数 | 所在楼层 | |
|---|---|---|---|
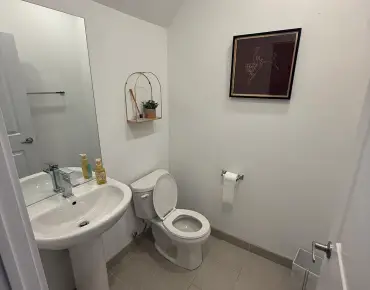
| 1间 | 2件套 | 主层 |
|
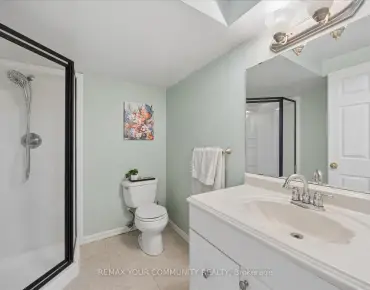
| 1间 | 4件套 | Second |
|
| 1间 | 4件套 | Second |
|
| 1间 | 5件套 | Second |