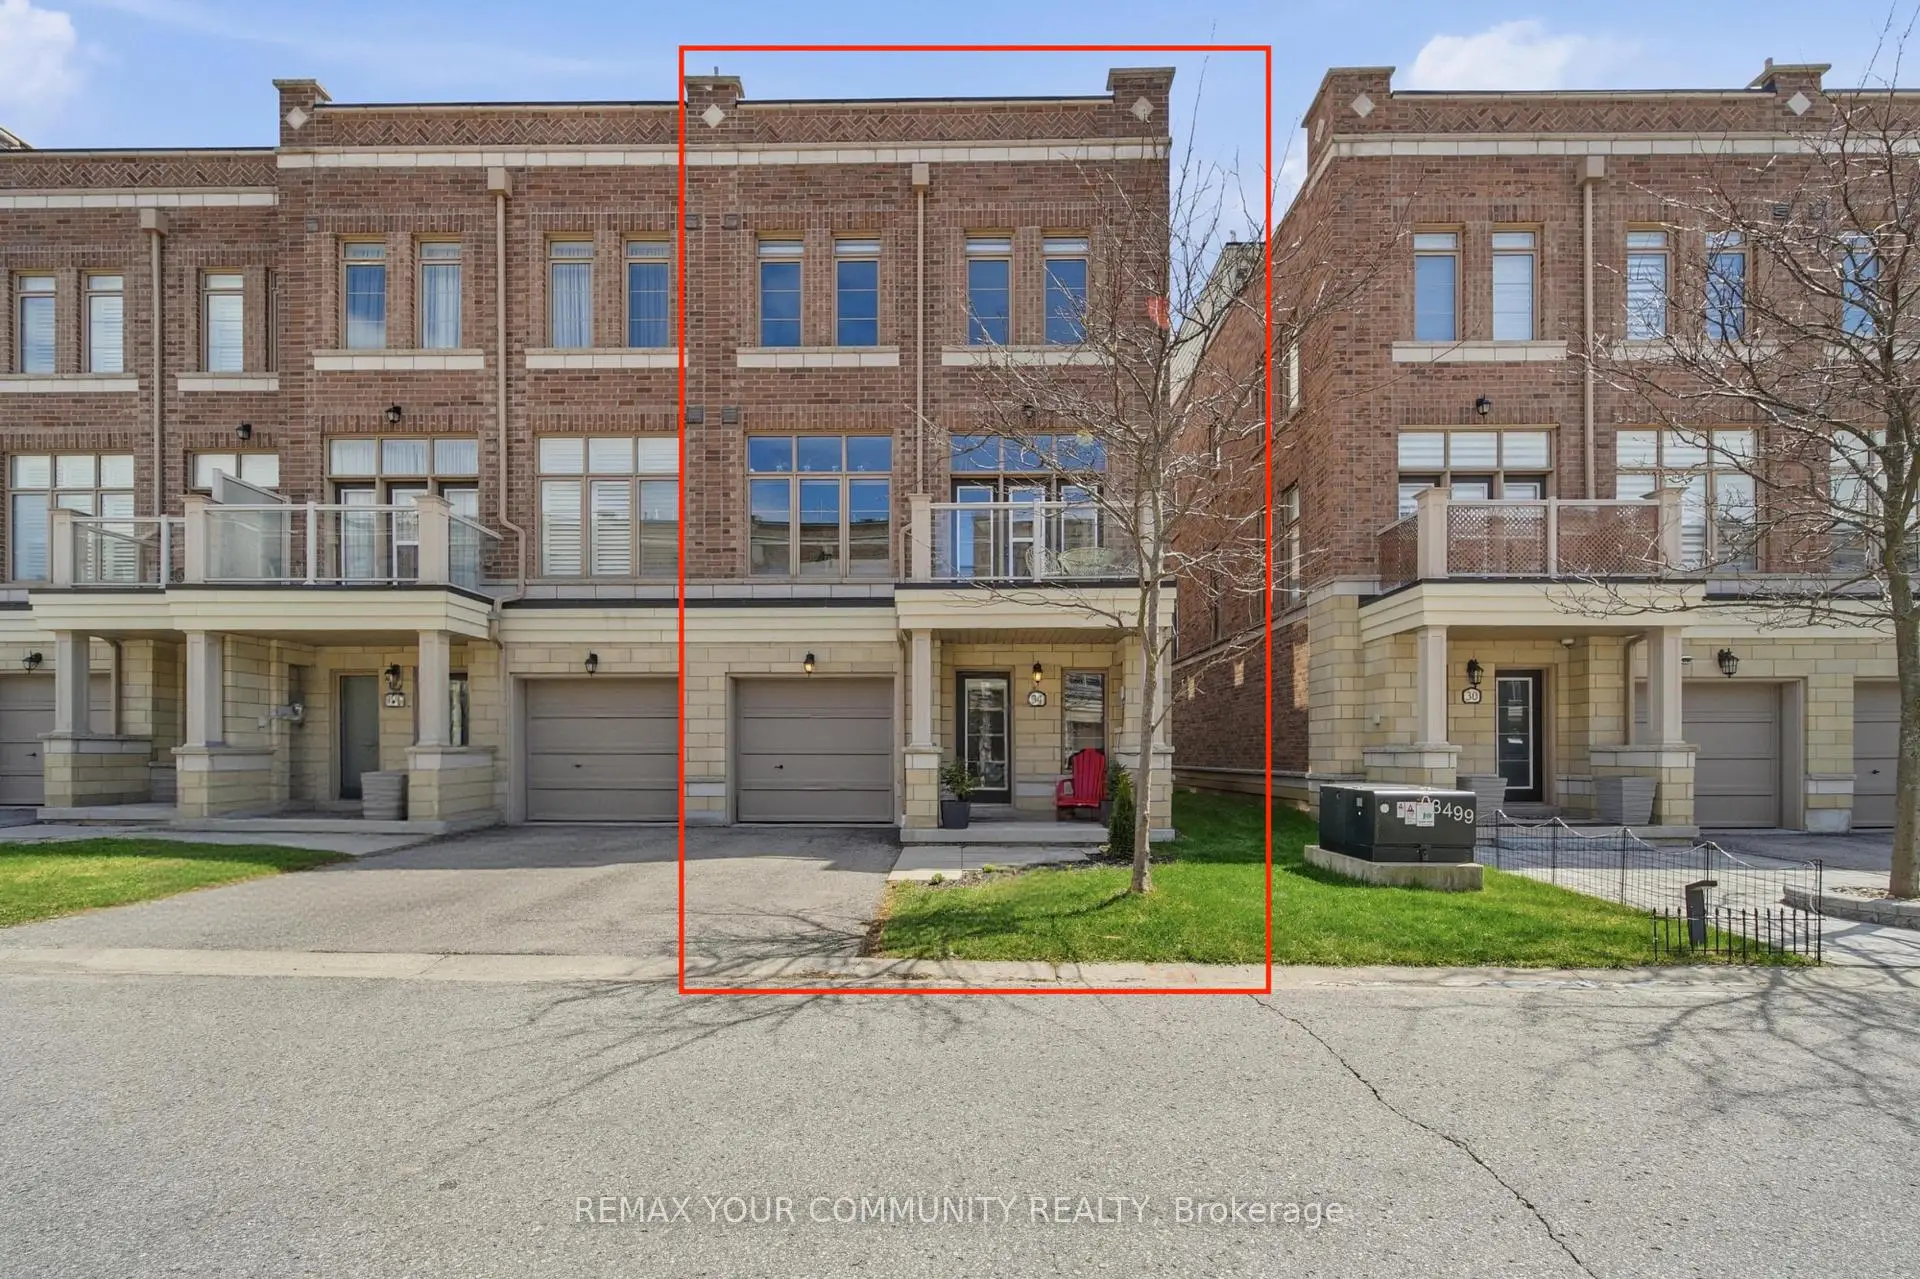
Stouffville, Whitchurch-Stouffville, L4A 1X1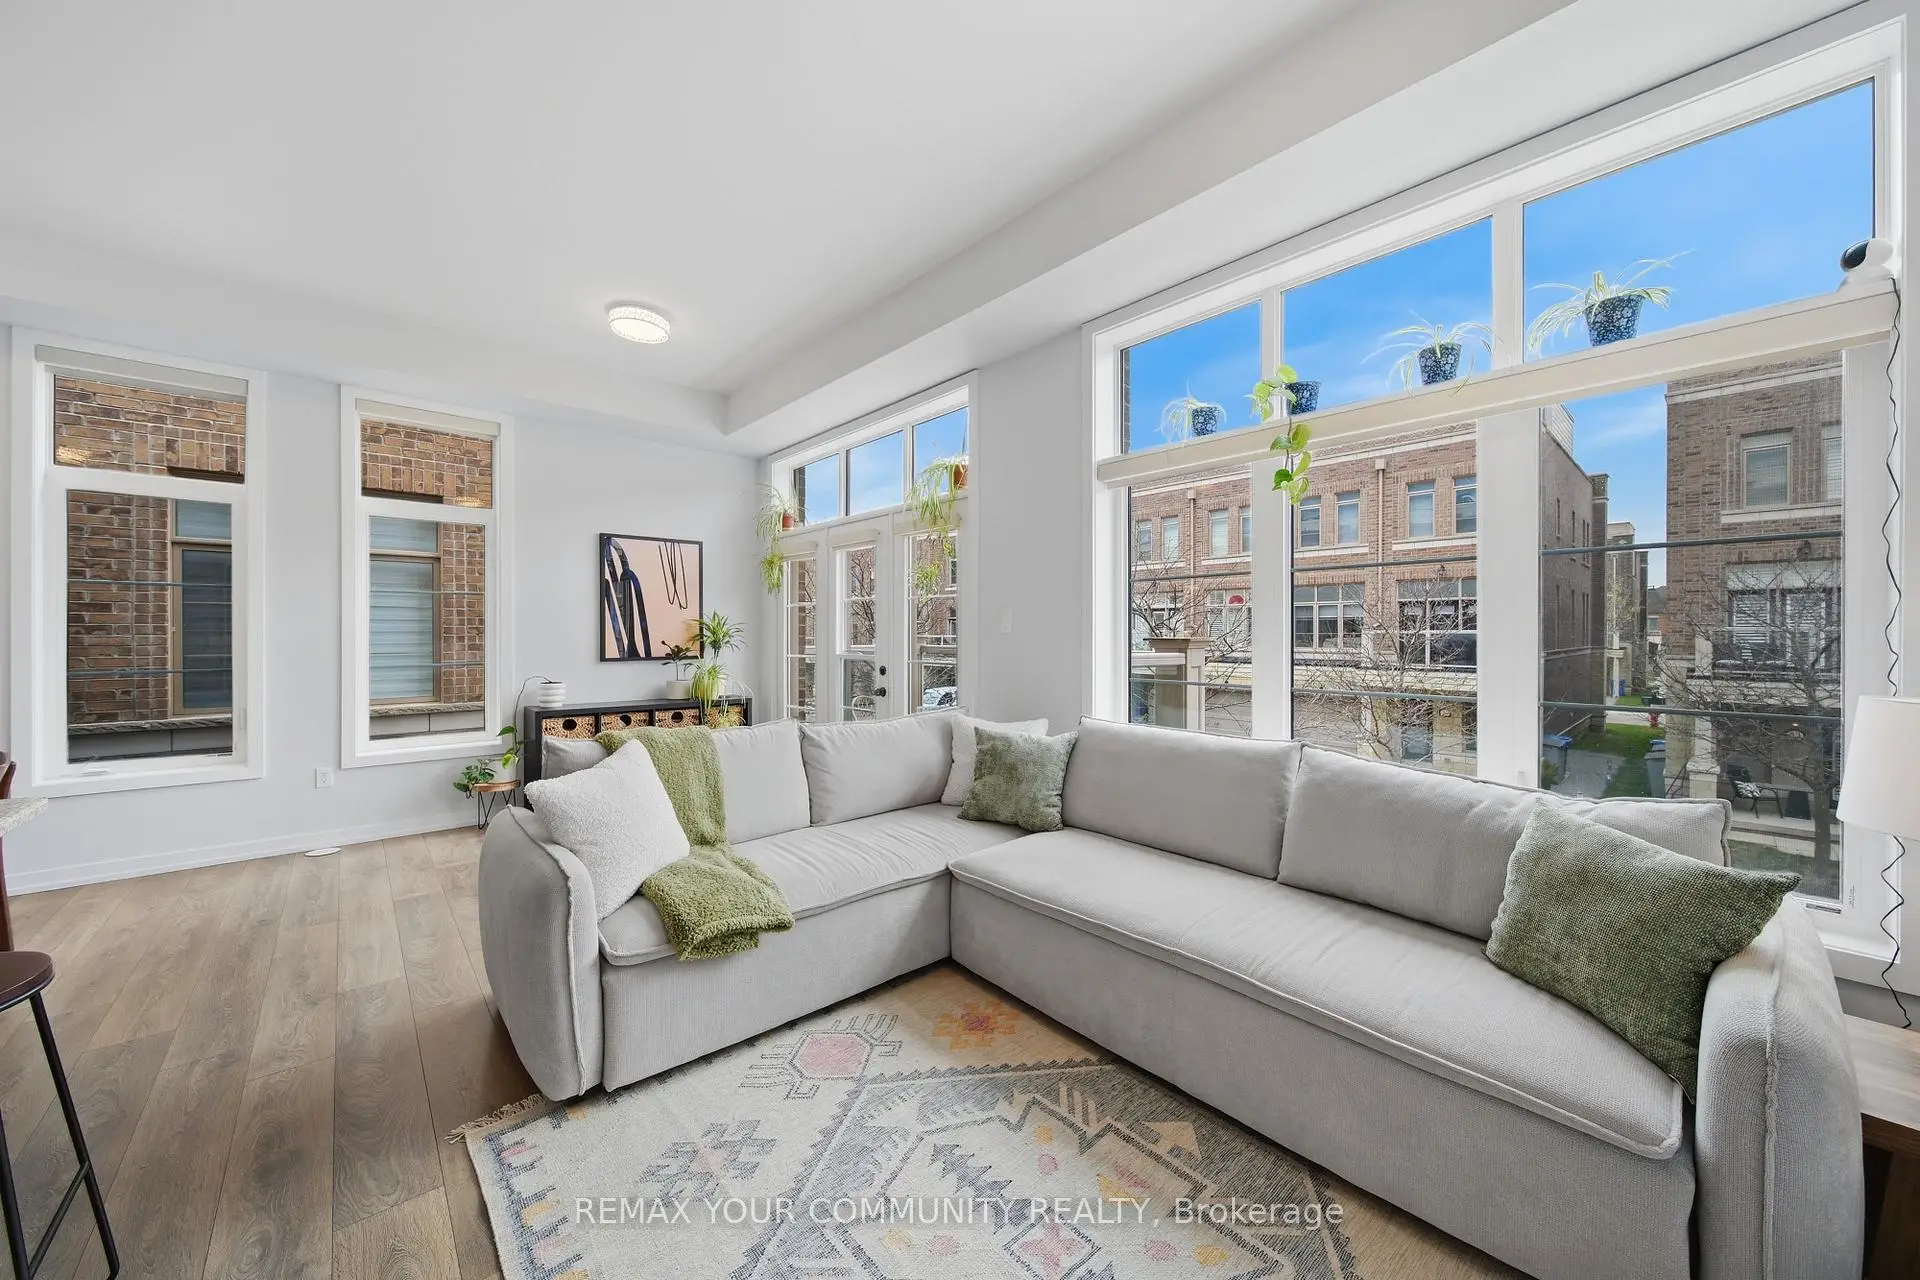

房屋信息
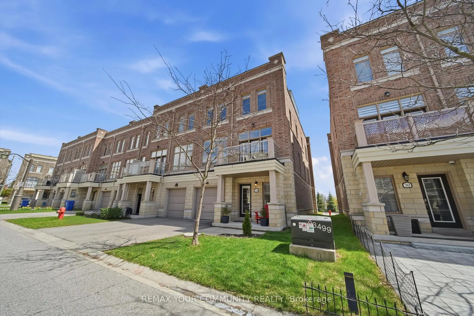
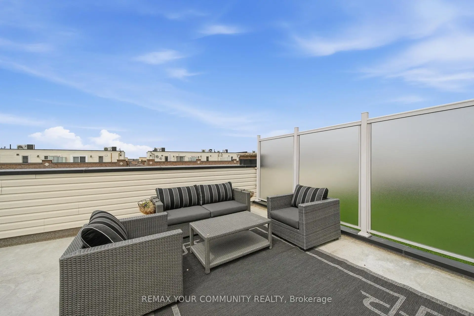
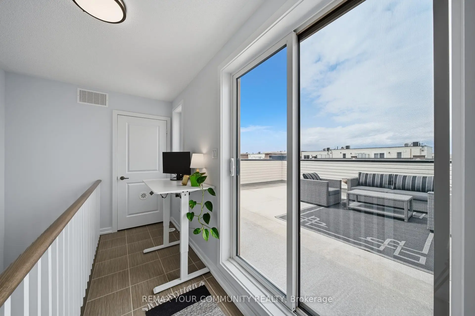
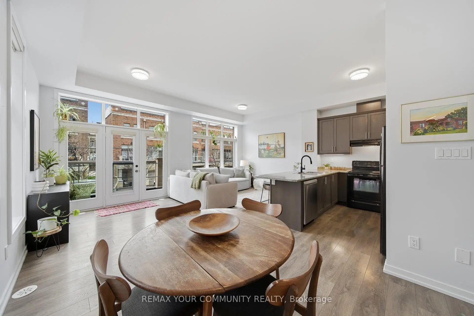
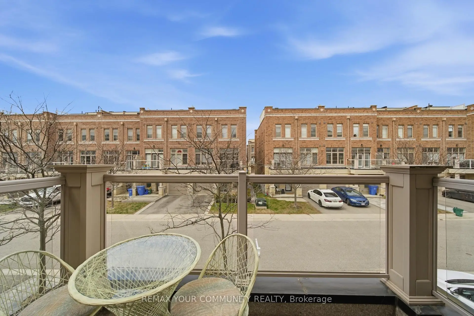
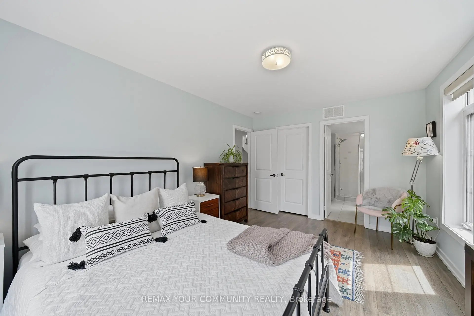
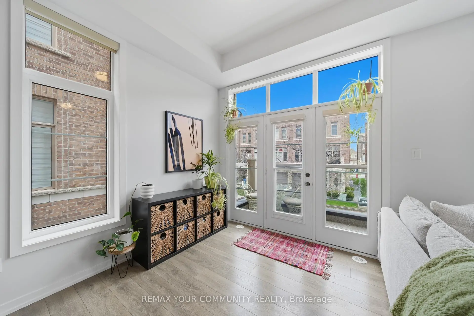
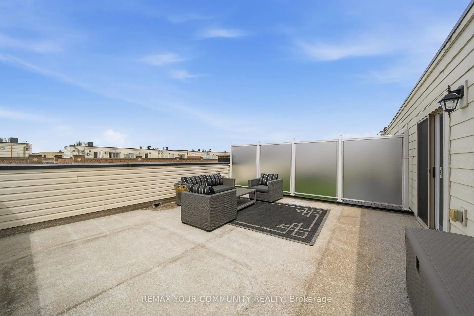
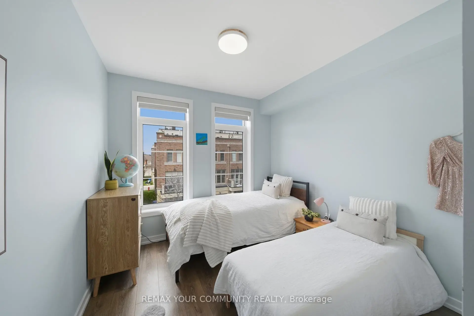
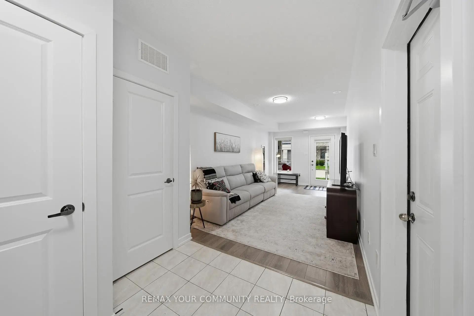
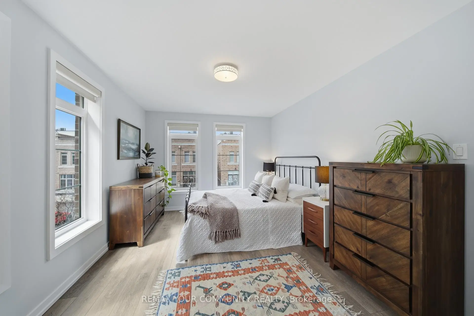
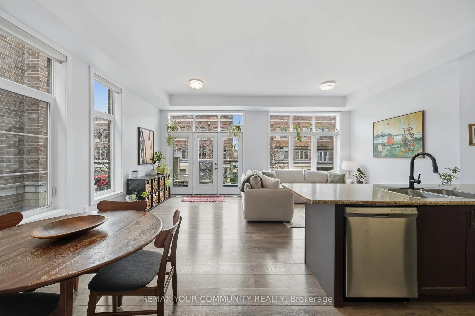
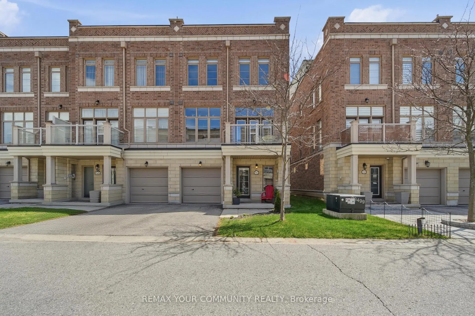
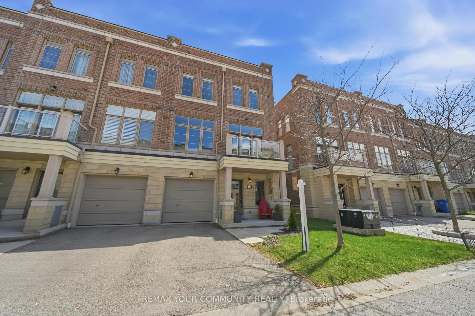
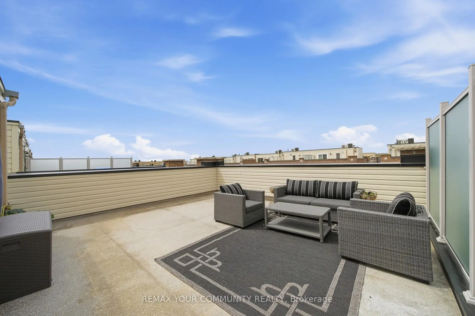
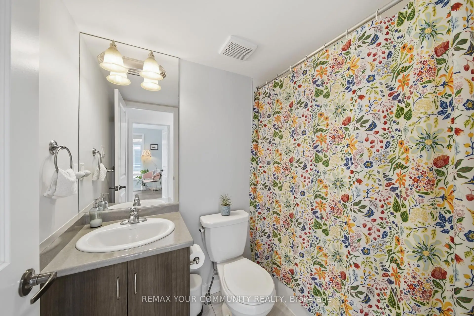
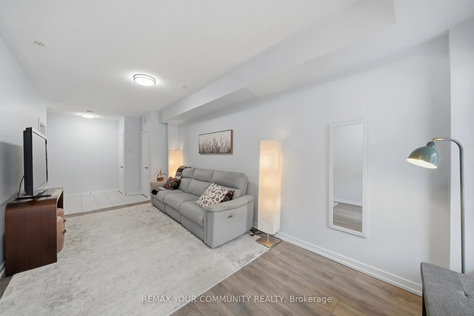
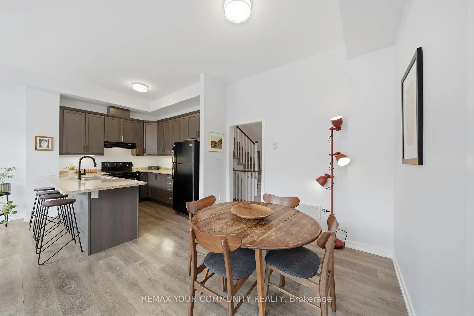
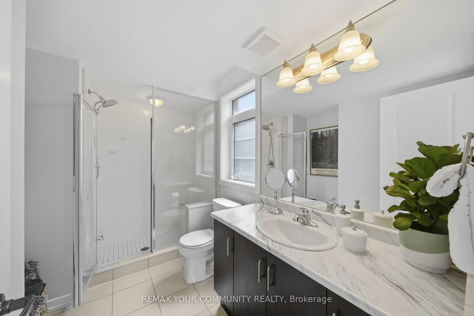
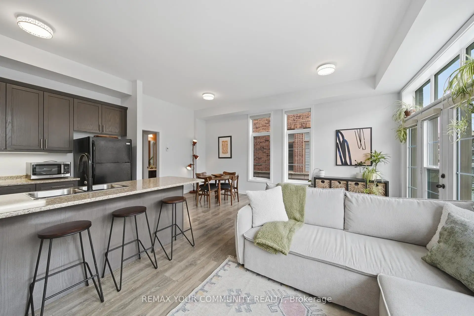
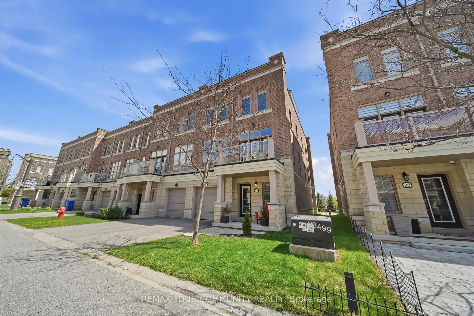
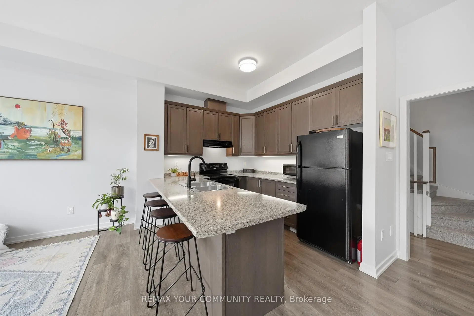
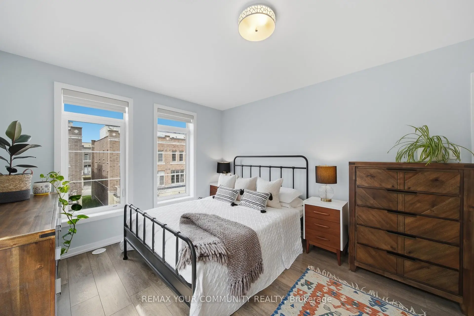
Welcome to 34 Arborea Lane, a rarely offered end-unit townhome in the sought-after Cardinal Point community of Stouffville. Offering approximately 1,686 sq ft of upgraded living space.Built in 2015 and Energy Star certified, this home combines energy efficiency, privacy, and modern design just minutes to schools, parks, transit, shopping, restaurants, and local amenities. Thoughtfully upgraded throughout, this bright and functional home features 10ft smooth ceilings on the main floor, oversized windows, and upgraded laminate flooring throughout. The open-concept living and dining area walks out to a private balcony, while the stylish kitchen offers crown and valance moulding, under-cabinet lighting, breakfast bar seating, and gas rough-ins.Additional features include upgraded electrical with extra switches and soffit outlets, HRV air exchanger, rough-ins for central vacuum and intercom, plus in-floor heating in the foyer and utility room. The upper level offers two spacious bedrooms, including a bright primary suite with walk-in closet and upgraded ensuite featuring a seated shower. Enjoy exceptional outdoor living on the expansive rooftop terrace complete with natural gas BBQ hookup, rough-in drain, and water supply for a future wet bar. A ground floor recreation room, nearby visitor parking, quiet lane access, and added green space complete this beautifully maintained home in one of York Region's most desirable family communities.
主要特征
- 朝向: 后院朝南

- 睡房: 2

- 卫生间: 3

- 车库: 1

- 厨房: 1

重要信息
- 占地面接: 27.00 x 48.85 Feet

- 室内面积: 1500-2000

- 地税: $ 4529.56

- N13105778

- Listing contracted with: REMAX YOUR COMMUNITY REALTY
| 房间 | 尺寸(平方米) | 细节描述 | |
|---|---|---|---|
| 家庭房 Rm | 5.76x2.95 | 复合地板, 步入车库, 窗户 |
|
| 厨房 | 2.78x3.23 | 早餐台, 皇冠顶饰, 开放式概念 |
|
| 晚餐室 Rm | 2.97x2.92 | 复合地板, 窗户, 开放式概念 |
|
| 客厅 Rm | 3.09x6.15 | 复合地板, , 走出式阳台 |
|
| Primary B | 4.55x3.23 | 复合地板, , 3pcs卫生间套间 |
|
| 第二间卧室 | 3.46x2.79 | 复合地板, 窗户, 壁橱 |
| 卫生间 | 卫浴件数 | 所在楼层 | |
|---|---|---|---|
| 1间 | 2件套 | 主层 |
|
| 1间 | 3件套 | Third |
|
| 1间 | 4件套 | Third |