Stouffville, Whitchurch-Stouffville, L4A 4V1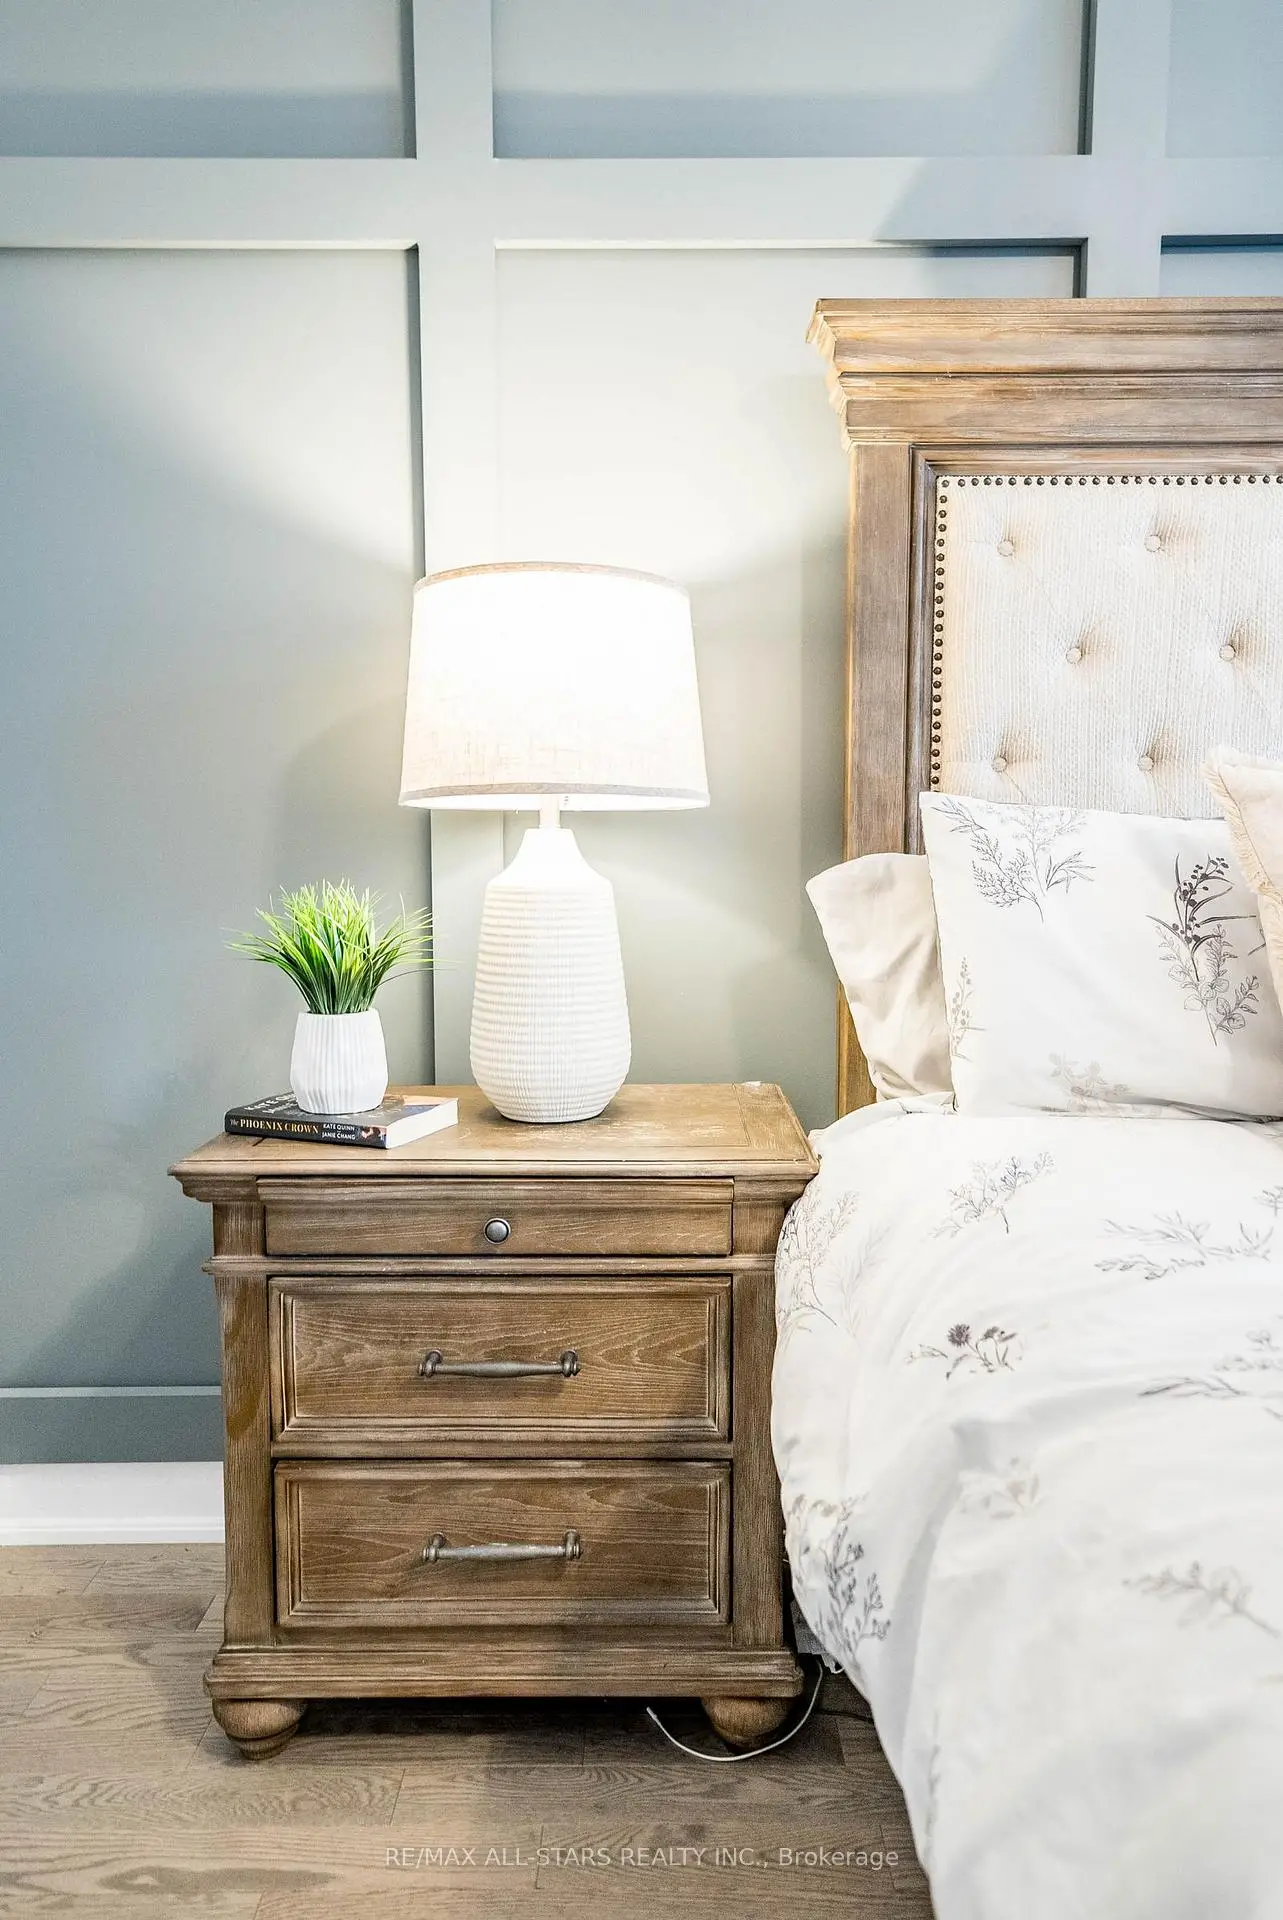
房屋信息
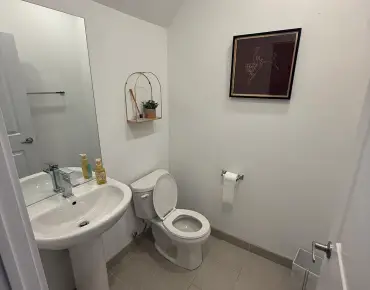
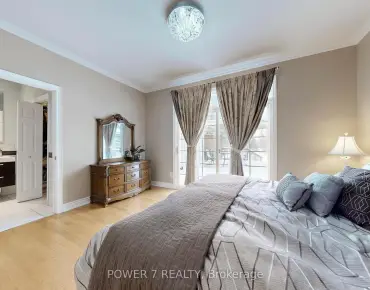
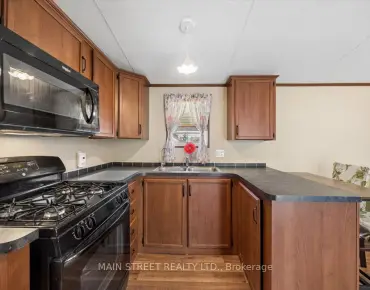
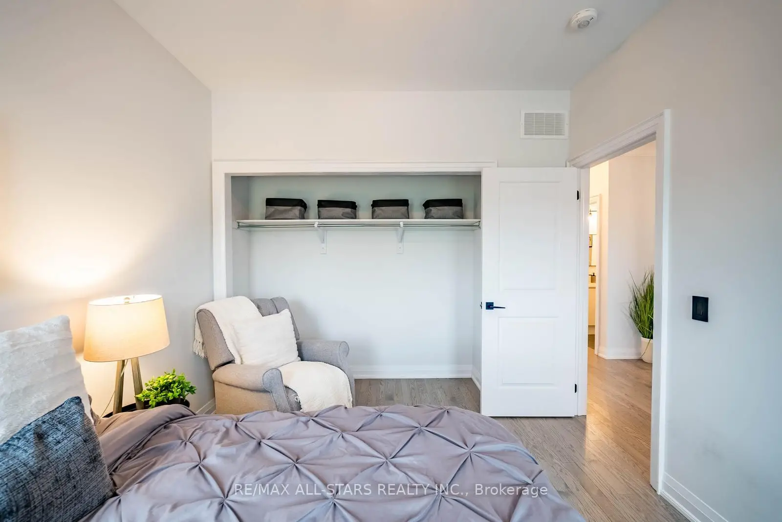
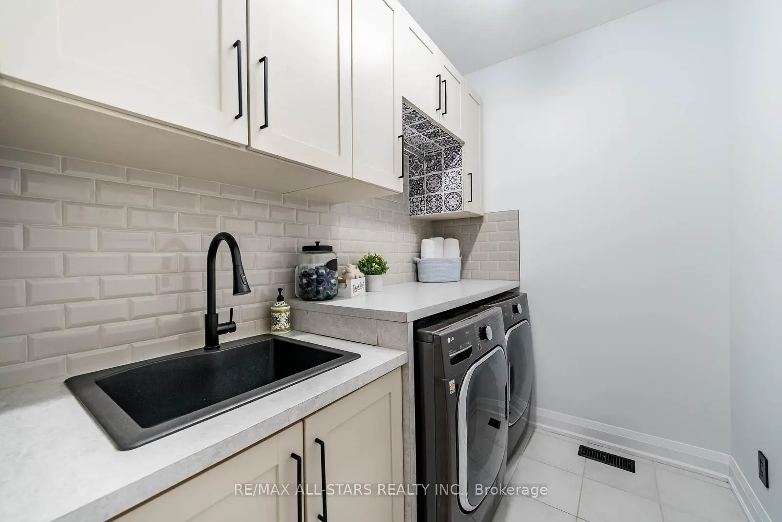
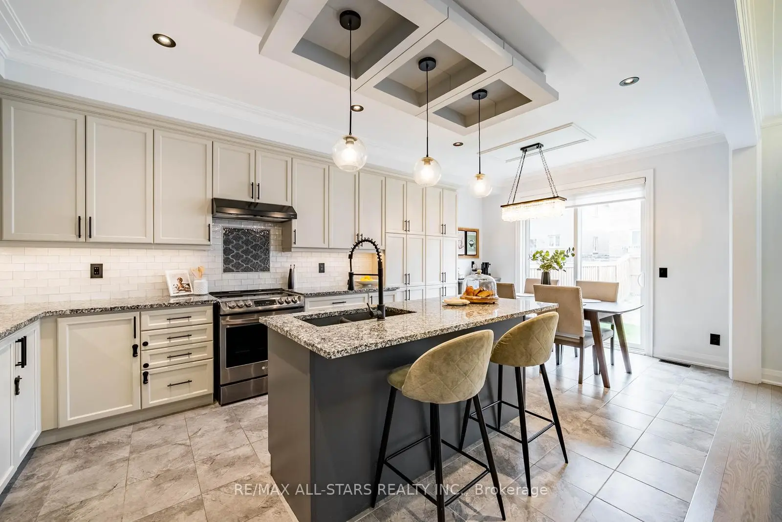
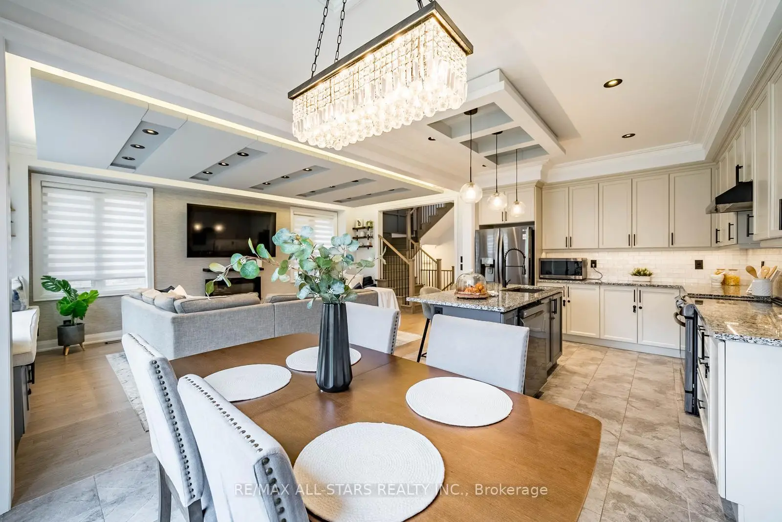
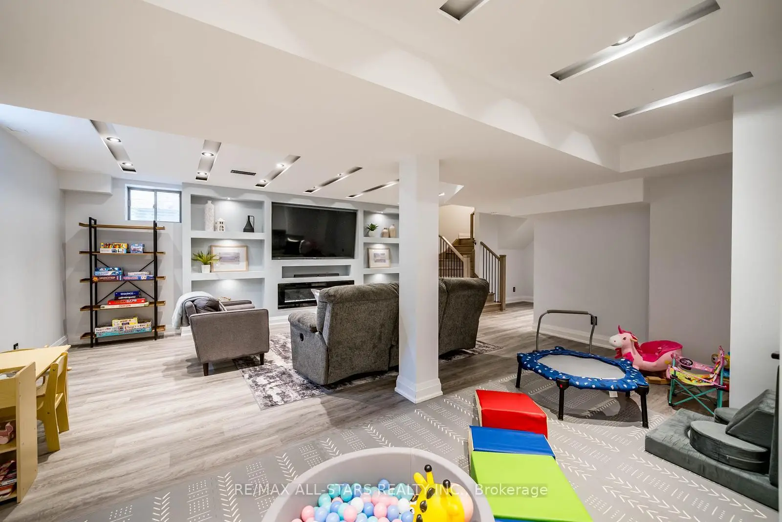
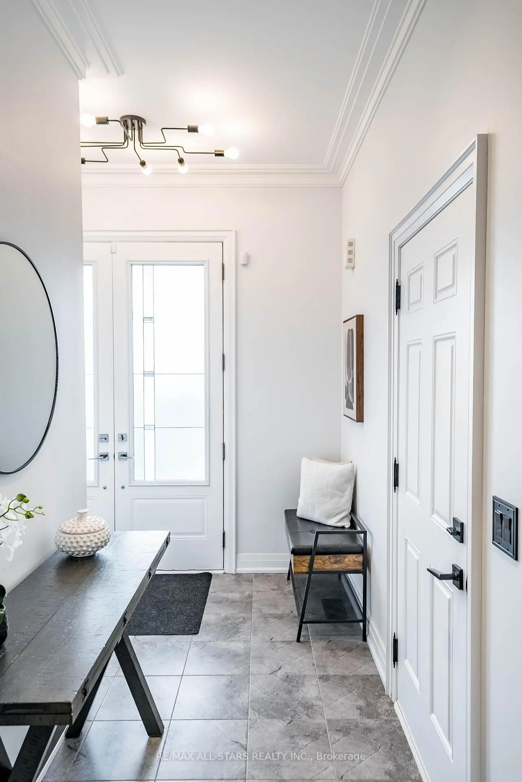
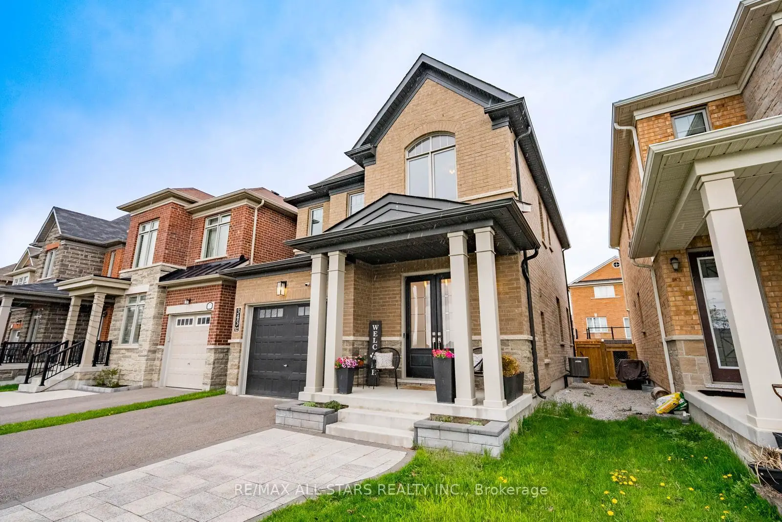
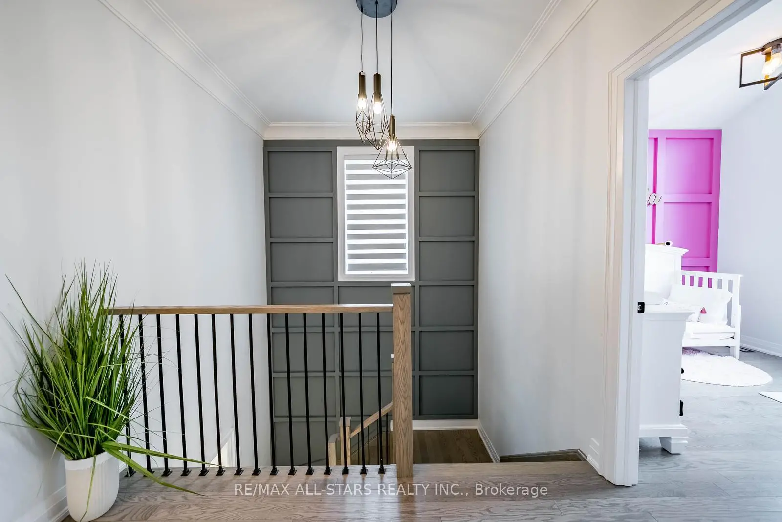
Beautifully upgraded family home in Byer's Pond community of Stouffville. Thoughtfully designed w/ modern finishes, elegant upgrades, & functional living spaces throughout, this move-in ready home offers the perfect blend of style & comfort. On a premium-pool sized lot!From the moment you arrive, the home impresses w/ its upgraded exterior, oversized front entrance, extended stonework, & widened driveway w/ parking for 2 cars side by side.Hardwood flooring throughout main & 2nd floors, complemented by upgraded lighting, crown moulding, custom millwork, & designer feature walls. Every detail has been carefully curated to create a warm yet sophisticated atmosphere.Open concept kitchen featuring upgraded cabinetry w/ soft-close drawers, double pantry storage, stylish backsplash details, valance lighting, & a large centre island overlooking breakfast area & family room. Custom ceiling details, designer light fixtures elevate the space. Walk out from the kitchen to a pool-sized backyard w/ gas BBQ hookup, offering endless possibilities for outdoor living and summer entertaining.The main floor is complete w/ upgraded powder room & convenient direct access to the garage.Stunning primary bedroom w/ custom walk-in closet featuring built-in cabinetry & a luxurious 5-pc ensuite w/ stone countertops & glass shower. Thoughtfully upgraded second-floor laundry room includes custom cabinetry & designer finishes that add both style & convenience.The fully finished basement provides additional living space w/ laminate flooring, pot lights, custom built-ins, & sleek modern fireplace feature wall.Featuring over $55k in builder upgrades plus countless additional custom improvements, this exceptional home truly stands out from the rest. Located in one of Stouffville's most desirable family communities, enjoy access to parks, trails, top-rated schools, local shops, restaurants, and all the charm of small-town living while remaining conveniently connected to the GTA.
主要特征
- 朝向: 后院朝北

- 睡房: 3

- 卫生间: 3

- 车库: 1

- 厨房: 1

重要信息
- 占地面接: 32.02 x 108.36 Feet

- 室内面积: 1500-2000

- 地税: $ 5849.00

- N13105632

- Listing contracted with: RE/MAX ALL-STARS REALTY INC.
| 房间 | 尺寸(平方米) | 细节描述 | |
|---|---|---|---|
| 客厅 Rm | 6.10x3.94 | 硬木地板, 顶灯, 大窗 |
|
| 厨房 | 6.10x5.86 | 石英台面, 不锈钢电器, 早餐台 |
|
| 早餐室 | 6.10x5.86 | 走出式后院, 茶水间, 合并厨房 |
|
| Primary B | 4.79x4.31 | 硬木地板, , 4pcs卫生间套间 |
|
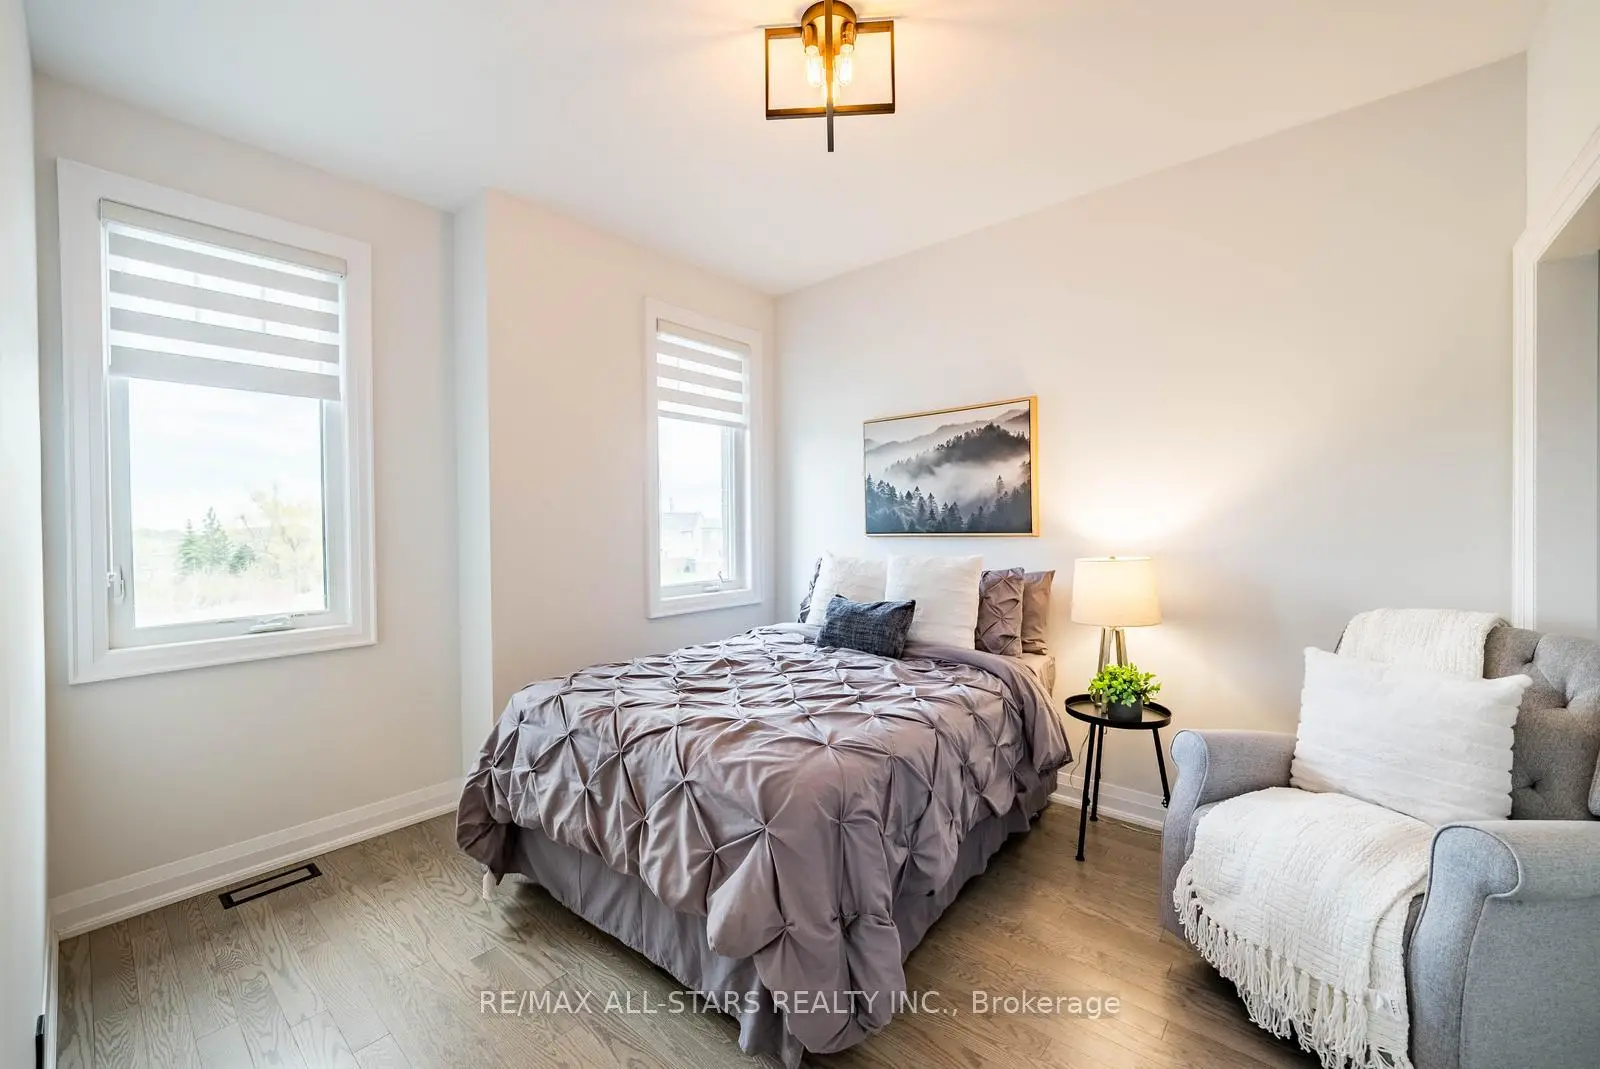
| 第二间卧室 | 3.39x3.06 | 硬木地板, 大窗, 智能衣橱 |
|
| 第三间卧室 | 4.23x3.03 | 硬木地板, 大窗, 壁橱 |
|
| 娱乐室reatio | 7.07x6.03 | 复合地板, 顶灯, 电壁炉 |
| 卫生间 | 卫浴件数 | 所在楼层 | |
|---|---|---|---|
| 1间 | 2件套 | 主层 |
|
| 2间 | 4件套 | Second |