Stouffville, Whitchurch-Stouffville, L4A 5C2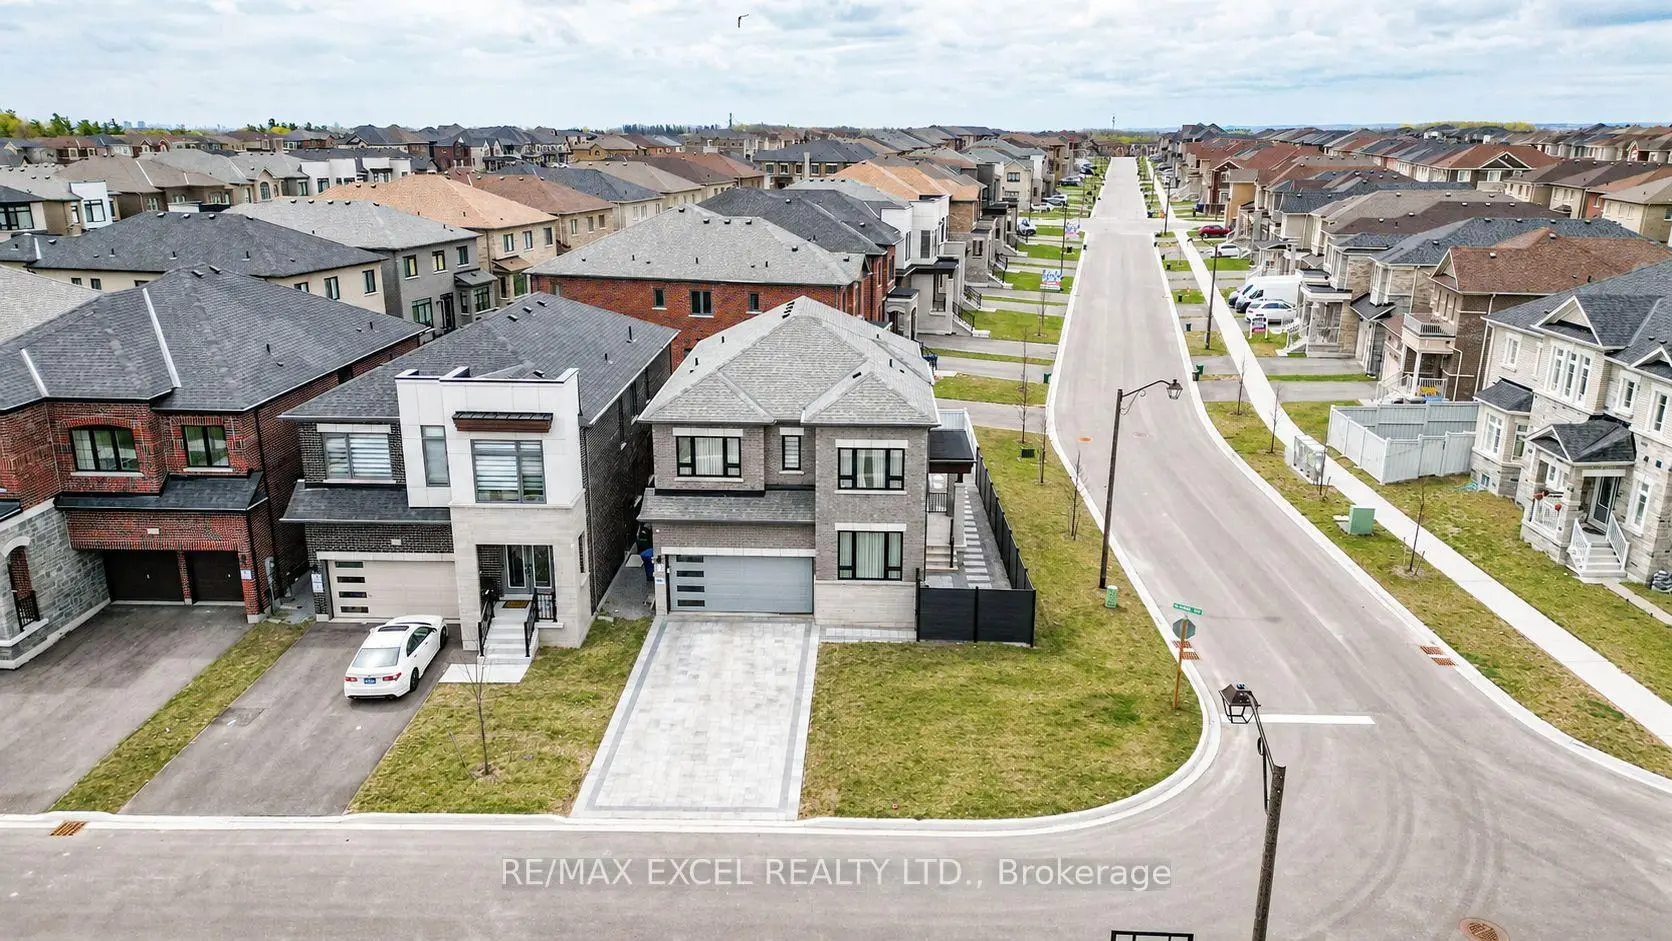

房屋信息
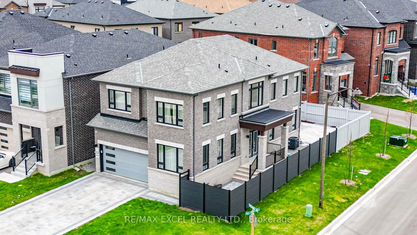
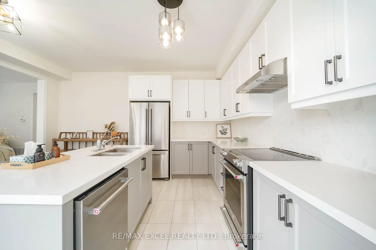
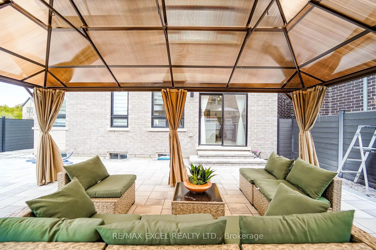
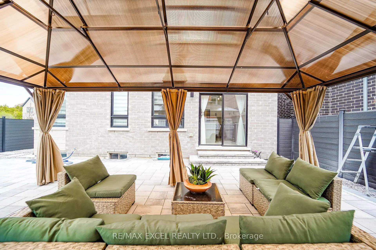
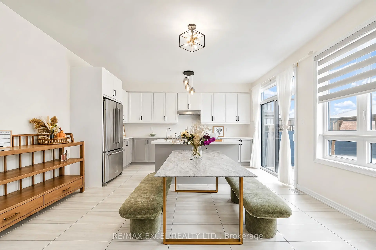
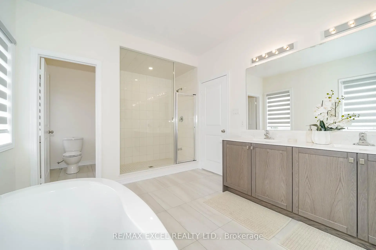
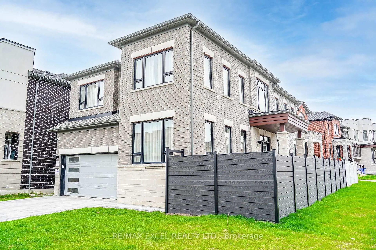
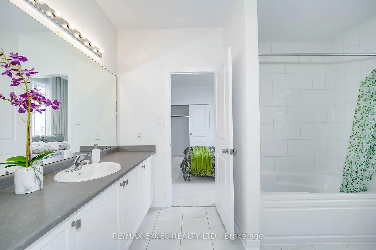
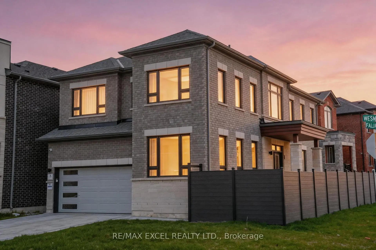
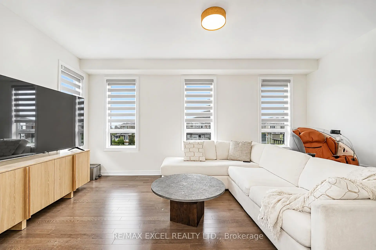
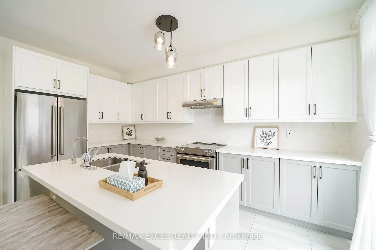
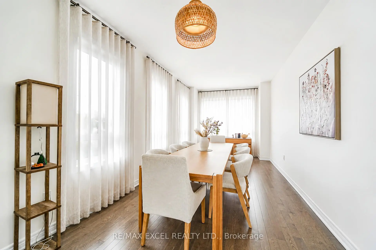
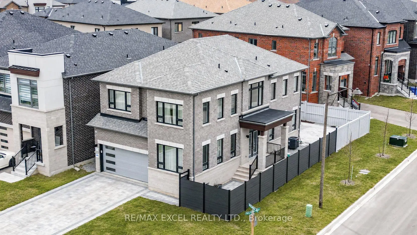
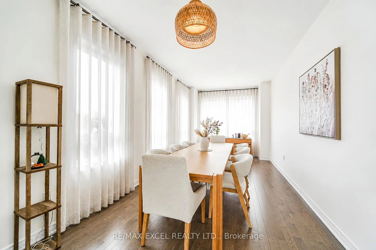
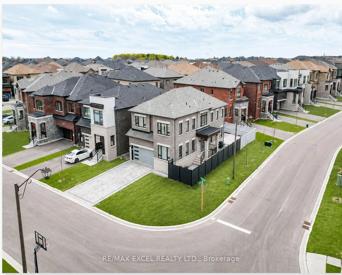
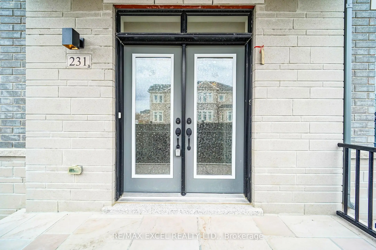
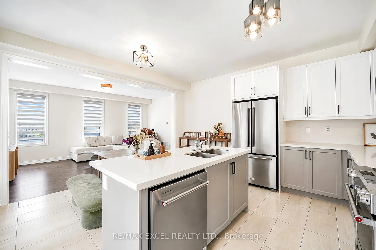
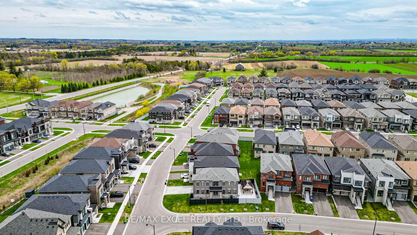
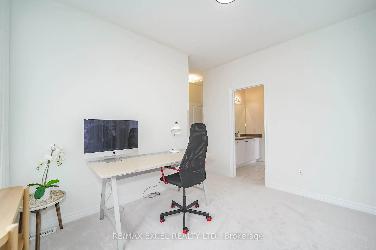
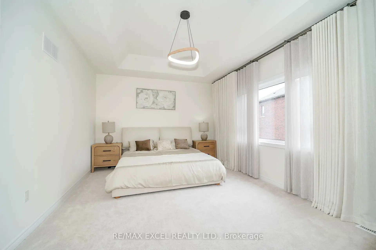
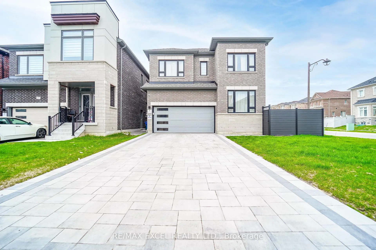
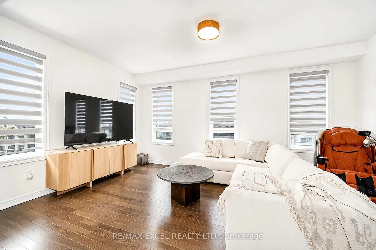
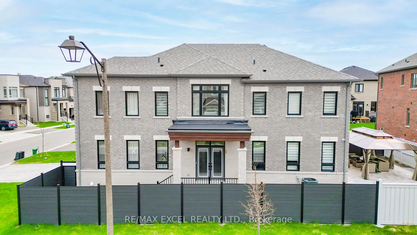
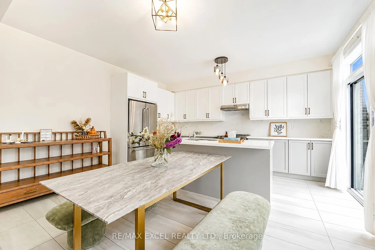
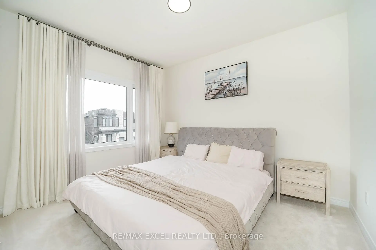
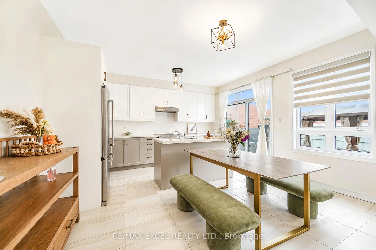
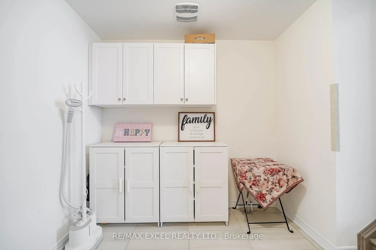
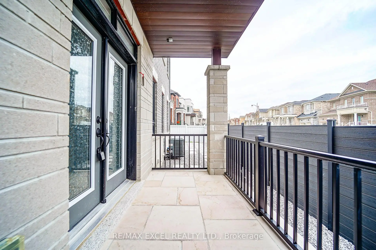
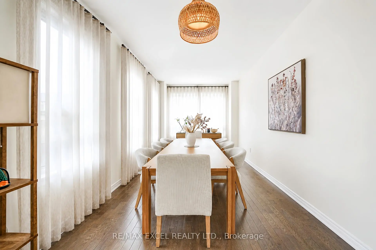
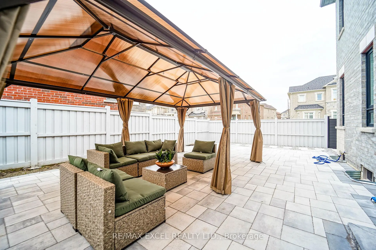
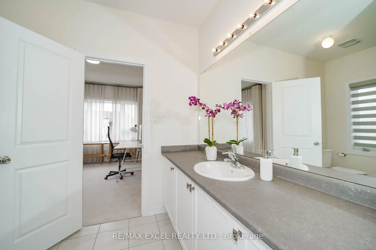
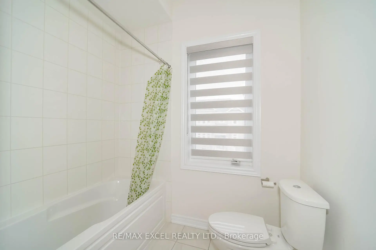
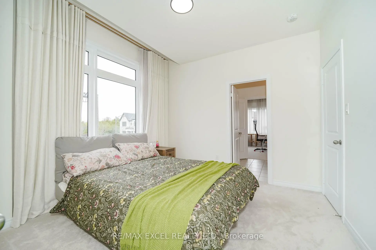
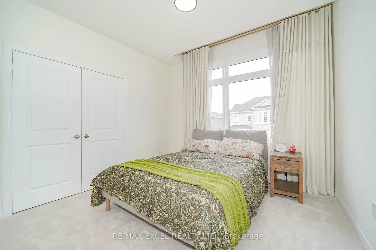
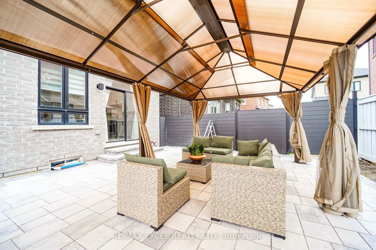
Exceptional One Year new Fieldgate detached home in one of Stouffville's most desirable master-planned communities. The Devon Model offers 2,462sq. ft( fantastic layout feels like MUCH bigger that its actual Sf) of luxury living on a premium corner lot, featuring a modern elevation, elegant double-door entry, and a highly desirable side-door entrance. This all-brick 4-bedroom, 3-bathroom residence showcases 9' ceilings on both the main and second floors, upgraded hardwood flooring, oak staircase, custom drapery, high-end chandeliers, and an open-concept layout designed for today's modern family.The chef-inspired kitchen is beautifully finished with upgraded cabinetry, stone countertops, stainless steel appliances, and a newly upgraded backsplash. The spacious breakfast area features sliding-door access to the backyard, while the bright family room is anchored by a cozy gas fireplace, perfect for entertaining or relaxing evenings at home. Additional highlights include main-floor laundry, double-car garage, premium finishes throughout, and full 7-year Tarion warranty. Roughly $80,000 spent on professional landscaping and exterior upgrades, including custom natural stone front stairs and landing, front interlock, side walkway, full custom fencing, and a spacious interlock backyard with private fencing. The backyard also features a gazebo seating area, creating an ideal outdoor space for relaxing, family gatherings, or entertaining guests.Located in a quiet, family-friendly subdivision close to top-rated schools, parks, trails, shopping, restaurants, recreation centres, GO Transit, and major commuter routes. Enjoy the charm of downtown Stouffville, nearby green spaces, and the convenience of new construction in an established and highly sought-after neighbourhood. A rare opportunity not to be missed
主要特征
- 朝向: 后院朝北

- 睡房: 4

- 卫生间: 4

- 车库: 2

- 厨房: 1

重要信息
- 占地面接: 43.00 x 95.00 Feet

- 室内面积: 2000-2500

- 地税: $ 6794.34

- N13093706

- Listing contracted with: RE/MAX EXCEL REALTY LTD.
| 房间 | 尺寸(平方米) | 细节描述 | |
|---|---|---|---|
| 厨房 | 4.76x4.66 | 家庭大小的厨房, 不锈钢电器, |
|
| 早餐室 | 4.76x4.66 | 合并厨房, 开放式概念 |
|
| 家庭房 Rm | 5.49x3.66 | 硬木地板, 壁炉 |
|
| 客厅 Rm | 3.35x3.33 | 合并餐饮, 硬木地板 |
|
| 晚餐室 Rm | 3.35x3.33 | 合并客厅, 硬木地板 |
|
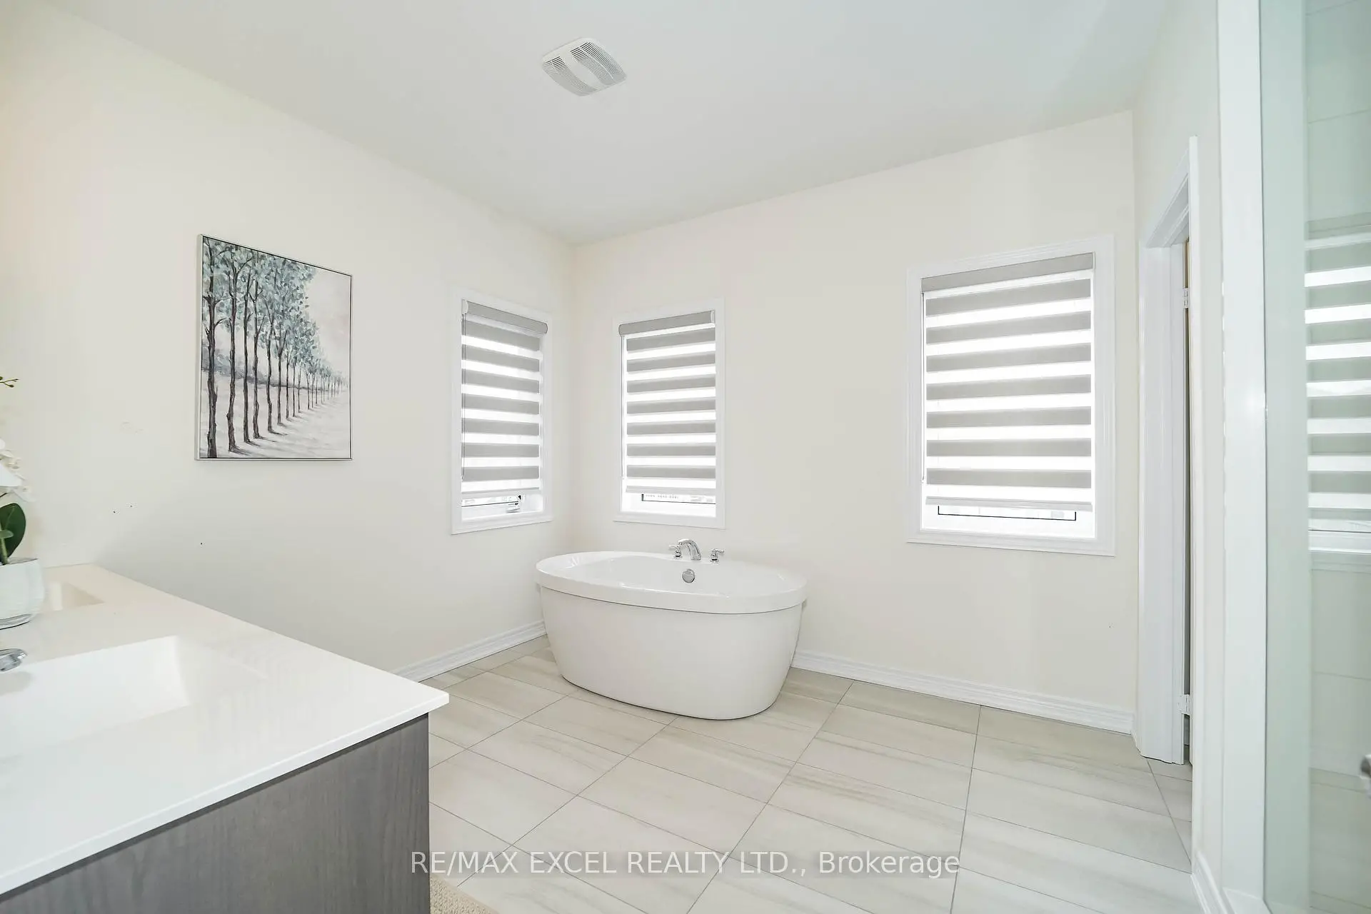
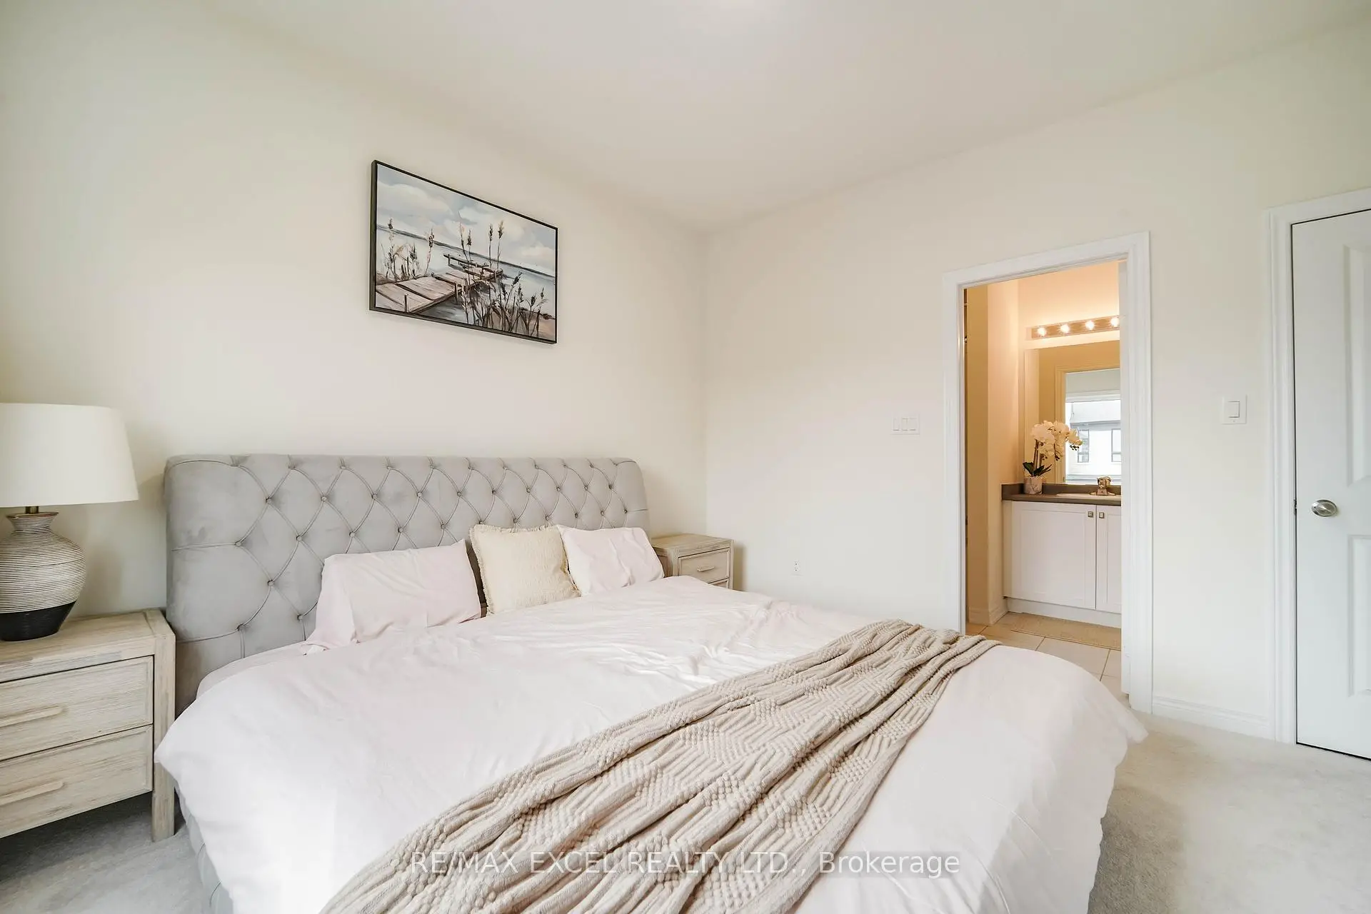
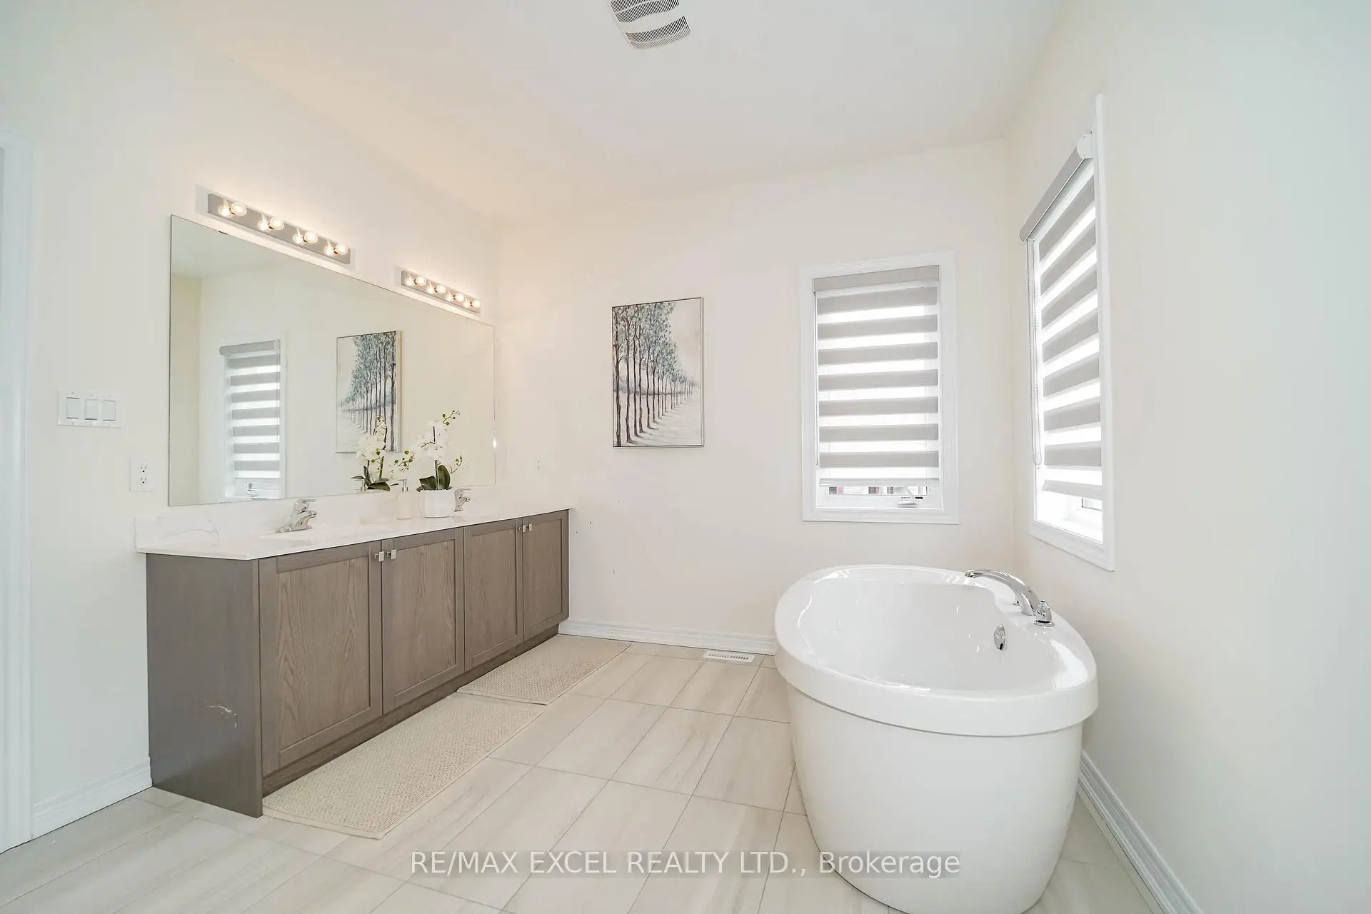
| Primary B | 5.18x3.96 | 5pcs卫生间套间, |
|
| 第二间卧室 | 3.68x3.66 | 大衣橱, 半套卫生间 |
|
| 第三间卧室 | 3.66x3.05 | 大窗, 大衣橱 |
|
| 第四间卧室 | 3.96x3.50 | 半套卫生间, 大衣橱 |
| 卫生间 | 卫浴件数 | 所在楼层 | |
|---|---|---|---|
| 1间 | 5件套 | Second |
|
| 1间 | 4件套 | Second |
|
| 1间 | 4件套 | Second |
|
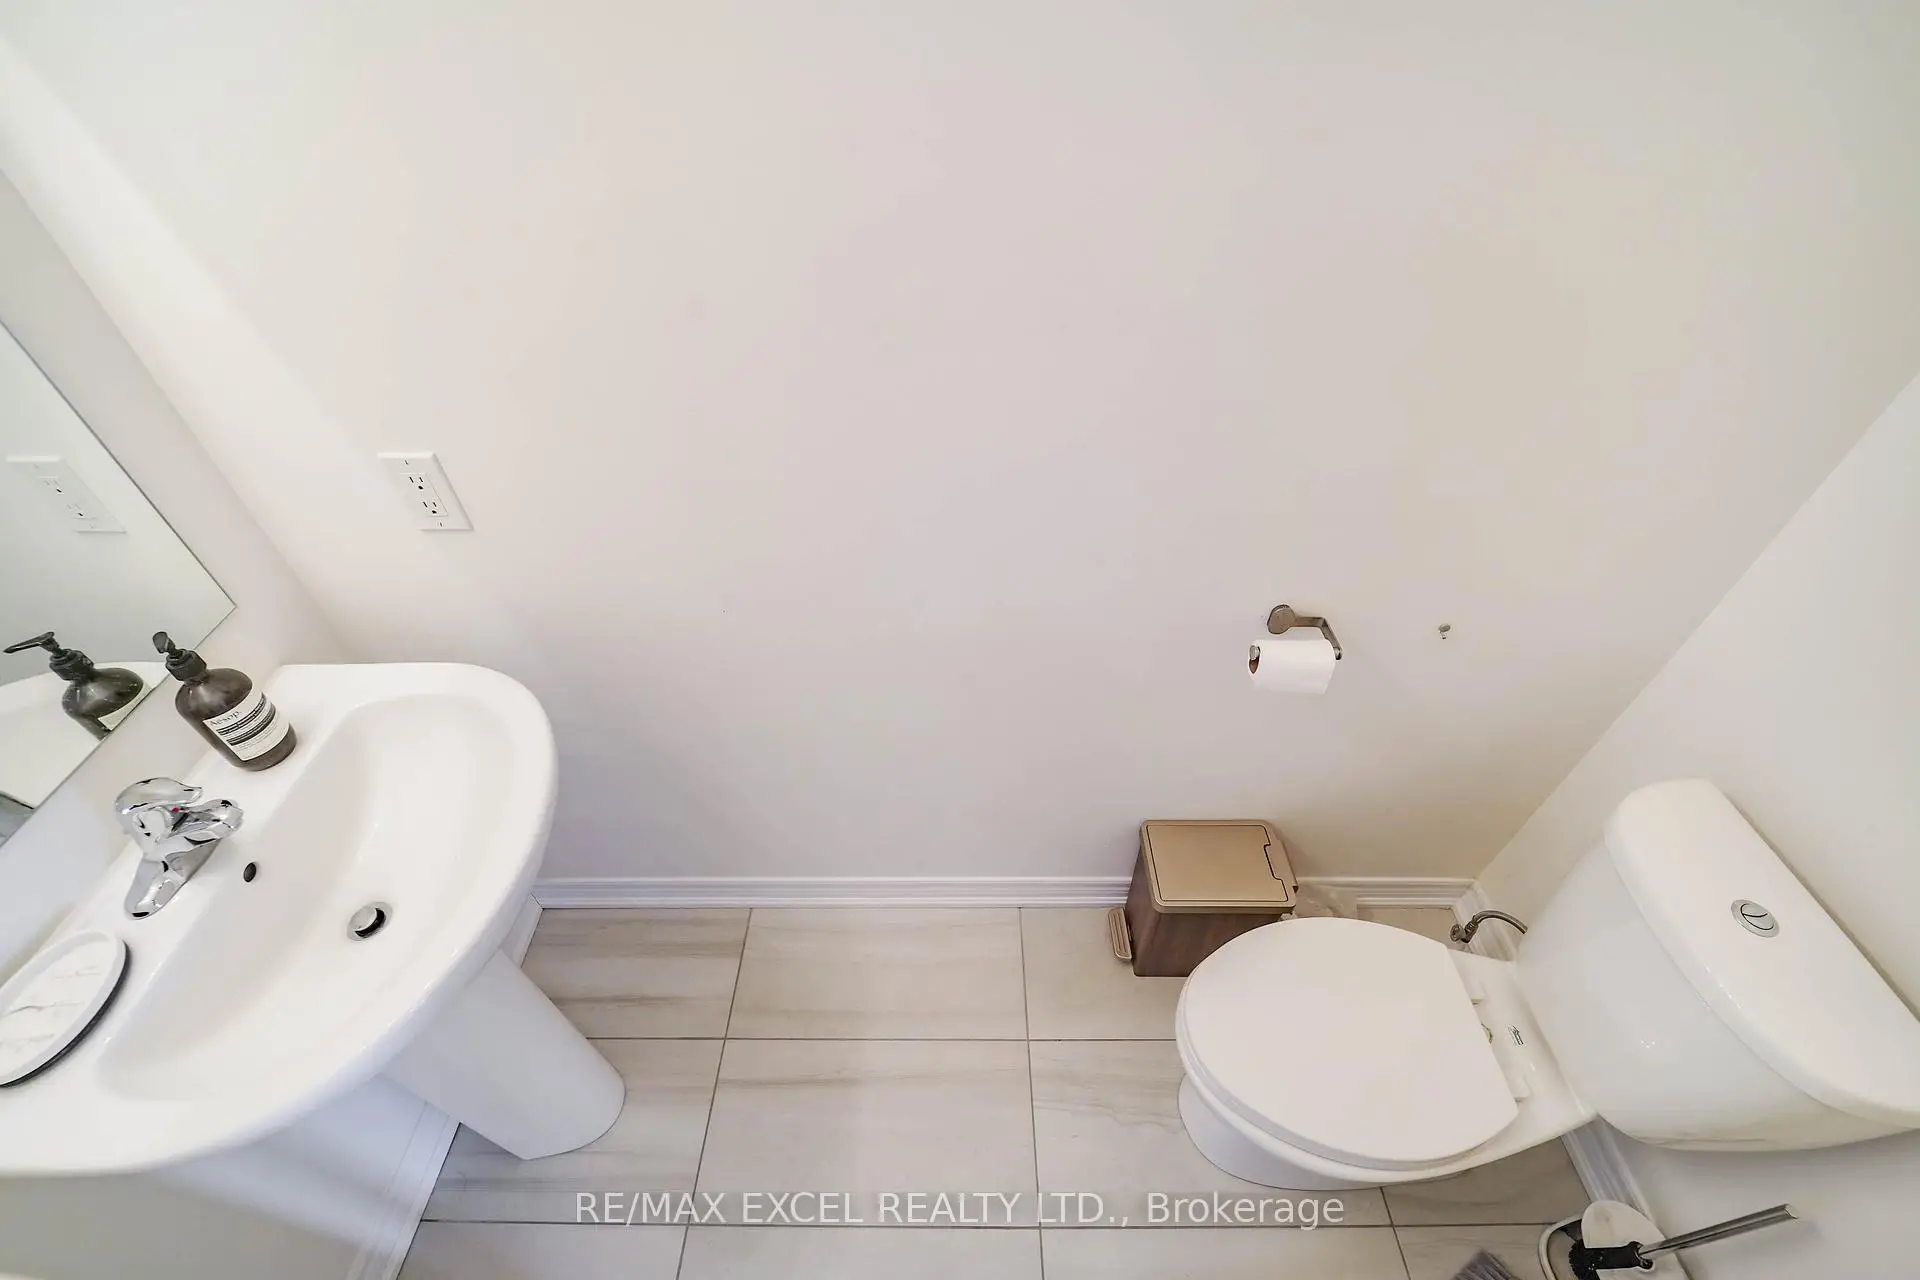
| 1间 | 2件套 | 主层 |