Stouffville, Whitchurch-Stouffville, L4A 1C5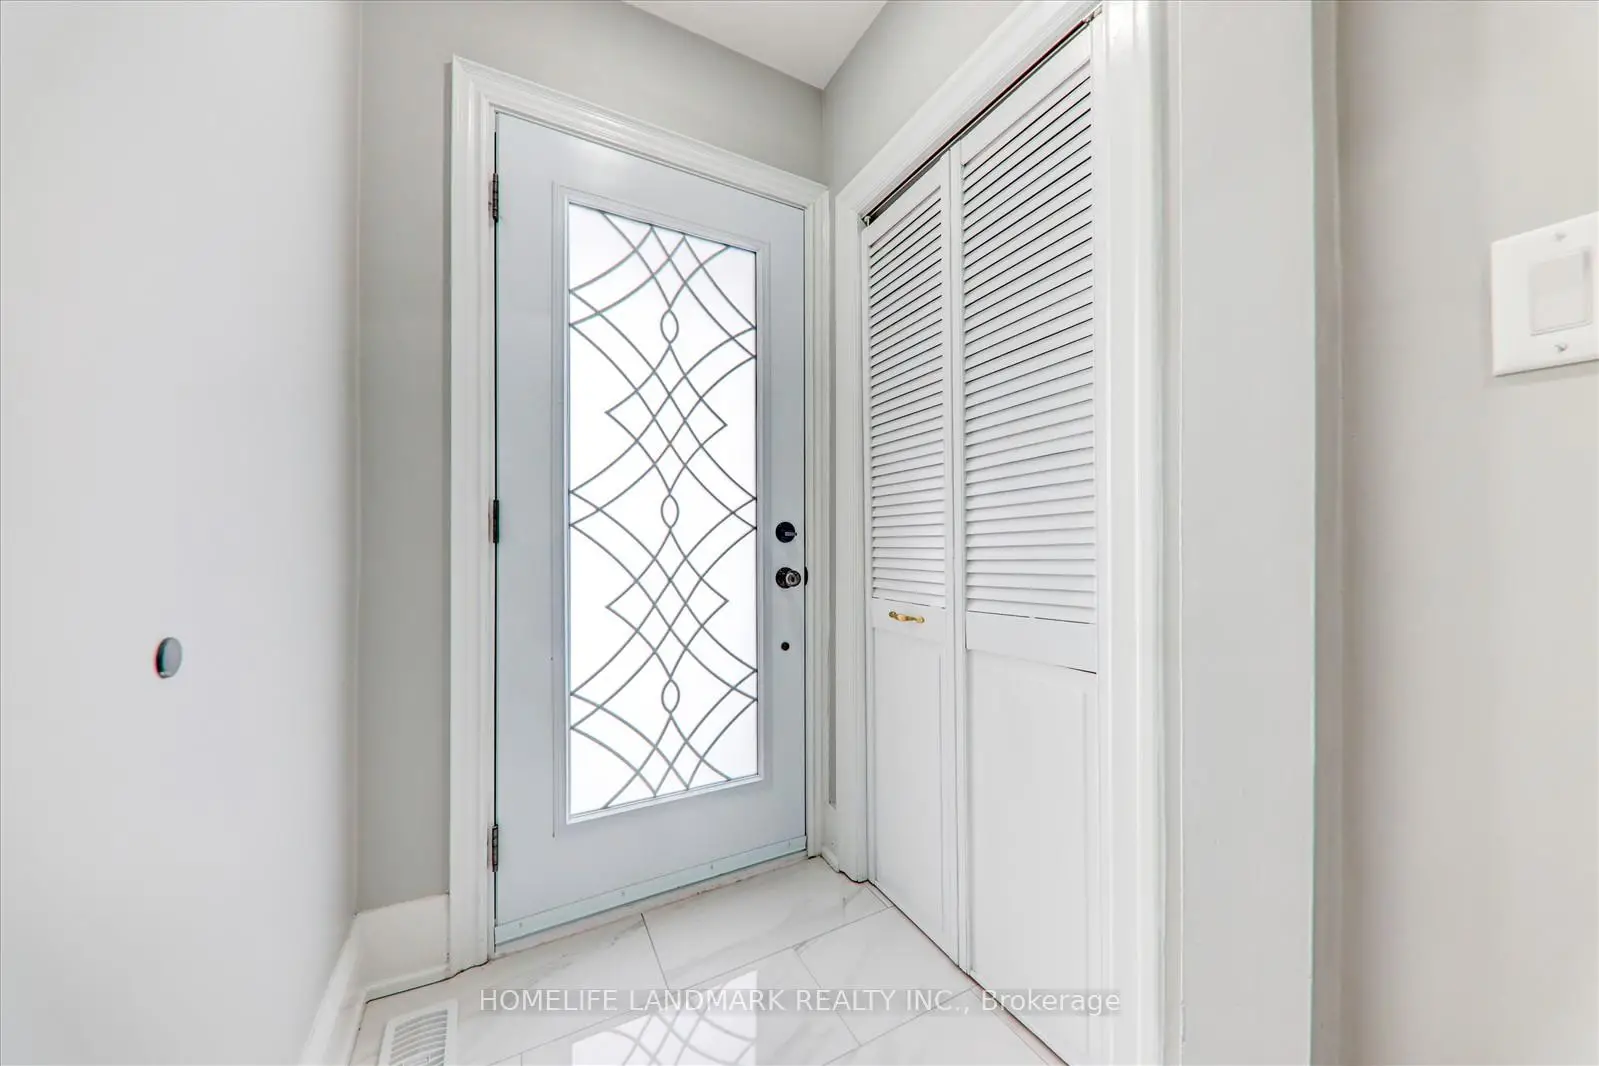
房屋信息
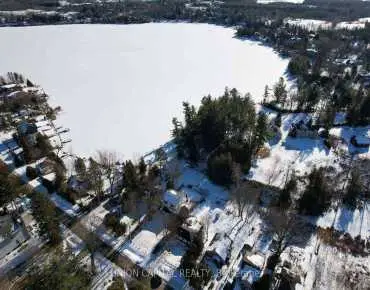
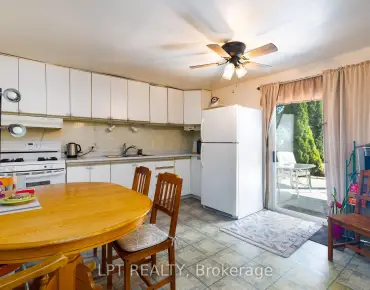
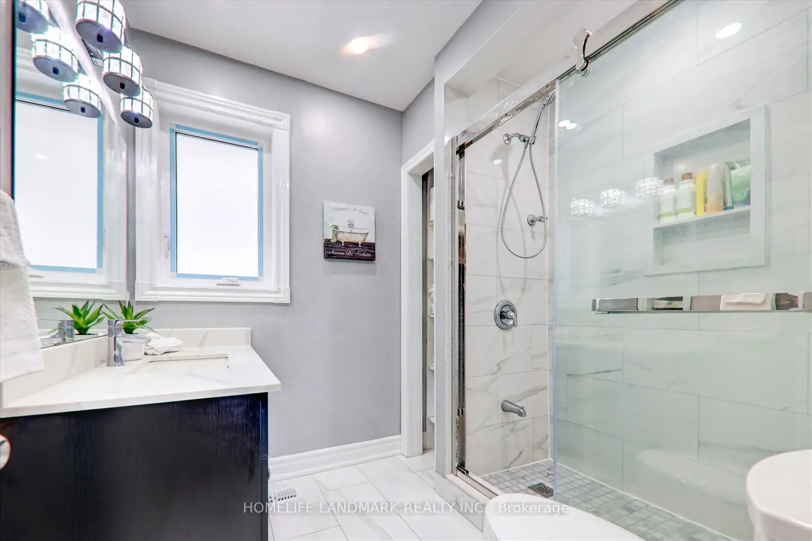
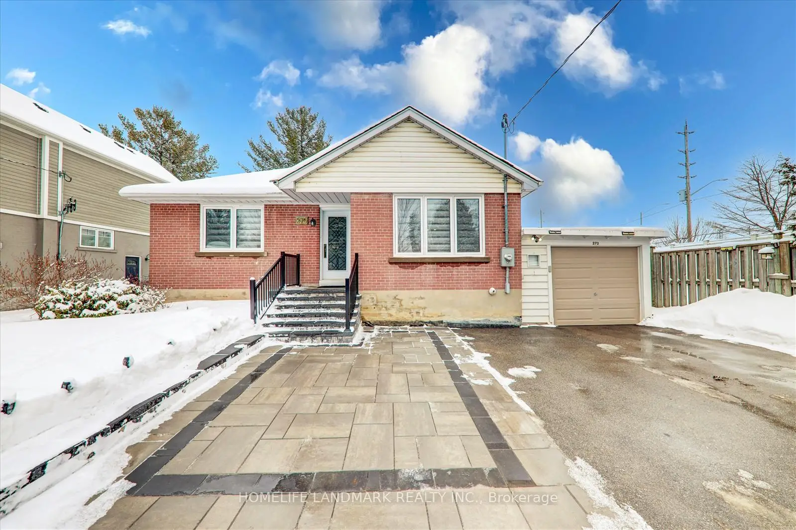
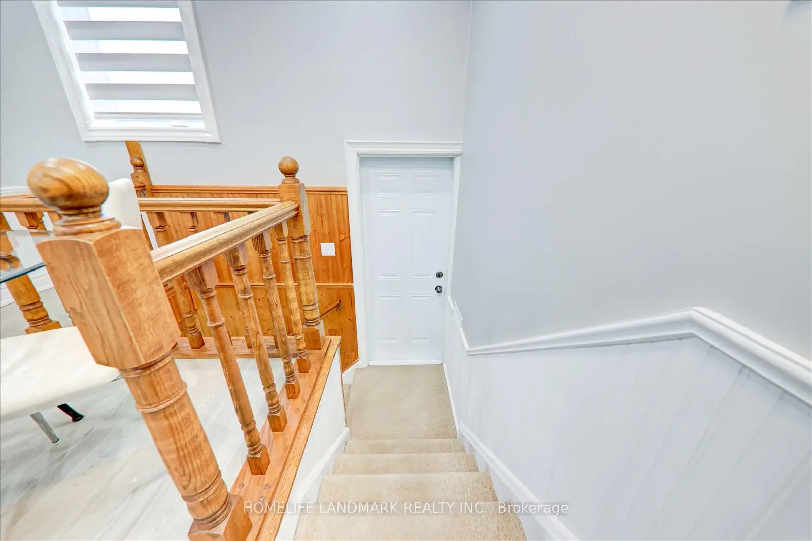
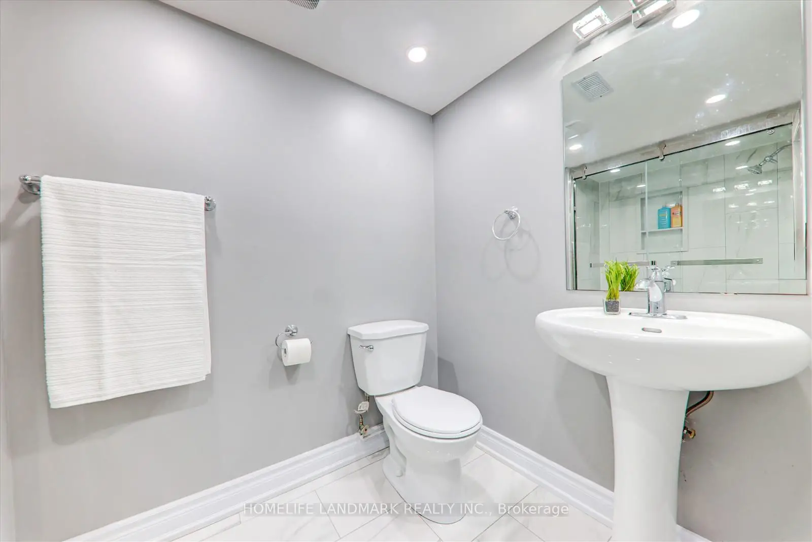
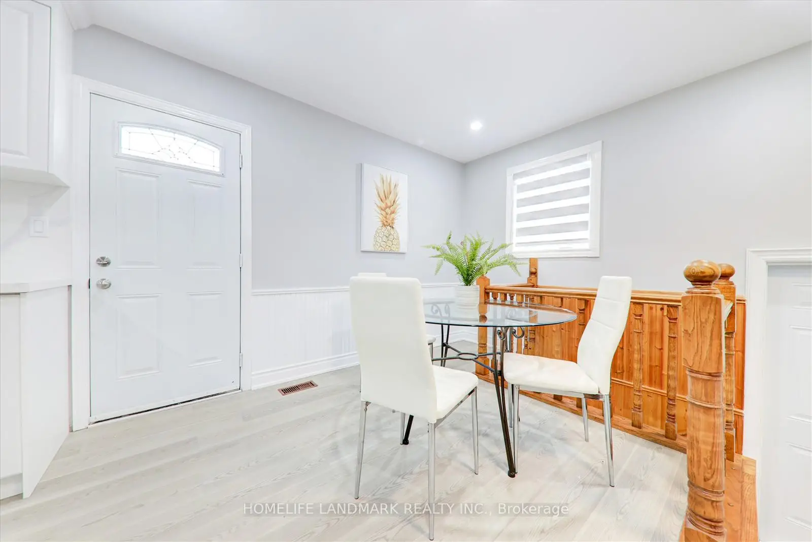
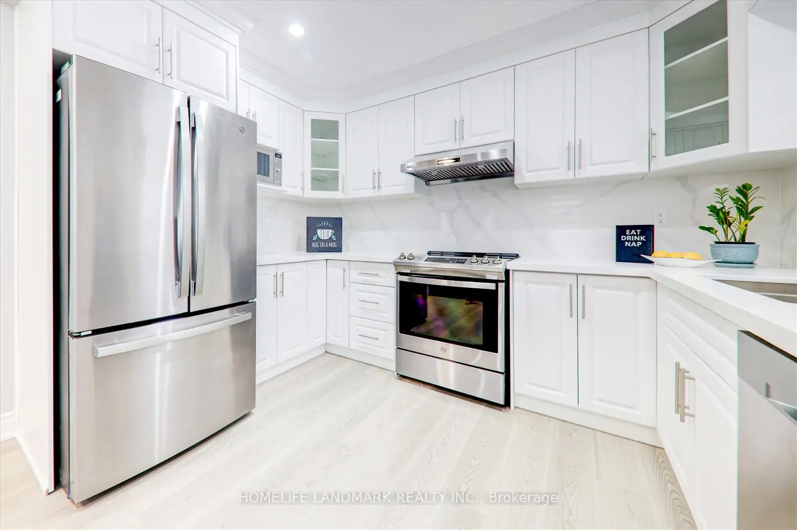
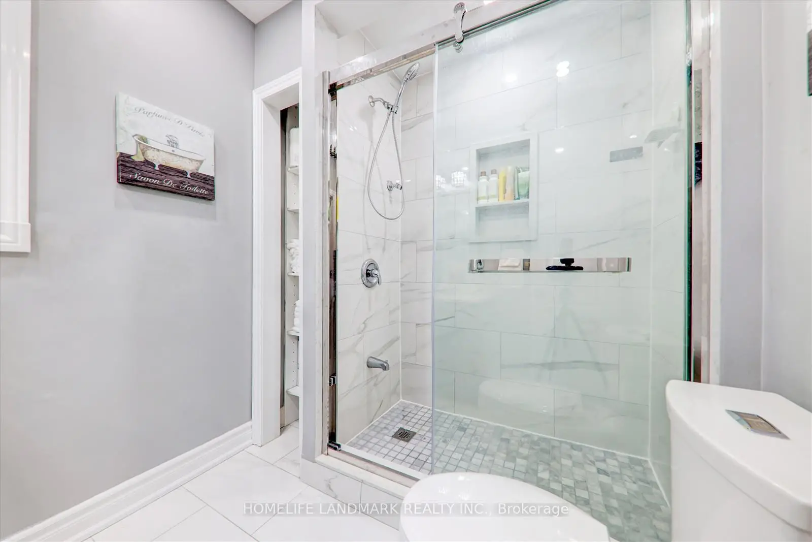
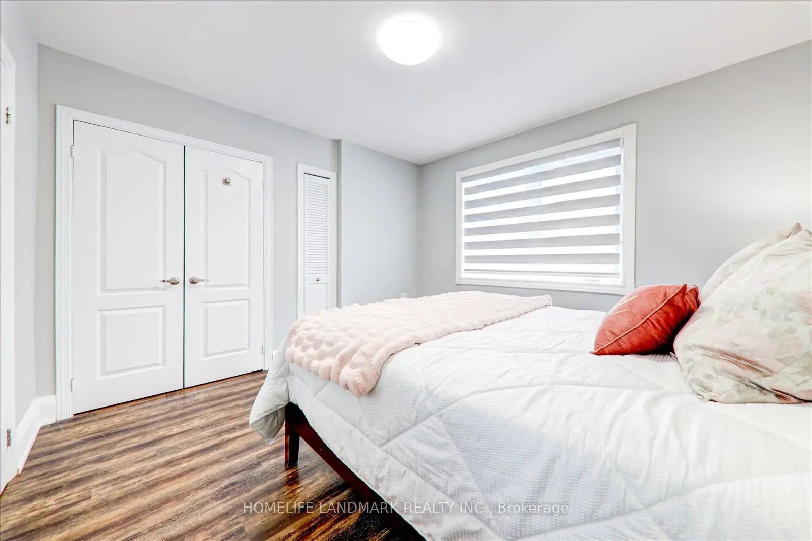
Renovated bungalow in the heart of downtown Stouffville! Bright 2+2 bed, 2 bath detached home with open-concept living/dining, pot lights, and large windows. Updated kitchen with quartz counters and stainless steel appliances. The main floor features two spacious bedrooms and a modern four-piece bath. Finished lower level offers 2 bedrooms and versatile rec space-ideal for family or guests. Situated on a deep 148.39 ft lot with mature trees, private backyard, large deck, interlock walkway, and front porch. Curved driveway with ample parking and tandem garage.Close to parks, high schools, primary schools, shopping, Main St, GO Station & YRT. Turnkey home in a prime location-don't miss it!
主要特征
- 朝向: 后院朝南

- 睡房: 2

- 卫生间: 2

- 车库: 2

- 厨房: 1

重要信息
- 占地面接: 52.00 x 148.39 Feet

- 室内面积: 700-1100

- 地税: $ 5591.44

- N13081966

- Listing contracted with: HOMELIFE LANDMARK REALTY INC.
| 房间 | 尺寸(平方米) | 细节描述 | |
|---|---|---|---|
| 客厅 Rm | 4.27x3.79 | 大窗 |
|
| 晚餐室 Rm | 2.39x3.70 | 开放式概念 |
|
| 早餐室 | 3.40x3.53 | 步入车库 |
|
| 厨房 | 3.40x2.71 | 石英台面 |
|
| Primary B | 3.71x3.46 | 壁橱 |
|
| 第二间卧室 | 3.37x3.05 | 壁橱 |
|
| 第三间卧室 | 3.14x2.86 | 双壁橱 |
|
| 第四间卧室 | 3.16x2.70 | ||
| 客厅 Rm | 4.78x3.19 | ||
| 娱乐室reatio | 2.90x1.99 |
| 卫生间 | 卫浴件数 | 所在楼层 | |
|---|---|---|---|
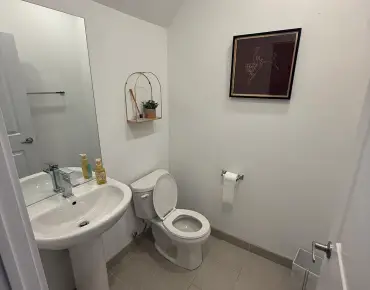
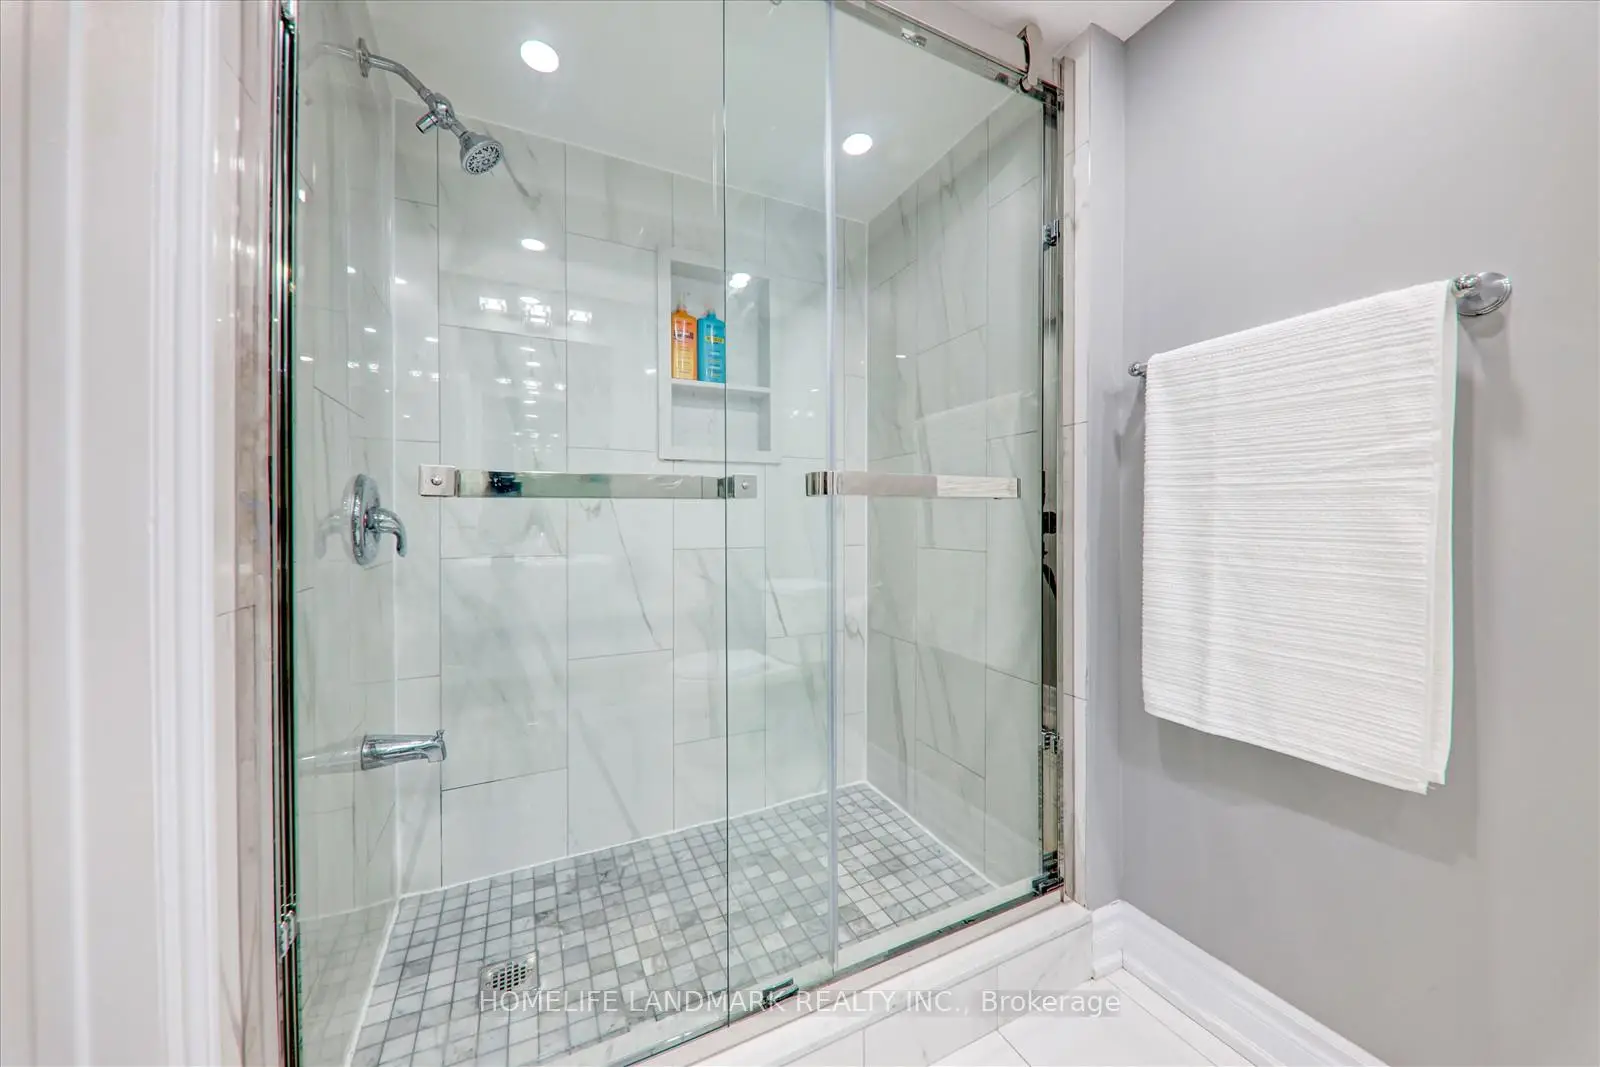
| 1间 | 4件套 | 主层 |
|
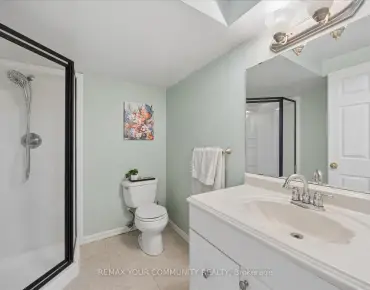
| 1间 | 4件套 | Basement |