Stouffville, Whitchurch-Stouffville, L4A 0H9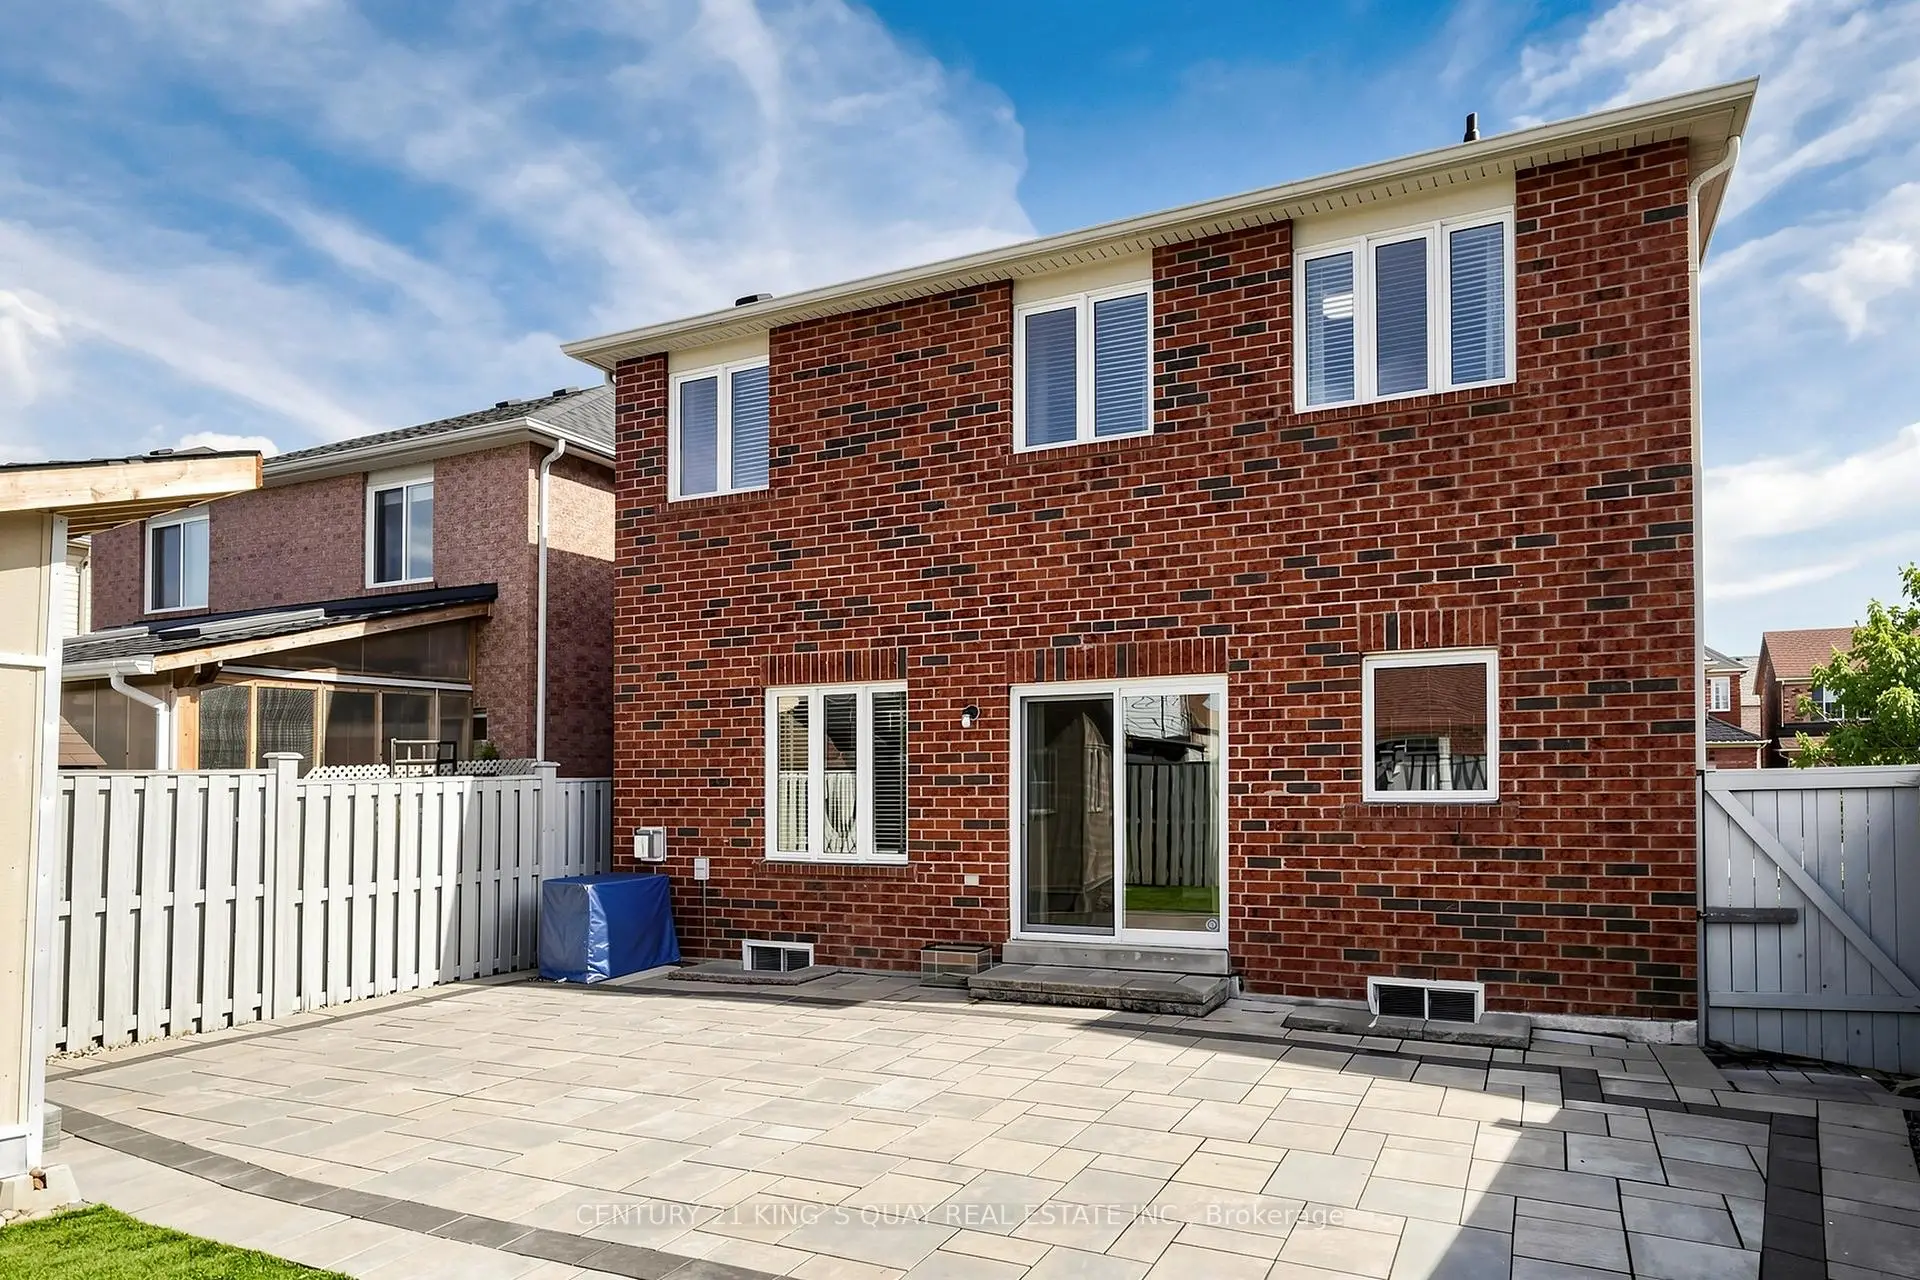

房屋信息
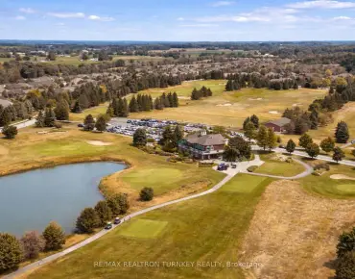
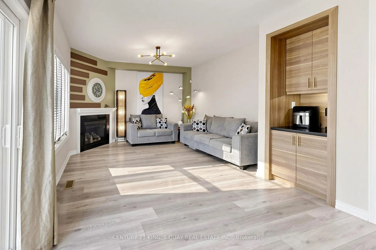
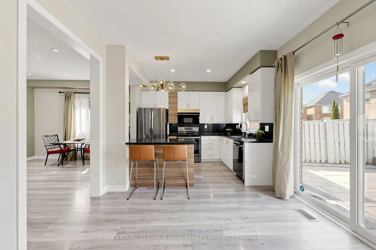
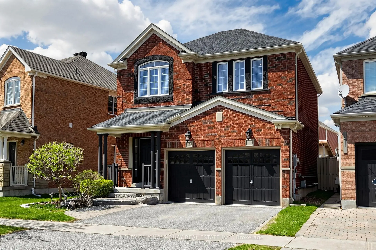
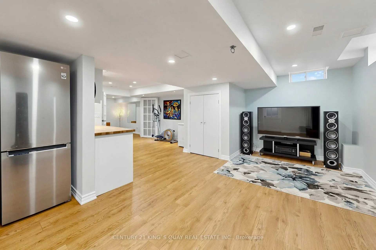
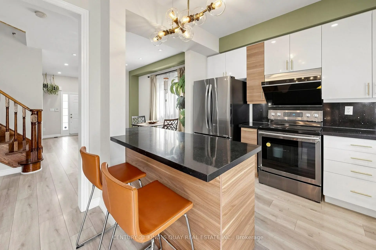
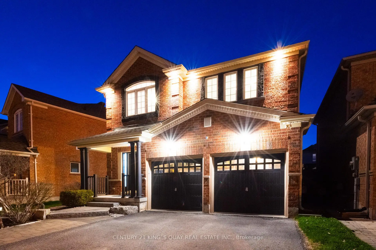
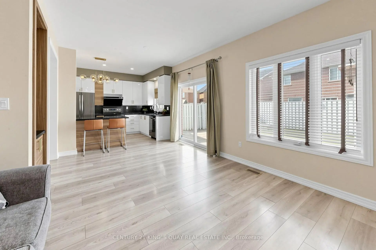
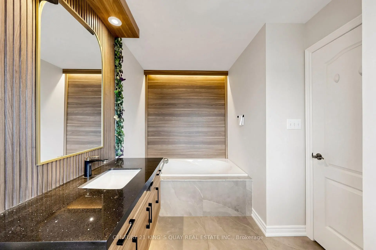
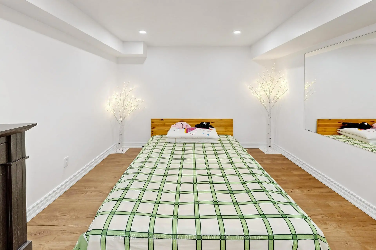
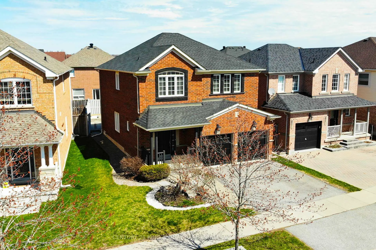
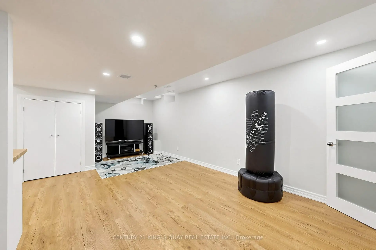
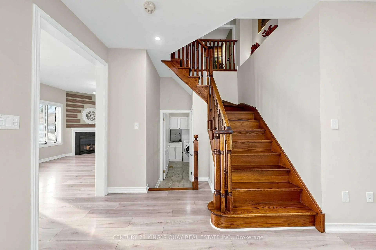
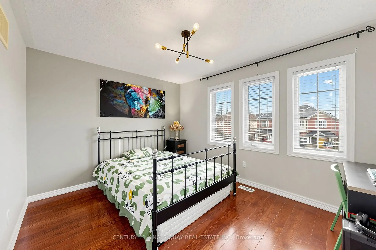
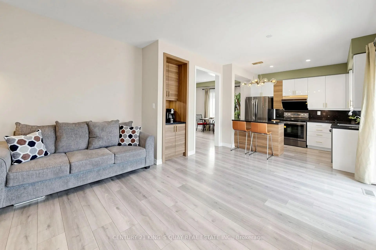
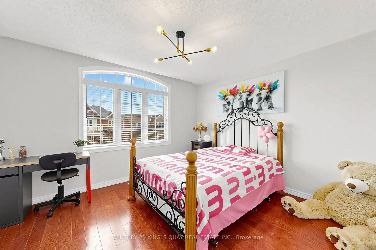
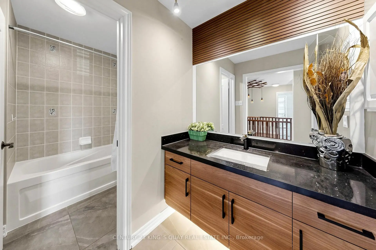
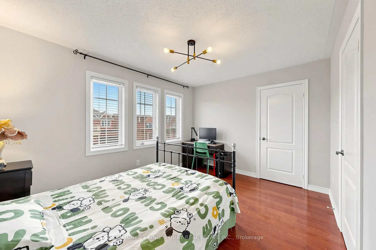
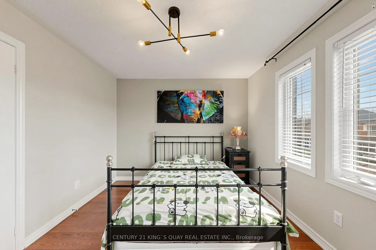
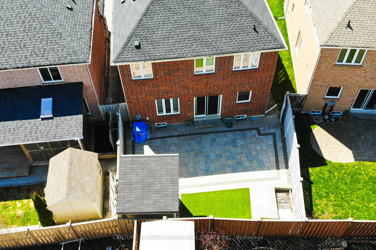
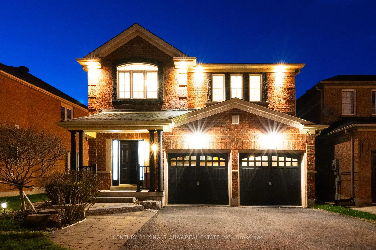
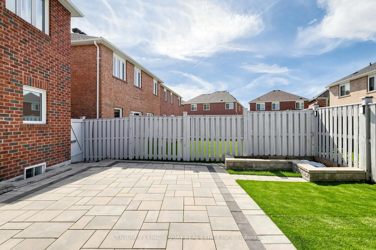
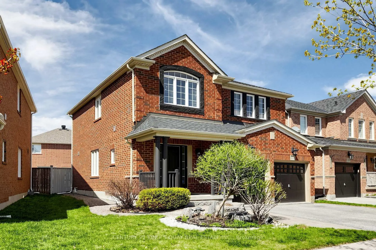
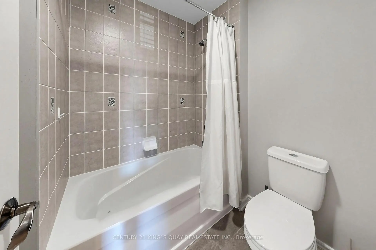
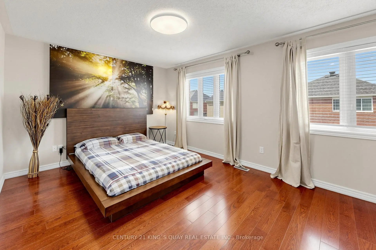
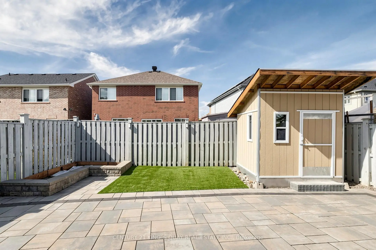
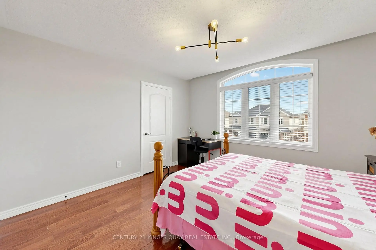
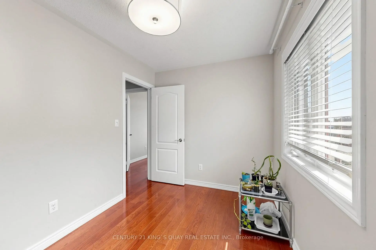
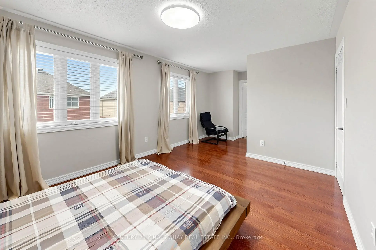
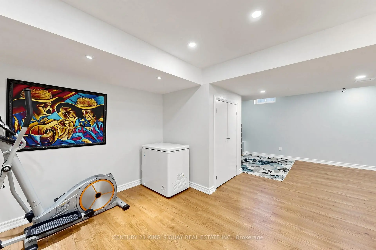
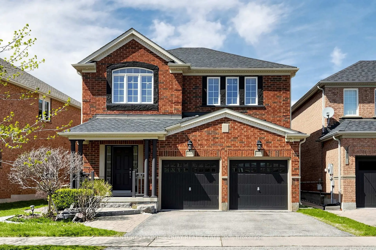
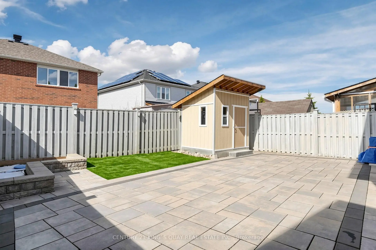
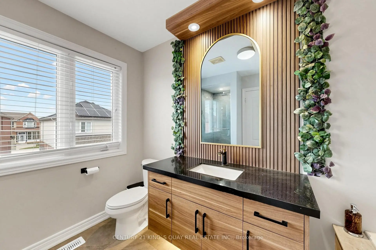
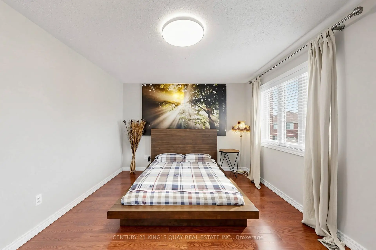
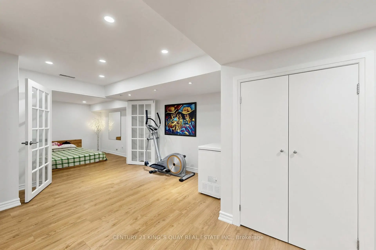
Welcome to this beautifully maintained 4-bedroom detached home nestled on a quiet, child-friendly crescent in the heart of Stouffville. Situated in a mature, nature rich community, this home is surrounded by scenic green space, tranquil ponds, parks, and walking trails, perfect for families seeking both comfort and lifestyle. Pride of ownership shines throughout this cozy yet stylish home, thoughtfully upgraded with contemporary touches. The gourmet kitchen is a true centerpiece, featuring upgraded fixtures, stainless steel appliances, and a functional centre island, ideal for both everyday living and entertaining. The spacious primary bedroom offers a walk-in closet and a newly renovated ensuite bathroom, complete with a custom made vanity enhanced by elegant undermount lighting. Enjoy modern comfort and efficiency with smart Ecobee thermostats, garage door opener with remotes, water softener/purifier, and humidifier, all designed for convenience and peace of mind. The professionally finished basement extends your living space with a generous recreation room, dry bar, and an additional bedroom, perfect for guests or extended family. Added storage shelving in the mechanical room ensures practical organization. Located just minutes to Stouffville GO Station, commuting is effortless while still enjoying the serenity of nearby Rouge National Urban Park and surrounding natural amenities. This is the perfect blend of comfort, style, and location, an exceptional opportunity you won't want to miss!
主要特征
- 朝向: 后院朝北

- 睡房: 4

- 卫生间: 4

- 车库: 2

- 厨房: 1

重要信息
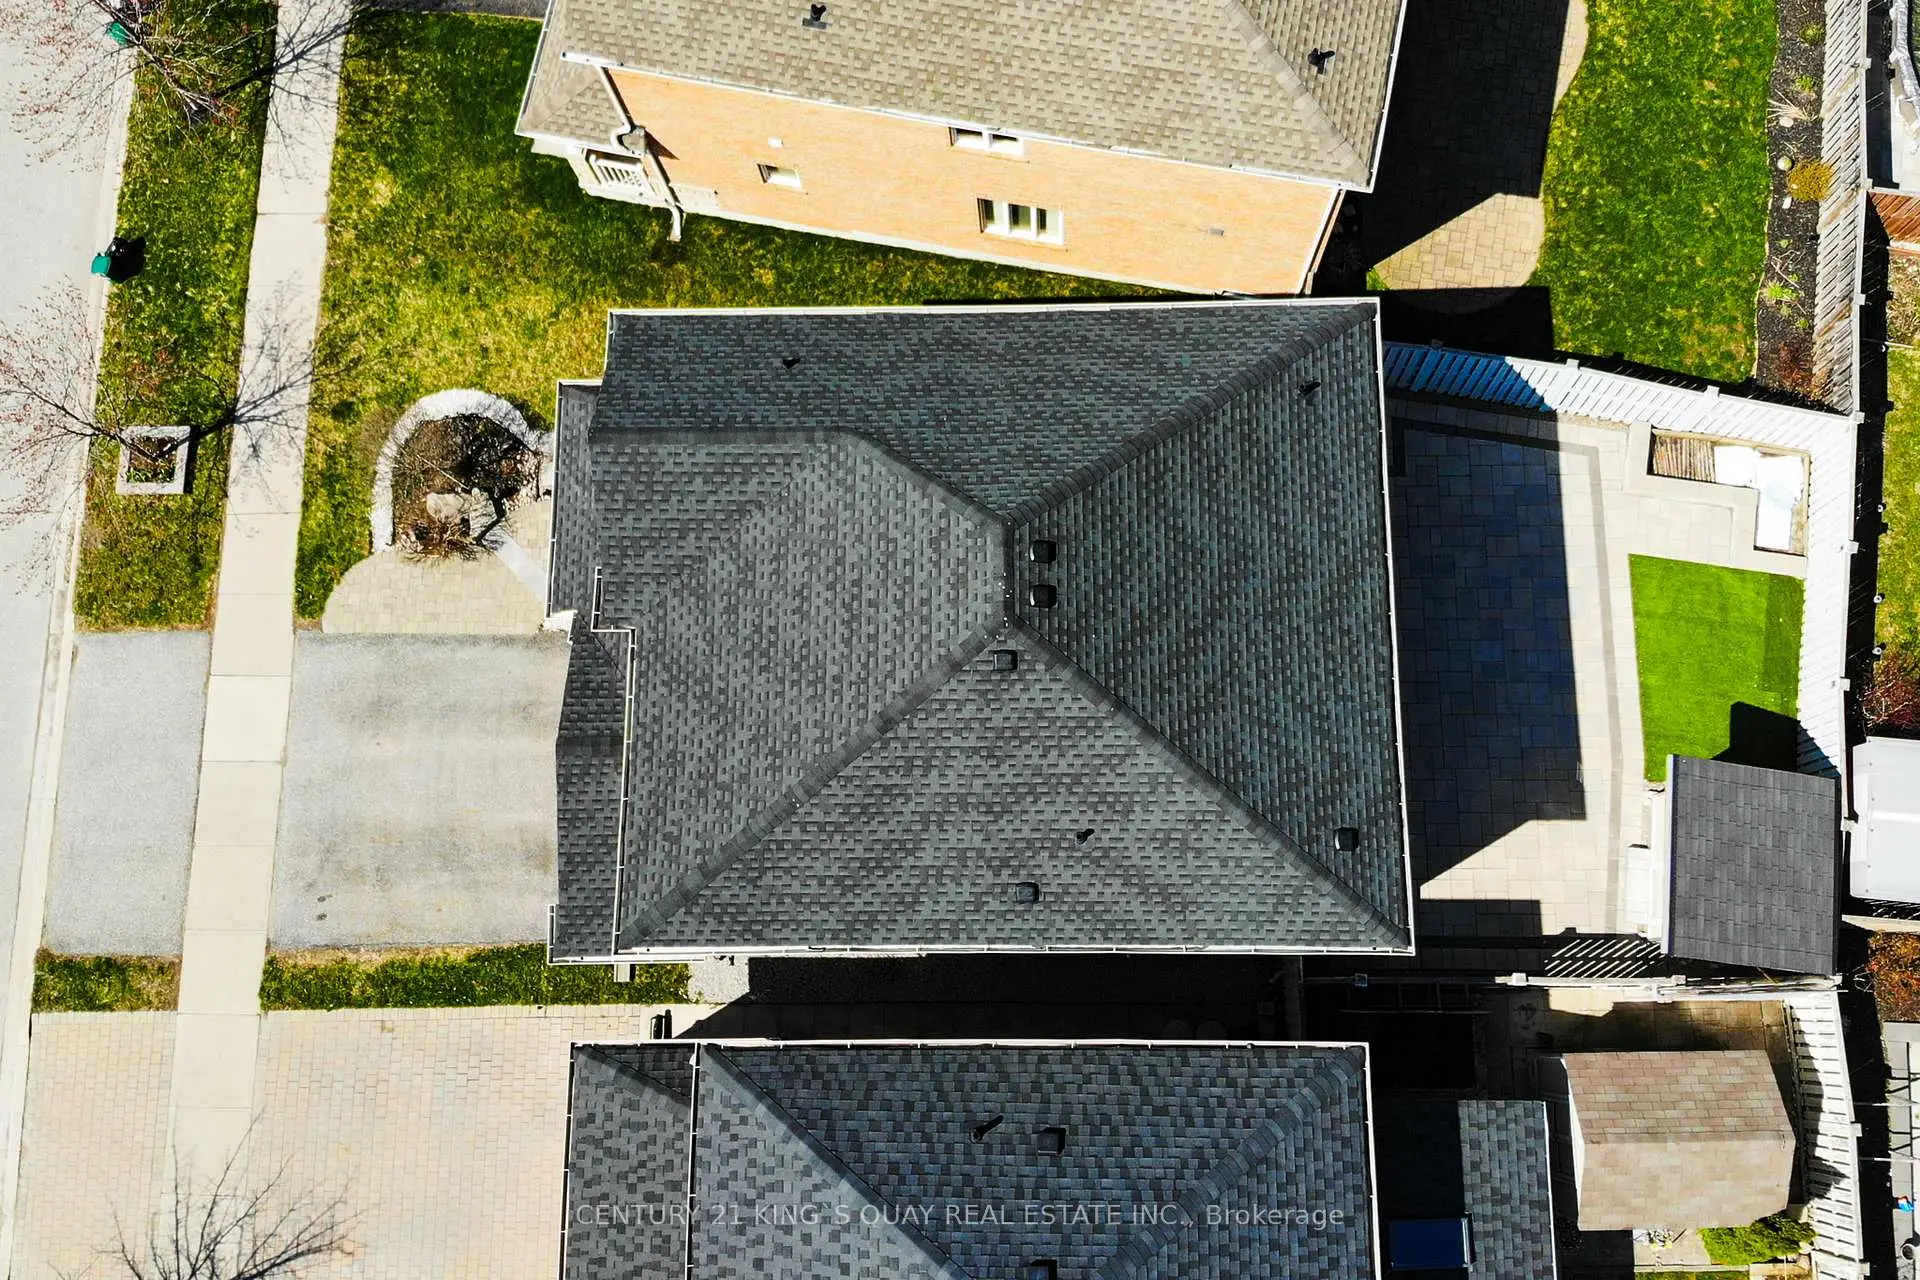
- 占地面接: 47.97 x 91.37 Feet

- 室内面积: 1500-2000

- 地税: $ 5334.00

- N13047558

- Listing contracted with: CENTURY 21 KING`S QUAY REAL ESTATE INC.
| 房间 | 尺寸(平方米) | 细节描述 | |
|---|---|---|---|
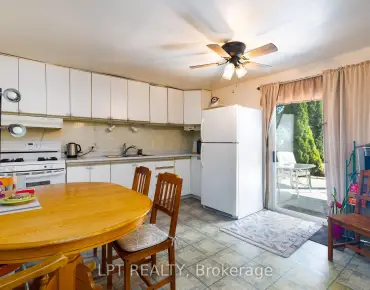
| 厨房 | 3.46x2.50 | 复合地板, 不锈钢电器, 顶灯 |
|
| 晚餐室 Rm | 4.06x3.06 | 复合地板, 合并家庭房, 走出式后院 |
|
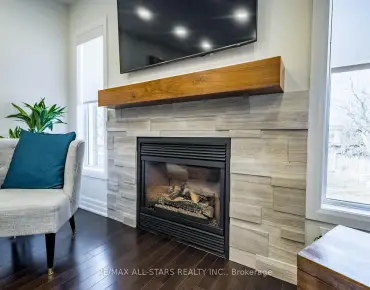
| 家庭房 Rm | 3.40x3.06 | 复合地板, 合并餐饮, 壁炉 |
|
| 客厅 Rm | 3.89x3.00 | 复合地板, 窗户, 顶灯 |
|
| Primary B | 4.34x3.44 | 硬木地板, , 4pcs卫生间套间 |
|
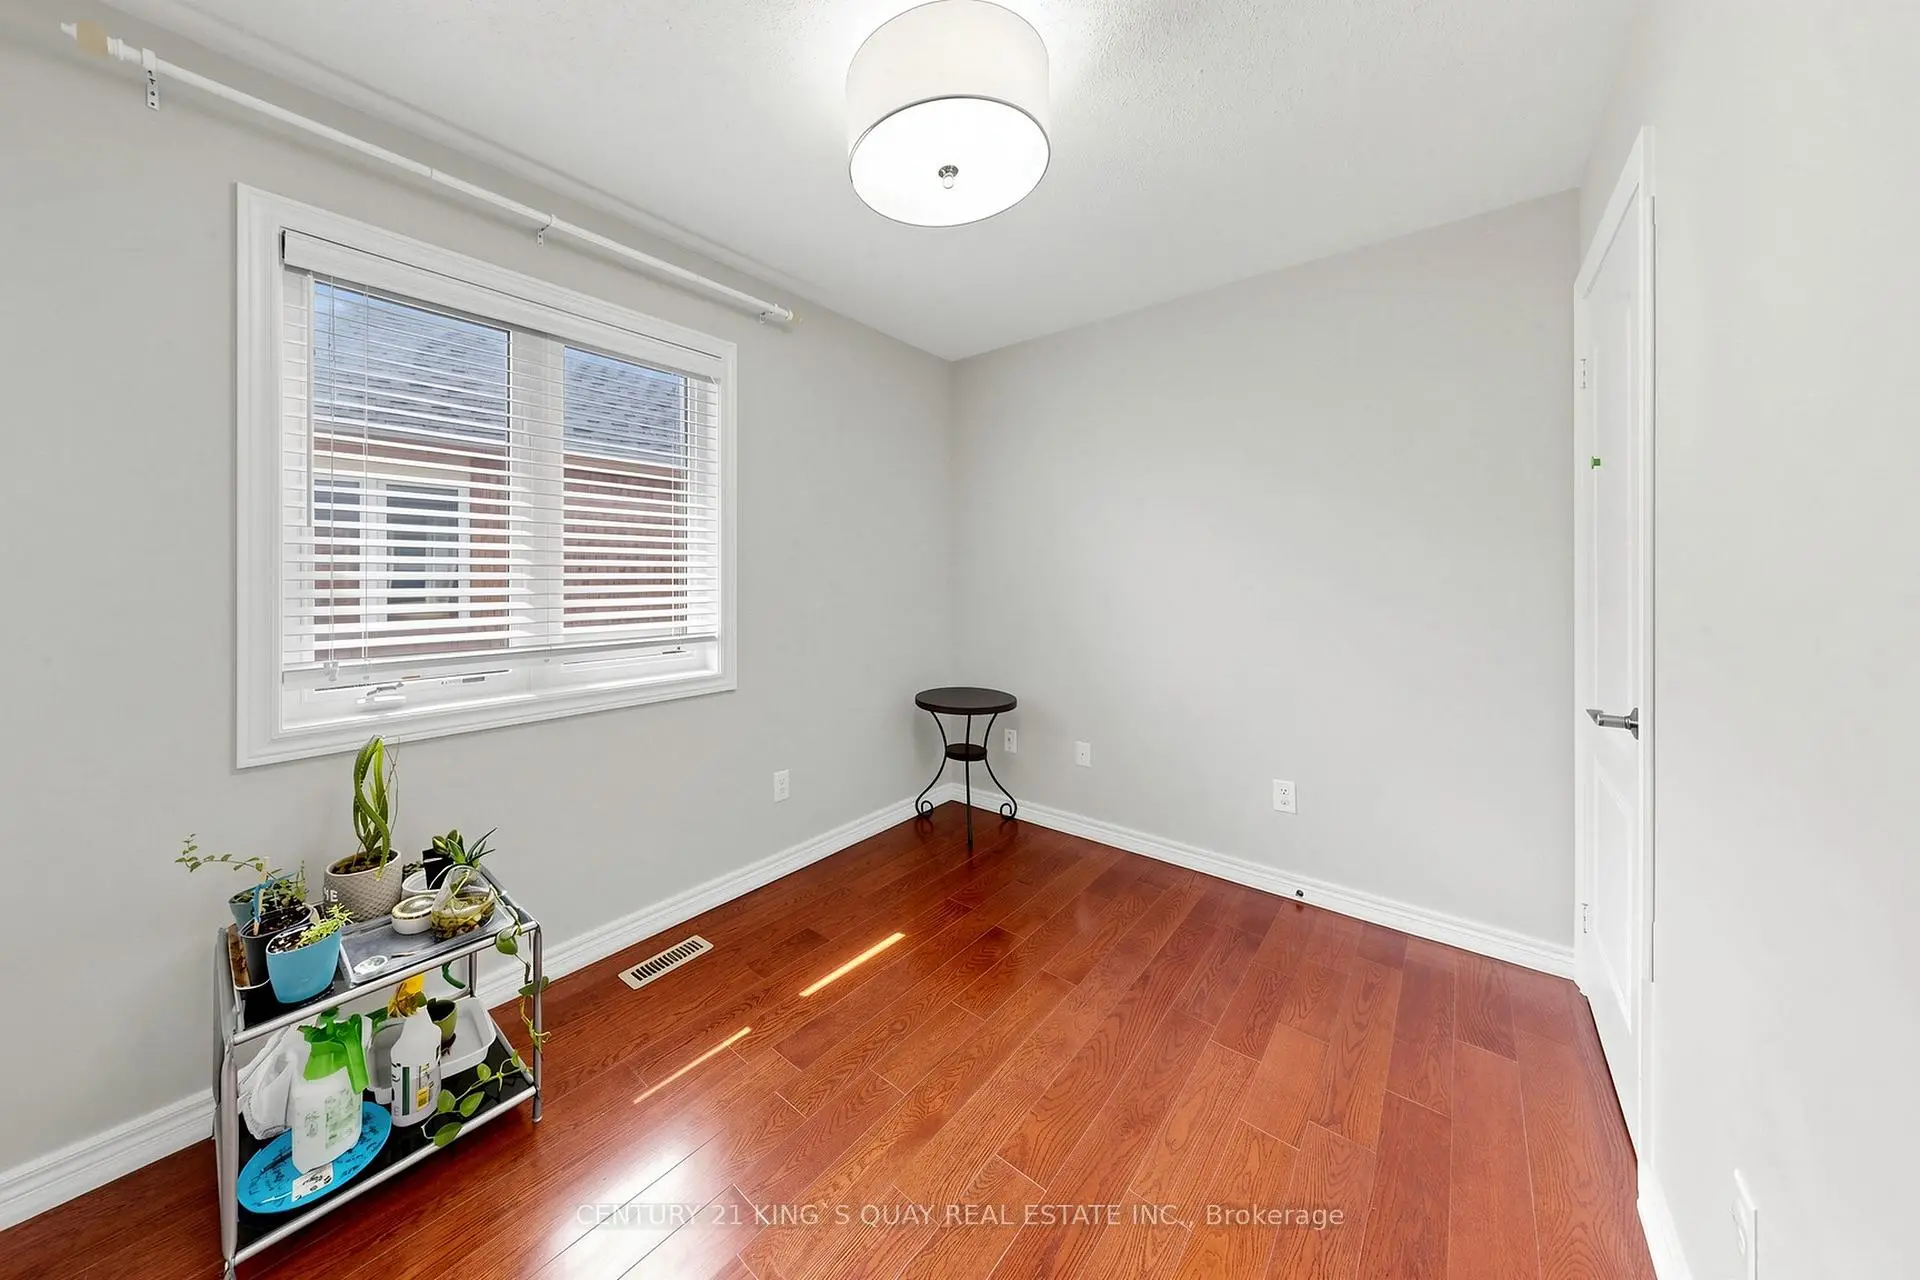
| 第二间卧室 | 3.93x3.13 | 硬木地板, 南向, 壁橱 |
|
| 第三间卧室 | 3.85x3.54 | 硬木地板, 南向, 壁橱 |
|
| 第四间卧室 | 3.34x2.36 | 硬木地板, 西向, 壁橱 |
|
| 娱乐室reatio | 6.22x3.26 | 复合地板, 顶灯, 窗户 |
|
| 厨房 | 4.00x2.10 | 复合地板, , 顶灯 |
|
| 卧室 | 2.80x2.20 | 复合地板, 法式门, 顶灯 |
| 卫生间 | 卫浴件数 | 所在楼层 | |
|---|---|---|---|
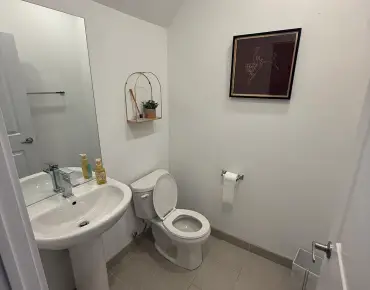
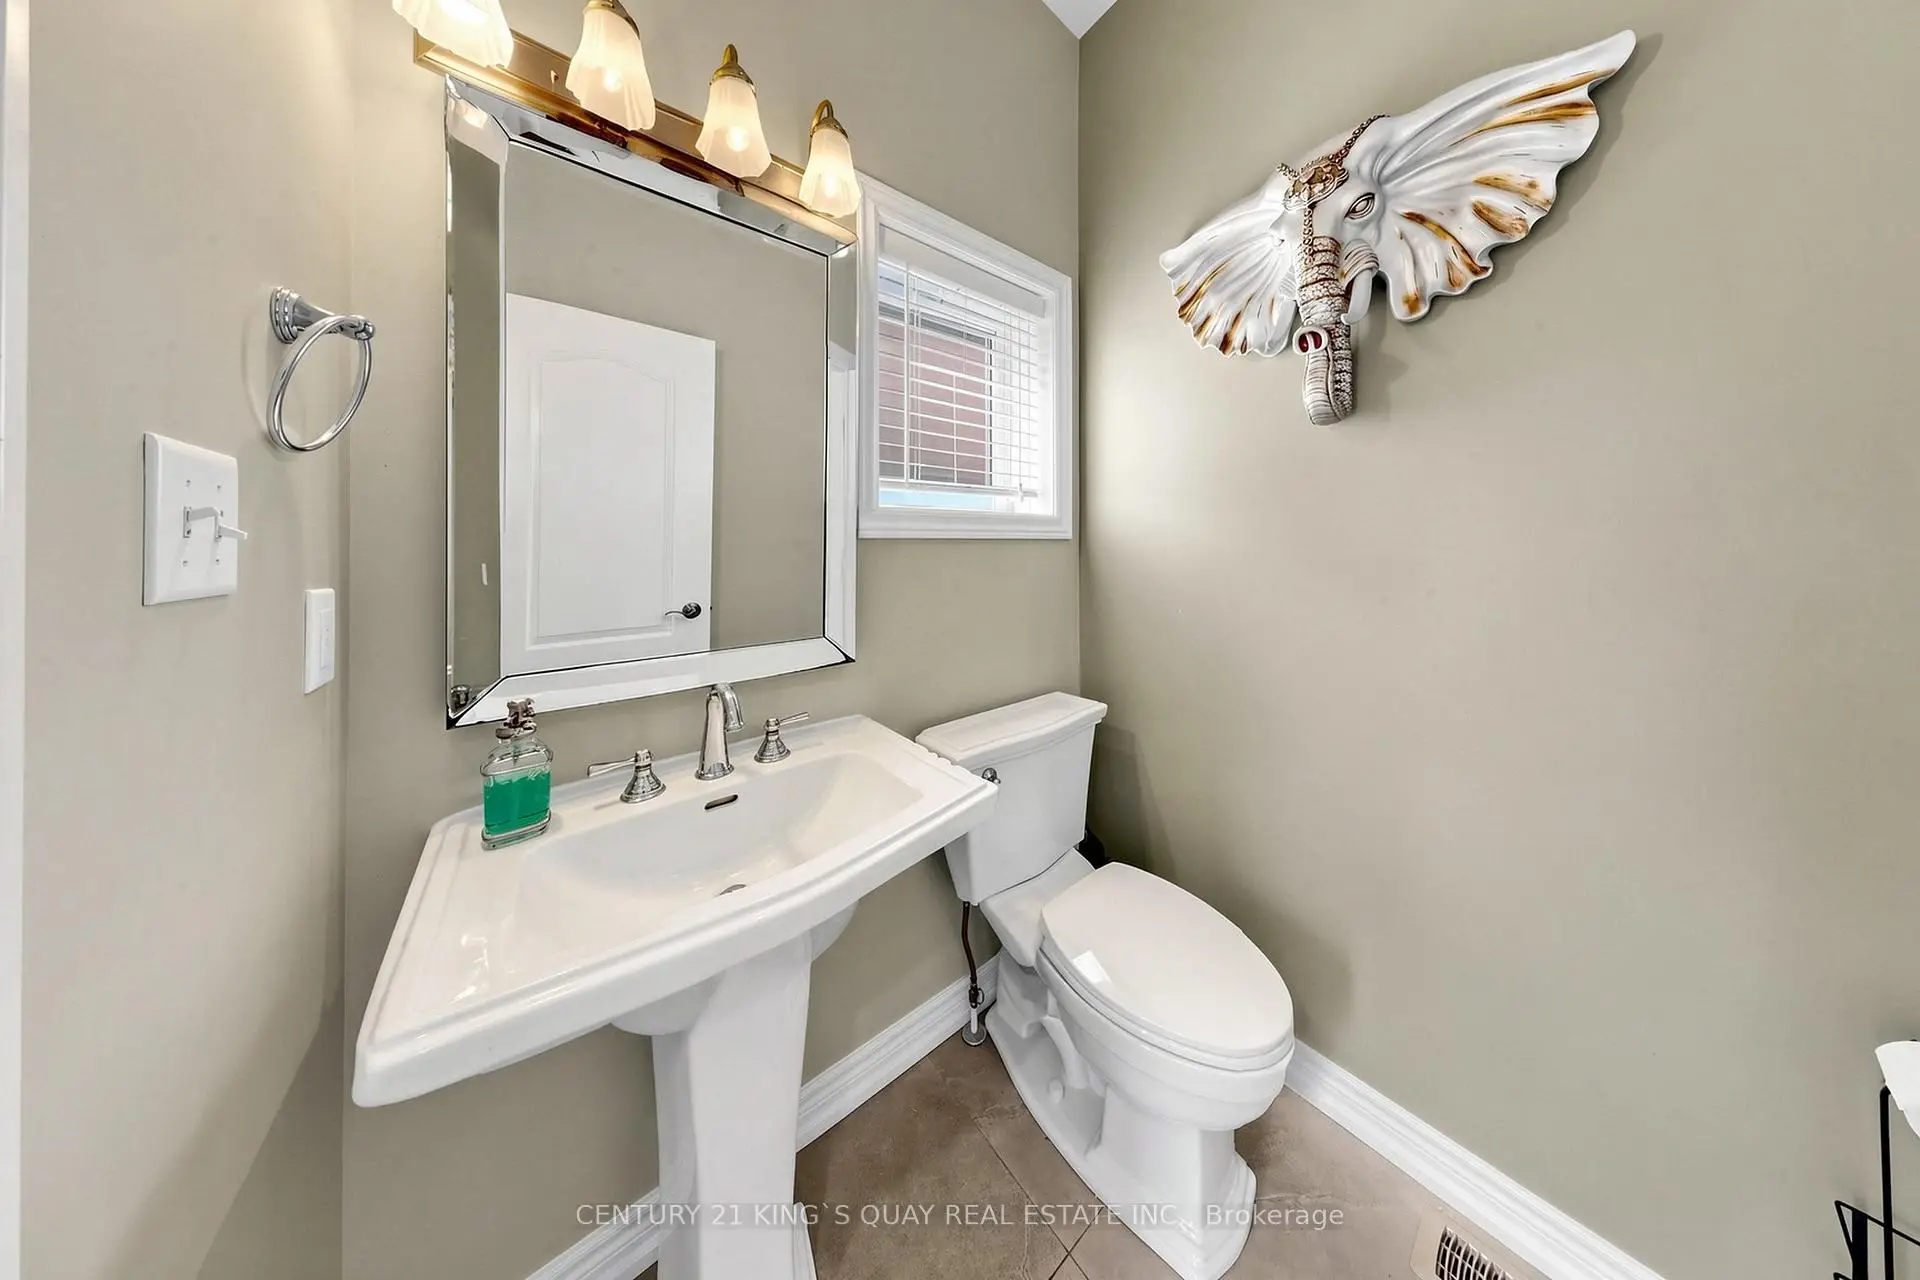
| 1间 | 2件套 | 主层 |
|
| 1间 | 4件套 | Second |
|
| 1间 | 3件套 | Second |
|
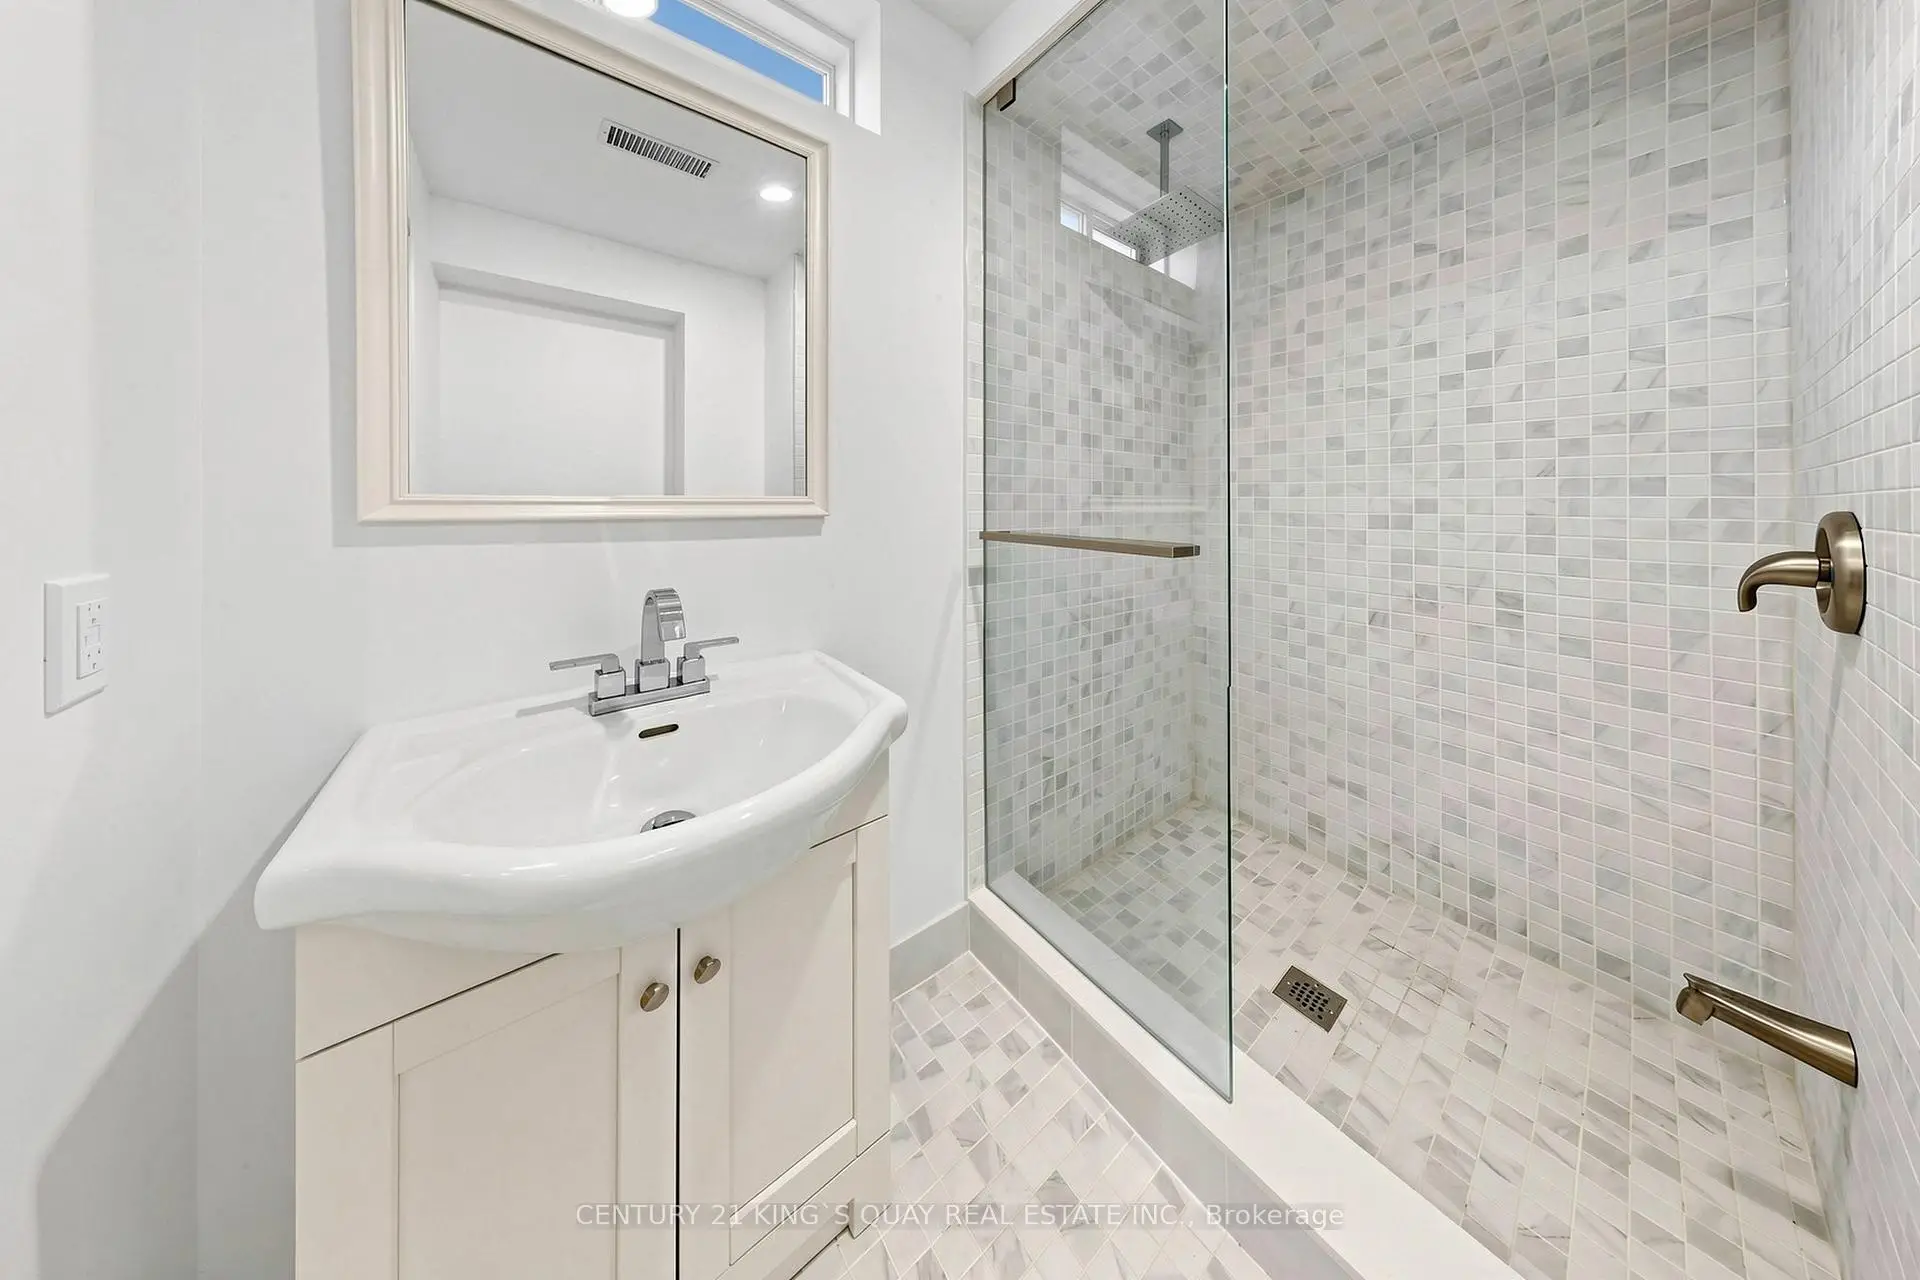
| 1间 | 3件套 | Basement |