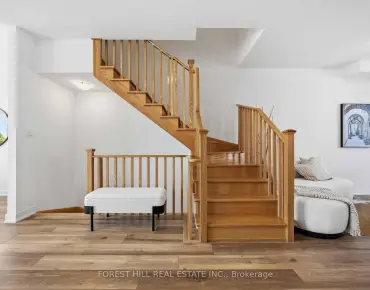
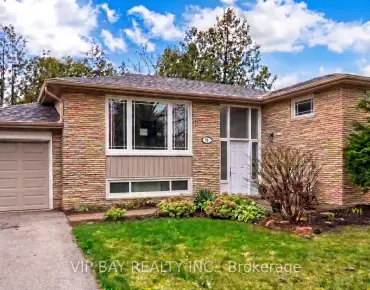
Stouffville, Whitchurch-Stouffville, L4A 7G4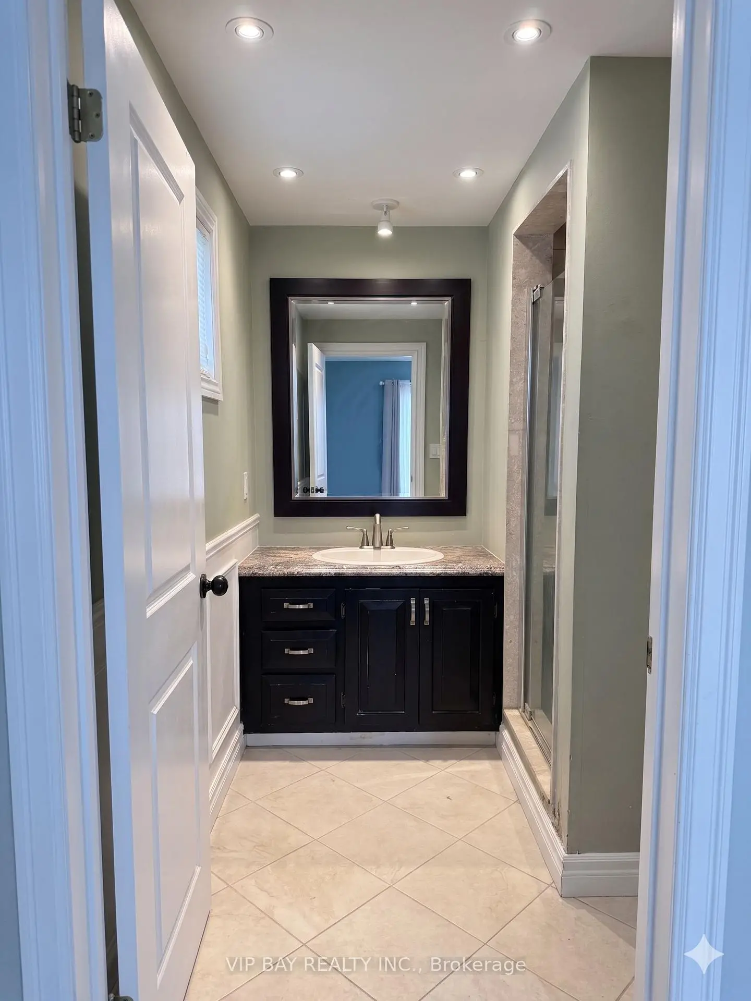
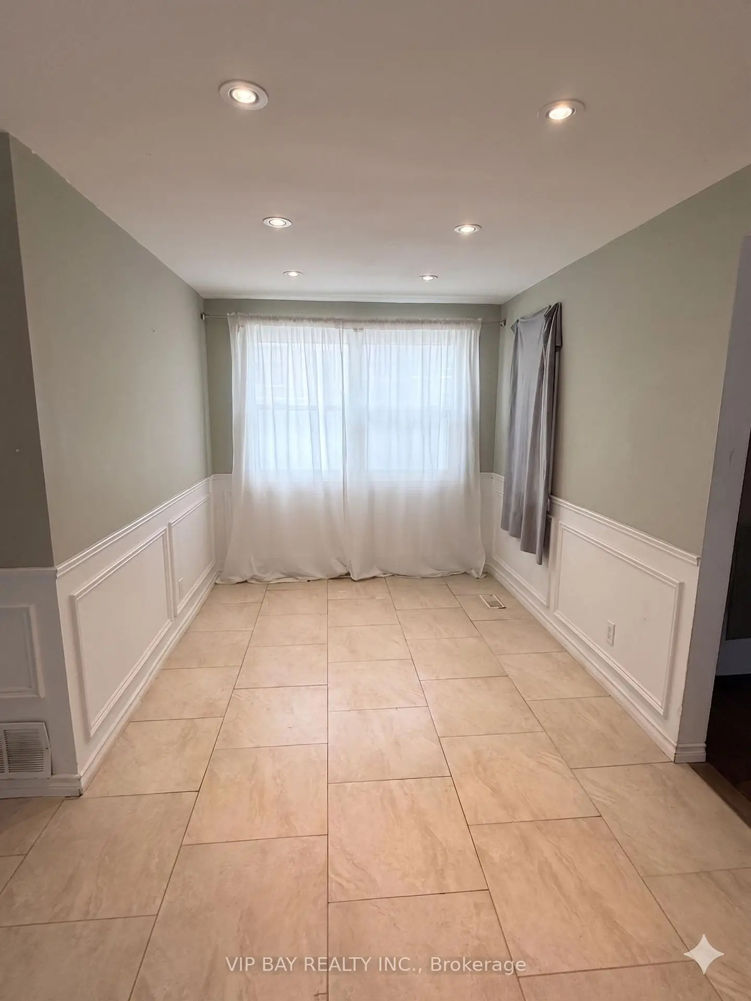
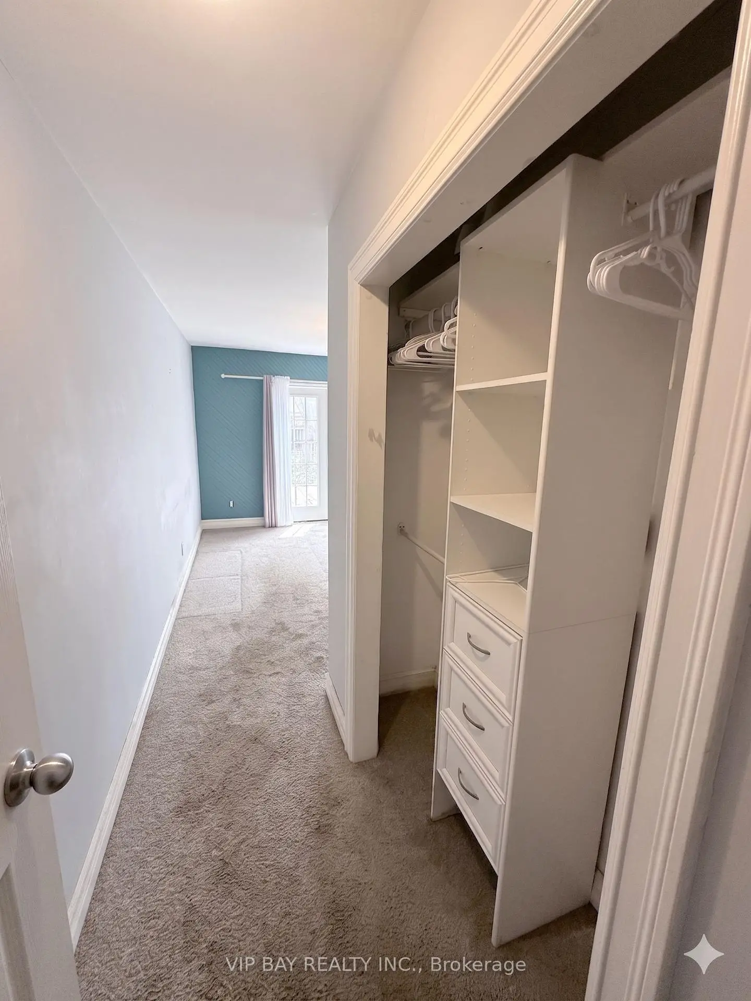
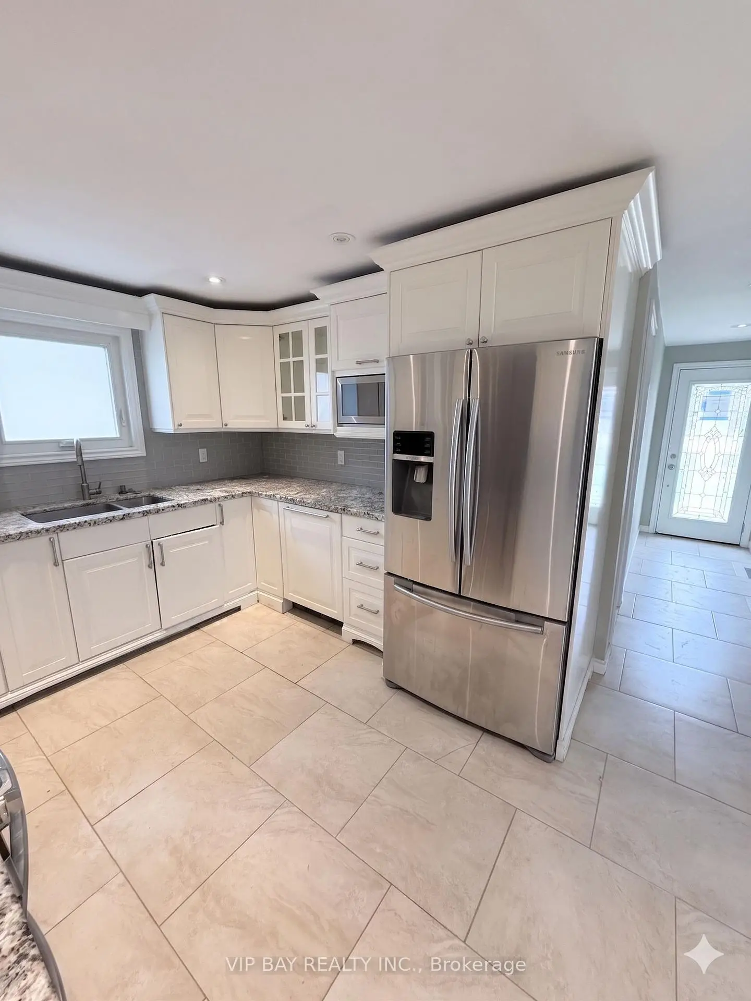
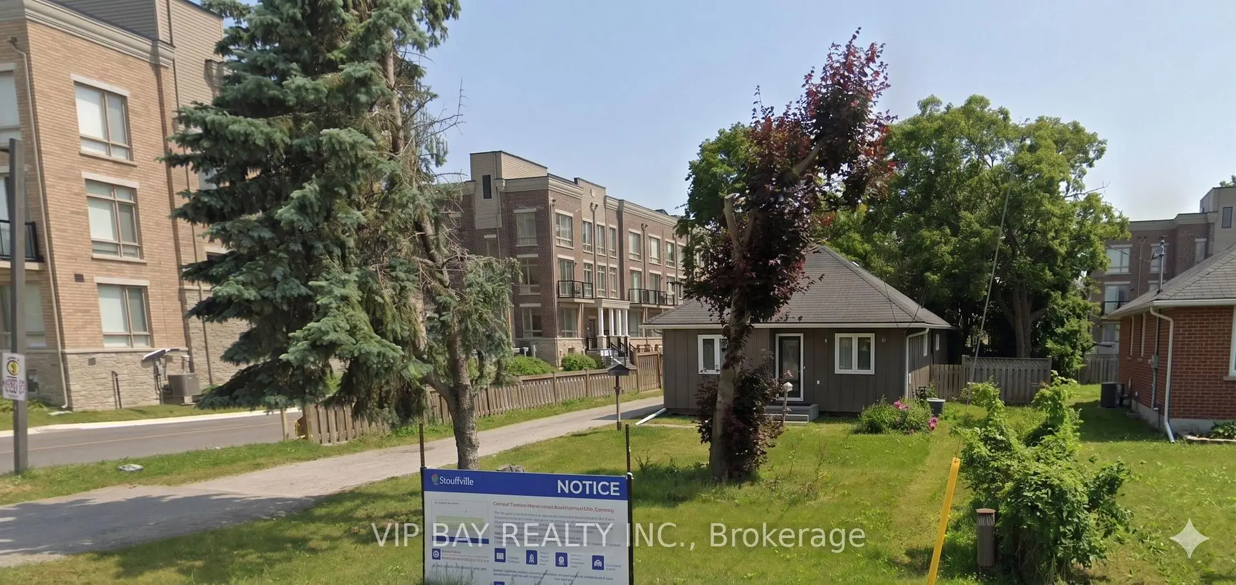

房屋信息
Imagine unlocking extraordinary potential-this prime 60 by 155 foot lot, just east of Tenth Line, stands ready to shape Stouffville's next landmark development. Nestled in the vibrant east end, it's mere steps from downtown and adjacent to an exciting new townhouse project. Already filed for rezoning, it provides a valuable head start for developers seeking to capitalize on this sought-after growth corridor. Whether envisioning residential or mixed-use development, this lot offers a rare chance to unlock massive returns in one of York Region's fastest-growing areas. Showings are available any time-come see the possibilities!"
主要特征
- 朝向: 后院朝南

- 睡房: 3

- 卫生间: 2

- 车库:

- 厨房: 1

重要信息
- 占地面接: 60.00 x 154.82 Feet

- 室内面积: 1100-1500

- 地税: $ 4598.92

- N13044974

- Listing contracted with: VIP BAY REALTY INC.
| 房间 | 尺寸(平方米) | 细节描述 | |
|---|---|---|---|
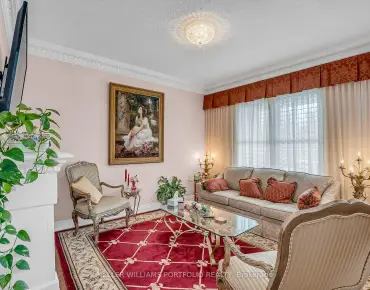
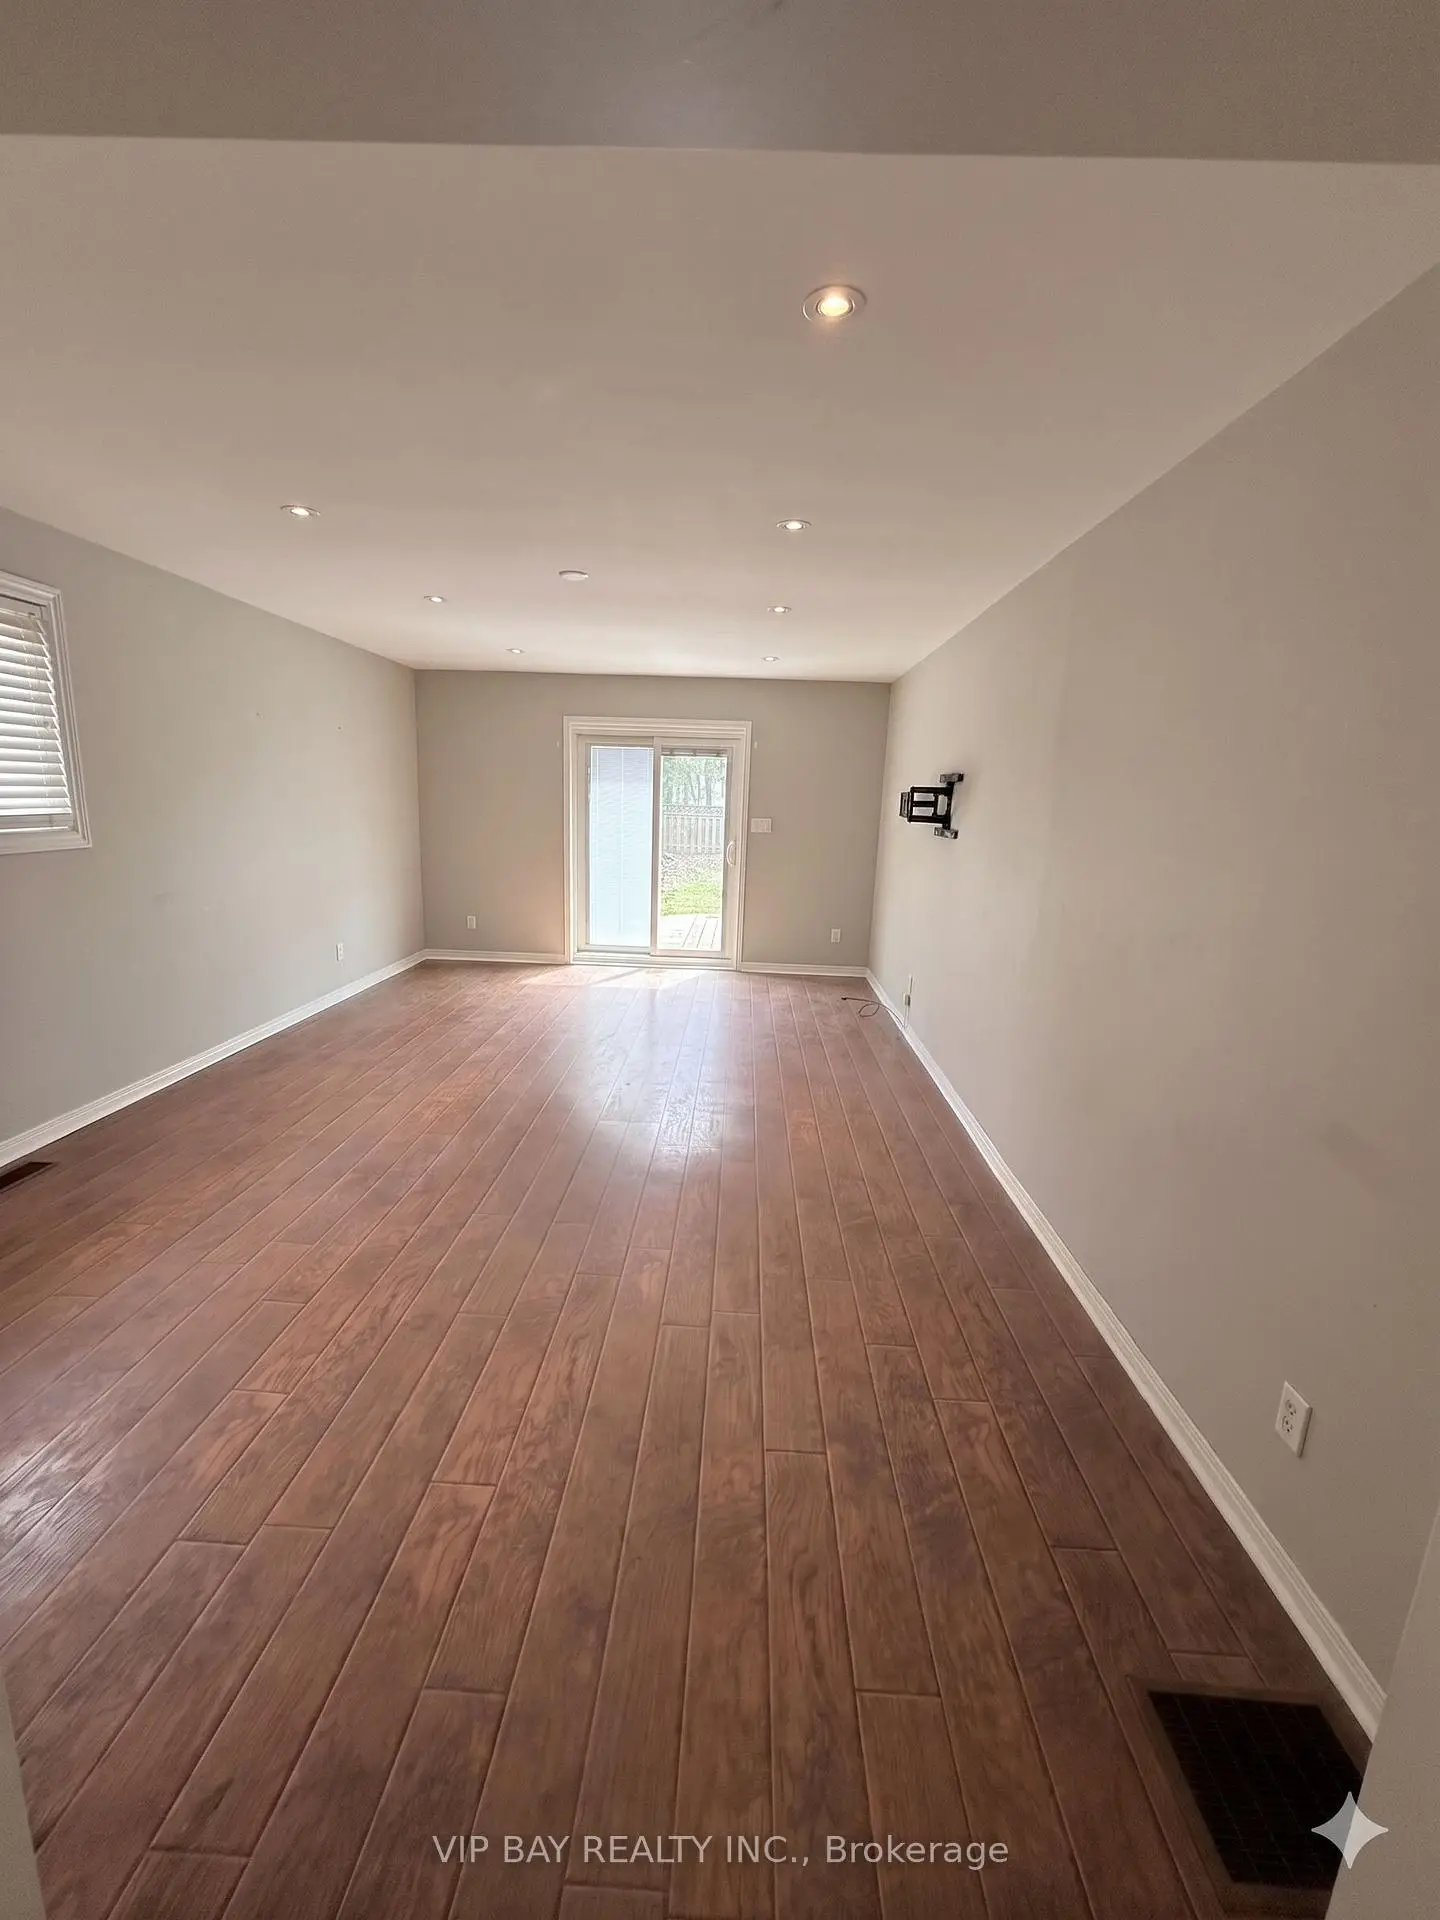
| 客厅 Rm | 6.10x3.96 | 滑动门, 复合地板, 电壁炉 |
|
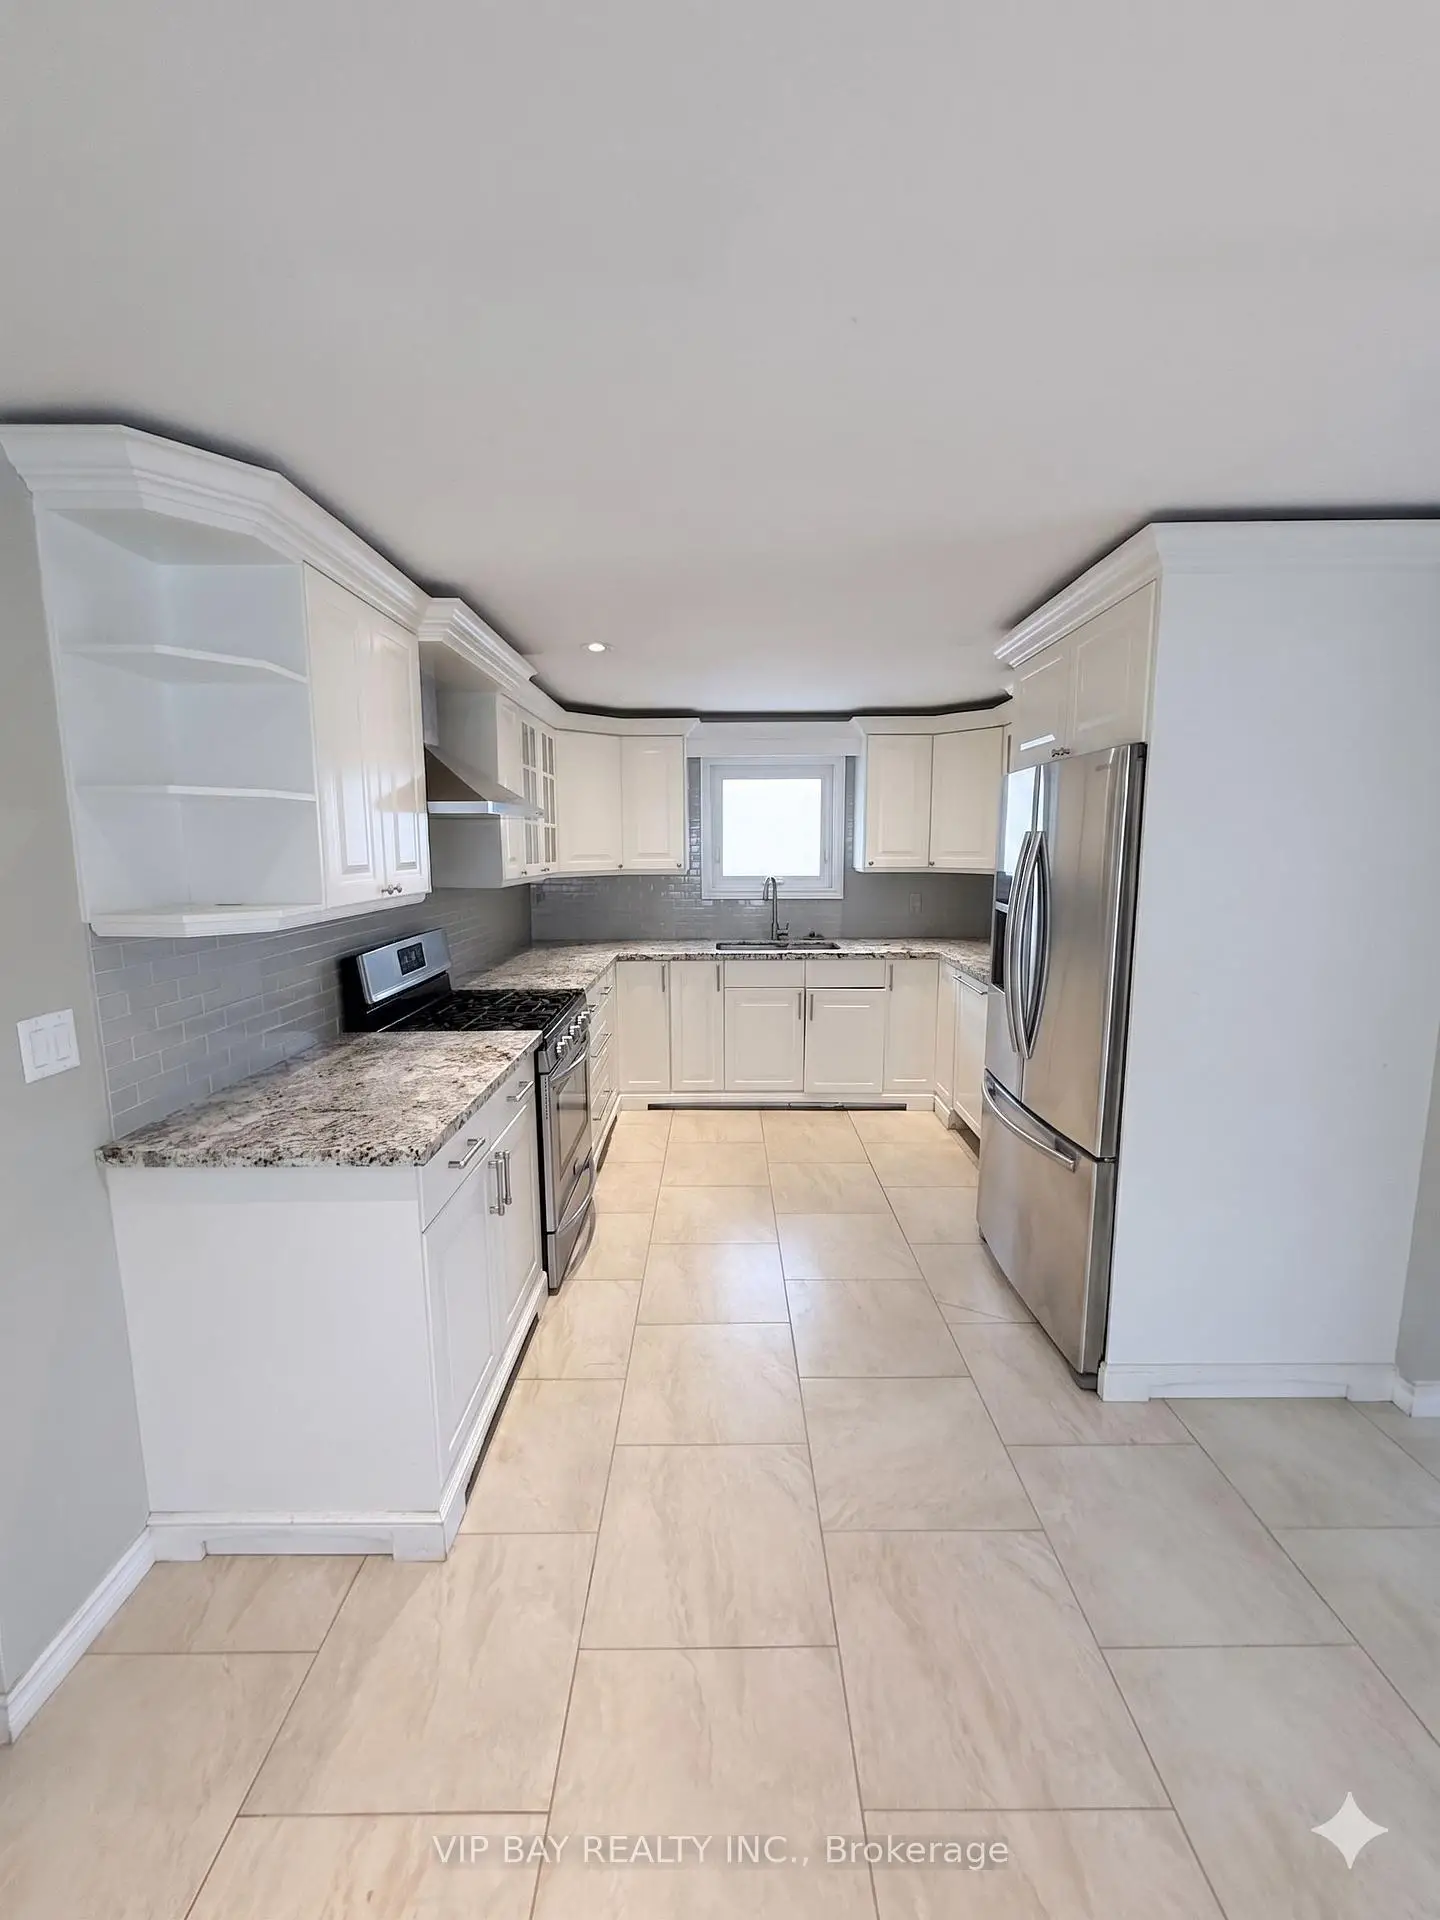
| 厨房 | 7.03x2.44 | 即吃式厨房, 垫层, 窗户 |
|
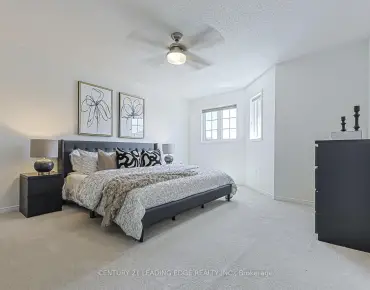
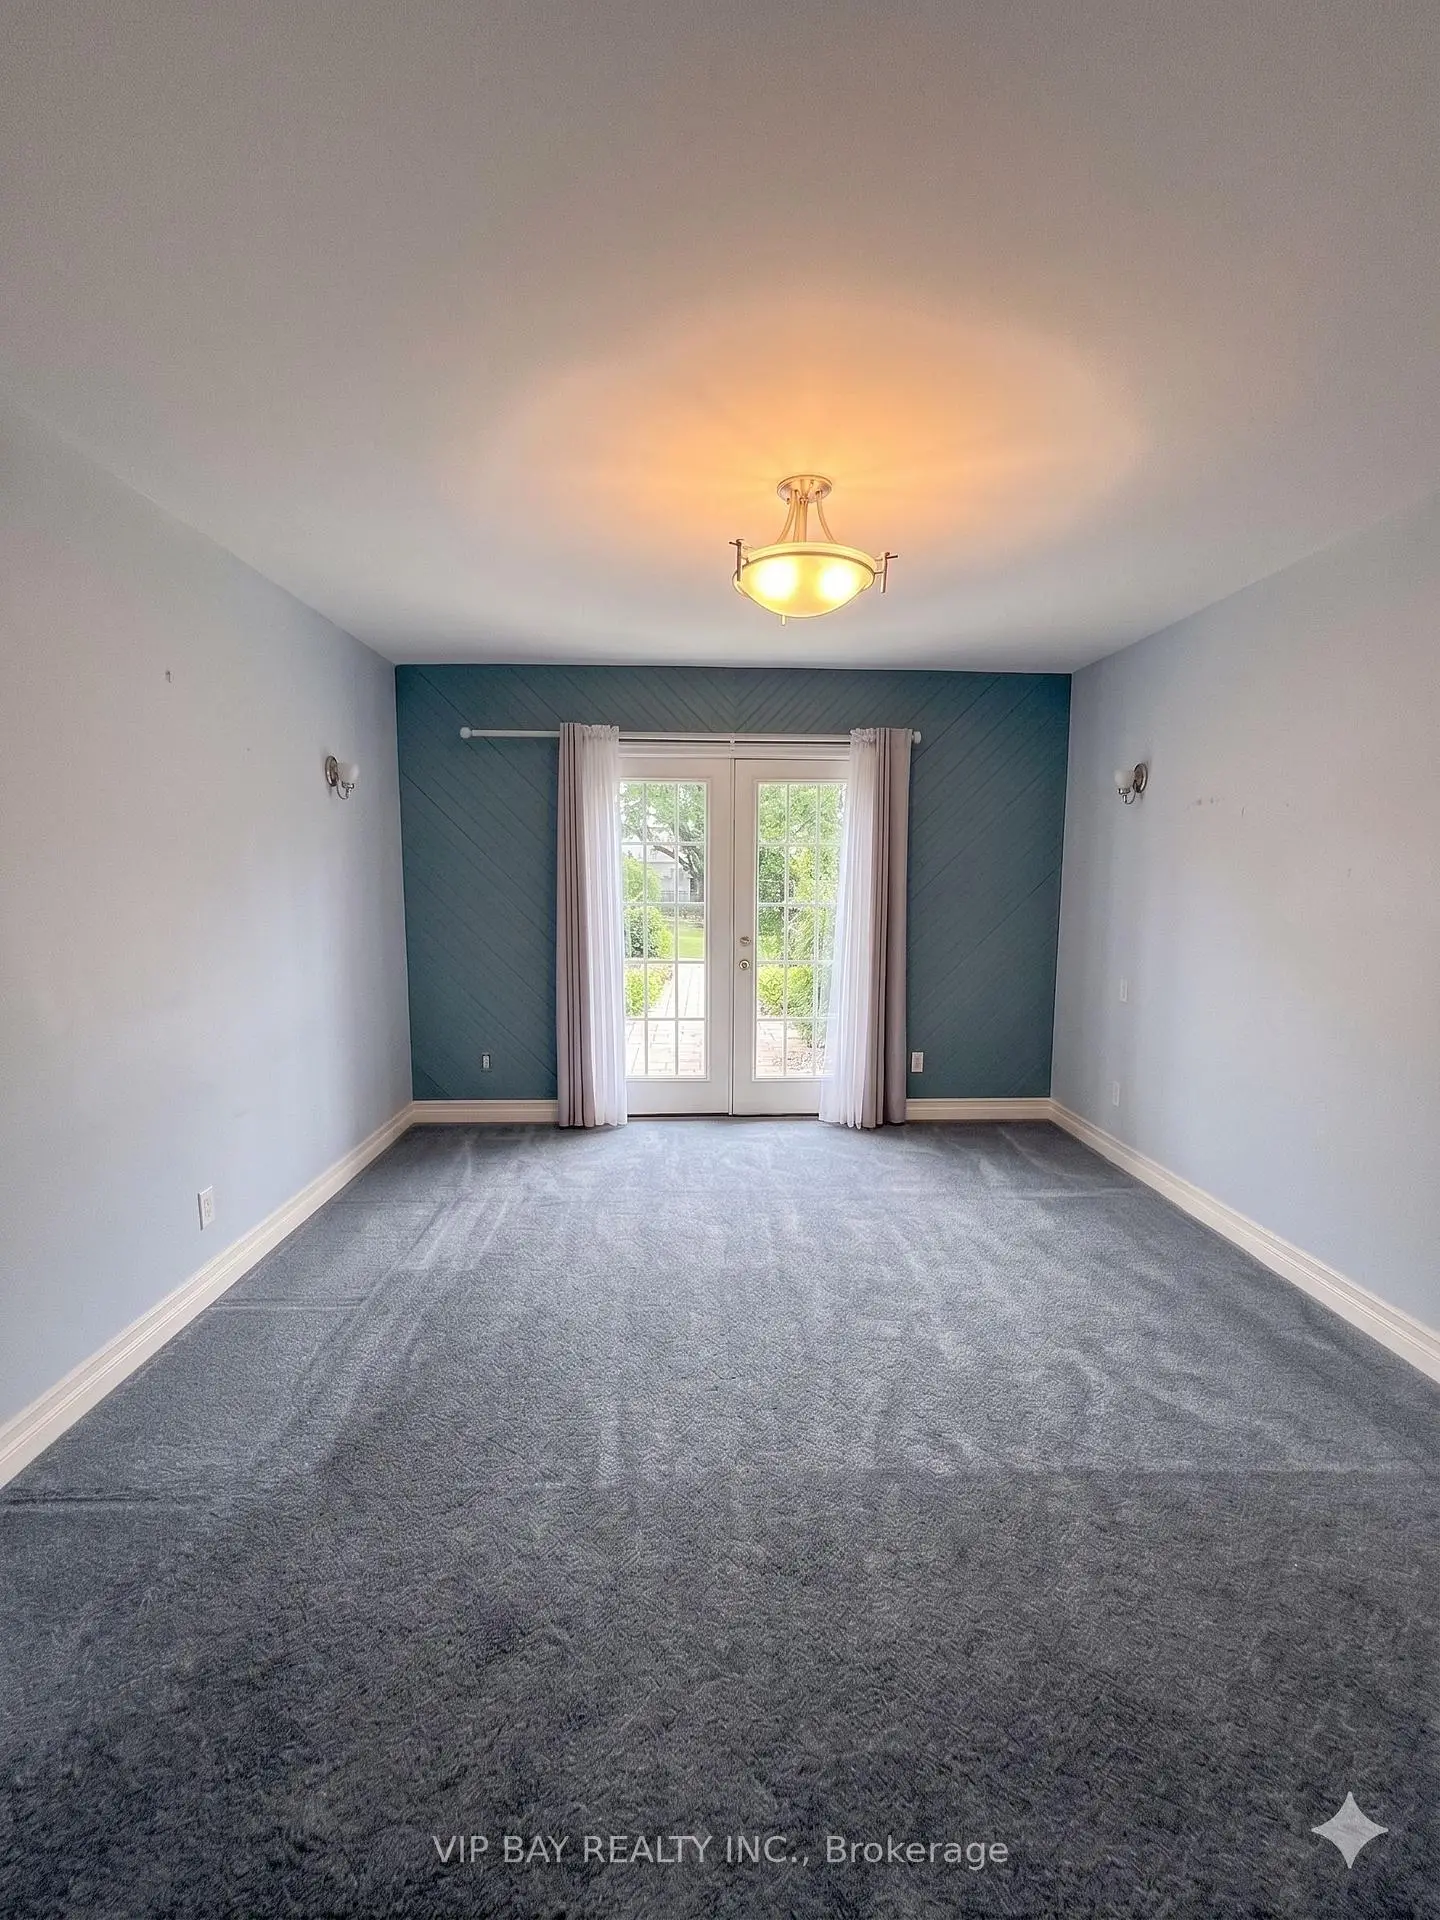
| Primary B | 3.93x3.64 | 3pcs卫生间套间, 地毯, 走出式甲板 |
|
| 第二间卧室 | 3.38x2.92 | 壁橱, 地毯, 窗户 |
|
| 第三间卧室 | 3.47x2.60 | 壁橱, 地毯, 窗户 |
| 卫生间 | 卫浴件数 | 所在楼层 | |
|---|---|---|---|
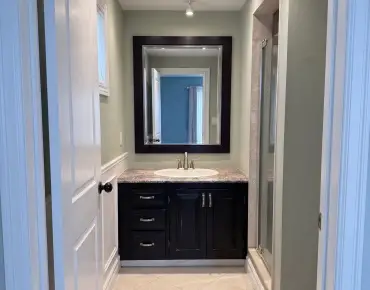
| 1间 | 4件套 | 主层 |
|
| 1间 | 3件套 | 主层 |