Rural Whitchurch-Stouffville, Whitchurch-Stouffville, L4A 7X3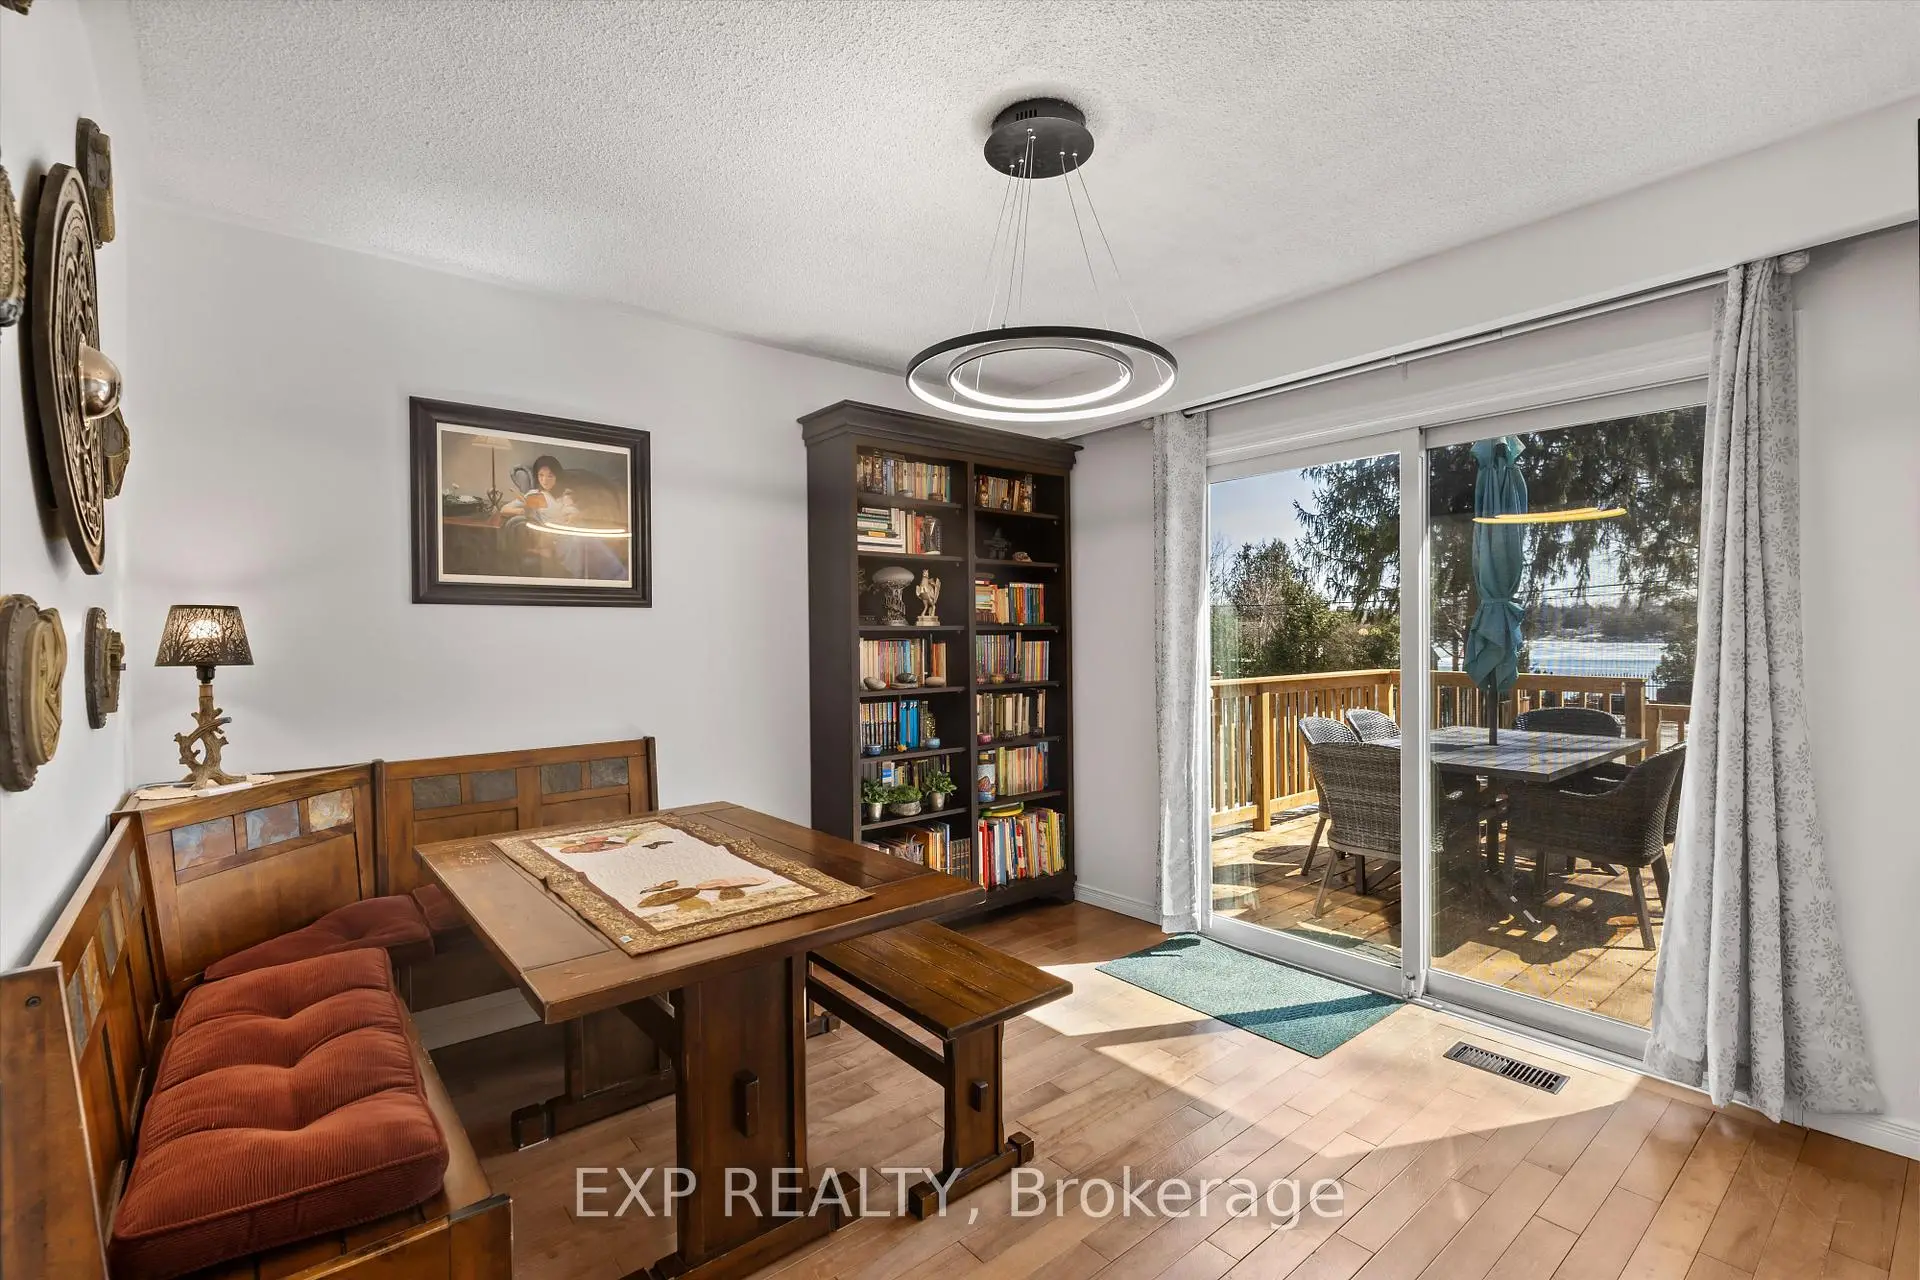

房屋信息
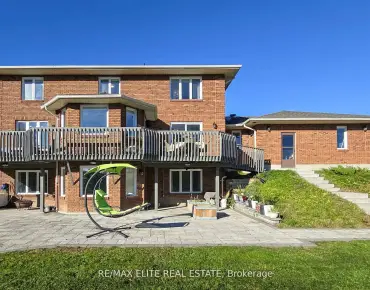
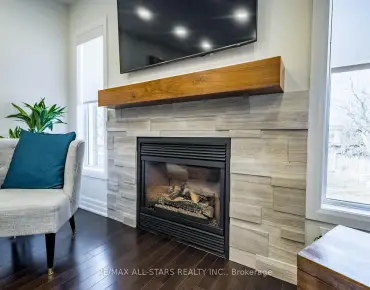
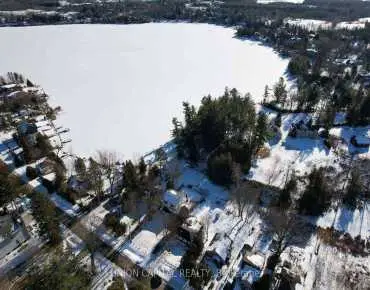
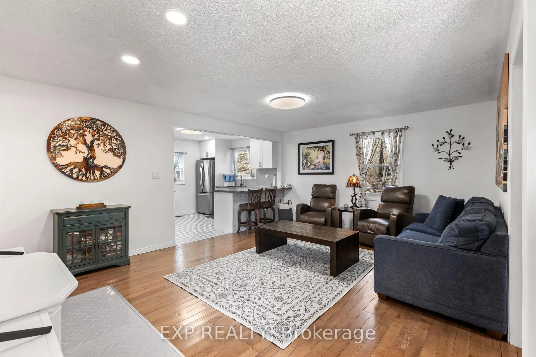
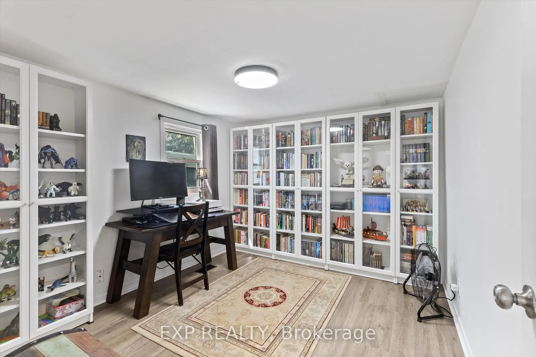
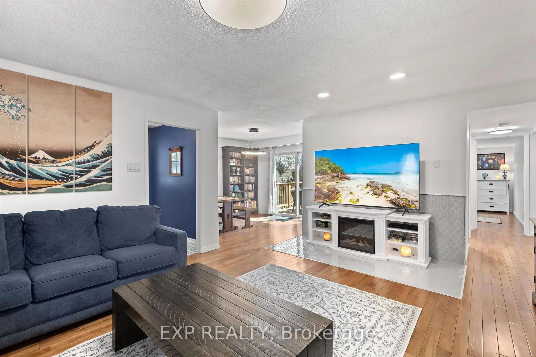
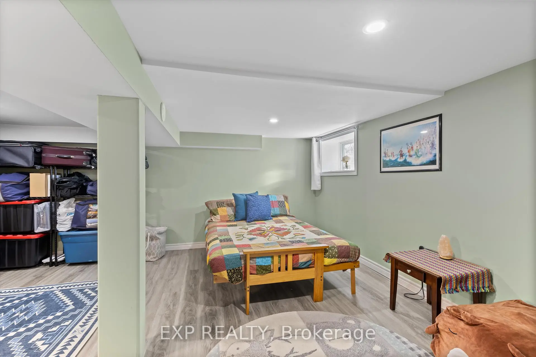
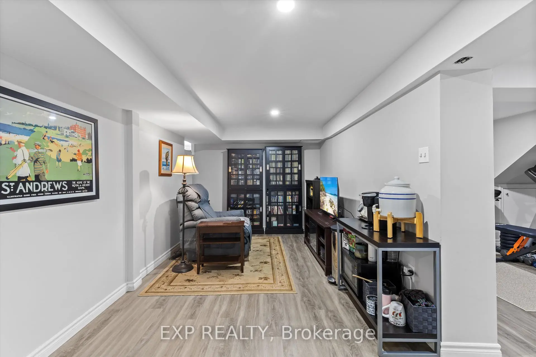
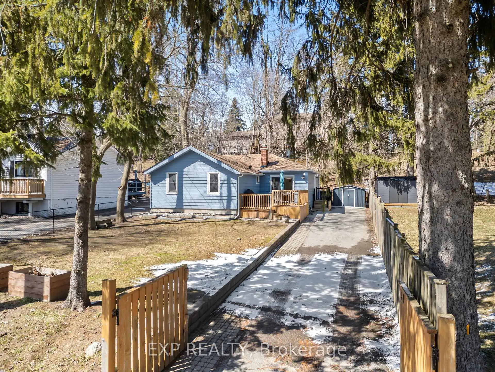
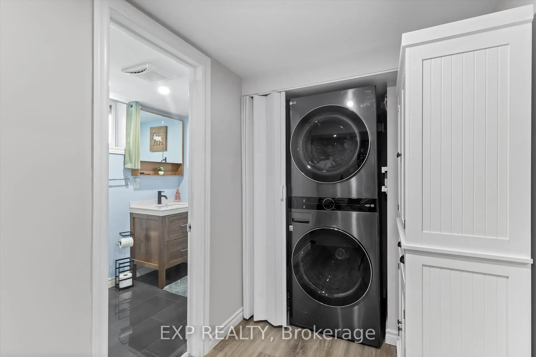
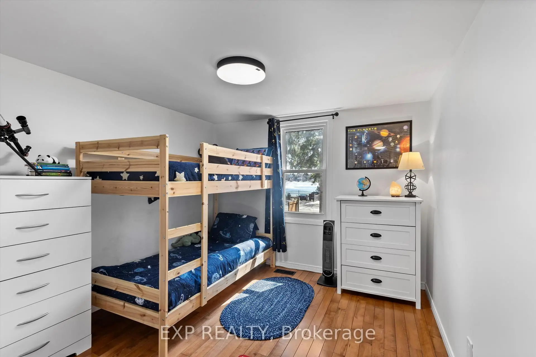
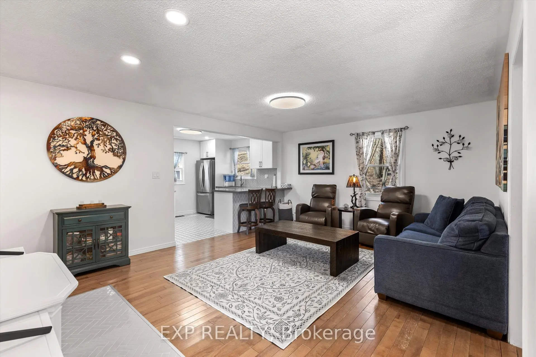
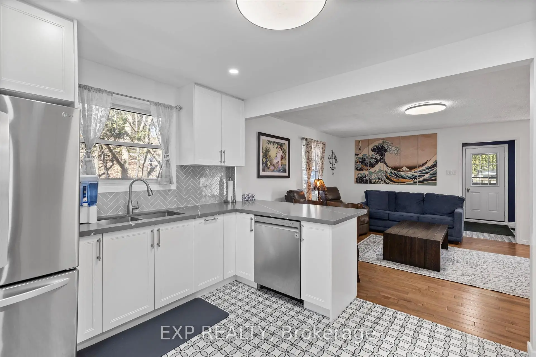
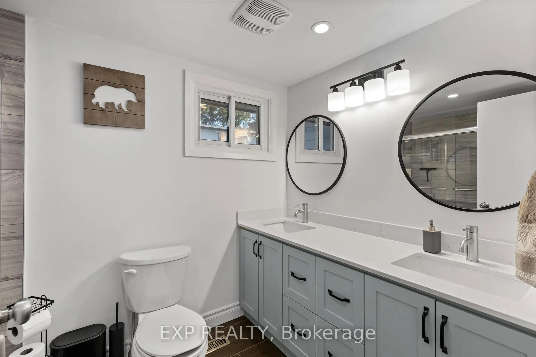
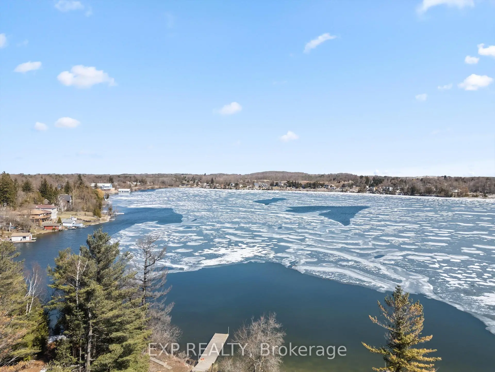
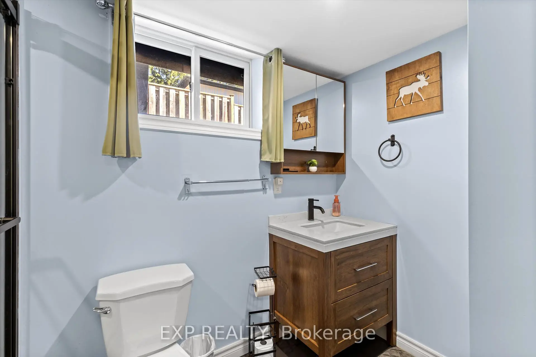
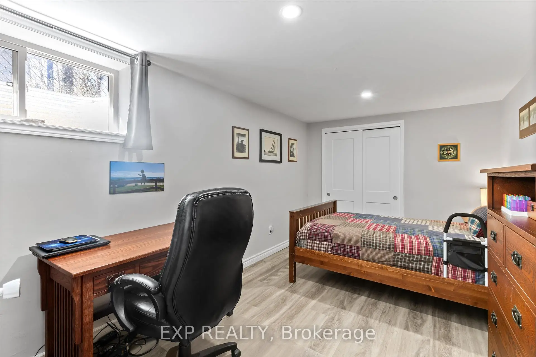
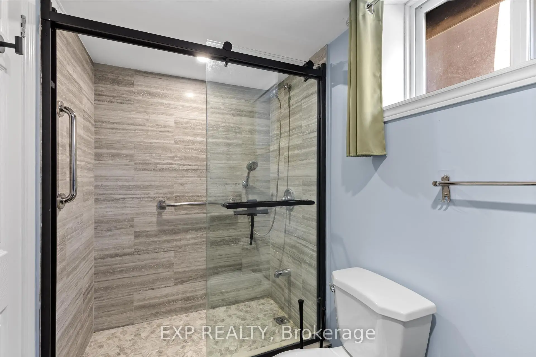
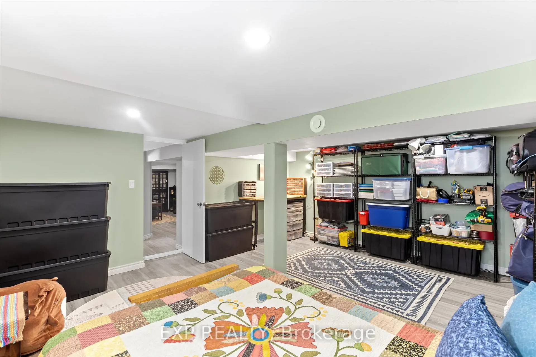
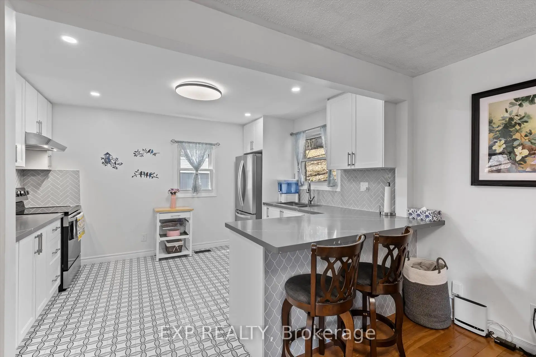

Approx. 2,254 sq ft of total living space near Musselman's Lake - at a price point that's hard to find. This fully renovated 4-bedroom bungalow offers 1,174 sq ft above grade plus a finished basement, providing the space and flexibility of a much larger home in a sought-after lakeside community.The main level features a bright, open-concept layout with an updated kitchen flowing seamlessly into the living and dining areas - functional, modern, and ideal for everyday living or entertaining. Downstairs, the finished basement adds over 1,000 sq ft of additional living space, perfect for a rec room, home office, gym, or guest setup.Set on a 50 x 100 ft lot in a quiet, established neighbourhood just steps from Musselman's Lake, this home offers convenient access to the nearby community boat launch through the local community association (approx. $50/year), making it easy to enjoy boating, kayaking, paddle boarding, fishing, and the lake lifestyle all summer long.Renovated, move-in ready, and offering exceptional value in one of the area's most desirable lake communities.
主要特征
- 朝向: 后院朝北

- 睡房: 3

- 卫生间: 2

- 车库:

- 厨房: 1

重要信息
- 占地面接: 50.00 x 100.00 Feet

- 室内面积: 1100-1500

- 地税: $ 3623.29

- N12980846

- Listing contracted with: EXP REALTY
| 房间 | 尺寸(平方米) | 细节描述 | |
|---|---|---|---|
| 客厅 Rm | 5.50x4.30 | 硬木地板, 开放式概念, 顶灯 |
|
| 厨房 | 3.90x2.90 | 硬木地板, , 顶灯 |
|
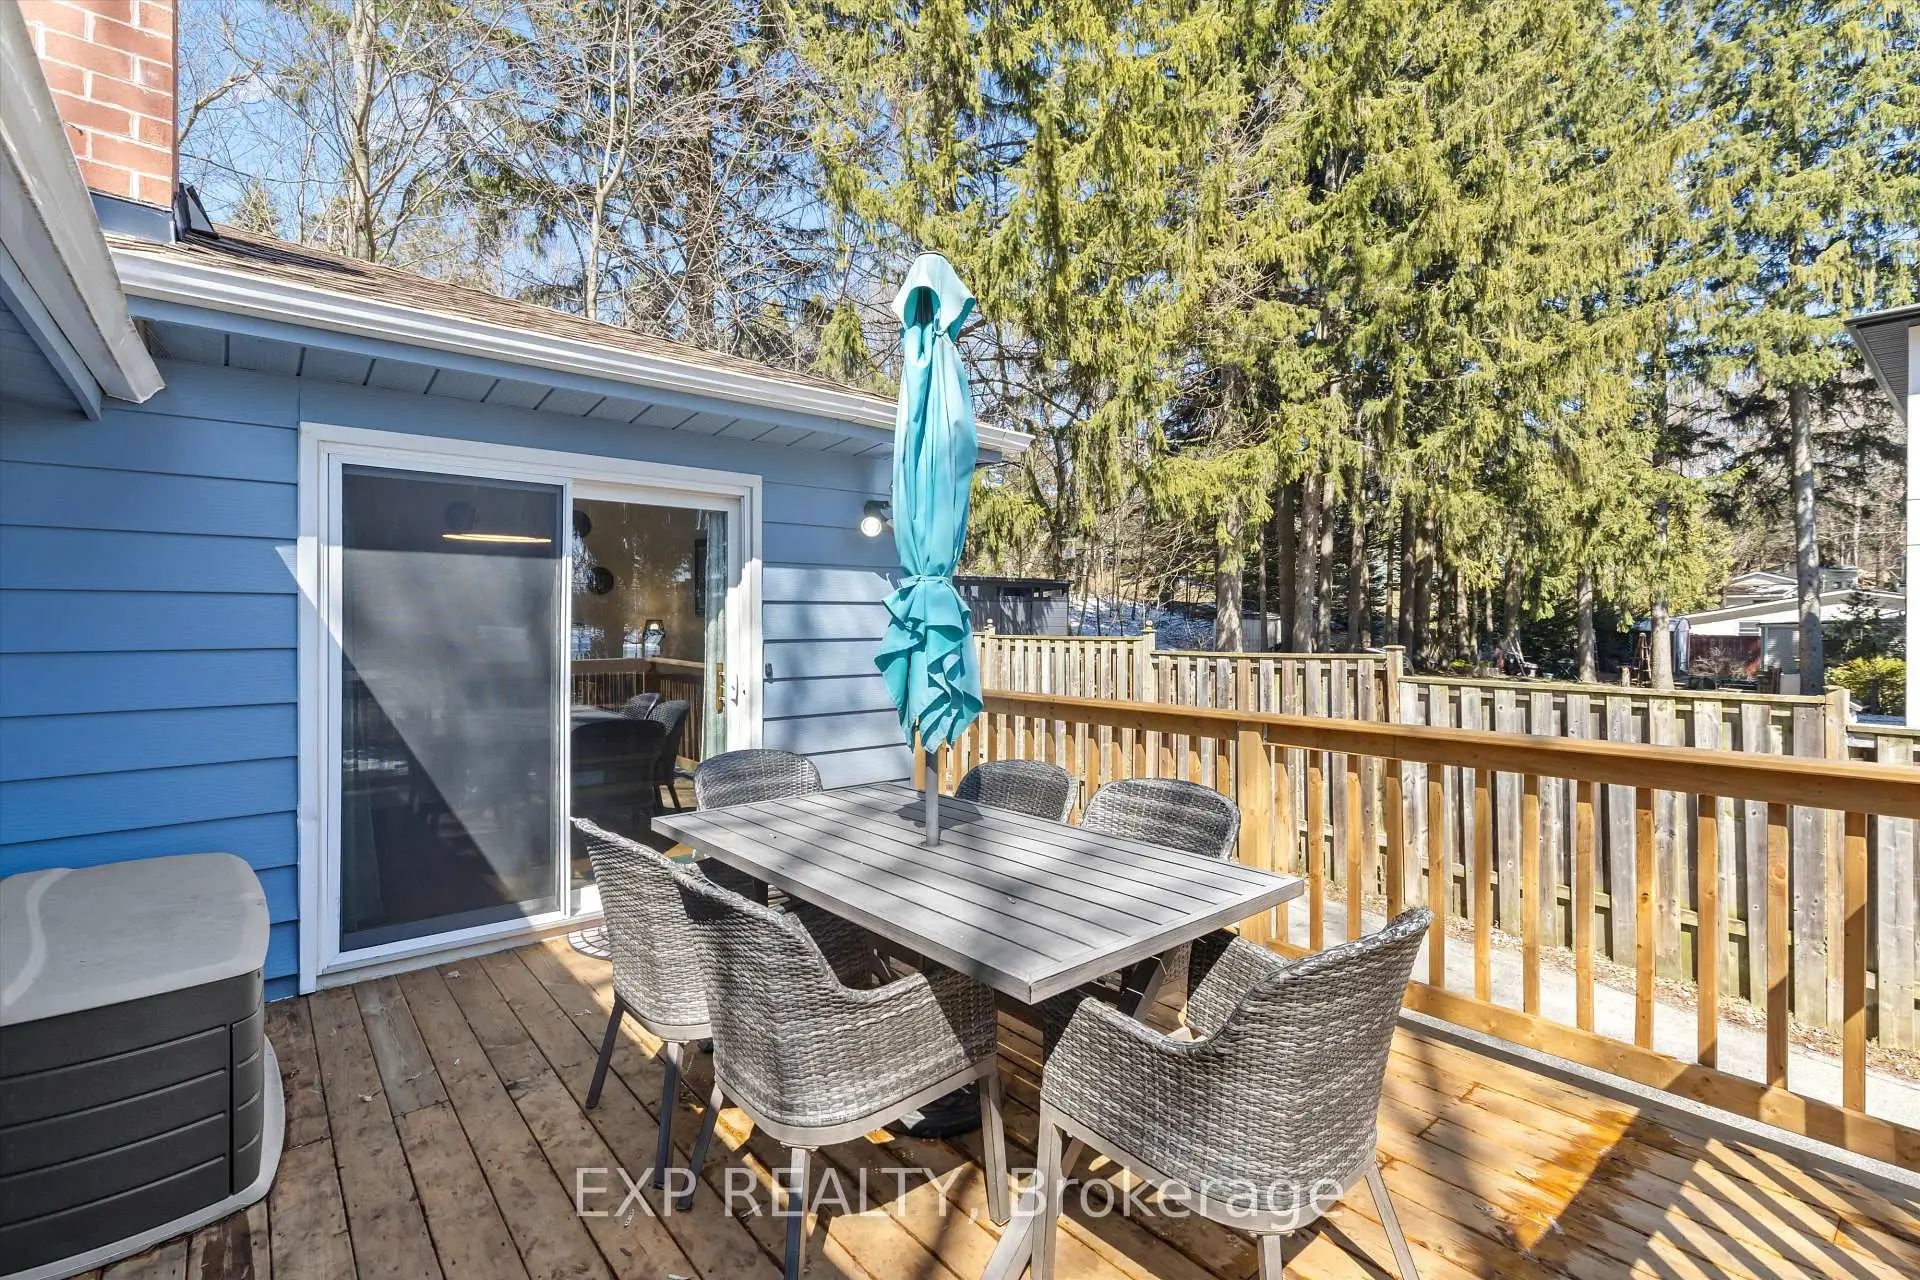
| 晚餐室 Rm | 3.10x3.50 | 硬木地板, 走出式甲板, |
|
| Primary B | 3.80x2.80 | 硬木地板, |
|
| 第二间卧室 | 3.80x2.80 | 硬木地板, |
|
| 第三间卧室 | 3.30x2.80 | 硬木地板 |
|
| 娱乐室reatio | 5.50x4.30 | ||
| 卧室 | 4.60x2.60 | 乙烯塑胶地板 |
|
| 娱乐室reatio | 4.70x5.20 |
| 卫生间 | 卫浴件数 | 所在楼层 | |
|---|---|---|---|
| 1间 | 4件套 | 主层 |
|
| 1间 | 3件套 | Basement |