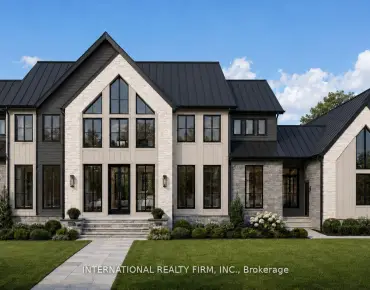
Rural Whitchurch-Stouffville, Whitchurch-Stouffville, L4A 2C8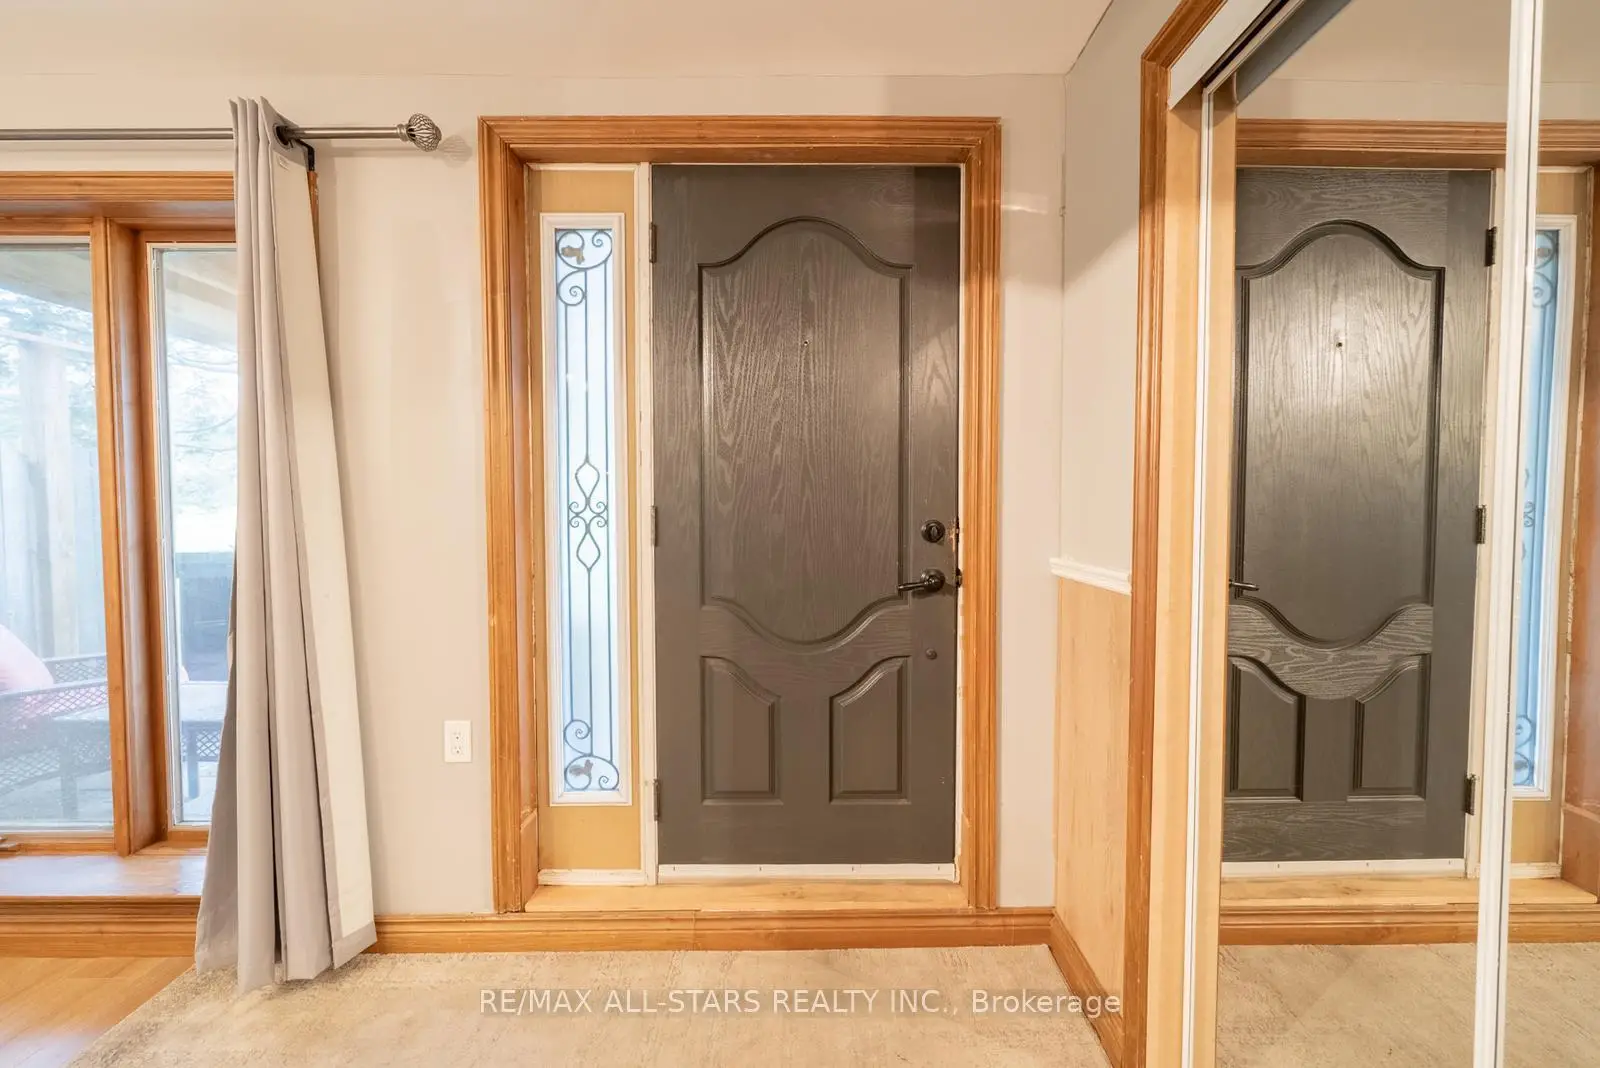

房屋信息
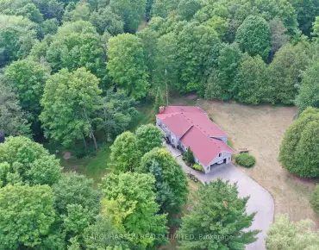
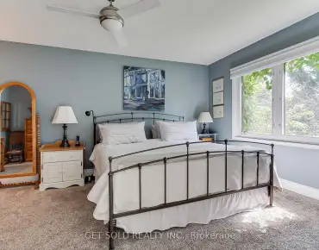
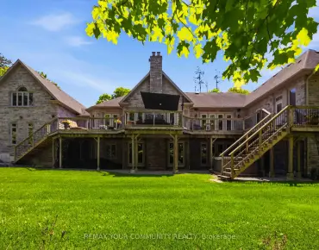
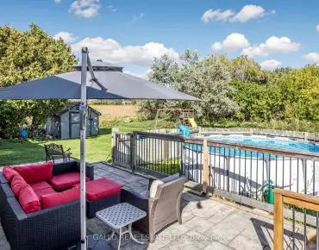
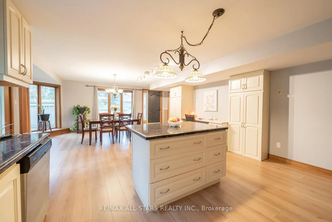
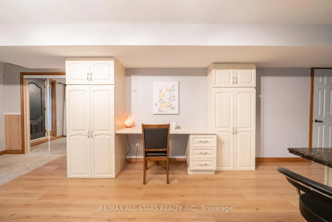
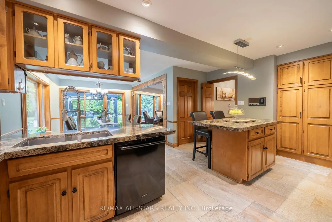
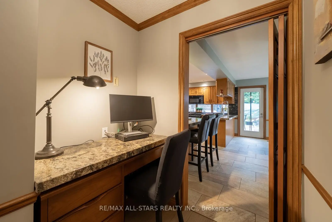
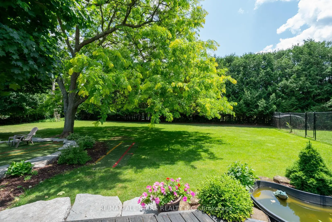
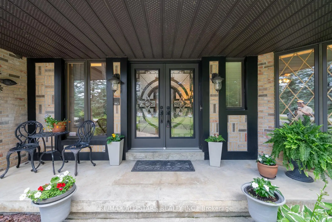
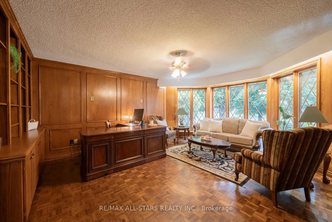
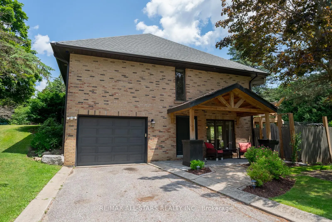
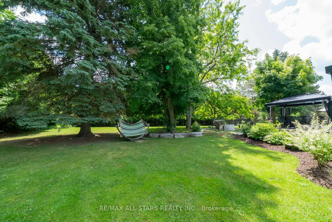
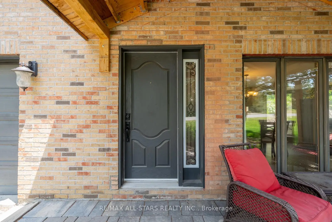
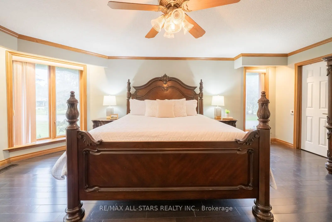
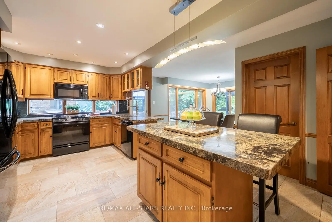
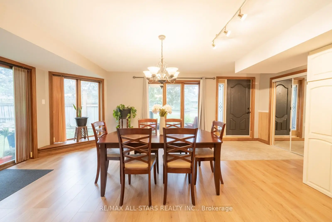
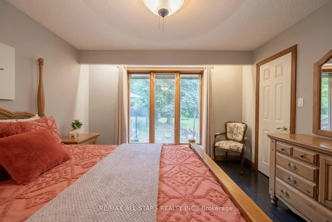
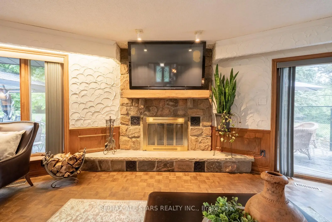
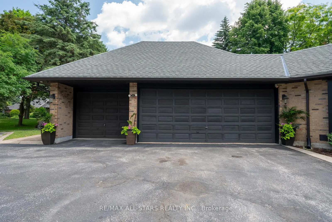
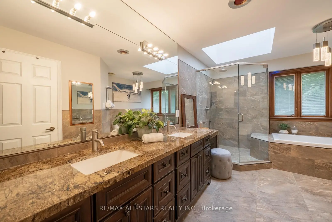
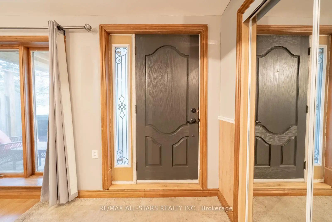
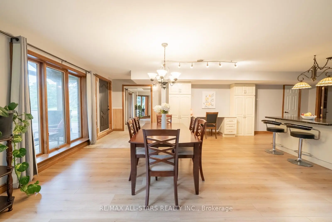
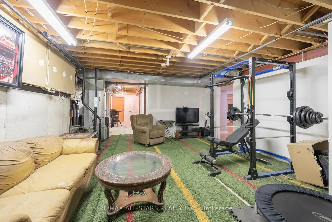
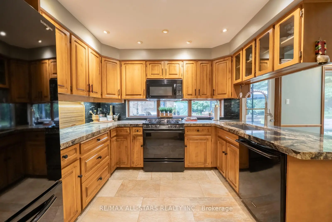
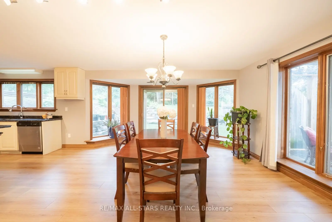
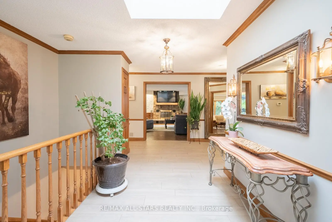
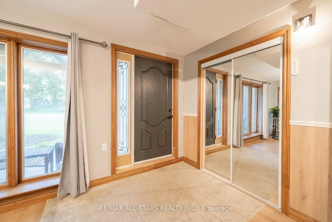
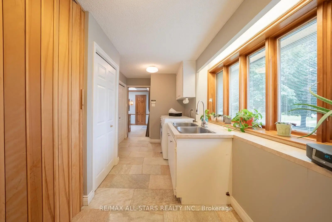
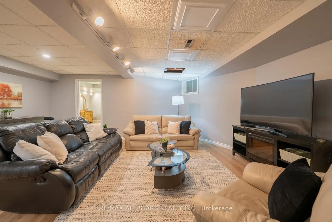
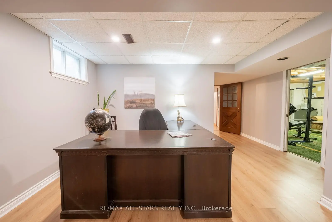
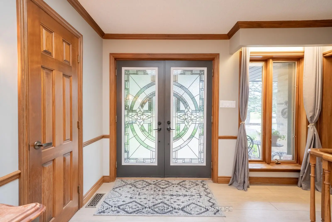
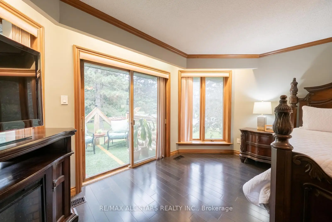
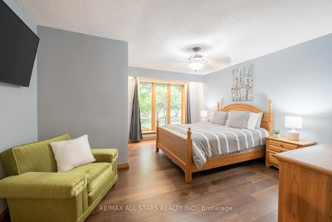
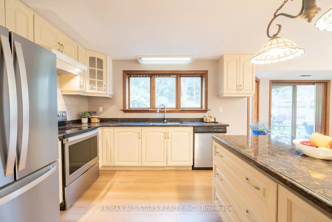
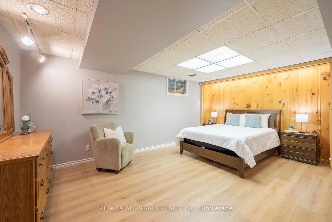
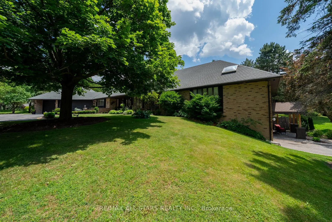
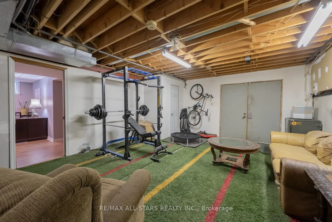
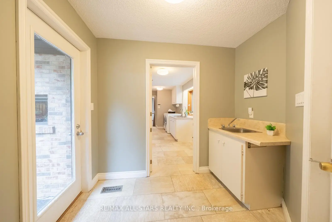
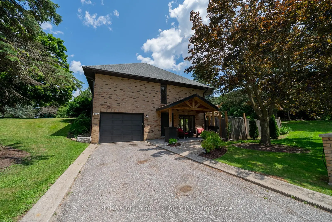
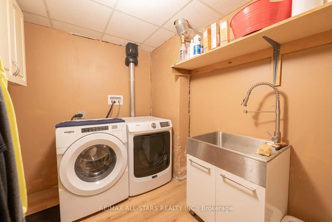
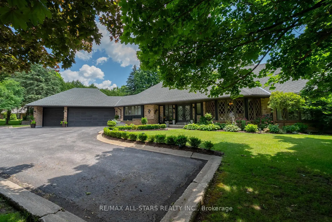
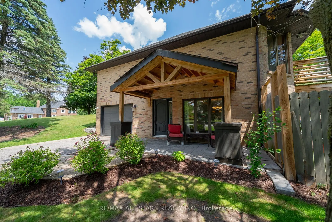
A Rare & Versatile Opportunity, Over 1-Acre Corner Lot in Rural Stouffville featuring a ranch bungalow offering two completely separate homes-ideal for multigenerational living or extended family. Set on a beautifully landscaped lot with mature trees, armour stone & lush gardens, this property combines privacy, functionality & lifestyle. With over 6,000 sqft of finished living space across two levels, the home features two private driveways, separate entrances & dedicated garage spaces for each home. The main level spans over 3,400 sqft & offers 4 spacious bedrooms, 3 bathrooms & a bright, open-concept layout. The great room is anchored by a wood-burning fireplace & custom built-ins, flowing seamlessly into the kitchen complete with a large island, coffee station, walk-in pantry & multiple walkouts to the backyard. A standout home office showcases wall-to-wall diamond-pattern windows, rich wainscoting & custom cabinetry. The primary suite offers a private retreat with a 5-piece ensuite, walk-in closet & direct walkout to the raised deck. Additional features include a spacious mudroom/laundry room with garage & backyard access, a 3-car garage & parking for 10+ vehicles. Step outside to your own private oasis-an entertainer's dream featuring an outdoor kitchen/bbq area, a covered dining area, hot tub under a gazebo & a greenhouse, all surrounded by mature trees & fully fenced for complete privacy. The lower level is more than just a walkout-it's a fully self-contained home. Offering approximately 2,000 sqft, the kitchen & dining area are completely above grade with a walkout to the private yard. This 2nd home has its own driveway, front entrance, full kitchen, large family room, home office, gym, bedroom with a 5-piece ensuite, den, laundry, 2nd bathroom & ample storage. Behind the scenes, the home is equipped with 2 furnaces, 2 A/C units, 400-amp service, and an in-ground irrigation system for added convenience. Located minutes from Hwy 404 & Vandorf Park-A must see!
主要特征
- 朝向: 后院朝南

- 睡房: 4

- 卫生间: 5

- 车库: 4

- 厨房: 1

重要信息
- 占地面接: 211.42 x 220.00 Feet

- 室内面积: 3500-5000

- 地税: $ 10179.00

- N12947876

- Listing contracted with: RE/MAX HALLMARK REALTY LTD.
| 房间 | 尺寸(平方米) | 细节描述 | |
|---|---|---|---|
| 厨房 | 5.58x4.40 | 陶瓷地板, 中心岛, 茶水间 |
|
| 早餐室 | 4.02x3.53 | 滑动门, , 合并厨房 |
|
| 晚餐室 Rm | 8.87x5.38 | 合并客厅, 开放式概念, 大窗 |
|
| 客厅 Rm | 8.87x5.38 | 合并餐饮, 壁炉, 走出式后院 |
|
| 办公室 | 5.47x4.52 | 大窗, 智能书柜, |
|
| Primary B | 6.35x5.05 | , 5pcs卫生间套间, 硬木地板 |
|
| 第二间卧室 | 4.33x4.19 | 半套卫生间, 硬木地板, 大窗 |
|
| 第三间卧室 | 3.92x3.51 | 壁橱, 大窗 |
|
| 第四间卧室 | 3.92x3.70 | 硬木地板, 壁橱, 窗户 |
|
| 厨房 | 5.87x5.03 | 中心岛, 高于地面窗口, 不锈钢电器 |
|
| 晚餐室 Rm | 5.87x3.24 | 走出式后院, 开放式概念, 高于地面窗口 |
|
| 家庭房 Rm | 10.29x5.25 | 复合地板, 开放式概念, 合并办公室 |
| 卫生间 | 卫浴件数 | 所在楼层 | |
|---|---|---|---|
| 1间 | 2件套 | 主层 |
|
| 1间 | 4件套 | 主层 |
|
| 1间 | 5件套 | 主层 |
|
| 1间 | 3件套 | Basement |
|
| 1间 | 5件套 | Basement |
房屋简介
房屋位于Marilyn Ave and Executive Dr交界附近, 这间4房5卫4车库平房独立房户型朝南向. 3 Marilyn Ave拥有4连接式停车位. 地下室完全装修并有套间可用于住宿. 房屋及周边设施包括CentralVacuum,Intercom,In-LawSuite,WaterSoftener,PrimaryBedroom-Main和CarpetFree等. 厨房, 早餐室, 晚餐室 Rm, 客厅 Rm, 办公室, Primary B, 第二间卧室, 第三间卧室和 第四间卧室在主层.社区概况
该物业所在社区为自住率较高的社区,住宅类型主要为独立屋。约有33%的居民拥有本科或以上学历,另有29%的居民拥有大专学历。当地几乎所有通勤居民都以驾车作为主要通勤方式。