Stouffville, Whitchurch-Stouffville, L4A 1B3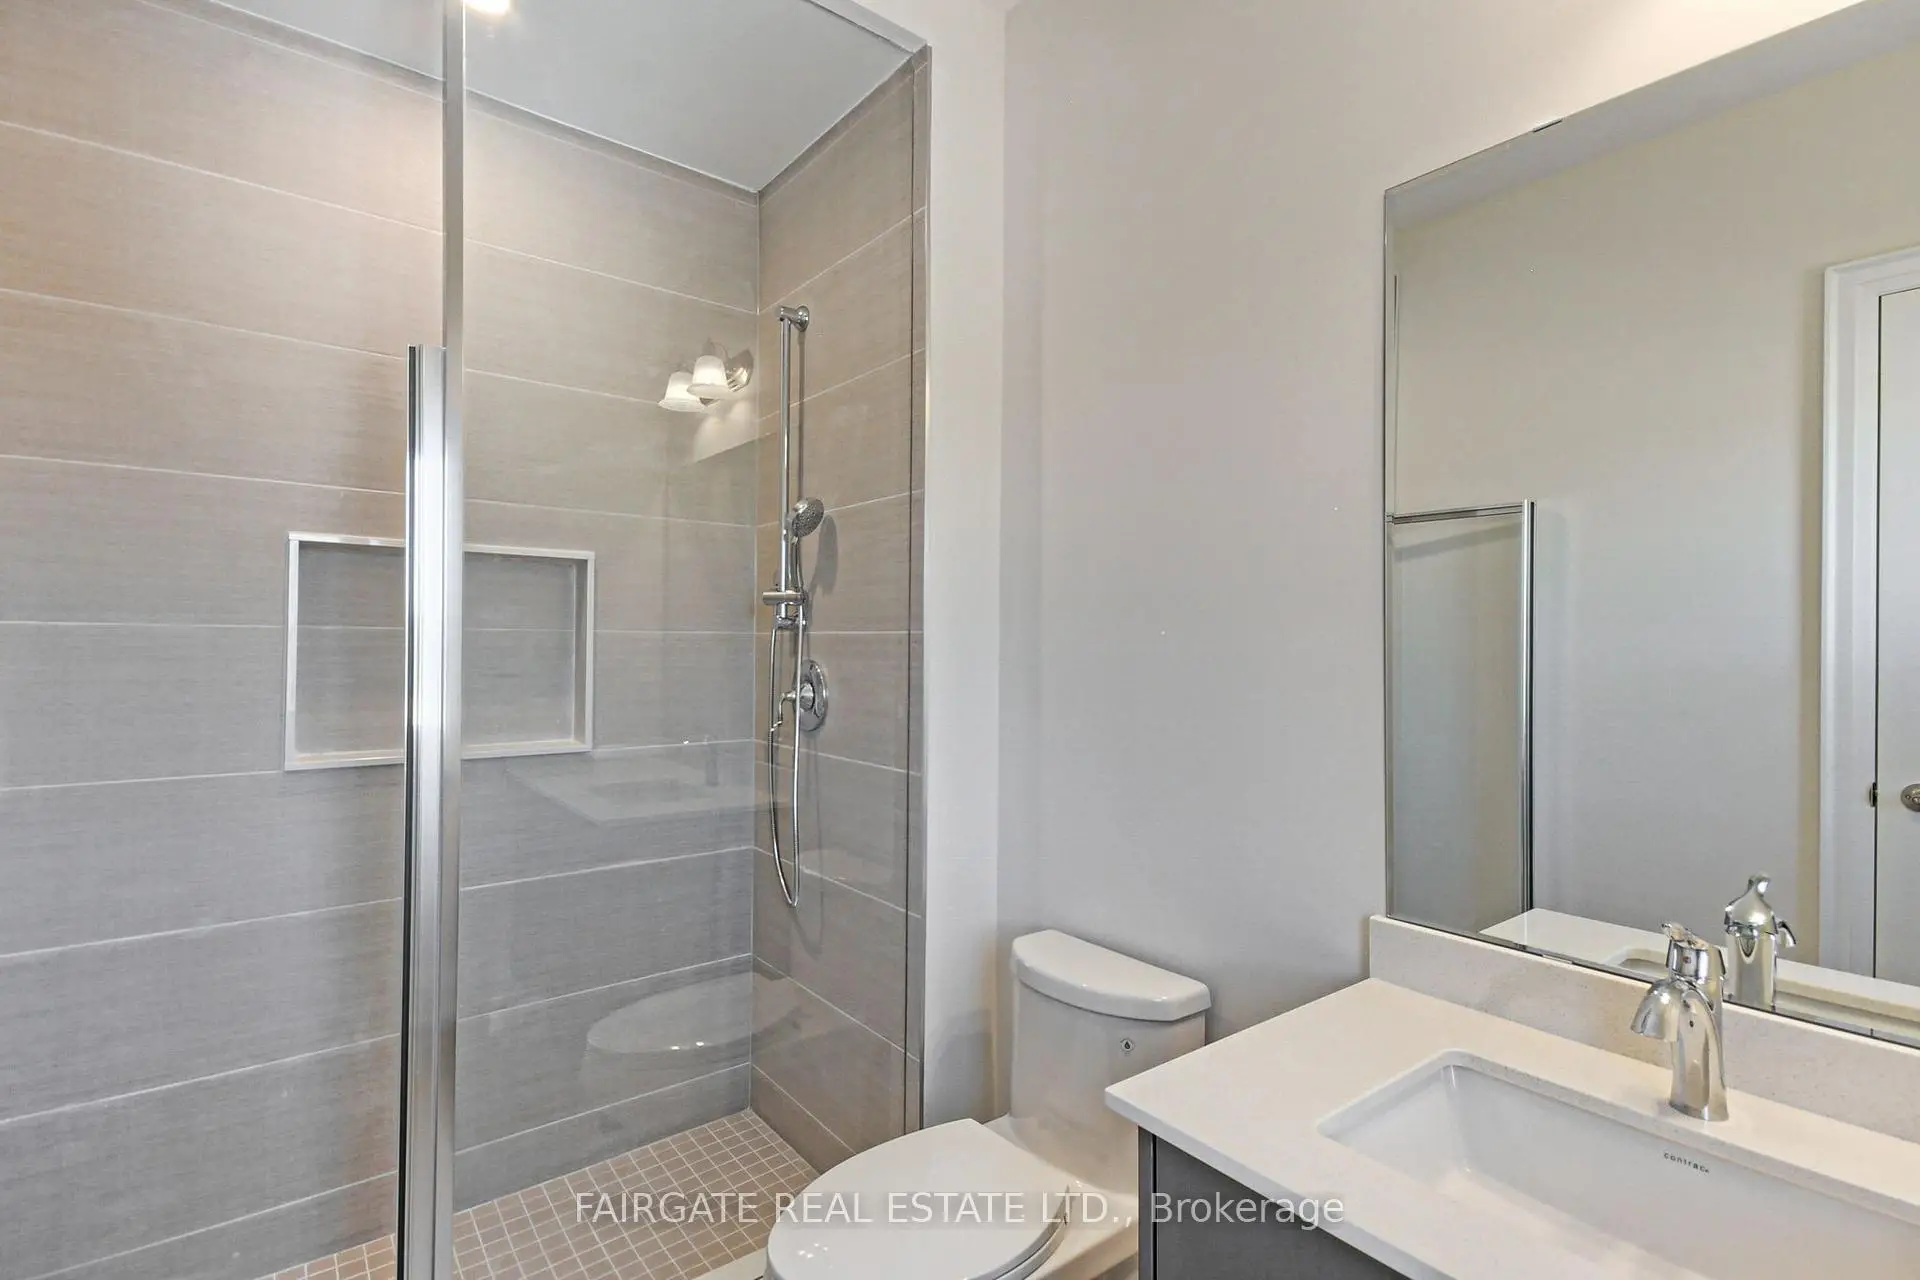

房屋信息
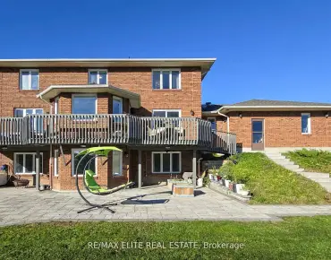
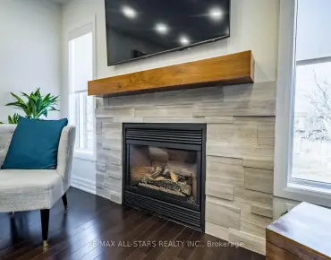
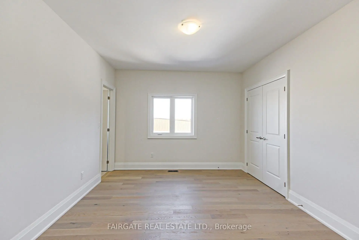
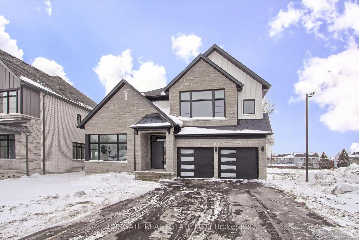
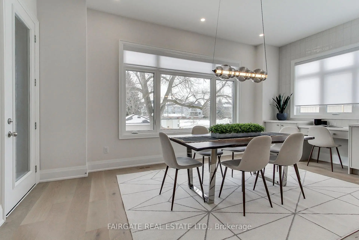
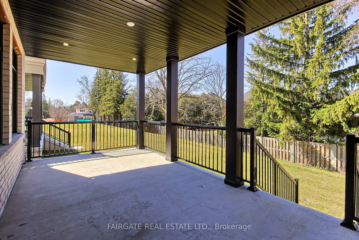
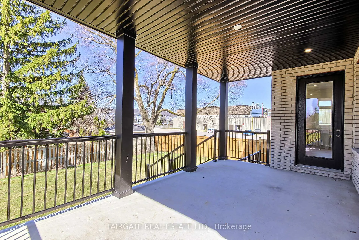
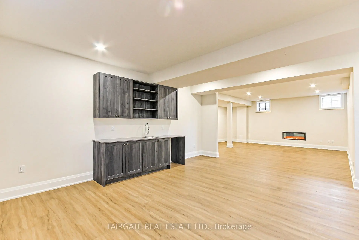
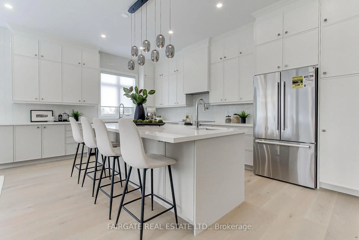
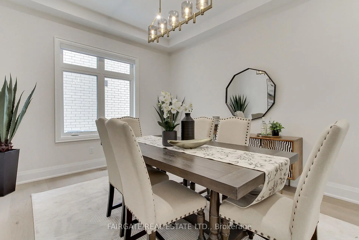
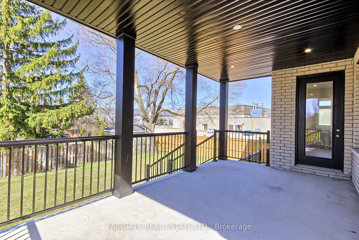
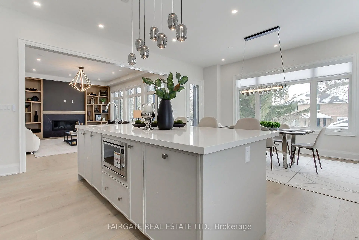
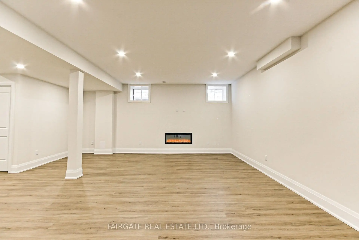
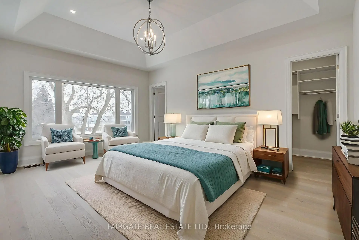
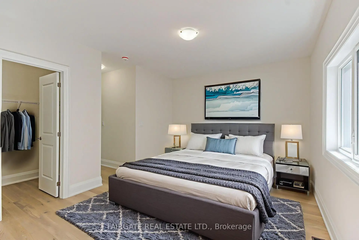
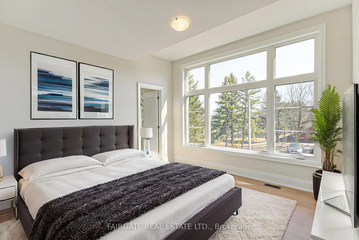
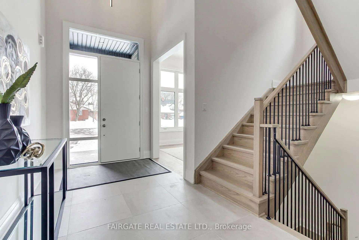
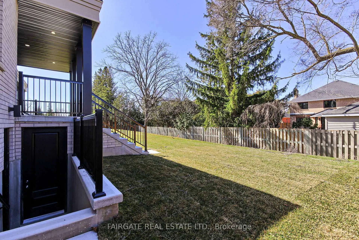
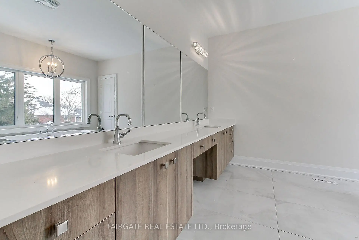
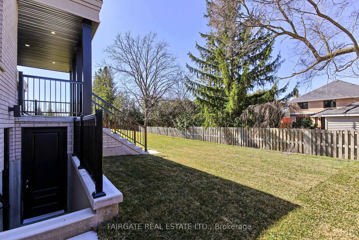
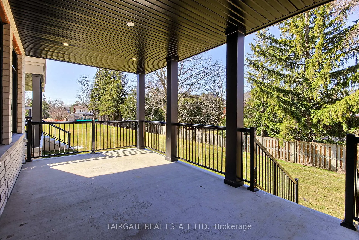
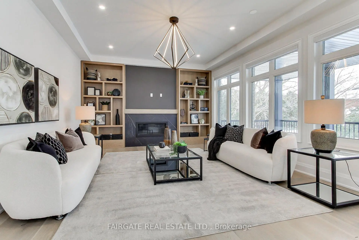
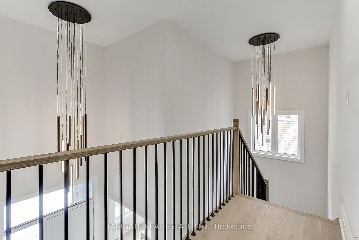
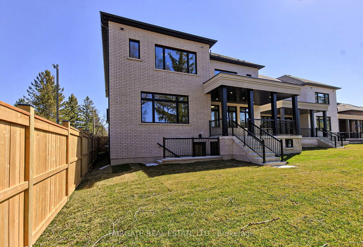
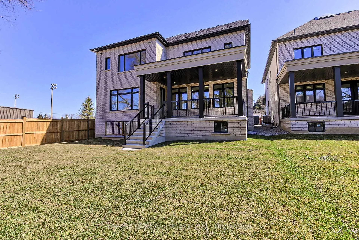
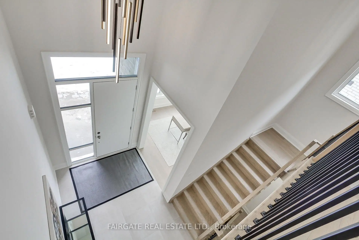
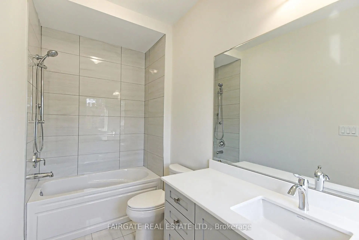
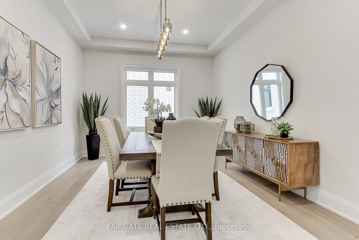
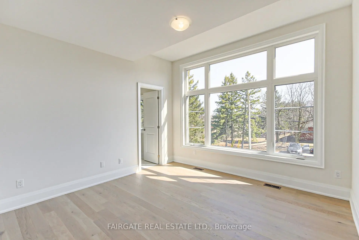
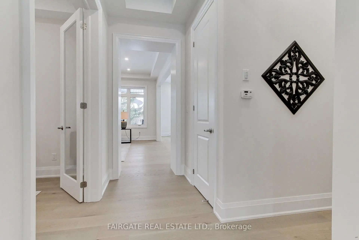
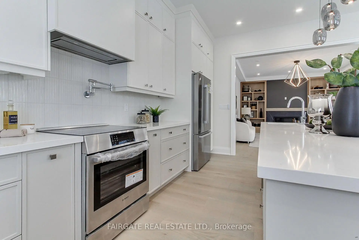
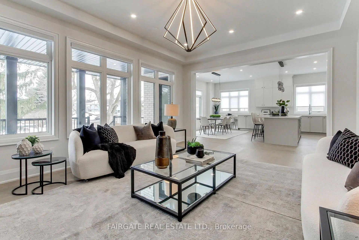
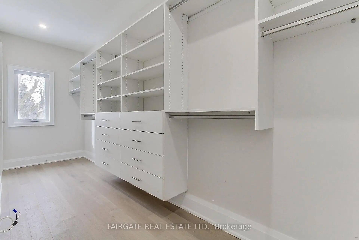
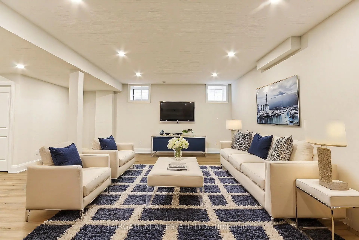
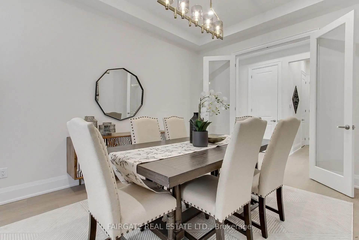
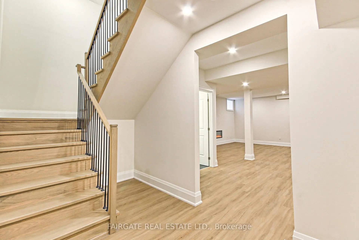
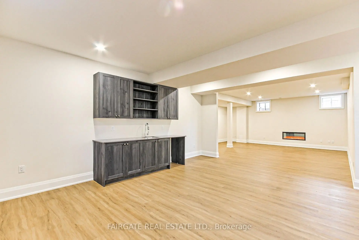
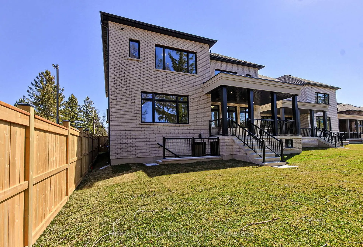
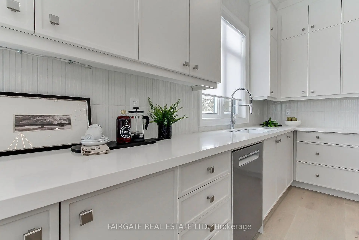
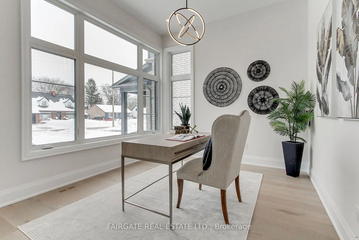
Welcome to this exceptional, newly built Fairgate Home nestled in one of Stouffville's most desirable and established neighbourhoods on a 49' x 128' lot. Combining modern design with timeless charm, this spacious residence offers the best of both worlds - contemporary living in a mature, tree-lined setting just moments from the vibrant heart of downtown Stouffville. Inside, you'll find 3,414 square feet of expansive, light-filled living spaces, 10 foot ceilings on the main, premium finishes, and thoughtful details throughout the home. The main floor is perfect for both entertaining and everyday living featuring a covered Loggia off of your upgraded Kitchen. The beautifully finished basement with a walk-up provides an additional 1,002 square feet of room to relax, work, or host guests. This model is now equipped with beautiful built-ins in the family room, tasteful backsplash in the kitchen, and elegant light fixtures. Each bedroom is equipped with an ensuite bathroom. Situated close to shops, restaurants, parks, schools, and transit, this home offers unparalleled convenience in a sought-after community. Don't miss your chance to own a brand new home in an established neighbourhood - a rare opportunity in Stouffville!
主要特征
- 朝向: 后院朝西

- 睡房: 4

- 卫生间: 6

- 车库: 2

- 厨房: 1

重要信息
- 占地面接: 49.10 x 128.10 Feet

- 室内面积: 3000-3500

- 地税: $ 0.00

- N12783824

- Listing contracted with: FAIRGATE REAL ESTATE LTD.
| 房间 | 尺寸(平方米) | 细节描述 | |
|---|---|---|---|
| 书房 | 3.35x3.81 | ||
| 门厅 | 4.21x2.23 | ||
| 晚餐室 Rm | 4.57x3.65 | ||
| 大客厅 | 6.09x4.57 | ||
| 早餐室 | 5.69x3.96 | ||
| 厨房 | 5.69x3.02 | ||
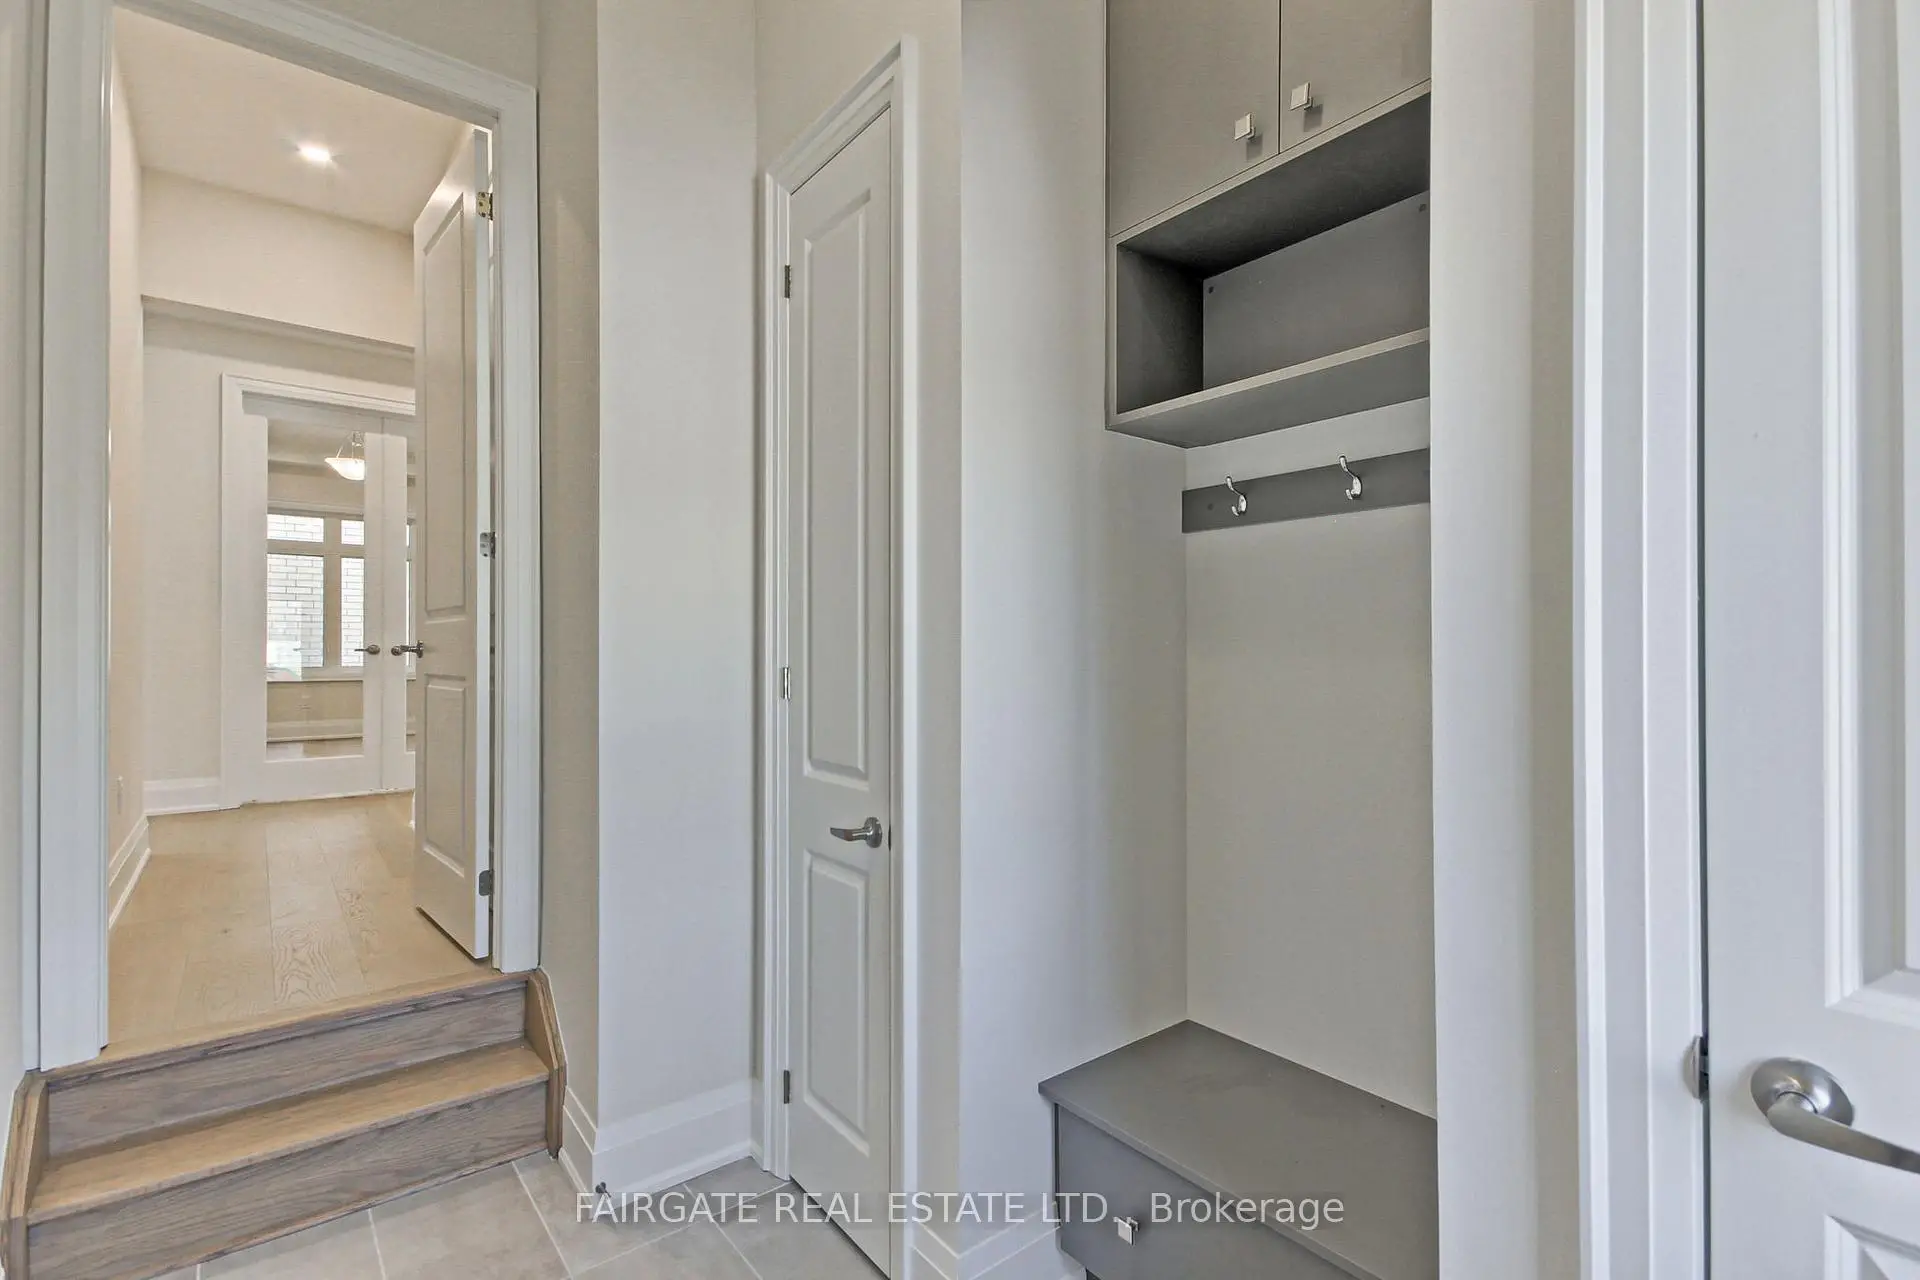
| Mud Rm | 3.22x2.13 | ||
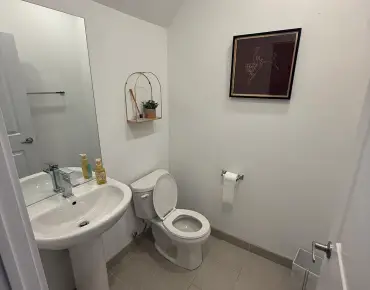
| Powder Rm | 2.21x0.99 | ||
| Primary B | 5.33x4.06 | 5pcs卫生间套间, |
|
| Bath | 3.65x3.58 | 5pcs卫生间套间 |
|
| 第二间卧室 | 3.65x4.57 | 3pcs卫生间套间, |
|
| Bath | 2.89x1.57 | 3pcs卫生间套间 |
| 卫生间 | 卫浴件数 | 所在楼层 | |
|---|---|---|---|
| 1间 | 2件套 | 主层 |
|
| 3间 | 3件套 | Second |
|
| 1间 | 5件套 | Second |
|
| 1间 | 3件套 | Basement |