Maple, Vaughan, L6A 2T6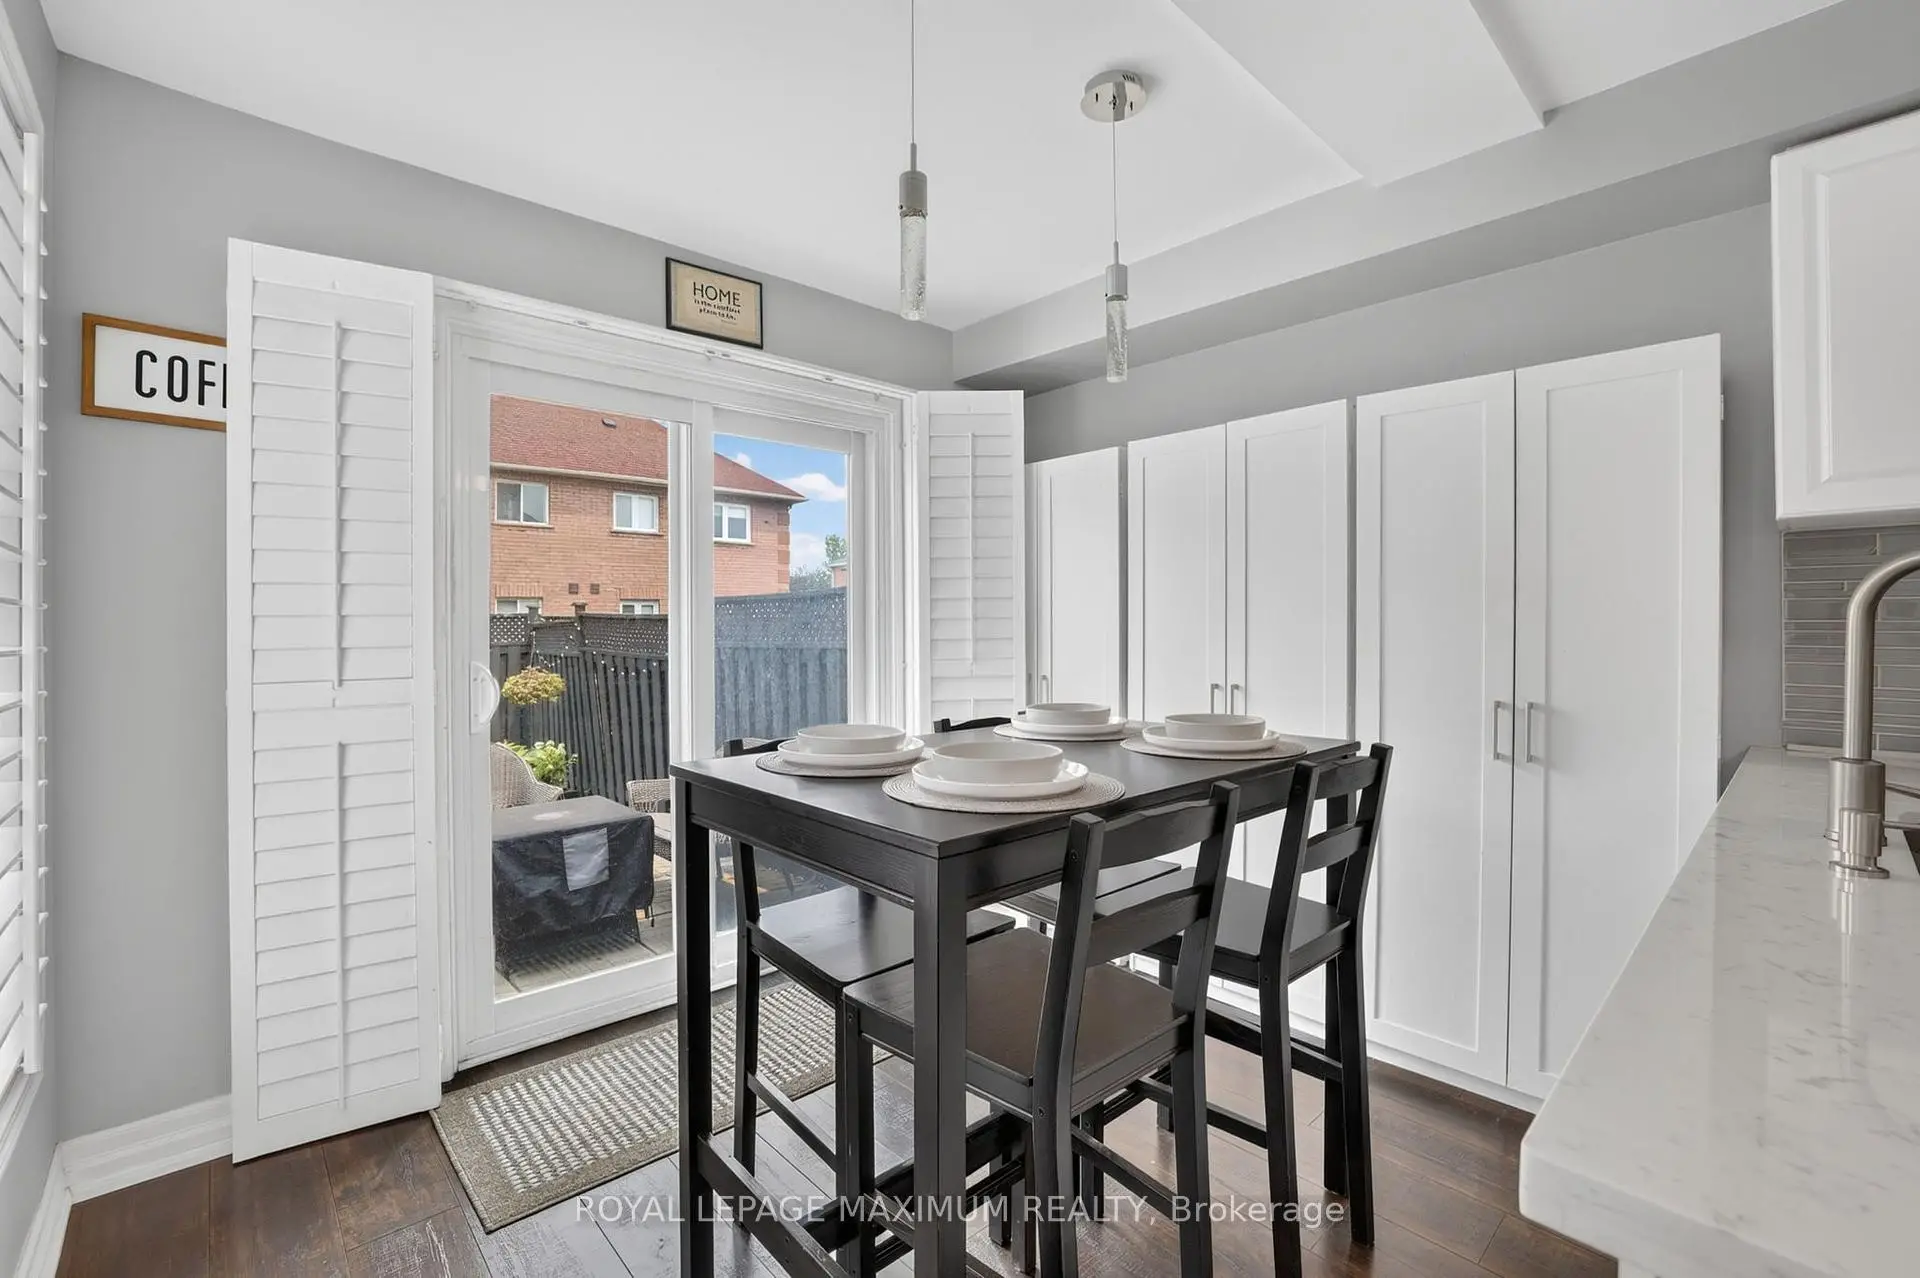

房屋信息
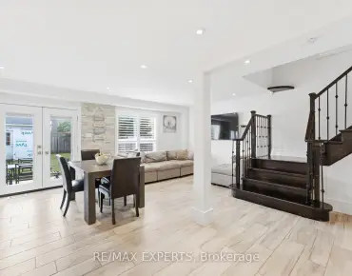
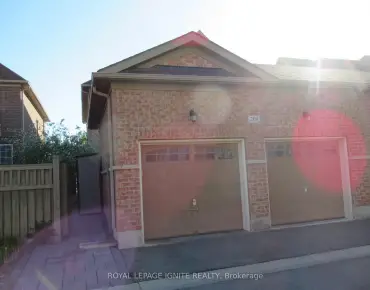
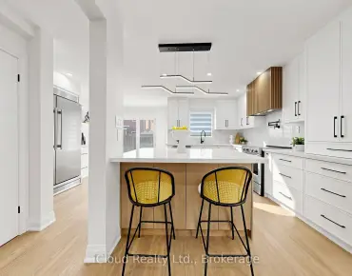
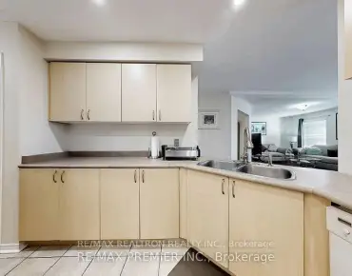
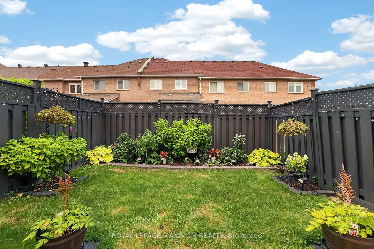
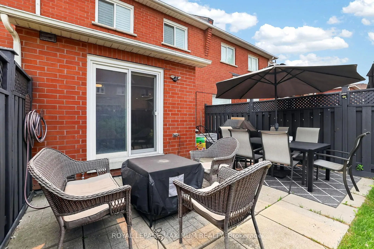
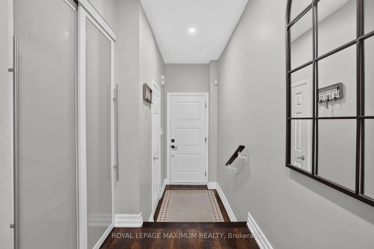
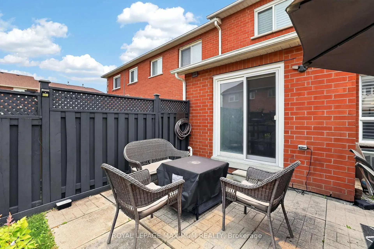
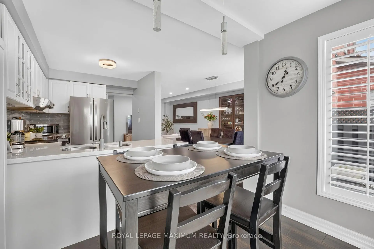
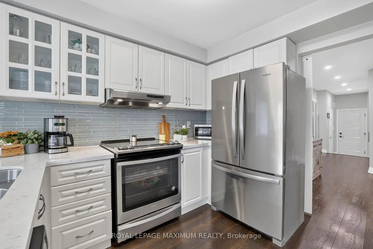
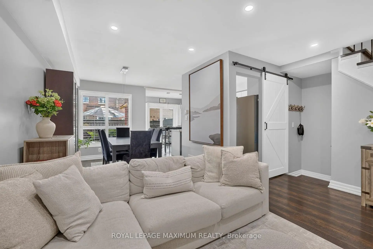
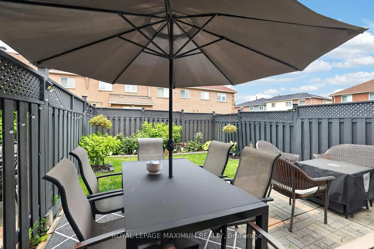
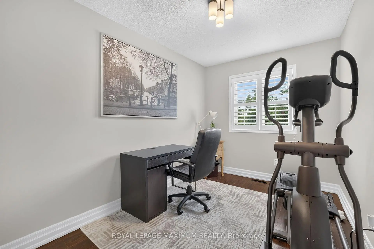
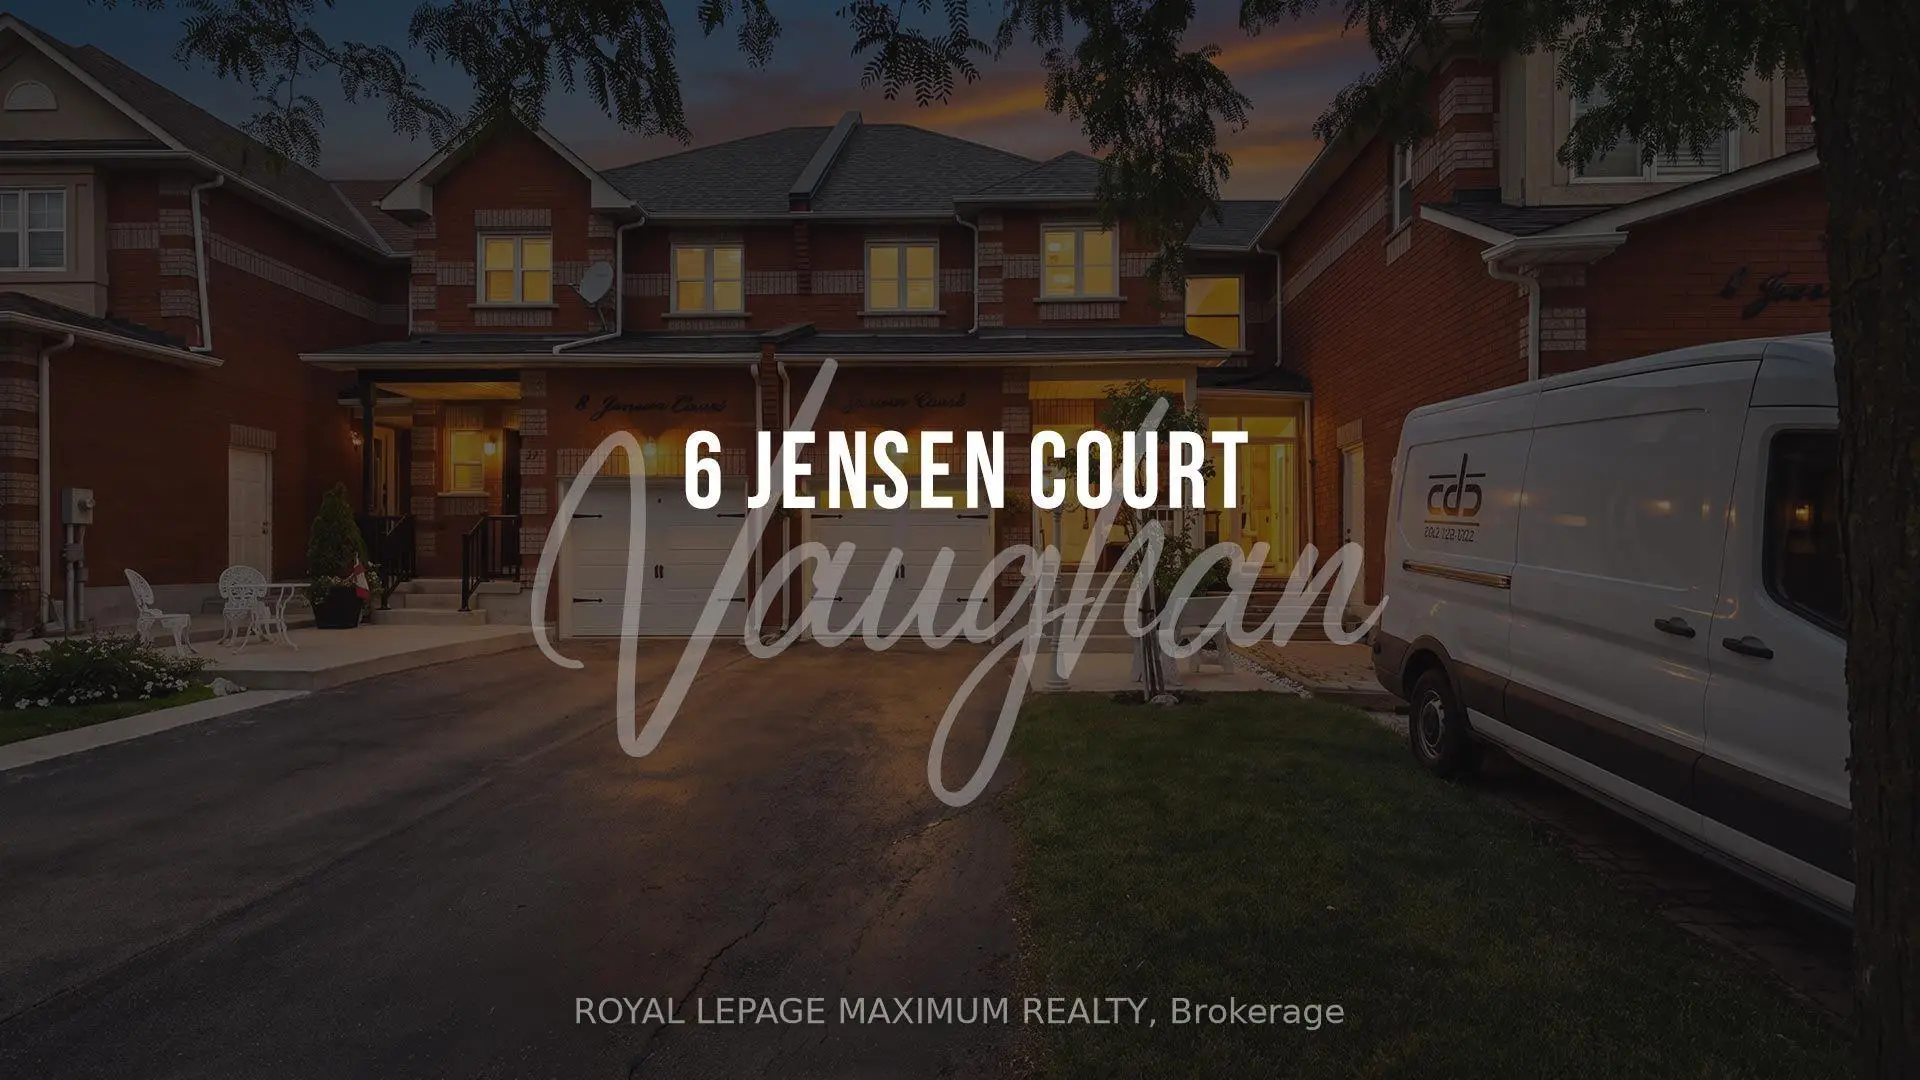
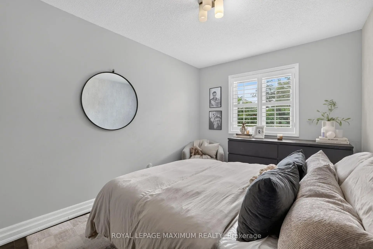
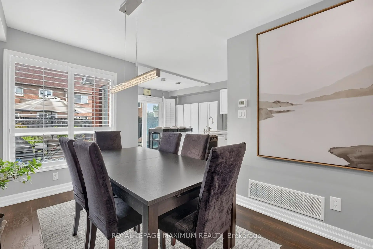
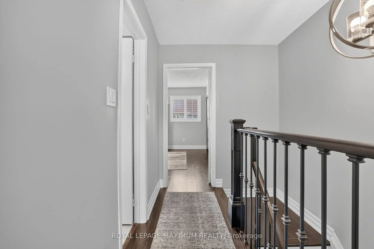
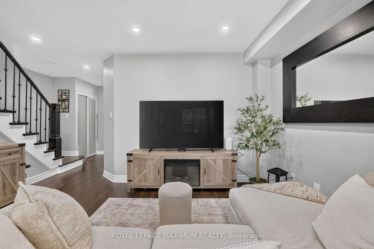
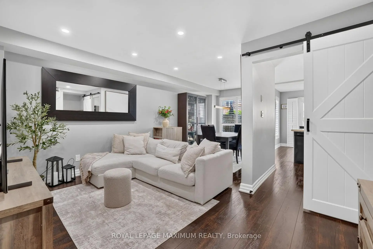
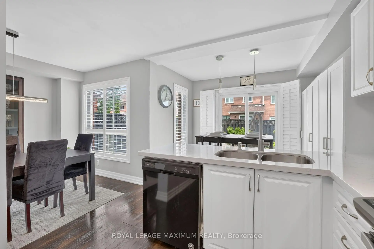
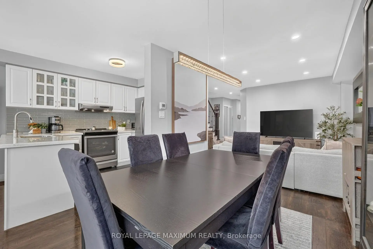
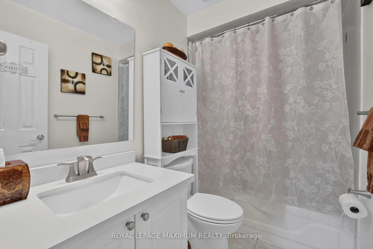
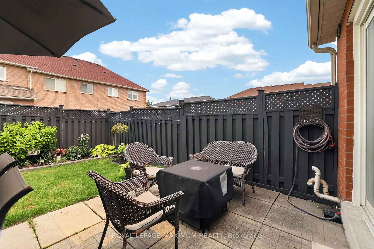
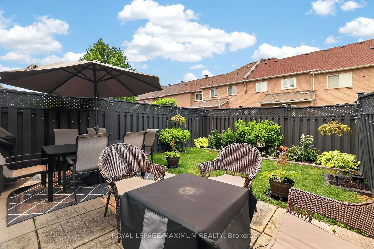
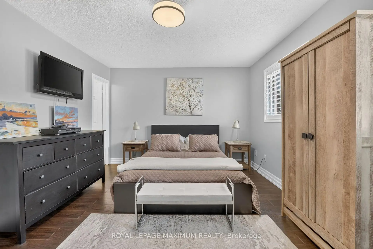
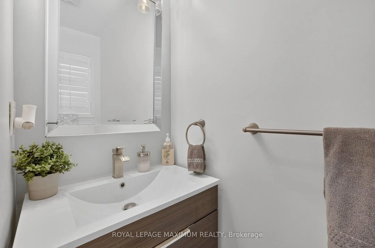
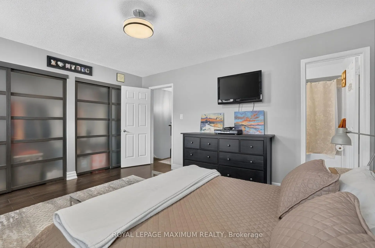
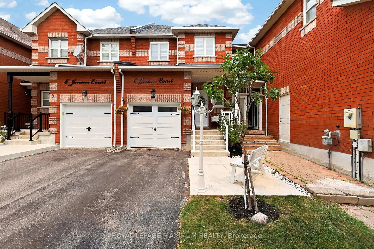
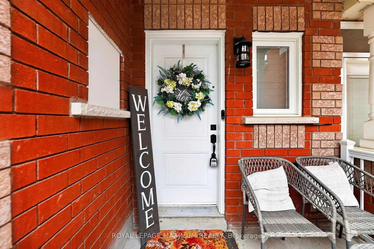
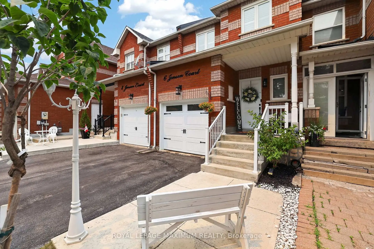
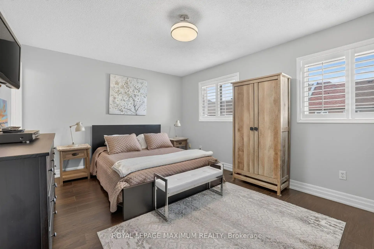
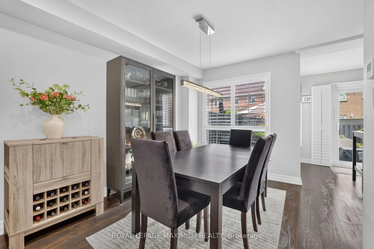
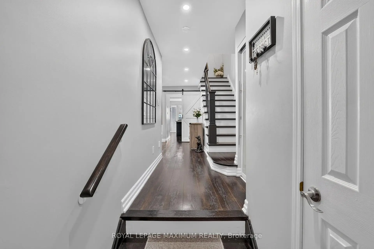
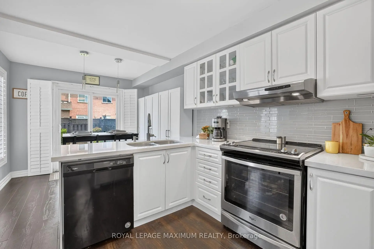
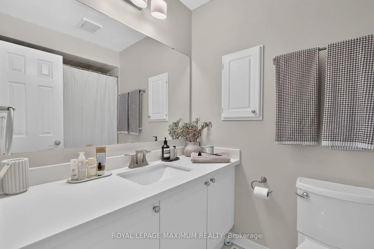
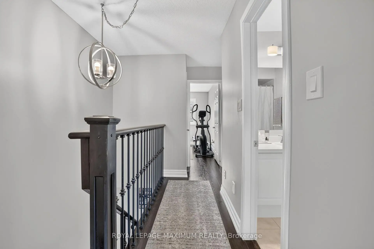
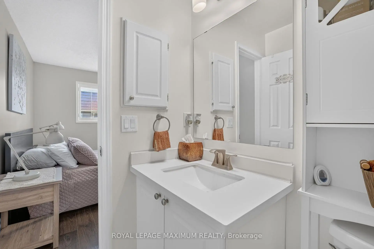
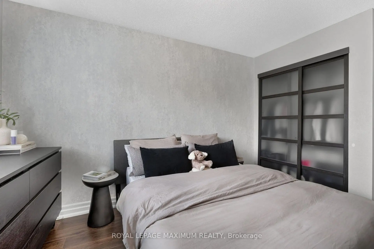
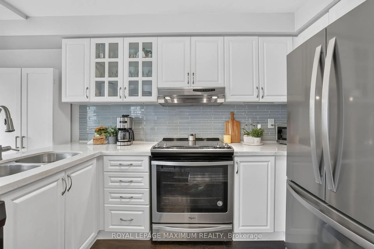
Welcome to this beautifully renovated 3-bedroom 2-story townhouse, truly cute as a button. Featuring hand-scraped engineered hardwood flooring throughout, this move-in-ready home offers the perfect blend of style, comfort and functionality. The white kitchen is finished with quartz countertops and a stylish backsplash, overlooking the spacious open-concept living and dining room combination + an inviting space filled with lots of natural light. The primary room features wall-to-wall closets and a private 4-piece ensuite. Two additional bedrooms are serviced by a beautifully functional main bedroom. Step outside to enjoy your own private, relaxing backyard. Nestled on a child-safe court, this home is conveniently located just minutes from Corelluci Vaughan Hospital, schools, parks, transit + shopping. An extra-long driveway accommodates up to 3 cars. This is a turnkey home in an outstanding location; simply move in and enjoy.
主要特征
- 朝向: 后院朝北

- 睡房: 3

- 卫生间: 3

- 车库: 1

- 厨房: 1

重要信息
- 占地面接: 18.41 x 108.85 Feet

- 室内面积: 1100-1500

- 地税: $ 3568.18

- N13578840

- Listing contracted with: ROYAL LEPAGE MAXIMUM REALTY
| 房间 | 尺寸(平方米) | 细节描述 | |
|---|---|---|---|
| 门厅 | 0.00x0.00 | ||
| 厨房 | 2.16x3.08 | 复合地板, 石英台面 |
|
| 早餐室 | 2.50x2.77 | 复合地板, 走出式, 茶水间 |
|
| 客厅 Rm | 6.49x2.80 | 合并餐饮, 顶灯 |
|
| 晚餐室 Rm | 6.49x2.80 | 合并客厅, |
|
| Primary B | 3.66x4.63 | 智能衣橱, 复合地板, 套间浴室 |
|
| 第二间卧室 | 2.80x4.45 | 双壁橱, 复合地板, 窗户 |
|
| 第三间卧室 | 2.50x2.44 | 壁橱, 复合地板 |
| 卫生间 | 卫浴件数 | 所在楼层 | |
|---|---|---|---|
| 1间 | 2件套 | 主层 |
|
| 1间 | 4件套 | Second |
|
| 1间 | 4件套 | Second |
房屋简介
房屋位于Jane Street & Major Mackenzie 交界附近, 这间3房3卫单车库两层镇屋户型朝北向. 6 Jensen Crt拥有单停车位. 地下室没有装修. 房屋及周边设施包括CarpetFree等. 门厅, 厨房, 早餐室, 客厅 Rm和 晚餐室 Rm在主层.学校信息
小学
-
天才项目学校
在 3022学校里排名 175 (分数: 8.5)距离学校0.3公里 (走路大约6分钟) -
-
-
在 3022学校里排名 299 (分数: 8.1)距离学校5.1公里 (开车大约15分钟)
中学
-
对口学区学校排名: 89/746 (分数: 8.0) 5年平均分: 109/746 (分数: 7.5)距离学校1.7公里 (走路大约30分钟)
-
法语沉浸课程学校
排名: 52/746 (分数: 8.4) 5年平均分: 76/746 (分数: 7.8)距离学校8.3公里 (开车大约25分钟) -
艺术特色学校
排名: 100/746 (分数: 7.9) 5年平均分: 60/746 (分数: 7.9)距离学校7.8公里 (开车大约23分钟) -
对口学区学校 IB课程
排名: 89/746 (分数: 8.0) 5年平均分: 109/746 (分数: 7.5)距离学校1.7公里 (走路大约30分钟) -
天主教对口学区学校
排名: 112/746 (分数: 7.8) 5年平均分: 87/746 (分数: 7.7)距离学校1.7公里 (走路大约30分钟) -
排名: 112/746 (分数: 7.8) 5年平均分: 87/746 (分数: 7.7)距离学校1.7公里 (走路大约30分钟)
-
排名: 205/746 (分数: 7.1) 5年平均分: 228/746 (分数: 6.8)距离学校6.6公里 (开车大约20分钟)