Kleinburg, Vaughan, L4H 4A5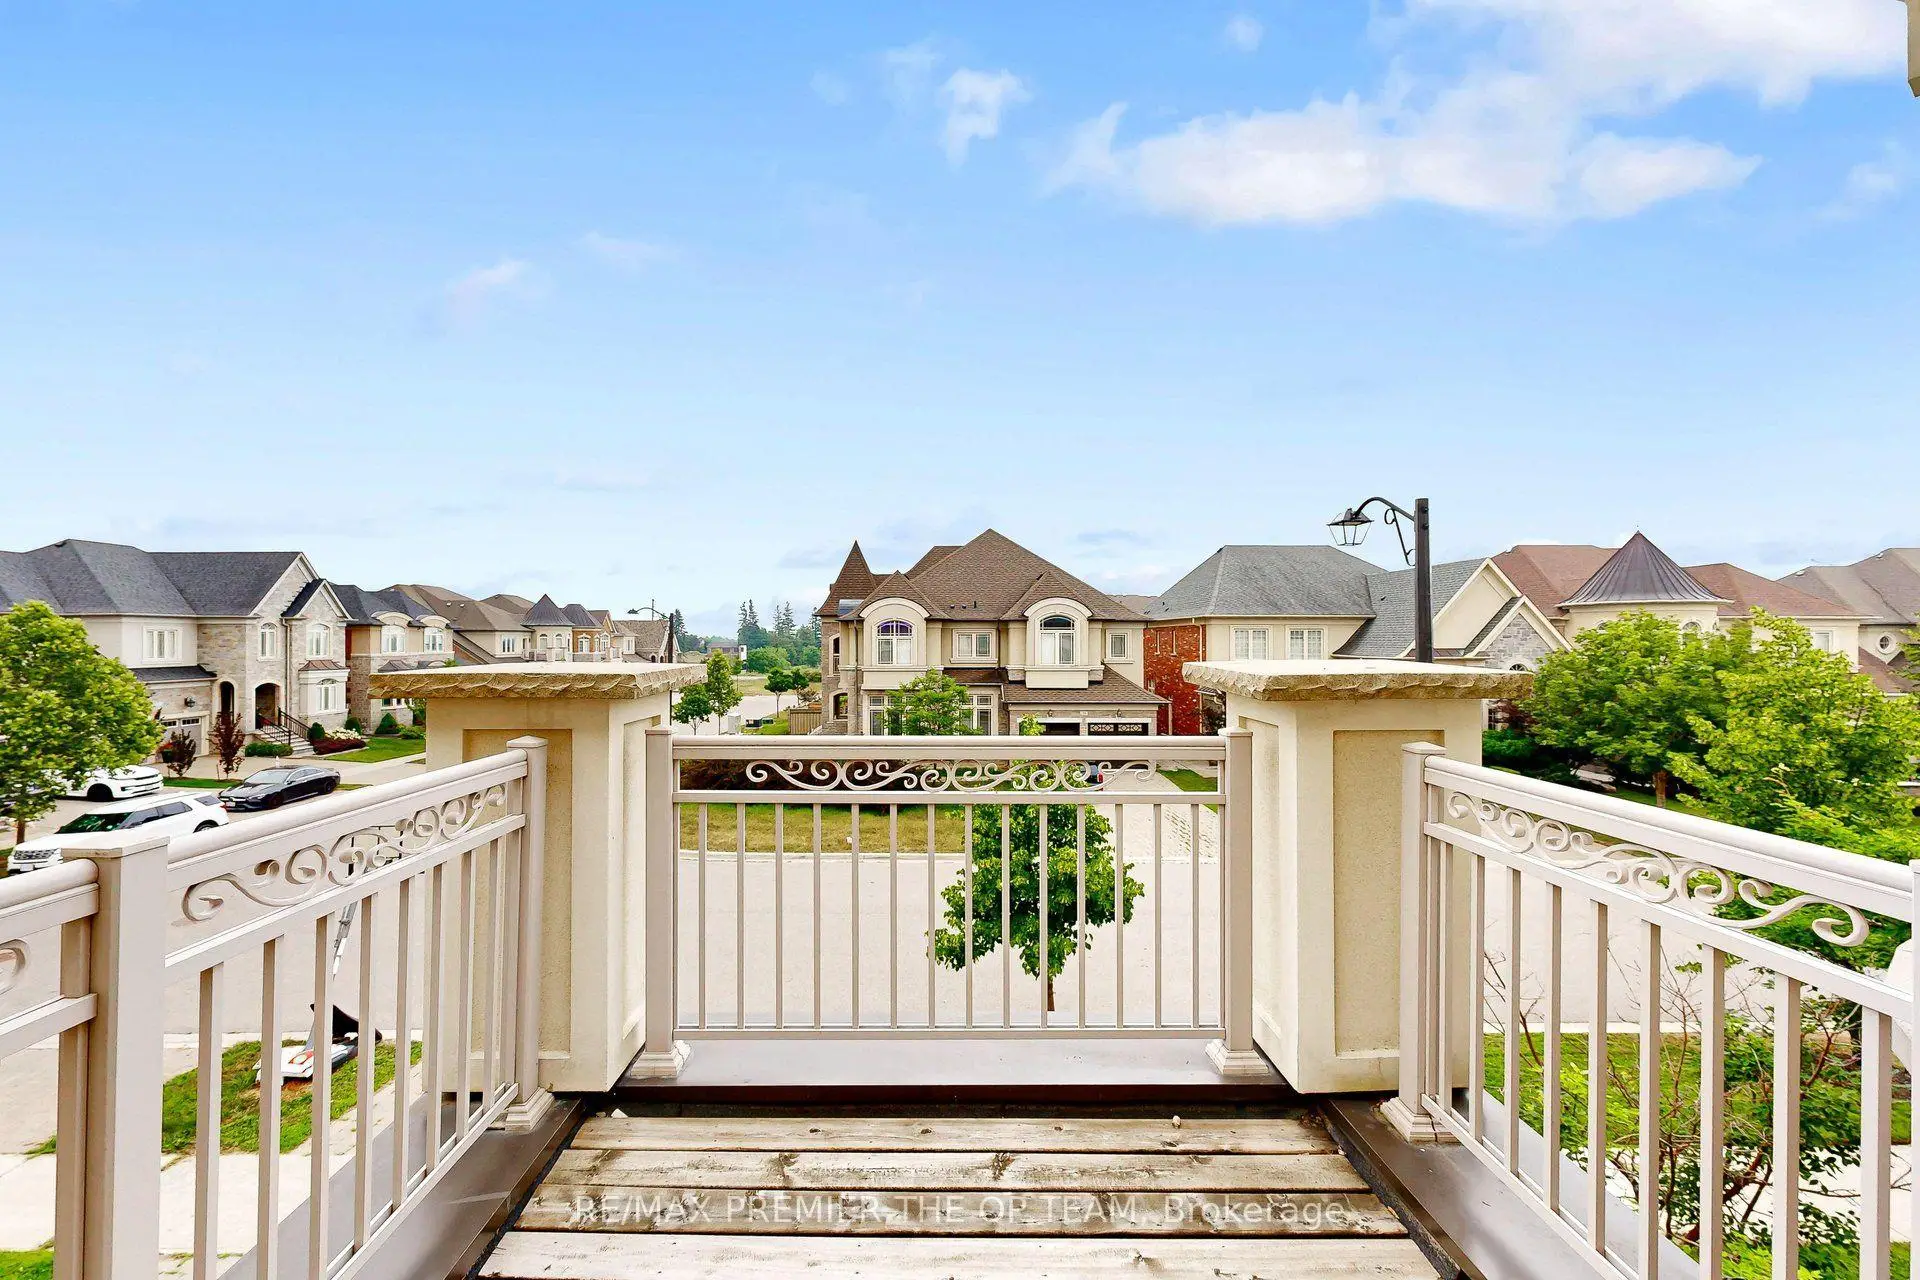

房屋信息
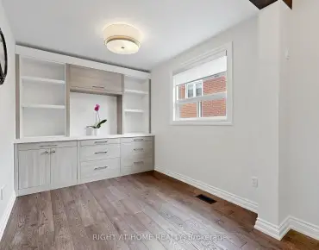
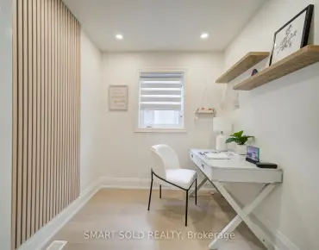
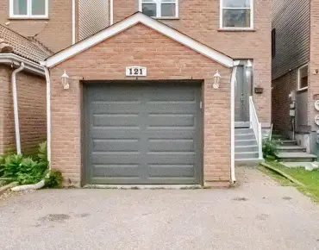
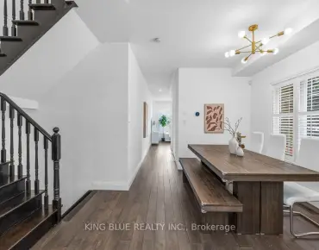
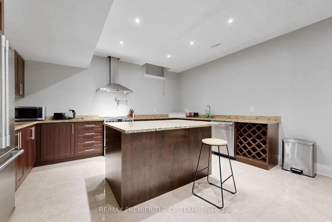
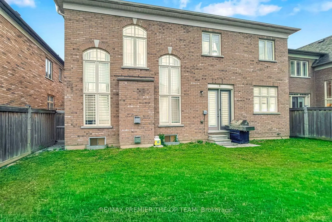
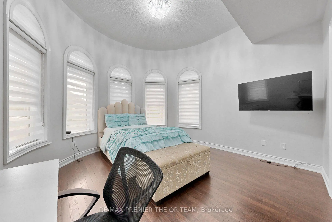
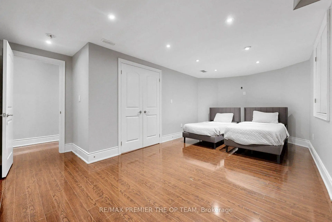
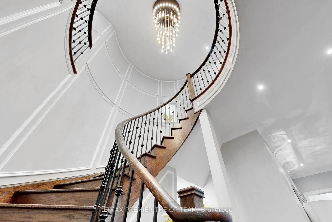
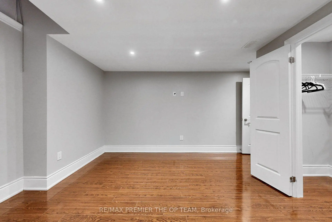
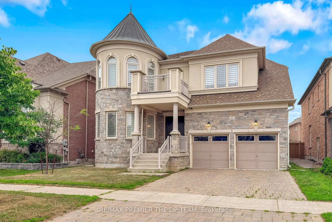
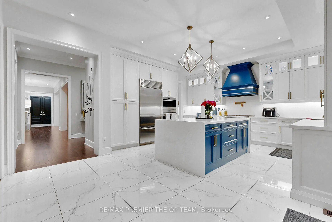
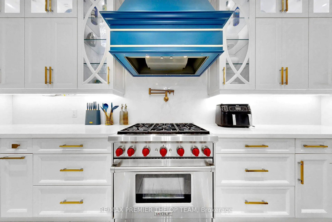
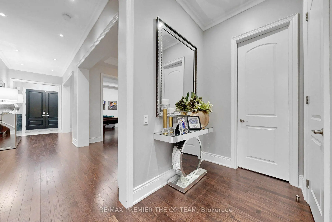
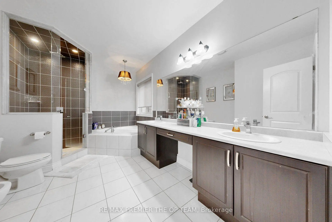
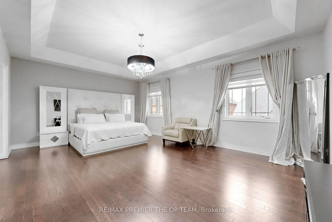
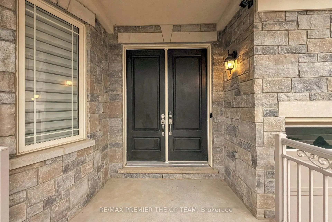
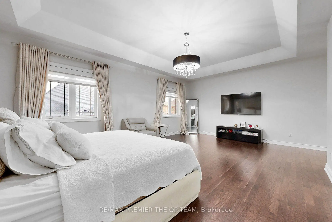
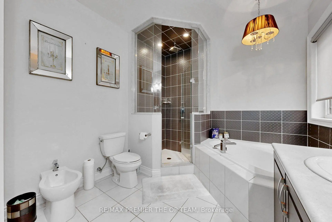
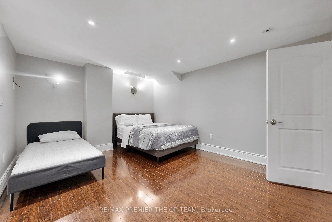
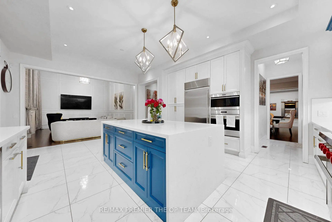
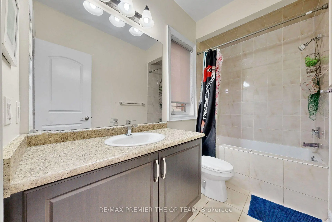
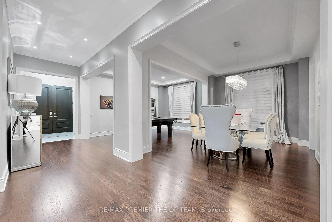
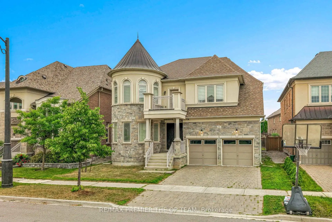
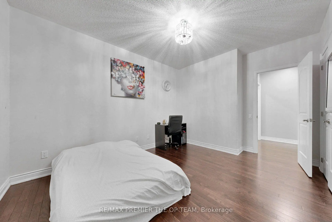
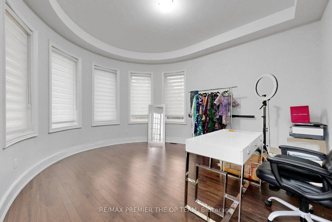
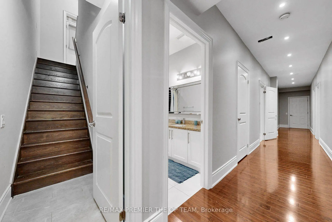
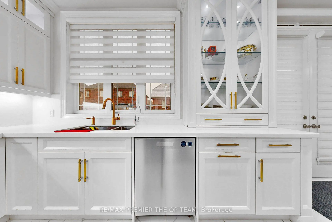
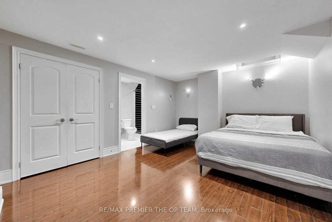
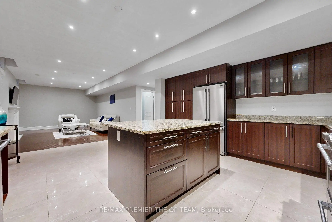
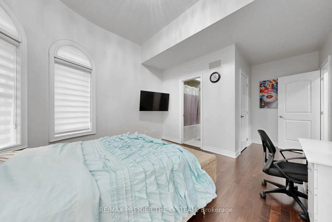
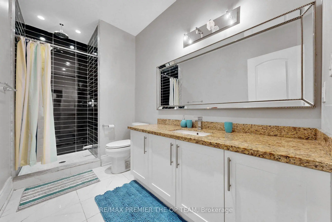
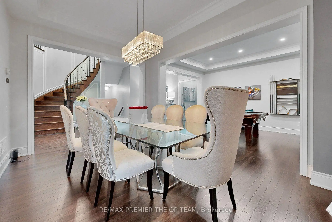
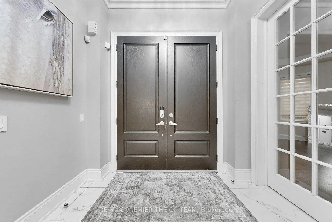
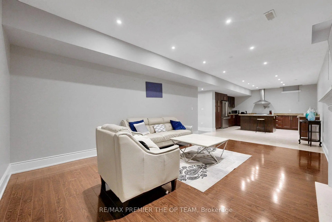
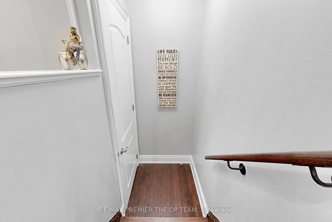
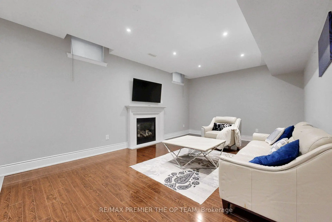
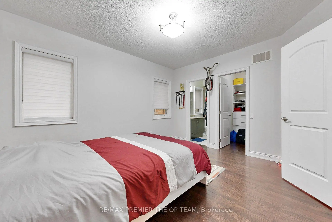
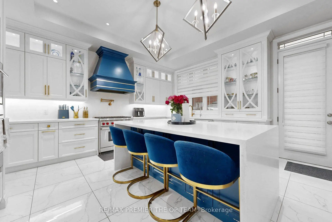
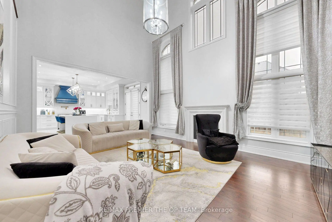
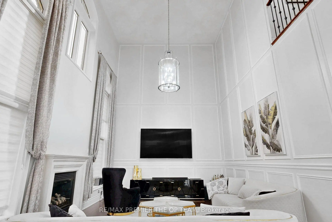
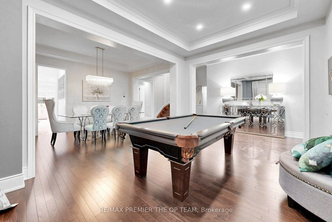
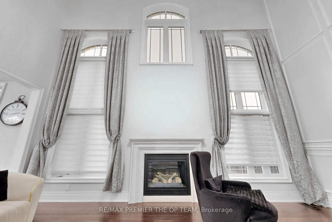
Welcome to an extraordinary residence nestled in the prestigious enclave of Kleinburg, where timeless elegance meets modern luxury. This exceptional 5 +2 bedroom, 5+ 2 Bathroom estate offers over 4000 sq. ft. of meticulously designed living space, showcasing refined craftsmanship, sophisticated finishes, and an unparalleled level of comfort. From the moment you enter, you are welcomed by an impressive sense of scale with expansive principal rooms, a thoughtfully designed open-concept layout, and exquisite details throughout. The gourmet chef-inspired kitchen is beautifully appointed with premium appliances, custom cabinetry, and a seamless connection to the elegant living and dining spaces, making it perfect for both intimate gatherings and grand entertaining. A distinguished main-floor office provides a private workspace, while the luxurious primary retreat offers a serene escape complete with a spa-inspired ensuite and exceptional finishes. The fully finished lower level with a separate entrance presents endless possibilities, featuring two additional bedrooms, two bathrooms, a full kitchen, and private laundry - ideal for a sophisticated in-law suite, extended family accommodations, or additional living space. Complete with a three-car garage and an impressive driveway, this remarkable residence embodies the perfect balance of grandeur, functionality, and modern sophistication. Ideally located in one of Vaughan's most coveted communities, surrounded by upscale amenities, prestigious schools, and the charm of Kleinburg Village, this distinguished home presents a rare opportunity to experience elevated living at its finest.
主要特征
- 朝向: 后院朝北

- 睡房: 5

- 卫生间: 7

- 车库: 3

- 厨房: 1

重要信息
- 占地面接: 50.20 x 104.99 Feet

- 室内面积: 3500-5000

- 地税: $ 9486.00

- N13578806

- Listing contracted with: RE/MAX PREMIER THE OP TEAM
| 房间 | 尺寸(平方米) | 细节描述 | |
|---|---|---|---|
| 客厅 Rm | 5.77x4.29 | , 煤气壁炉 |
|
| 晚餐室 Rm | 4.57x3.38 | , 硬木地板 |
|
| 厨房 | 6.45x5.00 | 瓷地板, 中心岛 |
|
| 娱乐室reatio | 4.57x3.40 | 硬木地板 |
|
| 办公室 | 4.60x4.01 | 硬木地板 |
|
| Primary B | 6.45x6.22 | 硬木地板, 6pcs卫生间套间 |
|
| 第二间卧室 | 4.50x3.35 | 硬木地板, 4pcs卫生间套间, 半套卫生间 |
|
| 第三间卧室 | 6.17x4.04 | 硬木地板, 壁橱, 半套卫生间 |
|
| 第四间卧室 | 4.29x3.73 | 硬木地板, 壁橱, 半套卫生间 |
|
| 第五间卧室 | 4.45x3.96 | 硬木地板, 壁橱, 半套卫生间 |
|
| 卧室 | 4.60x3.79 | 陶瓷地板, 壁橱, 3pcs卫生间套间 |
|
| 卧室 | 6.33x4.61 | 陶瓷地板, |
| 卫生间 | 卫浴件数 | 所在楼层 | |
|---|---|---|---|
| 1间 | 2件套 | 主层 |
|
| 1间 | 6件套 | Second |
|
| 1间 | 3件套 | Second |
|
| 2间 | 4件套 | Second |
|
| 2间 | 3件套 | Basement |
房屋简介
房屋位于Major Mackenzie & Hwy 27交界附近, 这间5房7卫3车库两层独立房户型朝北向. #Upper-60 Chesney Cres拥有3连接式停车位. 地下室Apartment Separate Ent. 房屋及周边设施包括Storage等. 客厅 Rm, 晚餐室 Rm, 厨房, 娱乐室reatio和 办公室在主层.学校信息
小学
-
-
法语沉浸课程学校
在 3022学校里排名 626 (分数: 7.4)距离学校1.8公里 (走路大约32分钟) -
-
-
天主教天才项目学校
在 3022学校里排名 299 (分数: 8.1)距离学校6.9公里 (开车大约21分钟) 中学
-
对口学区学校排名: 259/746 (分数: 6.8) 5年平均分: 186/746 (分数: 7.1)距离学校4.0公里 (开车大约12分钟)
-
排名: 219/746 (分数: 7.0) 5年平均分: 257/746 (分数: 6.6)距离学校7.1公里 (开车大约21分钟)
-
艺术特色学校
排名: 100/746 (分数: 7.9) 5年平均分: 60/746 (分数: 7.9)距离学校15.1公里 (开车大约45分钟) -
对口学区学校 IB课程
排名: 89/746 (分数: 8.0) 5年平均分: 109/746 (分数: 7.5)距离学校9.0公里 (开车大约27分钟) -
天主教对口学区学校
排名: 112/746 (分数: 7.8) 5年平均分: 35/746 (分数: 8.2)距离学校7.1公里 (开车大约21分钟) -
天主教AP课程学校
排名: 205/746 (分数: 7.1) 5年平均分: 228/746 (分数: 6.8)距离学校7.0公里 (开车大约21分钟) -
排名: 205/746 (分数: 7.1) 5年平均分: 228/746 (分数: 6.8)距离学校7.0公里 (开车大约21分钟)