Islington Woods, Vaughan, L4H 1J3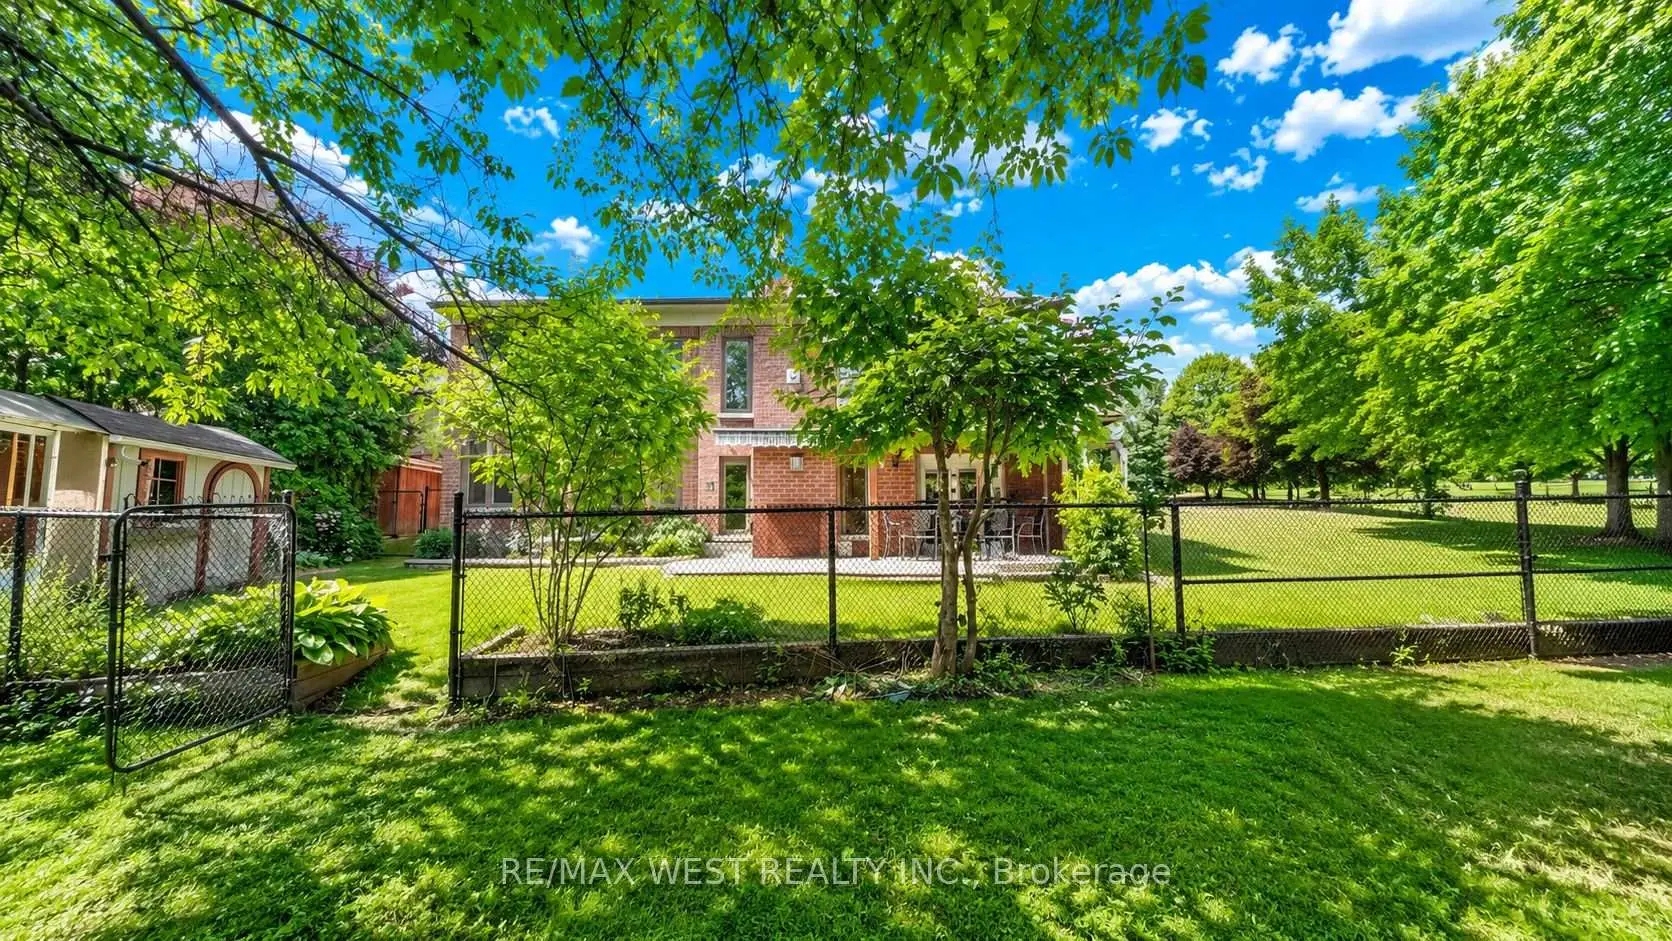

房屋信息
MLS房源英文原文
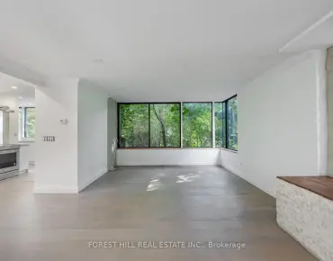
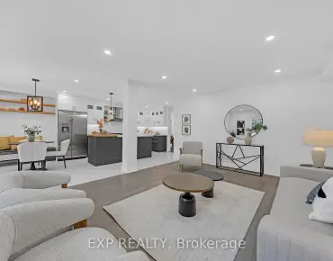
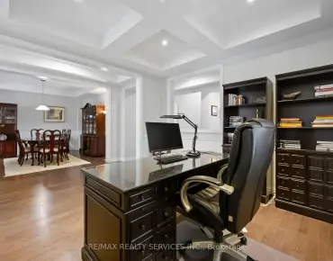
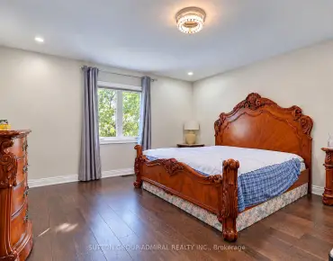
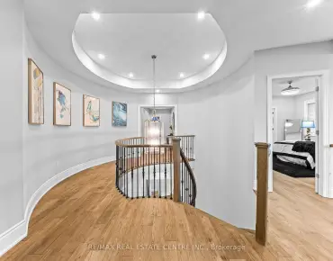
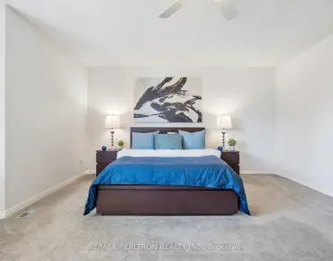
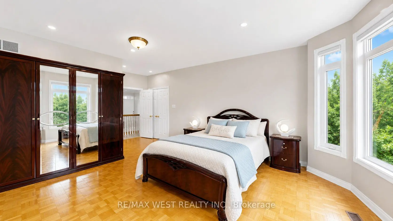
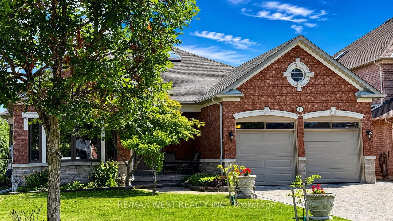
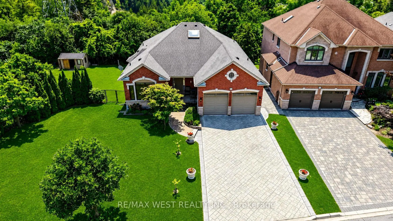
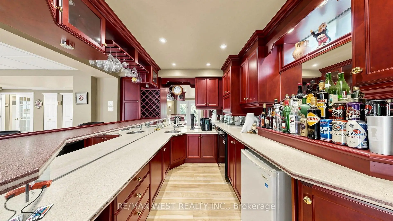
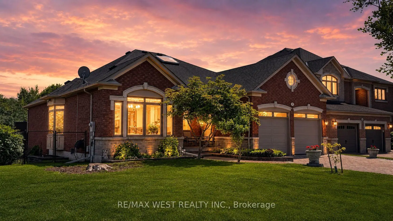
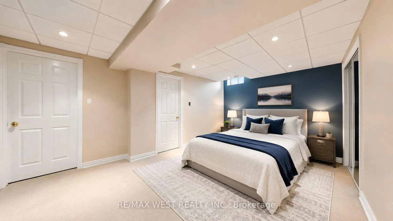
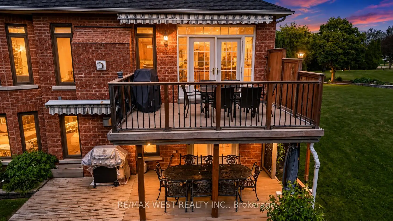
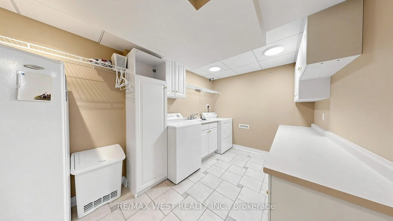
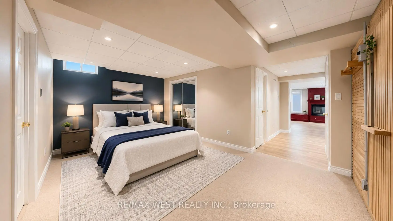
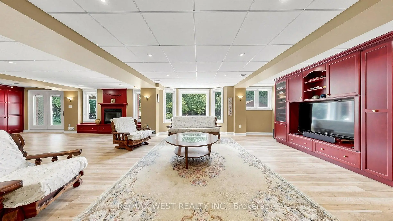
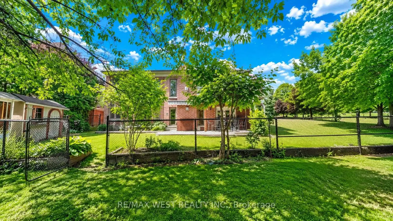
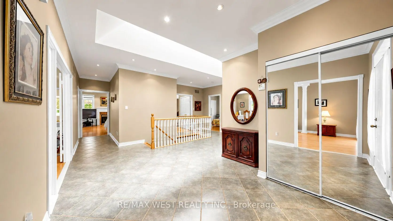
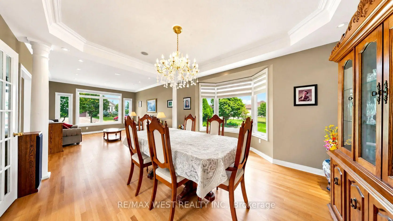
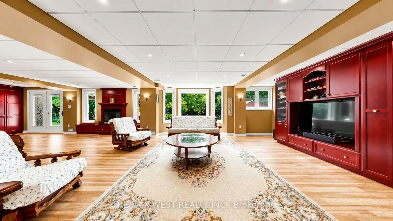
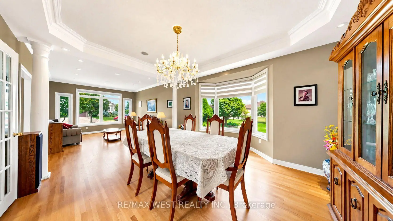
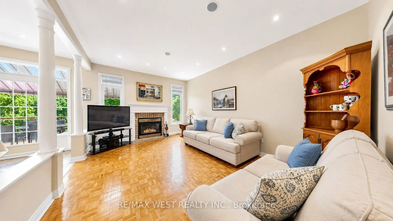
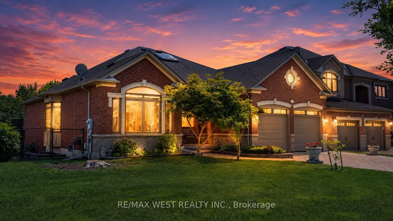
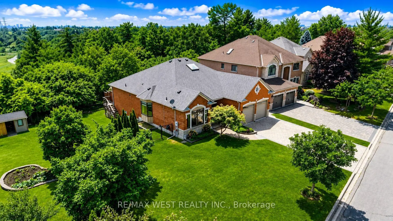
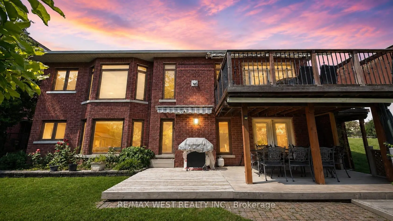
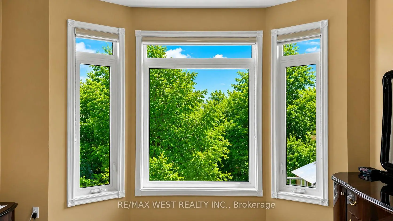
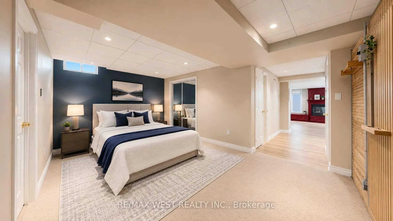
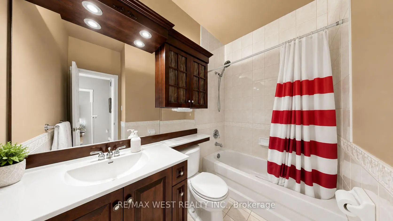
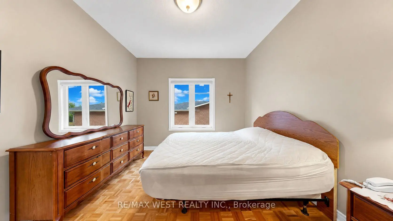
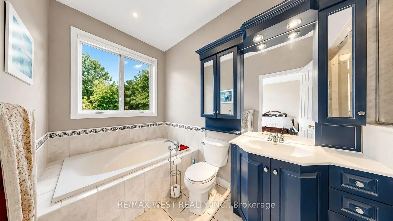
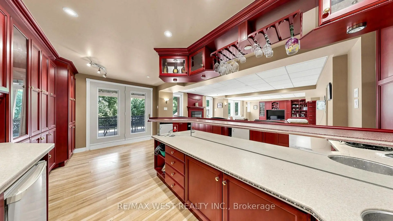
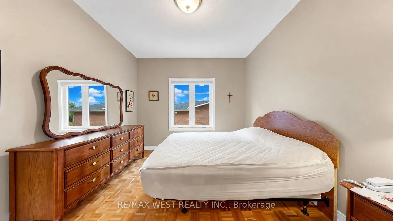
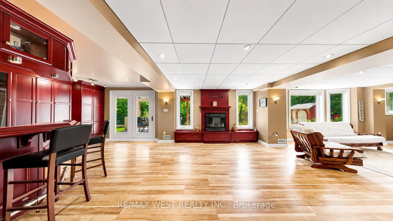
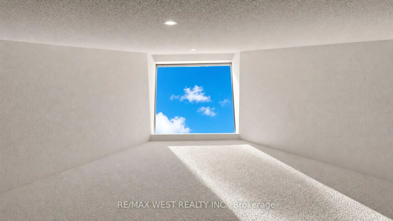
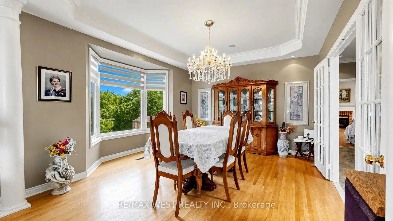
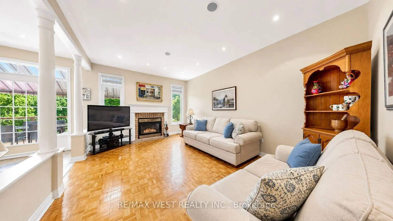
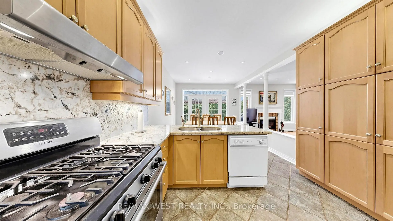
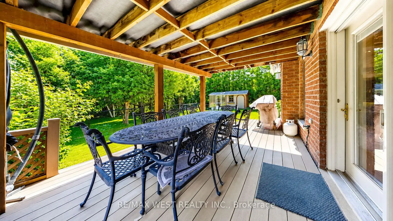
Originally selected and showcased as the builder's model home, this distinguished residence combines generous proportions, thoughtful design and an exceptional natural setting.For the buyer who recognizes that true luxury extends beyond the interior of a home, this rare executive walkout bungalow in prestigious Islington Woods (Woodbridge) offers approximately 4,155 sqft of total interior living space(2070 Main+2085 Lower), an exceptionally private backyard and peaceful views framed by mature greenery. With protected conservation behind, the property provides a remarkable sense of openness-an increasingly difficult feature to find in Vaughan.Thoughtfully maintained and filled with natural light, the home features soaring 9-ft ceilings, skylight, expansive multiple bay windows and two gas fireplaces, creating an inviting atmosphere throughout. Its spacious and versatile layout is equally suited to elegant entertaining, comfortable everyday living and growing or multi-generational households.The beautifully finished walkout lower level substantially expands the possibilities, offering flexible space for entertaining, working from home, extended family living or creating a comfortable private retreat. It opens directly to a covered patio and tranquil backyard, while multiple outdoor living areas provide inviting settings for morning coffee, family gatherings and peaceful evenings overlooking nature.The sale also includes the Seller's registered interest in the adjoining shared parcel, with existing fencing extending into a portion of that parcel. Further information is available for review.Ideally situated mins to Kleinburg, Weston Downs, Sonoma Heights, Vellore Village and East Woodbridge, with easy access to Highways 427, 400 and 407. Enjoy proximity to Boyd Conservation Park, the Kortright Centre, the McMichael Canadian Art Collection, championship golf courses, reputable schools, fine dining, shopping, fitness facilities, community centres and more.
查看中文翻译(机器翻译,仅供参考)
(原始内容存档于2018-05-21)(英语).稀缺的Efficial走出式平房背靠Protection 在尊贵的islington 树林!.这个精心维护的行政官官邸拥有约55平方公K ft.总的内地生活空间,结合了永恒的优雅和特殊隐私.高耸起的9-ft天花板,天窗和宽阔的窗户给家里充满了自然光芒,而两个燃气壁炉则在整个过程中营造出温暖而有吸引力的气氛.设计优美的走出去地下室为娱乐、多代人生活、在家工作或只是享受额外的生活空间、无缝进入被覆盖的院子和宁静的后院提供了卓越的灵活性。多个甲板忽略了受保护的保护,为浸入大自然的早咖啡、家庭聚会或平和的夜晚创造了完美的环境。除了这种独特的出价之外,出售还包括出售人持有的在相邻包裹中的任何权利、所有权和权益。现有的围栏延伸至相邻的地块,卖方多年来一直享有围栏所包围的区域。理想的地点是离K莱因堡村,韦斯顿唐斯,索诺马高地,韦洛尔村和松树林等地仅几分钟,方便进出427,400和407号高速公路,博伊德保护公园,K特莱特中心,麦K迈K尔加拿大艺术收藏会,冠军高尔夫,顶级学校,购物,餐馆和一切现代便利.拥有islington 树林的顶级高管出门小屋的难得机会
主要特征
- 朝向: 后院朝南

- 睡房: 3

- 卫生间: 3

- 车库: 2

- 厨房: 1

重要信息
- 占地面接: 71.73 x 113.00 Feet

- 室内面积: 2000-2500

- 地税: $ 7102.58

- N13575154

- 地产公司: RE/MAX WEST REALTY INC.
| 房间 | 尺寸(平方米) | 细节描述 | |
|---|---|---|---|
| 客厅 Rm | 9.40x4.35 | 合并餐饮, 海湾窗, 顶灯 |
|
| 门厅 | 8.08x6.02 | , 皇冠顶饰, 双壁橱 |
|
| 晚餐室 Rm | 9.40x4.35 | 合并客厅, 海湾窗, |
|
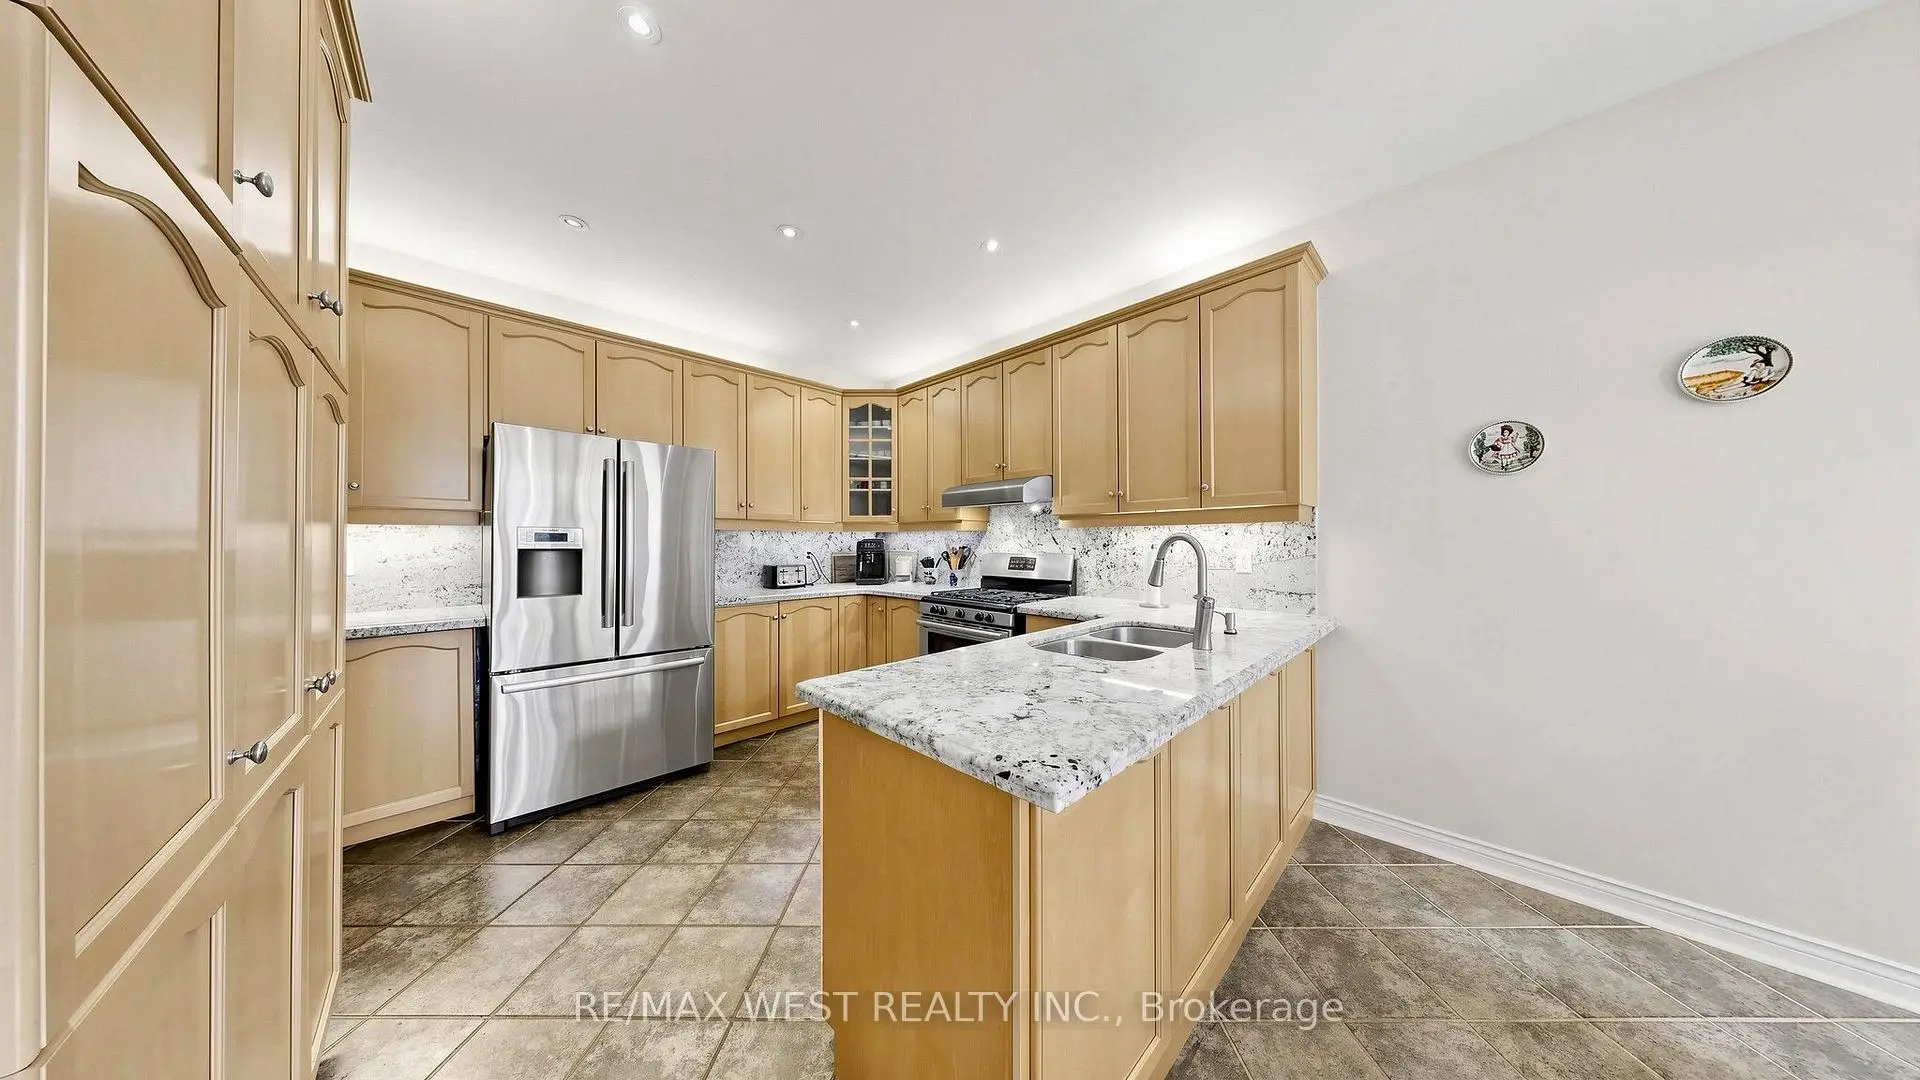
| 厨房 | 7.08x3.70 | 即吃式厨房, , |
|
| 早餐室 | 7.08x3.70 | 走出式甲板, |
|
| 家庭房 Rm | 5.30x3.73 | 大窗, 独立房间, 煤气壁炉 |
|
| Primary B | 6.97x4.09 | 海湾窗, , |
|
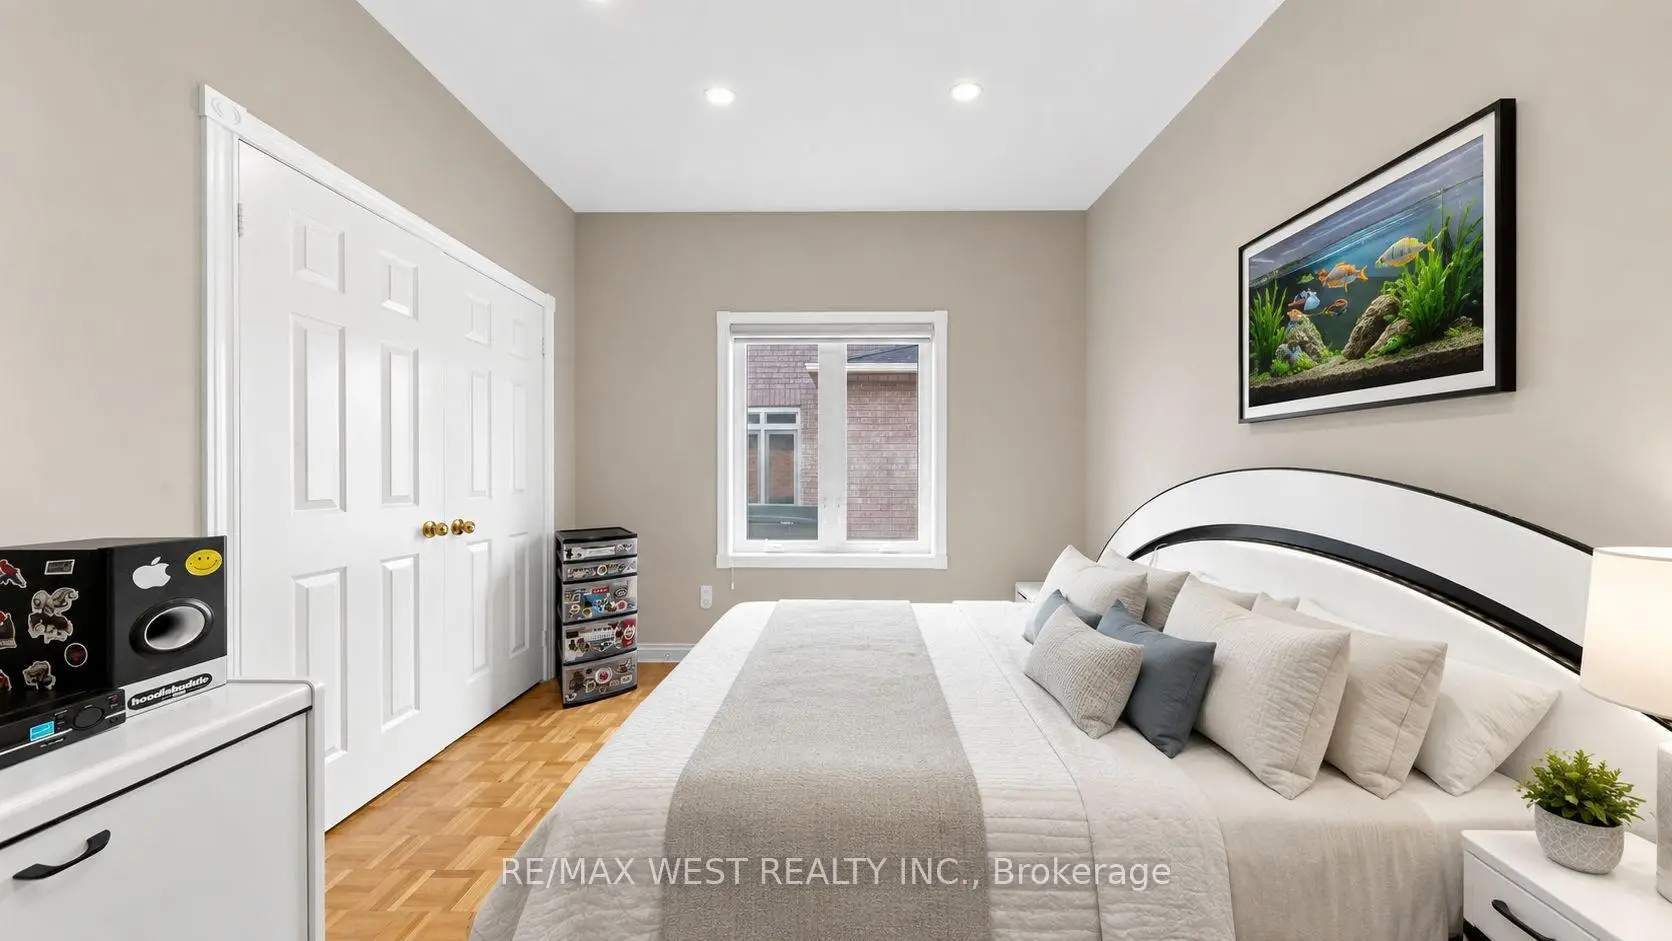
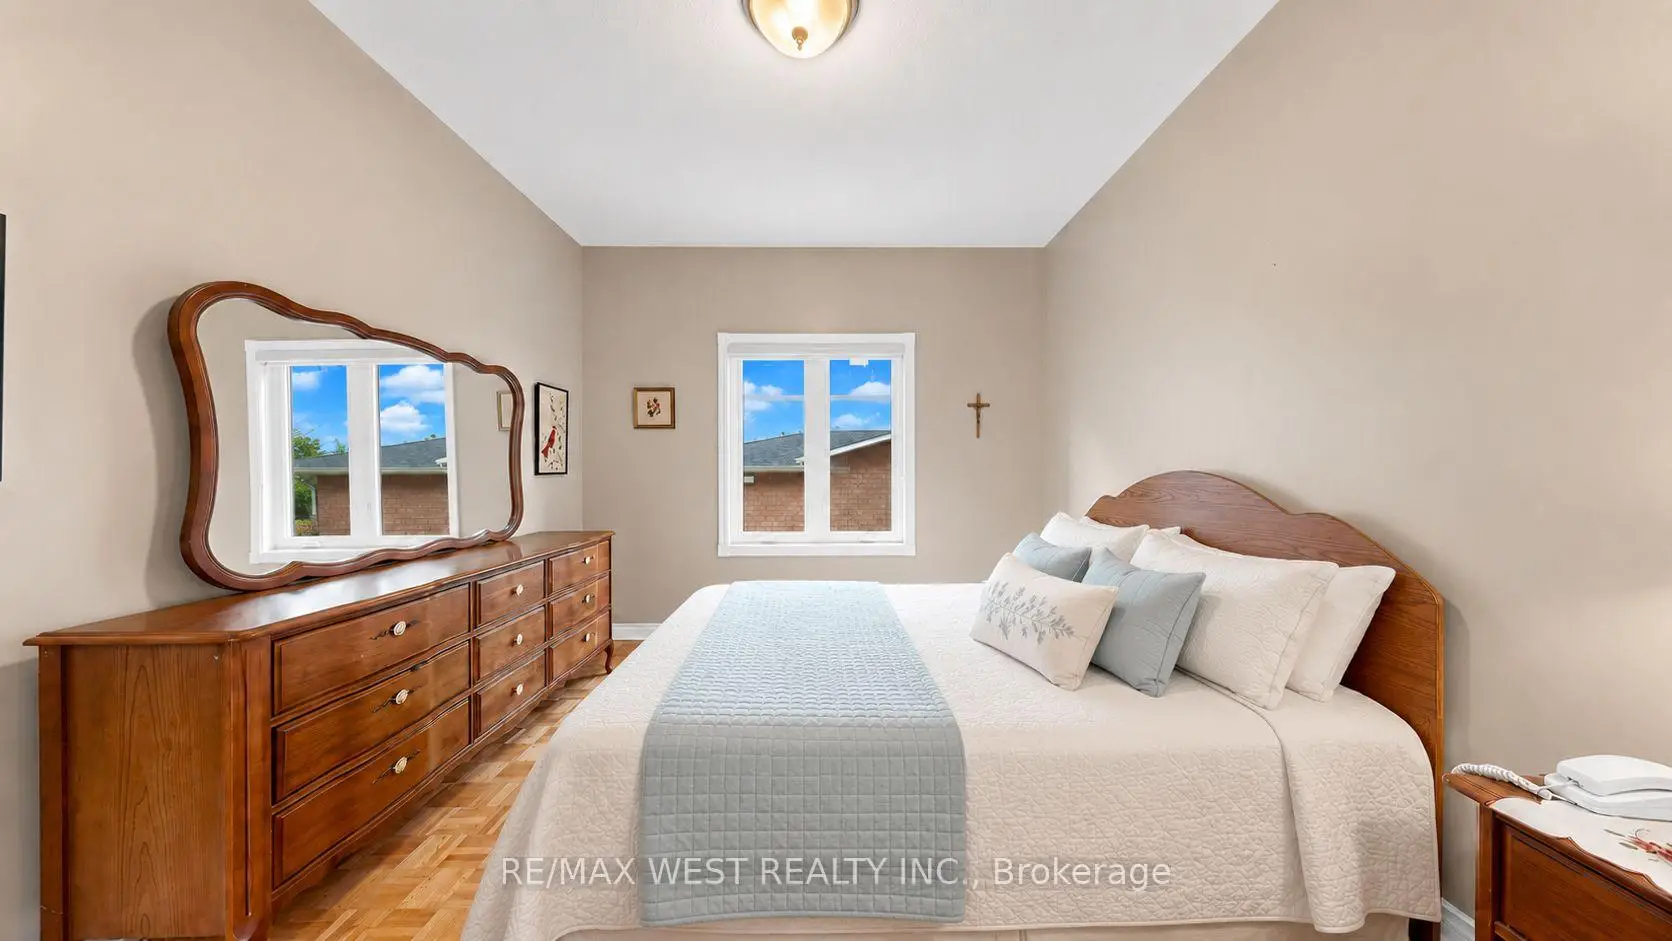
| 第二间卧室 | 3.42x3.23 | 大窗, 大衣橱 |
|
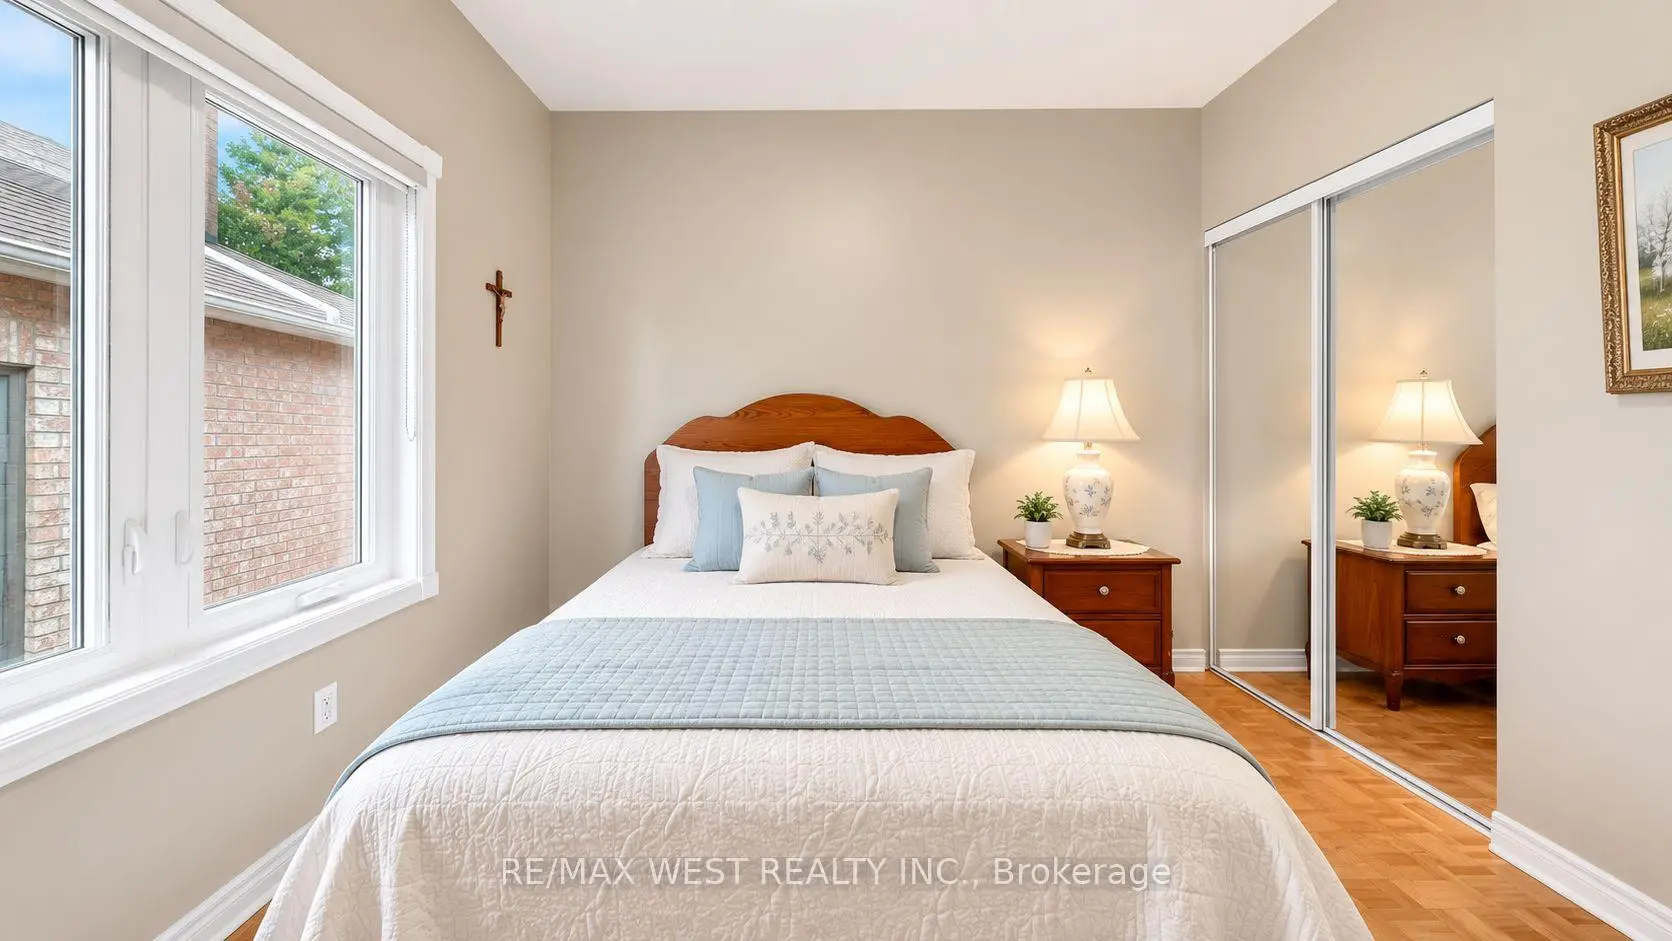
| 第三间卧室 | 3.42x3.35 | 大窗, 镜面衣橱 |
|
| 大客厅 | 10.14x7.40 | 煤气壁炉, 海湾窗, |
|
| 大客厅 | 5.56x2.97 | 法式门, , 走出式花园 |
|
| 办公室 | 3.44x2.54 |
| 卫生间 | 卫浴件数 | 所在楼层 | |
|---|---|---|---|
| 2间 | 4件套 | 主层 |
|
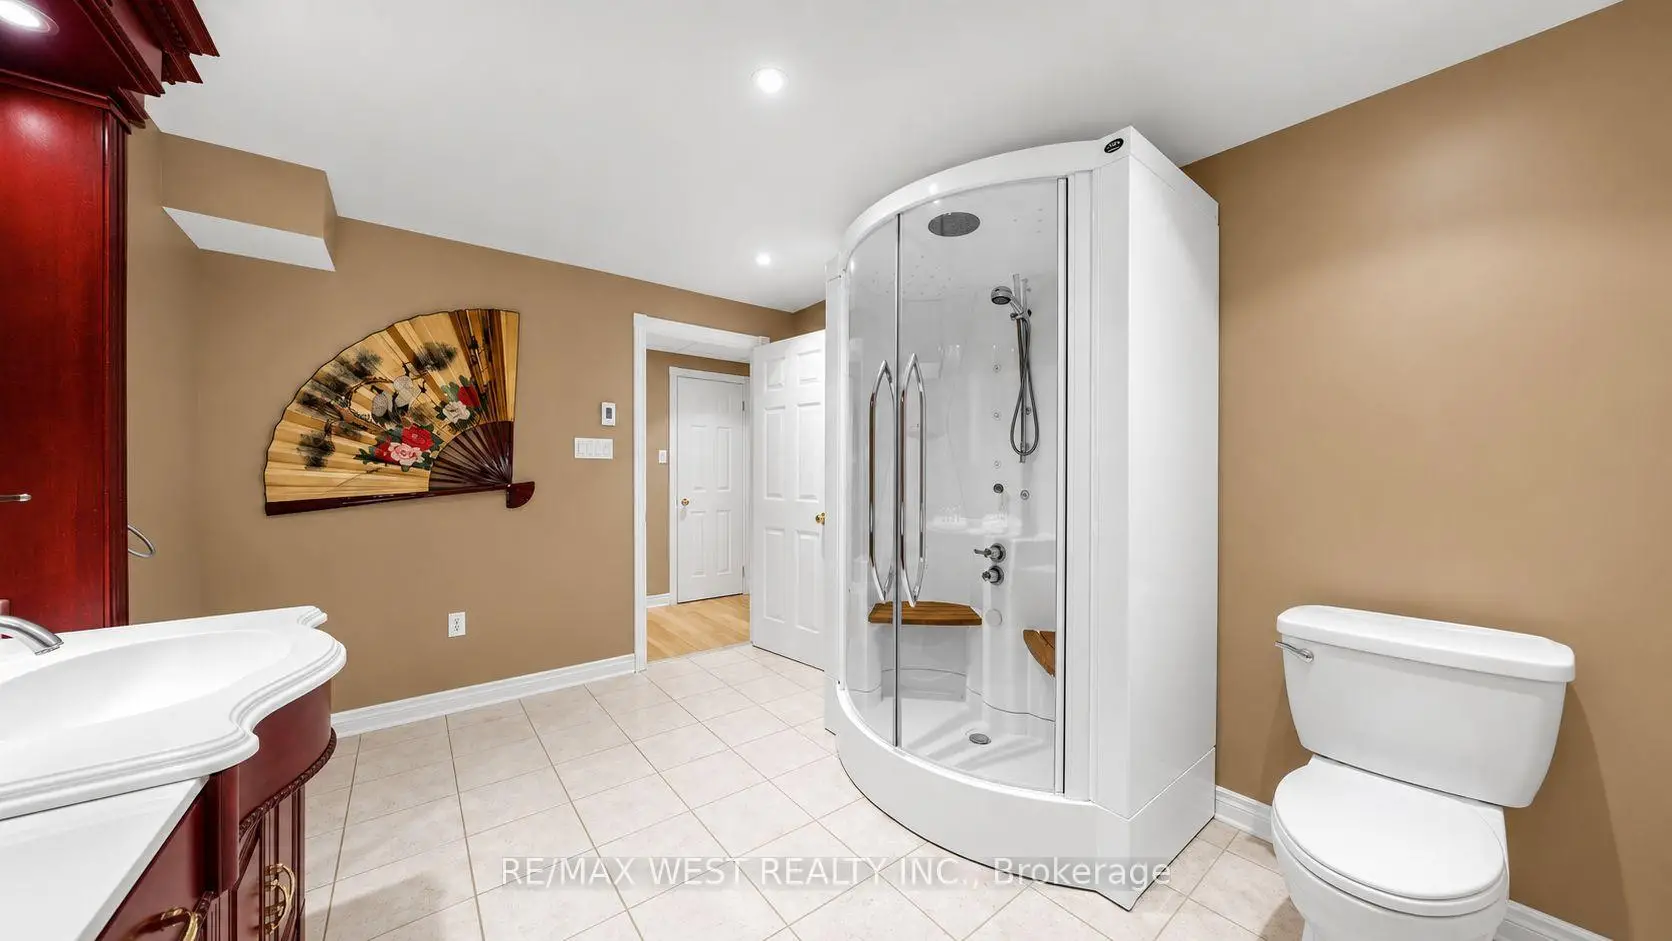
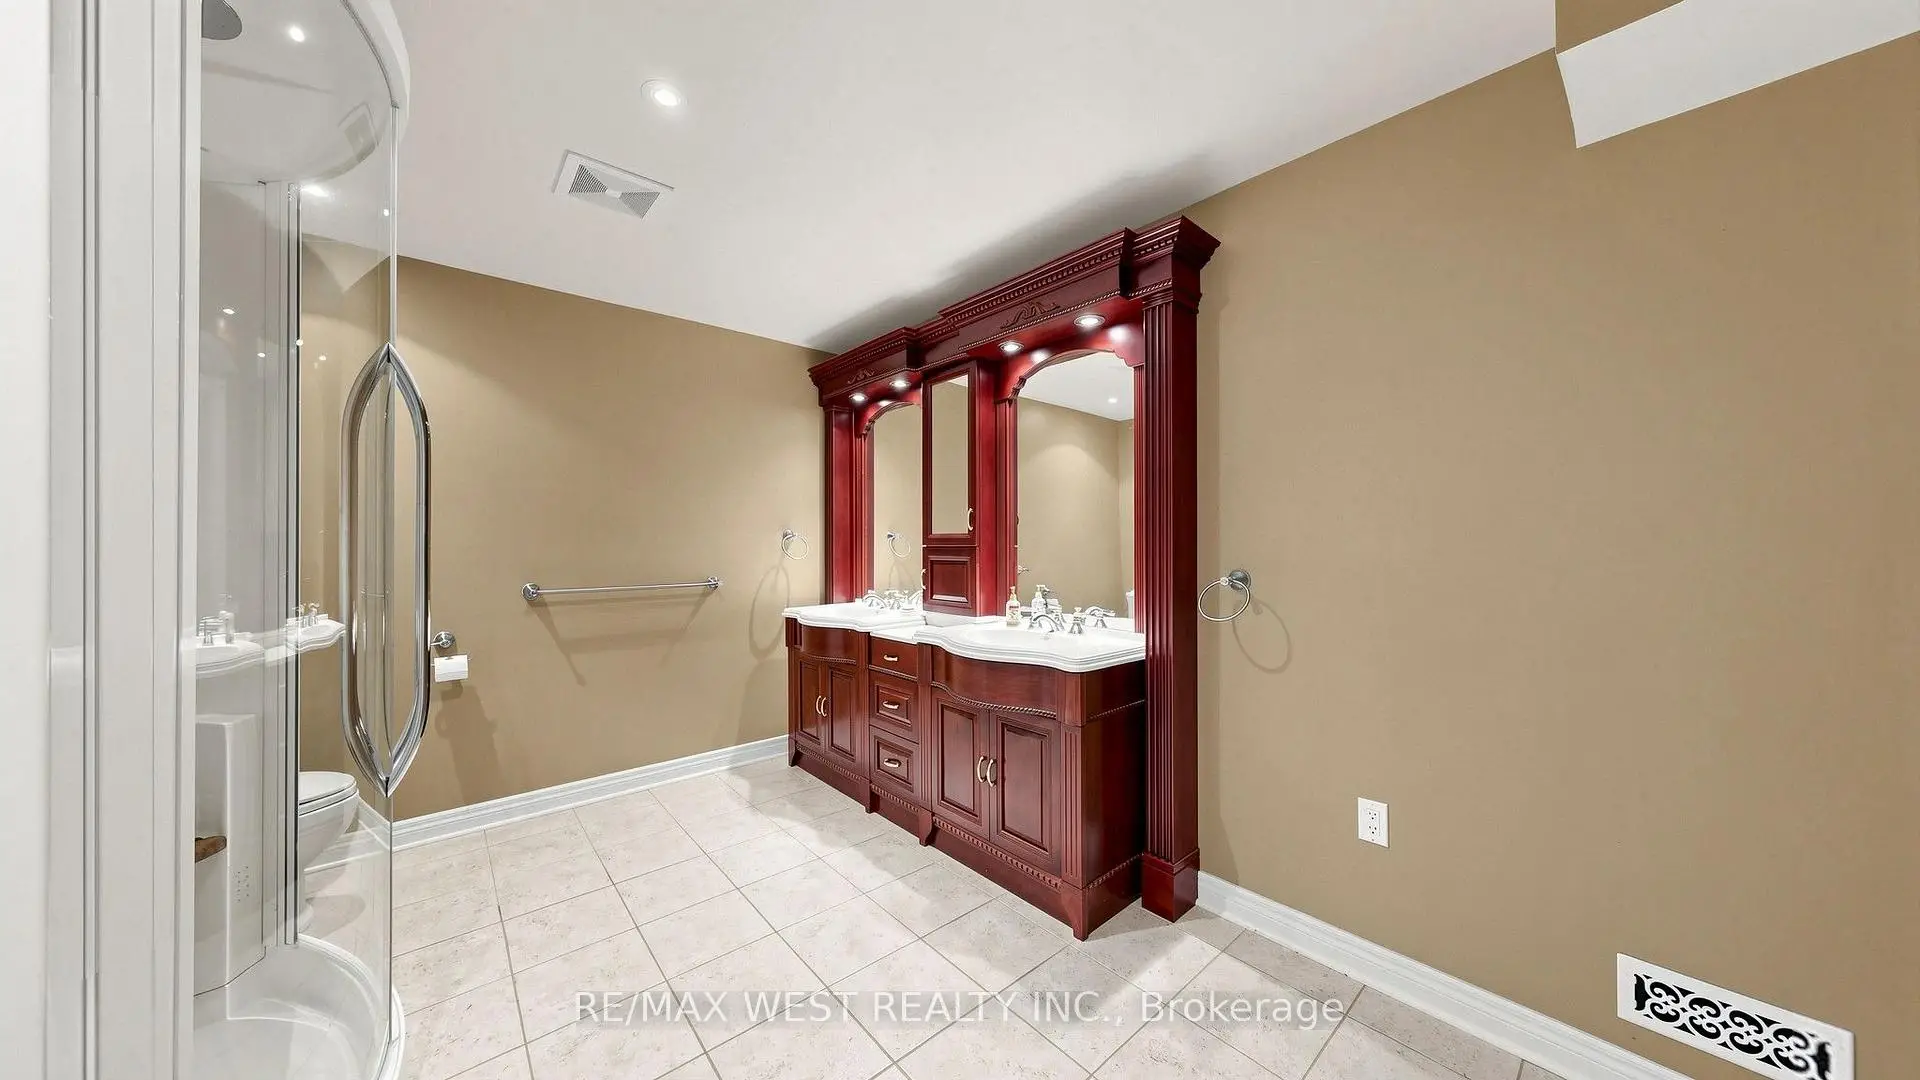
| 1间 | 5件套 | Basement |
房屋简介
房屋位于Islington and Rutherford and Clarence交界附近, 这间3房3卫双车库平房独立房户型朝南向. 71 Gidleigh Park Cres拥有双连接式停车位. 房屋及周边设施包括CarpetFree等. 客厅 Rm, 门厅, 晚餐室 Rm, 厨房, 早餐室, 家庭房 Rm, Primary B, 第二间卧室和 第三间卧室在主层.房屋市场分析
出售
出租
同类房屋价值较去年同期下降 8%。
租金水平与去年同期相比整体保持相对稳定。
近期 6 个月租金范围
$3,350 – $5,550/月
这套房屋与同类房源相比如何
市场冷热度
平衡市场
强卖方卖方平衡买方强买方
同类房屋的供应量与近期成交量整体较为平衡。
典型成交时间
22 天
同类房屋目前约 22 天成交,与去年同期大致持平。
社区概况
该物业所在社区为以自住为主的社区,住宅类型主要为独立屋。约有43%的居民拥有本科或以上学历,另有27%的居民拥有大专学历。当地几乎所有通勤居民都以驾车作为主要通勤方式。
学校信息
小学
-
-
法语沉浸课程学校
在 3022学校里排名 626 (分数: 7.4)距离学校1.4公里 (走路大约25分钟) -
-
-
天主教天才项目学校
在 3022学校里排名 299 (分数: 8.1)距离学校4.7公里 (开车大约14分钟) 中学
-
对口学区学校排名: 259/746 (分数: 6.8) 5年平均分: 186/746 (分数: 7.1)距离学校2.0公里 (开车大约6分钟)
-
排名: 219/746 (分数: 7.0) 5年平均分: 257/746 (分数: 6.6)距离学校4.3公里 (开车大约13分钟)
-
艺术特色学校
排名: 100/746 (分数: 7.9) 5年平均分: 60/746 (分数: 7.9)距离学校13.2公里 (开车大约40分钟) -
对口学区学校 IB课程
排名: 89/746 (分数: 8.0) 5年平均分: 109/746 (分数: 7.5)距离学校7.7公里 (开车大约23分钟) -
天主教对口学区学校
排名: 205/746 (分数: 7.1) 5年平均分: 228/746 (分数: 6.8)距离学校4.4公里 (开车大约13分钟) -
排名: 112/746 (分数: 7.8) 5年平均分: 35/746 (分数: 8.2)距离学校4.6公里 (开车大约14分钟)
-
天主教AP课程学校
排名: 205/746 (分数: 7.1) 5年平均分: 228/746 (分数: 6.8)距离学校4.4公里 (开车大约13分钟) -
排名: 205/746 (分数: 7.1) 5年平均分: 228/746 (分数: 6.8)距离学校4.4公里 (开车大约13分钟)