Patterson, Vaughan, L4J 0K3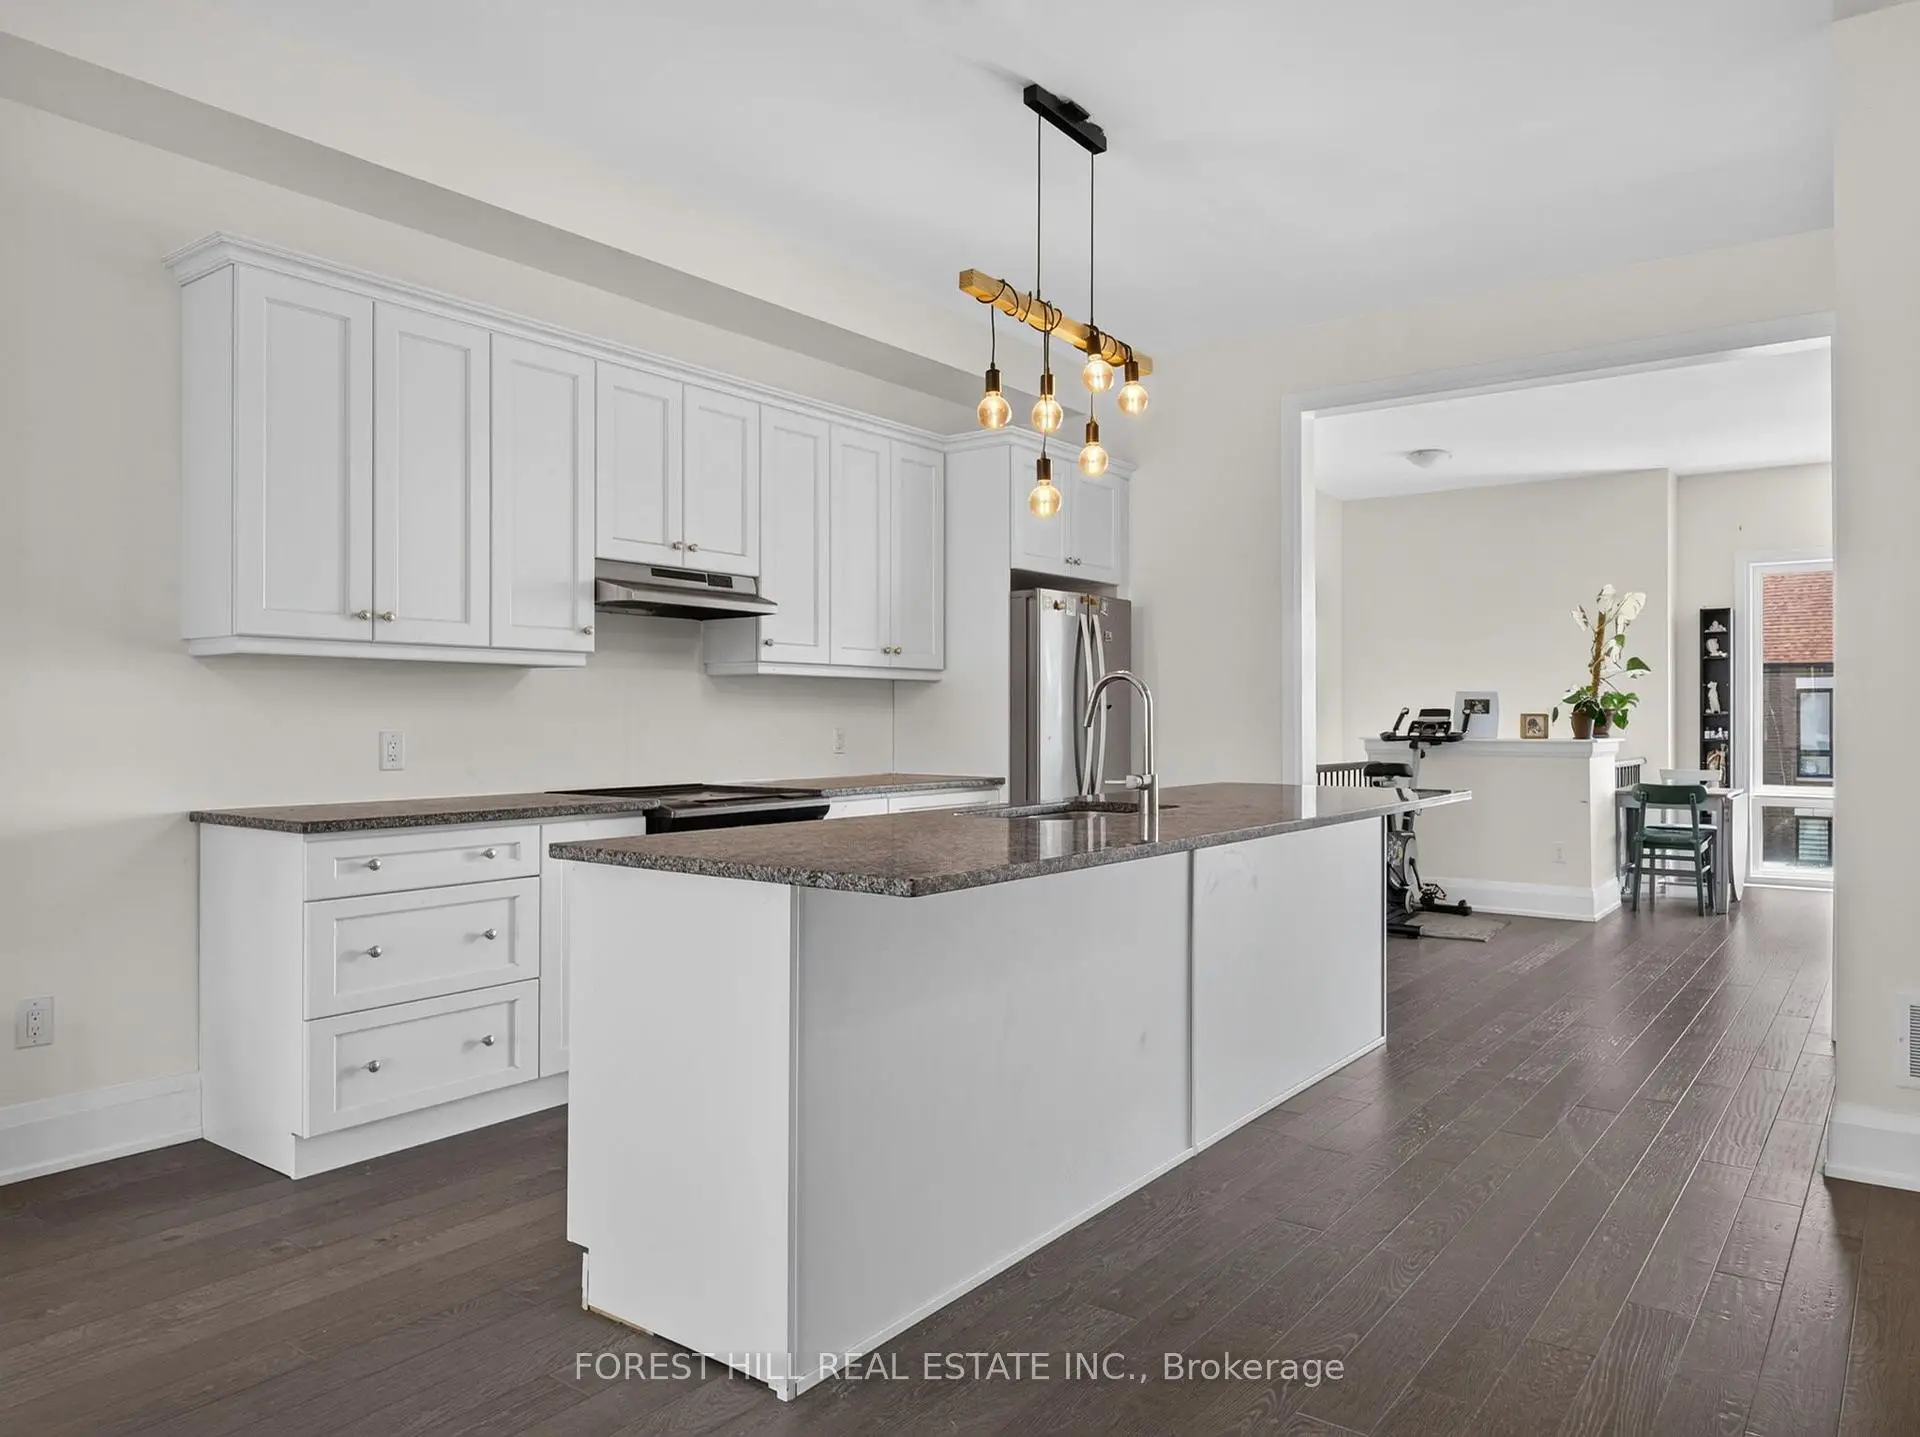

房屋信息
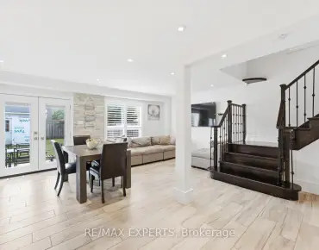
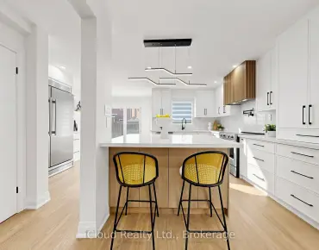
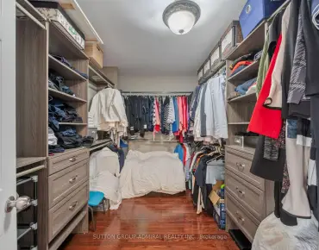
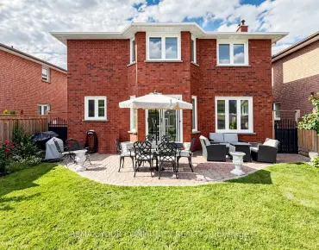
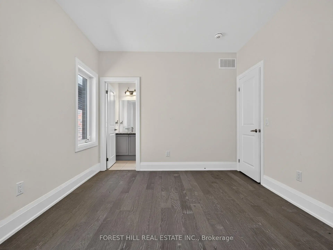
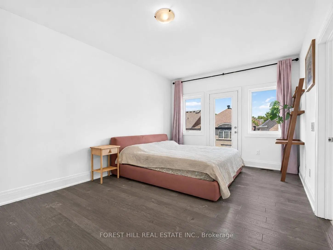
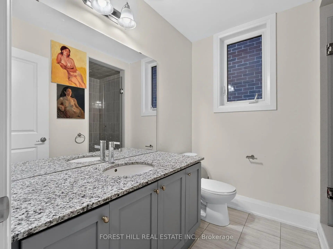
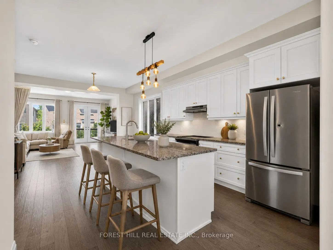
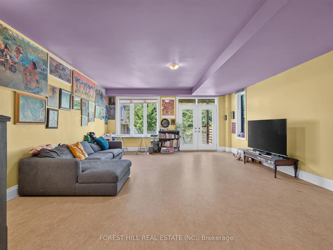
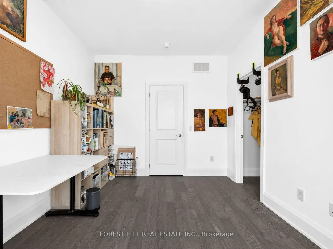
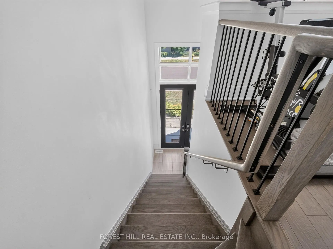
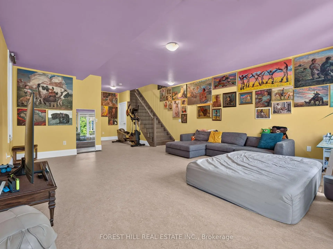
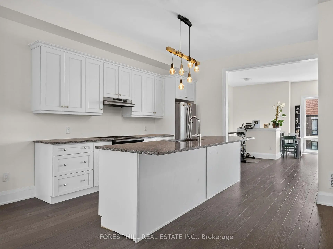
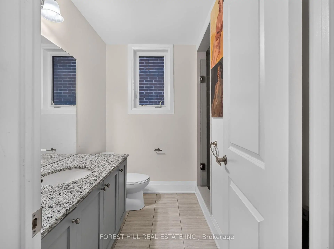
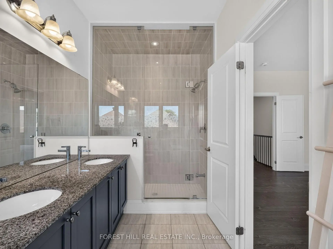
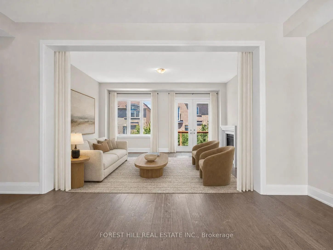
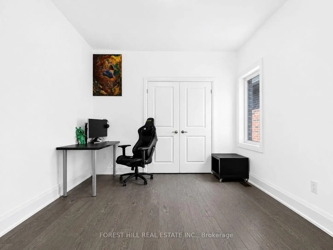
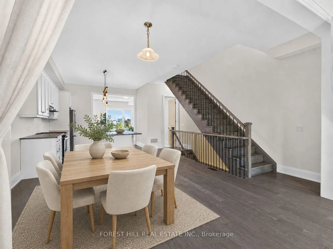
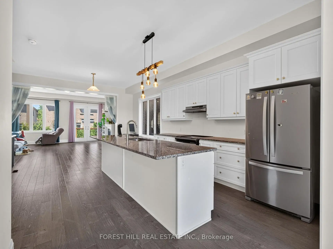
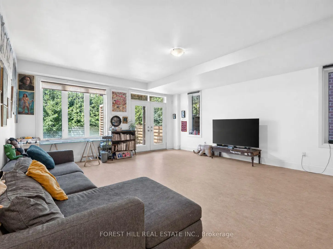
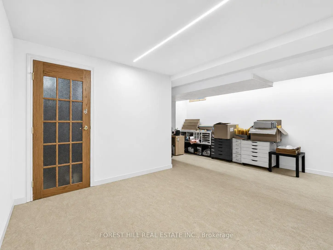
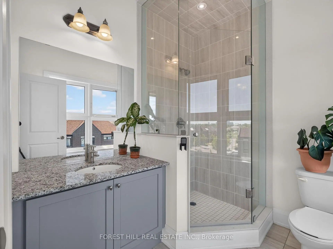
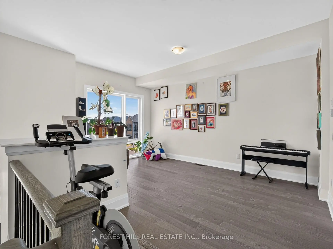
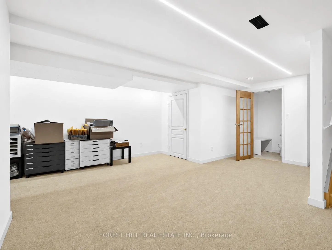
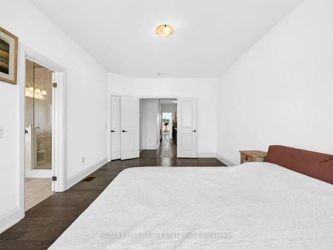
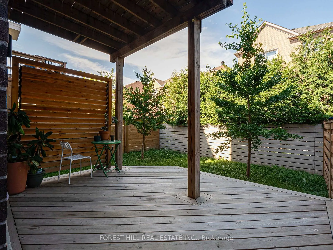
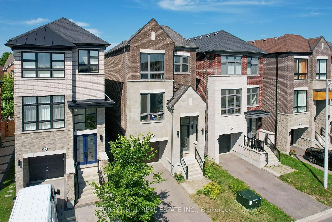
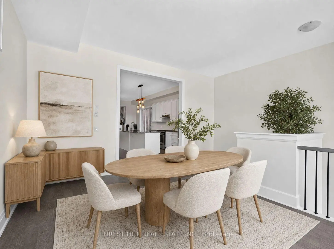
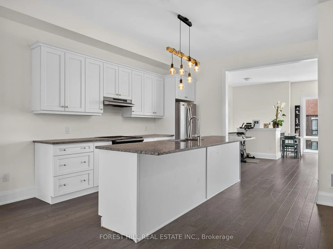
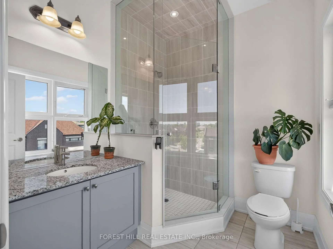
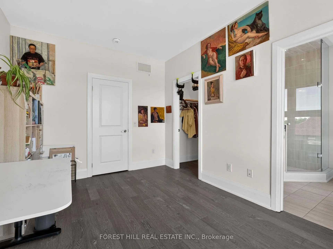
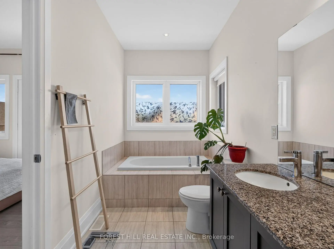
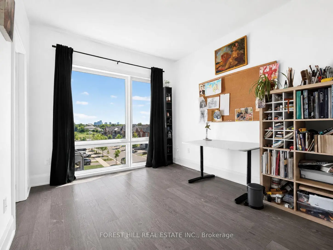
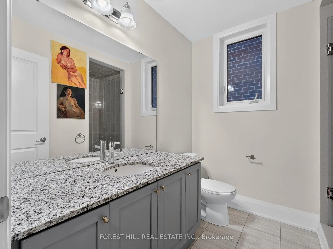
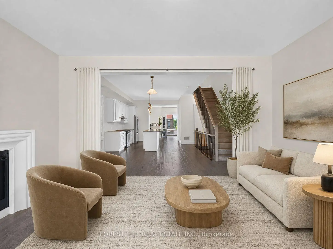
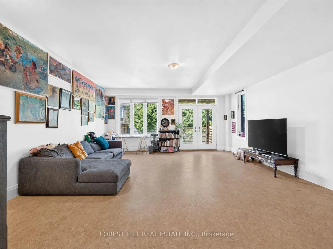
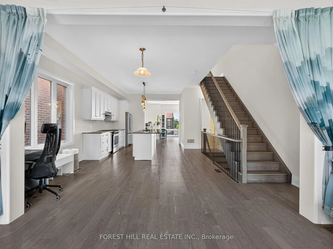
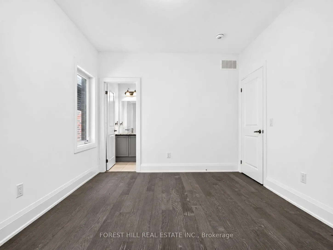
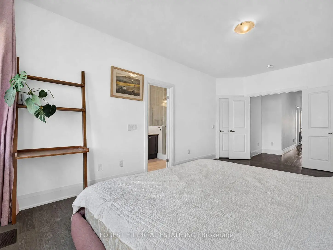
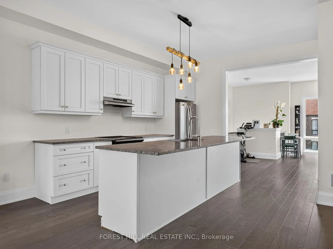
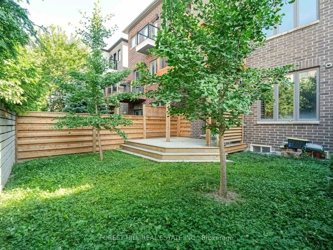
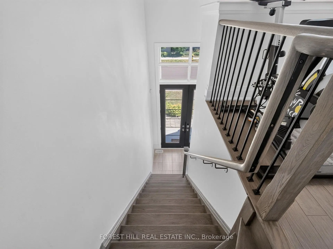
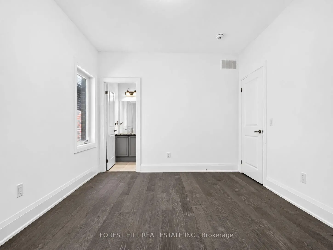
Absolutely stunning family home ideally situated on a quiet street in one of Vaughan's most sought-after neighbourhoods. Offering 3 spacious bedrooms and 6 bathrooms, this beautifully maintained residence showcases an exceptional open-concept layout designed for both everyday family living and effortless entertaining. The gourmet chef's kitchen features a large centre island and overlooks the bright breakfast area and inviting family room, creating the perfect gathering space. Elegant principal rooms include separate living and dining areas enhanced by oversized windows and an abundance of natural light. Upstairs, all bedrooms are generously sized with ensuite access, including a luxurious primary retreat complete with a spa-inspired 5-piece ensuite and walkout to a private balcony. Thoughtful upgrades throughout include a second-floor fireplace, central vacuum system, new flooring on the main level, and a professionally renovated basement (2024) featuring new flooring, ceiling, and drywall, providing exceptional additional living space. Step outside to a newly built backyard deck, ideal for outdoor entertaining, family gatherings, or relaxing in your private backyard. Located just minutes to top-rated schools, parks, shopping, restaurants, Highway 407, GO Transit, and every major amenity, this is an outstanding opportunity to own a move-in-ready home in one of Vaughan's premier family communities. A perfect blend of quality, comfort, location, and lifestyle.
主要特征
- 朝向: 后院朝西

- 睡房: 3

- 卫生间: 6

- 车库: 1

- 厨房: 1

重要信息
- 占地面接: 25.43 x 98.85 Feet

- 室内面积: 2000-2500

- 地税: $ 7583.00

- N13569402

- Listing contracted with: FOREST HILL REAL ESTATE INC.
| 房间 | 尺寸(平方米) | 细节描述 | |
|---|---|---|---|
| 娱乐室reatio | 5.21x6.58 | 2 件套卫生间, 窗户, |
|
| 家庭房 Rm | 5.21x4.45 | 走出式阳台, 壁炉, 硬木地板 |
|
| Primary B | 3.54x5.79 | 5pcs卫生间套间, 硬木地板, 走出式阳台 |
|
| 第二间卧室 | 3.23x3.96 | 4pcs卫生间套间, 硬木地板, 壁橱 |
|
| 客厅 Rm | 5.21x6.58 | 走出式后院, 三件套卫生间, 大窗 |
|
| 第三间卧室 | 3.05x3.96 | 3pcs卫生间套间, 硬木地板, 壁橱 |
|
| 晚餐室 Rm | 3.23x5.06 | 硬木地板, 开放式概念, 大窗 |
|
| 早餐室 | 4.27x3.35 | 硬木地板, 开放式概念, 窗户 |
|
| 厨房 | 4.27x4.21 | 中心岛, 硬木地板, 开放式概念 |
| 卫生间 | 卫浴件数 | 所在楼层 | |
|---|---|---|---|
| 1间 | 5件套 | 上层 |
|
| 1间 | 4件套 | 上层 |
|
| 2间 | 3件套 | ||
| 1间 | 2件套 | 主层 |
|
| 1间 | 2件套 | Basement |
房屋简介
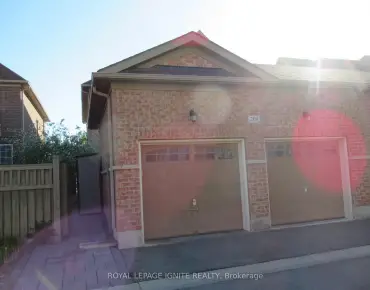
房屋位于Bathurst St & Rutherford Rd交界附近, 这间3房6卫单车库三层独立房户型朝西向. 62 Hesperus Rd拥有单停车位. 房屋及周边设施包括CentralVacuum等. 家庭房 Rm, 晚餐室 Rm, 早餐室和 厨房在主层; 客厅 Rm在一层; Primary B, 第二间卧室和 第三间卧室在楼上.学校信息
小学
-
对口学区学校在 3022学校里排名 387 (分数: 7.9)距离学校0.5公里 (走路大约9分钟)
-
-
-
中学
-
对口学区学校排名: 67/746 (分数: 8.2) 5年平均分: 55/746 (分数: 8.0)距离学校1.1公里 (走路大约21分钟)
-
法语沉浸课程学校
排名: 52/746 (分数: 8.4) 5年平均分: 76/746 (分数: 7.8)距离学校5.1公里 (开车大约15分钟) -
艺术特色学校
排名: 100/746 (分数: 7.9) 5年平均分: 60/746 (分数: 7.9)距离学校3.0公里 (开车大约9分钟) -
排名: 67/746 (分数: 8.2) 5年平均分: 109/746 (分数: 7.5)距离学校3.4公里 (开车大约10分钟)
-
天主教对口学区学校
排名: 1/746 (分数: 10.0) 5年平均分: 3/746 (分数: 9.2)距离学校5.7公里 (开车大约17分钟) -
排名: 1/746 (分数: 10.0) 5年平均分: 3/746 (分数: 9.2)距离学校5.7公里 (开车大约17分钟)
-
天主教天才项目学校
排名: 1/746 (分数: 10.0) 5年平均分: 3/746 (分数: 9.2)距离学校5.7公里 (开车大约17分钟)