Uplands, Vaughan, L4J 4T9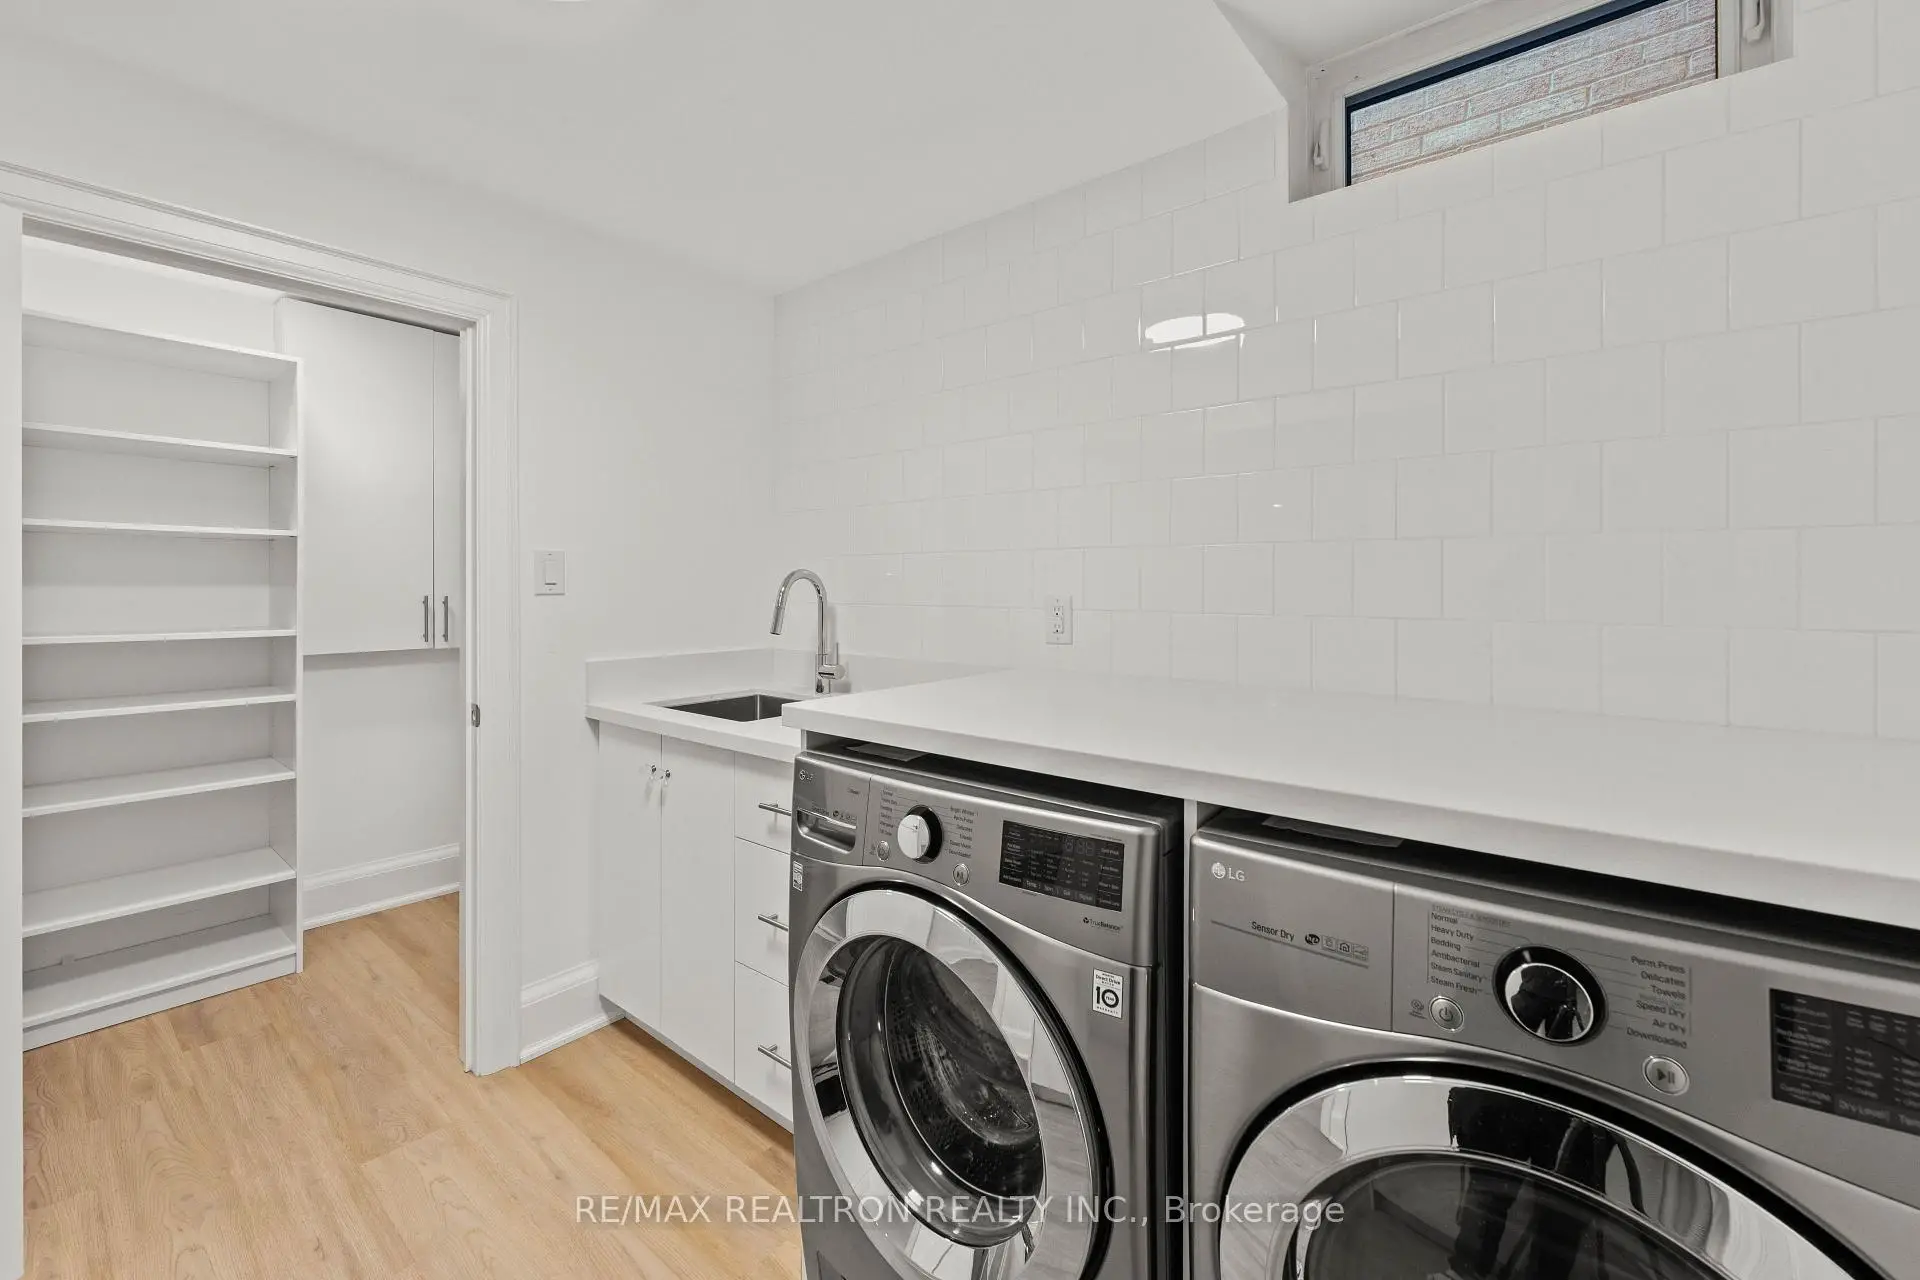

房屋信息
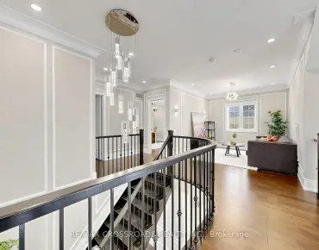
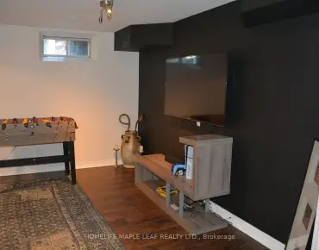
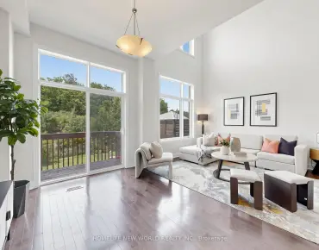
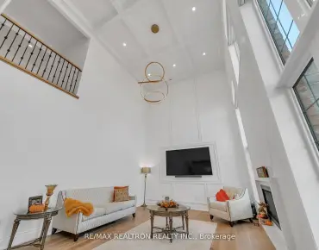
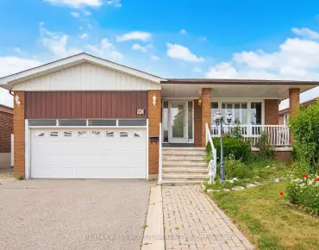
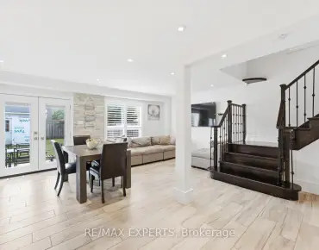
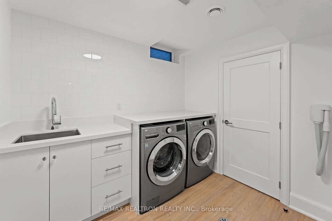
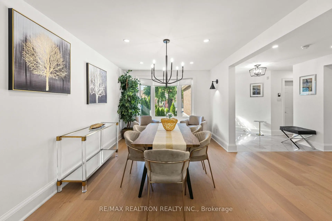
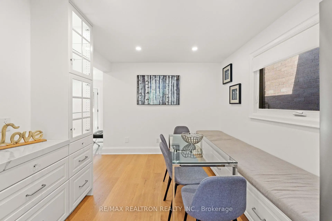
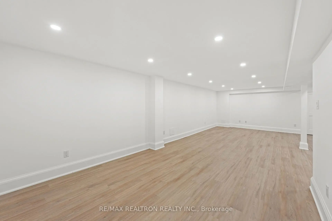
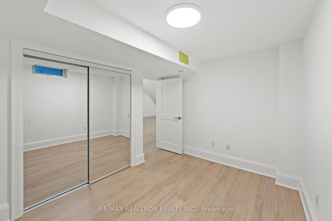
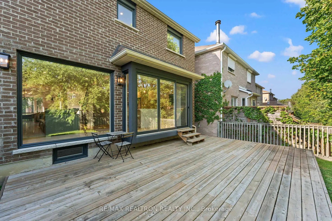
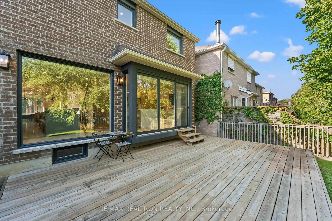
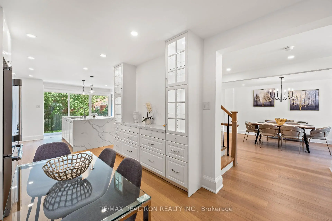
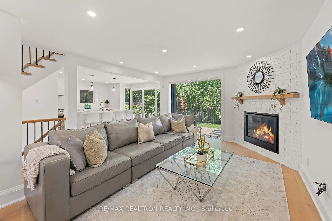
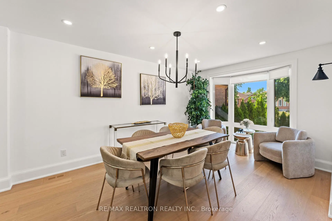
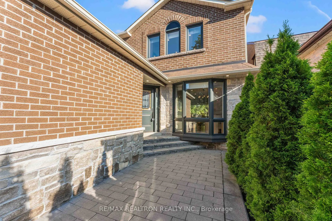
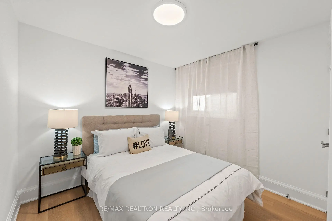
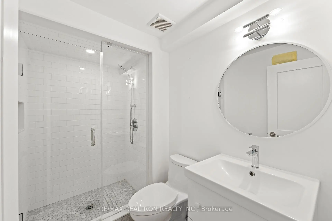
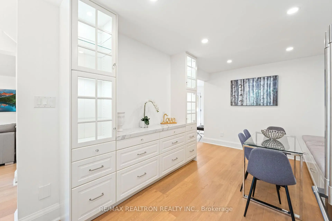
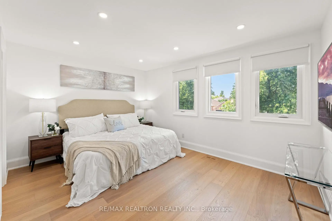
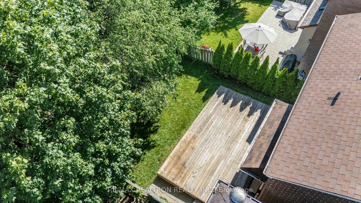
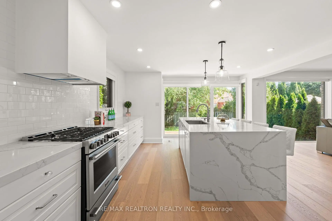
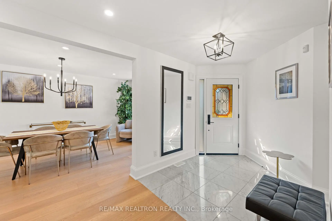
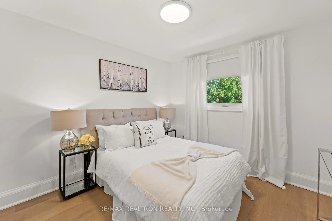
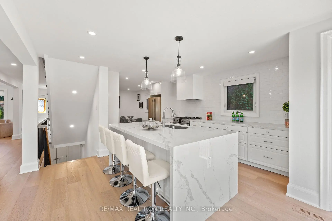
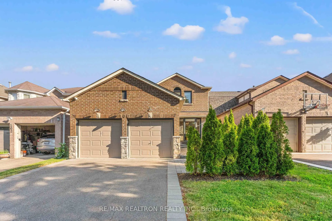
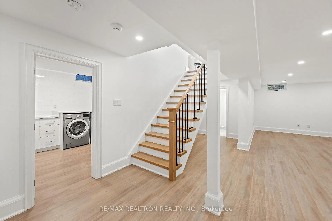
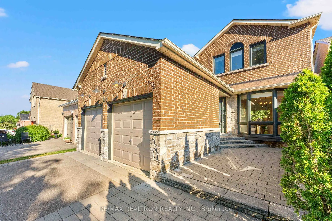
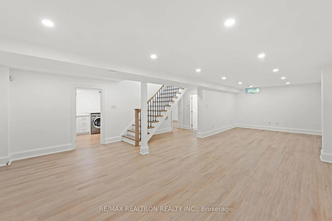
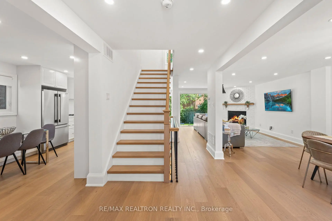
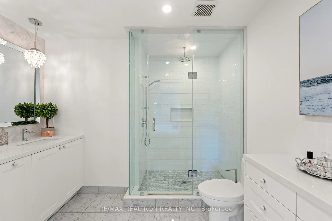
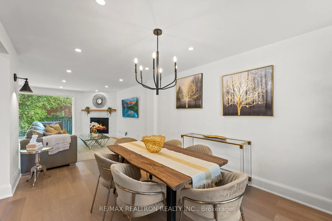
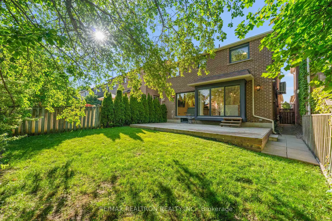
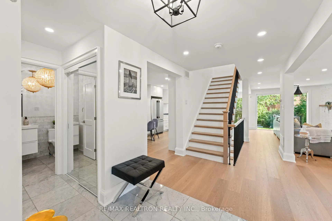
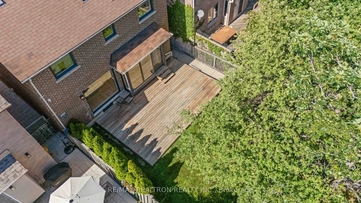
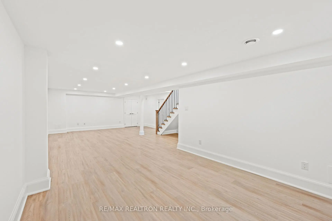
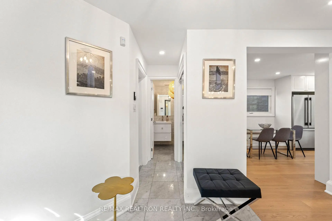
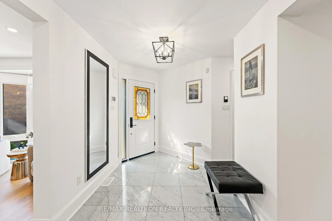
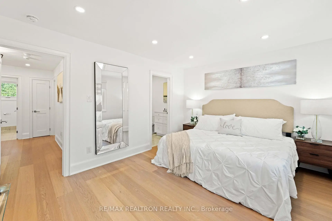
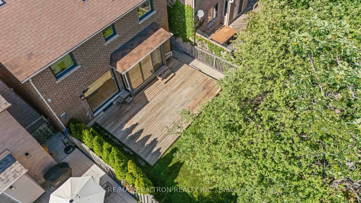
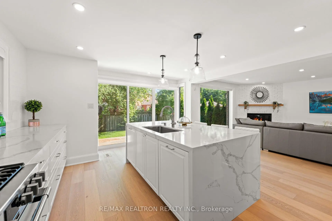
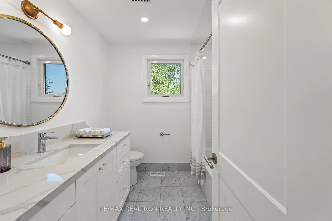
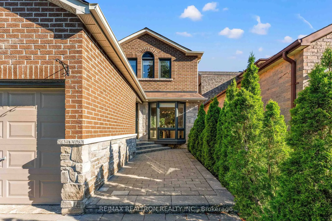
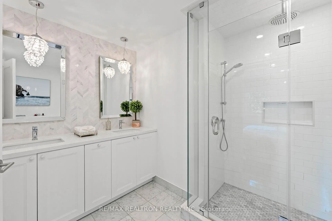
Fully renovated and turnkey exceptional 4 bedroom detached home nestled in the highly sought-after Rosedale Heights community of Vaughan, surrounded by mature trees and gorgeous landscaping that create outstanding curb appeal. The inviting stained-glass front door welcomes you into a bright, open-concept interior featuring hardwood flooring throughout, pot lights, stunning custom millwork, and elegant principal rooms designed for comfortable family living and effortless entertaining. The combined living and dining room is enhanced by a large front bay window, while an expansive floor-to-ceiling picture window fills the home with natural light and overlooks the private backyard. The spacious gourmet kitchen offers custom cabinetry, an oversized centre island with breakfast bar seating, and a charming breakfast banquette, creating the perfect space for everyday meals and gatherings. The second floor features four generously sized bedrooms, including the primary bedroom that is complete with a large walk-in closet and a spa like 5-Piece ensuite. The finished basement provides additional living space with endless possibilities featuring a large recreation room, a bedroom, bathroom & laundry room. Equipped with a camera and surveillance system for added peace of mind, this move-in-ready home is ideally located close to top-rated schools, parks, shopping, restaurants, places of worship, TTC, Highway 407, and all essential amenities. A rare opportunity to own an impeccably cared-for home in one of Vaughan's most established and desirable neighbourhoods!
主要特征
- 朝向: 后院朝北

- 睡房: 4

- 卫生间: 4

- 车库: 2

- 厨房: 1

重要信息
- 占地面接: 34.49 x 108.38 Feet

- 室内面积: 1500-2000

- 地税: $ 7005.18

- N13568600

- Listing contracted with: RE/MAX REALTRON REALTY INC.
| 房间 | 尺寸(平方米) | 细节描述 | |
|---|---|---|---|
| 客厅 Rm | 3.88x3.30 | 开放式概念, 硬木地板, 海湾窗 |
|
| 晚餐室 Rm | 3.88x3.30 | 合并客厅, 硬木地板, 顶灯 |
|
| 家庭房 Rm | 6.42x3.25 | 壁炉, 硬木地板, |
|
| 厨房 | 5.84x4.22 | 不锈钢电器, 硬木地板, 走出式甲板 |
|
| 早餐室 | 3.20x2.95 | 合并厨房, 硬木地板, 大窗 |
|
| Primary B | 4.23x3.33 | , 硬木地板, 5pcs卫生间套间 |
|
| 第二间卧室 | 3.17x2.93 | 壁橱, 硬木地板, 大窗 |
|
| 第三间卧室 | 3.19x2.88 | 壁橱, 硬木地板, 大窗 |
|
| 第四间卧室 | 2.82x2.60 | 壁橱, 硬木地板, 大窗 |
|
| 娱乐室reatio | 0.00x0.00 | 顶灯, 复合地板, 三件套卫生间 |
|
| 卧室 | 3.42x2.72 | 壁橱, 复合地板, 窗户 |
|
| 洗衣房 | 0.00x0.00 | , 复合地板, 洗衣房水池 |
| 卫生间 | 卫浴件数 | 所在楼层 | |
|---|---|---|---|
| 1间 | 5件套 | Second |
|
| 1间 | 4件套 | Second |
|
| 1间 | 2件套 | 主层 |
|
| 1间 | 3件套 | Basement |
房屋简介
房屋位于Bathurst and Centre交界附近, 这间4房4卫双车库两层独立房户型朝北向. 106 Roseborough Cres拥有双连接式停车位. 房屋及周边设施包括WaterHeaterOwned等. 客厅 Rm, 晚餐室 Rm, 家庭房 Rm, 厨房和 早餐室在主层.学校信息
小学
-
对口学区学校在 3022学校里排名 476 (分数: 7.7)距离学校0.3公里 (走路大约5分钟)
-
法语沉浸课程学校
在 3022学校里排名 963 (分数: 6.9)距离学校2.8公里 (开车大约8分钟) -
-
在 3022学校里排名 1101 (分数: 6.7)距离学校2.3公里 (开车大约7分钟)
-
中学
-
对口学区学校排名: 100/746 (分数: 7.9) 5年平均分: 60/746 (分数: 7.9)距离学校0.6公里 (走路大约11分钟)
-
法语沉浸课程学校
排名: 52/746 (分数: 8.4) 5年平均分: 76/746 (分数: 7.8)距离学校2.6公里 (开车大约8分钟) -
艺术特色学校
排名: 100/746 (分数: 7.9) 5年平均分: 60/746 (分数: 7.9)距离学校0.6公里 (走路大约11分钟) -
排名: 67/746 (分数: 8.2) 5年平均分: 109/746 (分数: 7.5)距离学校6.1公里 (开车大约18分钟)
-
天主教对口学区学校
排名: 141/746 (分数: 7.5) 5年平均分: 169/746 (分数: 7.1)距离学校1.5公里 (走路大约26分钟) -
排名: 112/746 (分数: 7.8) 5年平均分: 87/746 (分数: 7.7)距离学校7.7公里 (开车大约23分钟)
-
天主教天才项目学校
排名: 1/746 (分数: 10.0) 5年平均分: 3/746 (分数: 9.2)距离学校8.9公里 (开车大约27分钟)