Concord, Vaughan, L4K 5S6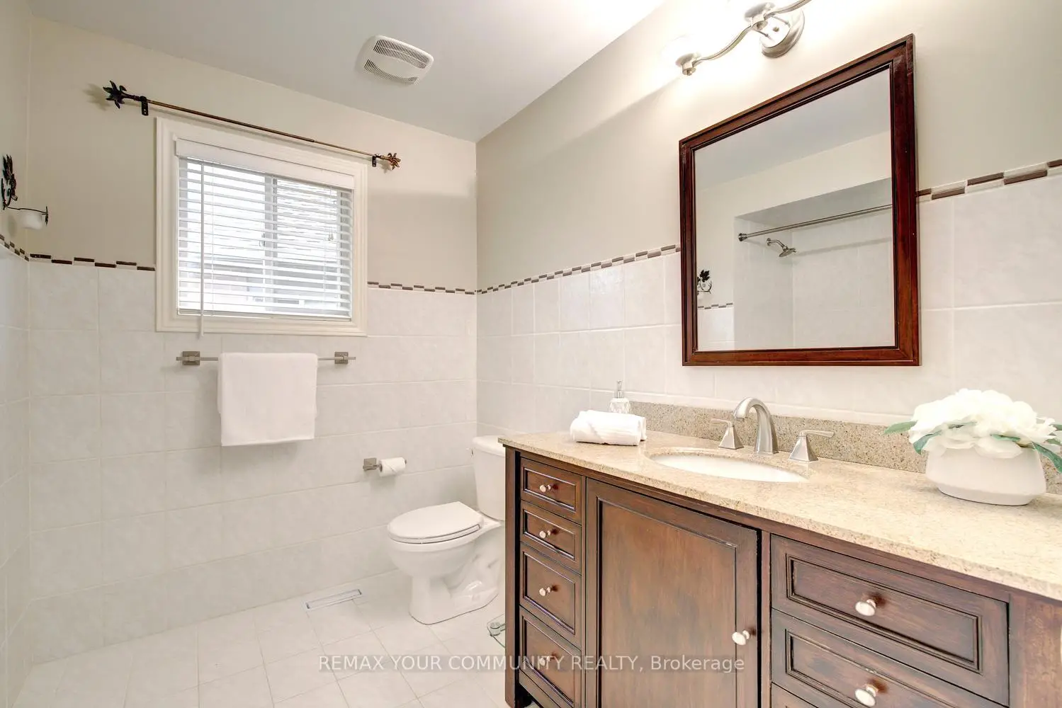
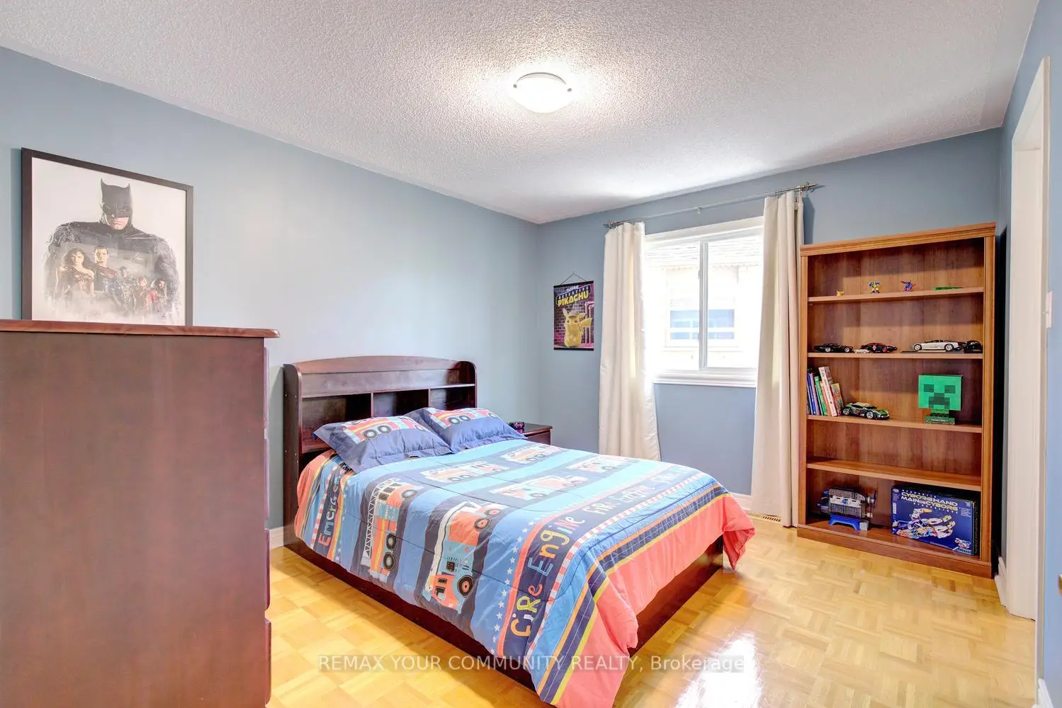
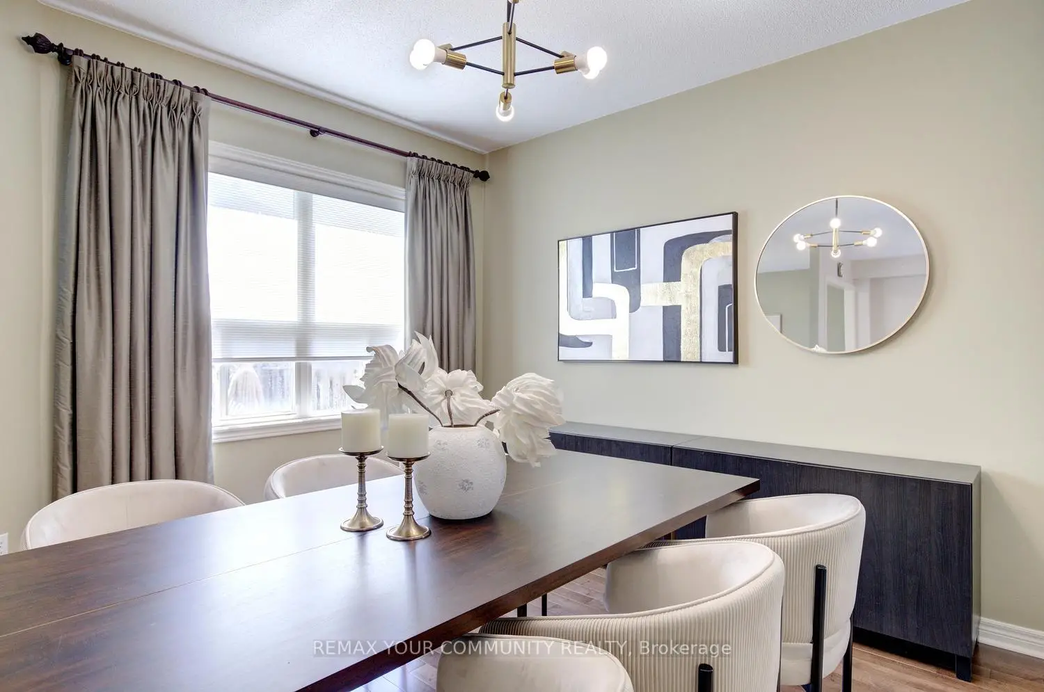
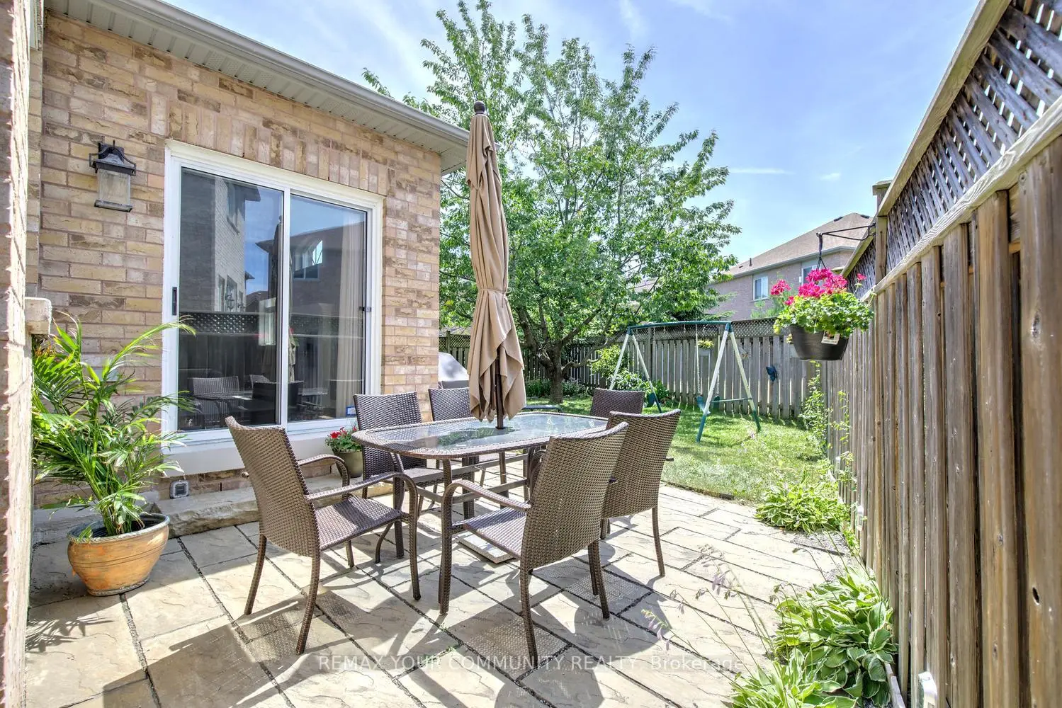
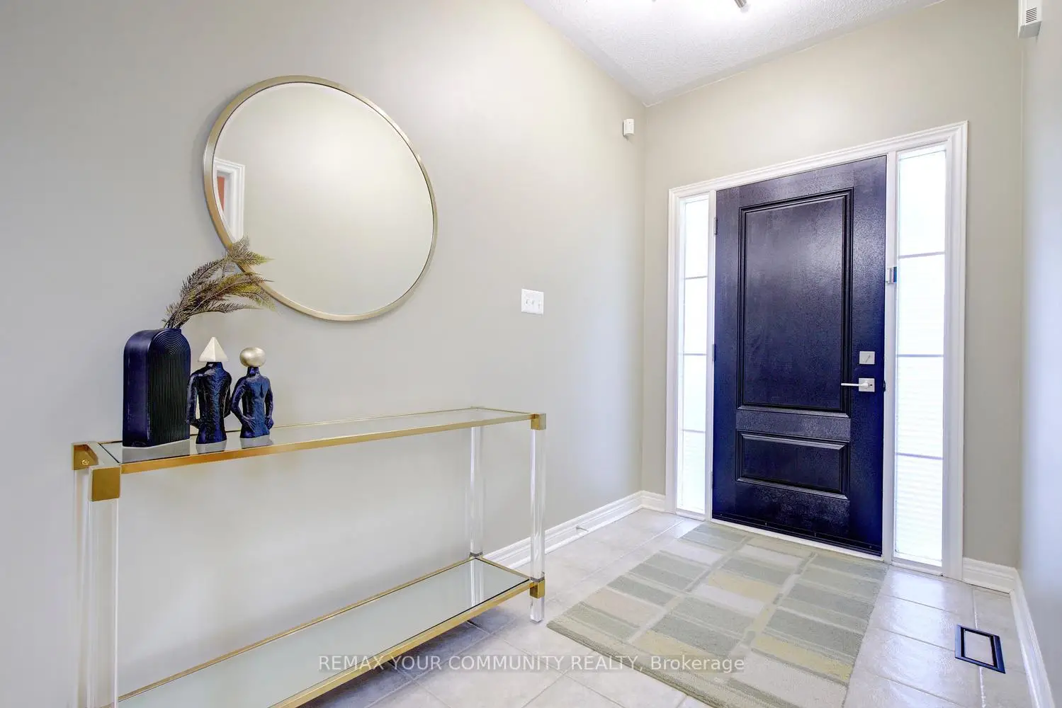

房屋信息
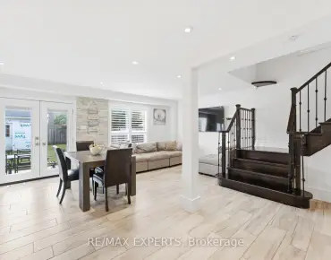
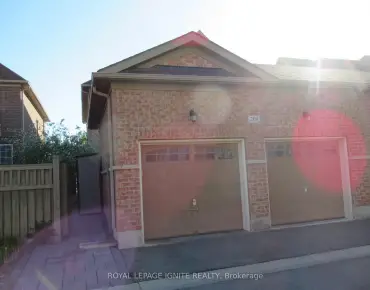
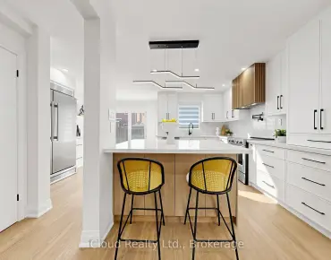
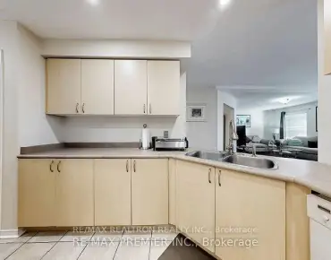
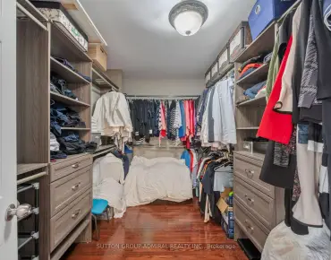
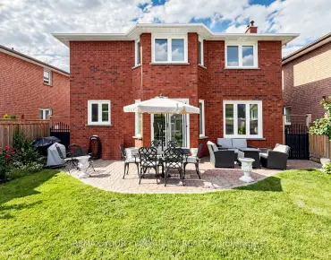
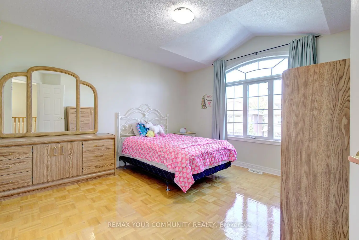
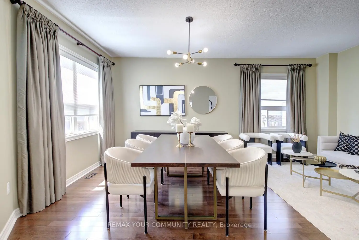
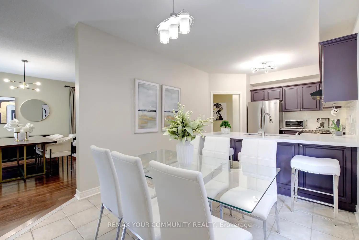
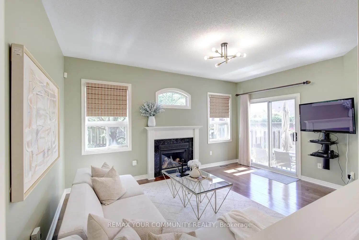
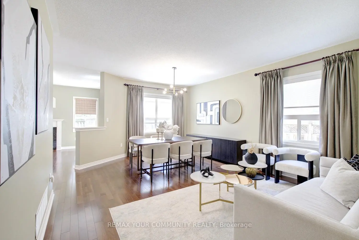
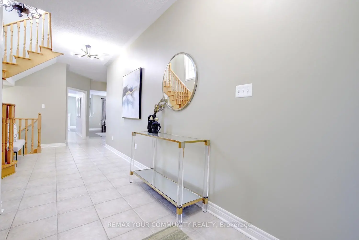
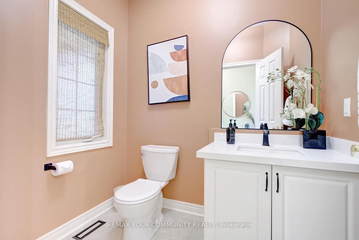
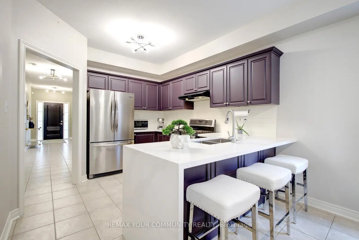
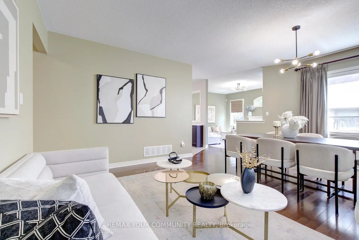
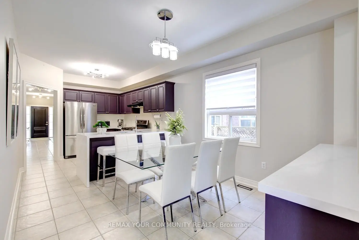
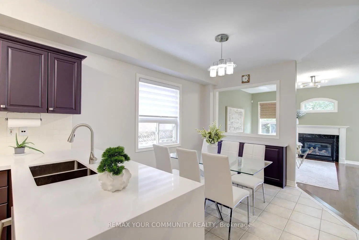
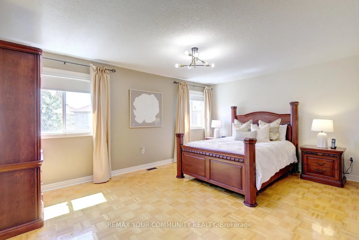
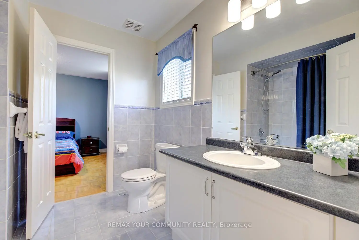
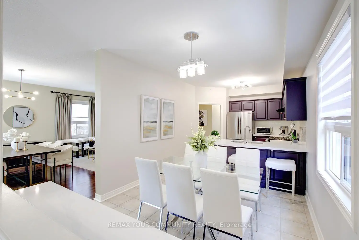
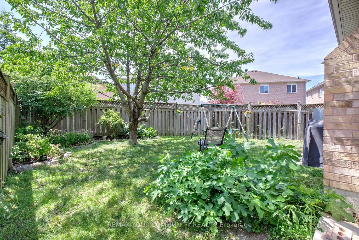
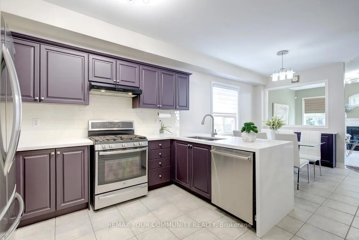
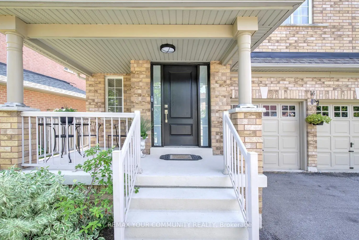
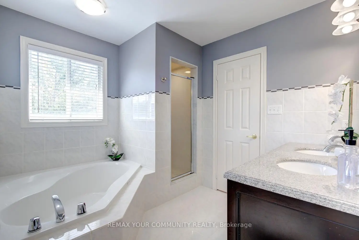
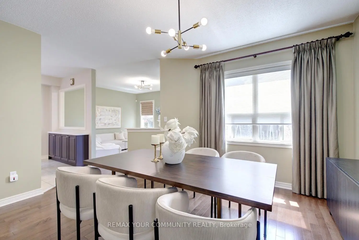
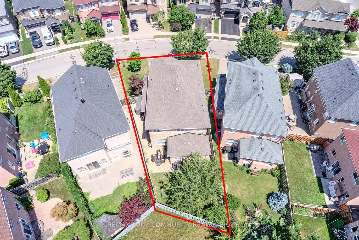
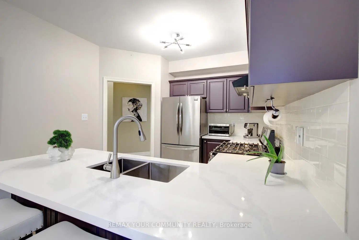
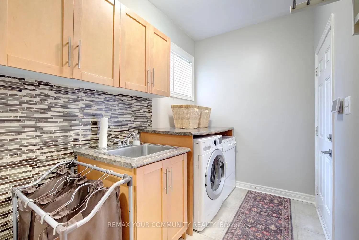
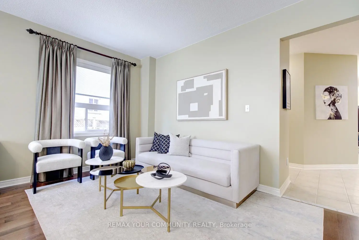
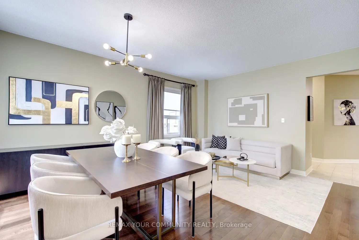
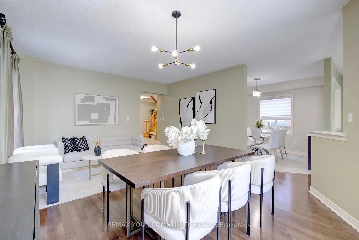
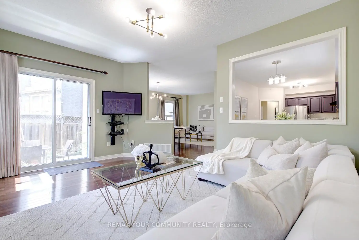
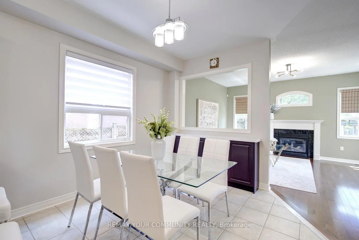
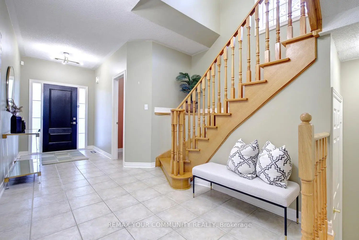
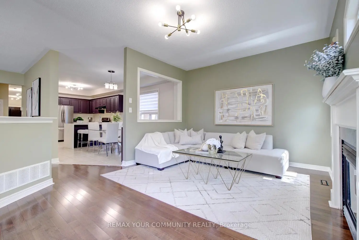
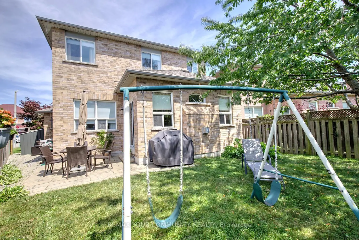
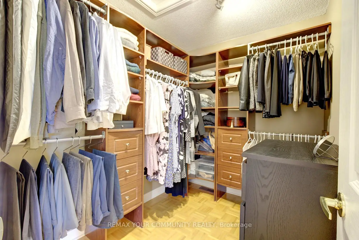
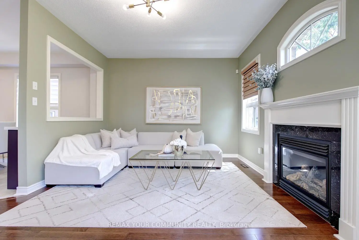
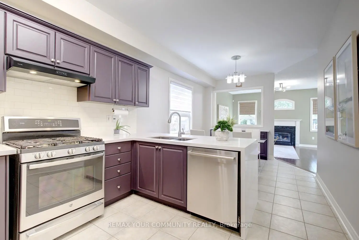
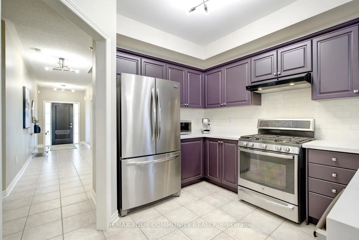
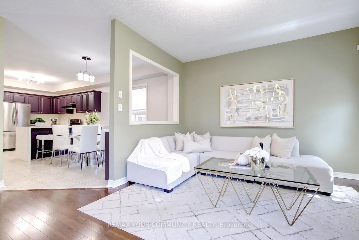
Location. Space. Upgrades. Everything your family has been looking for. Welcome to this beautifully maintained 4-bedroom family home nestled on a 54 ft lot, ideally located on the Concord/Patterson border-just 5 minutes to Rutherford GO Station and moments from Vaughan Cortellucci Hospital, parks, trails, top-rated schools, shopping, restaurants, and every convenience Vaughan has to offer. Designed with families in mind, this home features one of the most desirable layouts, offering 4 spacious bedrooms and the rare convenience of 3 full bathrooms on the second floor. The bright, functional main level is enhanced with newly installed solid hard maple flooring (2025), fresh paint, upgraded lighting, elegant window coverings, and a beautifully upgraded kitchen with quartz countertops that's perfect for everyday living and entertaining. Meticulously maintained and thoughtfully upgraded throughout, this home includes a large walk-in closet in primary bedroom, whole-home PROFI-Plus water filtration system, central vacuum, AprilAire humidifier (2025), 50-gallon commercial-grade hot water tank (2024), re-shingled roof(2017), Bosch dishwasher, LG washer, counter-depth refrigerator, gas stove, professionally installed overhead garage storage, backyard storage shed, plus two security cameras for added peace of mind. The wall-mounted TV in the family room is also included. The unfinished basement with a rough-in for a 3 piece bathroom, offers a fantastic opportunity to create additional living space, a recreation room, home gym, or an in-law suite tailored to your family's needs. Complete with a spacious 2-car garage, quality upgrades throughout, and an unbeatable location close to transit and everyday amenities, this move-in-ready home is ready for its next family. Don't miss your opportunity to make it yours!
主要特征
- 朝向: 后院朝西

- 睡房: 4

- 卫生间: 4

- 车库: 2

- 厨房: 1

重要信息
- 占地面接: 54.91 x 105.97 Feet

- 室内面积: 2500-3000

- 地税: $ 6748.05

- N13567540

- Listing contracted with: REMAX YOUR COMMUNITY REALTY
| 房间 | 尺寸(平方米) | 细节描述 | |
|---|---|---|---|
| 厨房 | 3.35x3.23 | 石英台面, 防溅挡板, 不锈钢电器 |
|
| 早餐室 | 3.54x3.23 | 早餐台, 即吃式厨房, |
|
| 家庭房 Rm | 4.88x3.66 | 硬木地板, 煤气壁炉, 走出式天台 |
|
| 客厅 Rm | 5.79x4.45 | 硬木地板, 大窗, 合并餐饮 |
|
| 晚餐室 Rm | 5.79x4.45 | 硬木地板, 大窗, |
|
| Primary B | 4.91x3.78 | 5pcs卫生间套间, 橱柜架, |
|
| 第二间卧室 | 3.78x3.35 | 半套卫生间, 壁橱, 窗户 |
|
| 第三间卧室 | 3.66x3.60 | 半套卫生间, 壁橱, 窗户 |
|
| 第四间卧室 | 3.08x3.05 | 4pcs卫生间套间, 壁橱, 窗户 |
|
| 门厅 | 0.00x0.00 | 瓷砖地板, 2 件套卫生间 |
|
| 洗衣房 | 0.00x0.00 | 瓷砖地板, 独立房间, 步入车库 |
|
| 娱乐室reatio | 0.00x0.00 | 开放式概念, 窗户, |
| 卫生间 | 卫浴件数 | 所在楼层 | |
|---|---|---|---|
| 1间 | 2件套 | 主层 |
|
| 1间 | 5件套 | Second |
|
| 1间 | 4件套 | Second |
|
| 1间 | 4件套 | Second |
房屋简介
房屋位于Dufferin & Rutherford交界附近, 这间4房4卫双车库两层独立房户型朝西向. 16 Westway Cres拥有双连接式停车位. 房屋及周边设施包括WaterHeater,StorageAreaLockers,CarpetFree和AutoGarageDoorRemot等. 厨房, 早餐室, 家庭房 Rm, 客厅 Rm, 晚餐室 Rm, 门厅和 洗衣房在主层.学校信息
小学
-
-
-
天主教法语沉浸课程学校
在 3022学校里排名 1101 (分数: 6.7)距离学校4.2公里 (开车大约13分钟) -
中学
-
对口学区学校排名: 67/746 (分数: 8.2) 5年平均分: 55/746 (分数: 8.0)距离学校1.4公里 (走路大约25分钟)
-
法语沉浸课程学校
排名: 52/746 (分数: 8.4) 5年平均分: 76/746 (分数: 7.8)距离学校4.7公里 (开车大约14分钟) -
艺术特色学校
排名: 100/746 (分数: 7.9) 5年平均分: 60/746 (分数: 7.9)距离学校3.8公里 (开车大约11分钟) -
排名: 67/746 (分数: 8.2) 5年平均分: 109/746 (分数: 7.5)距离学校5.4公里 (开车大约16分钟)
-
天主教对口学区学校
排名: 141/746 (分数: 7.5) 5年平均分: 169/746 (分数: 7.1)距离学校4.7公里 (开车大约14分钟) -
排名: 112/746 (分数: 7.8) 5年平均分: 87/746 (分数: 7.7)距离学校3.5公里 (开车大约11分钟)
-
天主教天才项目学校
排名: 1/746 (分数: 10.0) 5年平均分: 3/746 (分数: 9.2)距离学校7.0公里 (开车大约21分钟)