Crestwood-Springfarm-Yorkhill, Vaughan, L4J 2N2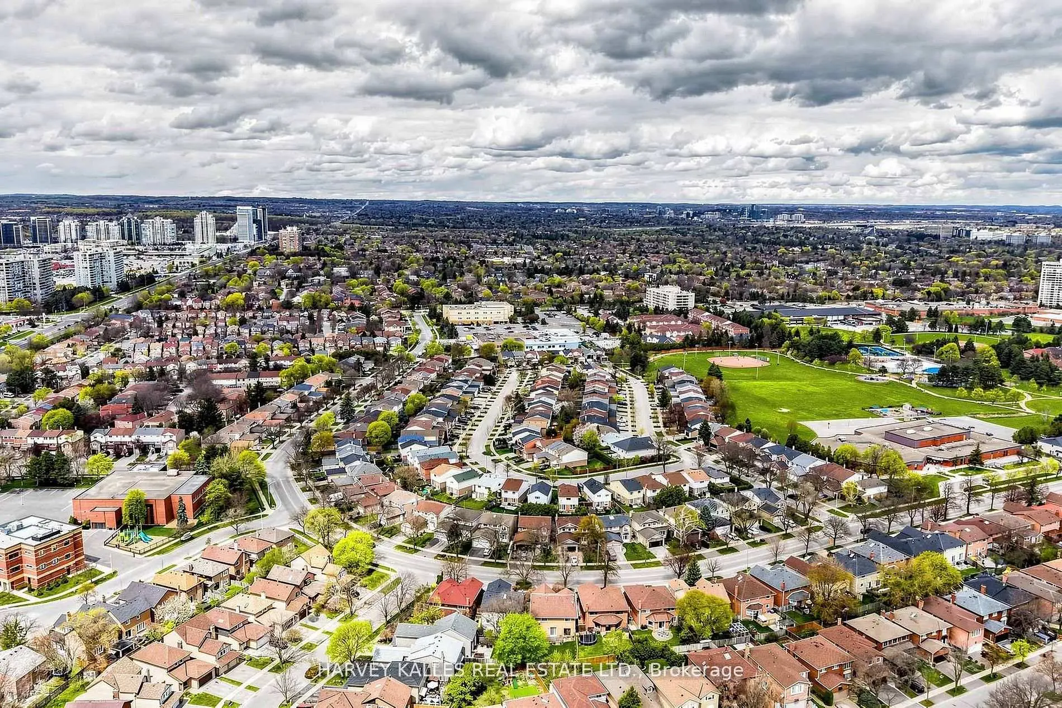
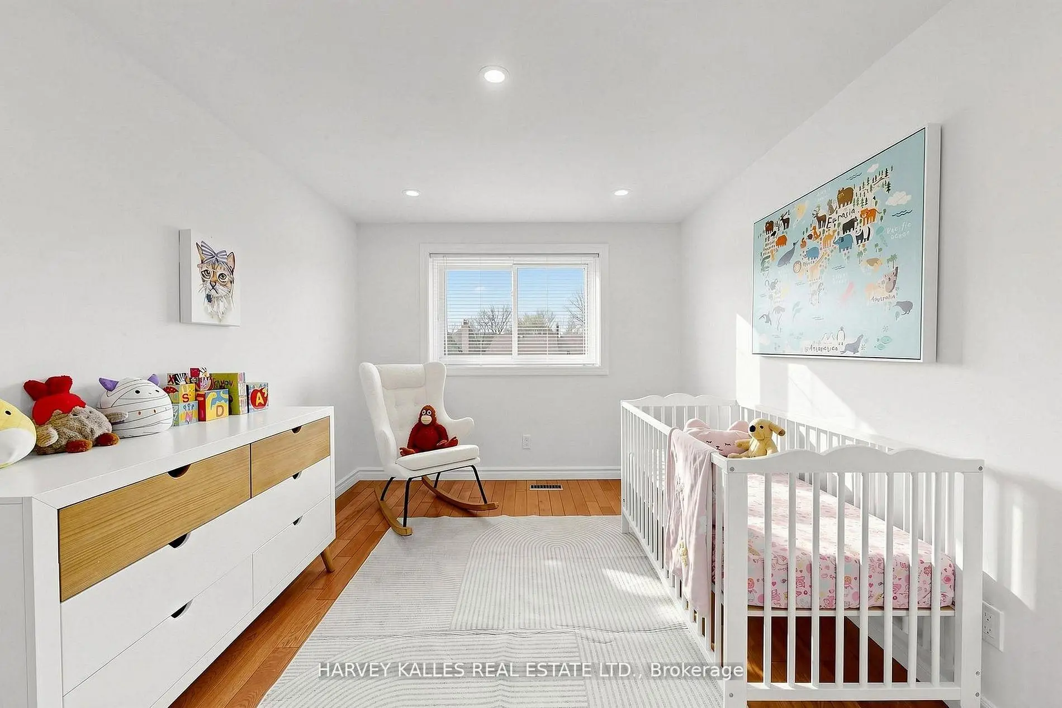
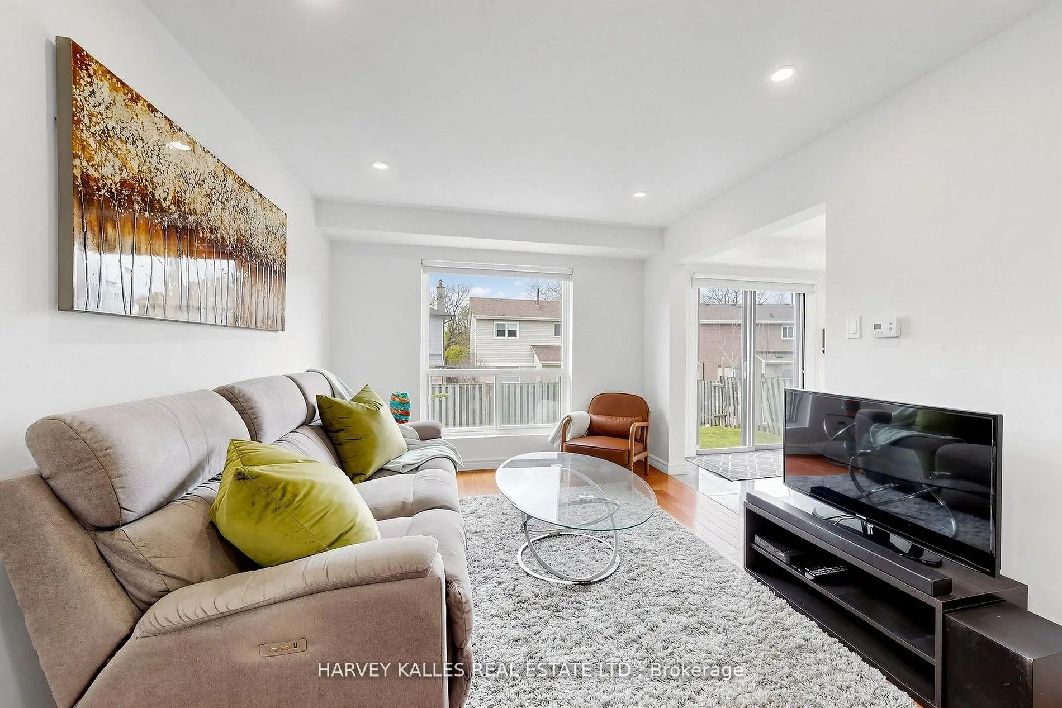
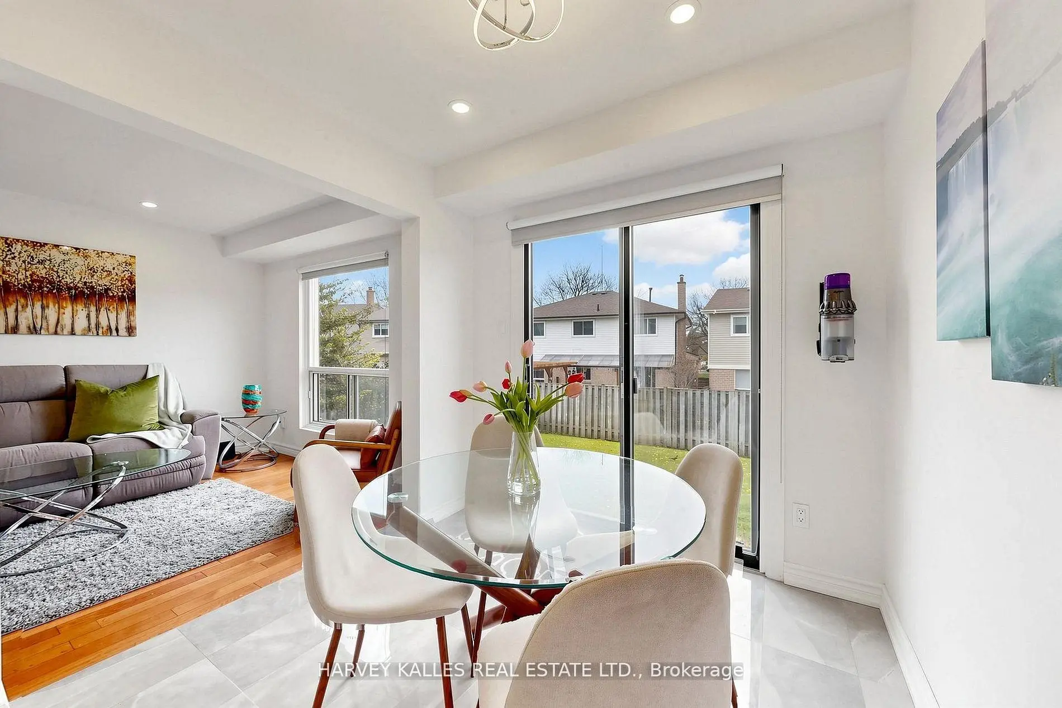
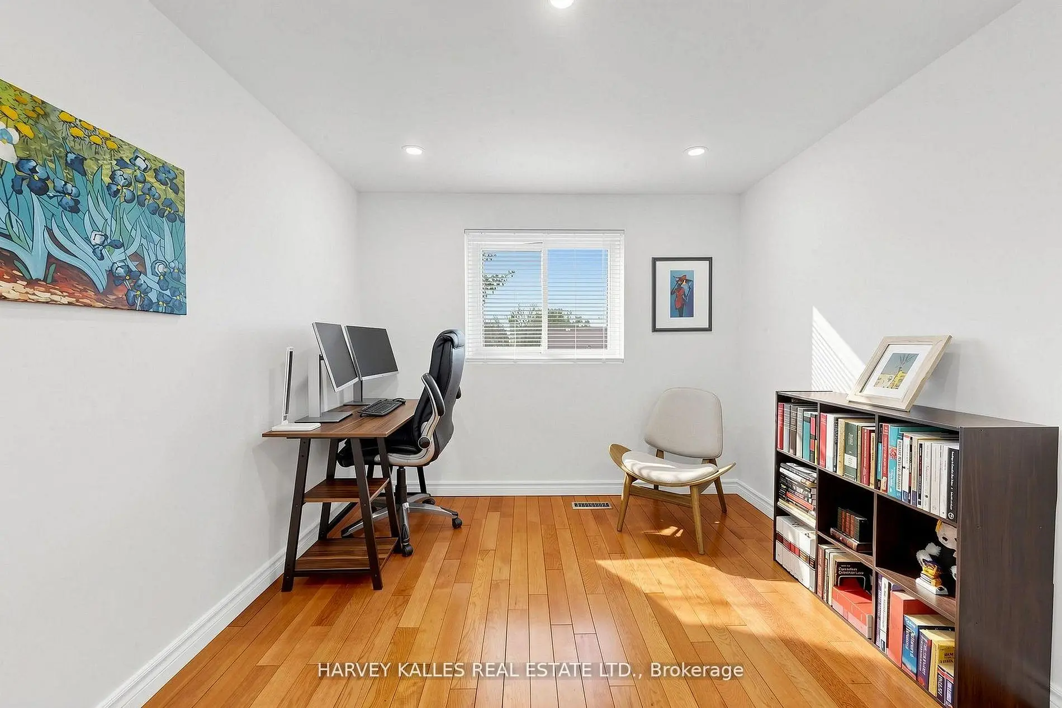

房屋信息
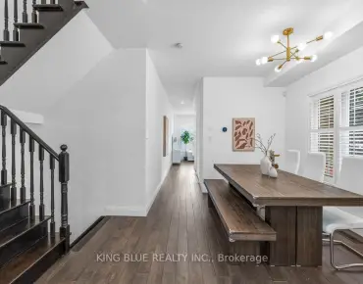
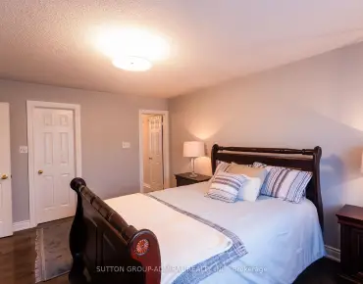
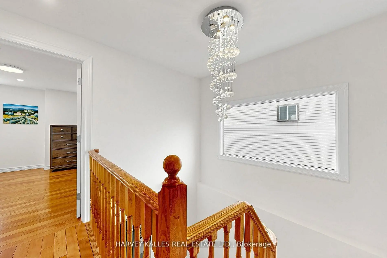
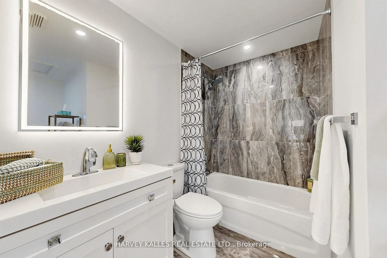
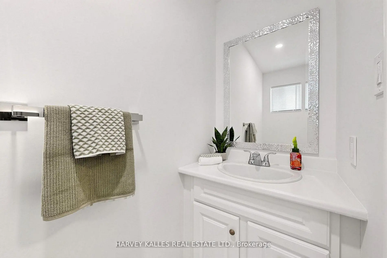
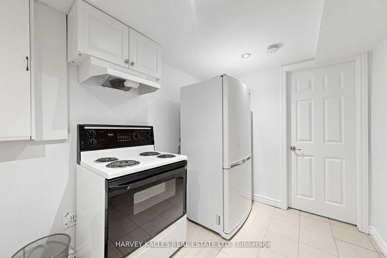
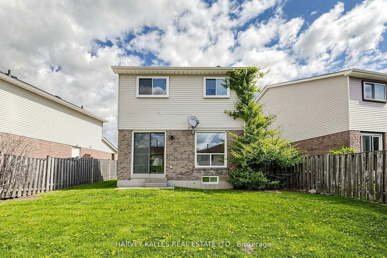
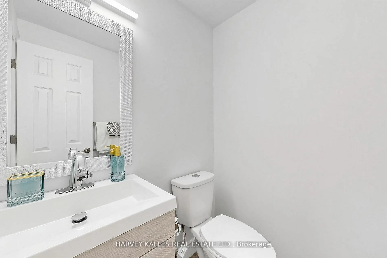
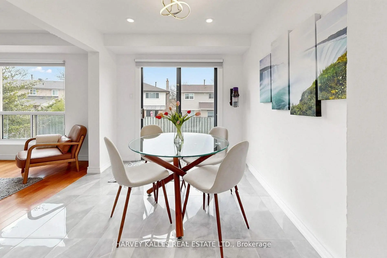
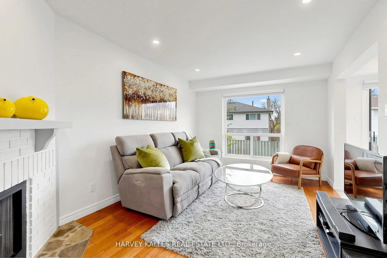
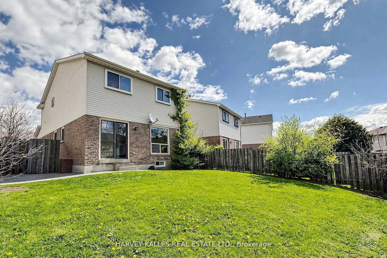
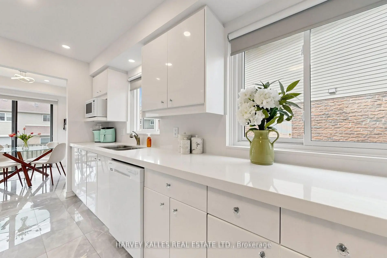
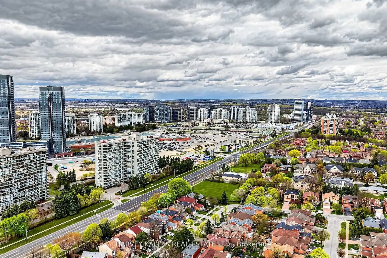
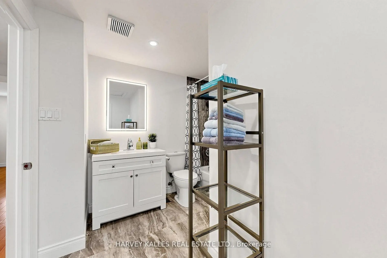
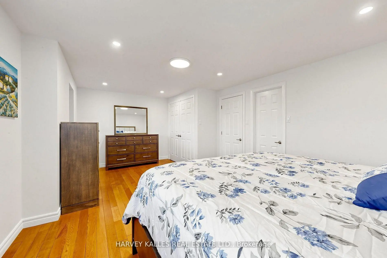
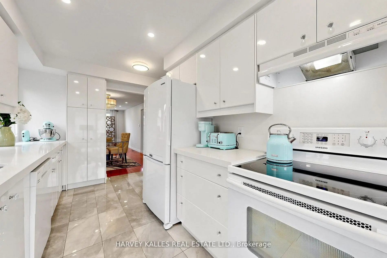
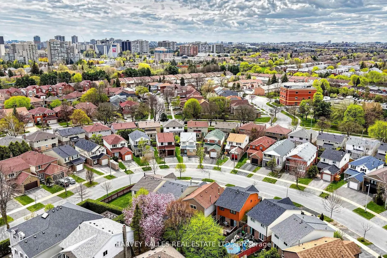
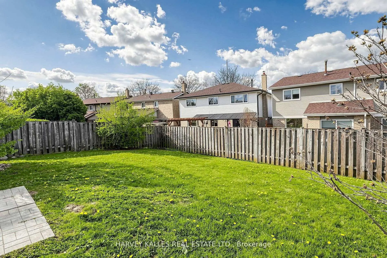
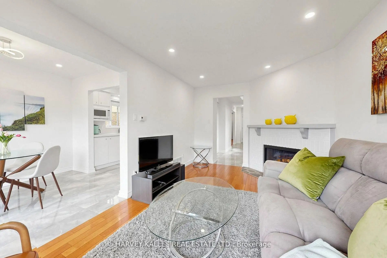
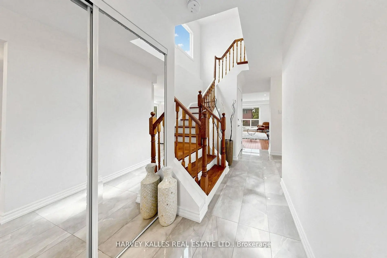
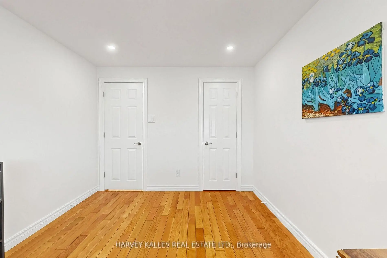
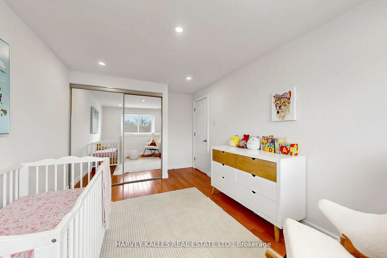
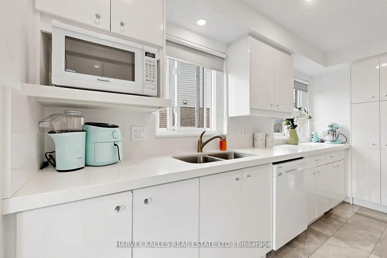
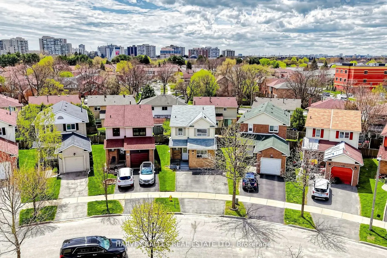
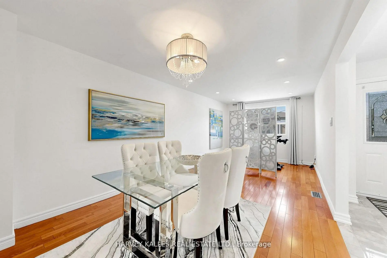
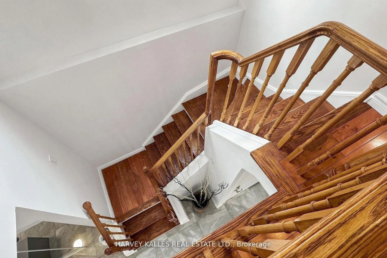
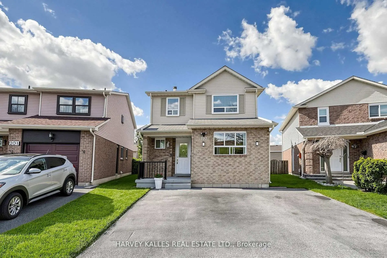
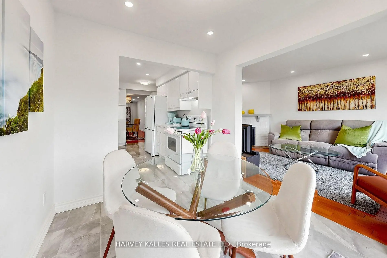
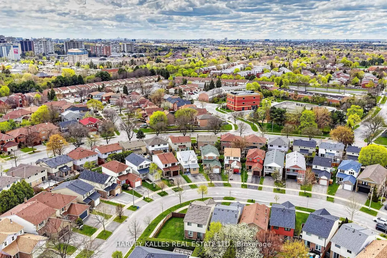
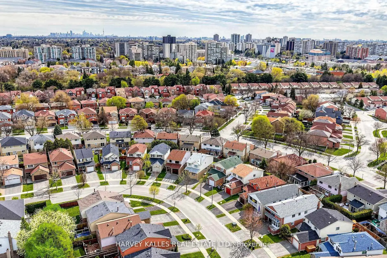
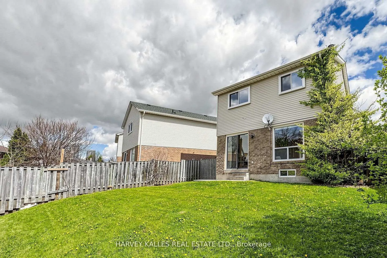
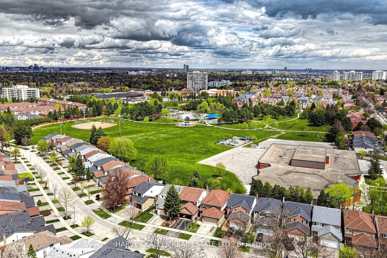
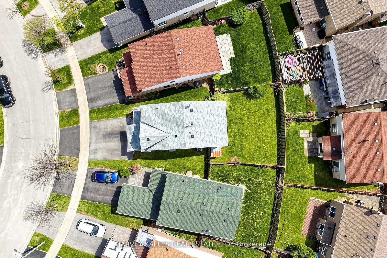
Midtown Beauty in Highly Sought After Thornhill - With Suburb PriceTag! 197 Lisa Cres, a Detached 2-Storey, 3+1 Bdrm, 4 Bath is Just Waiting For You! This Turn Key Home Is Extensively Renovated, Upgraded, and Meticulously Maintained! Sitting On One of the Largest and Most Unique Lots on the Street, This Property Features a Driveway That Can Comfortably Accommodate 3 Vehicles Side-By-Side! Interior Renovations Include: Flat-Coated Ceilings, Hardwood Floors, Elegant Italian Porcelain Tile, Updated Electrical Wiring, Upgraded Plumbing, Enhanced Lighting, Pot Lights Throughout, and Newer HVAC Systems. The Contemporary Kitchen is Complete With Quartz Countertops, Backsplash, Updated Hardware, Sink, Faucet + Full Suite of Samsung Appliances.Fully Renovated Washrooms With Rare Double Ensuite, Updated Interior Doors, Casings, Sliding Mirrored Closet Doors + Trim. Modern Chandeliers in Breakfast Area, Dining Room, and Above Staircase. Stylishly Redesigned Fireplace with Wood Overlay. Professionally and LEGALLY Converted Garage Into Interior Living Space Adding To Square Footage! Legal Separate Entrance. Finished Bsmt With Bdrm, Kitchen and Full 3-Piece Washroom. Safe and Desirable Community, Walk to Shopping, Banks, Shoppers Drug, Top-Rated Schools, Parks, Synagogues, Promenade Shopping Centre, and Garnett A. Willliams Community Centre, And Conveniently Accessible to Transit and Major Highways. Come And See Why You Don't Want To Miss This One! *Pls Note: Staging in Photos Is No Longer In Home*
主要特征
- 朝向: 后院朝南

- 睡房: 3

- 卫生间: 4

- 车库:

- 厨房: 1

重要信息
- 占地面接: 24.62 x 98.07 Feet

- 室内面积: 1500-2000

- 地税: $ 5495.15

- N13566382

- Listing contracted with: HARVEY KALLES REAL ESTATE LTD.
| 房间 | 尺寸(平方米) | 细节描述 | |
|---|---|---|---|
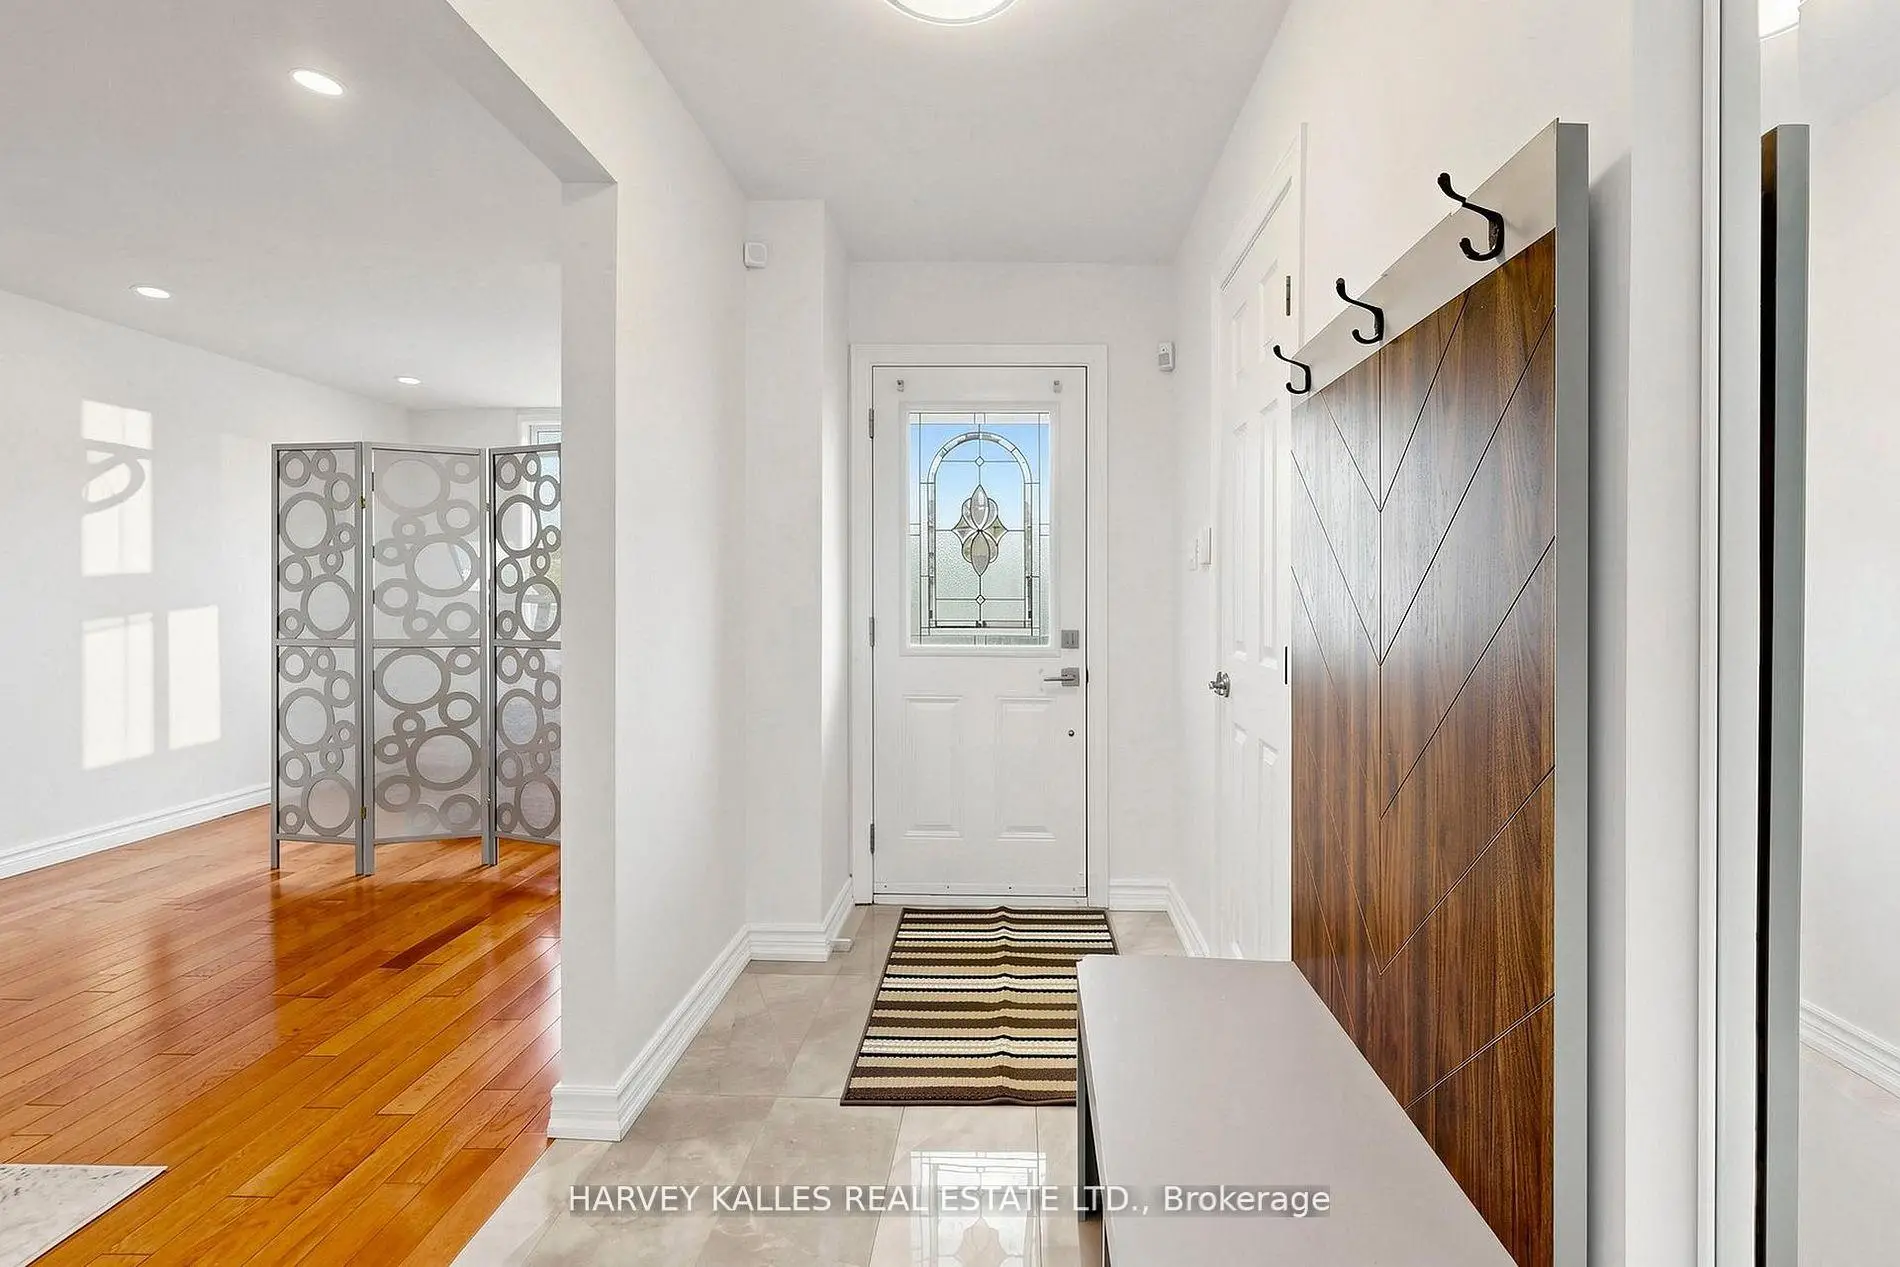
| 门厅 | 6.35x1.40 | 瓷地板, , 镜面衣橱 |
|
| 客厅 Rm | 6.80x3.09 | 硬木地板, 顶灯, 大窗 |
|
| 晚餐室 Rm | 6.80x3.09 | 硬木地板, 合并客厅, 更新 |
|
| 家庭房 Rm | 4.93x3.00 | 硬木地板, 壁炉, 走出式后院 |
|
| 厨房 | 6.60x2.39 | 瓷地板, 石英台面, 即吃式厨房 |
|
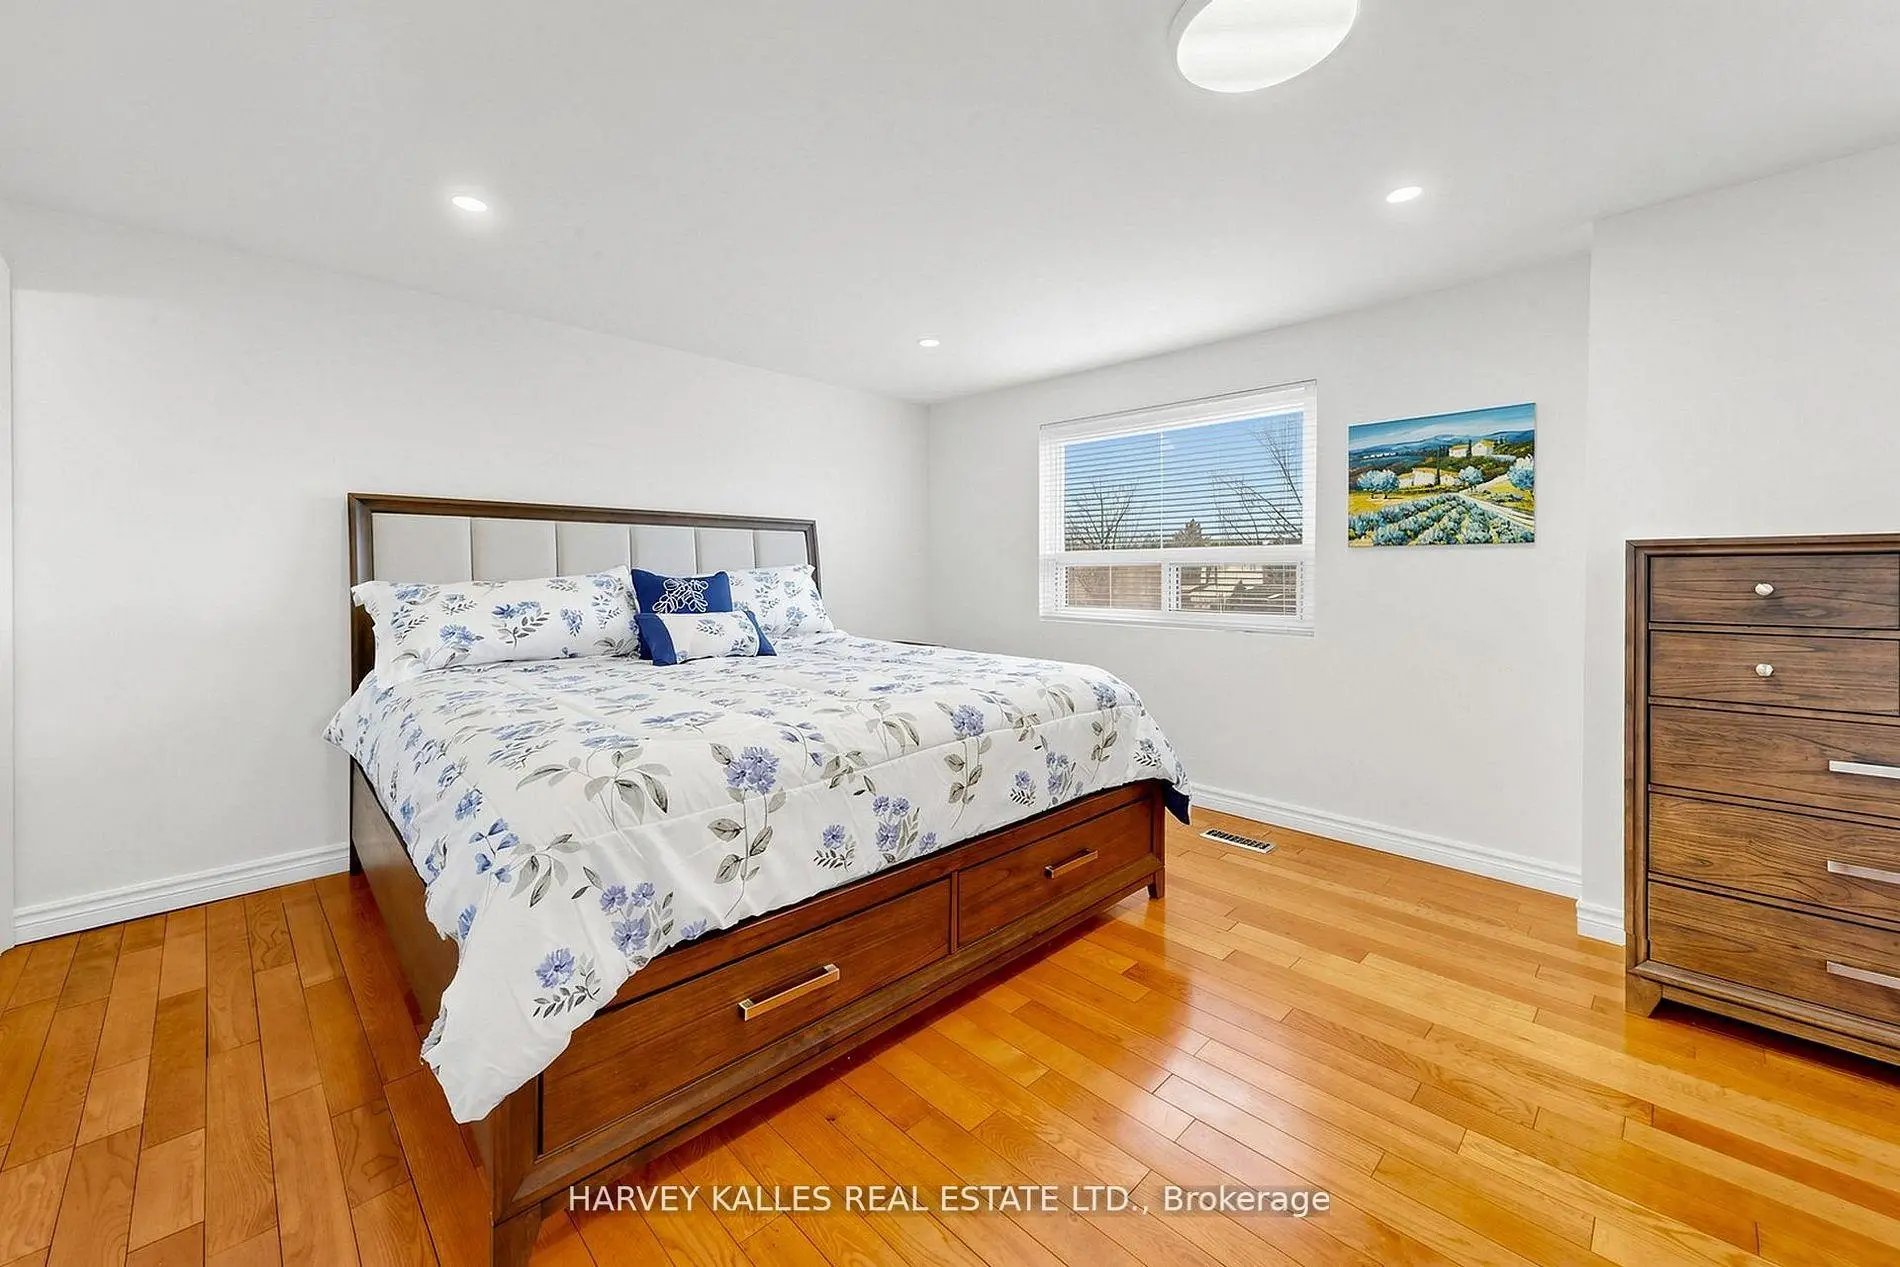
| Primary B | 5.86x3.79 | 硬木地板, 2pcs卫生间套间, 大衣橱 |
|
| 第二间卧室 | 4.62x2.87 | 硬木地板, 顶灯, 镜面衣橱 |
|
| 第三间卧室 | 3.39x2.94 | 硬木地板, 顶灯, 镜面衣橱 |
|
| Bath | 3.10x2.92 | 瓷地板, 顶灯, |
|
| 厨房 | 3.45x2.25 | 陶瓷地板, 顶灯, 即吃式厨房 |
|
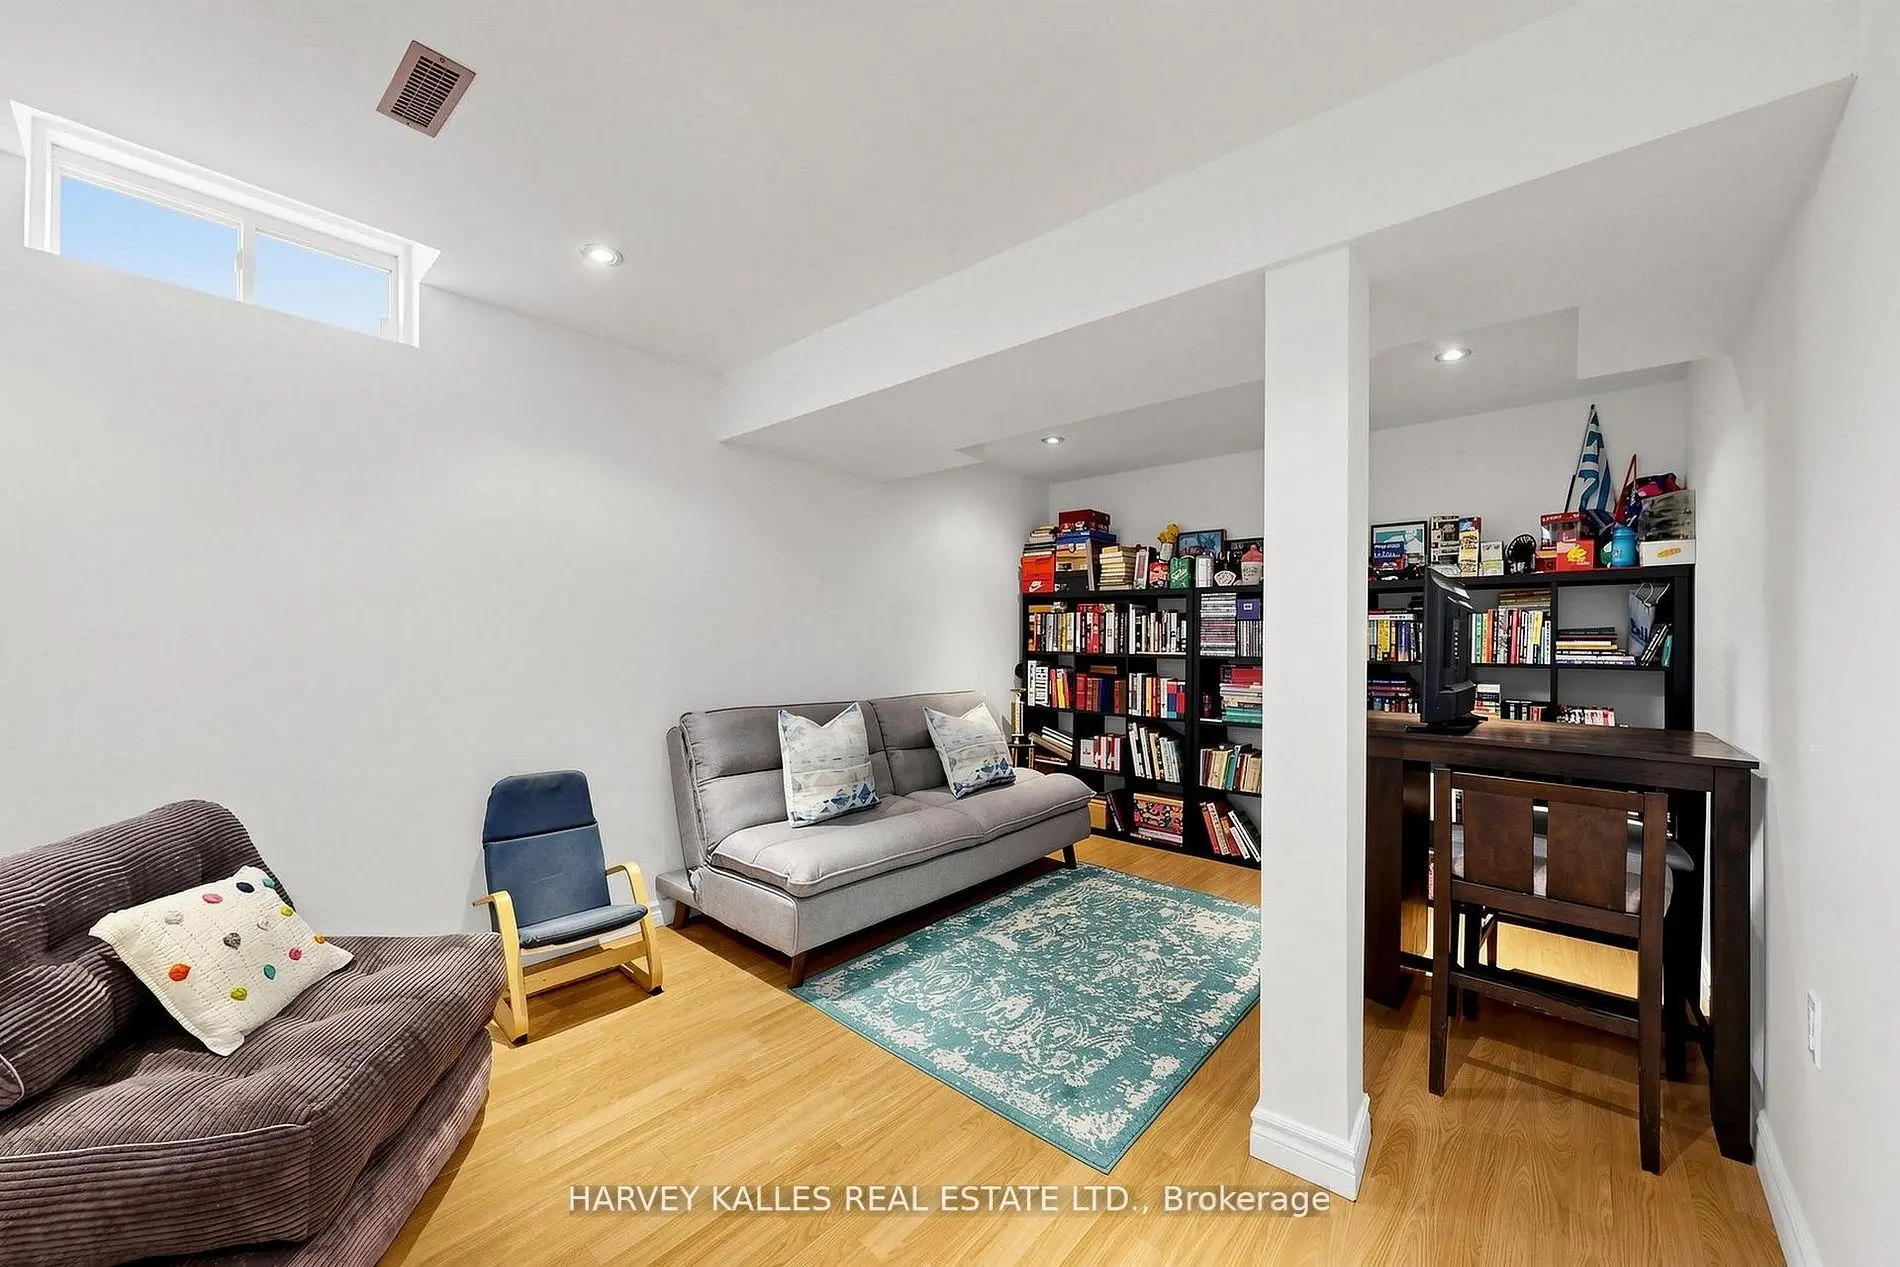
| 第四间卧室 | 5.55x3.10 | 复合地板, 顶灯, 高于地面窗口 |
|
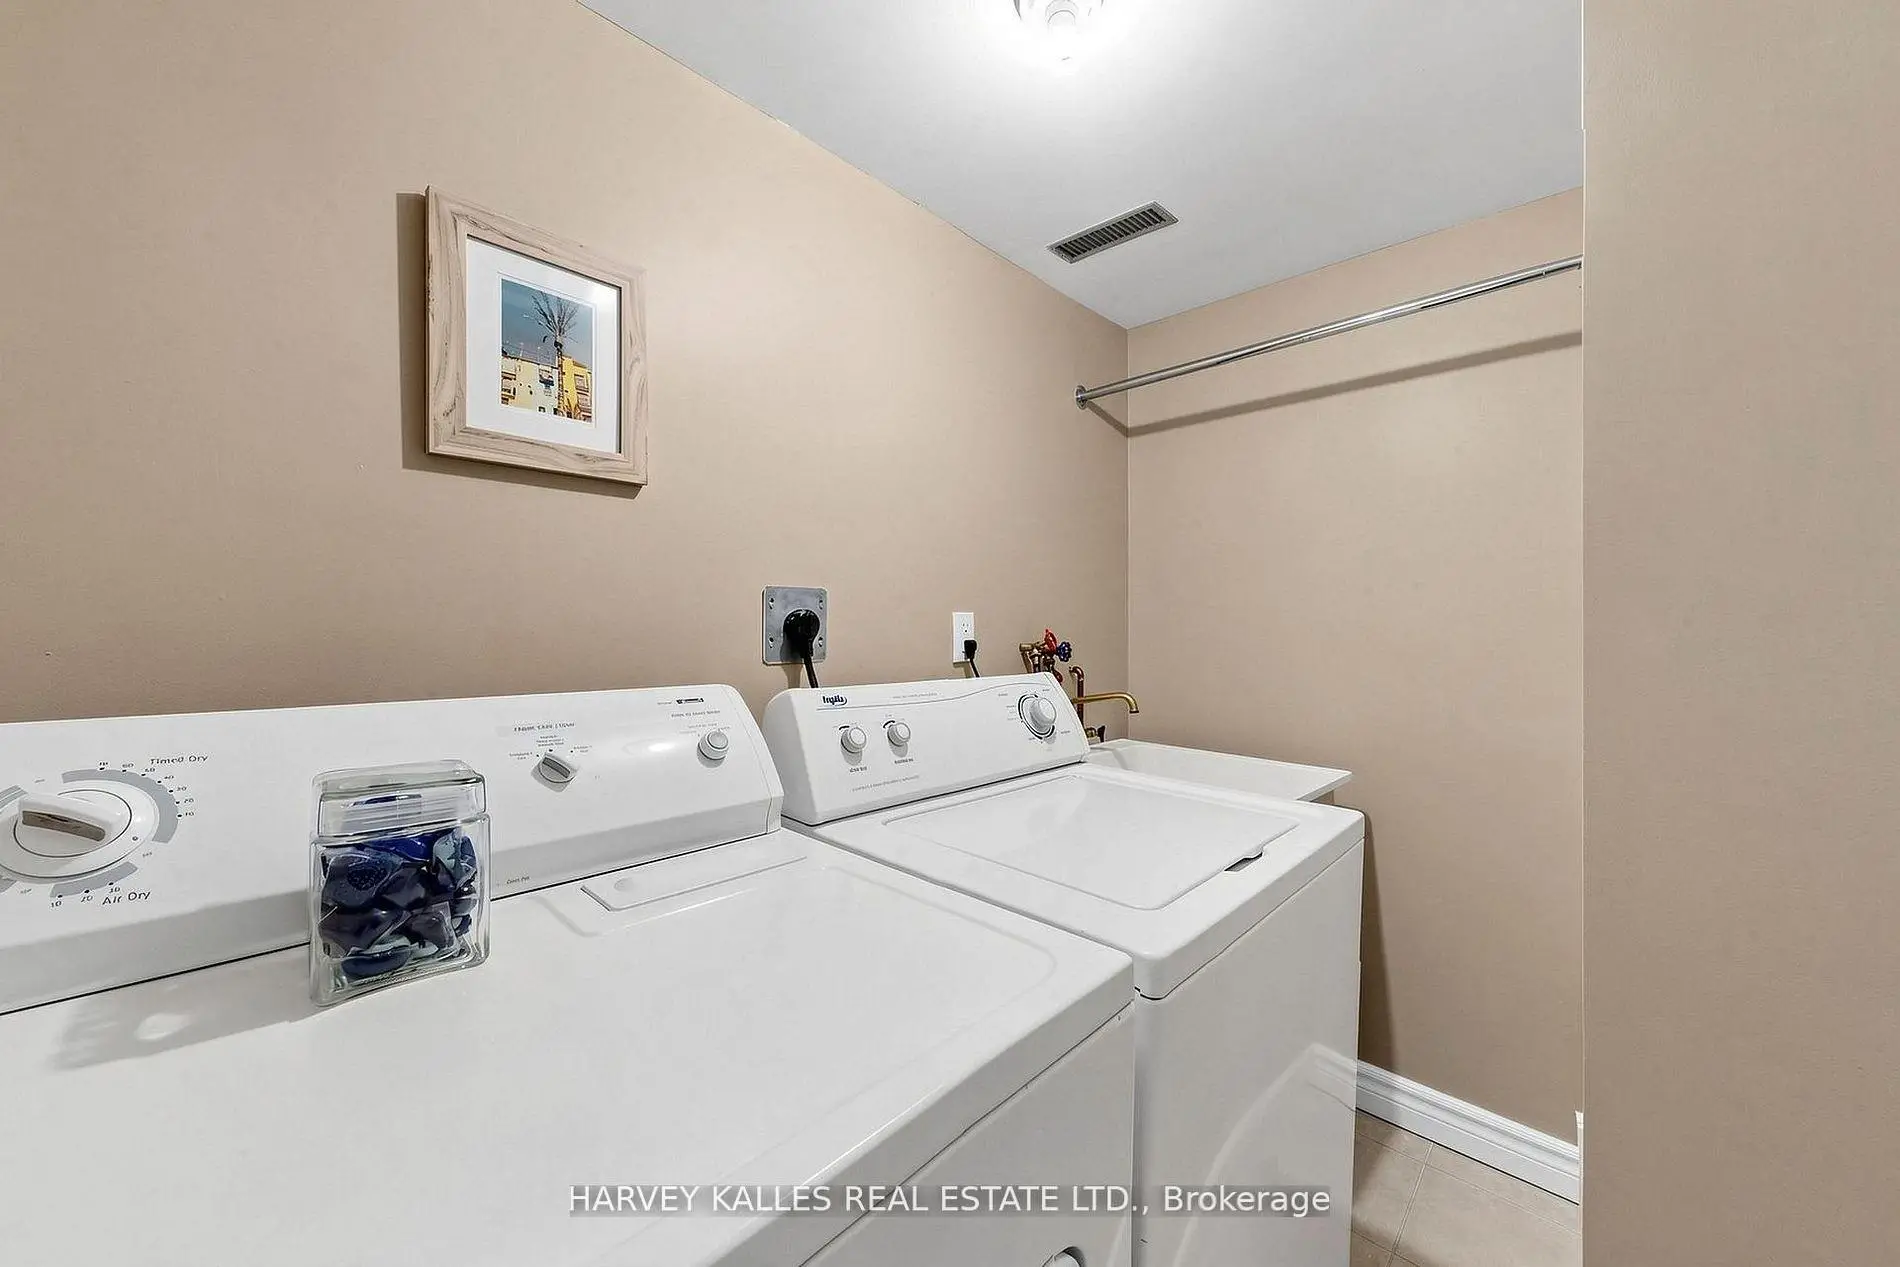
| 洗衣房 | 2.83x1.65 | 陶瓷地板, 洗衣房水池, |
| 卫生间 | 卫浴件数 | 所在楼层 | |
|---|---|---|---|
| 1间 | 2件套 | 主层 |
|
| 1间 | 2件套 | Second |
|
| 1间 | 4件套 | Second |
|
| 1间 | 3件套 | Basement |
房屋简介
房屋位于Bathurst St and Clark Ave交界附近, 这间3房4卫车库两层独立房户型朝南向. 房屋及周边设施包括In-LawCapability和CarpetFree等. 门厅, 客厅 Rm, 晚餐室 Rm, 家庭房 Rm和 厨房在主层.学校信息
小学
-
-
法语沉浸课程学校
在 3022学校里排名 337 (分数: 8.0)距离学校0.7公里 (走路大约13分钟) -
-
-
在 3022学校里排名 1101 (分数: 6.7)距离学校2.1公里 (开车大约6分钟)
-
-
中学
-
天才项目学校
排名: 112/746 (分数: 7.8) 5年平均分: 87/746 (分数: 7.7)距离学校2.3公里 (开车大约7分钟) -
法语沉浸课程学校
排名: 52/746 (分数: 8.4) 5年平均分: 76/746 (分数: 7.8)距离学校2.0公里 (开车大约6分钟) -
艺术特色学校
排名: 100/746 (分数: 7.9) 5年平均分: 60/746 (分数: 7.9)距离学校2.2公里 (开车大约7分钟) -
排名: 67/746 (分数: 8.2) 5年平均分: 109/746 (分数: 7.5)距离学校7.9公里 (开车大约24分钟)
-
天主教对口学区学校
排名: 141/746 (分数: 7.5) 5年平均分: 169/746 (分数: 7.1)距离学校1.1公里 (走路大约19分钟) -
排名: 112/746 (分数: 7.8) 5年平均分: 87/746 (分数: 7.7)距离学校9.1公里 (开车大约27分钟)
-
排名: 1/746 (分数: 10.0) 5年平均分: 3/746 (分数: 9.2)距离学校10.7公里 (开车大约32分钟)