Lakeview Estates, Vaughan, L4J 6T5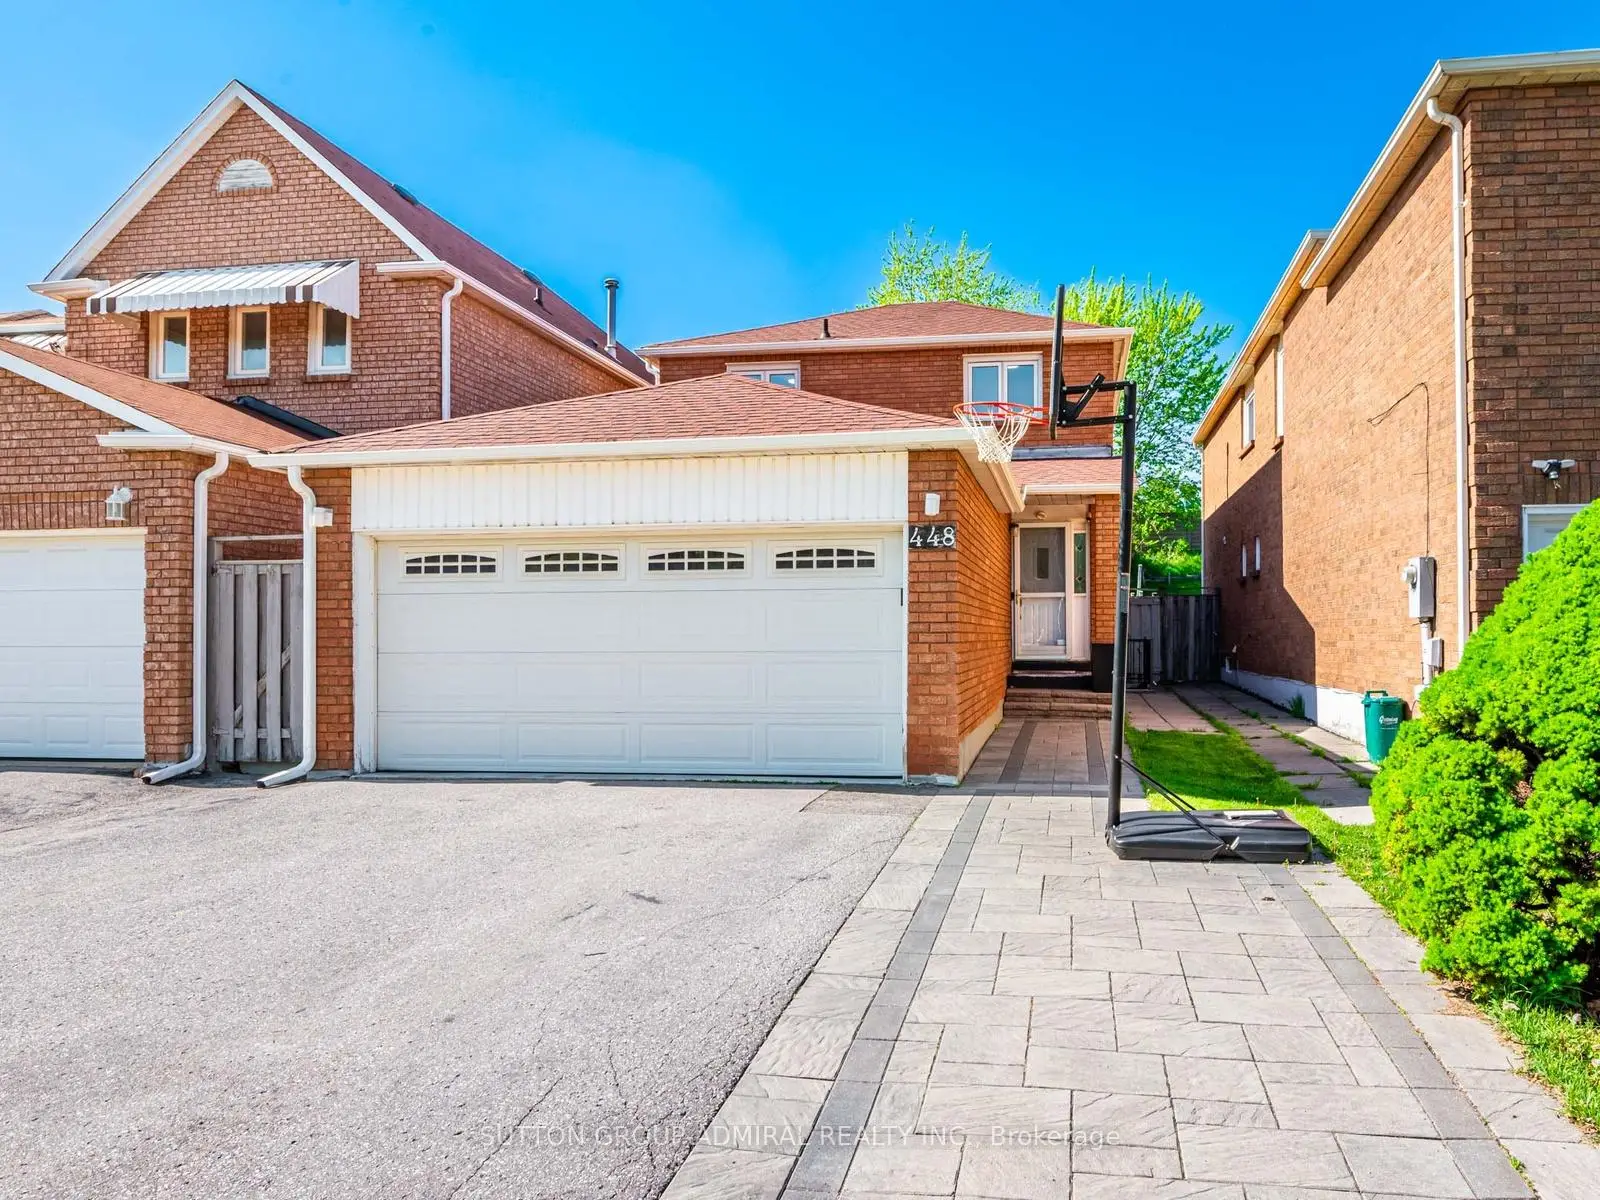

房屋信息
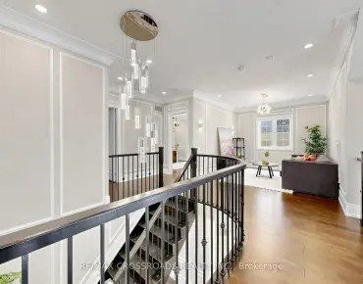
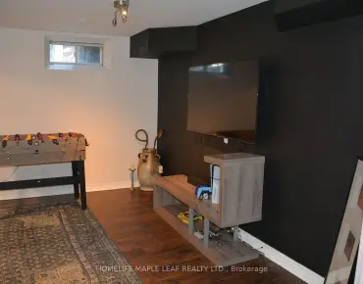
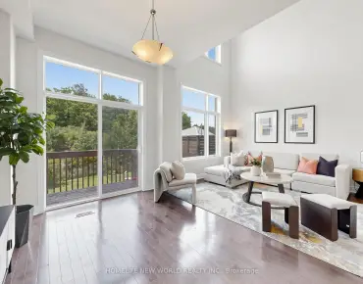
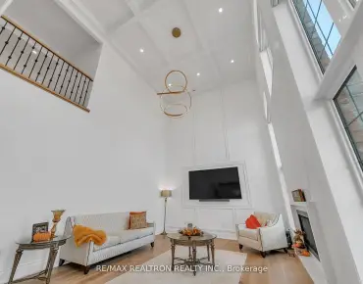
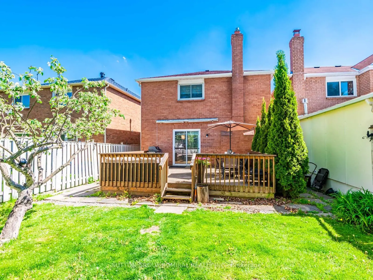
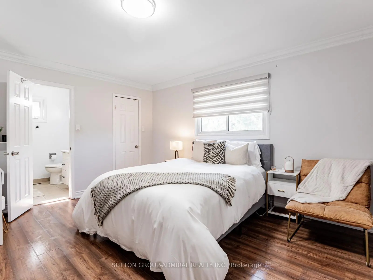
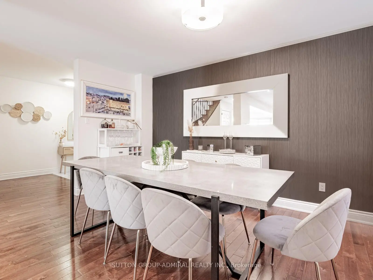
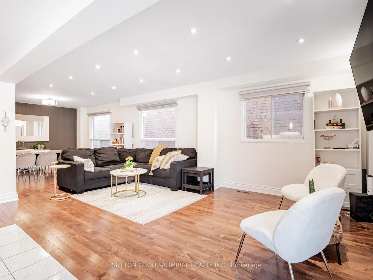
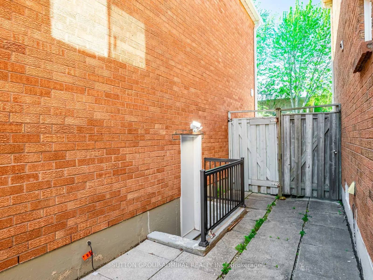
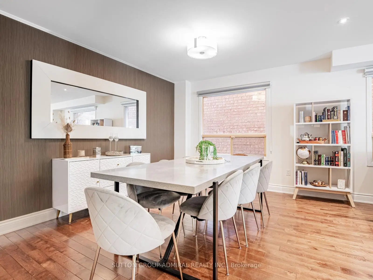
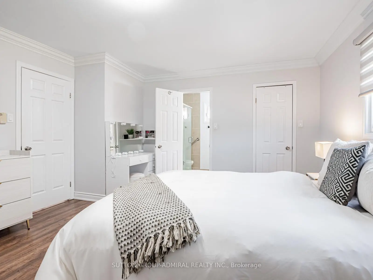
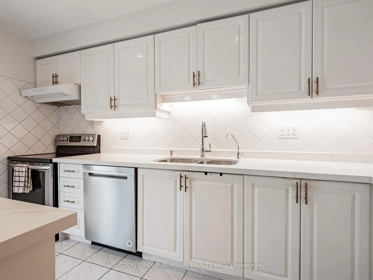
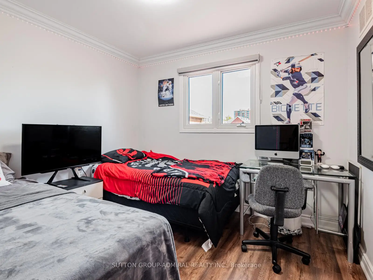
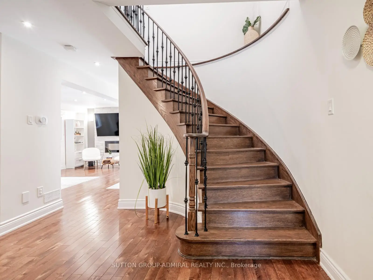
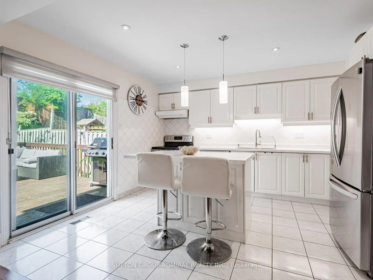
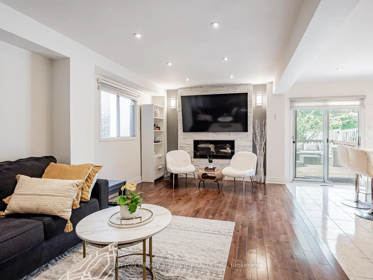
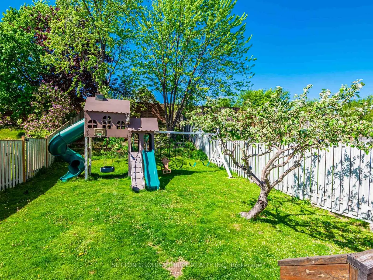
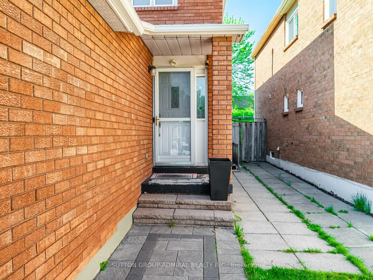
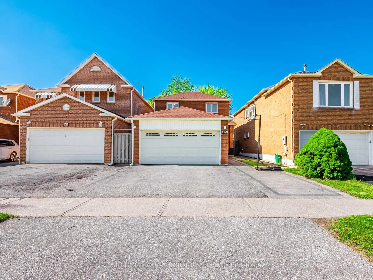
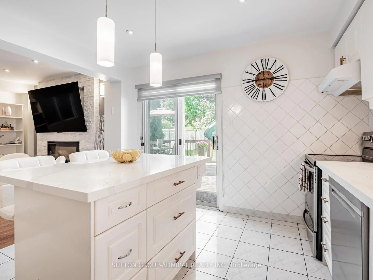
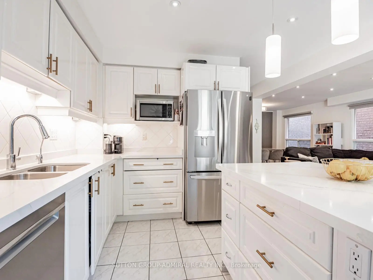
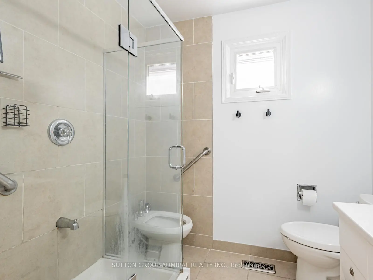
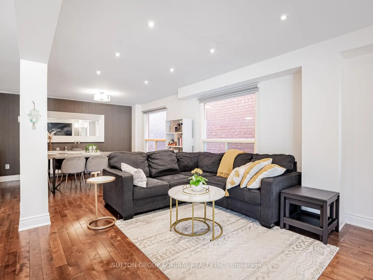
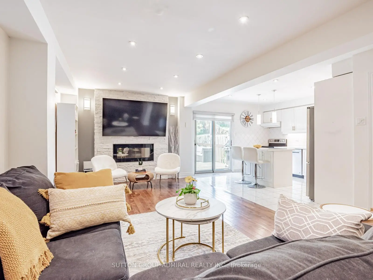
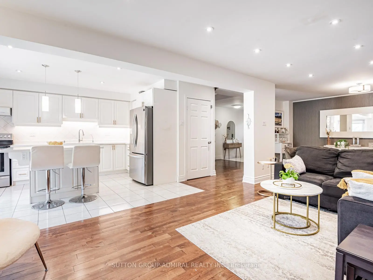
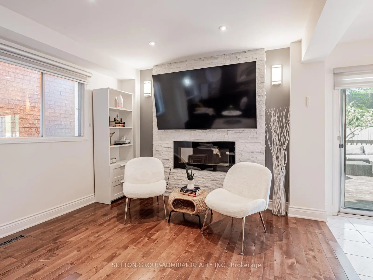
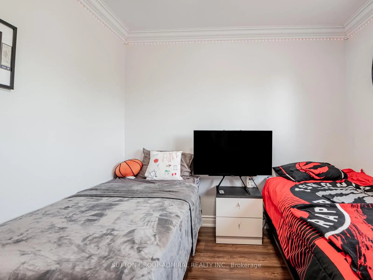
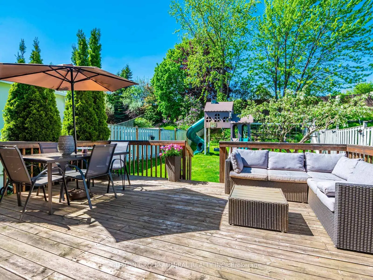
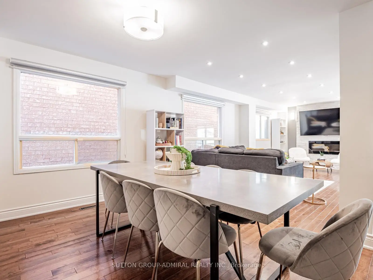
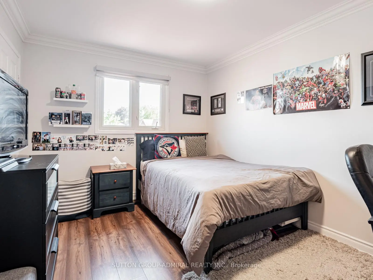
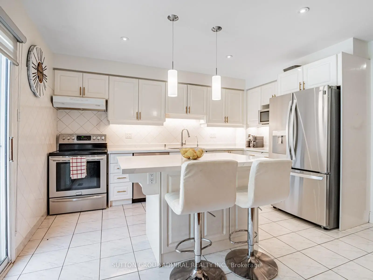
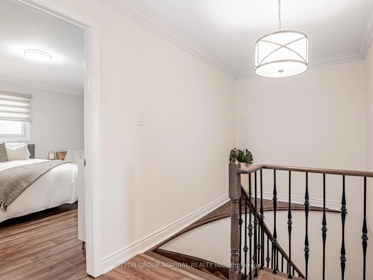
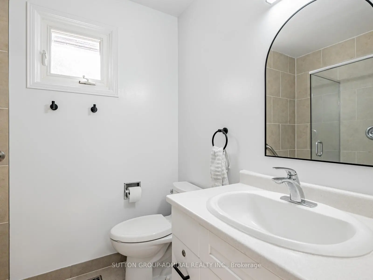
Welcome to this spacious detached 3-bedroom home in the highly sought-after Brownridge community. Thoughtfully maintained and move-in ready, it features hardwood flooring, an updated kitchen with modern finishes, and a generous dining area that's perfect for everyday living and entertaining.Step outside to a sunny, oversized backyard complete with a large deck and a park-style playset-an ideal space for children, family gatherings, or relaxing all summer long. Upstairs, you'll find three bright and generously sized bedrooms, including a primary suite with a private 4-piece ensuite.The finished lower level features a separate entrance, two bedrooms, separate laundry, and excellent basement apartment income potential of approximately $2,000 per month.Ideally located close to top-rated schools, parks, shopping, grocery stores, places of worship, and everyday amenities, with convenient public transit providing direct access to Finch Station and the York University subway line. A fantastic opportunity for families, investors, or anyone seeking a home with outstanding versatility.
主要特征
- 朝向: 后院朝北

- 睡房: 3

- 卫生间: 4

- 车库: 2

- 厨房: 1

重要信息
- 占地面接: 32.25 x 172.00 Feet

- 室内面积: 1500-2000

- 地税: $ 5487.82

- N13562490

- Listing contracted with: SUTTON GROUP-ADMIRAL REALTY INC.
| 房间 | 尺寸(平方米) | 细节描述 | |
|---|---|---|---|
| 晚餐室 Rm | 3.30x2.30 | 硬木地板, 合并客厅 |
|
| 客厅 Rm | 4.00x3.00 | 硬木地板, 电壁炉 |
|
| 厨房 | 3.80x3.20 | 早餐台, 不锈钢电器, 走出式 |
|
| Primary B | 5.00x4.10 | 4pcs卫生间套间, 硬木地板 |
|
| 第二间卧室 | 3.92x3.10 | 硬木地板, 壁橱 |
|
| 第三间卧室 | 3.05x2.90 | 硬木地板, 壁橱 |
| 卫生间 | 卫浴件数 | 所在楼层 | |
|---|---|---|---|
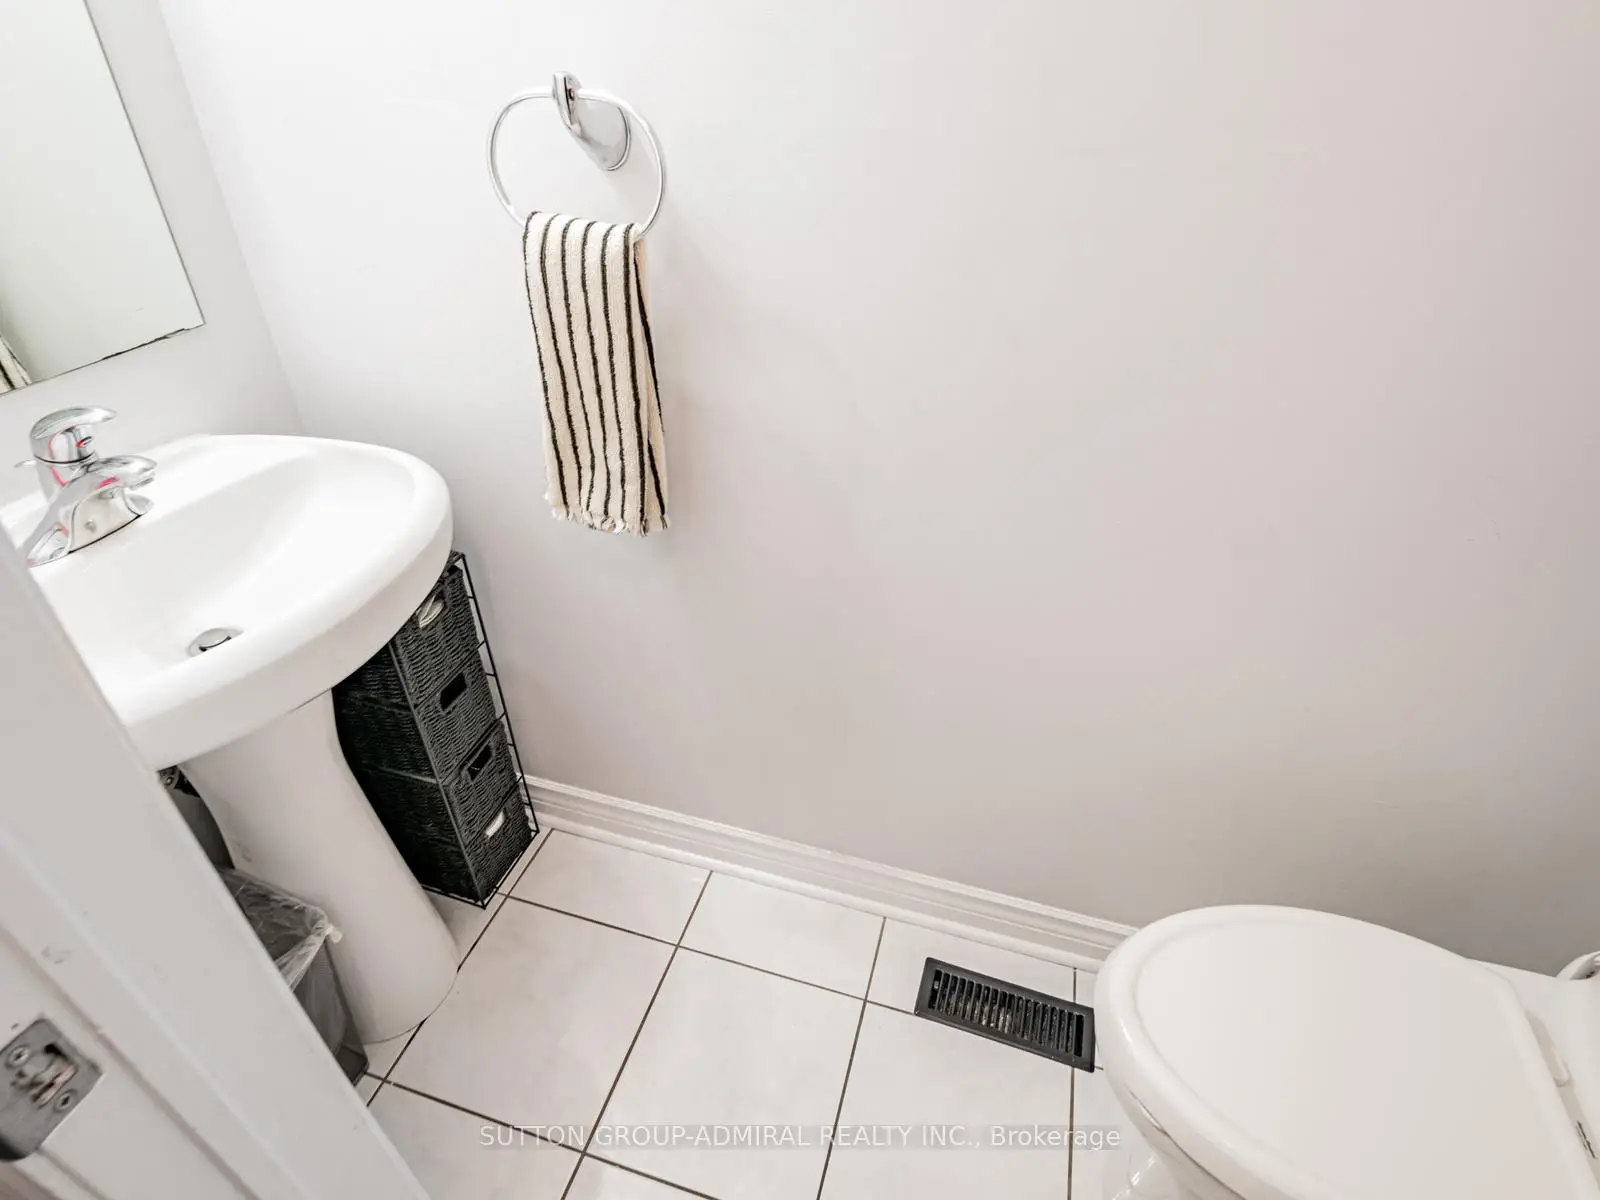
| 1间 | 2件套 | 主层 |
|
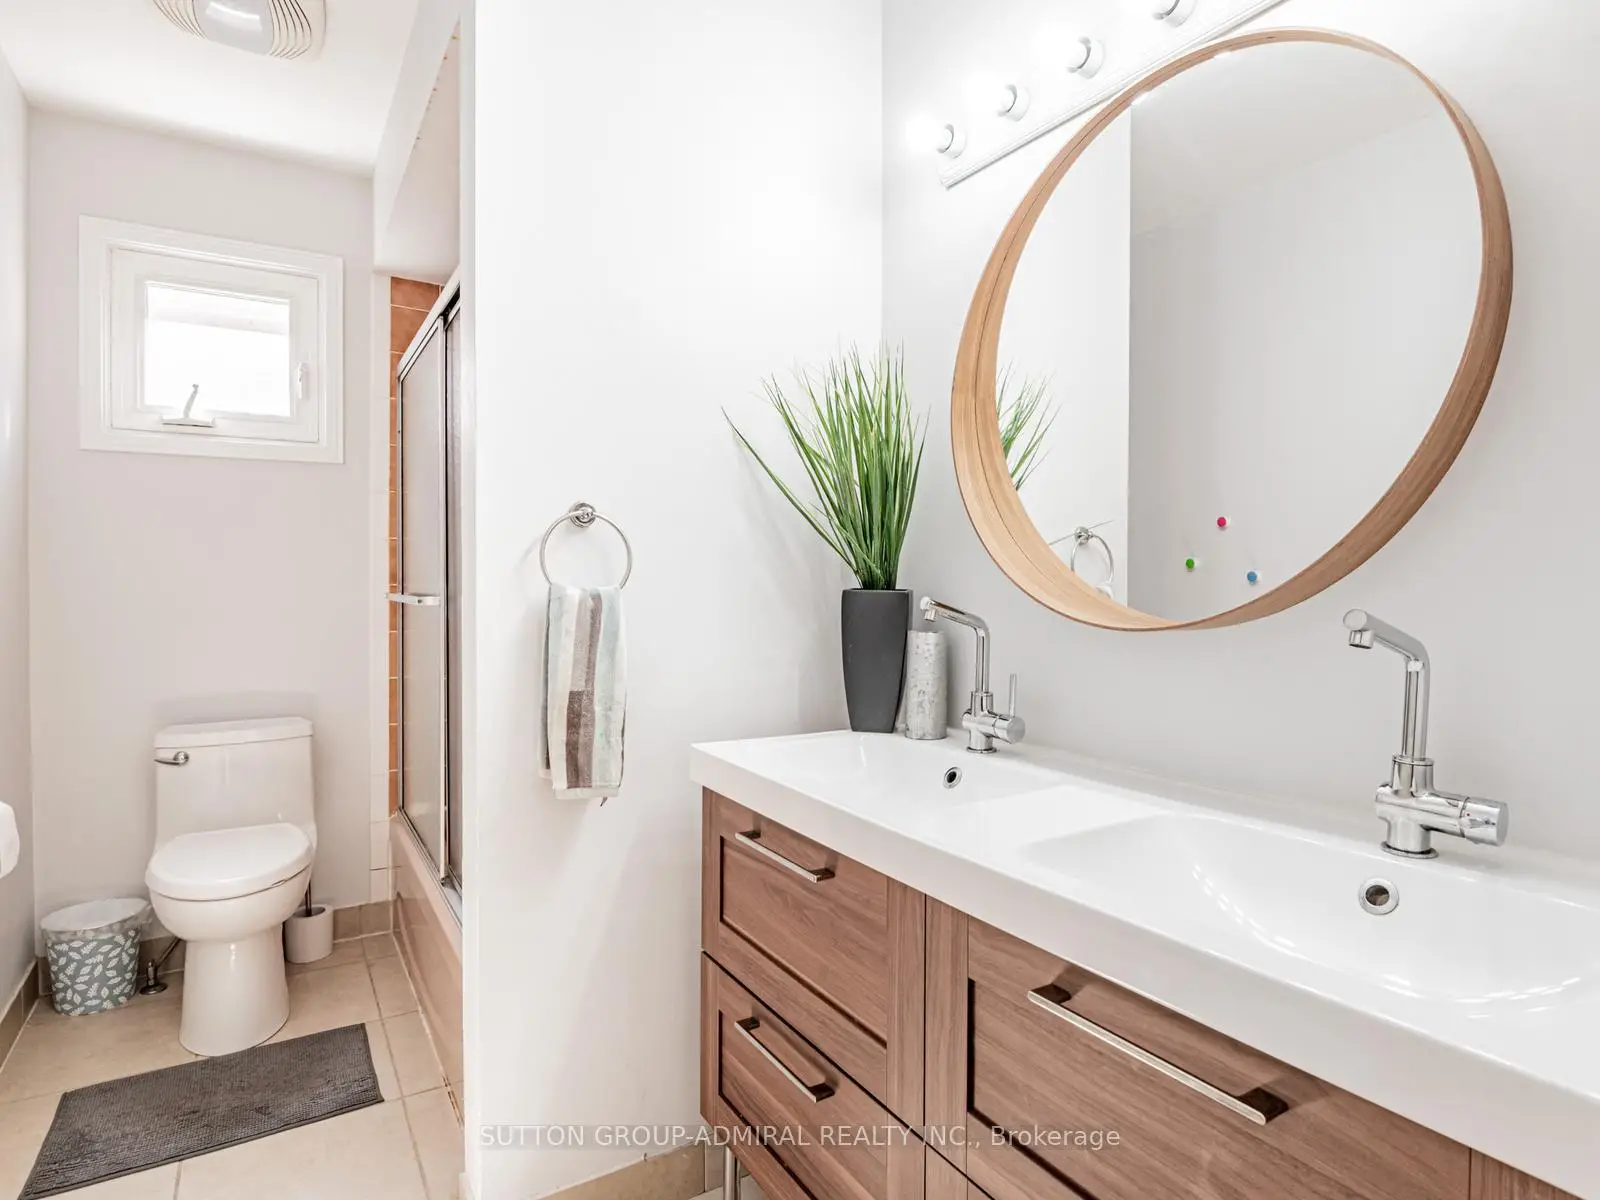
| 2间 | 4件套 | Second |
|
| 1间 | 3件套 | Basement |
房屋简介
房屋位于Bathurst and Steeles交界附近, 这间3房4卫双车库两层独立房户型朝北向. 448 Conley St拥有双连接式停车位. 地下室Apartment Separate Ent. 房屋及周边设施包括CarpetFree等. 晚餐室 Rm, 客厅 Rm和 厨房在主层.学校信息
小学
-
-
法语沉浸课程学校
在 3022学校里排名 963 (分数: 6.9)距离学校0.8公里 (走路大约14分钟) -
在 3022学校里排名 1101 (分数: 6.7)距离学校1.7公里 (走路大约30分钟)
-
中学
-
AP课程学校
排名: 52/746 (分数: 8.4) 5年平均分: 76/746 (分数: 7.8)距离学校1.5公里 (走路大约26分钟) -
排名: 52/746 (分数: 8.4) 5年平均分: 76/746 (分数: 7.8)距离学校1.5公里 (走路大约26分钟)
-
艺术特色学校
排名: 100/746 (分数: 7.9) 5年平均分: 60/746 (分数: 7.9)距离学校2.5公里 (开车大约8分钟) -
对口学区学校 IB课程
排名: 89/746 (分数: 8.0) 5年平均分: 109/746 (分数: 7.5)距离学校8.1公里 (开车大约24分钟) -
天主教对口学区学校
排名: 141/746 (分数: 7.5) 5年平均分: 169/746 (分数: 7.1)距离学校1.0公里 (走路大约18分钟) -
排名: 112/746 (分数: 7.8) 5年平均分: 87/746 (分数: 7.7)距离学校9.2公里 (开车大约27分钟)
-
天主教天才项目学校
排名: 1/746 (分数: 10.0) 5年平均分: 3/746 (分数: 9.2)距离学校11.1公里 (开车大约33分钟)