West Woodbridge, Vaughan, L4H 2C8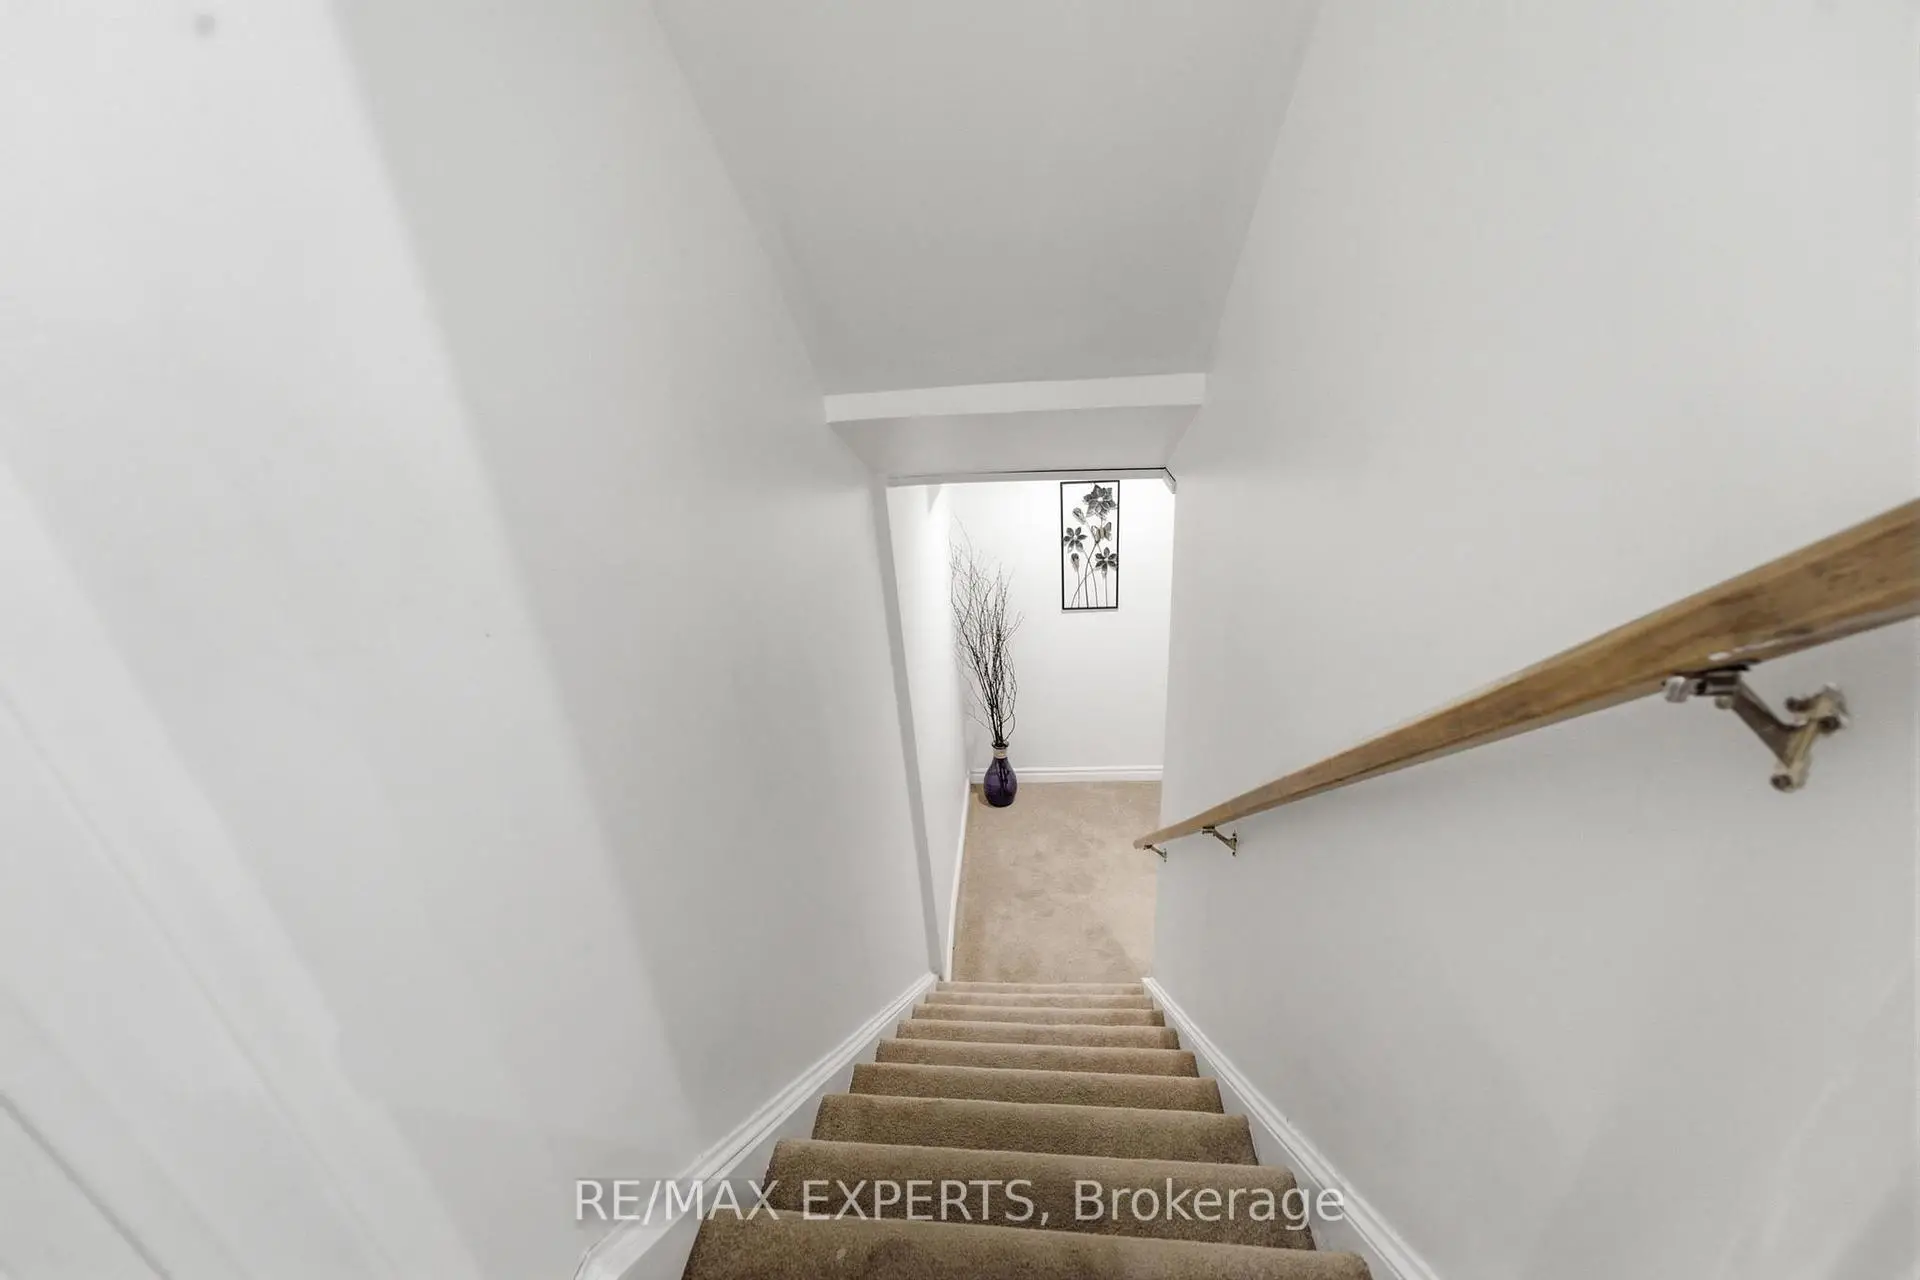

房屋信息
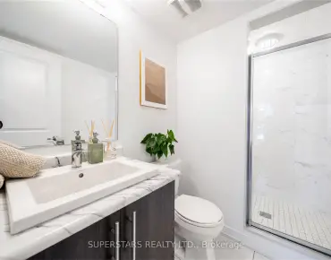
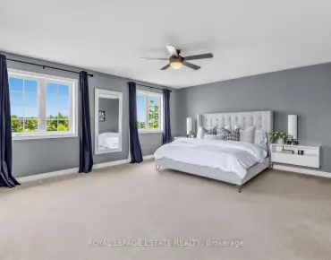
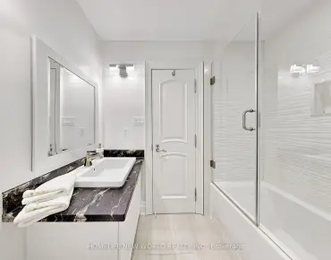
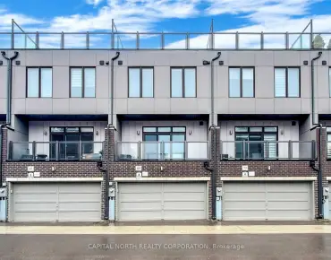
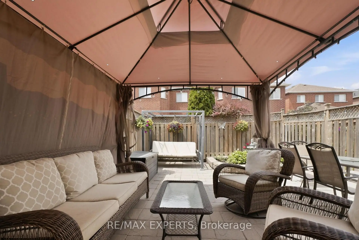
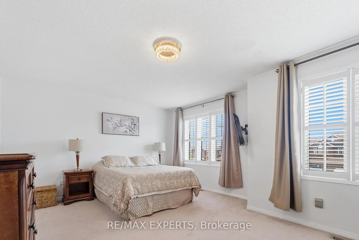
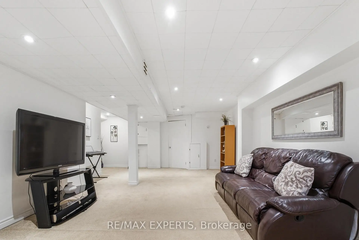
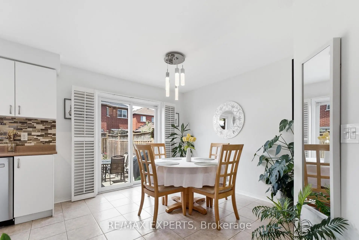
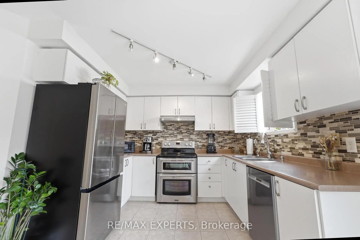
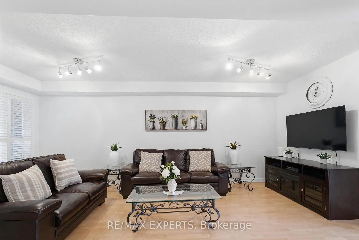
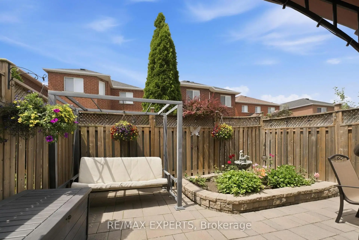
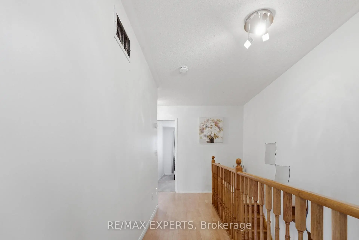
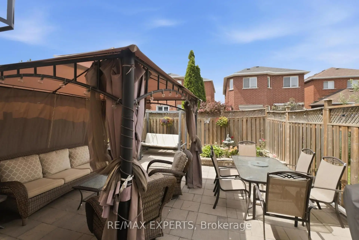
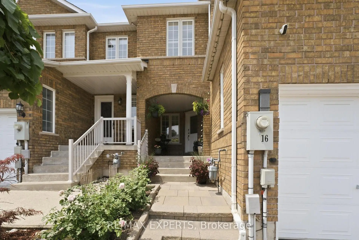
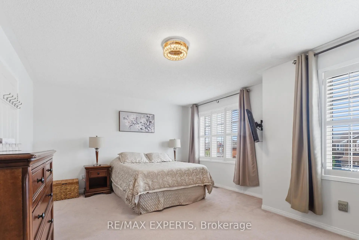
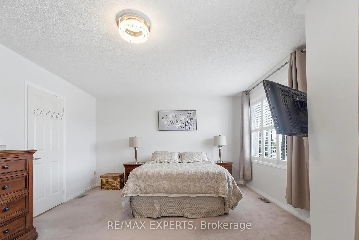
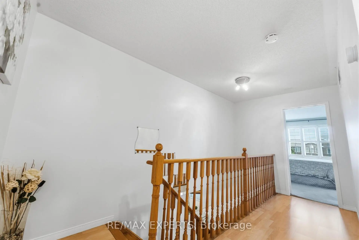
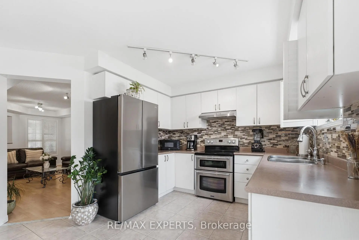
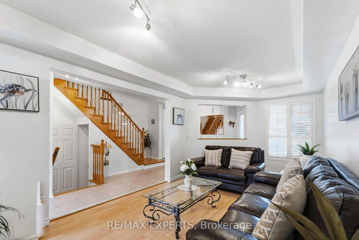
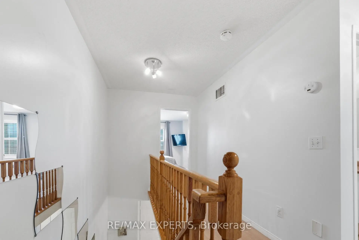
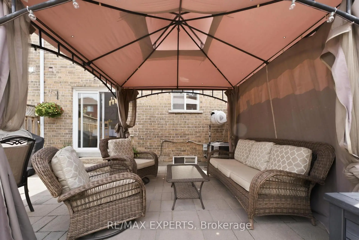
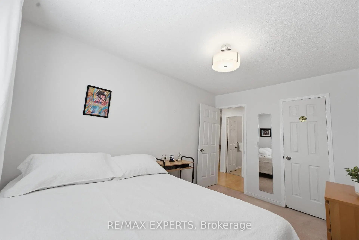
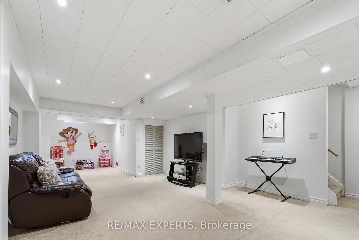
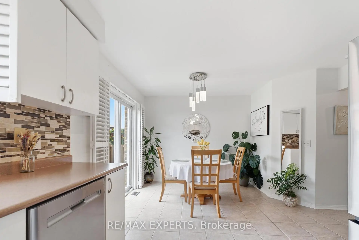
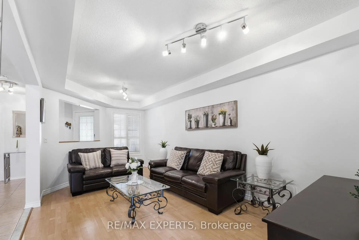
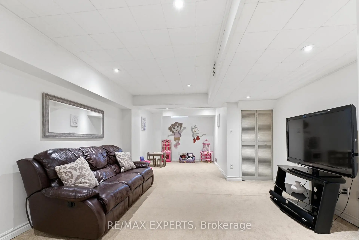
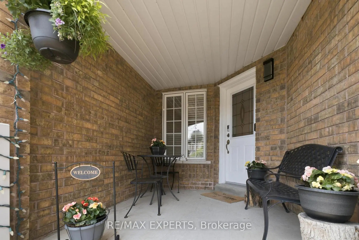
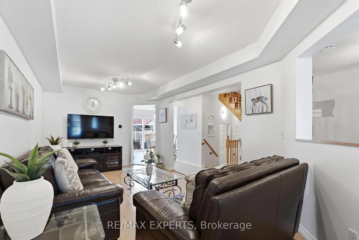
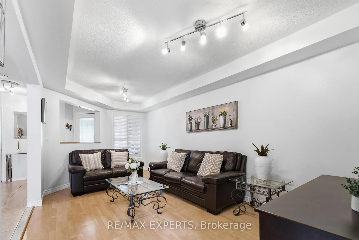
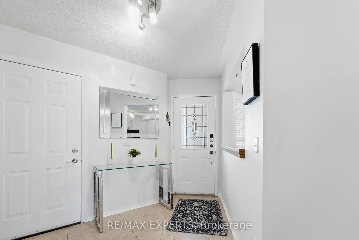
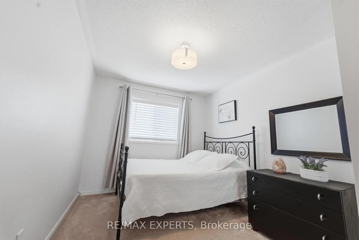
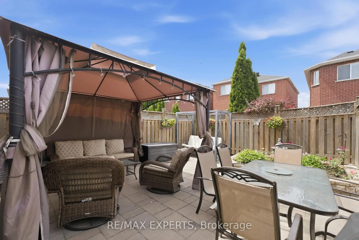
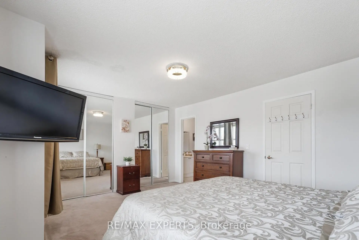
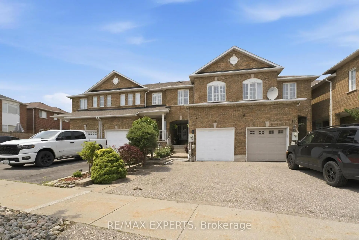
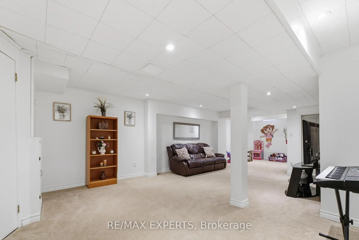
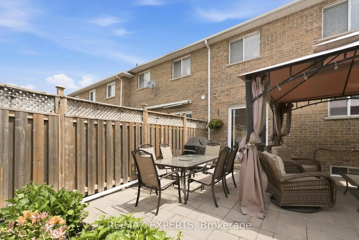
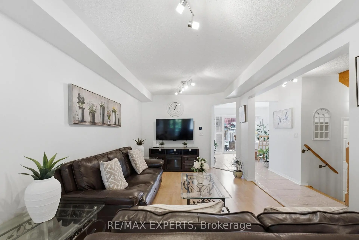
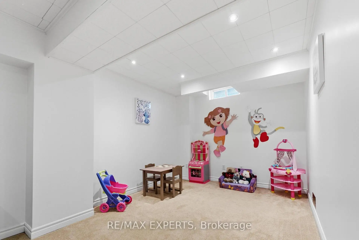
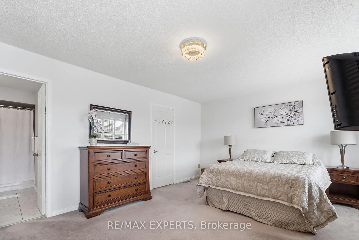
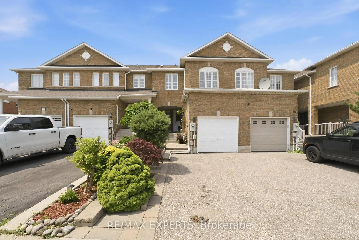
Rarely offered in one of West Woodbridge's most desirable family-friendly neighbourhoods, this impeccably maintained freehold townhome offers over 2,200 sq. ft. of finished living space, including a professionally finished 745 sq. ft. lower level. Thoughtfully designed for modern living, this move-in ready home features rich hardwood floors, spacious principal rooms, and a bright, functional layout that effortlessly balances everyday comfort with stylish entertaining.The well-appointed kitchen flows seamlessly into the main living areas, creating the perfect setting for family gatherings and memorable celebrations. Upstairs, you'll find generously sized bedrooms that provide comfort and privacy, while the finished basement offers exceptional flexibility as a recreation room, home theatre, gym, office, playroom, or guest retreat. Step outside to a private, fully fenced backyard-ideal for summer BBQs, relaxing evenings, and outdoor entertaining. Complete with central air conditioning, an attached garage, and evident pride of ownership throughout, this home is truly turnkey. Perfectly situated just minutes from top-rated schools, parks, walking trails, shopping,restaurants, transit, and Highways 400, 407, and 427, this exceptional home offers the perfect blend of comfort, convenience, and community. A rare opportunity to own in one of Vaughan's most sought-after neighbourhoods.
主要特征
- 朝向: 后院朝东

- 睡房: 3

- 卫生间: 3

- 车库: 1

- 厨房: 1

重要信息
- 占地面接: 19.70 x 102.90 Feet

- 室内面积: 1500-2000

- 地税: $ 3581.26

- N13561854

- Listing contracted with: RE/MAX EXPERTS
| 房间 | 尺寸(平方米) | 细节描述 | |
|---|---|---|---|
| 客厅 Rm | 3.73x3.10 | 硬木地板, 开放式概念, 大窗 |
|
| 晚餐室 Rm | 2.29x3.10 | 走出式后院, 瓷砖地板 |
|
| 厨房 | 3.30x3.05 | 瓷砖地板, 不锈钢电器, 防溅挡板 |
|
| 早餐室 | 2.79x3.05 | 开放式概念, 陶瓷地板, 走出式后院 |
|
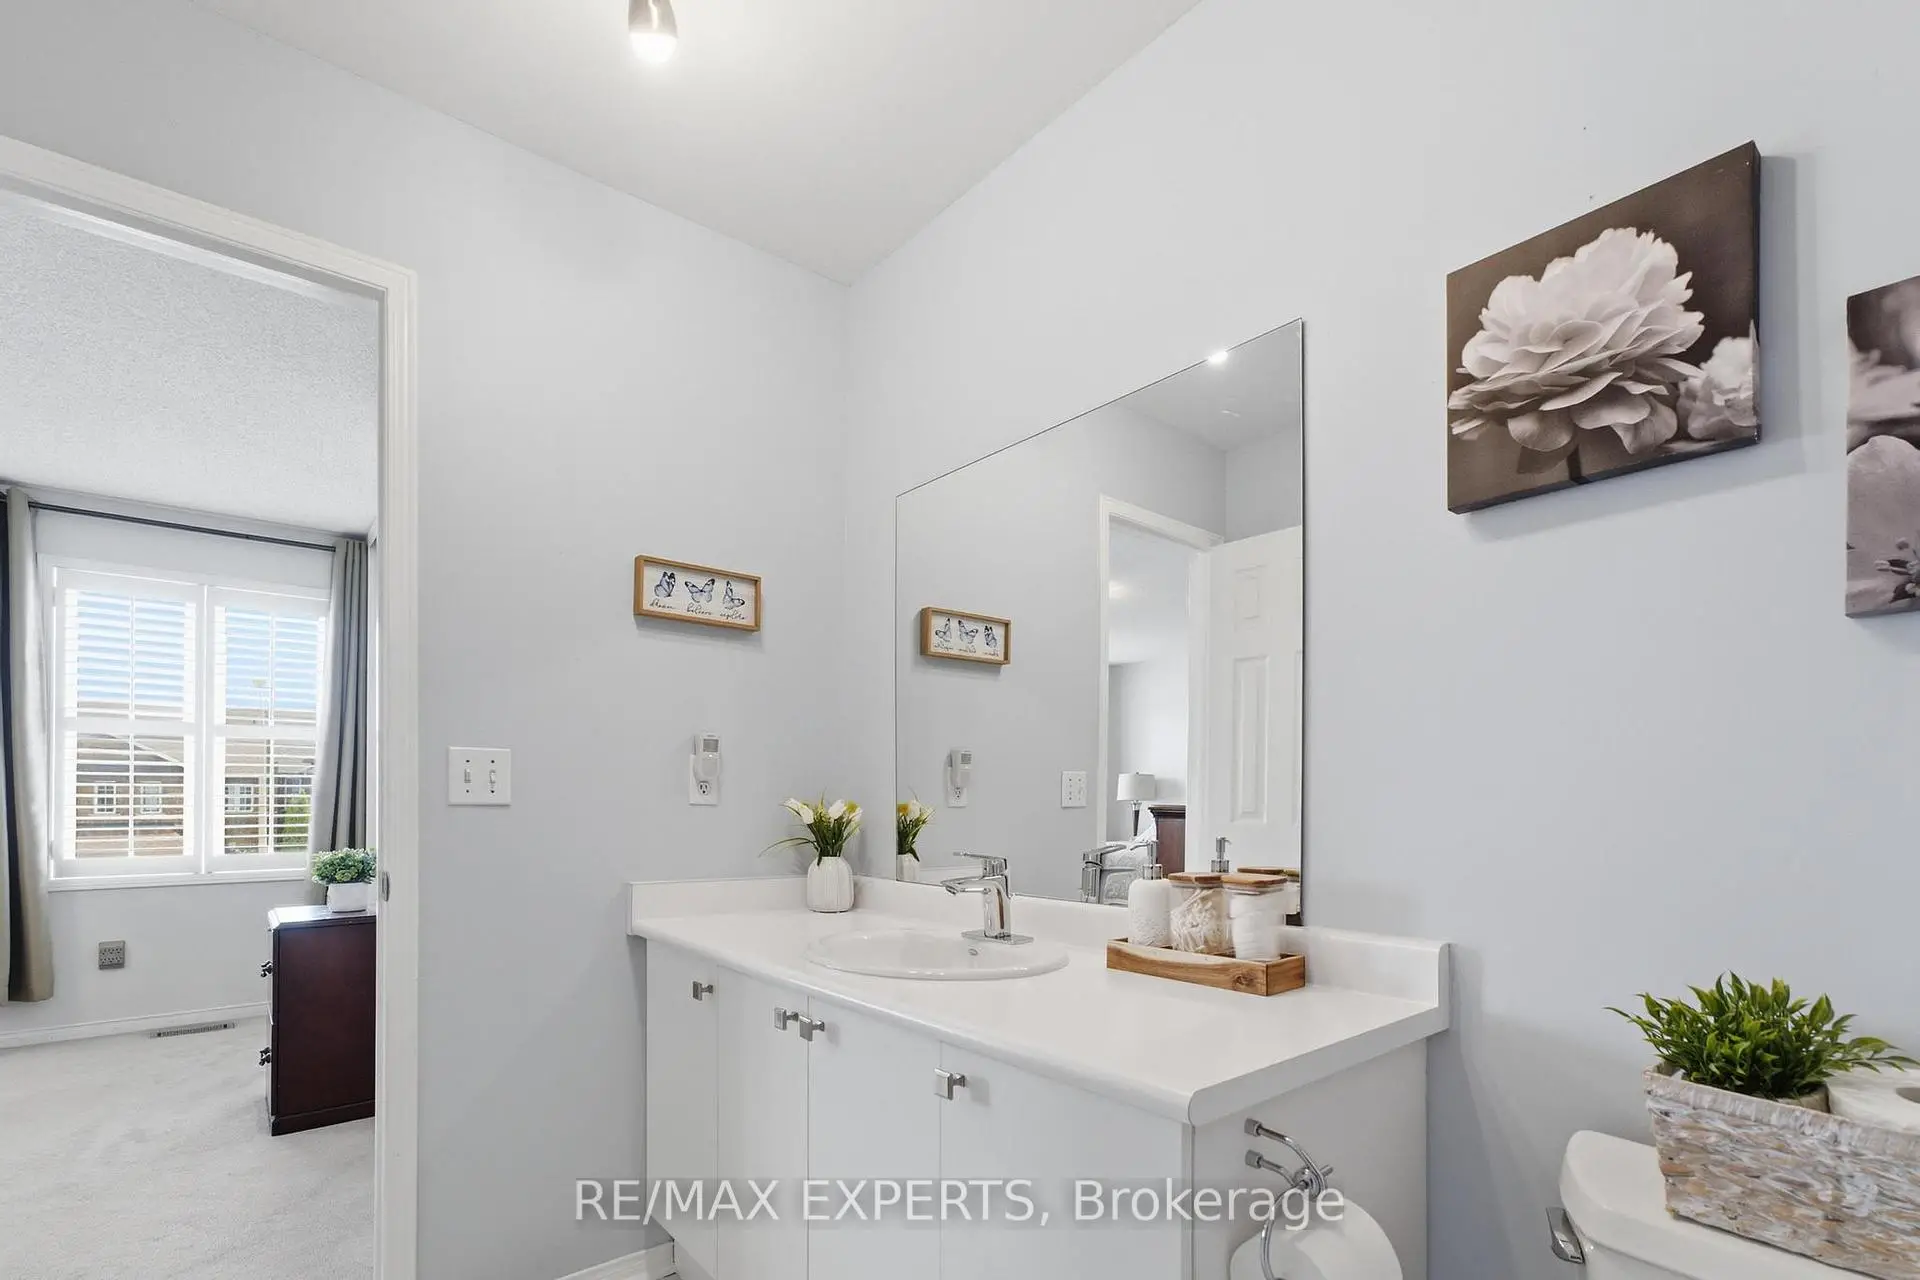
| Primary B | 5.08x3.56 | 4pcs卫生间套间, 大窗, 大衣橱 |
|
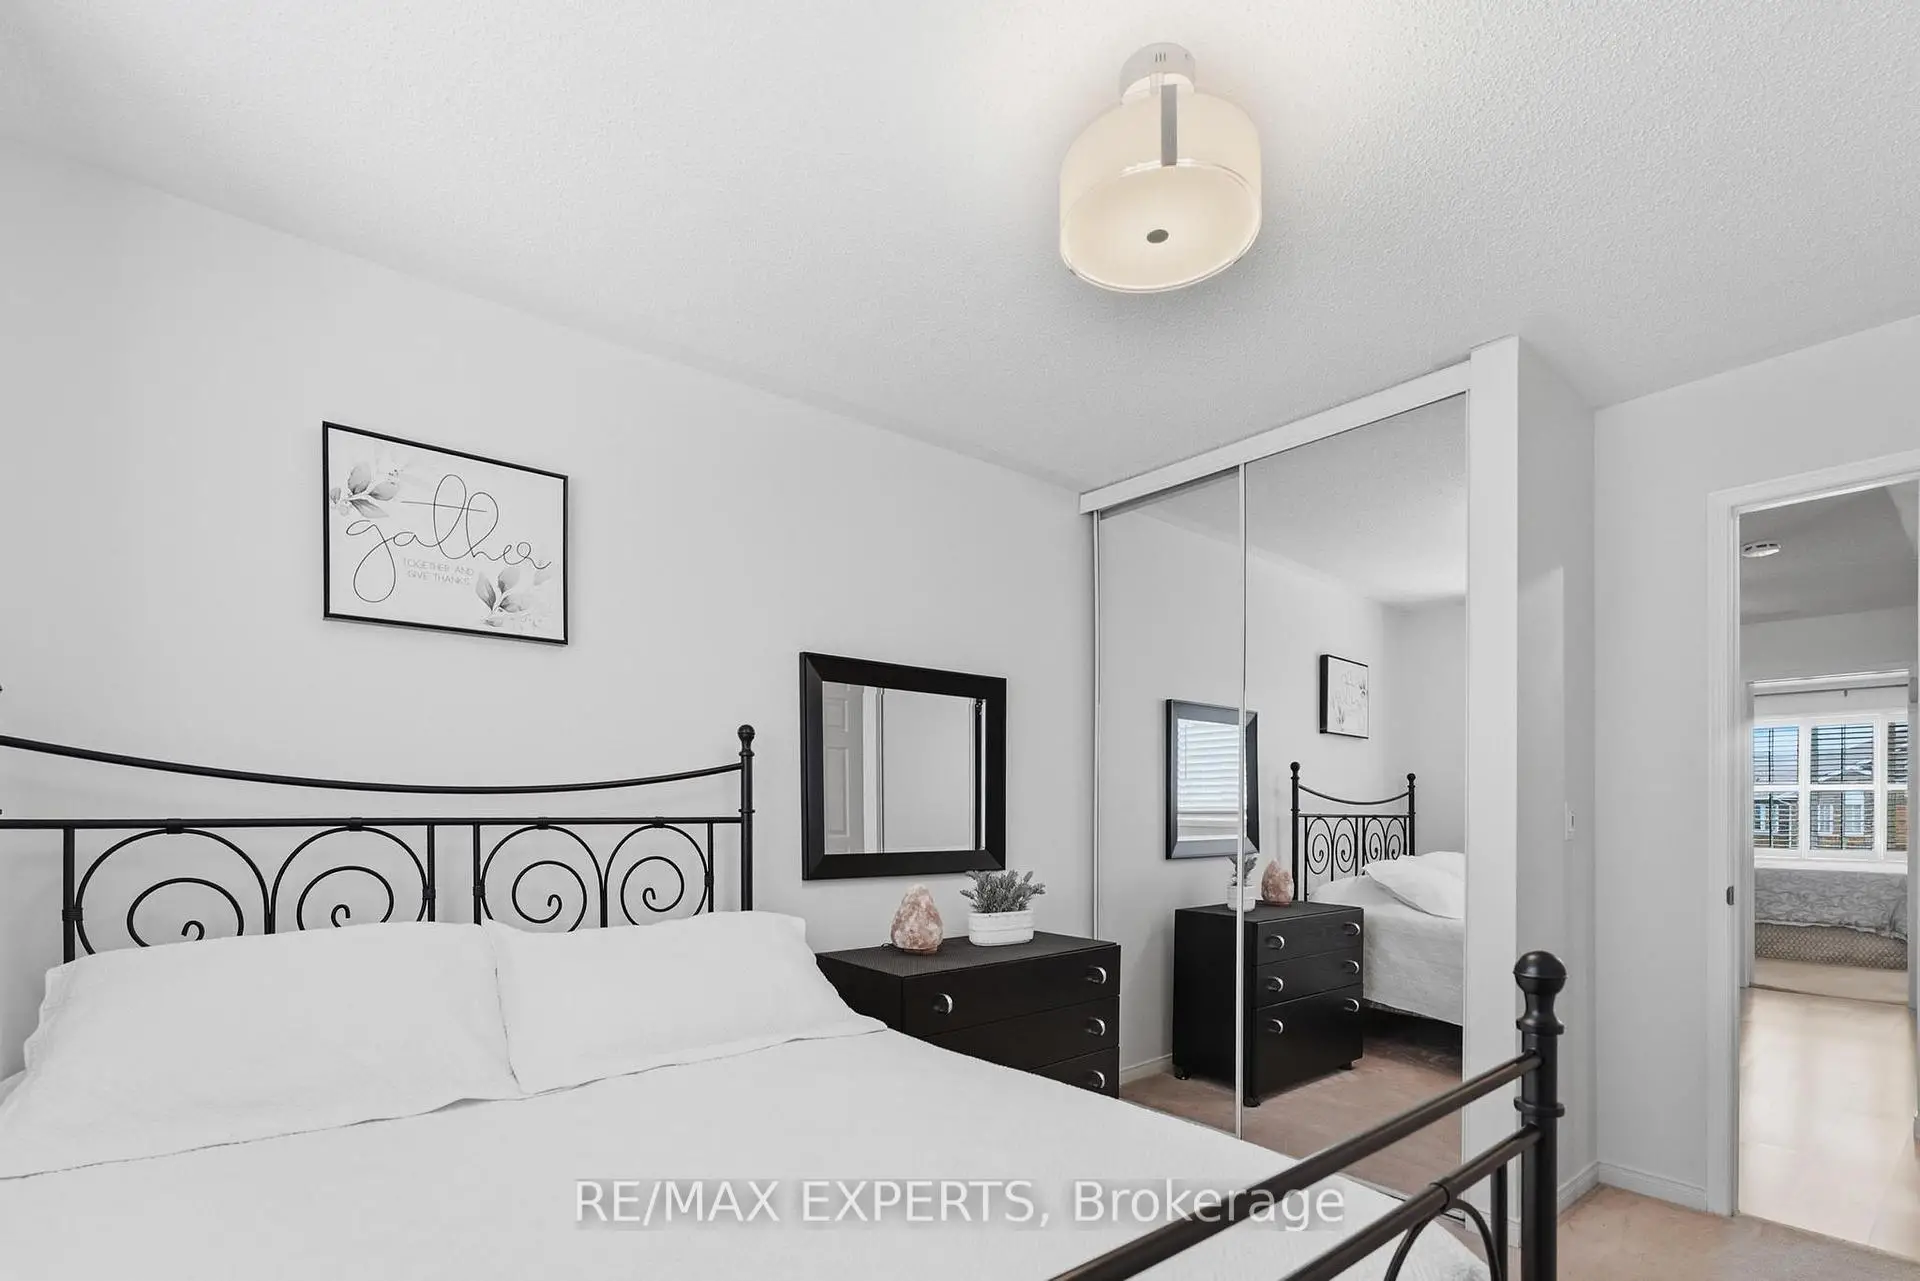
| 第二间卧室 | 3.96x2.84 | 大窗, 壁橱 |
|
| 第三间卧室 | 3.96x2.84 | 大窗, 壁橱 |
|
| 娱乐室reatio | 9.70x3.96 |
| 卫生间 | 卫浴件数 | 所在楼层 | |
|---|---|---|---|
| 1间 | 4件套 | Second |
|
| 1间 | 4件套 | Second |
|
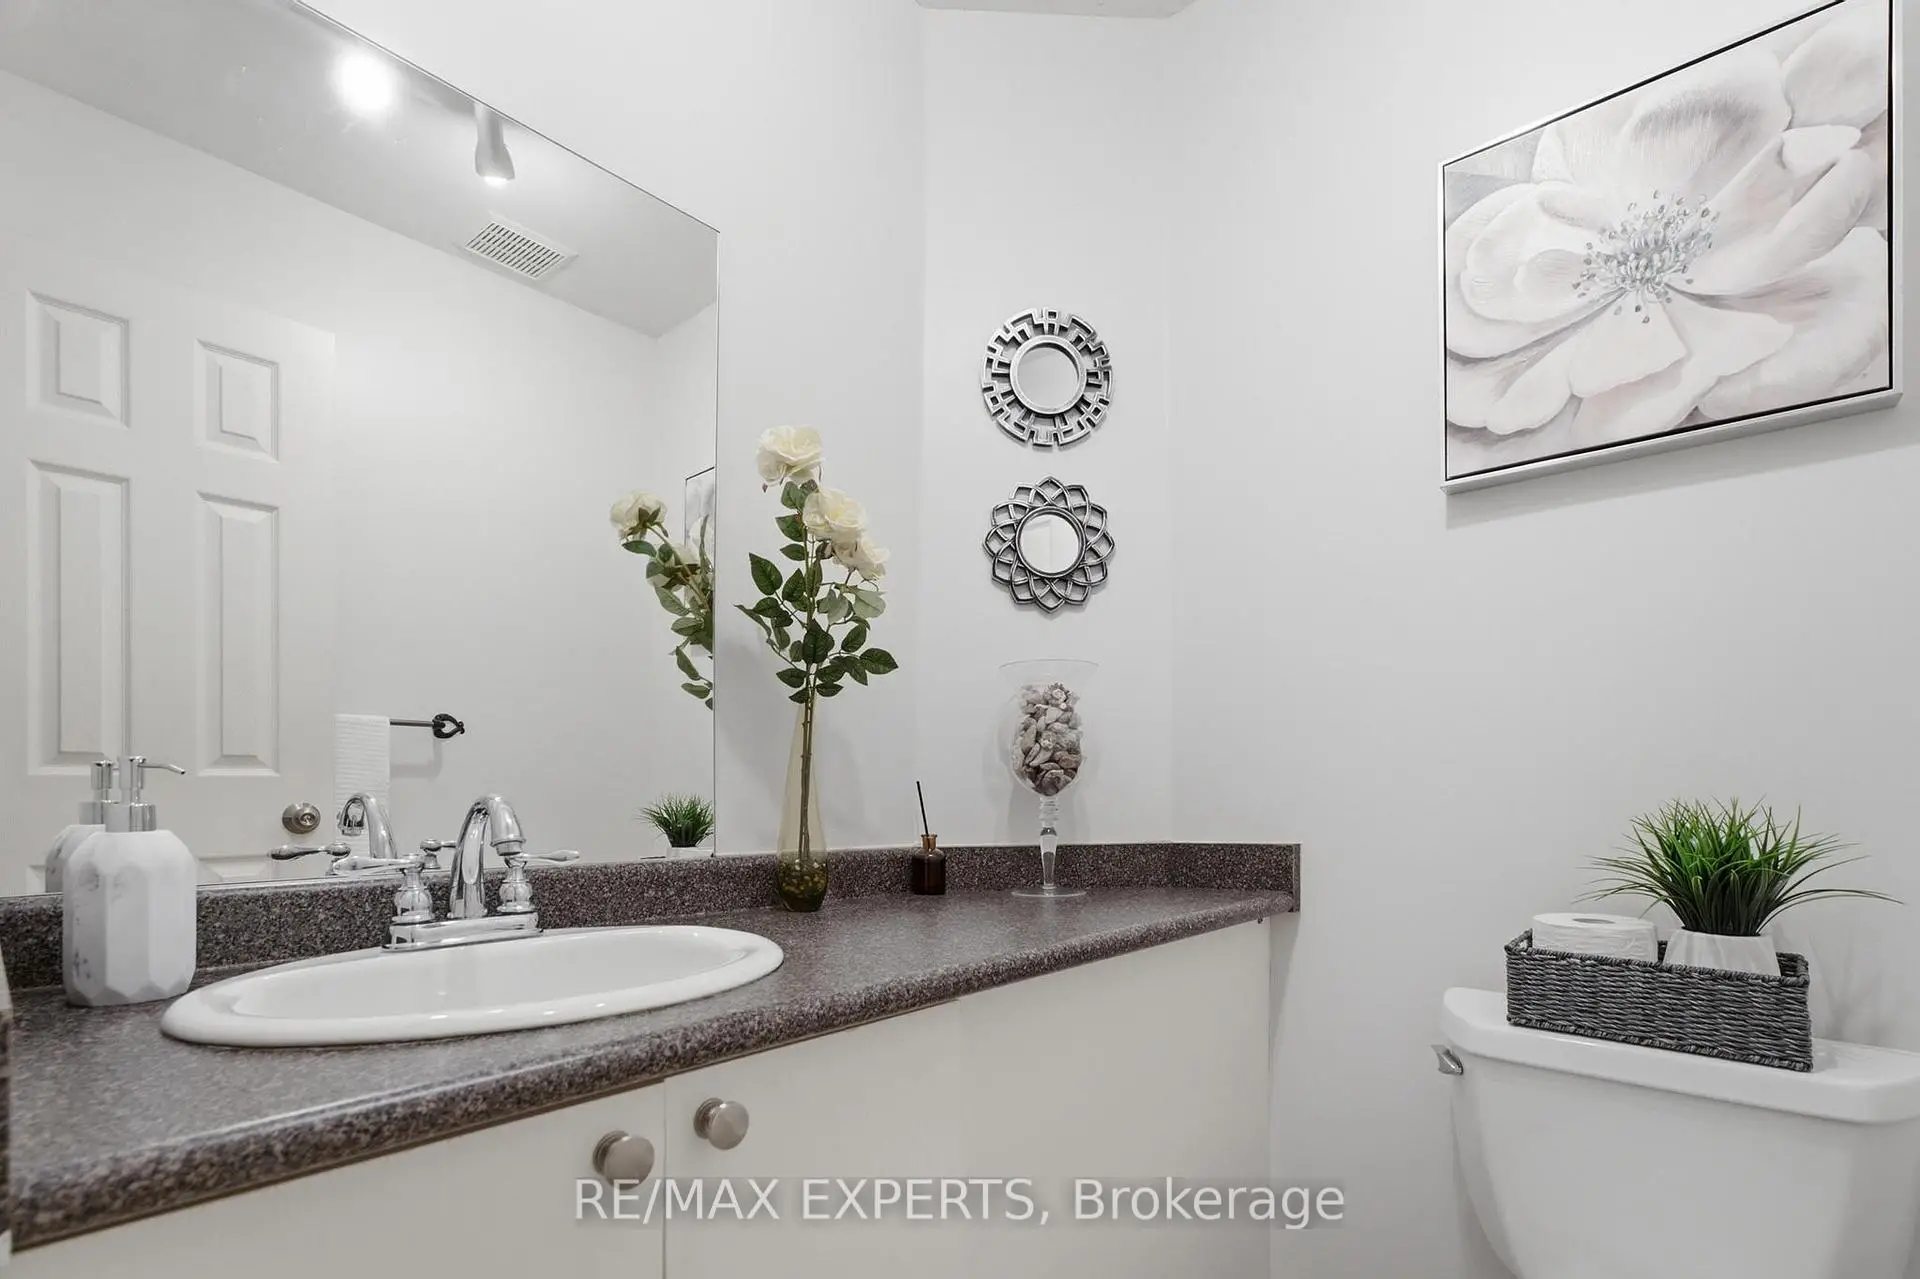
| 1间 | 2件套 | 主层 |
房屋简介
房屋位于Martingrove and Langstaff交界附近, 这间3房3卫单车库两层镇屋户型朝东向. 16 Piazza Cres拥有单连接式停车位. 房屋及周边设施包括WaterHeaterOwned等. 客厅 Rm, 晚餐室 Rm, 厨房和 早餐室在一层; 娱乐室reatio在楼下.社区概况
该物业所在社区为以自住为主的社区,住宅类型主要为独立屋。约有35%的居民拥有本科或以上学历,另有24%的居民拥有大专学历。当地绝大多数通勤居民主要驾车出行。
学校信息
小学
-
-
法语沉浸课程学校
在 3022学校里排名 626 (分数: 7.4)距离学校3.1公里 (开车大约9分钟) -
-
-
天主教天才项目学校
在 3022学校里排名 299 (分数: 8.1)距离学校5.3公里 (开车大约16分钟) 中学
-
对口学区学校排名: 259/746 (分数: 6.8) 5年平均分: 186/746 (分数: 7.1)距离学校3.3公里 (开车大约10分钟)
-
排名: 219/746 (分数: 7.0) 5年平均分: 257/746 (分数: 6.6)距离学校3.4公里 (开车大约10分钟)
-
艺术特色学校
排名: 100/746 (分数: 7.9) 5年平均分: 60/746 (分数: 7.9)距离学校13.6公里 (开车大约41分钟) -
对口学区学校 IB课程
排名: 89/746 (分数: 8.0) 5年平均分: 109/746 (分数: 7.5)距离学校8.8公里 (开车大约26分钟) -
天主教对口学区学校
排名: 112/746 (分数: 7.8) 5年平均分: 35/746 (分数: 8.2)距离学校3.0公里 (开车大约9分钟) -
天主教AP课程学校
排名: 205/746 (分数: 7.1) 5年平均分: 228/746 (分数: 6.8)距离学校4.5公里 (开车大约13分钟) -
排名: 205/746 (分数: 7.1) 5年平均分: 228/746 (分数: 6.8)距离学校4.5公里 (开车大约13分钟)