Uplands, Vaughan, L4J 6Y5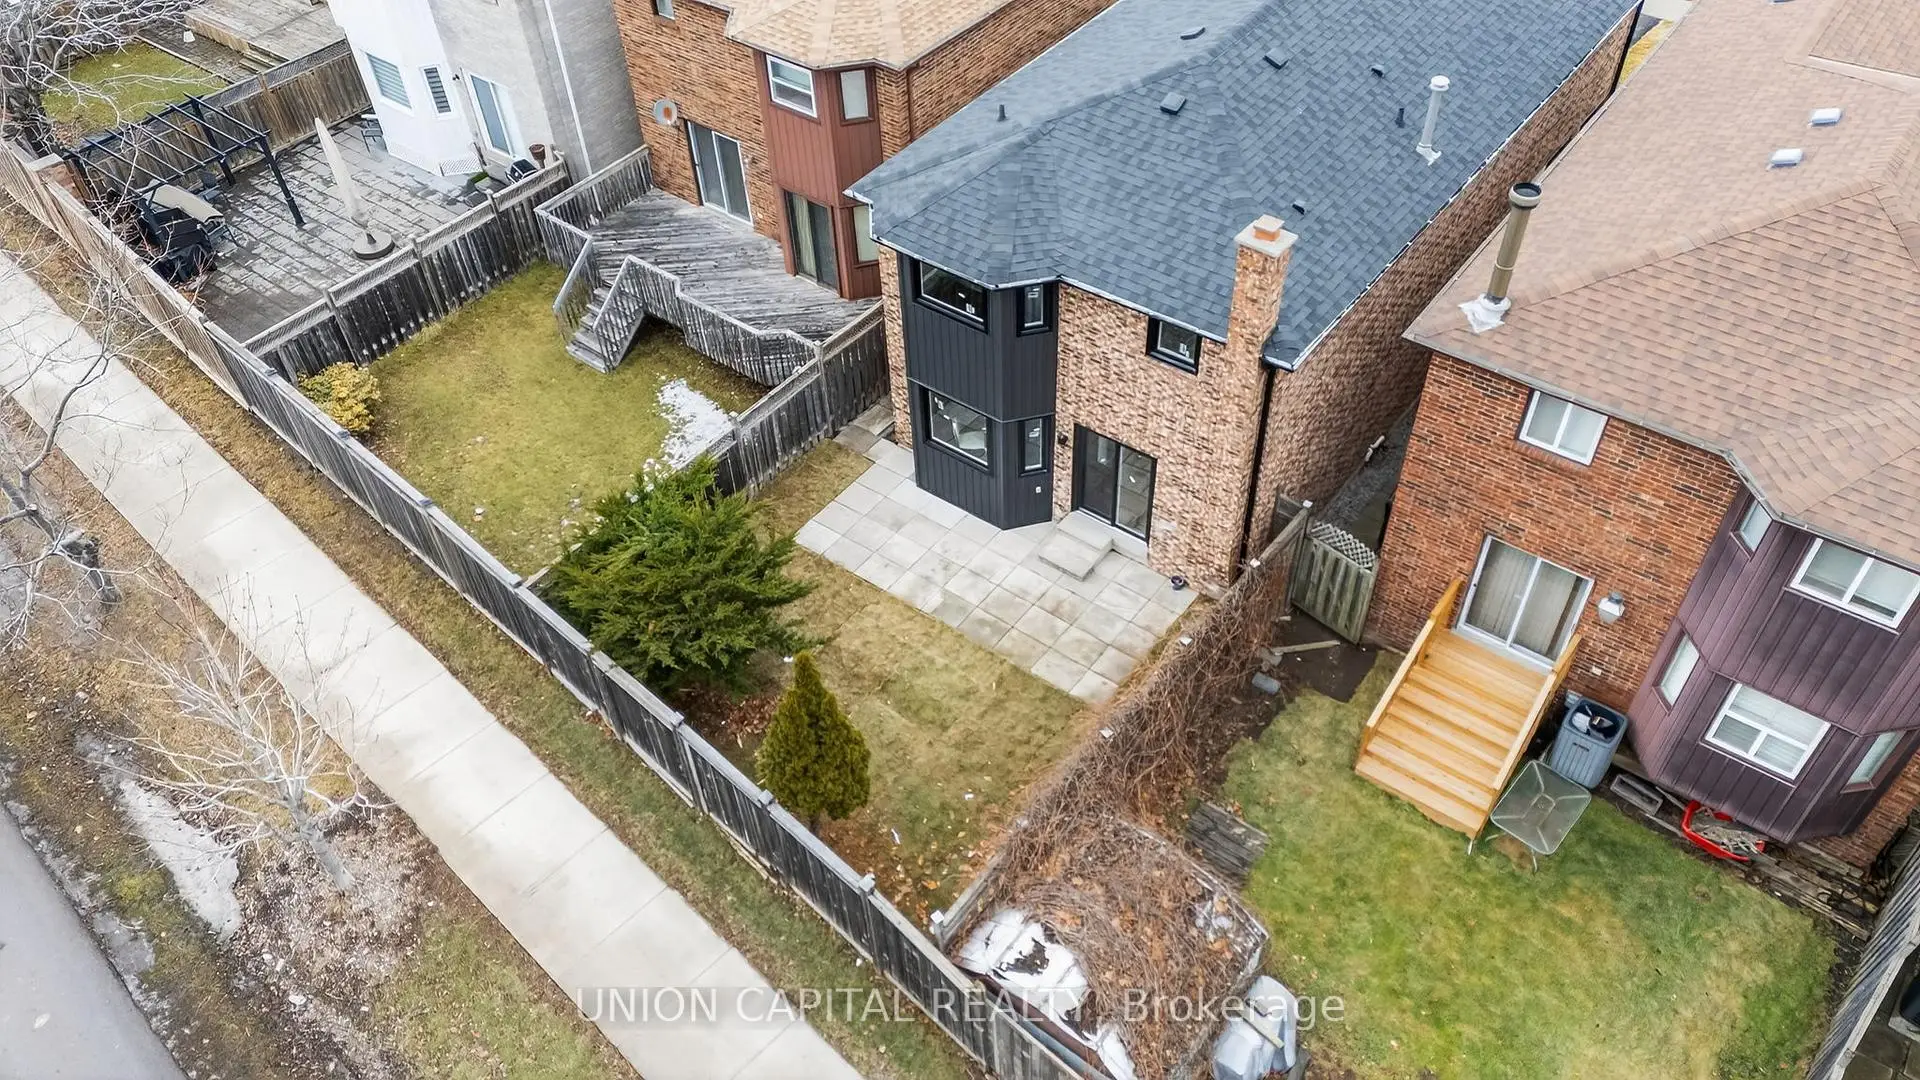


房屋信息
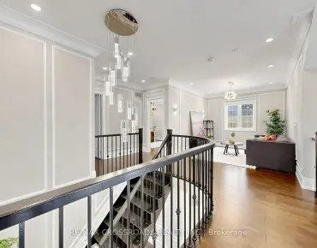
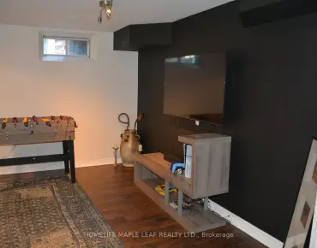
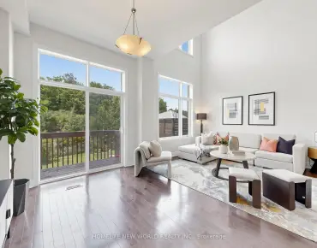
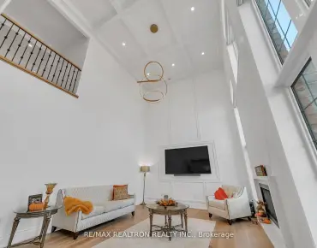
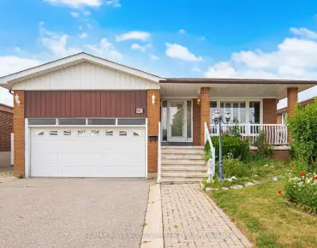
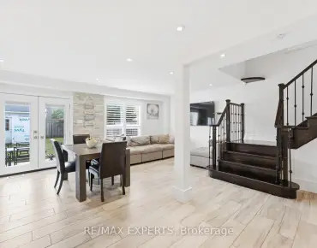
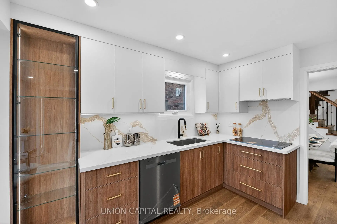
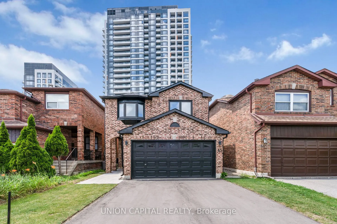
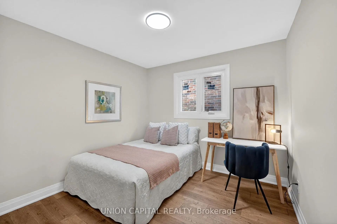
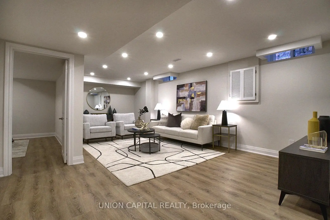
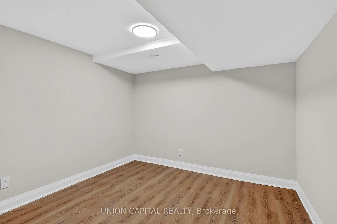
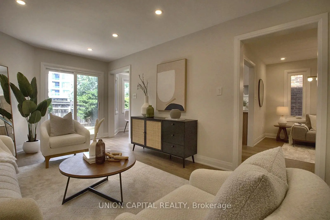
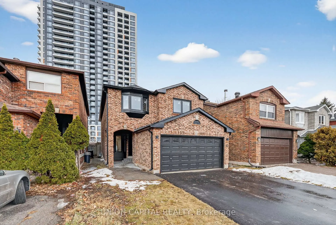
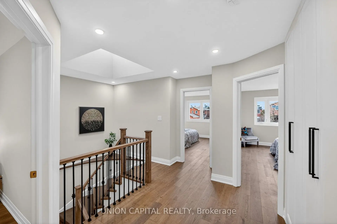
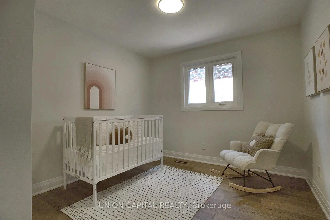
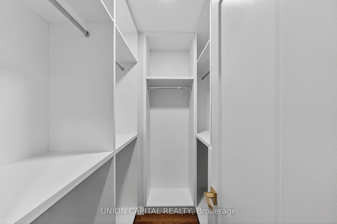
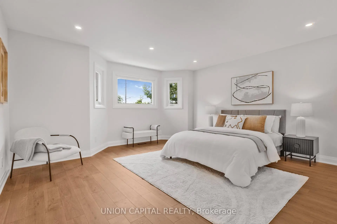
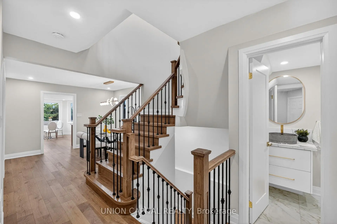
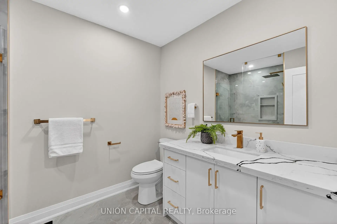
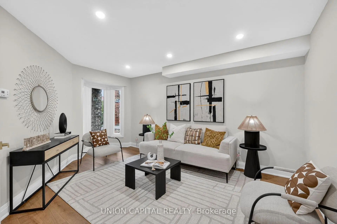
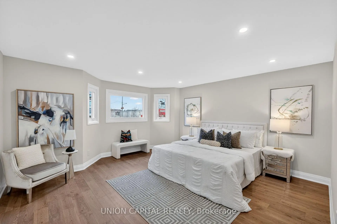
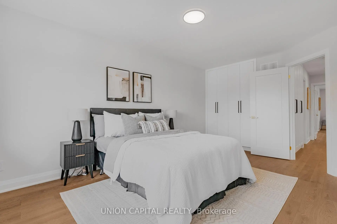
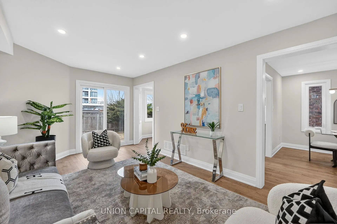
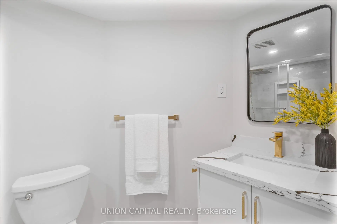
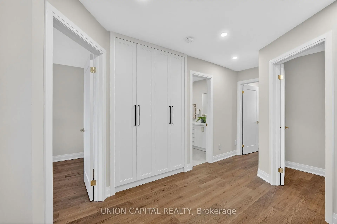
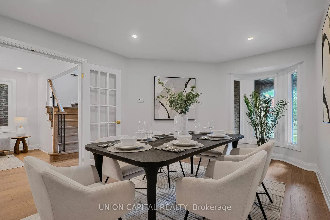
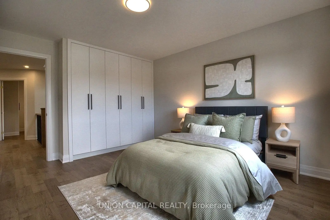
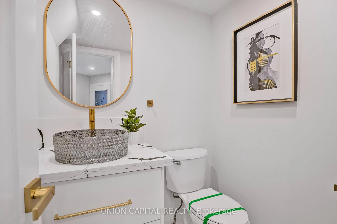
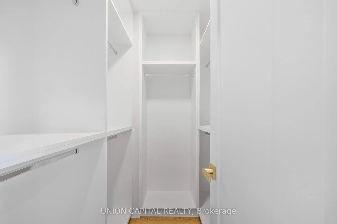
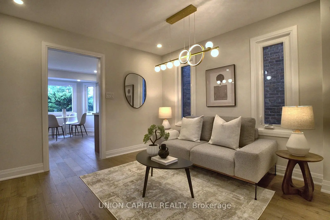
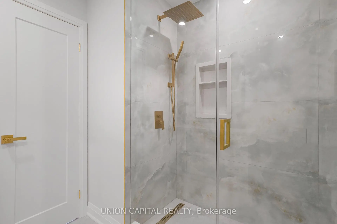
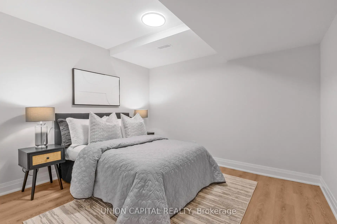
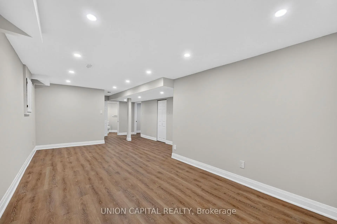
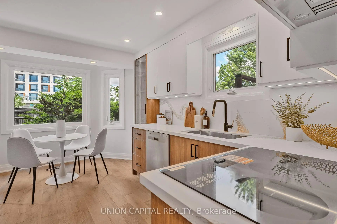
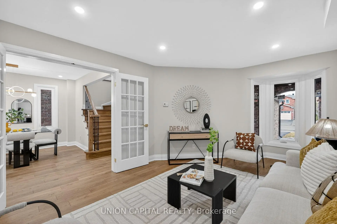
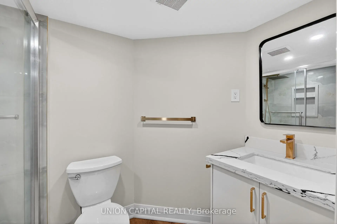
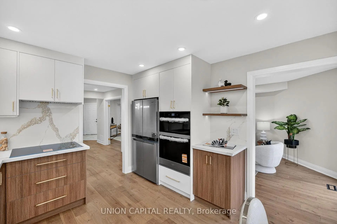
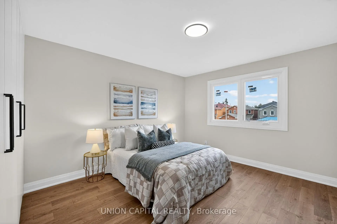
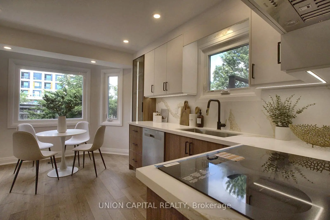
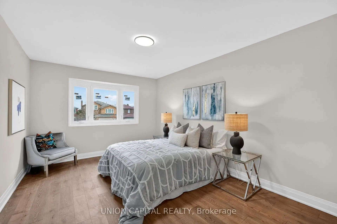
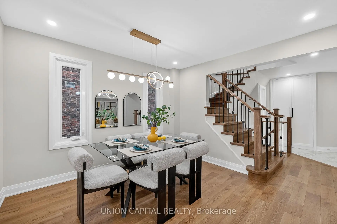
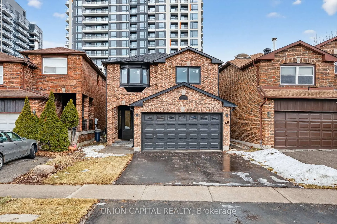
Welcome to this beautifully updated 2-storey detached home in the highly sought-after Uplands community! Offering 2,089 sq ft of above-grade living space, this spacious home features 4+1 bedrooms and 4 bathrooms, providing plenty of room for growing families. The bright main floor showcases elegant hardwood flooring, pot lights, French doors, and a generous family room with a walk-out to the private backyard. The modern kitchen is equipped with built-in appliances, quartz countertops, and a breakfast area, making it ideal for everyday living and entertaining. Upstairs, the spacious primary retreat offers a walk-in closet and a luxurious 5-piece ensuite, while three additional bedrooms feature hardwood floors, built-in closets, and large windows. The finished basement adds exceptional versatility with a large recreation room, media room, 3-piece bathroom, and laundry area-perfect for a home office, gym, or additional living space. Located in one of Vaughan's most desirable neighbourhoods, this home is just minutes from top-rated schools, beautiful parks, community centres, Promenade Shopping Centre, Walmart, Costco, grocery stores, restaurants, and everyday conveniences. Commuters will appreciate the close proximity to Highways 407 and 7, Bathurst Street, Yonge Street, York Region Transit, Viva Transit, and nearby TTC connections. A wonderful opportunity to own a move-in ready family home in an established, convenient, and family-friendly community!
主要特征
- 朝向: 后院朝西

- 睡房: 4

- 卫生间: 4

- 车库: 2

- 厨房: 1

重要信息
- 占地面接: 30.09 x 106.40 Feet

- 室内面积: 2000-2500

- 地税: $ 6081.00

- N13552814

- Listing contracted with: UNION CAPITAL REALTY
| 房间 | 尺寸(平方米) | 细节描述 | |
|---|---|---|---|
| 客厅 Rm | 4.50x3.30 | 顶灯, 东向, 法式门 |
|
| 晚餐室 Rm | 3.40x3.40 | 顶灯, 窗户, 硬木地板 |
|
| 家庭房 Rm | 5.10x3.38 | 顶灯, 走出式后院, 硬木地板 |
|
| 厨房 | 3.25x2.60 | 智能家电, 石英台面, |
|
| Primary B | 5.00x4.90 | , 5pcs卫生间套间, 大窗 |
|
| 第二间卧室 | 4.70x3.30 | 大窗, 智能衣橱, 硬木地板 |
|
| 第三间卧室 | 3.90x3.45 | 大窗, 智能衣橱, 硬木地板 |
|
| 第四间卧室 | 3.45x3.95 | 大窗, 智能衣橱, 硬木地板 |
|
| 娱乐室reatio | 5.10x2.60 | 乙烯塑胶地板, 三件套卫生间, 顶灯 |
|
| Media Rm | 3.22x3.20 | 乙烯塑胶地板, 壁橱 |
|
| 洗衣房 | 2.60x2.00 | 乙烯塑胶地板, 洗衣房水池 |
| 卫生间 | 卫浴件数 | 所在楼层 | |
|---|---|---|---|
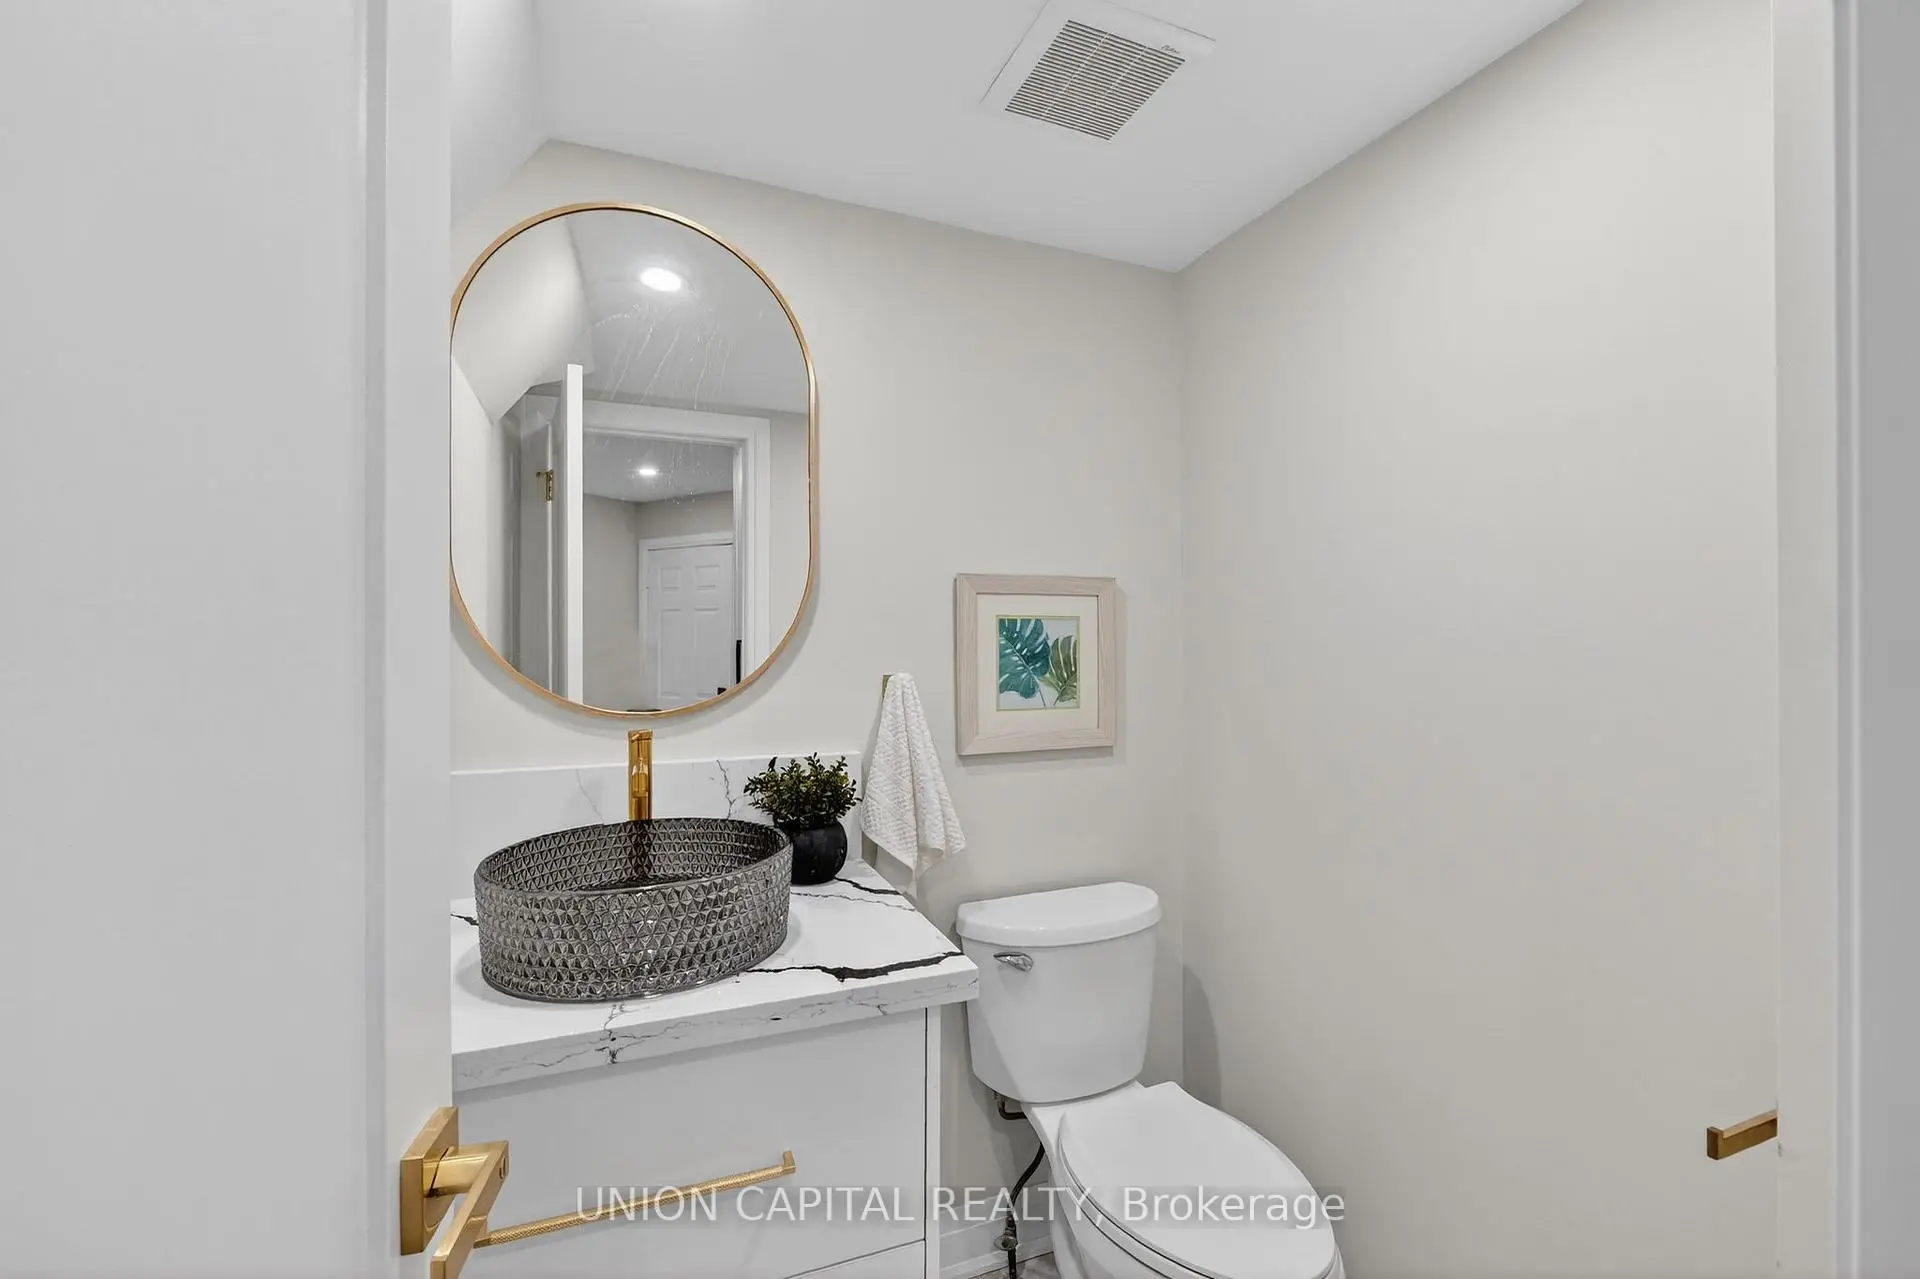
| 1间 | 2件套 | 主层 |
|
| 1间 | 3件套 | Second |
|
| 1间 | 5件套 | Second |
|
| 1间 | 3件套 | Basement |
房屋简介
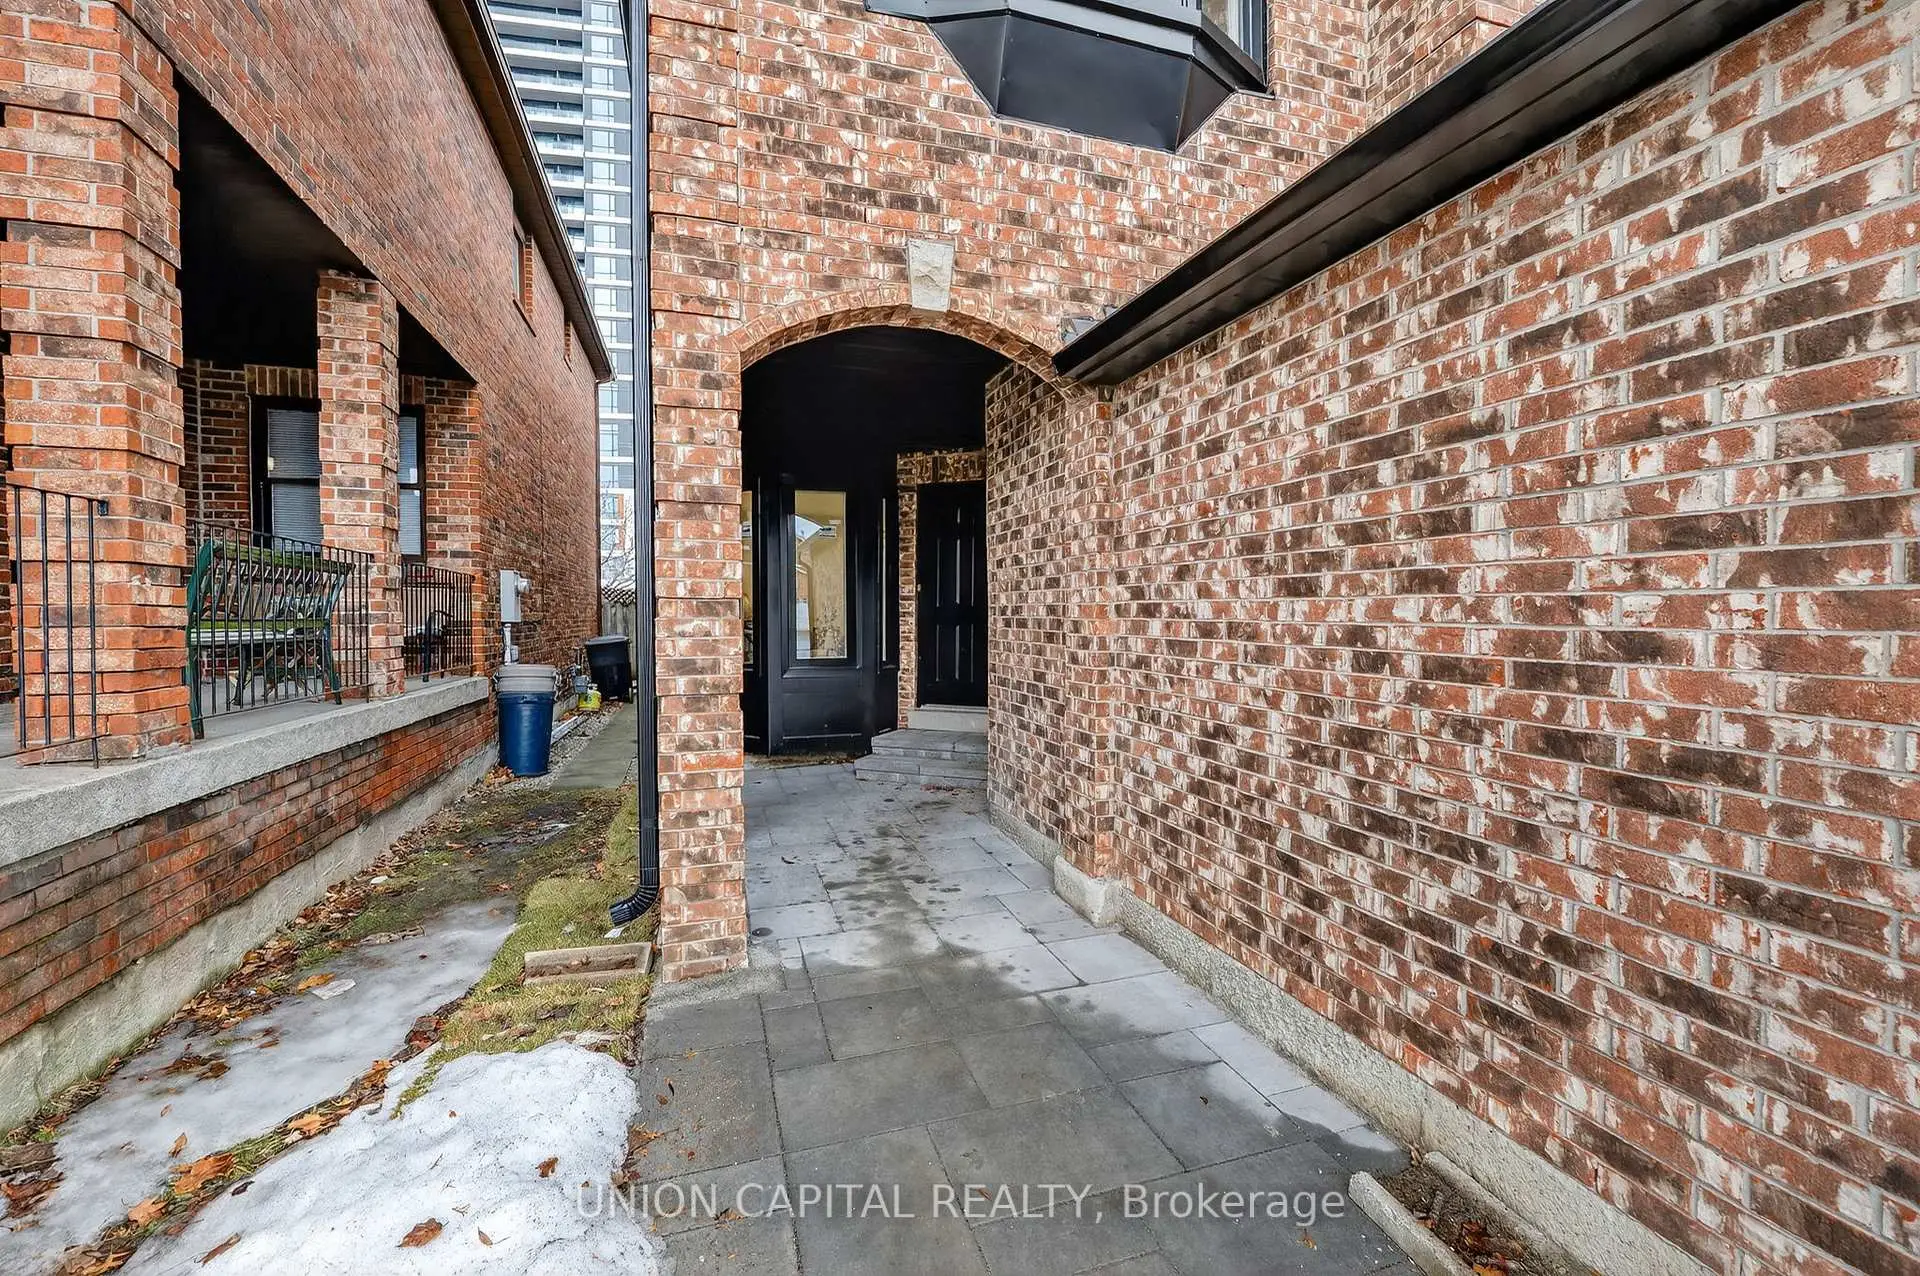
房屋位于Bathurst St and Centre St交界附近, 这间4房4卫双车库两层独立房户型朝西向. 45 Chilmar Cres拥有双停车位. 房屋及周边设施包括Storage,CountertopRange,UpgradedInsulation,CentralVacuum,CarpetFree和Built-InOven等. 客厅 Rm, 晚餐室 Rm, 家庭房 Rm和 厨房在主层.学校信息
小学
-
对口学区学校在 3022学校里排名 476 (分数: 7.7)距离学校0.2公里 (走路大约4分钟)
-
法语沉浸课程学校
在 3022学校里排名 963 (分数: 6.9)距离学校2.8公里 (开车大约8分钟) -
-
在 3022学校里排名 1101 (分数: 6.7)距离学校2.2公里 (开车大约7分钟)
-
中学
-
对口学区学校排名: 100/746 (分数: 7.9) 5年平均分: 60/746 (分数: 7.9)距离学校0.3公里 (走路大约6分钟)
-
法语沉浸课程学校
排名: 52/746 (分数: 8.4) 5年平均分: 76/746 (分数: 7.8)距离学校2.5公里 (开车大约8分钟) -
艺术特色学校
排名: 100/746 (分数: 7.9) 5年平均分: 60/746 (分数: 7.9)距离学校0.3公里 (走路大约6分钟) -
排名: 67/746 (分数: 8.2) 5年平均分: 109/746 (分数: 7.5)距离学校6.0公里 (开车大约18分钟)
-
天主教对口学区学校
排名: 141/746 (分数: 7.5) 5年平均分: 169/746 (分数: 7.1)距离学校1.4公里 (走路大约26分钟) -
排名: 112/746 (分数: 7.8) 5年平均分: 87/746 (分数: 7.7)距离学校7.4公里 (开车大约22分钟)
-
天主教天才项目学校
排名: 1/746 (分数: 10.0) 5年平均分: 3/746 (分数: 9.2)距离学校8.8公里 (开车大约26分钟)