Patterson, Vaughan, L6A 0P3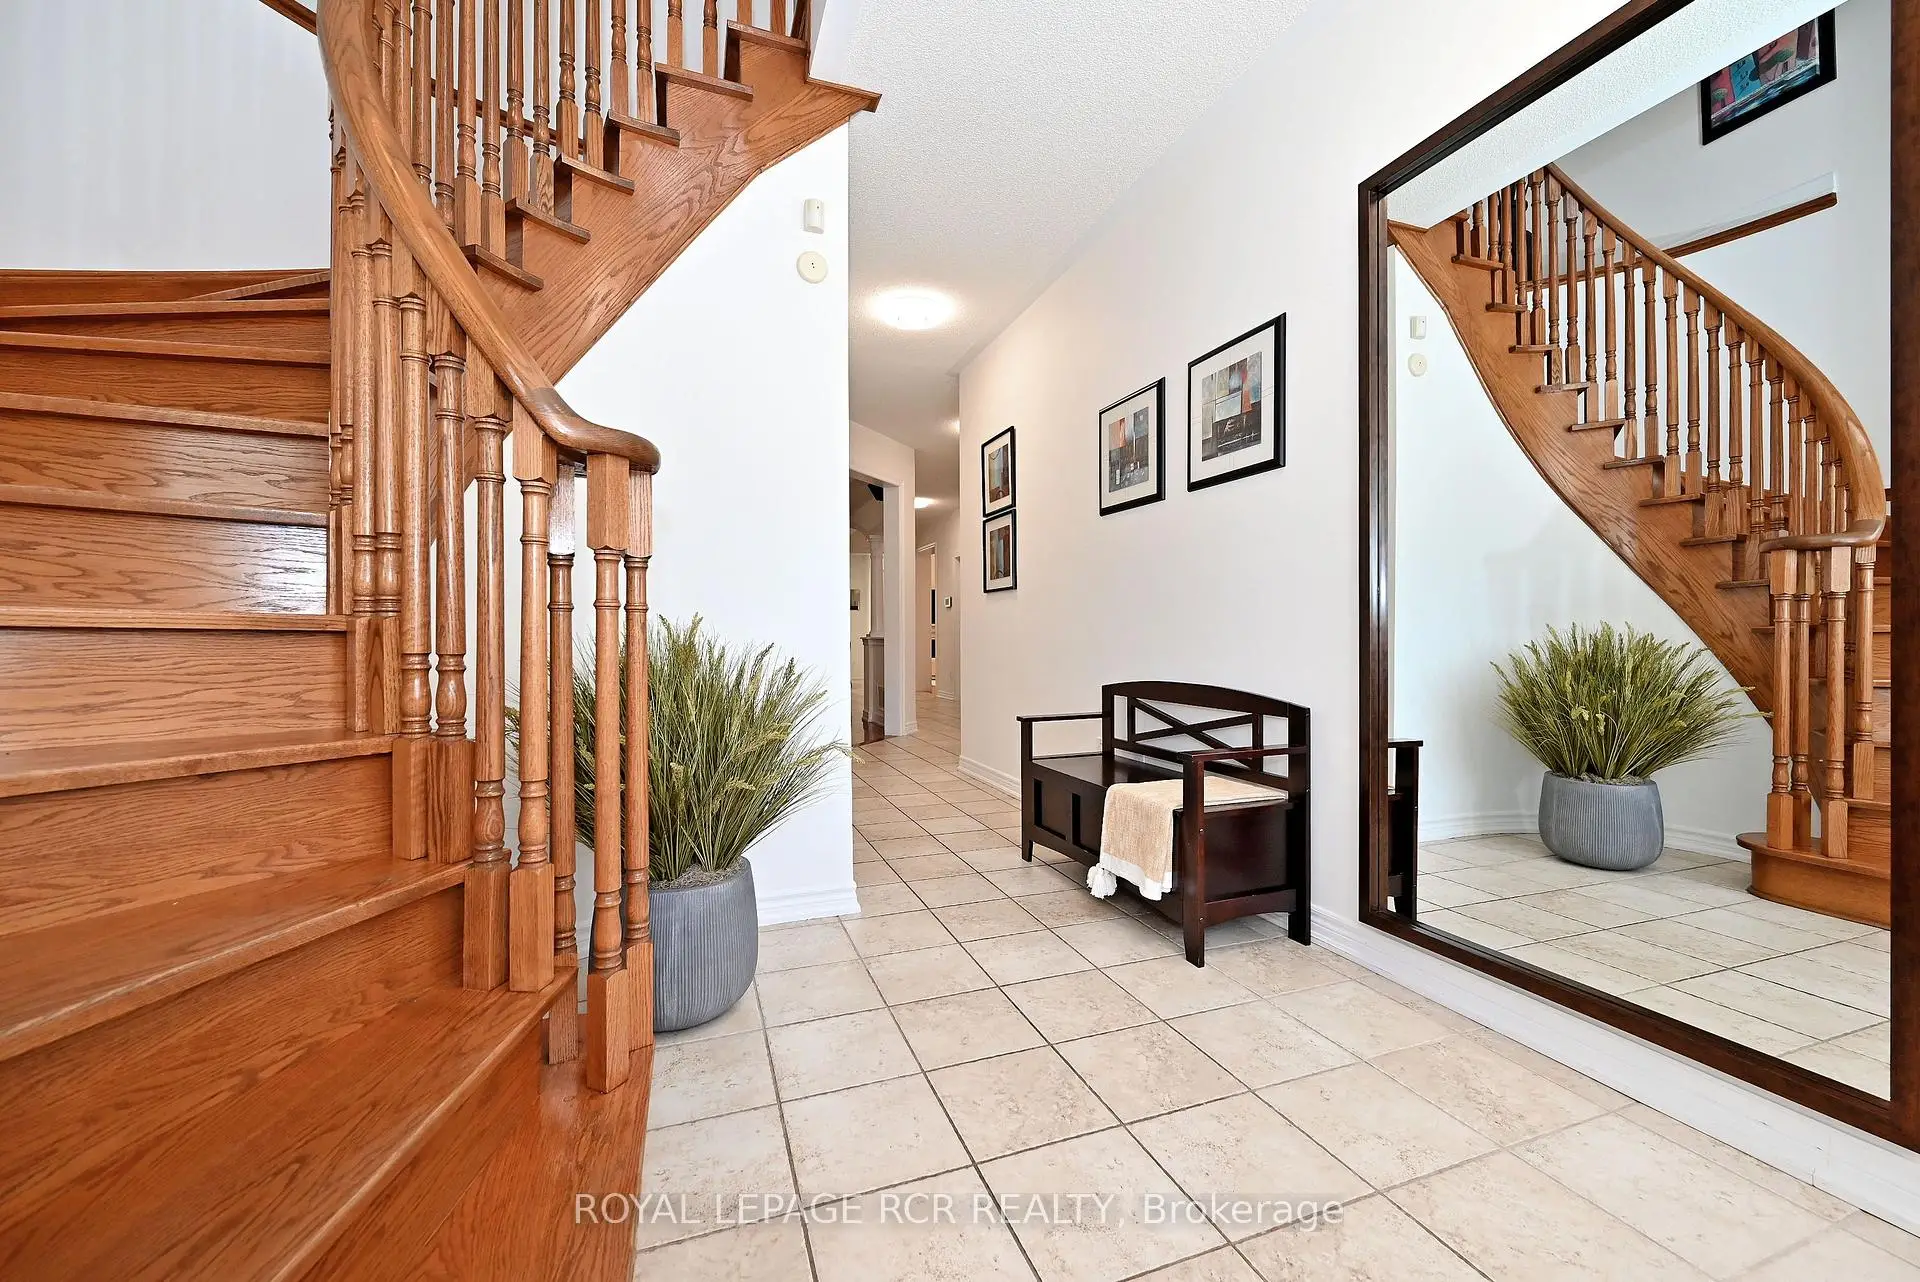

房屋信息
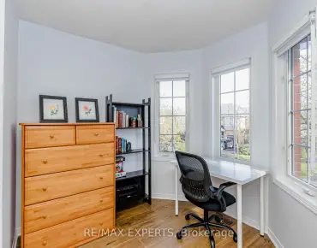
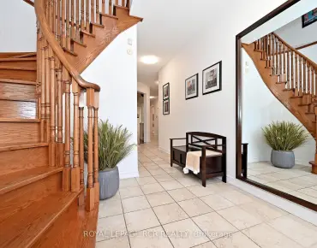
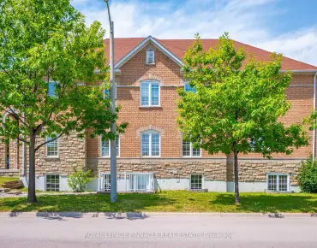
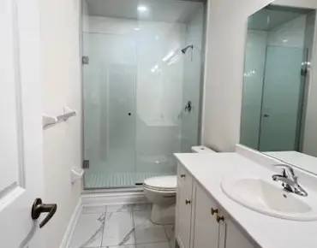
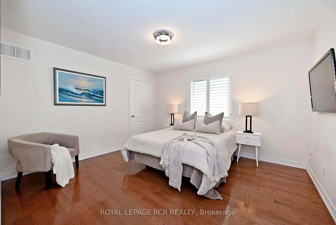
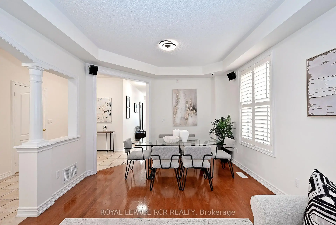
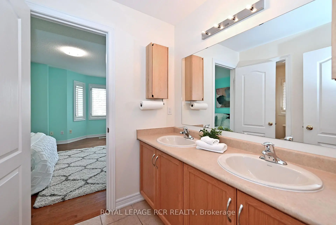
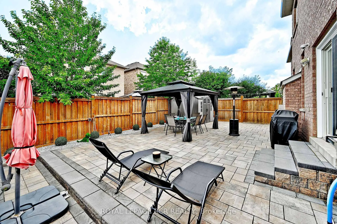
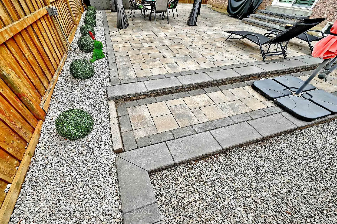
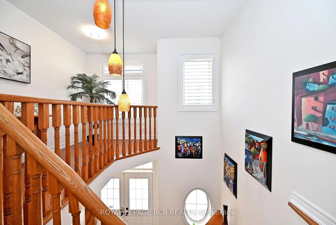
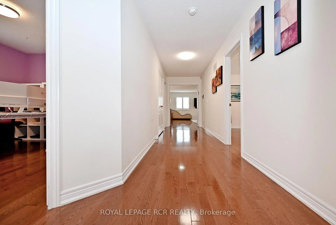
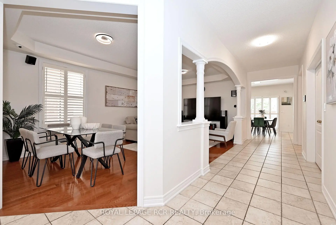
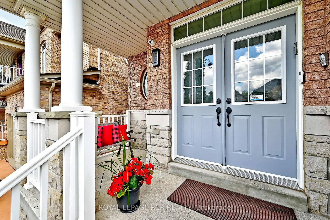
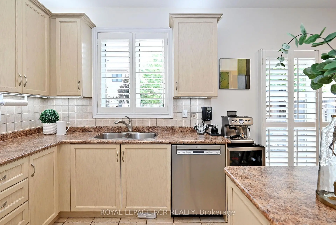
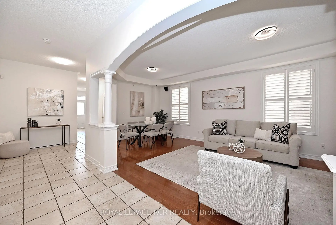
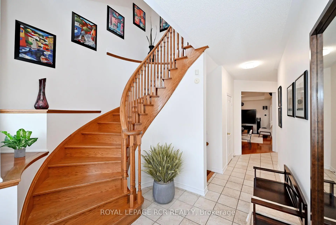
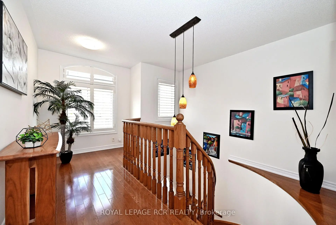
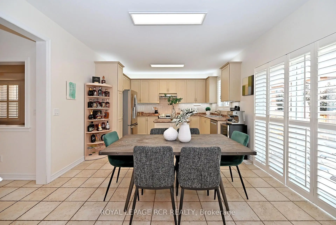
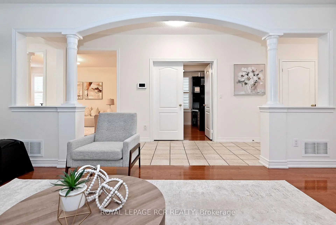
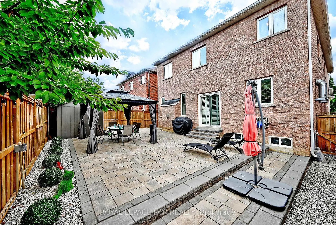
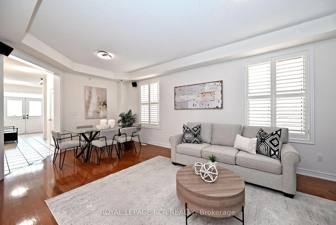
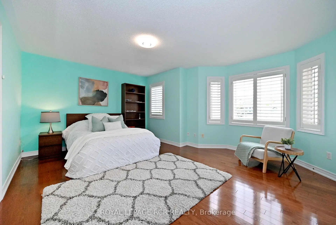
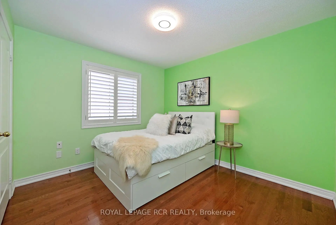
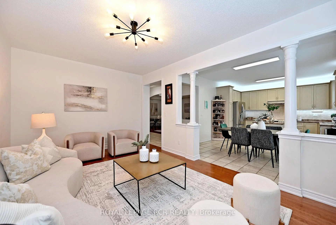
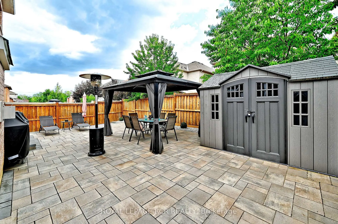
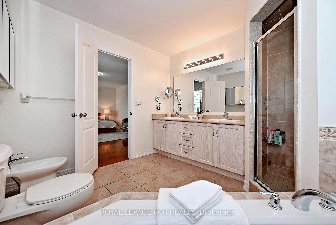
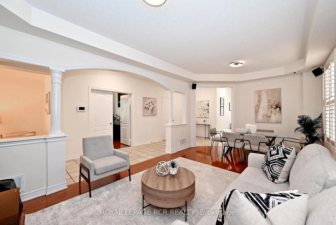
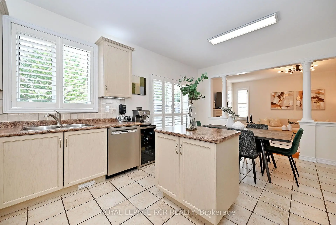
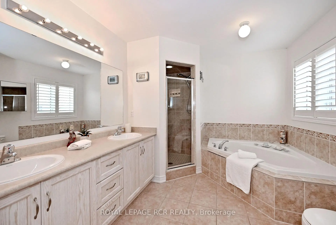
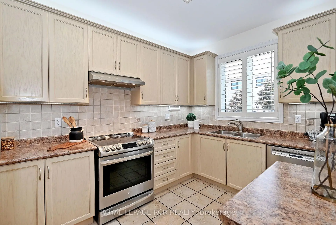
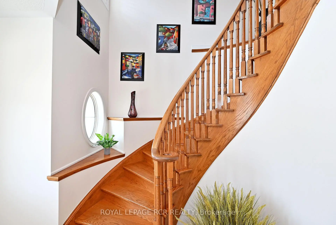
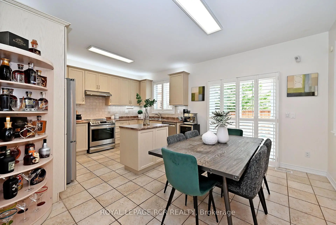
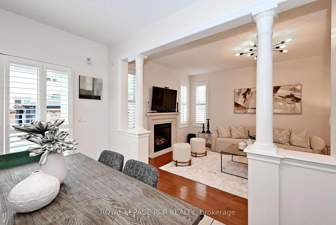
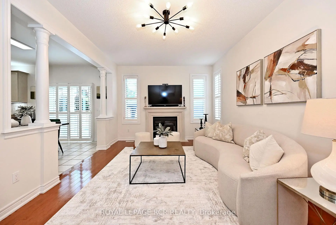
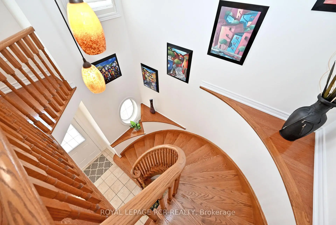
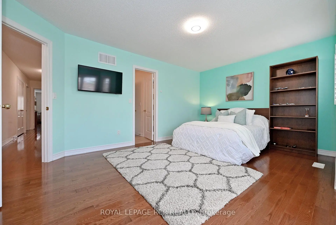
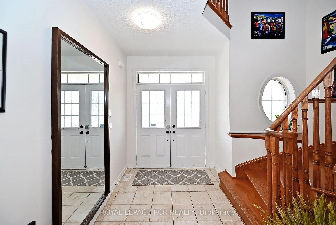
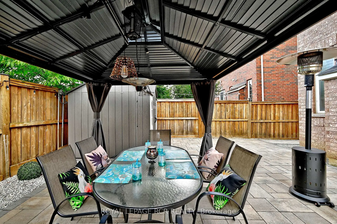
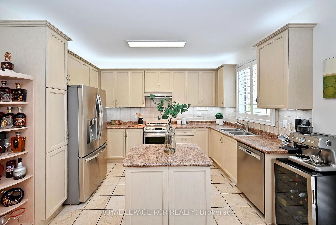
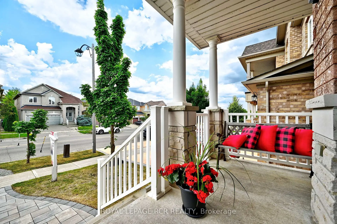
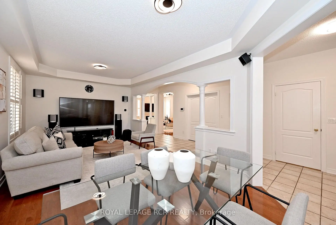
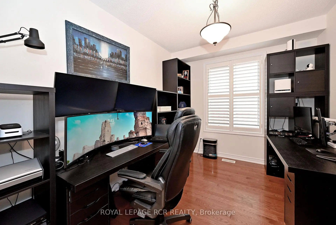
Imagine a home where every family member has their own space, natural light fills every room, and everyday living feels effortless. This stunning original-owner home offer nearly 3,100 sq ft, 5 spacious bedrooms on the upper level, 4 bathrooms, 9-foot ceilings, main floor Office, gorgeous hardwood floors on both levels, bright open-concept layout filled with natural light, elegant arched doorways blending timeless architecture with modern comfort, beautifully finished interlock driveway and backyard. Private backyard oasis with a gazebo and garden shed. Convenient separate side entrance and driveway extension on the side of the house adding two more parking spots- perfect for a growing family, guests , or multi-generational living! Security system, cameras, and intercom throughout. Located in one of Maple's most desirable communities, just minutes from top-rated schools, parks, shopping, restaurants, transit, and major highways-everything your family needs is just minute from your front steps. Yes, you can have it all : Space, Style, and Location.
主要特征
- 朝向: 后院朝南

- 睡房: 5

- 卫生间: 4

- 车库: 2

- 厨房: 1

重要信息
- 占地面接: 44.34 x 105.05 Feet

- 室内面积: 3000-3500

- 地税: $ 7616.64

- N13548916

- Listing contracted with: ROYAL LEPAGE RCR REALTY
| 房间 | 尺寸(平方米) | 细节描述 | |
|---|---|---|---|
| 客厅 Rm | 6.71x3.66 | 硬木地板, 皇冠顶饰, |
|
| 晚餐室 Rm | 6.71x3.66 | 硬木地板, 皇冠顶饰, |
|
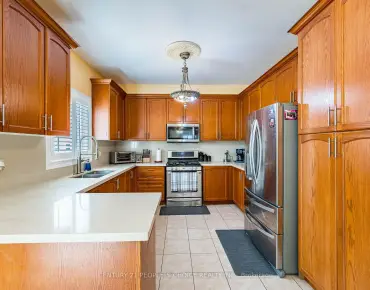
| 厨房 | 3.97x2.44 | 不锈钢电器, 瓷砖地板, |
|
| 早餐室 | 3.97x2.78 | , 瓷砖地板, 走出式后院 |
|
| 家庭房 Rm | 5.49x3.54 | 硬木地板, 壁炉, |
|
| 办公室 | 3.66x2.99 | 硬木地板, |
|
| Primary B | 5.49x3.97 | 硬木地板, 6pcs卫生间套间, |
|
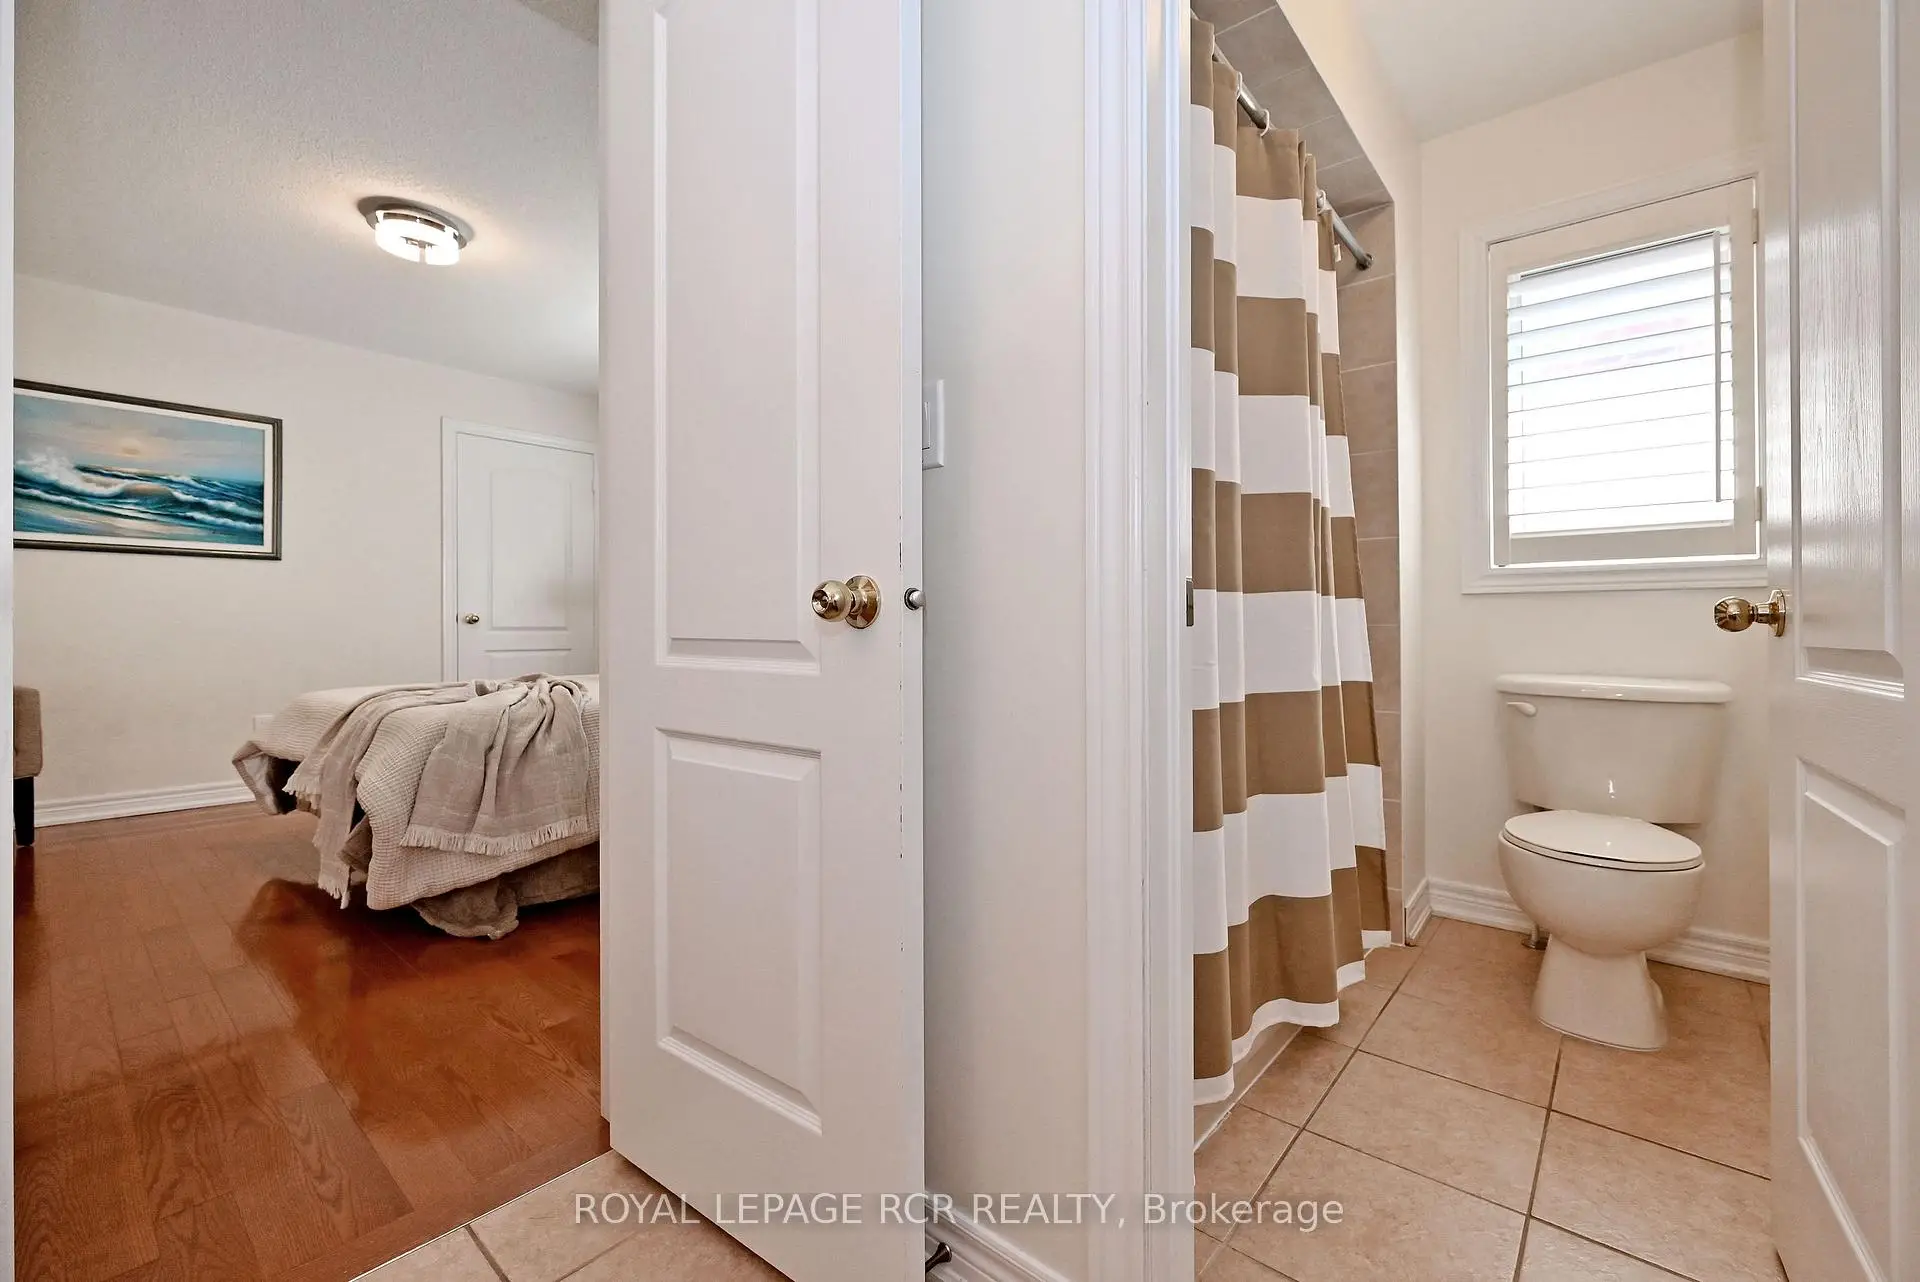
| 第二间卧室 | 3.79x3.36 | 硬木地板, 4pcs卫生间套间, |
|
| 第三间卧室 | 3.67x3.36 | 硬木地板, 4pcs卫生间套间, |
|
| 第四间卧室 | 4.61x4.01 | 硬木地板, 4pcs卫生间套间, |
|
| 第五间卧室 | 3.97x3.66 | 硬木地板, 4pcs卫生间套间, |
|
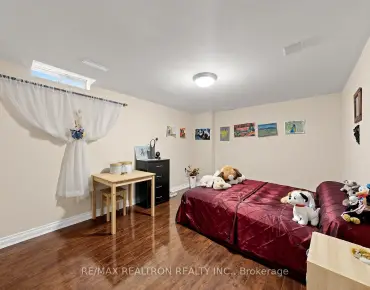
| 小房间 | 36.00x24.70 | 硬木地板, 窗户, |
| 卫生间 | 卫浴件数 | 所在楼层 | |
|---|---|---|---|
| 1间 | 6件套 | Second |
|
| 2间 | 4件套 | Second |
|
| 1间 | 2件套 | 主层 |
房屋简介
房屋位于Dufferin and South of Major Mack交界附近, 这间5房4卫双车库两层独立房户型朝南向. 43 Ivy Glen Dr拥有双停车位. 地下室没有装修. 房屋及周边设施包括Intercom和CentralVacuum等. 客厅 Rm, 晚餐室 Rm, 厨房, 早餐室, 家庭房 Rm和 办公室在主层.学校信息
小学
-
对口学区学校在 3022学校里排名 175 (分数: 8.5)距离学校0.2公里 (走路大约4分钟)
-
法语沉浸课程学校
在 3022学校里排名 299 (分数: 8.1)距离学校2.3公里 (开车大约7分钟) -
在 3022学校里排名 1 (分数: 10.0)距离学校0.9公里 (走路大约16分钟)
-
-
中学
-
对口学区学校排名: 67/746 (分数: 8.2) 5年平均分: 55/746 (分数: 8.0)距离学校2.2公里 (开车大约7分钟)
-
法语沉浸课程学校
排名: 52/746 (分数: 8.4) 5年平均分: 76/746 (分数: 7.8)距离学校6.5公里 (开车大约19分钟) -
艺术特色学校
排名: 100/746 (分数: 7.9) 5年平均分: 60/746 (分数: 7.9)距离学校4.9公里 (开车大约15分钟) -
排名: 67/746 (分数: 8.2) 5年平均分: 109/746 (分数: 7.5)距离学校3.7公里 (开车大约11分钟)
-
天主教对口学区学校
排名: 141/746 (分数: 7.5) 5年平均分: 169/746 (分数: 7.1)距离学校6.2公里 (开车大约19分钟) -
排名: 112/746 (分数: 7.8) 5年平均分: 87/746 (分数: 7.7)距离学校2.6公里 (开车大约8分钟)
-
排名: 112/746 (分数: 7.8) 5年平均分: 87/746 (分数: 7.7)距离学校2.6公里 (开车大约8分钟)
-
天主教天才项目学校
排名: 1/746 (分数: 10.0) 5年平均分: 3/746 (分数: 9.2)距离学校4.8公里 (开车大约14分钟)