Maple, Vaughan, L6A 2T1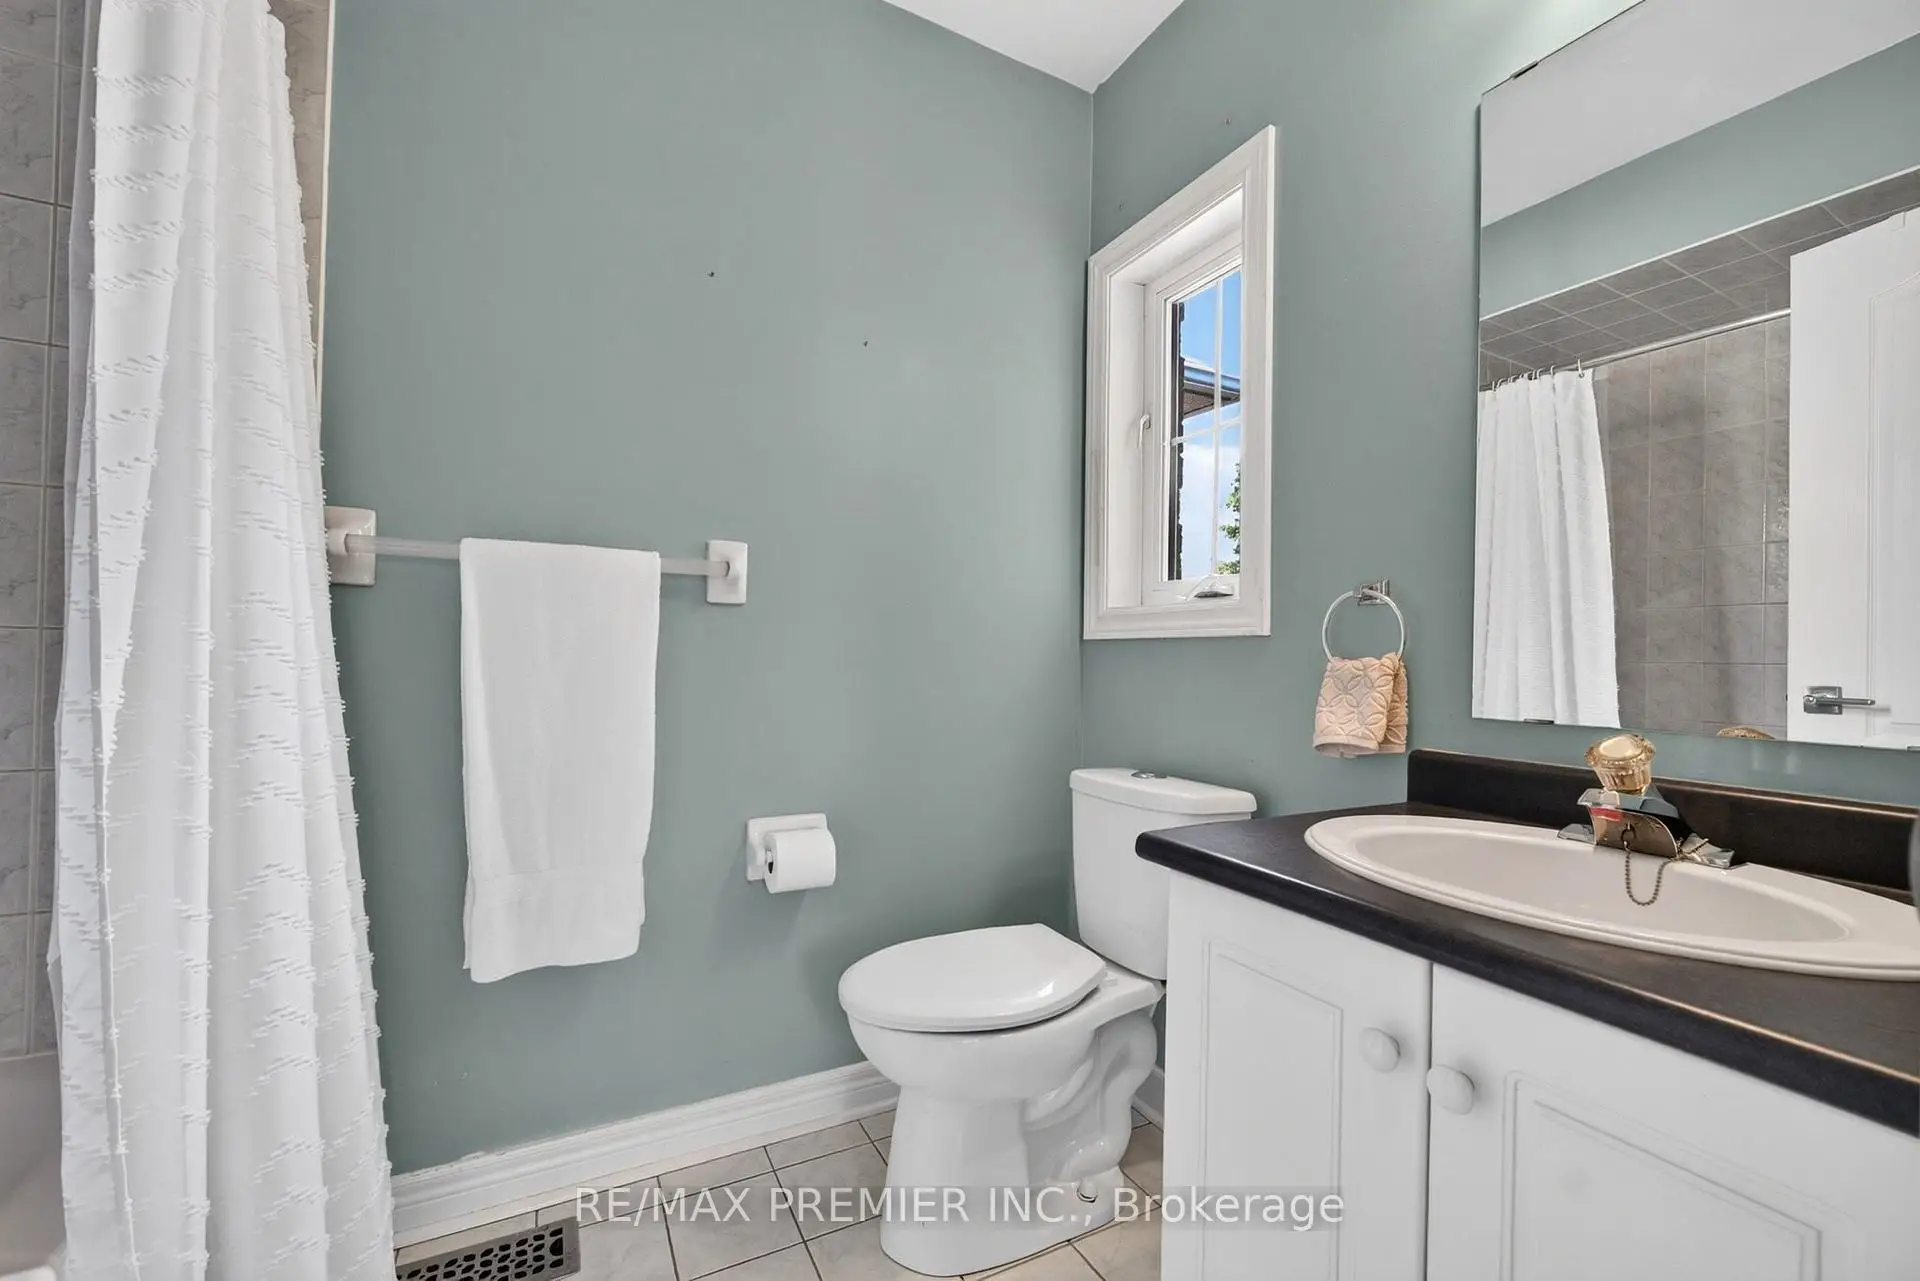

房屋信息
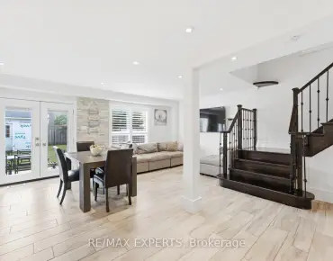
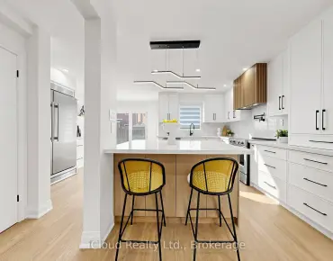
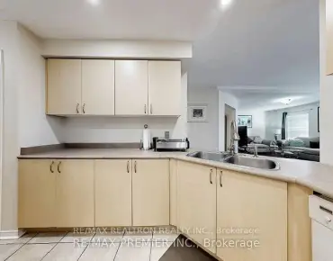
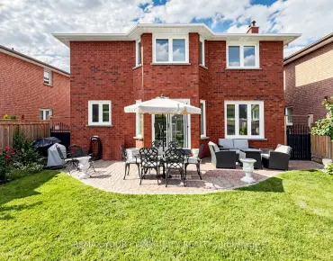
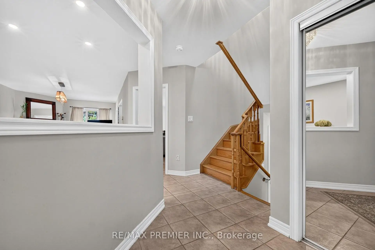
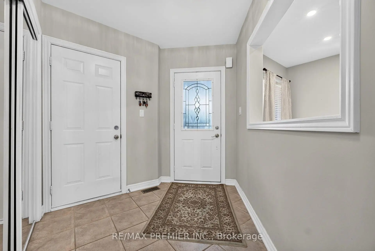
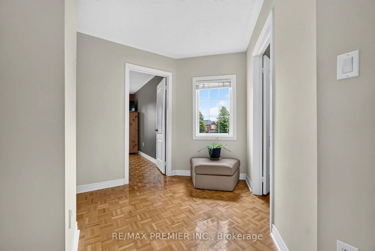
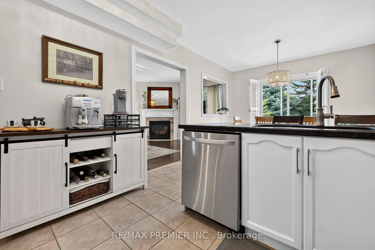
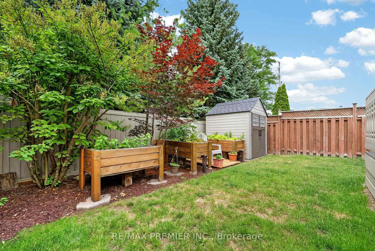
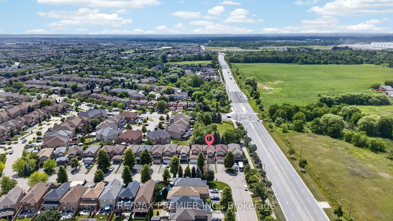
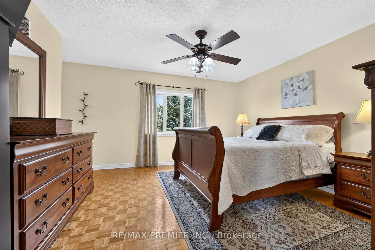
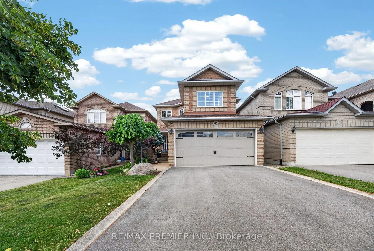
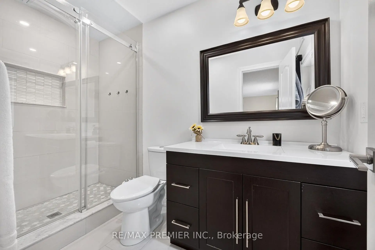
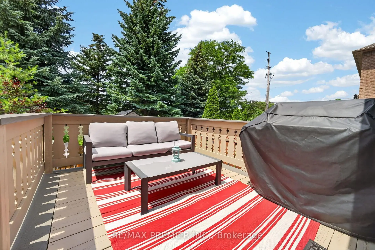
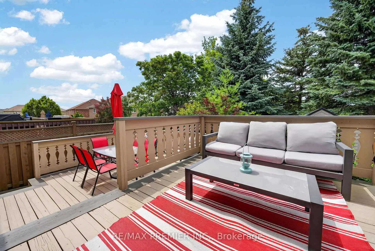
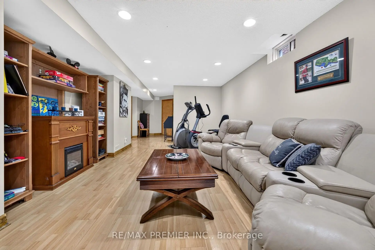
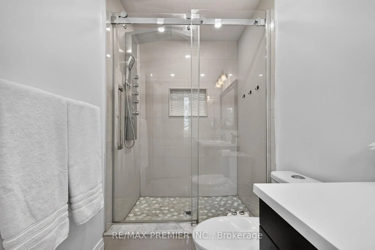
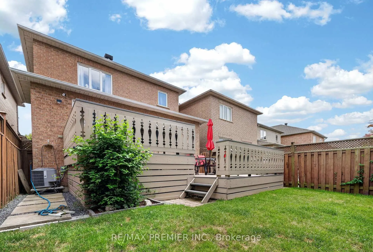
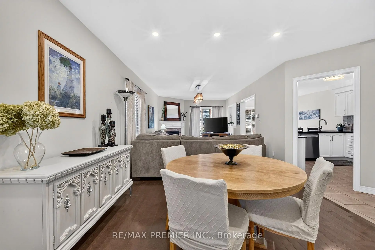
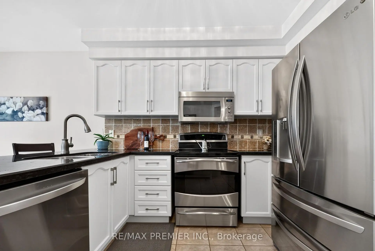
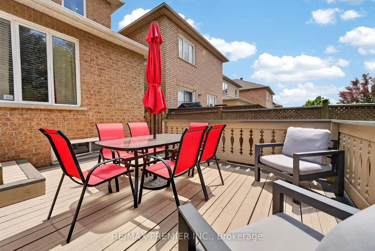
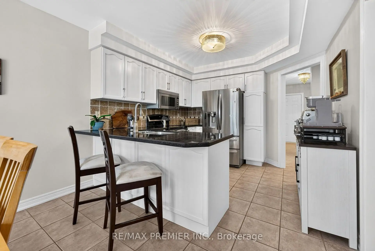
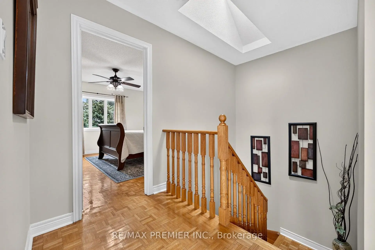
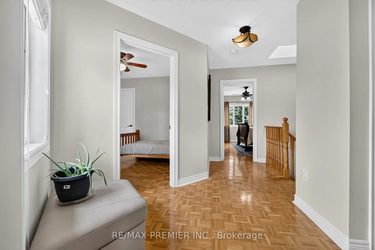
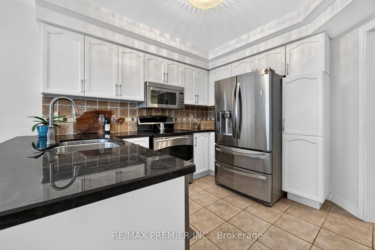
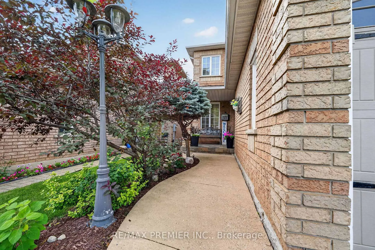
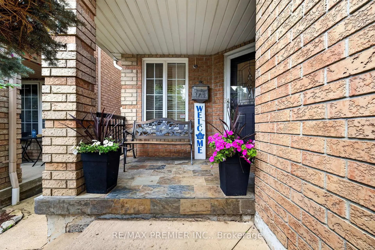
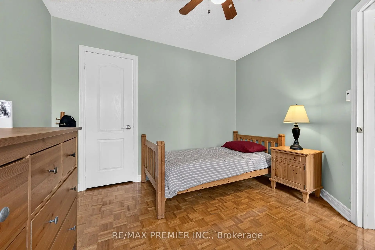
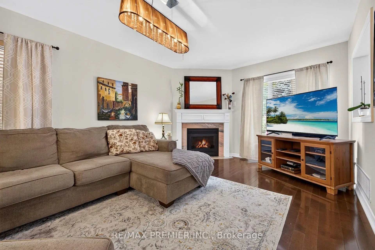
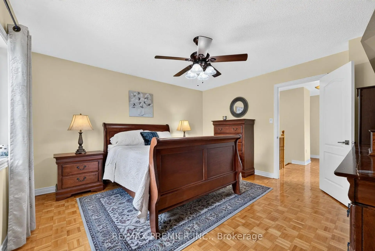
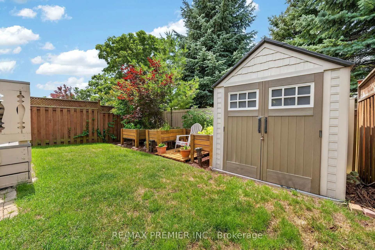
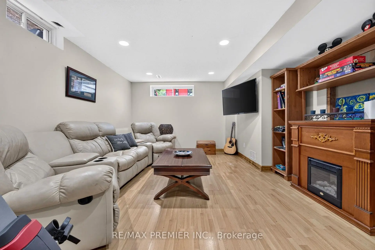
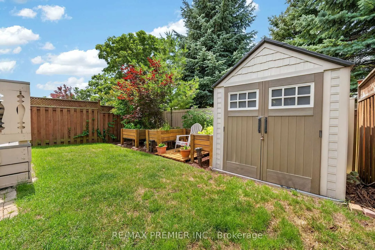
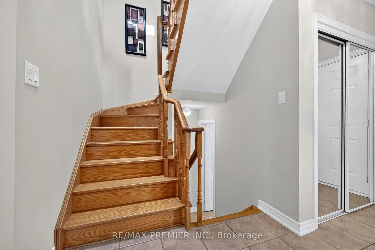
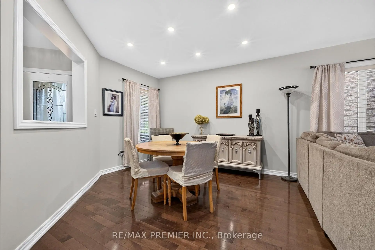
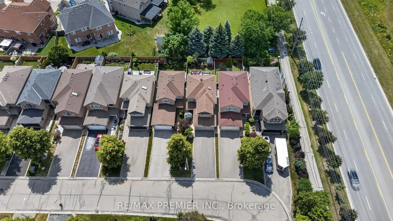
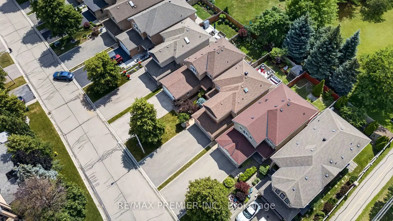
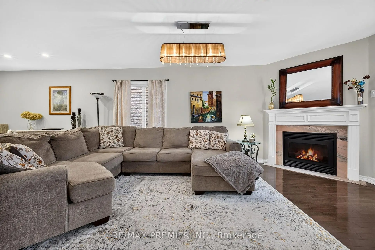
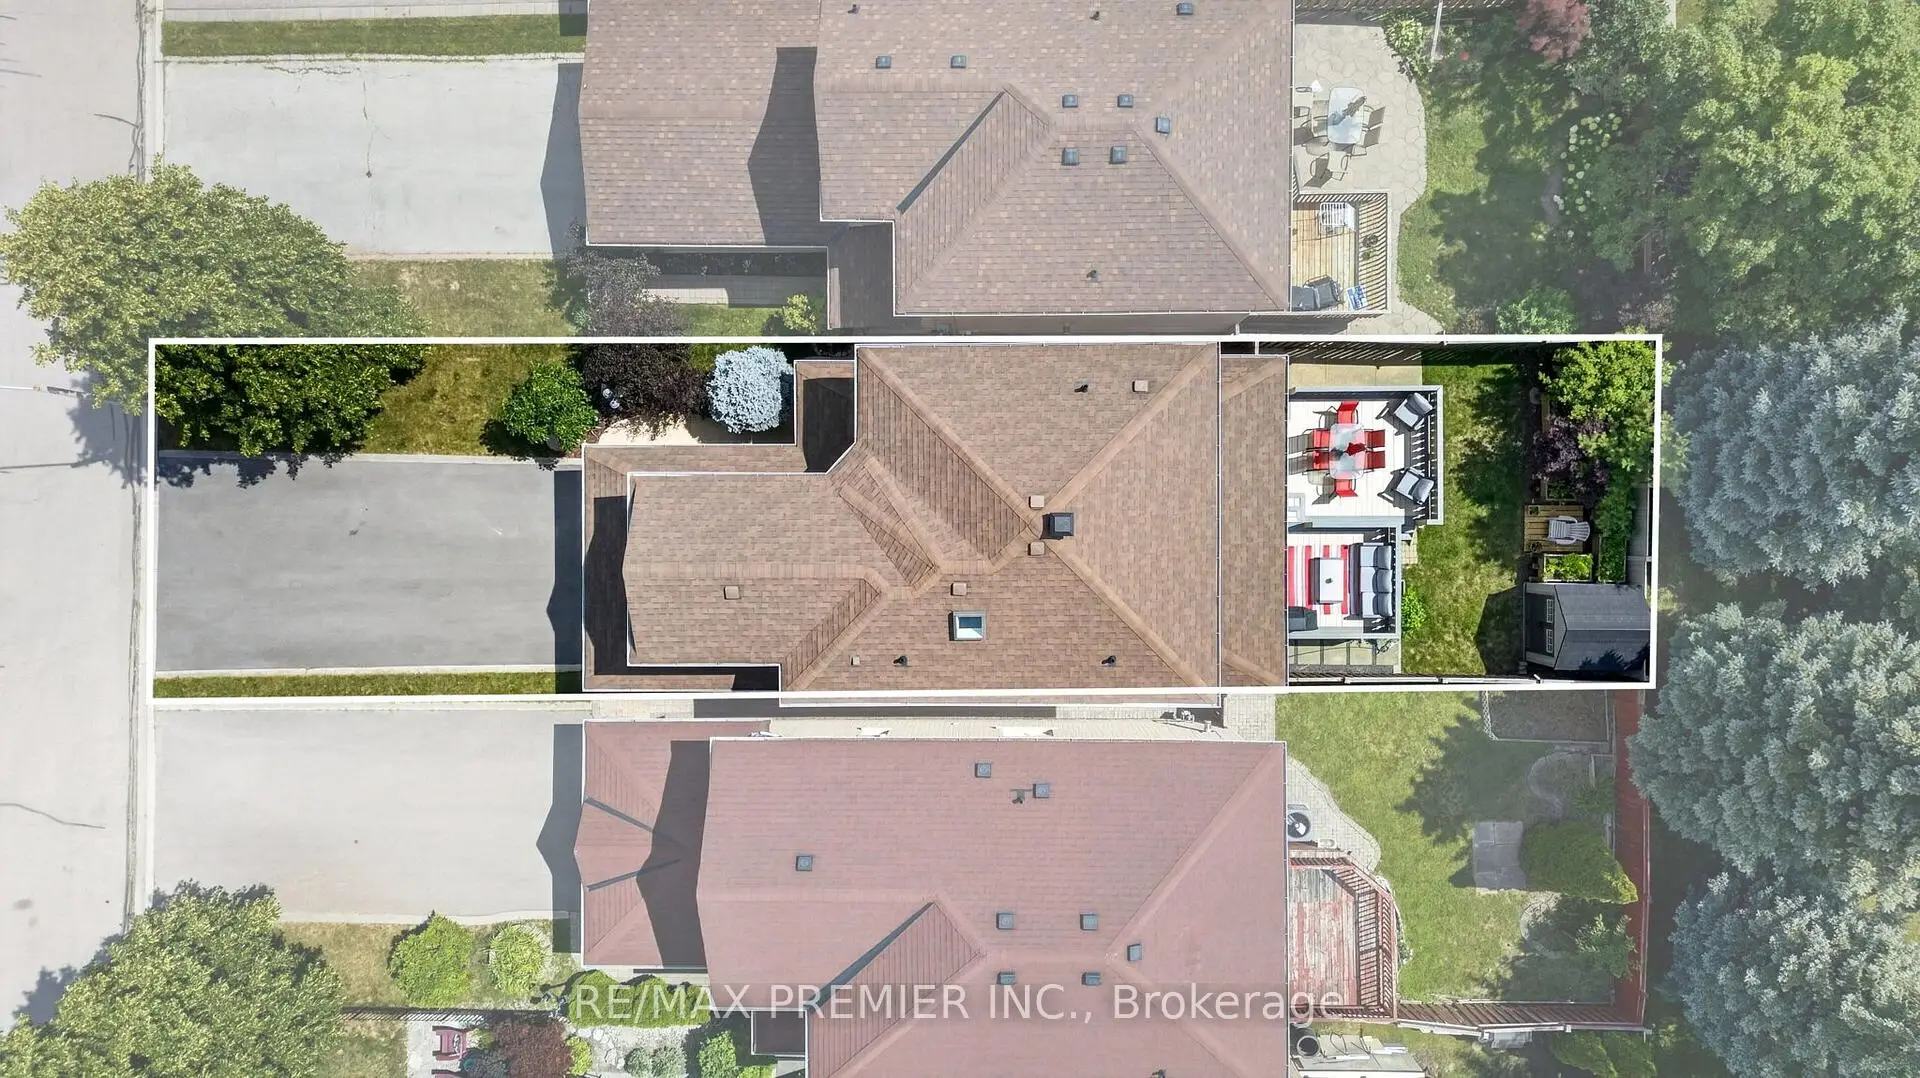
Beautifully maintained 3-bedroom, 3-bathroom detached home nestled in one of Maple's most desirable family-friendly neighbourhoods, backing onto peaceful greenspace for added privacy. Designed for comfortable living and entertaining, the main floor features elegant hardwood strip flooring, a warm and inviting family room with a gas fireplace, and a gourmet kitchen complete with granite countertops, stainless steel appliances, and plenty of workspace. Step outside to the large deck overlooking the fully fenced backyard-an ideal setting for summer barbecues, family gatherings, or simply relaxing while enjoying the tranquil surroundings. Upstairs, the spacious primary suite offers a beautifully updated 3-piece ensuite, creating the perfect retreat at the end of the day. The finished basement adds valuable living space for a recreation room, home gym, or playroom and includes a convenient cold cellar for additional storage. Curb appeal abounds with an interlocking walkway leading to the welcoming front entrance and newly finished driveway (2025). Ideally located close to parks, top-rated schools, a community centre, shopping, restaurants, public transit, and Cortellucci Vaughan Hospital, this exceptional home offers the perfect blend of comfort, convenience, and location. A wonderful opportunity to own a move-in-ready home in the heart of Maple!
主要特征
- 朝向: 后院朝西

- 睡房: 3

- 卫生间: 3

- 车库: 2

- 厨房: 1

重要信息
- 占地面接: 29.53 x 113.19 Feet

- 室内面积: 1500-2000

- 地税: $ 4931.00

- N13547730

- Listing contracted with: RE/MAX PREMIER INC.
| 房间 | 尺寸(平方米) | 细节描述 | |
|---|---|---|---|
| 晚餐室 Rm | 3.82x3.55 | 硬木地板, 合并客厅, 顶灯 |
|
| 客厅 Rm | 5.25x3.55 | 硬木地板, 合并餐饮, 煤气壁炉 |
|
| 厨房 | 3.33x3.27 | 陶瓷地板, , |
|
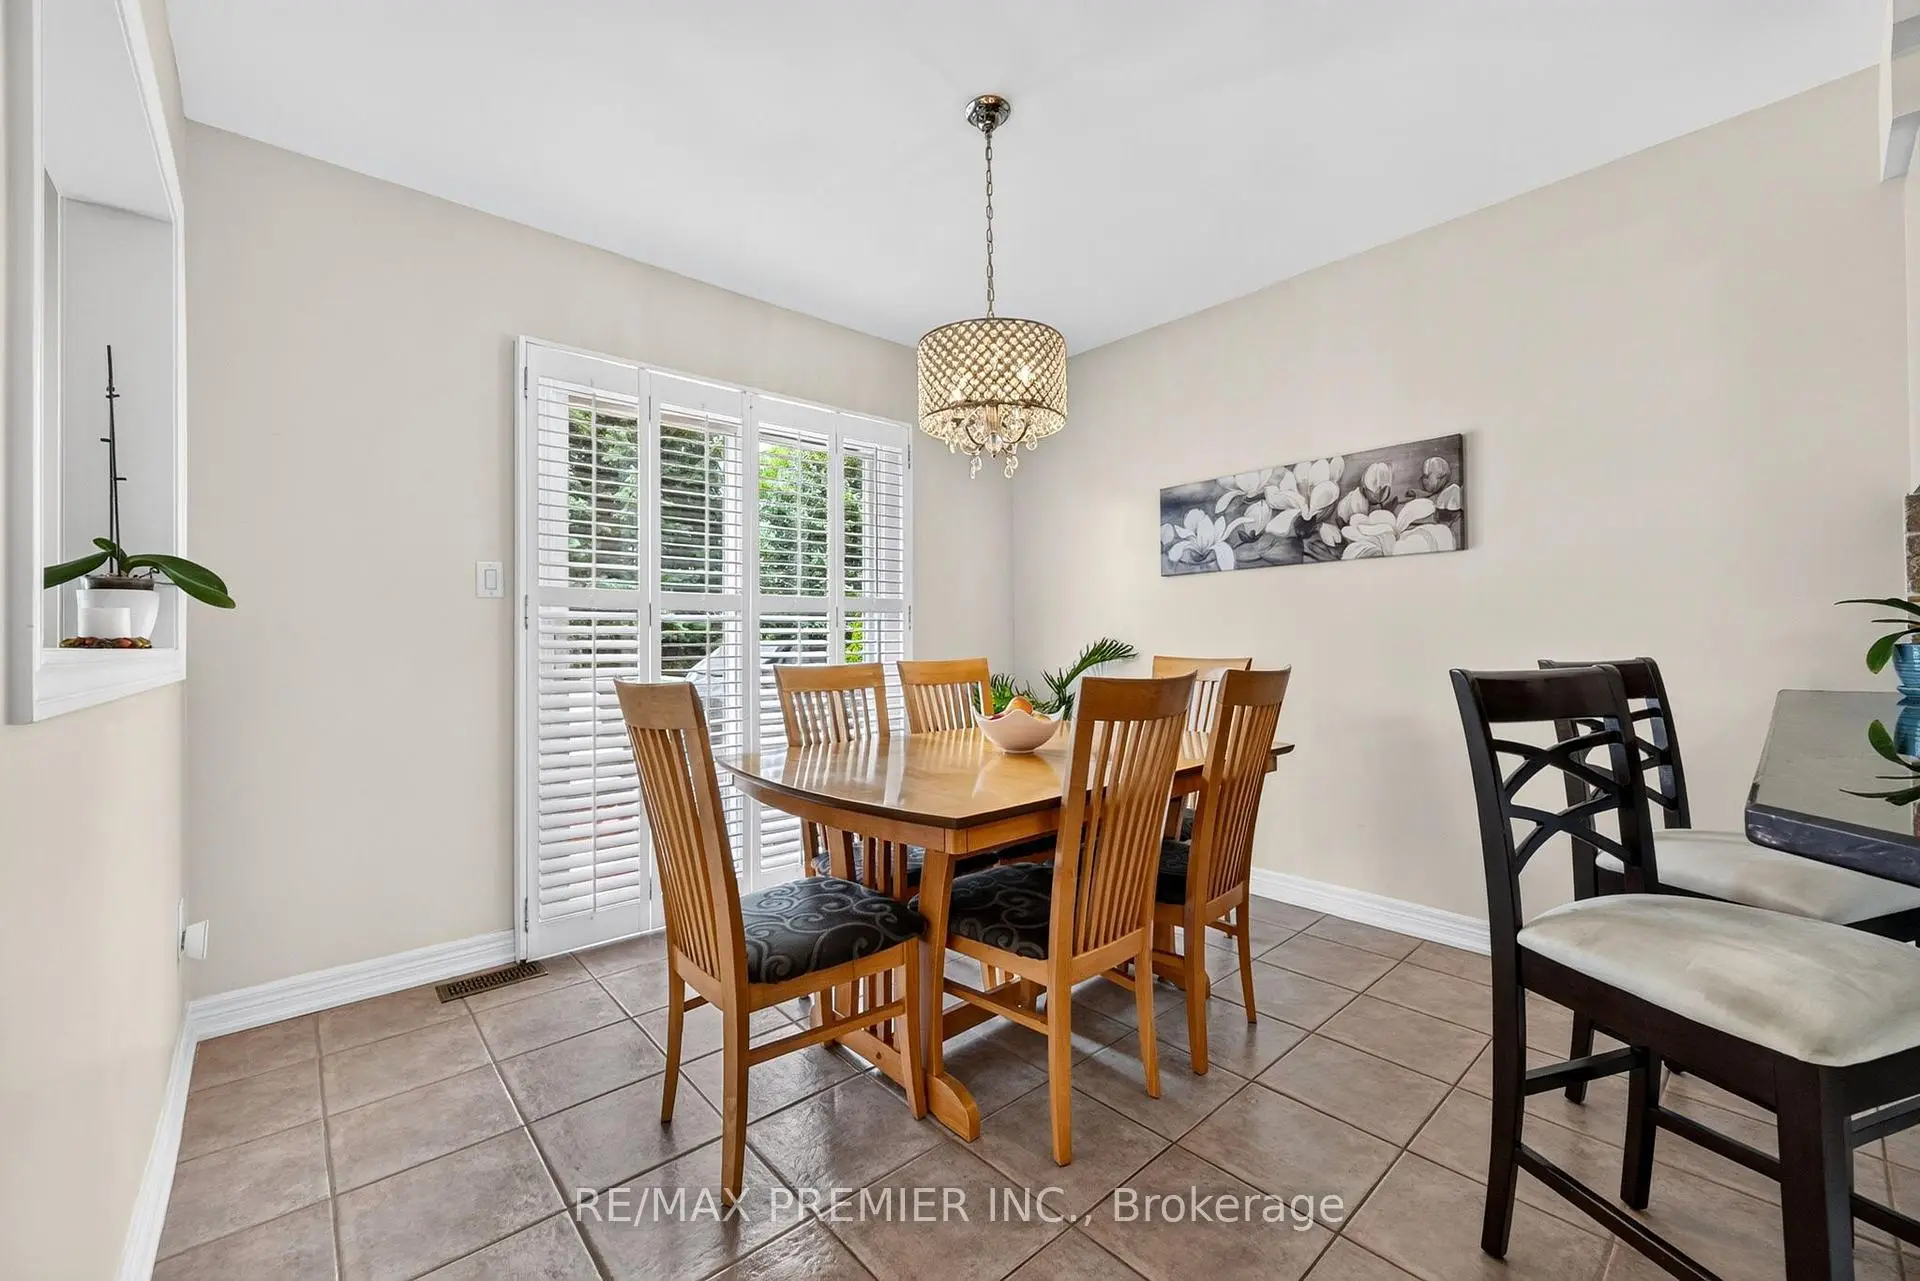
| 早餐室 | 2.86x3.27 | 陶瓷地板, 走出式甲板 |
|
| Primary B | 5.33x4.12 | , , 3pcs卫生间套间 |
|
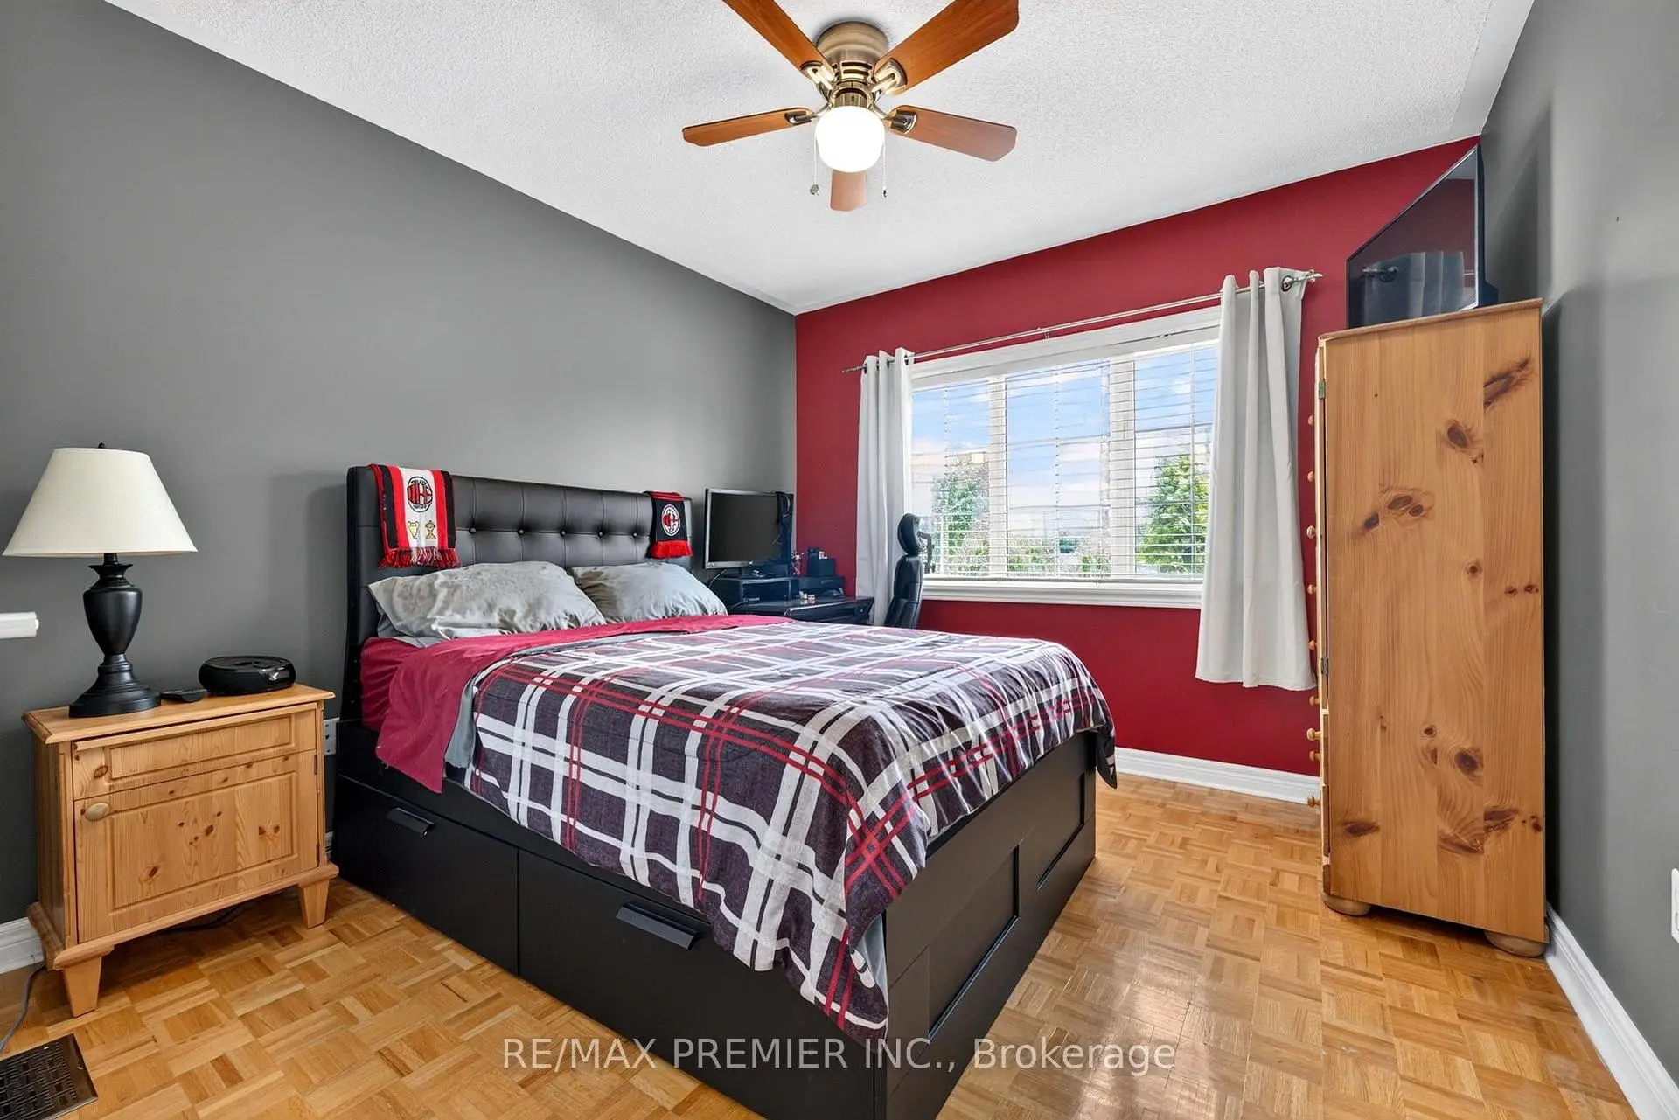
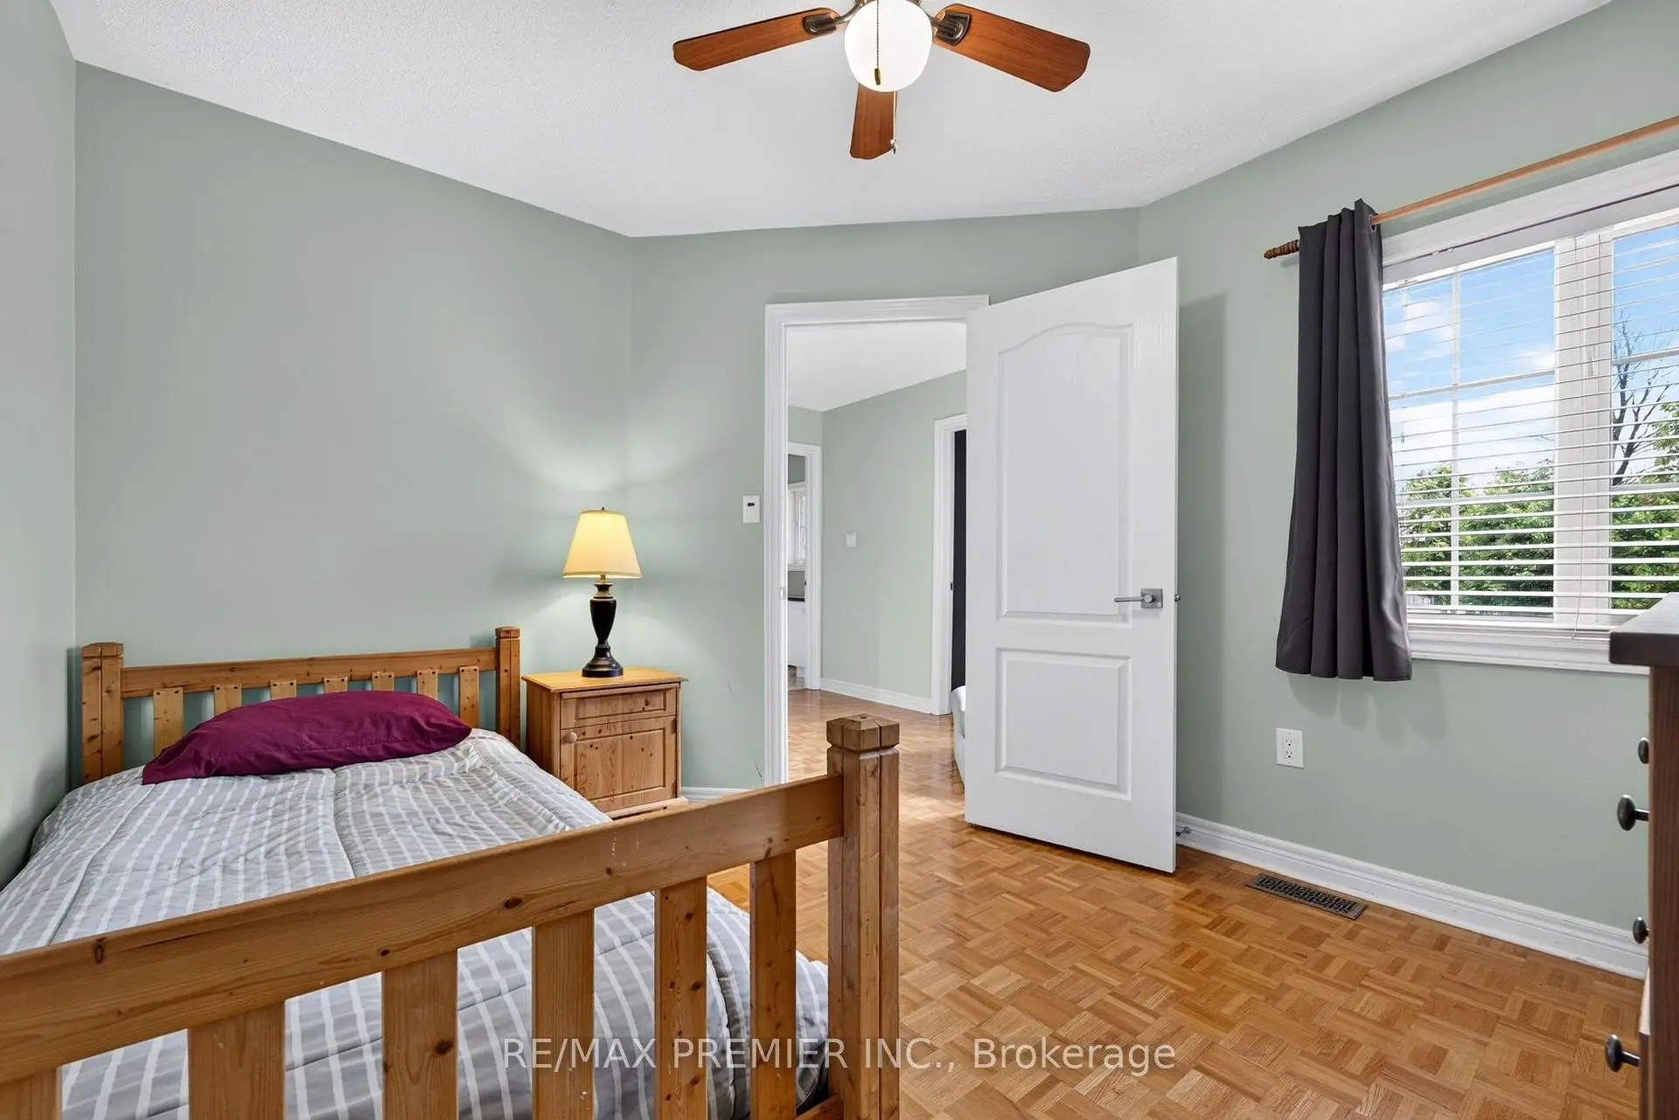
| 第二间卧室 | 3.33x3.13 | , 壁橱 |
|
| 第三间卧室 | 3.86x3.12 | , 壁橱 |
|
| 娱乐室reatio | 6.51x4.04 | 复合地板, 顶灯 |
|
| 办公室 | 2.20x1.77 | 复合地板 |
|
| 其他 | 3.34x1.66 |
| 卫生间 | 卫浴件数 | 所在楼层 | |
|---|---|---|---|
| 1间 | 2件套 | 主层 |
|
| 1间 | 4件套 | Second |
|
| 1间 | 3件套 | Second |
房屋简介
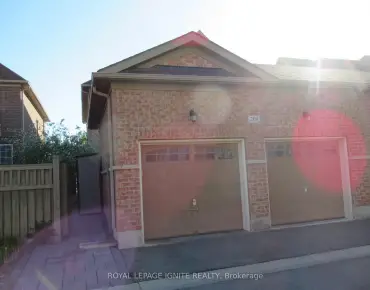
房屋位于Teston Rd & Cranston Park Ave交界附近, 这间3房3卫双车库两层独立房户型朝西向. 83 Royal Ridge Cres拥有双连接式停车位. 房屋及周边设施包括CentralVacuum等. 晚餐室 Rm, 客厅 Rm, 厨房和 早餐室在主层.学校信息
小学
-
对口学区学校在 3022学校里排名 571 (分数: 7.5)距离学校0.7公里 (走路大约13分钟)
-
-
-
天主教天才项目学校
在 3022学校里排名 299 (分数: 8.1)距离学校7.1公里 (开车大约21分钟) 中学
-
对口学区学校排名: 89/746 (分数: 8.0) 5年平均分: 109/746 (分数: 7.5)距离学校3.4公里 (开车大约10分钟)
-
法语沉浸课程学校
排名: 52/746 (分数: 8.4) 5年平均分: 76/746 (分数: 7.8)距离学校9.5公里 (开车大约28分钟) -
艺术特色学校
排名: 100/746 (分数: 7.9) 5年平均分: 60/746 (分数: 7.9)距离学校8.4公里 (开车大约25分钟) -
对口学区学校 IB课程
排名: 89/746 (分数: 8.0) 5年平均分: 109/746 (分数: 7.5)距离学校3.4公里 (开车大约10分钟) -
天主教对口学区学校
排名: 112/746 (分数: 7.8) 5年平均分: 87/746 (分数: 7.7)距离学校1.3公里 (走路大约23分钟) -
排名: 112/746 (分数: 7.8) 5年平均分: 87/746 (分数: 7.7)距离学校1.3公里 (走路大约23分钟)
-
排名: 205/746 (分数: 7.1) 5年平均分: 228/746 (分数: 6.8)距离学校8.5公里 (开车大约26分钟)