Patterson, Vaughan, L4J 9H8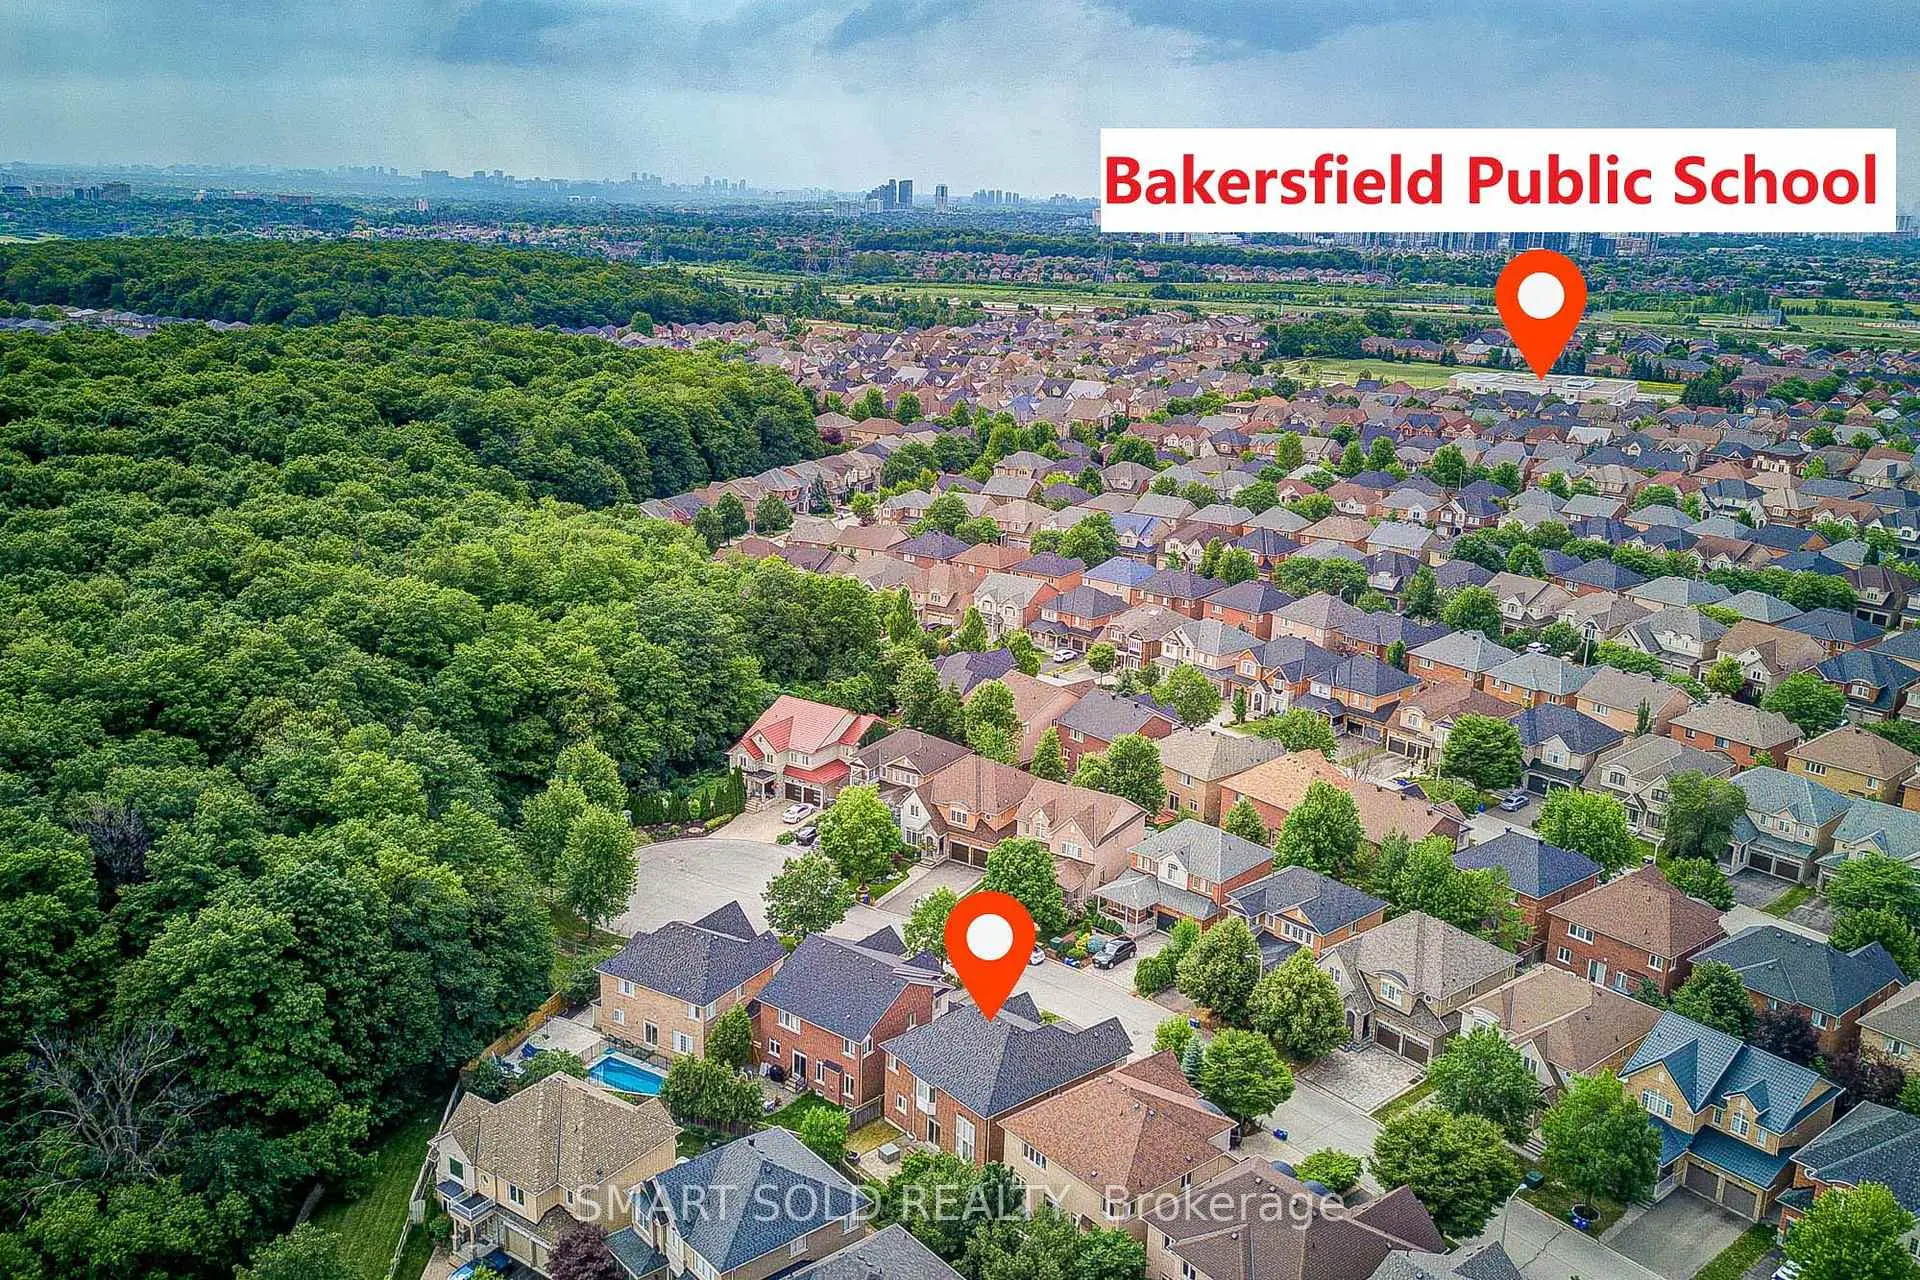

房屋信息
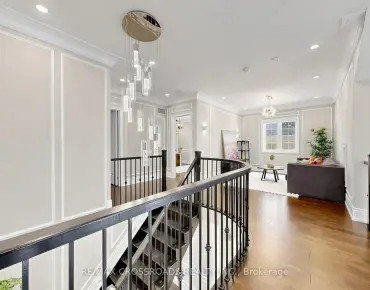
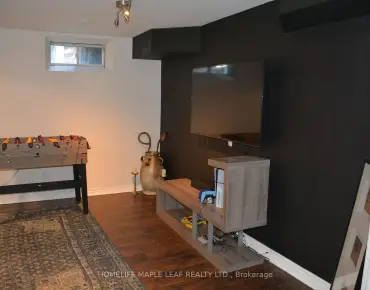
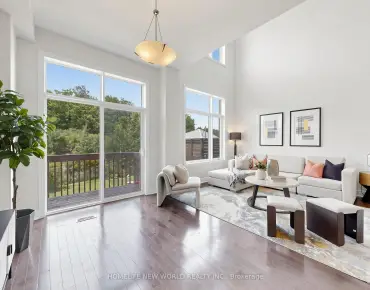
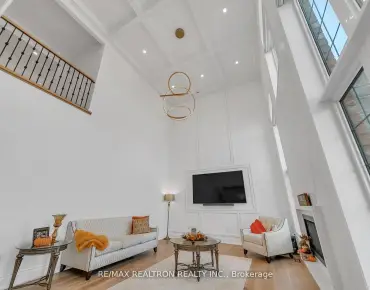
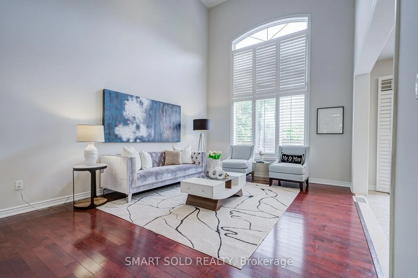
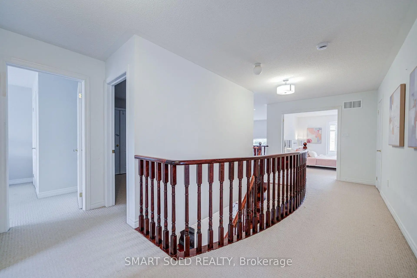
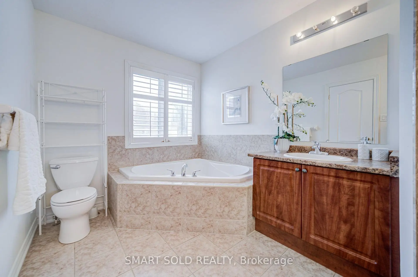
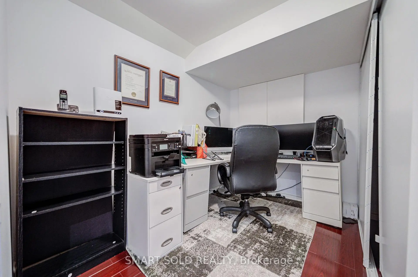
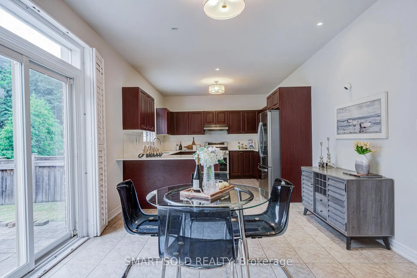
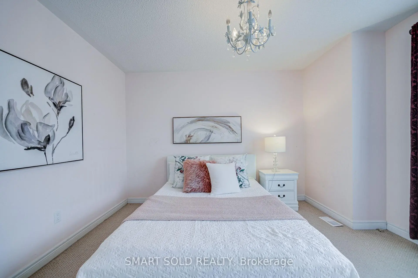
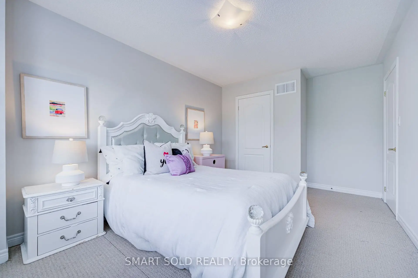
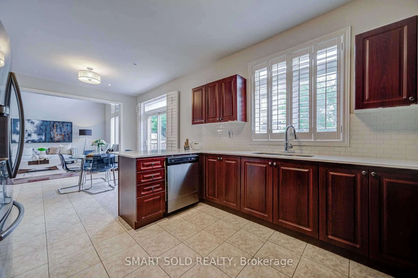
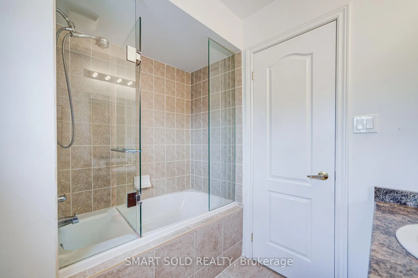
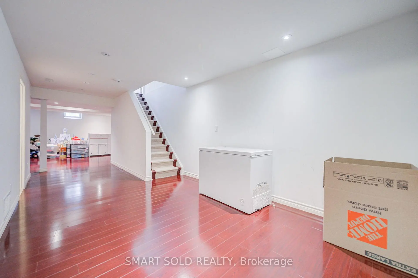
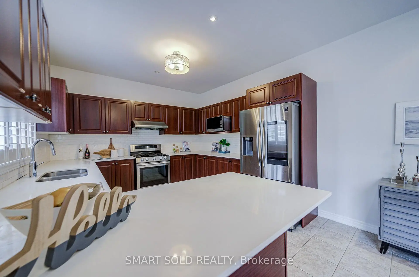
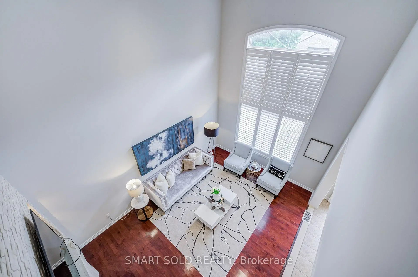
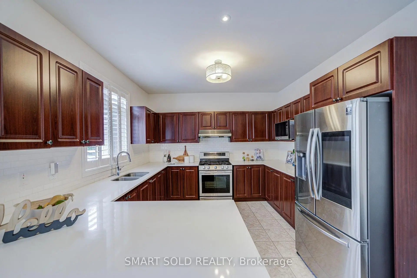
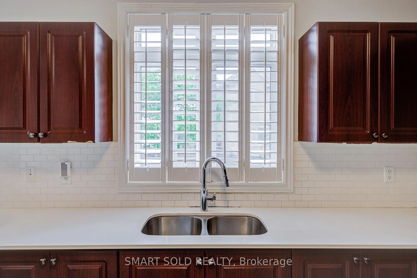
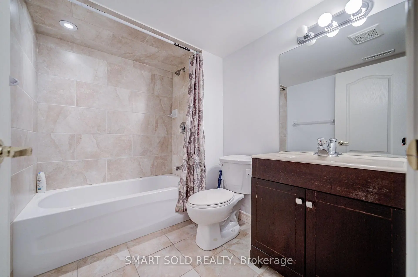
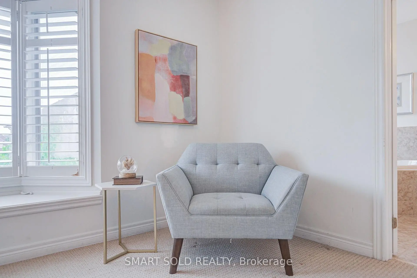
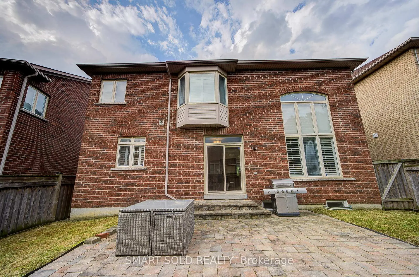
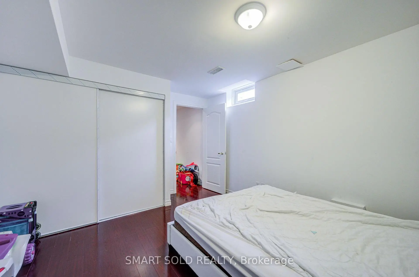
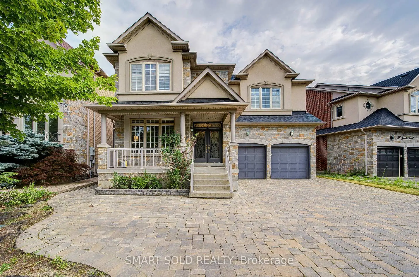
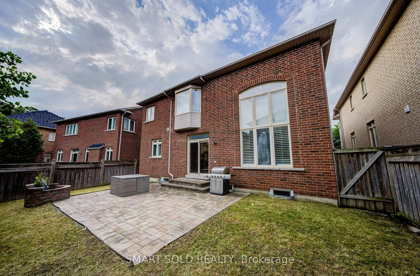
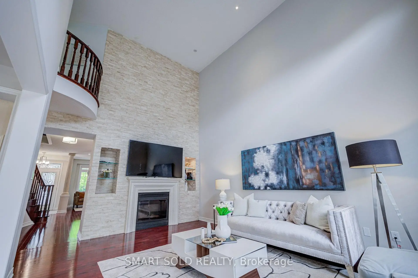
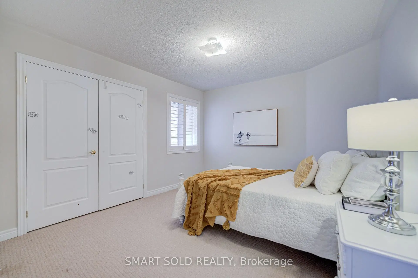
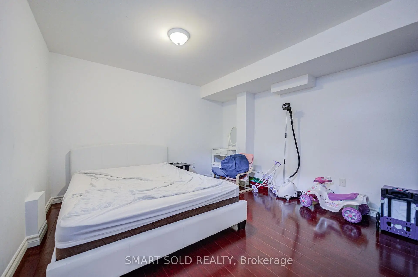
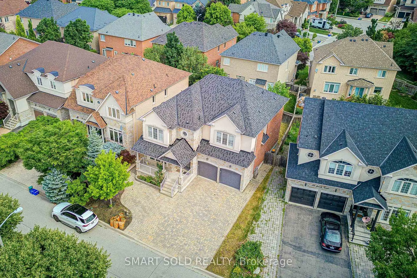
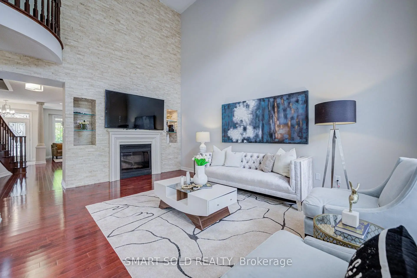
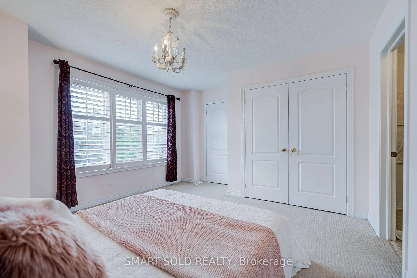
Stunning 4+1 Bedroom Family Home In The Prestigious Thornhill Woods Community! Offering Approximately 2,886 Sq Ft Of Above-Ground Living Space, This Beautifully Maintained Residence Sits On A Premium 51-Foot Ravine Court Lot And Features A Spacious, Functional Layout Designed For Modern Family Living. The Impressive Two-Storey Family Room Showcases Soaring Ceilings, A Dramatic Floor-To-Ceiling Stone Feature Wall, And Expansive Windows That Fill The Home With Natural Light. The Open-Concept Living And Dining Area Is Enhanced With Pot Lights, A Double-Sided Fireplace, And Large Windows, Creating A Warm And Inviting Atmosphere. The Gourmet Kitchen Features Stainless Steel Appliances, Quartz Countertops, A Breakfast Bar, And A Bright Breakfast Area With A Walk-Out To The Backyard. The Thoughtfully Designed Second Floor Offers 4 Generously Sized Bedrooms, Including 2 Ensuite Bedrooms. The Primary Suite Features A 5-Piece Ensuite And A Walk-In Closet. The Professionally Finished Basement Includes A Large Recreation Room, One Bedroom, One Den, And A 4-Piece Bathroom, Providing Excellent Flexibility For Extended Family, Guests, Or A Home Office. Recent Major Upgrades Include A Newer Roof (2022), A New High-Efficiency Furnace And Central Air Conditioning (2025), And A Whole-Home Water Softener System, Enhancing Comfort, Energy Efficiency, And Water Quality. Prime Location: Just 3 Minutes To Highways 7 & 407, 10 Minutes To Rutherford GO Station, And Within Walking Distance To Top-Ranked Stephen Lewis Secondary School And North Thornhill Community Centre. Located Within The Boundary Of Highly Ranked St. Theresa Of Lisieux Catholic High School. Close To Parks, Nature Trails, Shopping Plazas, And All Essential Amenities.
主要特征
- 朝向: 后院朝北

- 睡房: 4

- 卫生间: 5

- 车库: 2

- 厨房: 1

重要信息
- 占地面接: 51.00 x 83.00 Feet

- 室内面积: 2500-3000

- 地税: $ 7986.65

- N13546956

- Listing contracted with: SMART SOLD REALTY
| 房间 | 尺寸(平方米) | 细节描述 | |
|---|---|---|---|
| 客厅 Rm | 7.78x4.88 | 合并餐饮, , 硬木地板 |
|
| 晚餐室 Rm | 7.78x4.88 | 煤气壁炉, 顶灯, 硬木地板 |
|
| 厨房 | 7.47x3.66 | 不锈钢电器, , 防溅挡板 |
|
| 早餐室 | 7.47x3.66 | 走出式天台, , 合并厨房 |
|
| 家庭房 Rm | 5.52x4.03 | 开放式概念, 石头壁炉, |
|
| Primary B | 4.85x4.27 | 5pcs卫生间套间, , |
|
| 第二间卧室 | 4.49x3.91 | 4pcs卫生间套间, 双壁橱, |
|
| 第三间卧室 | 4.82x3.05 | 4 件套卫生间, 大衣橱, |
|
| 第四间卧室 | 3.69x3.45 | , 双壁橱, 地毯 |
|
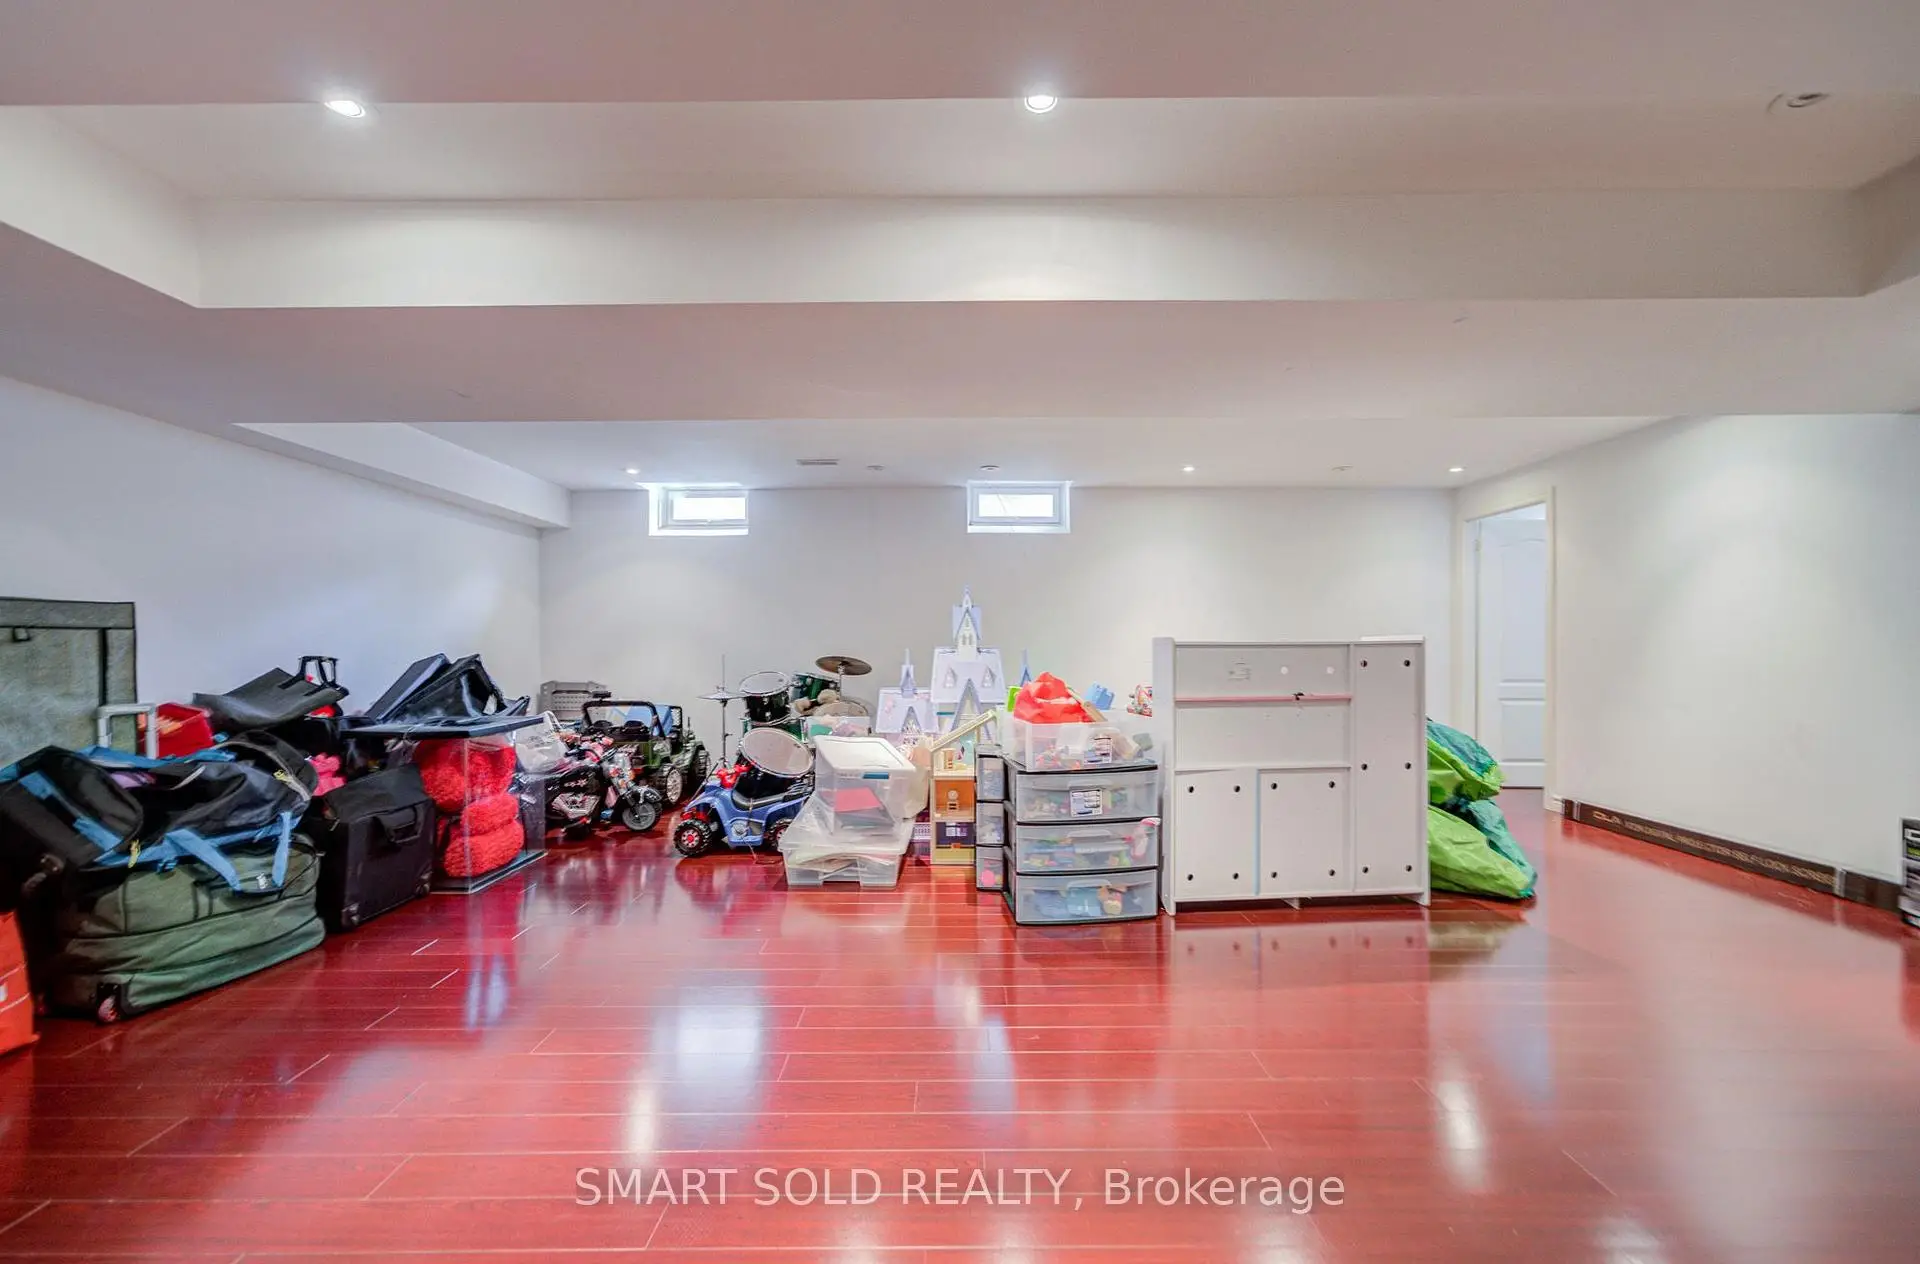
| 娱乐室reatio | 10.67x5.34 | 开放式概念, 顶灯, 复合地板 |
|
| 第五间卧室 | 3.94x3.42 | 三件套卫生间, 双壁橱, 复合地板 |
| 卫生间 | 卫浴件数 | 所在楼层 | |
|---|---|---|---|
| 1间 | 5件套 | Second |
|
| 2间 | 4件套 | Second |
|
| 1间 | 2件套 | 主层 |
|
| 1间 | 4件套 | Basement |
房屋简介
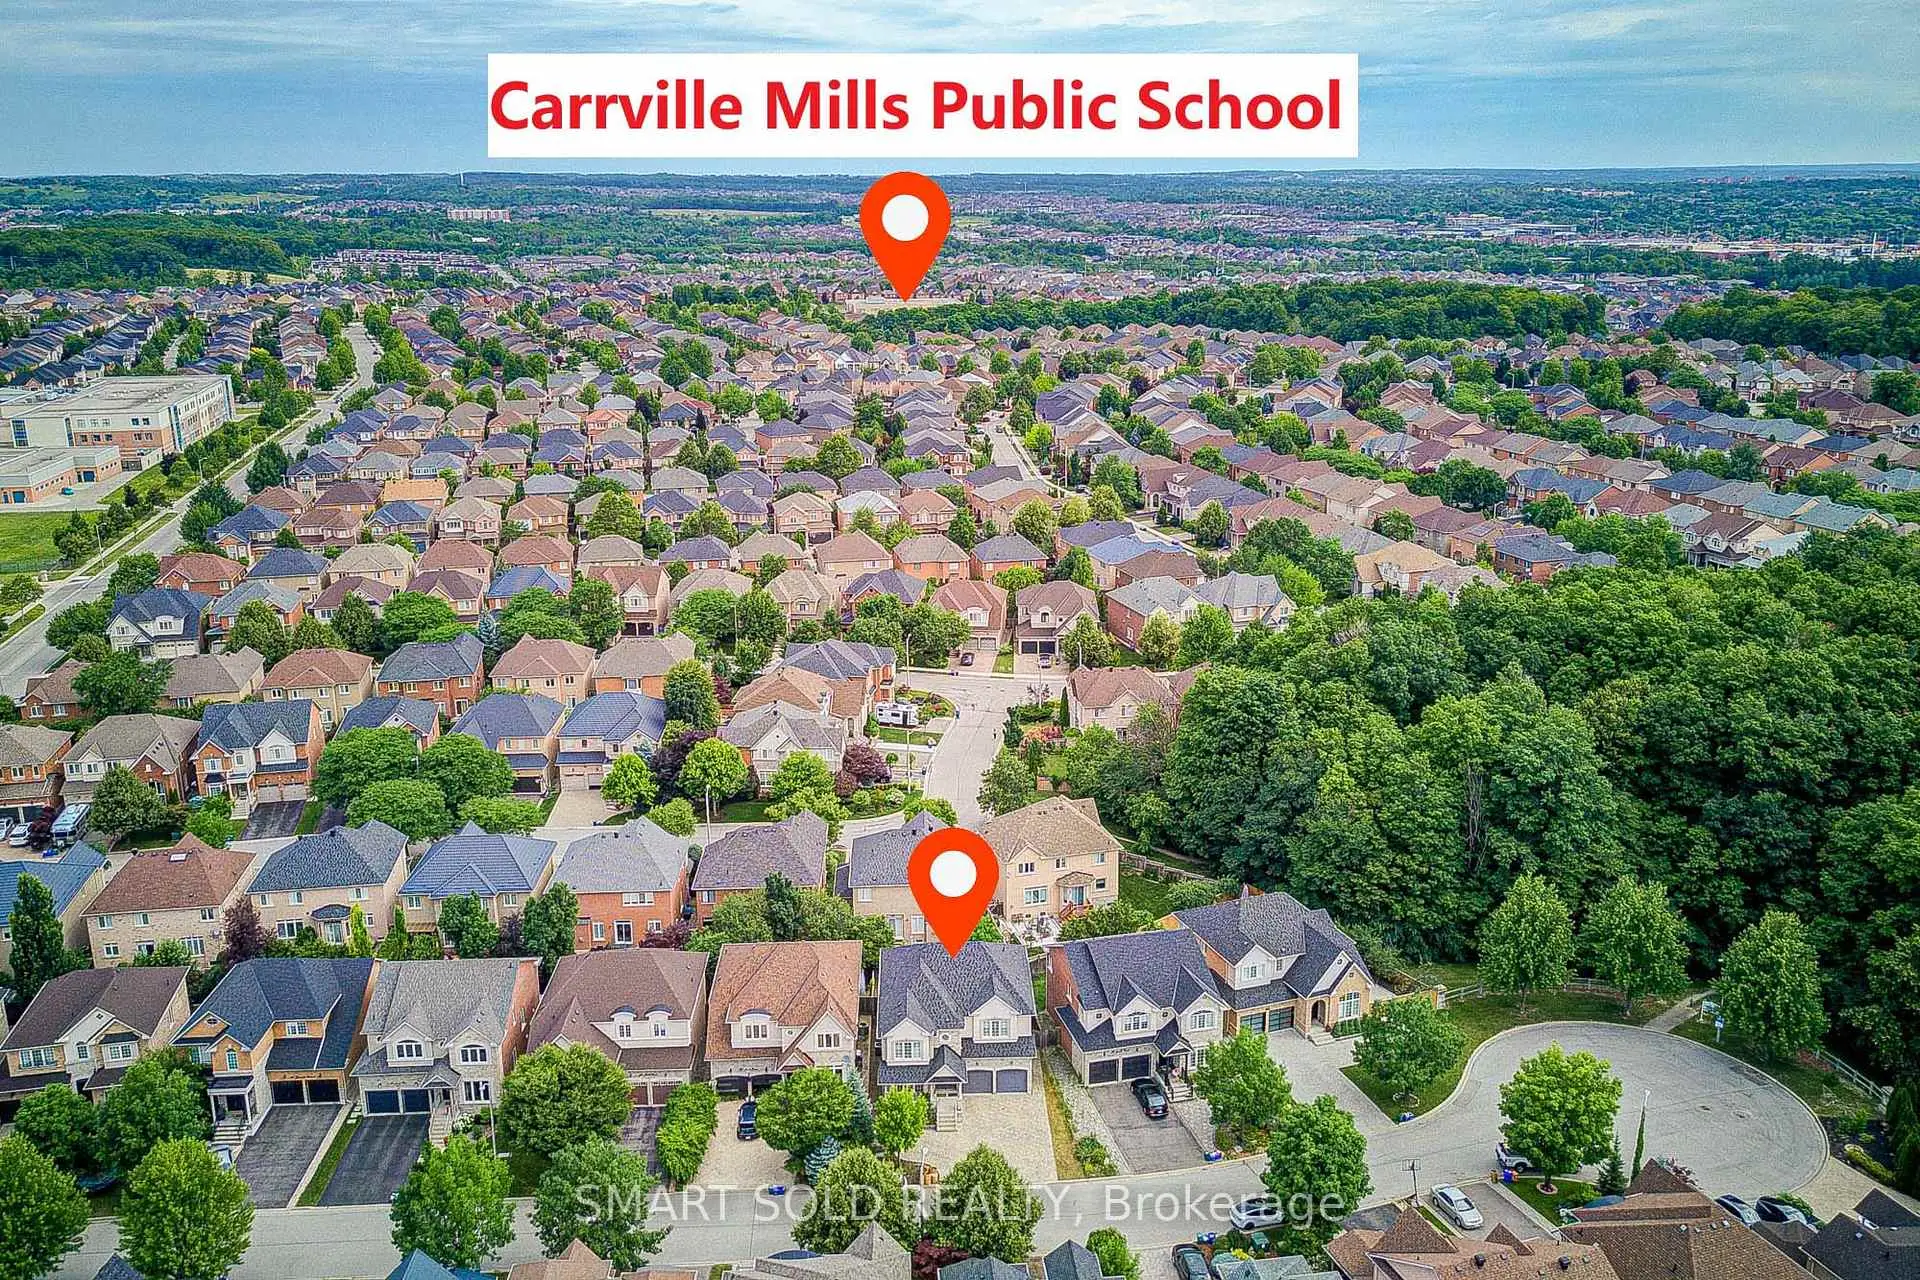
房屋位于Summeridge and Thornhill Woods交界附近, 这间4房5卫双车库两层独立房户型朝北向. 34 Jacobi Crt拥有双连接式停车位. 房屋及周边设施包括Other等. 客厅 Rm, 晚餐室 Rm, 厨房, 早餐室和 家庭房 Rm在主层.学校信息
小学
-
-
-
-
天主教法语沉浸课程学校
在 3022学校里排名 1101 (分数: 6.7)距离学校3.5公里 (开车大约10分钟) -
中学
-
对口学区学校排名: 67/746 (分数: 8.2) 5年平均分: 55/746 (分数: 8.0)距离学校0.4公里 (走路大约8分钟)
-
法语沉浸课程学校
排名: 52/746 (分数: 8.4) 5年平均分: 76/746 (分数: 7.8)距离学校4.0公里 (开车大约12分钟) -
艺术特色学校
排名: 100/746 (分数: 7.9) 5年平均分: 60/746 (分数: 7.9)距离学校2.3公里 (开车大约7分钟) -
排名: 67/746 (分数: 8.2) 5年平均分: 109/746 (分数: 7.5)距离学校4.6公里 (开车大约14分钟)
-
天主教对口学区学校
排名: 141/746 (分数: 7.5) 5年平均分: 169/746 (分数: 7.1)距离学校3.5公里 (开车大约11分钟) -
排名: 112/746 (分数: 7.8) 5年平均分: 87/746 (分数: 7.7)距离学校4.8公里 (开车大约14分钟)
-
天主教天才项目学校
排名: 1/746 (分数: 10.0) 5年平均分: 3/746 (分数: 9.2)距离学校6.8公里 (开车大约21分钟)