Crestwood-Springfarm-Yorkhill, Vaughan, L4J 1B8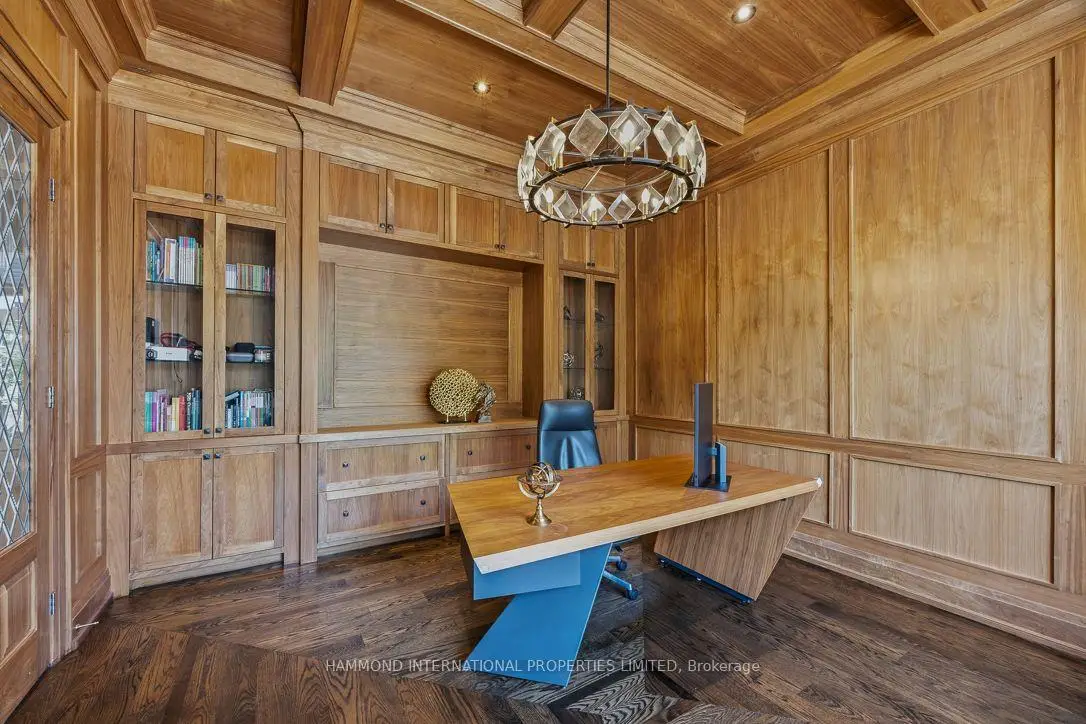

房屋信息
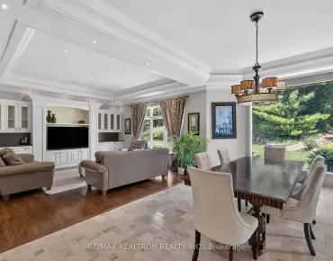
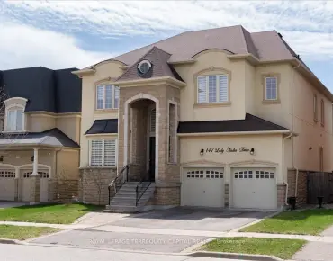
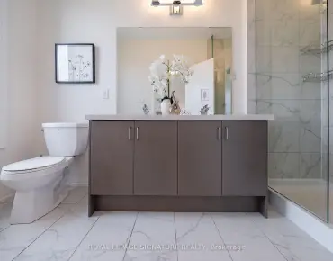
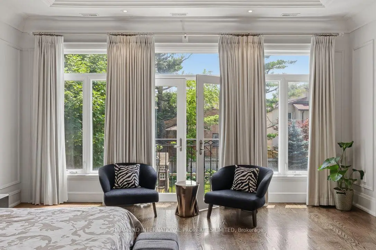
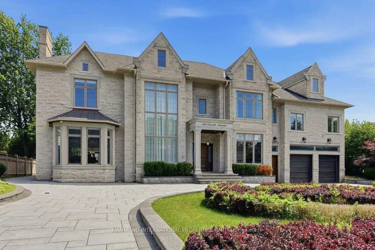
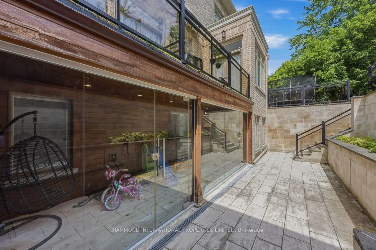
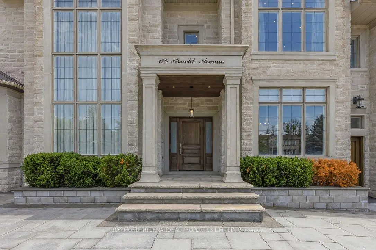
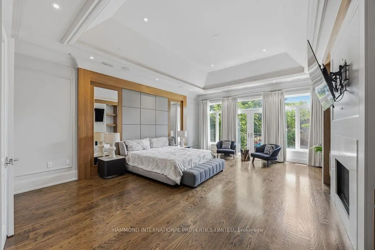
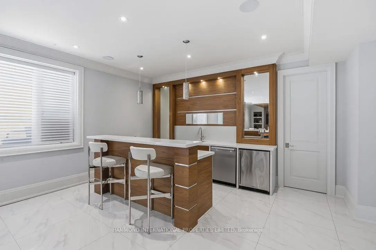
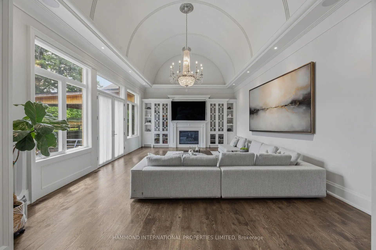
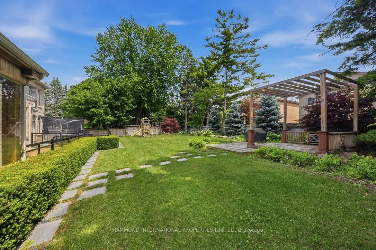
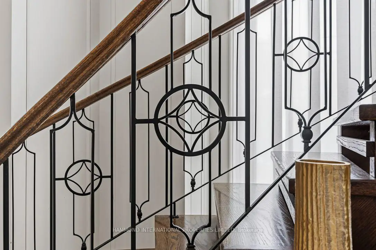
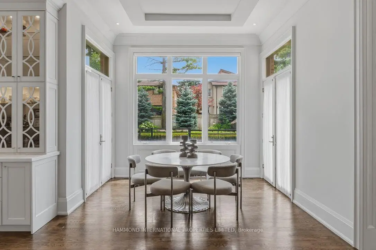
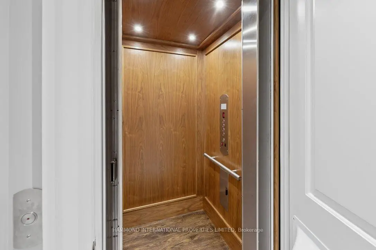
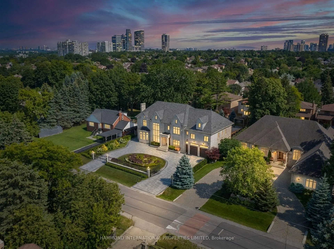
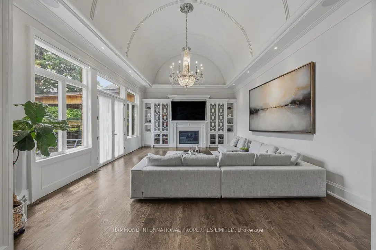
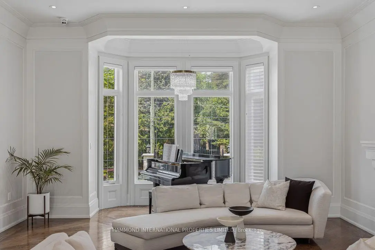
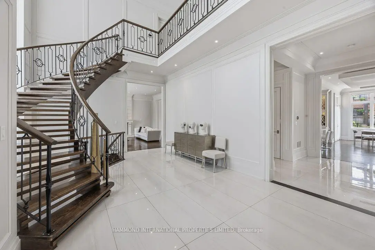
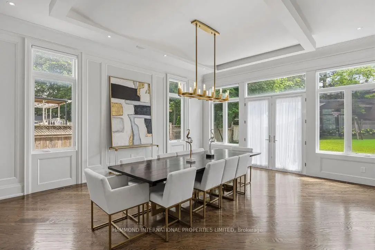
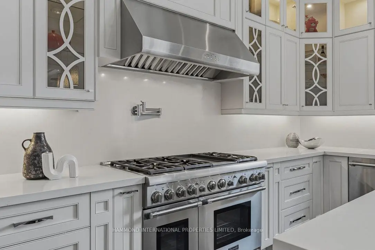
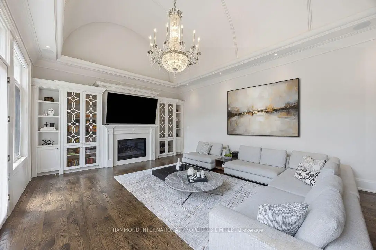
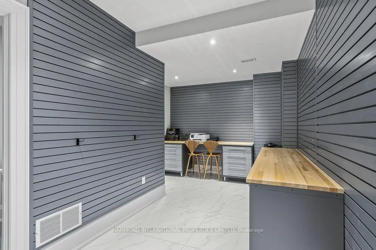
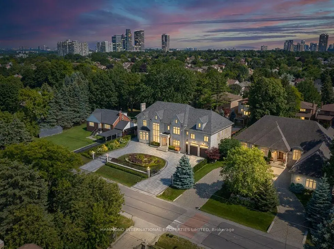
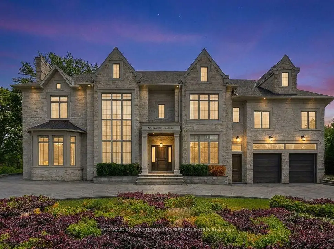
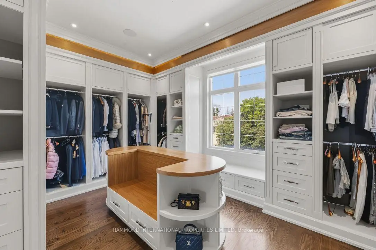
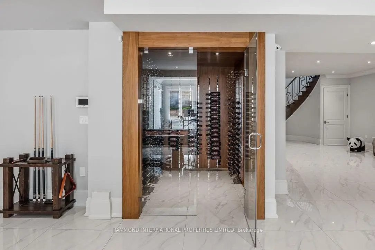
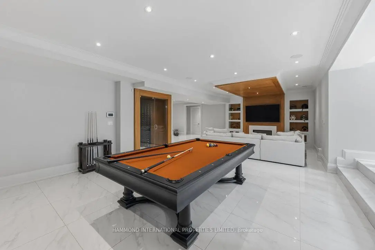
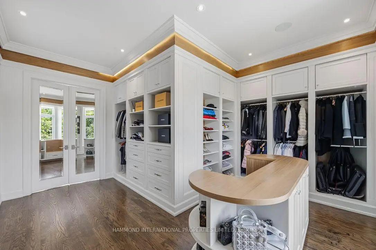
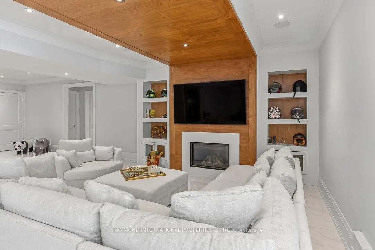
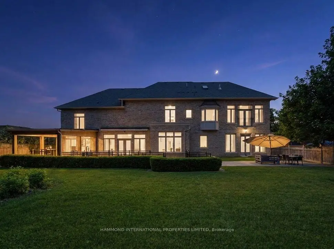
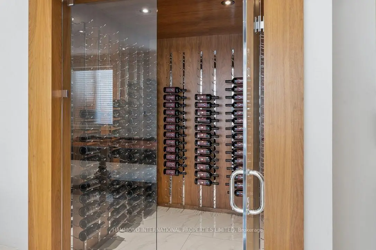
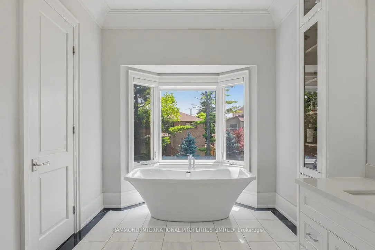
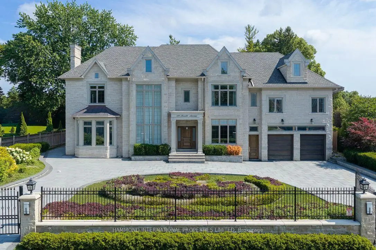
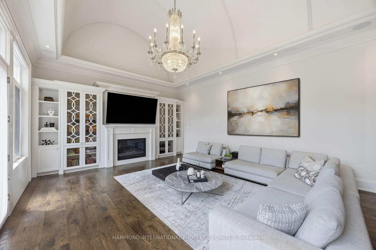
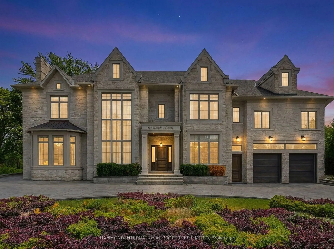
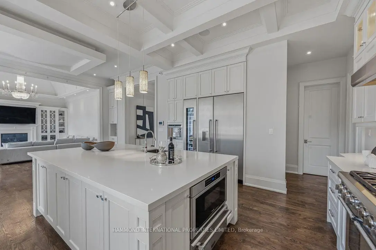
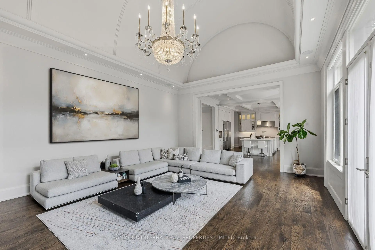
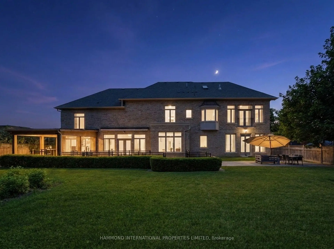
Welcome to The Arnold Estate a remarkable residence where timeless architecture, exceptional craftsmanship, and modern luxury come together in one of Thornhill's most prestigious addresses. Designed for the families who appreciate both elegance and comfort, this distinguished home offers generous living spaces, soaring ceilings, abundant natural light, and exquisite finishes throughout. Every room has been thoughtfully crafted creating a welcoming warm home while embracing an atmosphere of sophistication. The heart of the home is a spectacular chef-inspired kitchen, seamlessly connecting to elegant principal rooms and inviting family spaces, making it equally suited for intimate gatherings or grand-scale entertaining. Rich architectural details, custom millwork, designer lighting, and premium materials elevate every corner of this remarkable residence. The private bedroom suites provide peaceful retreats, highlighted by a luxurious primary sanctuary complete with a spa-inspired ensuite and an expansive walk-in dressing room. A beautifully finished lower level offers exceptional versatility with generous recreation and entertainment spaces for family and guests. Surrounded by professionally landscaped grounds, The Arnold Estate offers a private outdoor setting ideal for entertaining, alfresco dining, and quiet moments of relaxation. Perfectly positioned in the heart of Thornhill, this coveted location places you minutes from Canada's finest private schools, prestigious golf and country clubs, boutique shopping, upscale dining, scenic parks, and convenient access to major highways, making it one of the GTA's most desirable luxury communities. The Arnold Estate is a statement of enduring elegance, exceptional quality, and elevated living. The Arnold Estate: A Legacy of Luxury. A Life Without Compromise. A world of magnificence awaits!
主要特征
- 朝向: 后院朝南

- 睡房: 5

- 卫生间: 8

- 车库: 4

- 厨房: 1

重要信息
- 占地面接: 100.00 x 180.00 Feet

- 室内面积: 5000 +

- 地税: $ 28118.11

- N13543200

- Listing contracted with: HAMMOND INTERNATIONAL PROPERTIES LIMITED
| 房间 | 尺寸(平方米) | 细节描述 | |
|---|---|---|---|
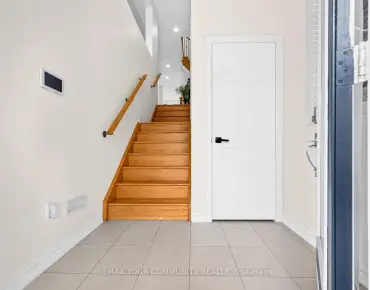
| 门厅 | 8.80x7.20 | 大窗, 加热地板 |
|
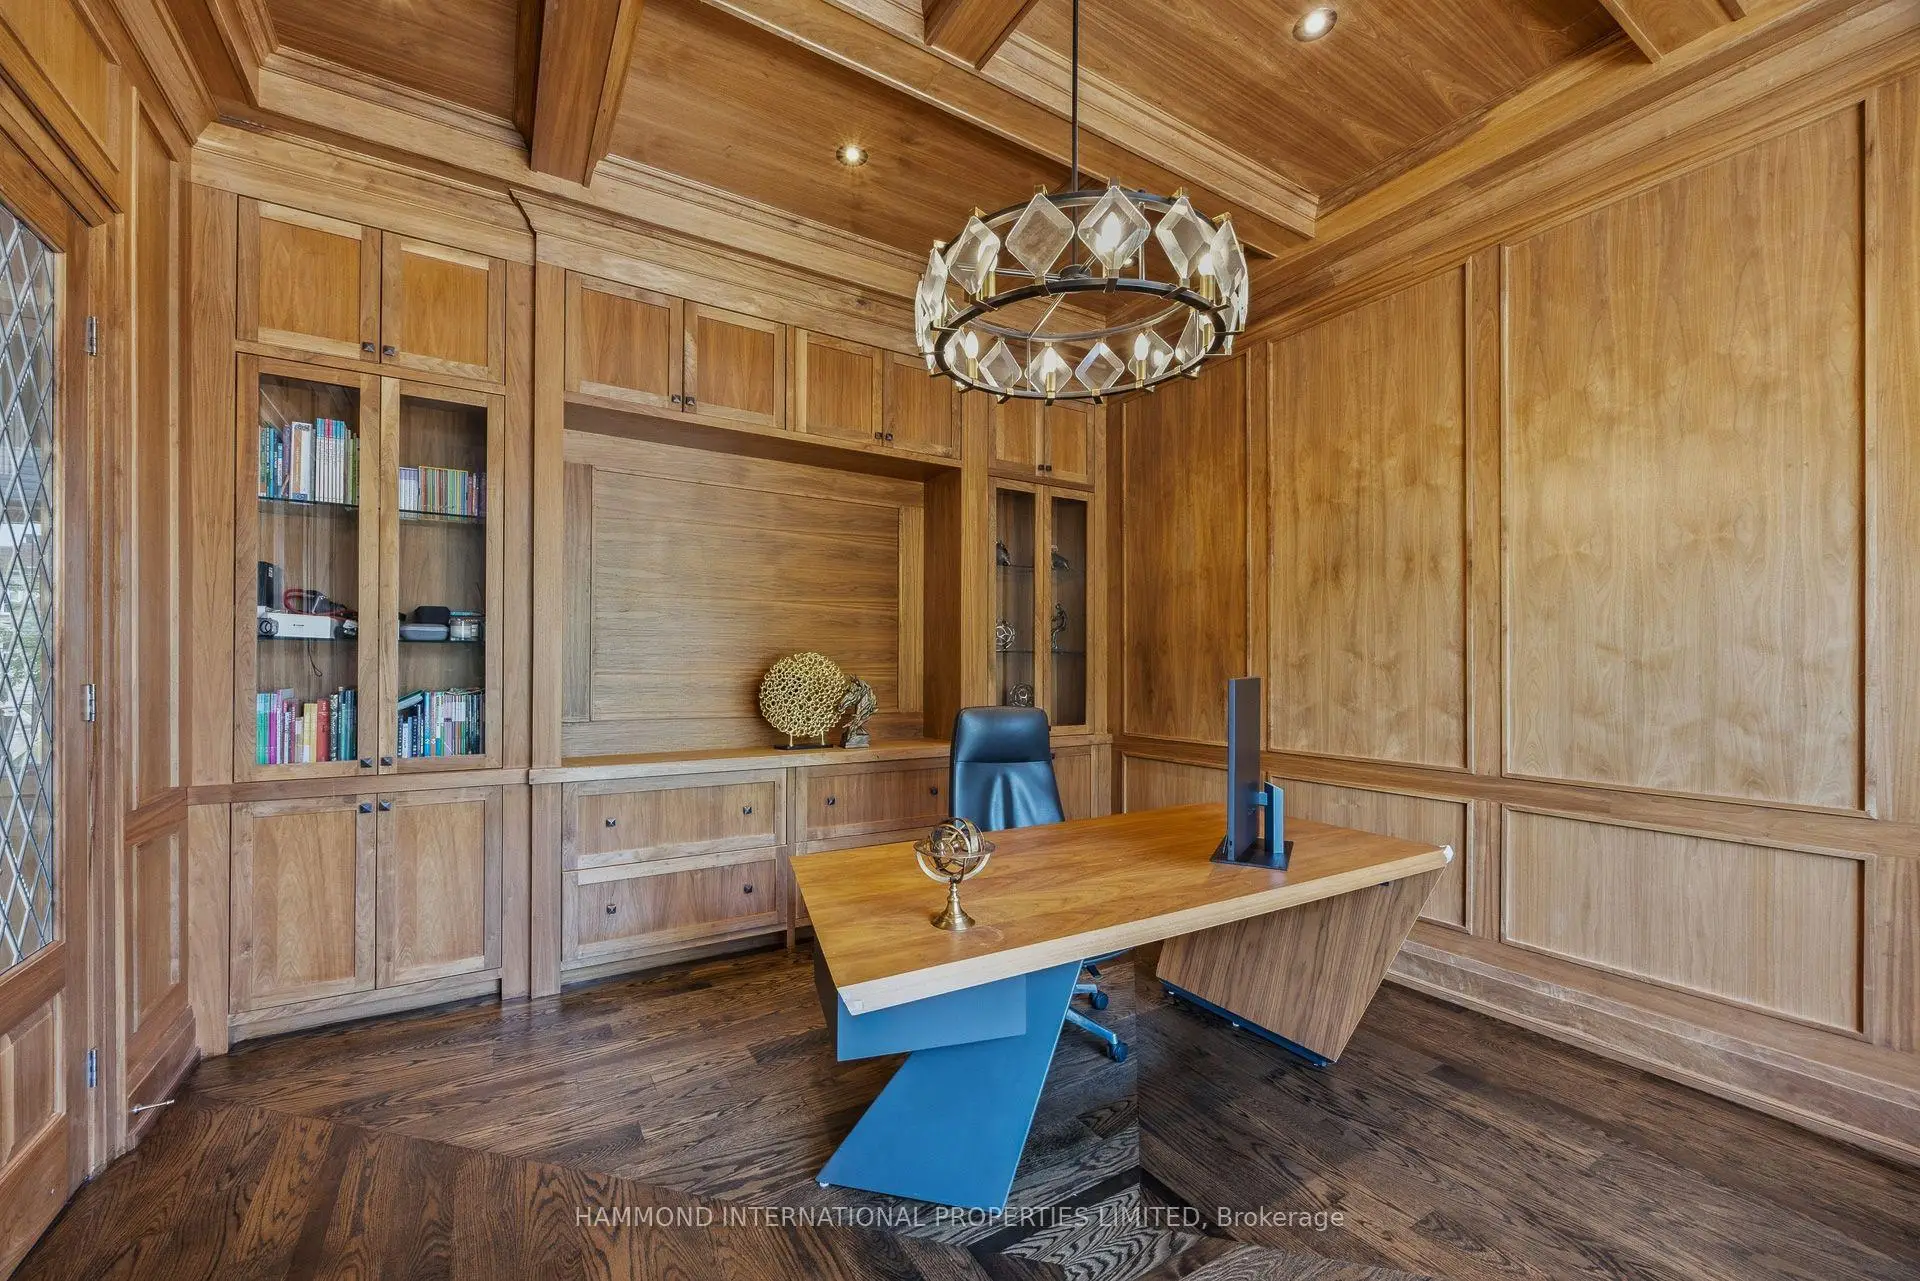
| 办公室 | 5.10x4.30 | 智能书柜, 硬木地板 |
|
| 客厅 Rm | 7.30x6.30 | 煤气壁炉, 硬木地板 |
|
| 晚餐室 Rm | 6.60x6.60 | 走出式甲板, 硬木地板 |
|
| 厨房 | 5.50x7.50 | 智能家电, |
|
| Primary B | 9.10x5.53 | 智能衣橱, 5 件套卫生间 |
|
| 第二间卧室 | 4.43x3.37 | 4 件套卫生间, 硬木地板 |
|
| 第三间卧室 | 5.10x4.30 | 4 件套卫生间, 壁橱 |
|
| 第四间卧室 | 5.60x4.30 | 4 件套卫生间, 壁橱 |
|
| 第五间卧室 | 4.80x3.68 | 三件套卫生间, 智能衣橱 |
|
| 娱乐室reatio | 10.60x6.20 | 陶瓷地板, 吧台 |
| 卫生间 | 卫浴件数 | 所在楼层 | |
|---|---|---|---|
| 1间 | 2件套 | 主层 |
|
| 1间 | 5件套 | Second |
|
| 3间 | 4件套 | Second |
|
| 1间 | 3件套 | Second |
|
| 2间 | 4件套 | Basement |
房屋简介
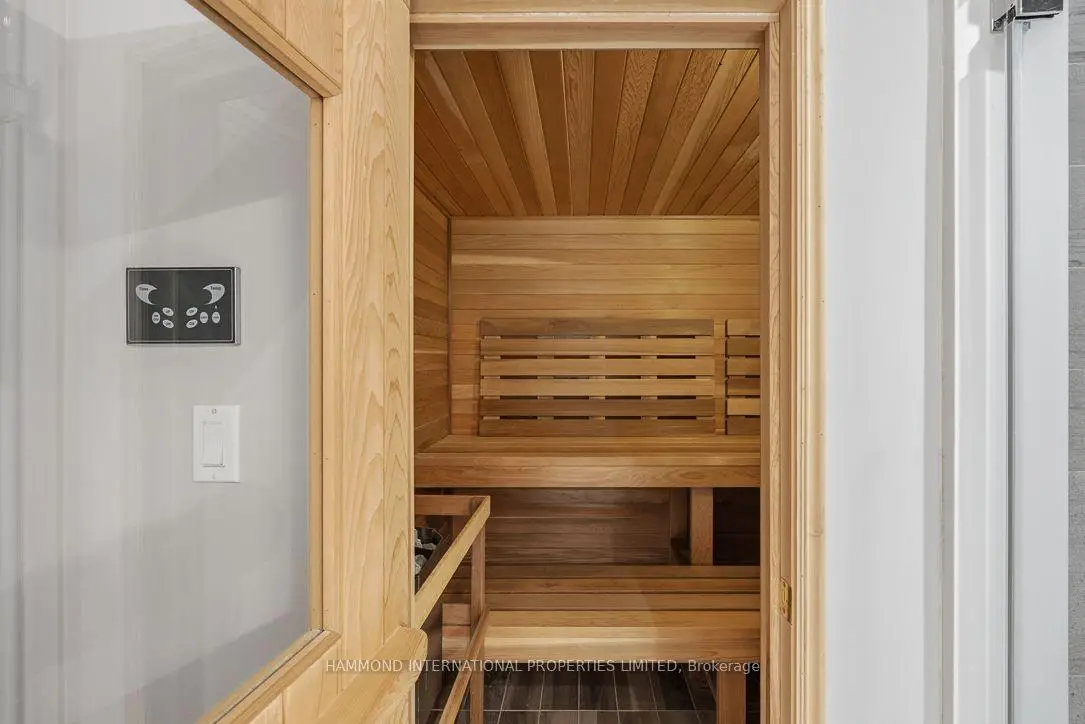
房屋位于Yonge & Arnold交界附近, 这间5房8卫4车库两层独立房户型朝南向. 129 Arnold Ave拥有4停车位. 房屋及周边设施包括Other,Sauna和ERV/HRV等. 门厅, 办公室, 客厅 Rm, 晚餐室 Rm和 厨房在主层.学校信息
小学
-
-
法语沉浸课程学校
在 3022学校里排名 963 (分数: 6.9)距离学校2.7公里 (开车大约8分钟) -
-
在 3022学校里排名 1101 (分数: 6.7)距离学校2.9公里 (开车大约9分钟)
-
中学
-
对口学区学校排名: 100/746 (分数: 7.9) 5年平均分: 60/746 (分数: 7.9)距离学校1.8公里 (走路大约32分钟)
-
法语沉浸课程学校
排名: 52/746 (分数: 8.4) 5年平均分: 76/746 (分数: 7.8)距离学校3.0公里 (开车大约9分钟) -
艺术特色学校
排名: 100/746 (分数: 7.9) 5年平均分: 60/746 (分数: 7.9)距离学校1.8公里 (走路大约32分钟) -
排名: 67/746 (分数: 8.2) 5年平均分: 109/746 (分数: 7.5)距离学校6.9公里 (开车大约21分钟)
-
天主教对口学区学校
排名: 141/746 (分数: 7.5) 5年平均分: 169/746 (分数: 7.1)距离学校1.8公里 (走路大约32分钟) -
排名: 112/746 (分数: 7.8) 5年平均分: 87/746 (分数: 7.7)距离学校8.9公里 (开车大约27分钟)
-
天主教天才项目学校
排名: 1/746 (分数: 10.0) 5年平均分: 3/746 (分数: 9.2)距离学校9.8公里 (开车大约29分钟)