Rural Vaughan, Vaughan, L6A 3X7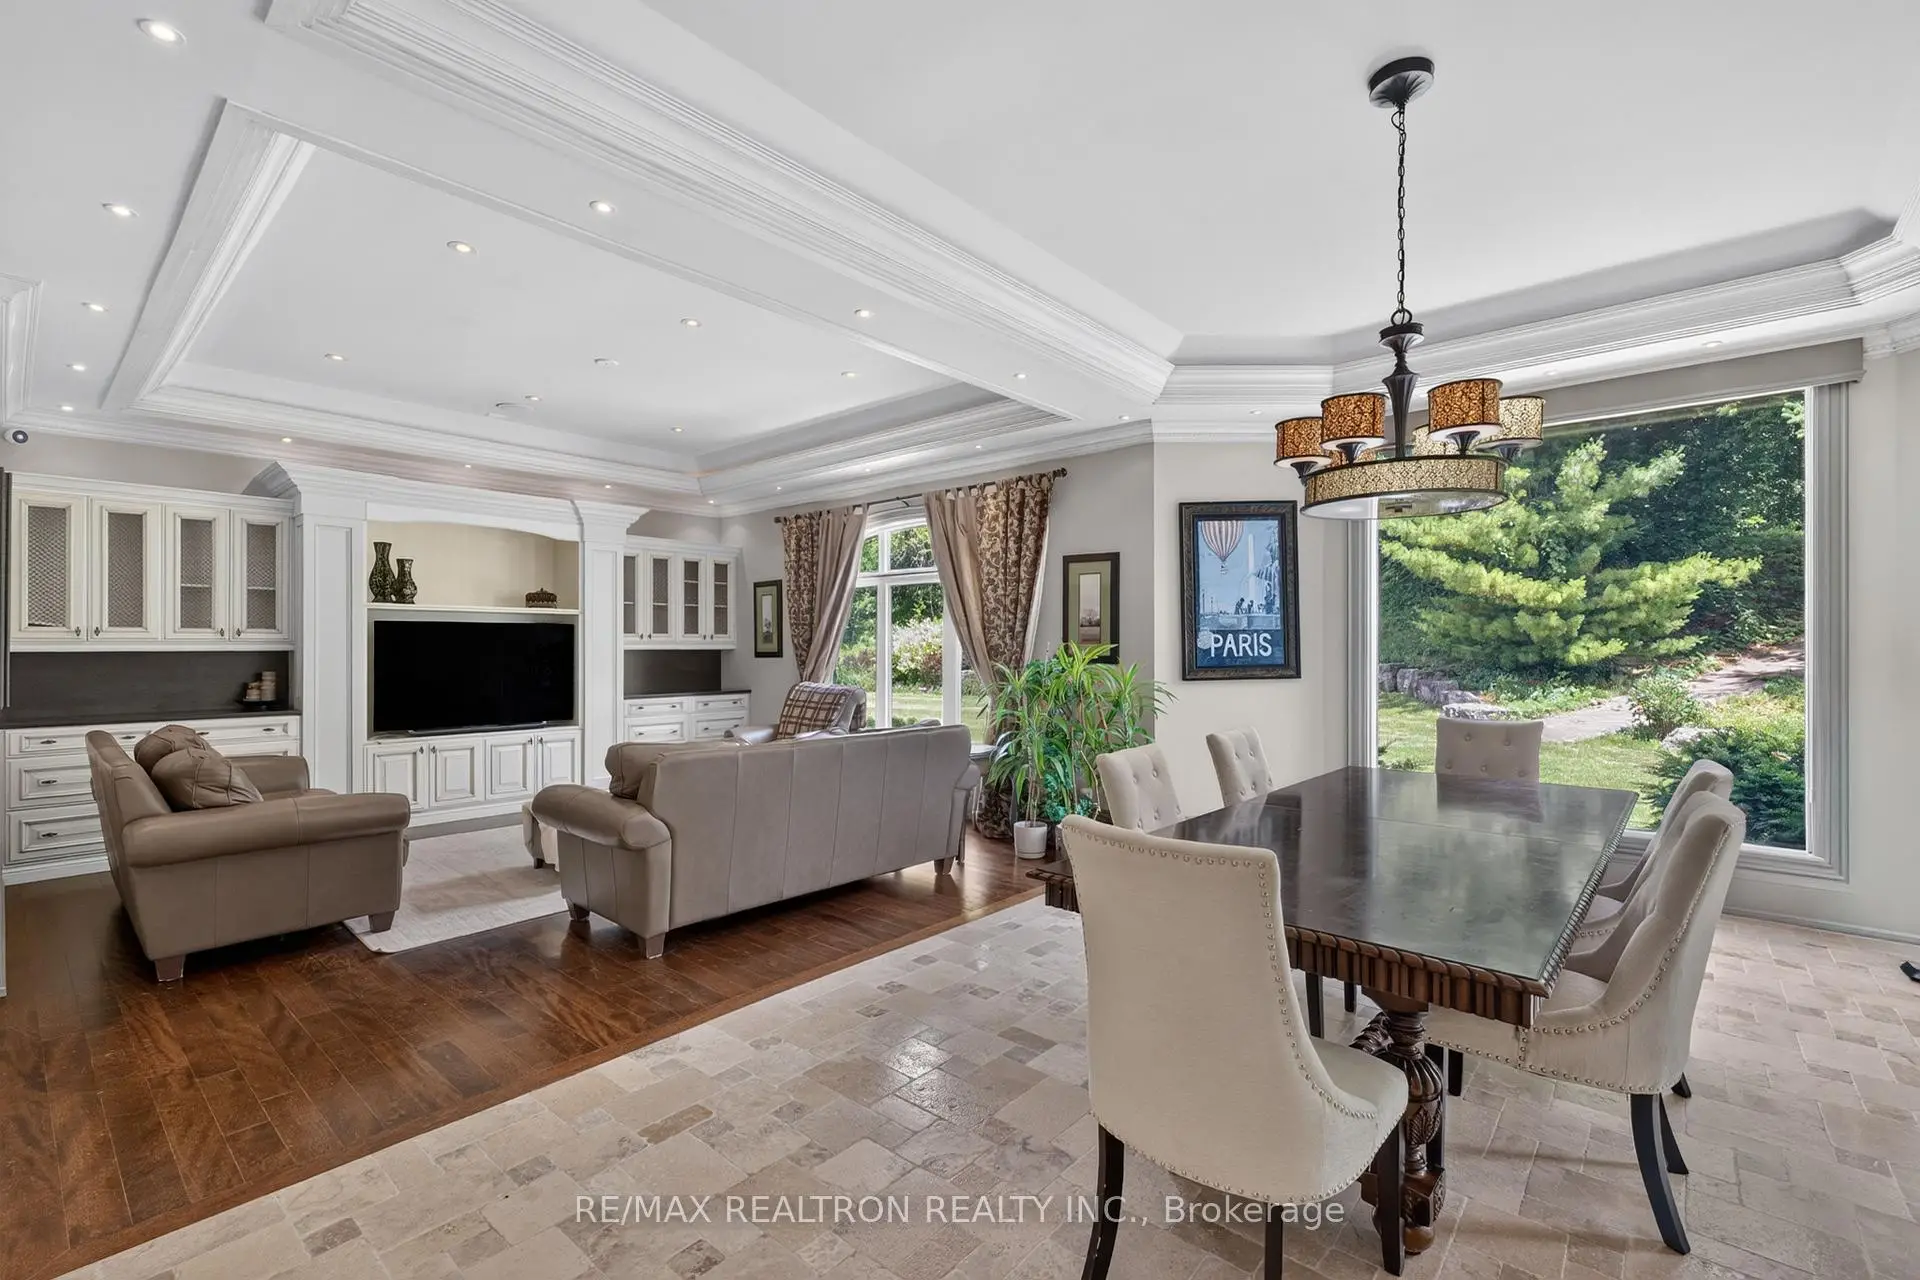

房屋信息
MLS房源英文原文
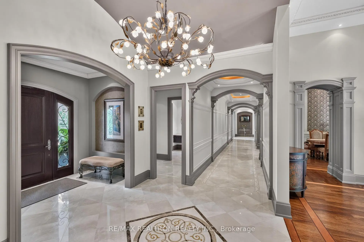
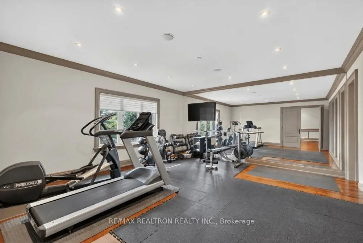
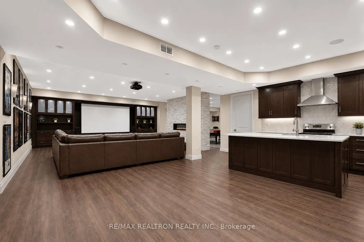
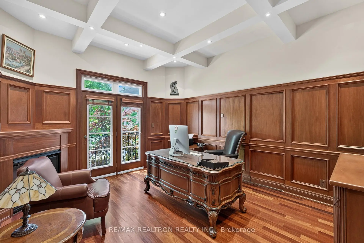
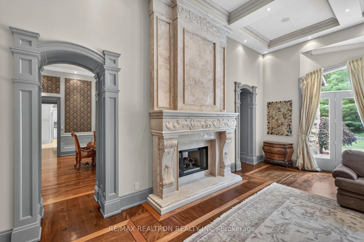
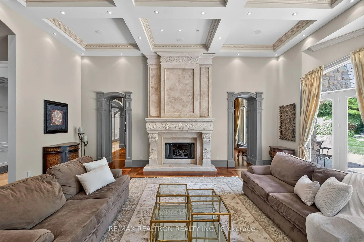
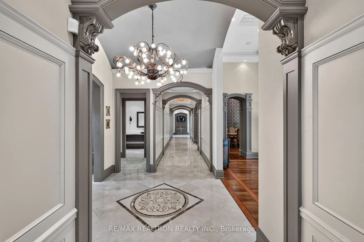
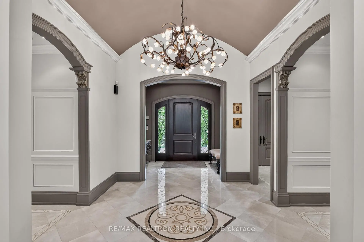
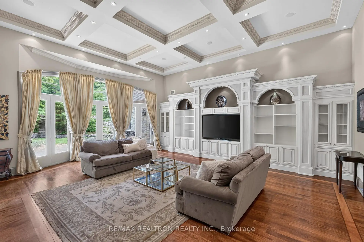
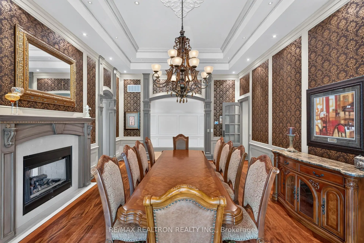
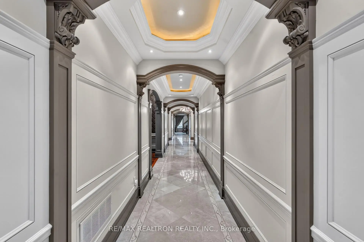
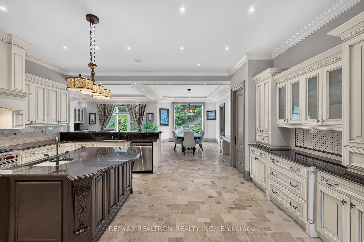
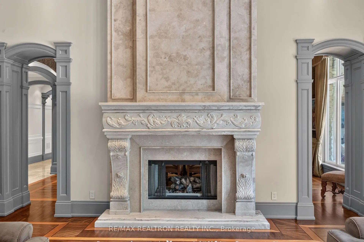
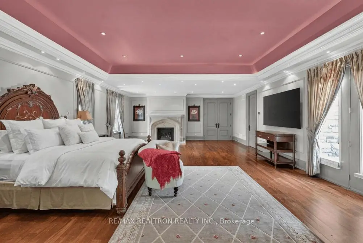
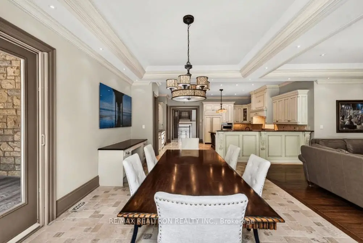
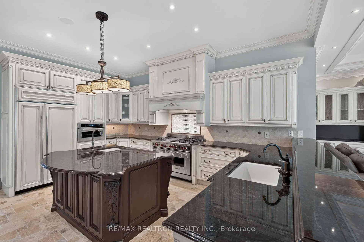
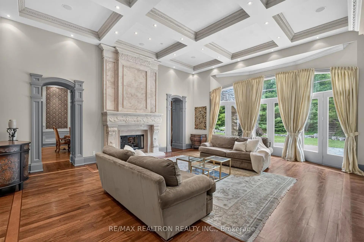
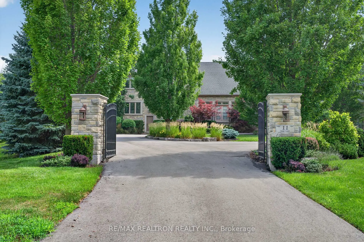
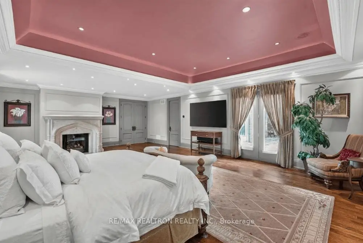
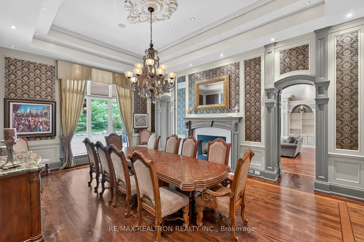
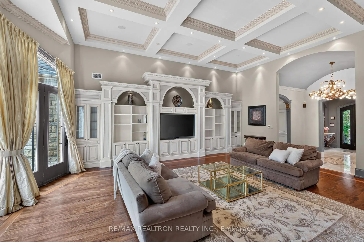
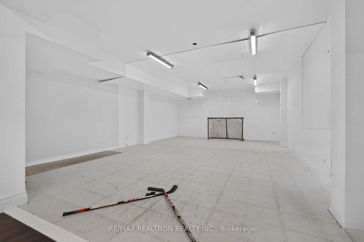
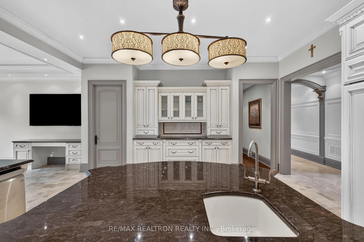
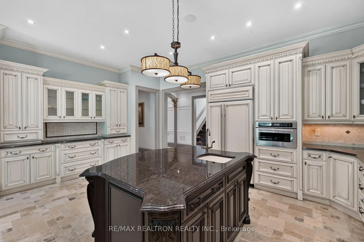
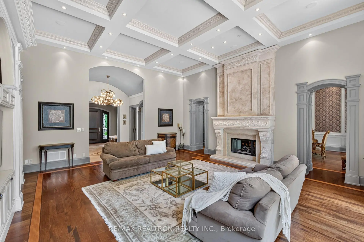
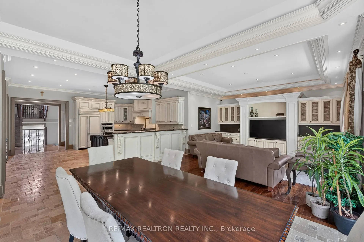
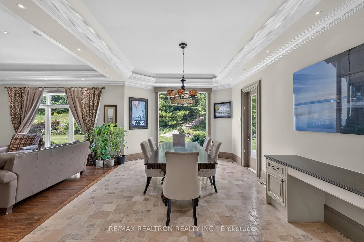
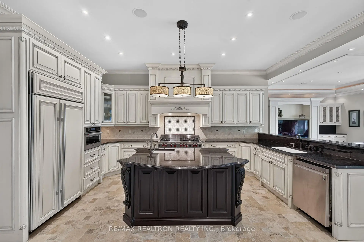
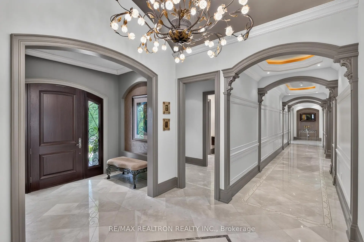
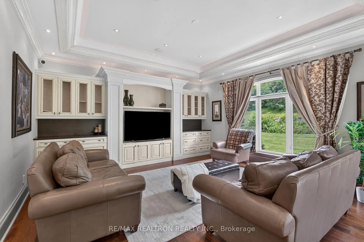
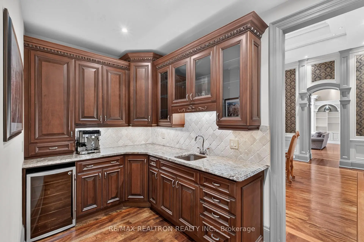
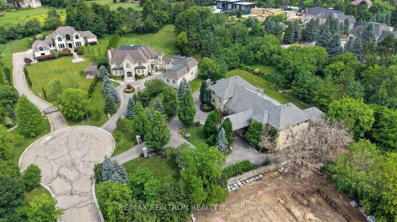
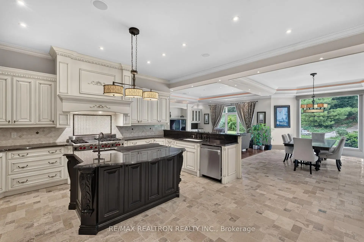
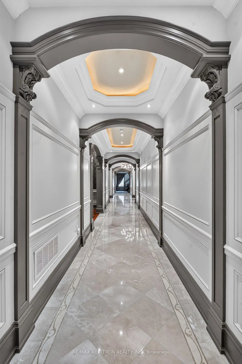
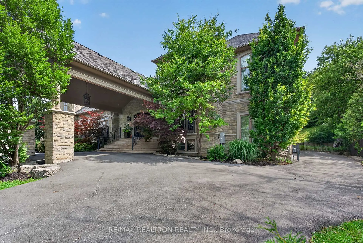
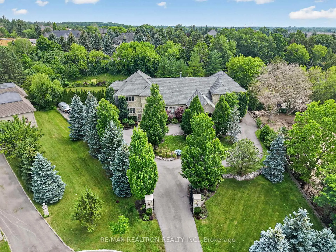
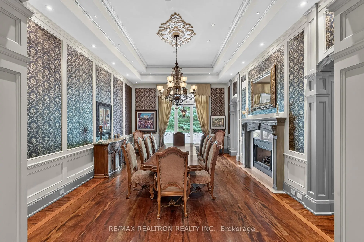
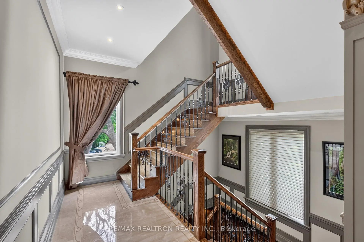
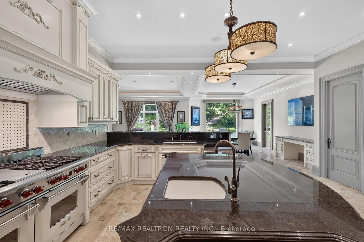
Commanding a prized elevated setting in prestigious Woodland Acres, this gated European-inspired estate captures breathtaking panoramic views across a private 1.28-acre lot with an impressive 300-foot frontage. A rare architectural masterpiece, this monumental residence is distinguished by a grand drive-through canopy and offers over 8,100 sq. ft. plus a 5,200 sq. ft. fully finished lower level of luxurious interior living space. The home's design radiates from a magnificent central hall, creating an extraordinary balance of grandeur and functionality, with dramatic wings that provide exceptional living and entertaining spaces. Soaring ceiling heights and gracious principal rooms define the home's unparalleled scale and elegance. Exquisite craftsmanship is showcased throughout, featuring extensive custom carpentry, stone and hardwood flooring, crown mouldings, designer lighting, custom window coverings, and top-of-the-line imported materials and finishes. Offering 6 bedrooms, including a luxurious main-floor primary retreat, a home theatre, a fully finished walk-out lower level, built-in appliances, and a 5-car garage, this extraordinary residence seamlessly combines privacy, comfort, and prestige in one of Vaughan's most coveted enclaves.
查看中文翻译(机器翻译,仅供参考)
在著名的伍德兰一亩土地上指挥着一个值得称道的高地这座被欧洲人鼓舞的庄园捕捉了令人叹为观止的全景这座历史悠久的住宅以一个宏伟的通车花冠而出名,并提供了00多平方英尺外加00平方英尺。 ft.完全完成了较低水平的豪华室内生活空间.住宅的设计从一个宏伟的中央大厅中散出出,创造了宏伟和功能的非凡平衡,有戏剧性的翅膀,提供了出众的生活和娱乐空间.天花板高地高地出人意料地界定了该所无与伦比的规模和优雅.整个过程中展示出精致的工艺品,包括大量的定制木工、石材和硬木地板、花冠模具、设计师照明、定制窗盖和上行进口材料和完成品。提供6个卧室,包括一个豪华的主楼主楼主退房,一个家庭剧场,一个完全完成的走出下层,内置电器,以及一个5个车库,这个非凡的住所在沃恩最贪婪的飞地之一无缝地结合了隐私,舒适和威望.
主要特征
- 朝向: 后院朝东

- 睡房: 6

- 卫生间: 9

- 车库: 5

- 厨房: 1

重要信息
- 占地面接: 293.00 x 304.00 Feet

- 室内面积: 5000 +

- 地税: $ 30223.00

- N13531156

- 地产公司: RE/MAX REALTRON REALTY INC.
| 房间 | 尺寸(平方米) | 细节描述 | |
|---|---|---|---|
| 门厅 | 24.40x1.52 | , 石地板, 模压天花板 |
|
| 晚餐室 Rm | 7.78x5.44 | , , |
|
| 家庭房 Rm | 6.32x5.03 | 硬木地板, 合并厨房, |
|
| 厨房 | 5.41x5.23 | 石地板, 走出式, 早餐台 |
|
| 早餐室 | 5.79x2.74 | 即吃式厨房, , 开放式概念 |
|
| 图书馆 | 4.90x3.35 | 硬木地板, 风景窗, 智能书柜 |
|
| 大客厅 | 7.78x6.71 | 硬木地板, , |
|
| Primary B | 9.14x6.30 | 硬木地板, , 6pcs卫生间套间 |
|
| 第二间卧室 | 4.88x3.81 | 硬木地板, 4 件套卫生间, 壁橱 |
|
| 第三间卧室 | 4.17x3.66 | 硬木地板, 4pcs卫生间套间, 壁橱 |
|
| 第四间卧室 | 4.17x3.45 | 硬木地板, 4pcs卫生间套间, 壁橱 |
|
| 第五间卧室 | 5.64x5.18 | 硬木地板, 4 件套卫生间 |
| 卫生间 | 卫浴件数 | 所在楼层 | |
|---|---|---|---|
| 1间 | 6件套 | ||
| 5间 | 4件套 | ||
| 1间 | 3件套 | ||
| 2间 | 2件套 |
房屋简介
房屋位于Bathurst and Teston交界附近, 这间6房9卫5车库两层独立房户型朝东向. 11 Saul Crt拥有5停车位. 房屋及周边设施包括GuestAccommodations和In-LawCapability等. 门厅, 晚餐室 Rm, 家庭房 Rm, 厨房, 早餐室, 图书馆, 大客厅和 Primary B在主层.房屋市场分析
出售
出租
同类房屋价值较去年同期下降 41.9%。
租金水平较去年同期上涨 23.1%。
近期 6 个月租金范围
$1,800 – $3,450/月
这套房屋与同类房源相比如何
市场冷热度
买方市场
强卖方卖方平衡买方强买方
库存较高,买家拥有更多选择及议价空间。
典型成交时间
17 天
同类房屋目前约 17 天成交,与去年同期大致持平。
社区概况
该物业所在社区为以自住为主的社区,住宅类型主要为独立屋。约有57%的居民拥有本科或以上学历,另有12%的居民拥有大专学历。当地几乎所有通勤居民都以驾车作为主要通勤方式。
学校信息
小学
-
对口学区学校在 3022学校里排名 2287 (分数: 4.8)距离学校2.4公里 (开车大约7分钟)
-
法语沉浸课程学校
在 3022学校里排名 516 (分数: 7.6)距离学校5.2公里 (开车大约15分钟) -
-
-
天主教天才项目学校
在 3022学校里排名 626 (分数: 7.4)距离学校1.6公里 (走路大约30分钟) 中学
-
排名: 28/746 (分数: 8.8) 5年平均分: 21/746 (分数: 8.6)距离学校3.7公里 (开车大约11分钟)
-
排名: 20/746 (分数: 9.0) 5年平均分: 50/746 (分数: 8.0)距离学校8.4公里 (开车大约25分钟)
-
AP课程学校
排名: 67/746 (分数: 8.2) 5年平均分: 109/746 (分数: 7.5)距离学校2.7公里 (开车大约8分钟) -
AP课程学校 IB课程
排名: 67/746 (分数: 8.2) 5年平均分: 109/746 (分数: 7.5)距离学校2.7公里 (开车大约8分钟) -
天主教对口学区学校
排名: 1/746 (分数: 10.0) 5年平均分: 3/746 (分数: 9.2)距离学校1.5公里 (走路大约26分钟) -
排名: 1/746 (分数: 10.0) 5年平均分: 3/746 (分数: 9.2)距离学校1.5公里 (走路大约26分钟)
-
排名: 1/746 (分数: 10.0) 5年平均分: 3/746 (分数: 9.2)距离学校1.5公里 (走路大约26分钟)