Glen Shields, Vaughan, L4K 3K8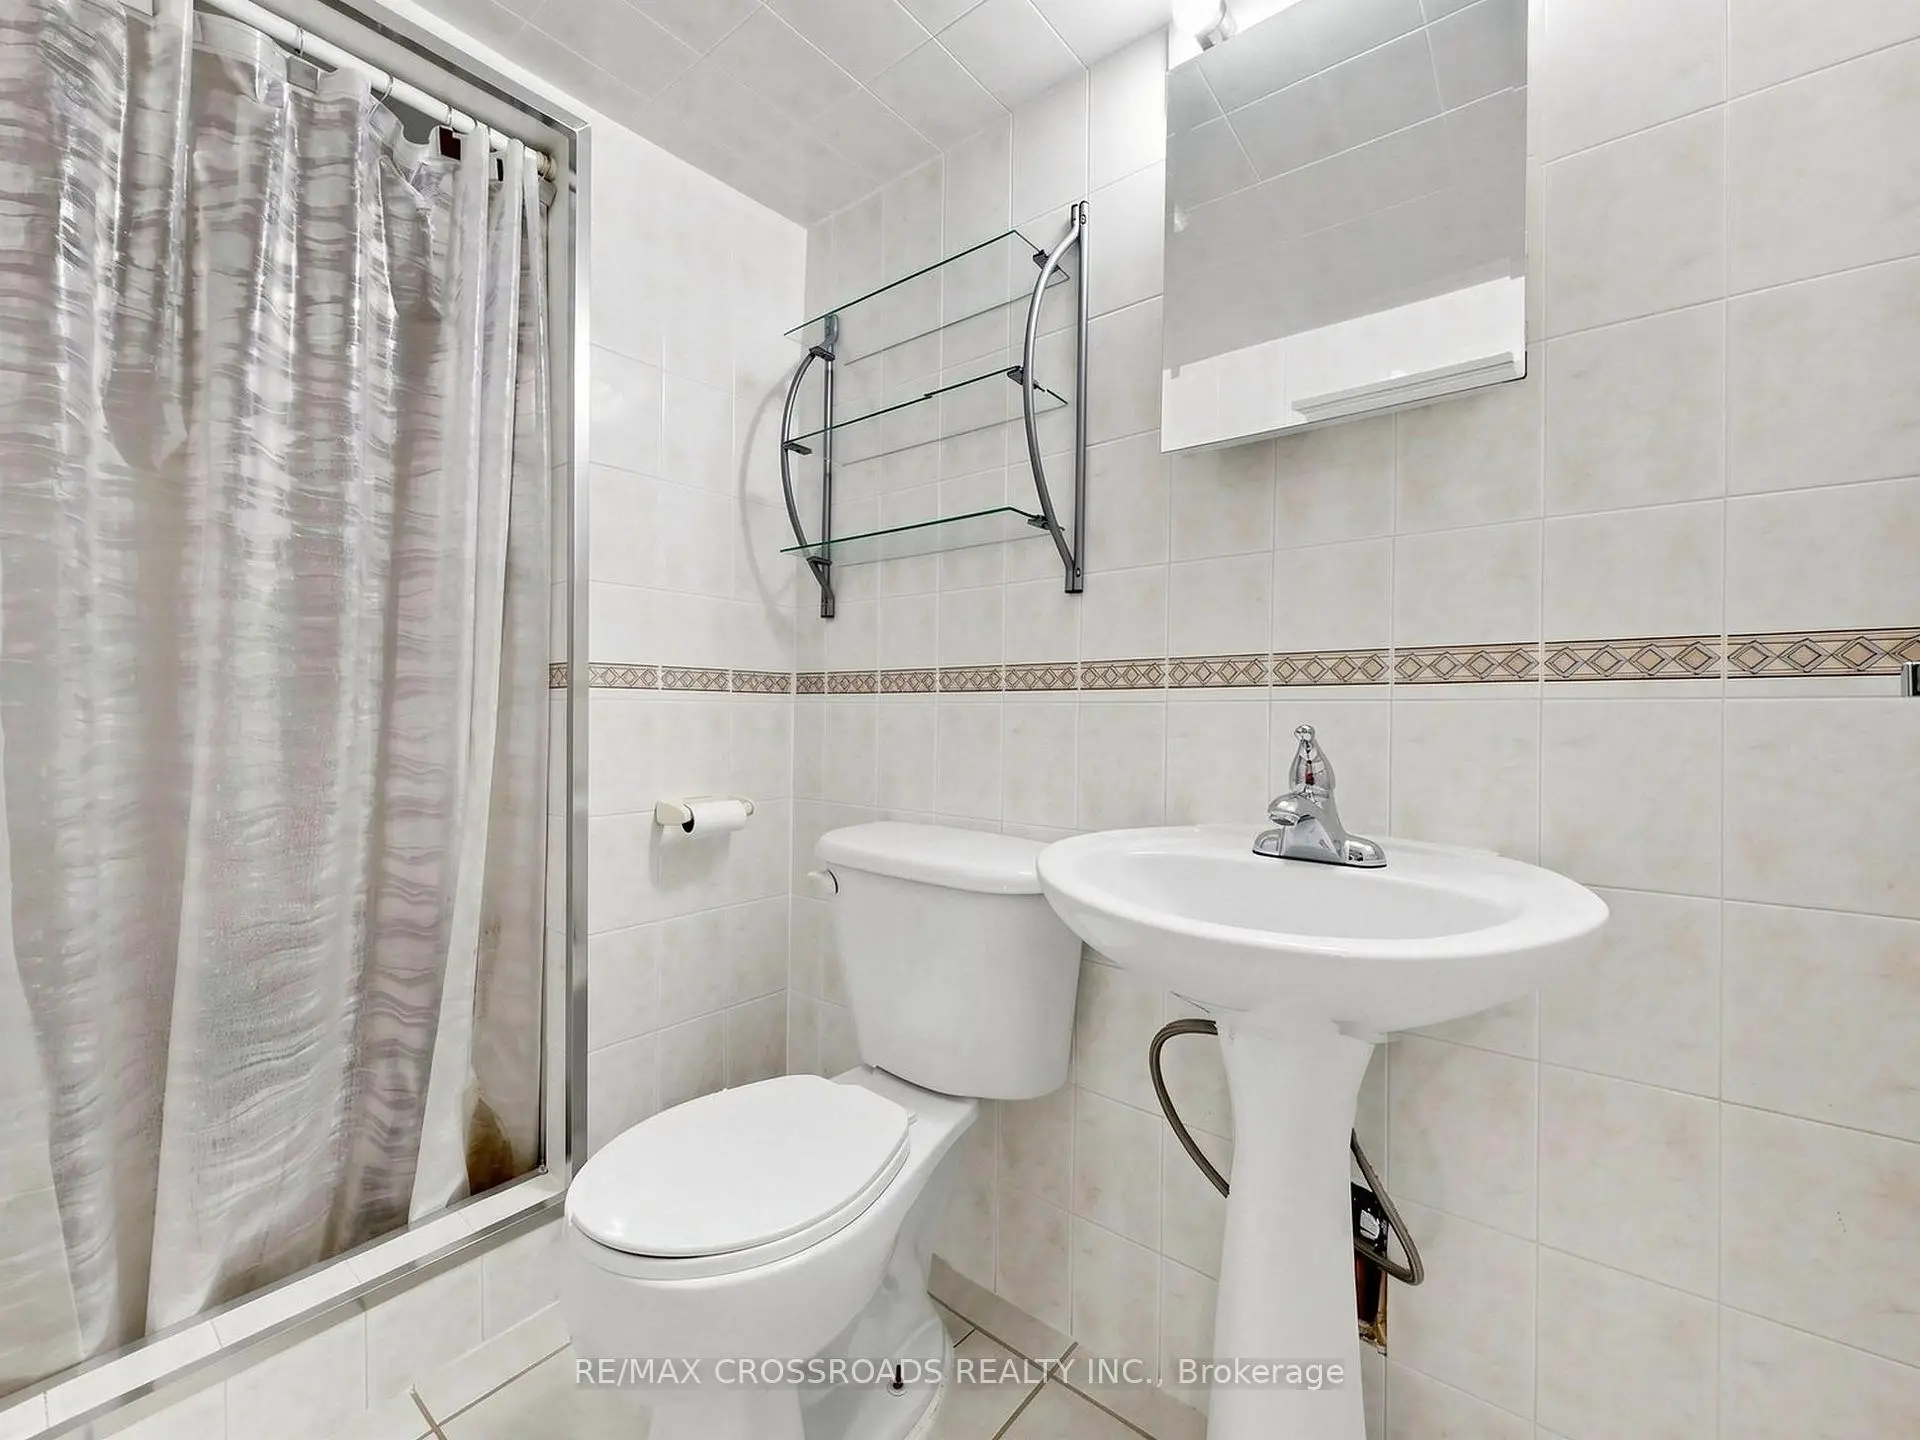

房屋信息
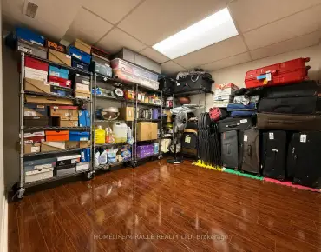
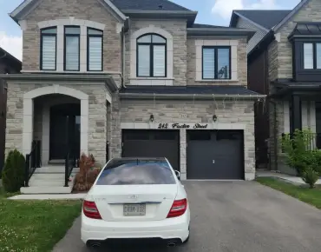
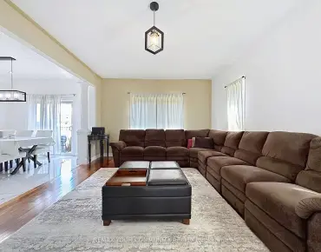
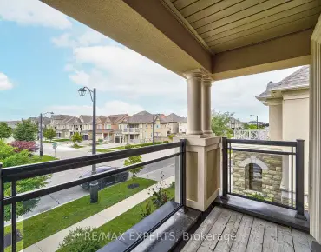
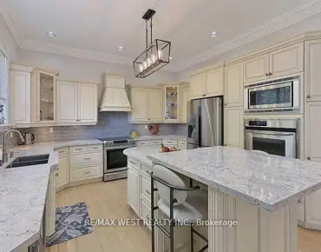
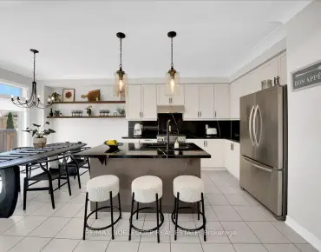
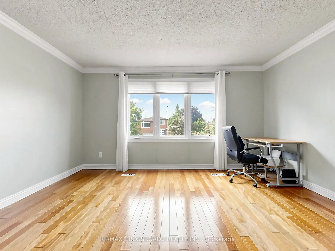
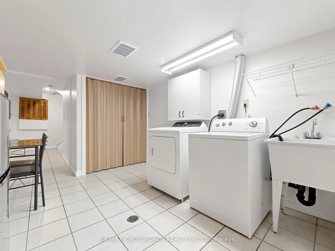
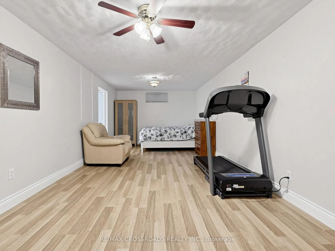
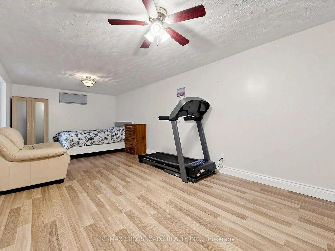
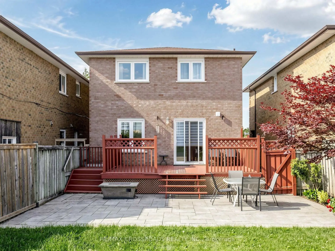
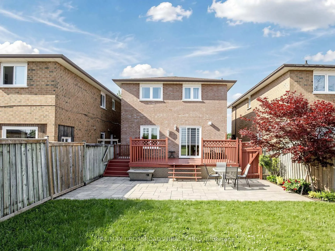
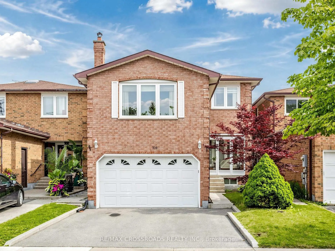
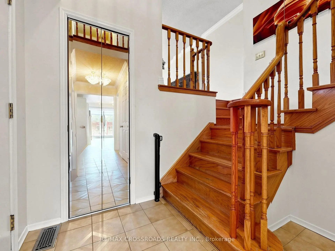
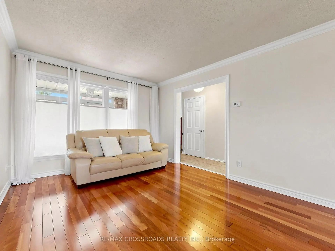
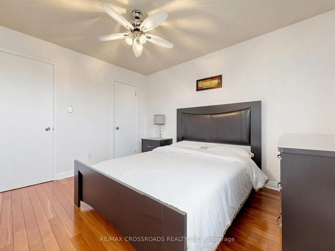
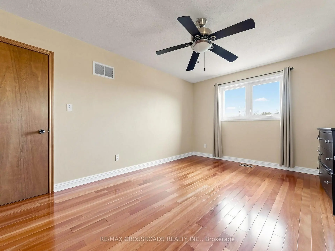
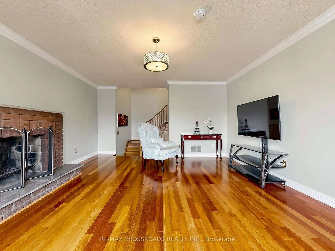
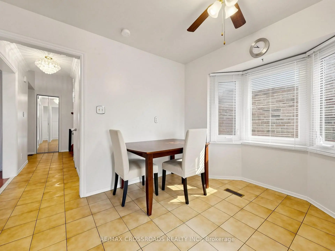
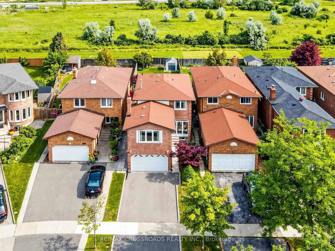
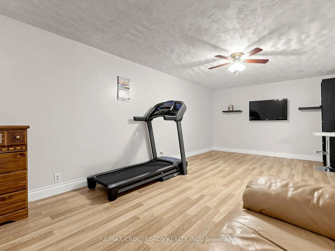
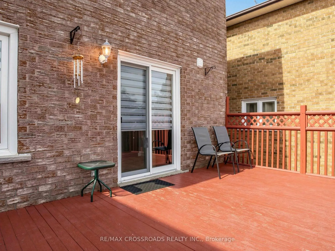
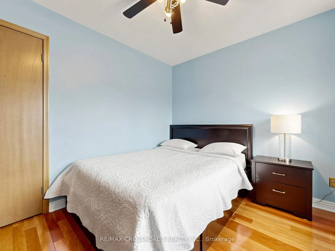
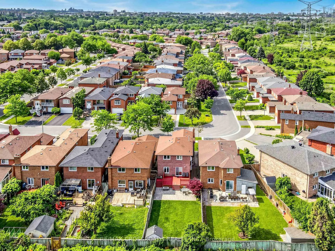
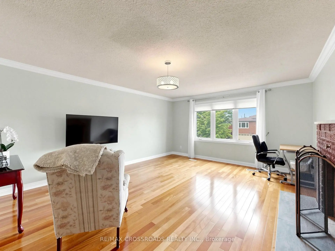
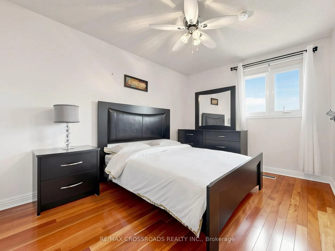
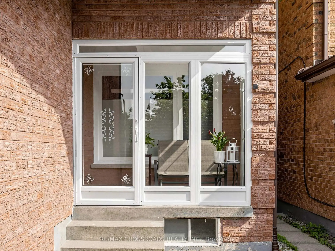
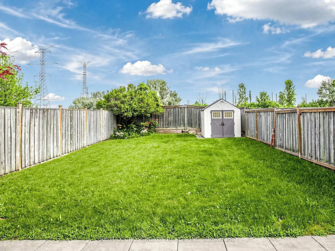
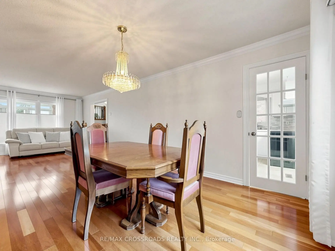
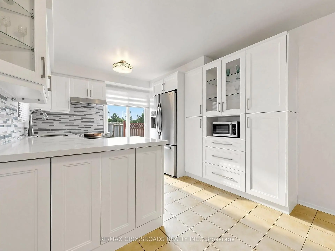
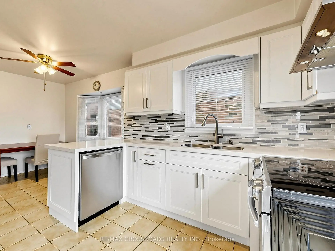
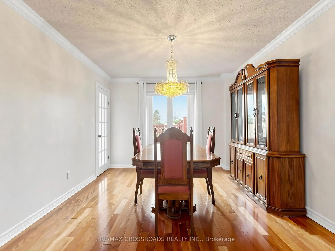
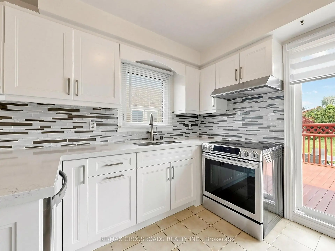
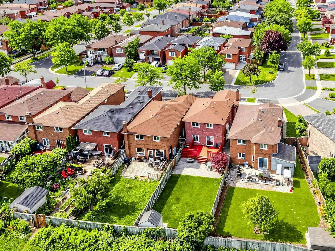
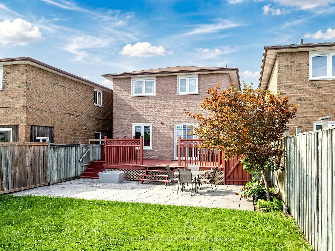
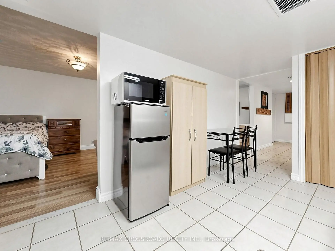
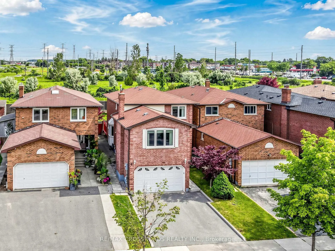
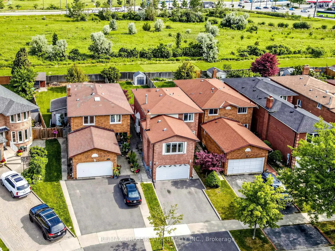
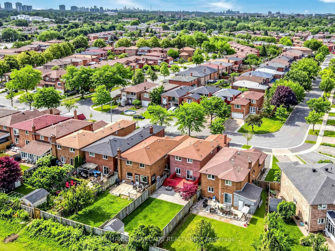
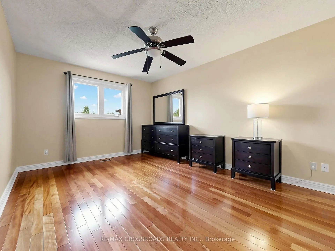
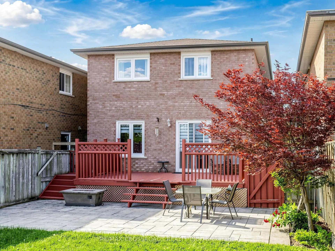
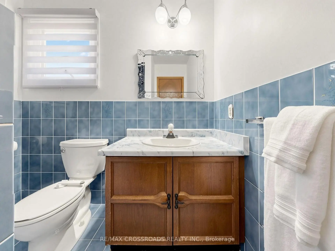
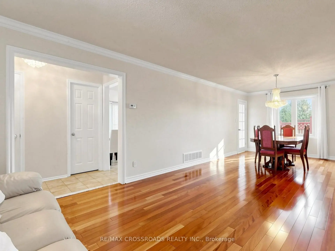
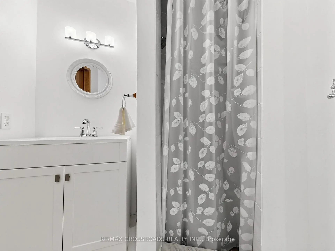
Welcome to this beautifully maintained detached home nestled in the highly sought-after Glen Shields community, backing onto tranquil greenspace with no rear neighbours and an impressive 150-ft landscaped backyard. This inviting residence blends timeless comfort, convenience and modern updates. Rich Jatoba hardwood floors flow throughout the home, while the sun-filled family room features a cozy fireplace, creating the perfect space to gather and unwind. The renovated kitchen is thoughtfully designed with quartz countertops, tile backsplash, stainless steel appliances, extended cabinetry, and a bright breakfast area overlooking the backyard. The finished basement with separate entrance provides exceptional flexibility, offering the ideal space for a recreation room, home office, gym, or hobby area. Generously sized bedrooms allows for families to live comfortably, including a spacious primary retreat complete with a walk-in closet and renovated 3-piece ensuite. An enclosed front porch adds the perfect curb appeal and practical functionality. Step outside to your own private backyard oasis featuring mature landscaping, a stunning Japanese maple tree, a large deck, and picturesque views of the expansive greenspace beyond. Ideally located within walking distance to Marita Payne Park, Dufferin Clark Community Centre, and highly regarded schools including Glen Shields Public School and Hodan Nalayeh Secondary School. Conveniently close to shopping, restaurants, Promenade Mall, York University, public transit, and Highways 400 and 407, this exceptional home offers the perfect balance of privacy, nature, and urban convenience.
主要特征
- 朝向: 后院朝北

- 睡房: 3

- 卫生间: 4

- 车库: 2

- 厨房: 1

重要信息
- 占地面接: 30.02 x 150.92 Feet

- 室内面积: 1500-2000

- 地税: $ 5165.00

- N13536794

- Listing contracted with: RE/MAX CROSSROADS REALTY INC.
| 房间 | 尺寸(平方米) | 细节描述 | |
|---|---|---|---|
| 客厅 Rm | 8.10x3.32 | 硬木地板, 大窗, 合并餐饮 |
|
| 晚餐室 Rm | 8.10x3.32 | 硬木地板, 大窗, 皇冠顶饰 |
|
| 厨房 | 3.02x3.00 | 石英台面, 防溅挡板, 不锈钢电器 |
|
| 早餐室 | 3.02x2.48 | 即吃式厨房, 海湾窗 |
|
| 家庭房 Rm | 5.97x4.40 | 硬木地板, 大窗, 砖壁炉 |
|
| Primary B | 3.34x4.68 | 硬木地板, 3pcs卫生间套间, |
|
| 第二间卧室 | 3.01x3.64 | 硬木地板, 大窗, 壁橱 |
|
| 第三间卧室 | 3.40x2.82 | 硬木地板, 窗户, 壁橱 |
|
| 娱乐室reatio | 7.95x3.31 | 复合地板, 窗户 |
|
| 洗衣房 | 3.45x2.88 | 陶瓷地板, 洗衣房水池 |
| 卫生间 | 卫浴件数 | 所在楼层 | |
|---|---|---|---|
| 1间 | 2件套 | 主层 |
|
| 1间 | 3件套 | Second |
|
| 1间 | 4件套 | Second |
|
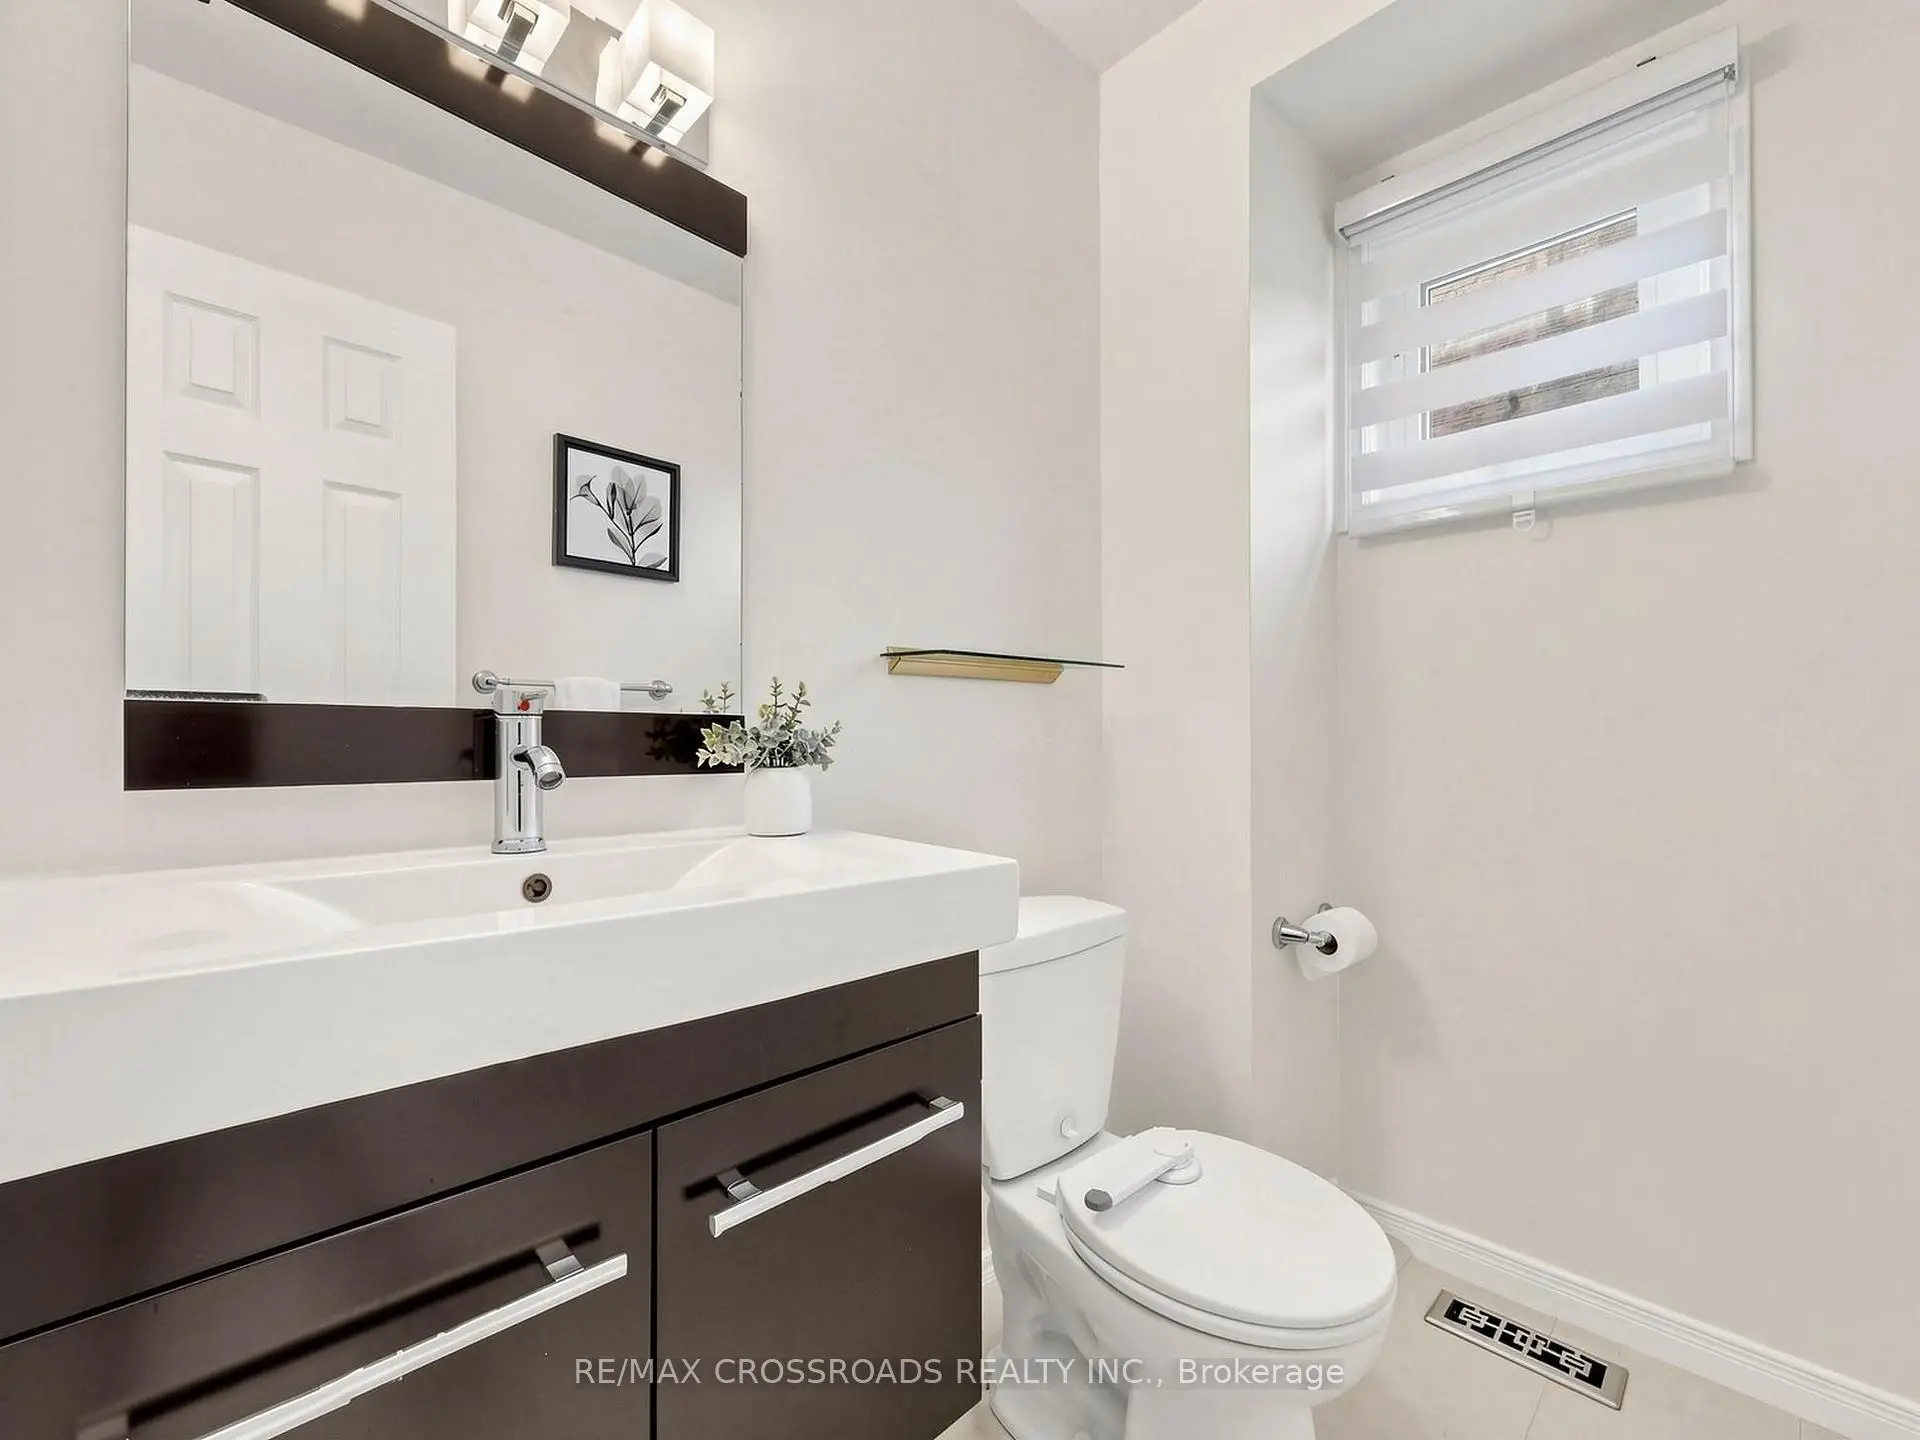
| 1间 | 3件套 | Basement |
房屋简介
房屋位于DUFFERIN ST and CENTRE ST交界附近, 这间3房4卫双车库两层独立房户型朝北向. 108 Anthony Ln拥有双停车位. 房屋及周边设施包括CarpetFree等. 客厅 Rm, 晚餐室 Rm, 厨房和 早餐室在一层.学校信息
小学
-
-
法语沉浸课程学校
在 3022学校里排名 963 (分数: 6.9)距离学校2.0公里 (走路大约36分钟) -
在 3022学校里排名 1101 (分数: 6.7)距离学校0.6公里 (走路大约11分钟)
-
中学
-
AP课程学校
排名: 52/746 (分数: 8.4) 5年平均分: 76/746 (分数: 7.8)距离学校1.0公里 (走路大约17分钟) -
排名: 52/746 (分数: 8.4) 5年平均分: 76/746 (分数: 7.8)距离学校1.0公里 (走路大约17分钟)
-
艺术特色学校
排名: 100/746 (分数: 7.9) 5年平均分: 60/746 (分数: 7.9)距离学校2.4公里 (开车大约7分钟) -
对口学区学校 IB课程
排名: 89/746 (分数: 8.0) 5年平均分: 109/746 (分数: 7.5)距离学校5.9公里 (开车大约18分钟) -
天主教对口学区学校
排名: 141/746 (分数: 7.5) 5年平均分: 169/746 (分数: 7.1)距离学校1.7公里 (走路大约30分钟) -
排名: 112/746 (分数: 7.8) 5年平均分: 87/746 (分数: 7.7)距离学校7.2公里 (开车大约22分钟)
-
天主教天才项目学校
排名: 1/746 (分数: 10.0) 5年平均分: 3/746 (分数: 9.2)距离学校10.1公里 (开车大约30分钟)