Vellore Village, Vaughan, L4H 0Y3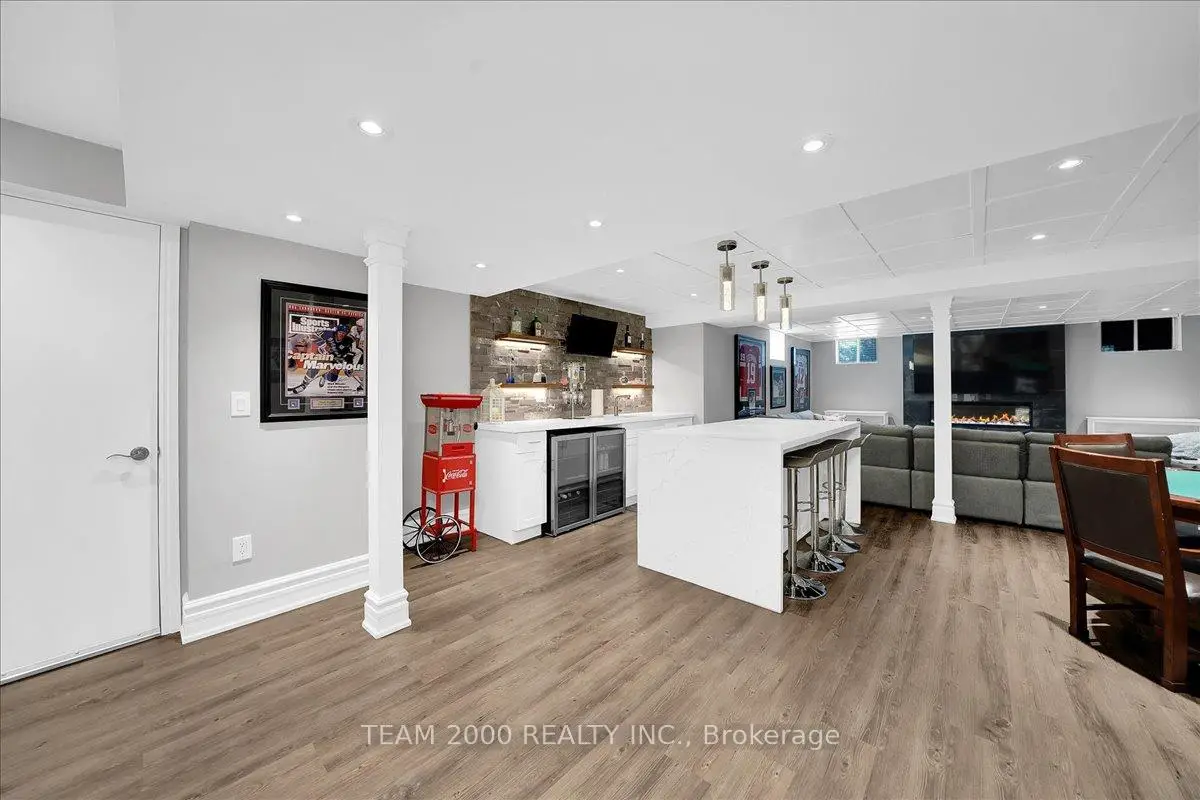

房屋信息
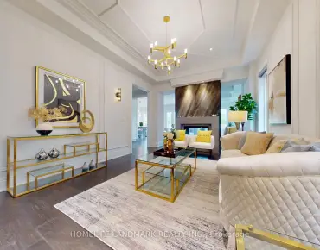
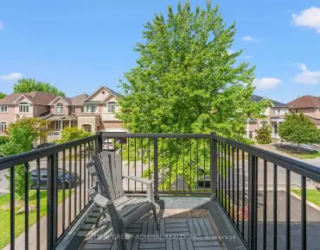
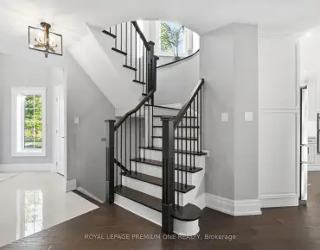
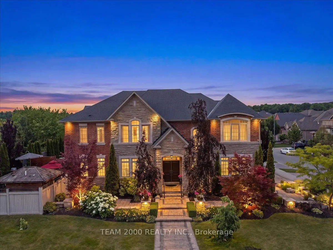
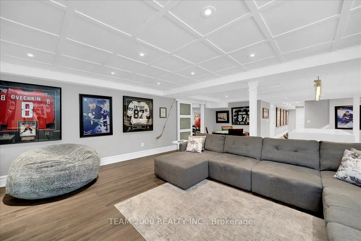
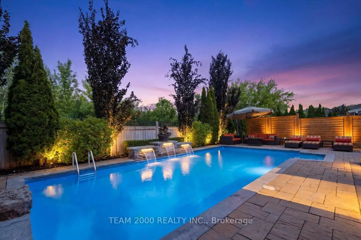
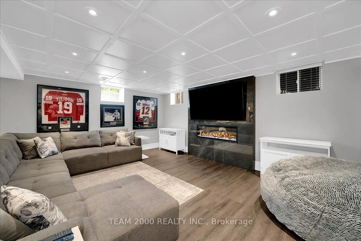
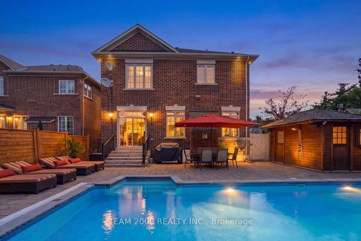
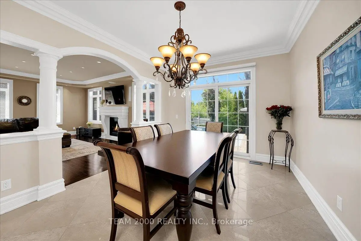
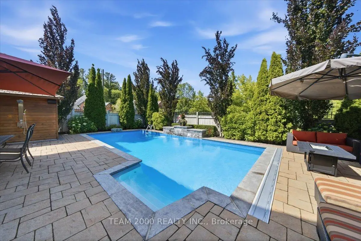
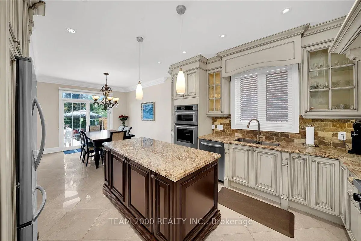
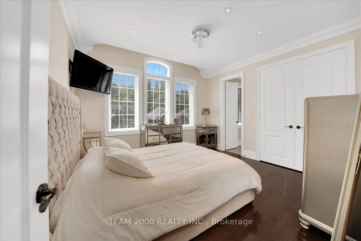
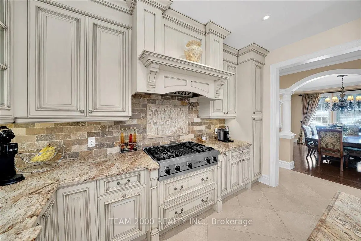
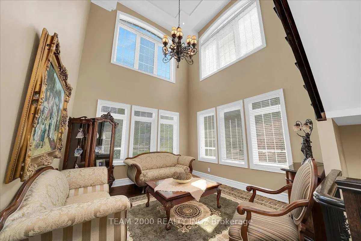
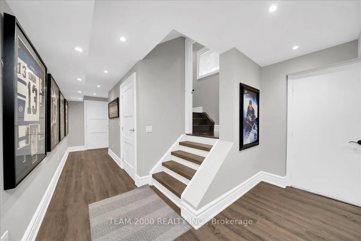
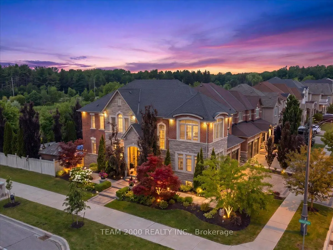
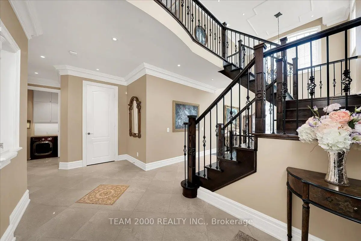
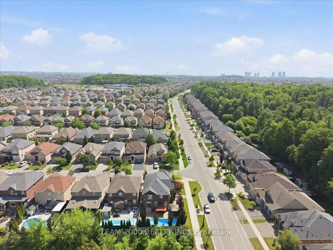
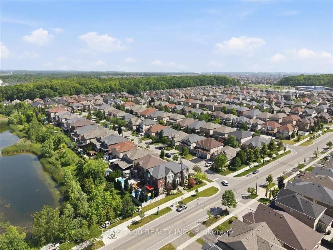
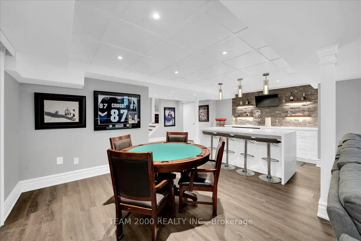
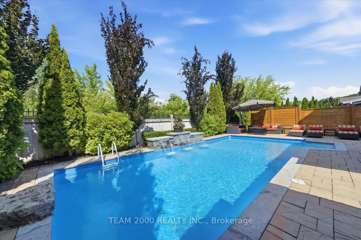
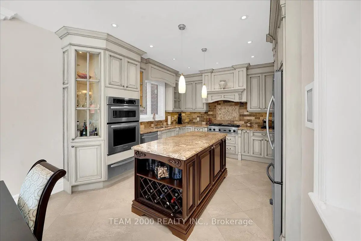
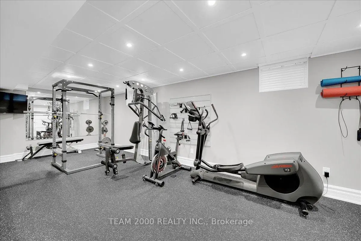
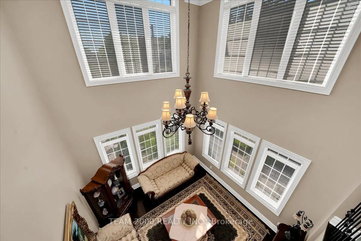
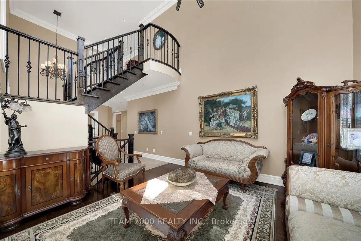
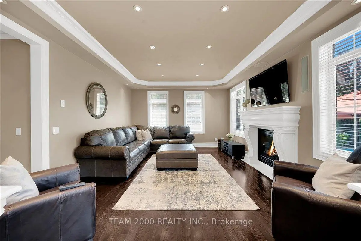
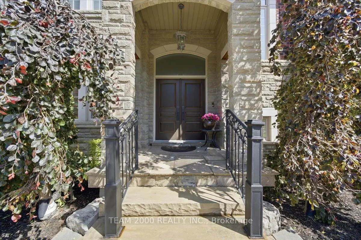
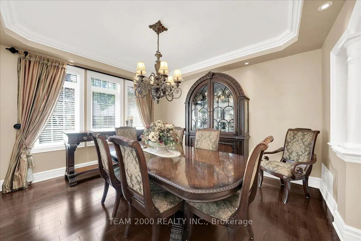
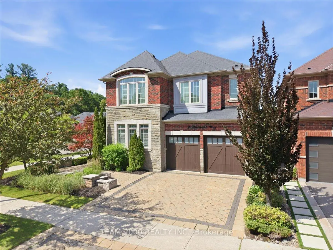
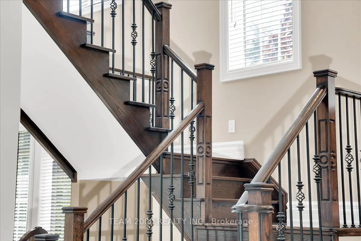
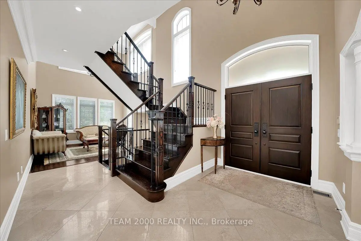
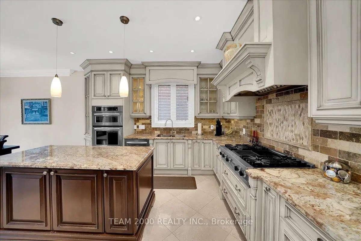
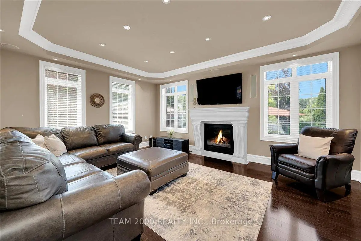
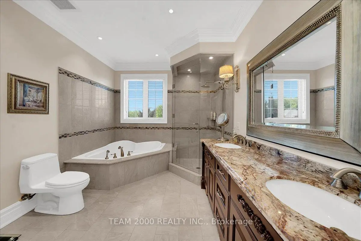
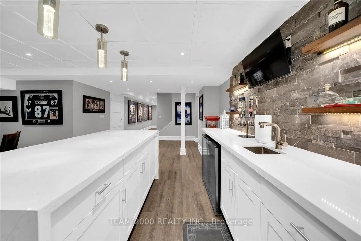
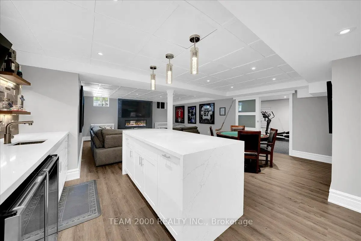
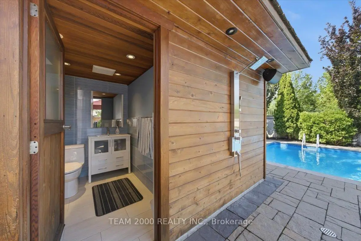
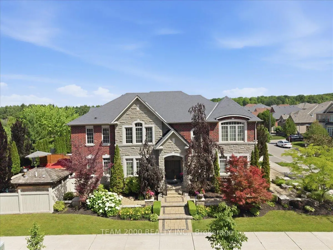
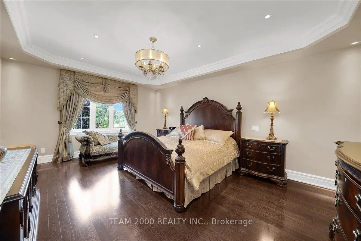
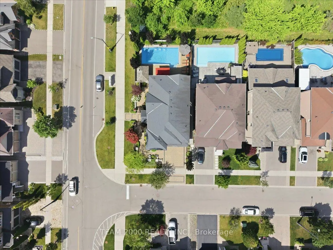
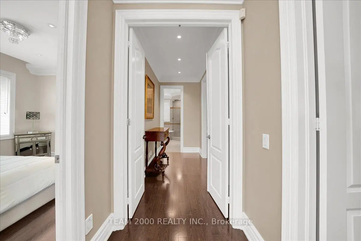
Show-Stopper! Welcome To 2 Monteverde Way...A Spacious Family Size Home Set On A Massive Premium Corner Lot, Fully Fenced & Backing onto the Vellore Village Pond. Situated just Steps to Lush Woodlots & a Sea of Green at the Kortwright Conservation Grounds, This Exceptional Home is Packaged With A Flawless Layout, Bright Sun-Filled Rooms, is Completely Turn-Key, & Showcases Luxurious Finishes From Top-To-Bottom, Inside & Out. Designed To Stand The Test Of Time, The Home Features A Stately Stone Exterior Elevation & A Resort Style Property With Incredible Curb Appeal, Landscaped Grounds & An Inground, Salt Water Pool with Cabana & Outdoor Shower. Thoughtfully Designed & Meticulously Maintained By The Original Owners, This No-Nonsense Floor Plan Offers The Perfect Balance Of Sophistication, Luxury, & Everyday Practicality With Countless Indoor & Outdoor Entertaining Spaces. Highlights Include Custom Double Dr Entry with Upgraded Hardware, 9 Ft Smooth Finish Ceilings on Both 1st/2nd Floor With Custom Decorative Plaster Mouldings, Elegant 8 Ft Doors With Upgraded Hardware & Recessed LED Pot-Lighting Thru-Out on Dimmer Switches. The Family-Sized Kitchen Is Fully Equipped With All the Bells & Whistles Including a Large Centre Island, Granite Countertops With Undermount Sink, Viking Professional Series Appliance Package Including a 36" Gas Range, Panelled Fridge & B/I Hood Fan. Pot/Pan Drawers, Custom Glass Inserts, Pantry, & so Much More. Formal Dining & Living Rm With Open-To-Above Ceiling, Massive Family Rm with Gas Fireplace, Custom Limestone Mantle Surround, Main Flr Laundry with Garage Access...Doesn't End Here...Ample Closet & Storage Spaces with Organizers, 7" Baseboards, 3" Casings, Professionally Fin Basement Complete with Home Gym & Wet Bar, 200-Amp Electrical Service, 100+ Pot Lights In & Out, & For Added Peace Of Mind, Security Cameras Thru-Out, a Back-Up Generator & The List Goes On & On. So Go Ahead, Invite Your Family & Friends, & Let The Memories Begin.
主要特征
- 朝向: 后院朝西

- 睡房: 4

- 卫生间: 5

- 车库: 2

- 厨房: 1

重要信息
- 占地面接: 51.39 x 114.95 Feet

- 室内面积: 3000-3500

- 地税: $ 8455.21

- N13530456

- Listing contracted with: TEAM 2000 REALTY INC.
| 房间 | 尺寸(平方米) | 细节描述 | |
|---|---|---|---|
| 门厅 | 2.44x2.13 | 瓷地板, 顶灯, 壁橱 |
|
| 客厅 Rm | 3.94x3.94 | 硬木地板, 皇冠顶饰, 开放式概念 |
|
| 晚餐室 Rm | 4.27x3.96 | 硬木地板, 皇冠顶饰, 顶灯 |
|
| 家庭房 Rm | 5.49x4.27 | 硬木地板, 皇冠顶饰, 顶灯 |
|
| 厨房 | 3.86x3.20 | 瓷地板, 中心岛, 智能家电 |
|
| 早餐室 | 4.57x3.35 | 瓷地板, 顶灯, 走出式池 |
|
| 洗衣房 | 2.74x1.83 | 瓷地板, , 步入车库 |
|
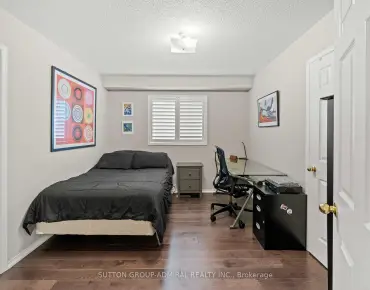
| Primary B | 5.74x4.24 | 硬木地板, , 5pcs卫生间套间 |
|
| 第二间卧室 | 3.65x3.96 | 硬木地板, 双壁橱, 3pcs卫生间套间 |
|
| 第三间卧室 | 3.65x3.96 | 硬木地板, 双壁橱, 半套卫生间 |
|
| 第四间卧室 | 3.78x3.65 | 硬木地板, 双壁橱, 半套卫生间 |
|
| 娱乐室reatio | 5.48x7.62 | 复合地板, 吧台, 顶灯 |
| 卫生间 | 卫浴件数 | 所在楼层 | |
|---|---|---|---|
| 1间 | 2件套 | 主层 |
|
| 1间 | 2件套 | Basement |
|
| 1间 | 4件套 | Second |
|
| 1间 | 3件套 | Second |
|
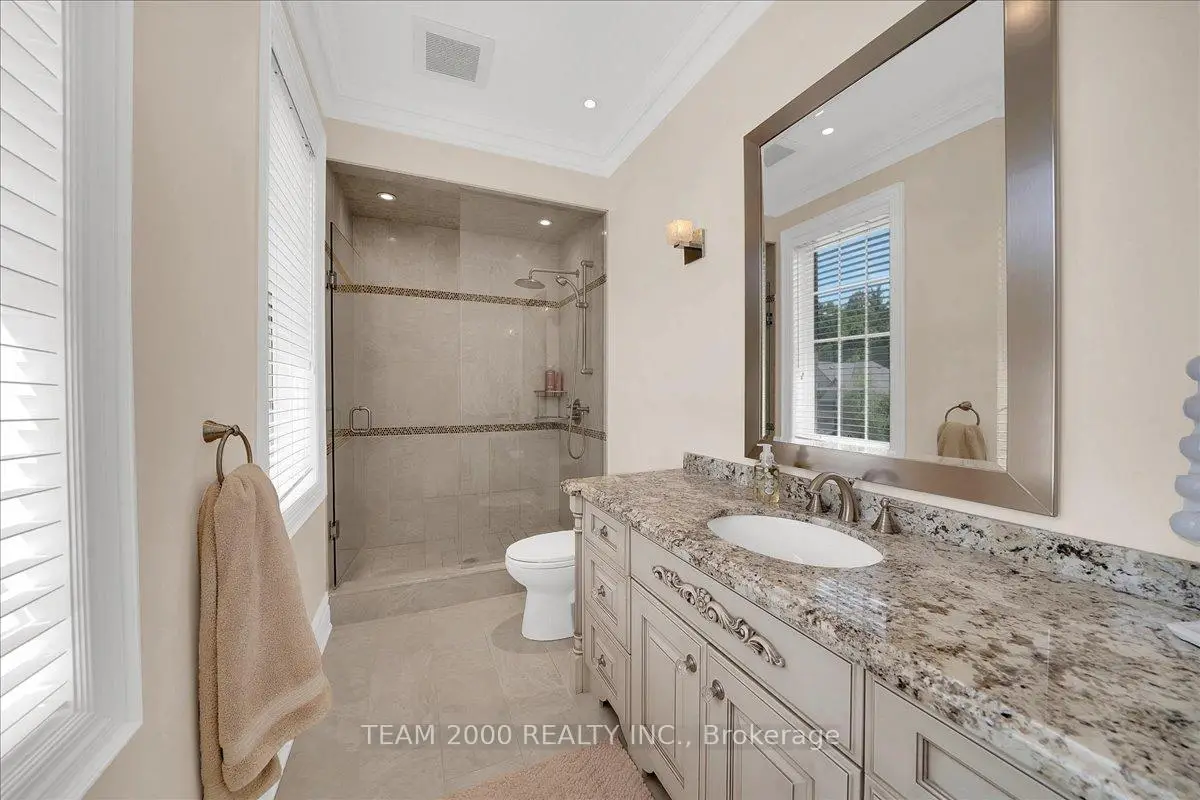
| 1间 | 5件套 | Second |
房屋简介
房屋位于Pine Valley Dr and Davos Rd交界附近, 这间4房5卫双车库两层独立房户型朝西向. 2 Monteverde Way拥有双停车位. 房屋及周边设施包括Generator-Partial,AutoGarageDoorRemot,CentralVacuum和WaterSoftener等. 门厅, 客厅 Rm, 晚餐室 Rm, 家庭房 Rm, 厨房, 早餐室和 洗衣房在主层.学校信息
小学
-
-
法语沉浸课程学校
在 3022学校里排名 571 (分数: 7.5)距离学校0.5公里 (走路大约9分钟) -
-
天主教天才项目学校
在 3022学校里排名 299 (分数: 8.1)距离学校3.2公里 (开车大约10分钟) -
中学
-
对口学区学校排名: 6/746 (分数: 9.6) 5年平均分: 5/746 (分数: 9.0)距离学校1.7公里 (走路大约31分钟)
-
排名: 219/746 (分数: 7.0) 5年平均分: 257/746 (分数: 6.6)距离学校5.9公里 (开车大约18分钟)
-
艺术特色学校
排名: 100/746 (分数: 7.9) 5年平均分: 60/746 (分数: 7.9)距离学校10.5公里 (开车大约32分钟) -
对口学区学校 IB课程
排名: 89/746 (分数: 8.0) 5年平均分: 109/746 (分数: 7.5)距离学校4.3公里 (开车大约13分钟) -
天主教对口学区学校
排名: 313/746 (分数: 6.4) 5年平均分: 359/746 (分数: 6.0)距离学校1.9公里 (走路大约34分钟) -
天主教AP课程学校
排名: 205/746 (分数: 7.1) 5年平均分: 228/746 (分数: 6.8)距离学校4.2公里 (开车大约13分钟) -
排名: 205/746 (分数: 7.1) 5年平均分: 228/746 (分数: 6.8)距离学校4.2公里 (开车大约13分钟)